1-407-575-5392
Menu

9602 Sloane Street, Orlando, FL

NEXT
PREV
$4,850,000

($782/sqft)

List Status: Coming Soon
9602 Sloane Street
Orlando, FL 32827


5 beds
5 baths
6206 living sqft
Top Features
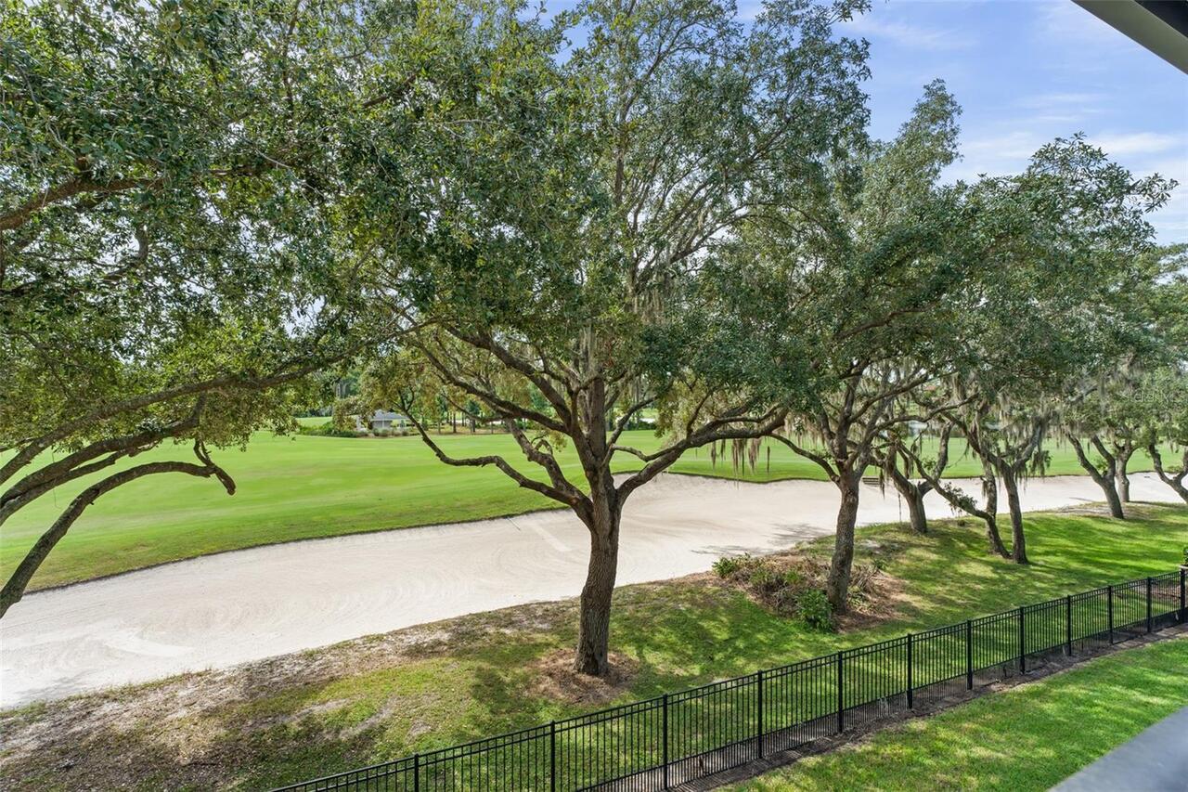
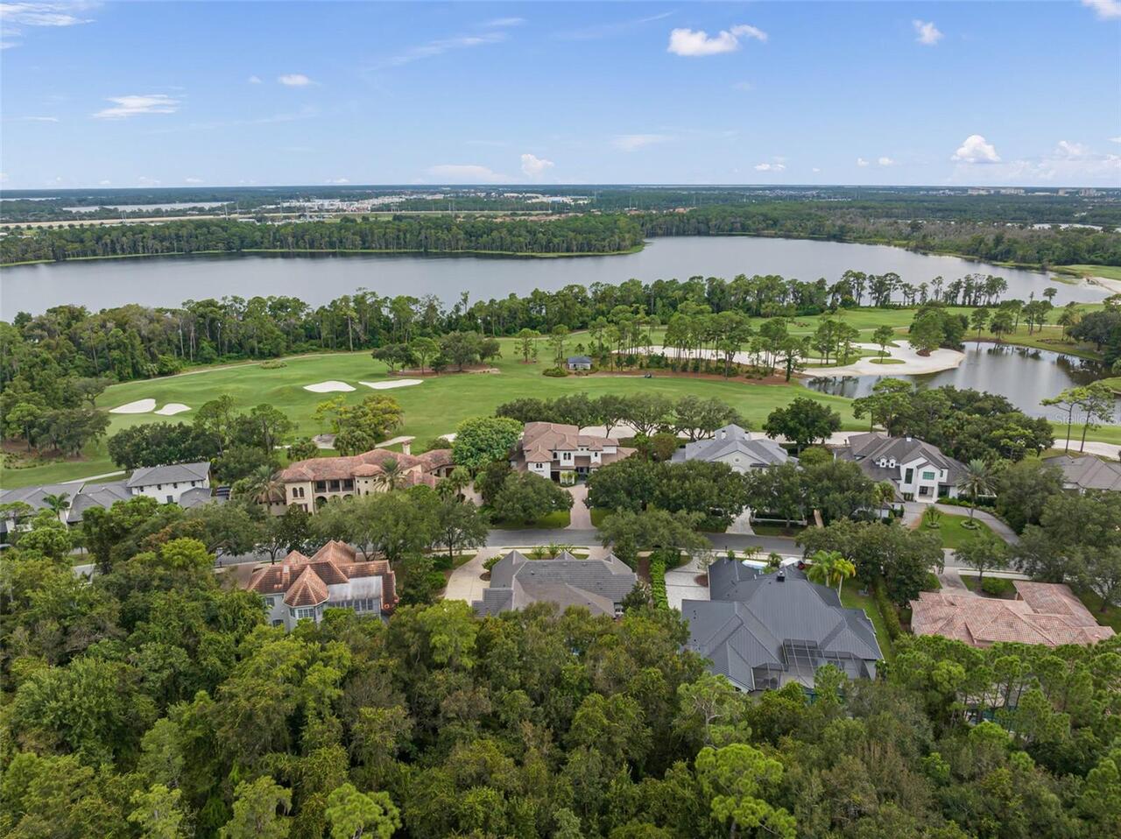
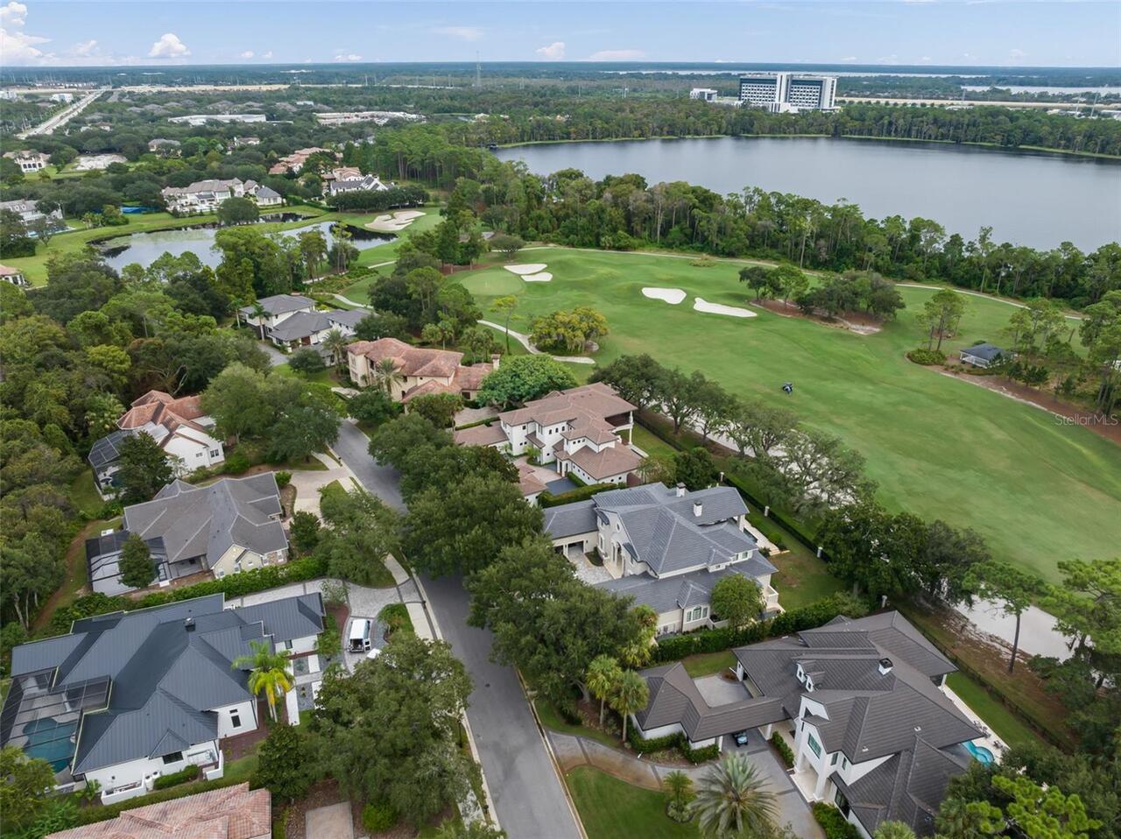
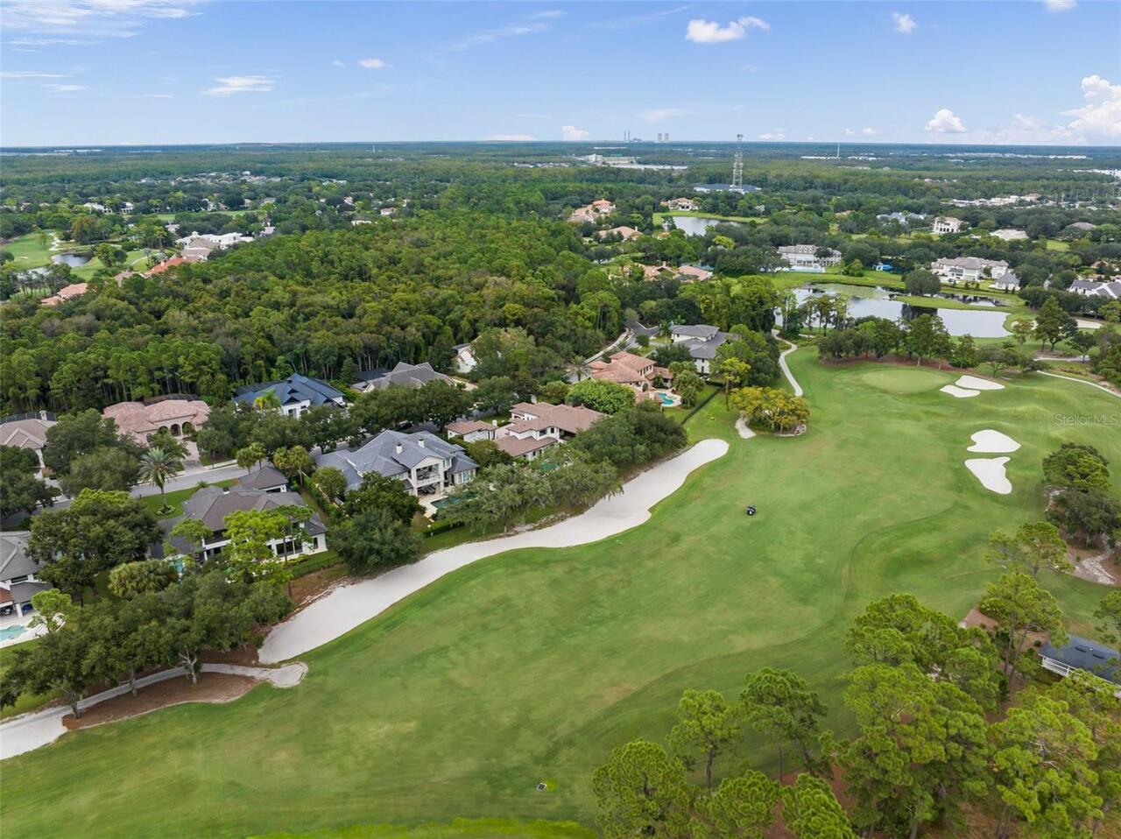
  • View: Water, Golf Course, Trees/Woods, Pool
  • Subdivision: Lake Nona Estates
  • Built in  2005
  • Single Family Residence
Description
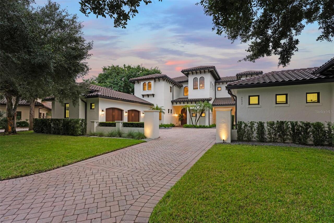
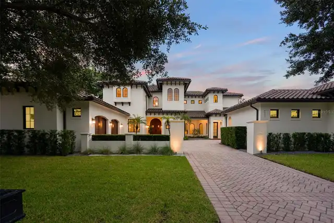
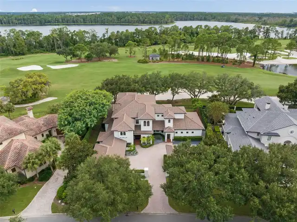
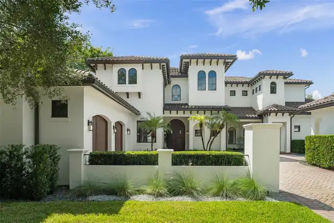
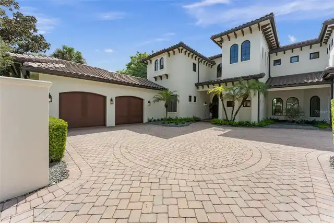
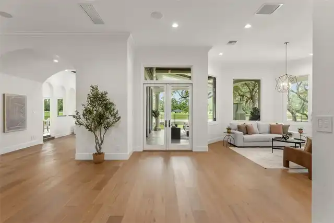
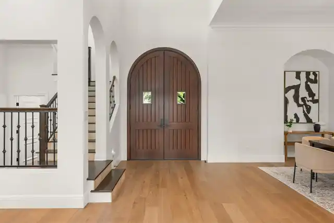
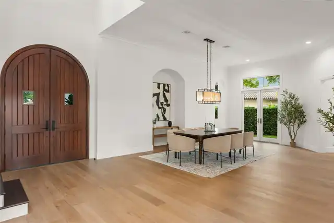
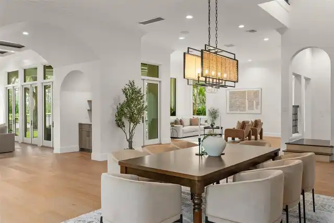
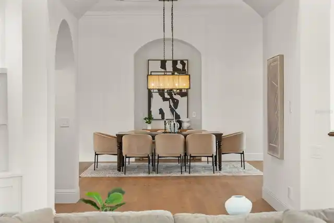
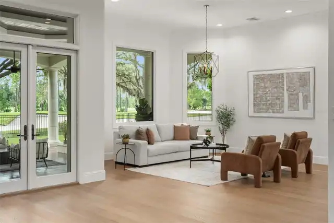
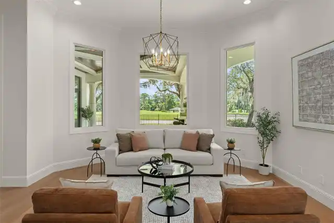
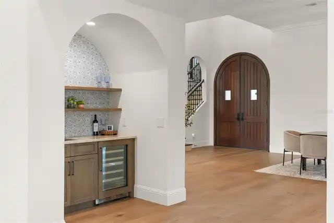
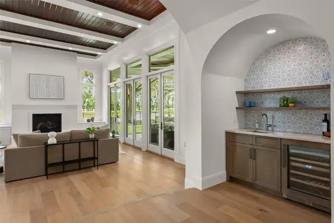
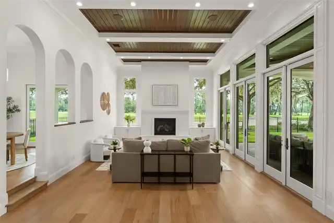
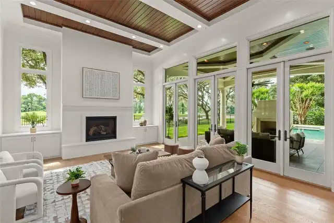
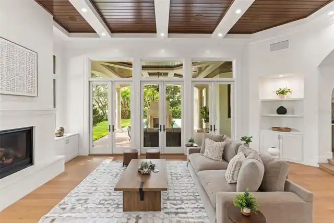
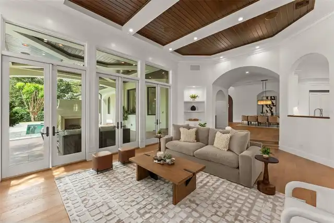
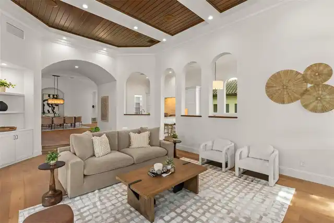
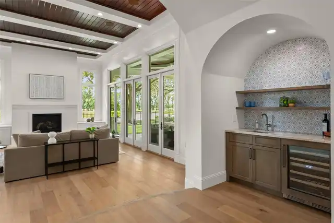
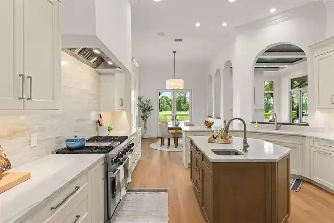
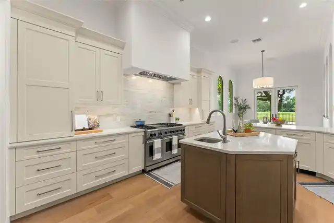
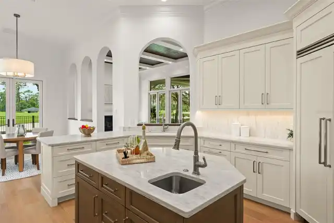
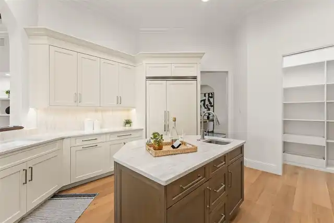
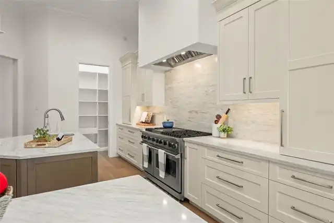
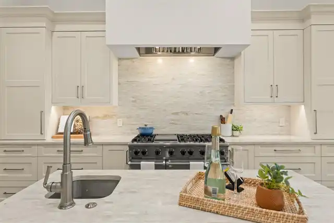
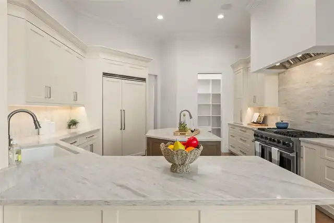
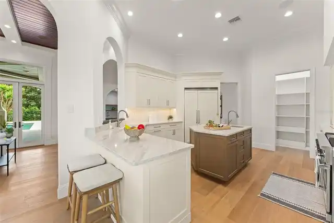
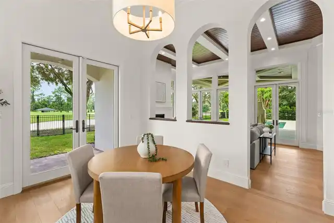
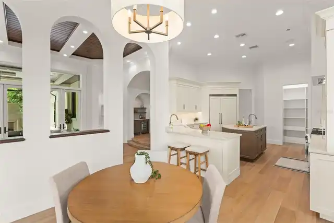
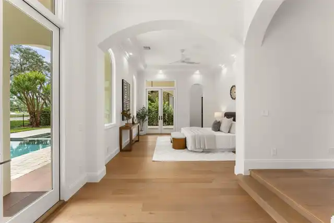
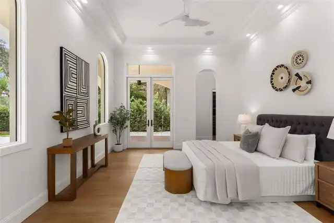
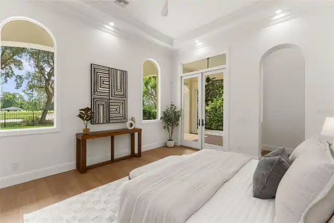
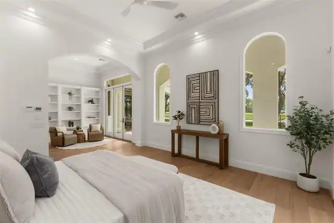
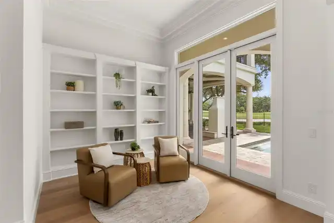
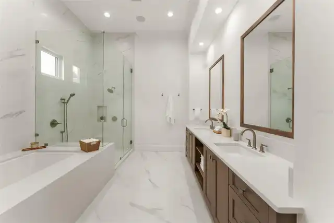
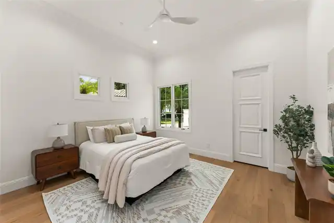
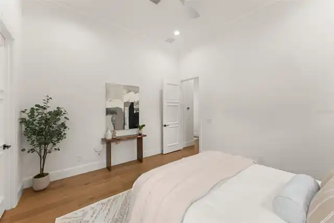
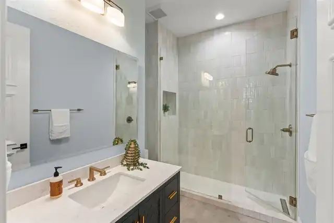
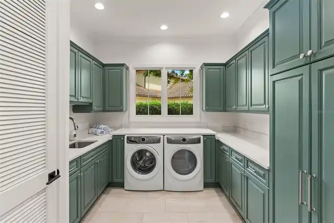
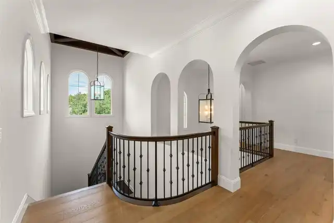
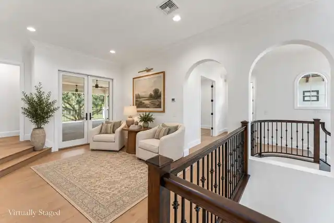
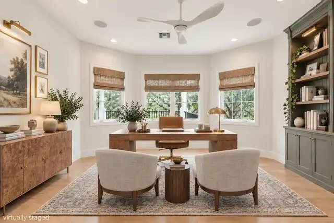
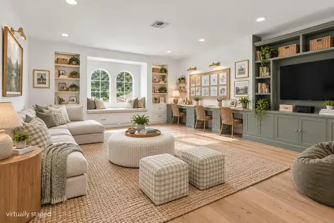
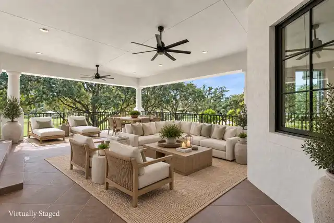
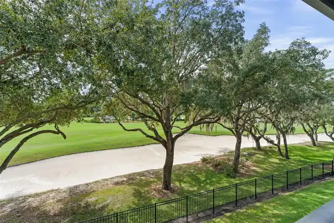
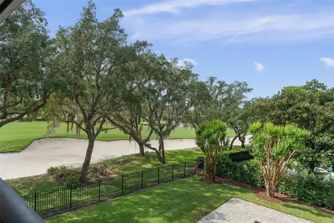
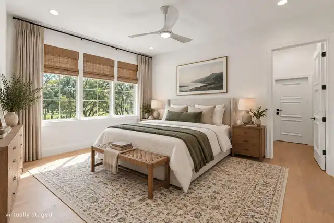
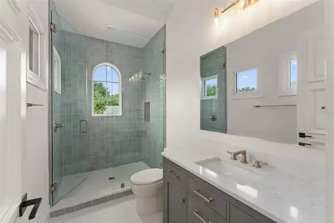
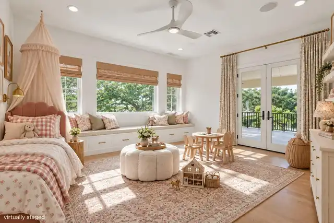
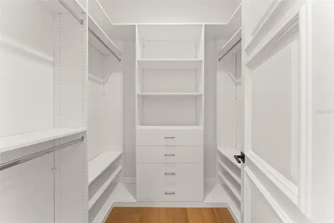
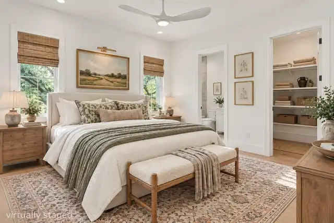
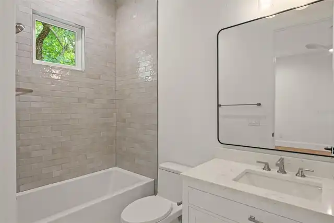
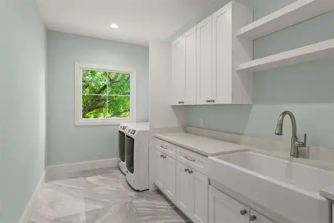
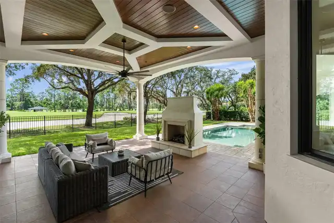
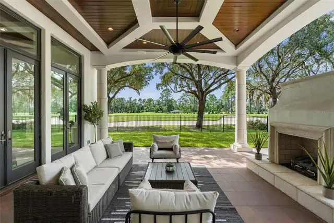
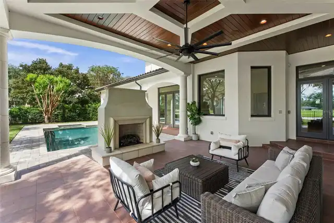
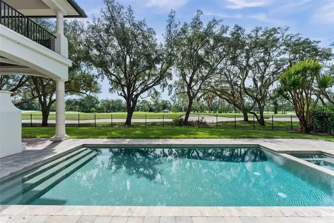
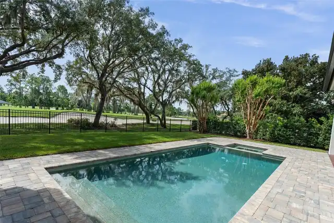
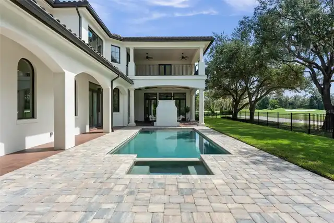
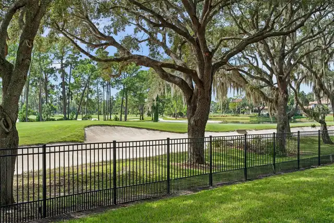
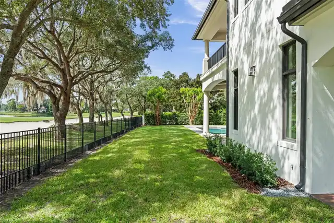
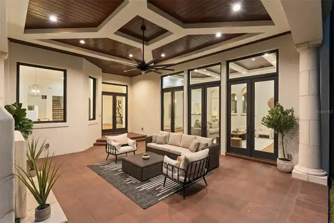
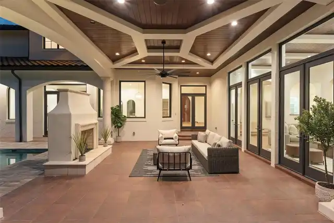
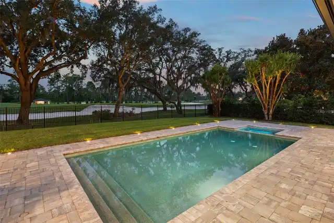
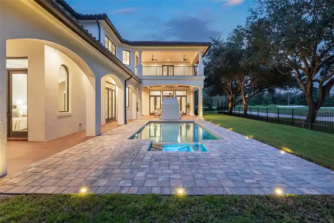
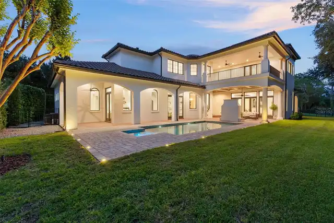
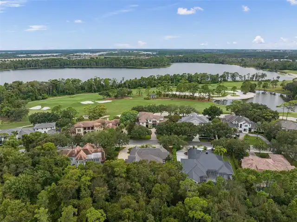
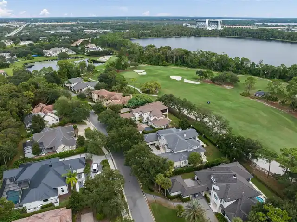
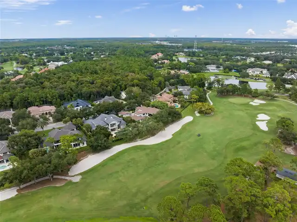
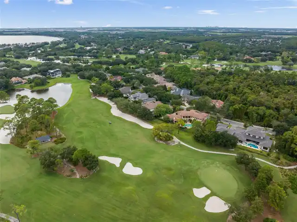
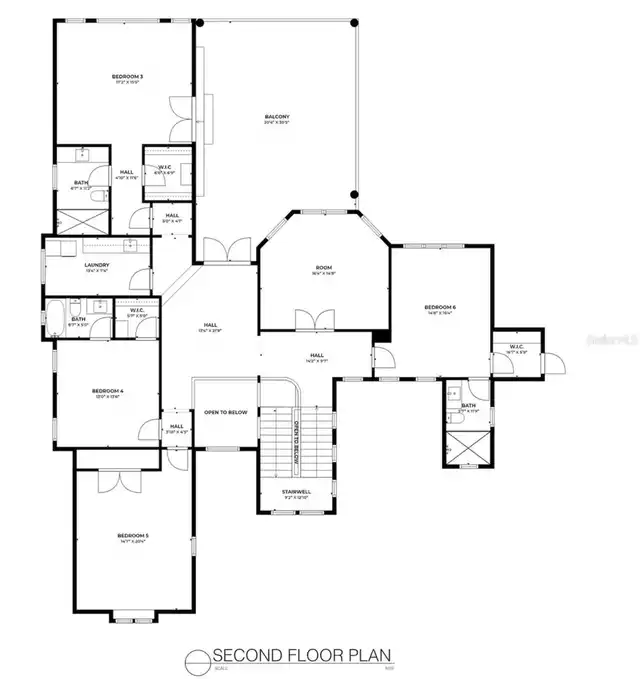
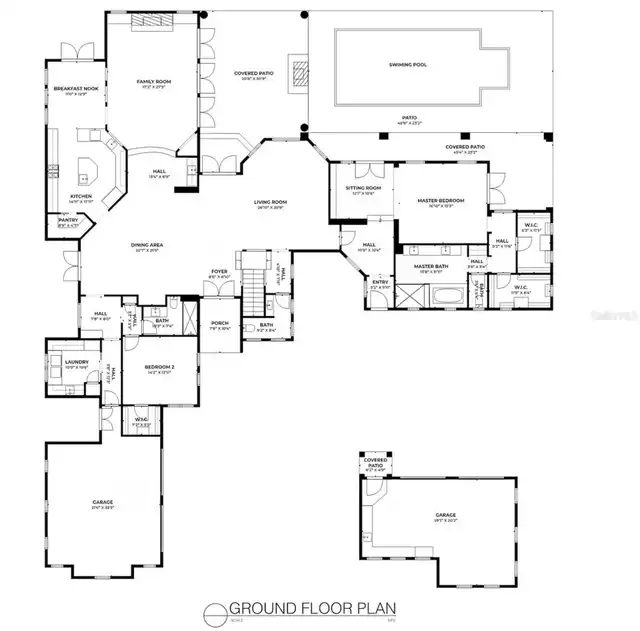
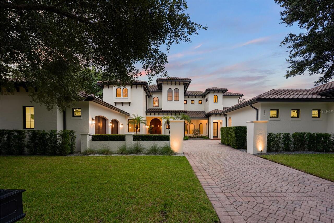
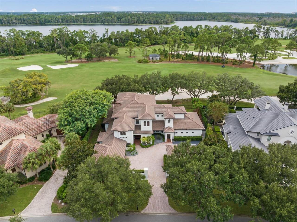
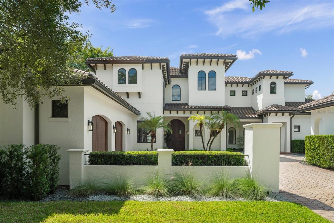
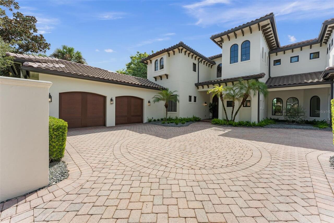
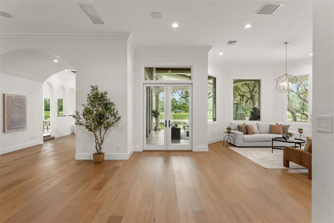
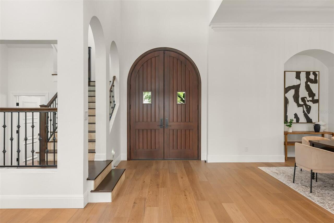
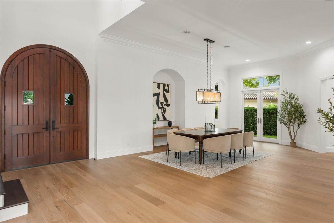
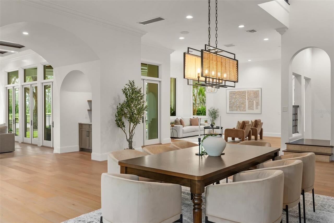
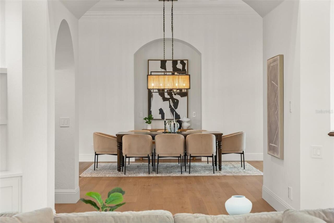
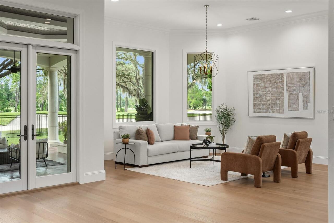
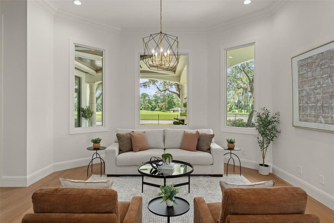
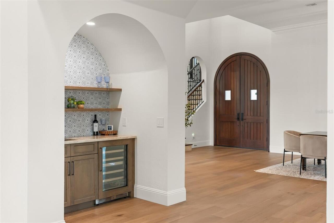
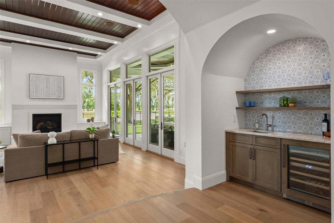
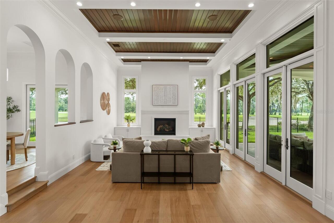
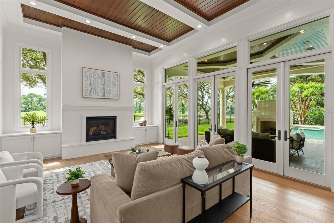
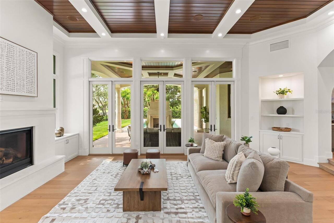
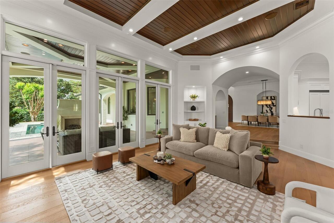
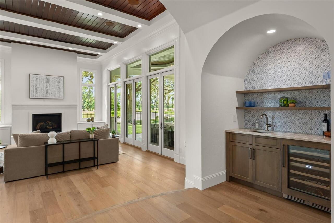
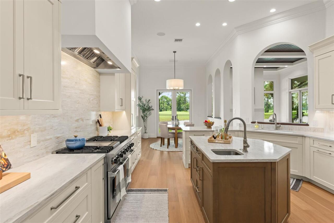
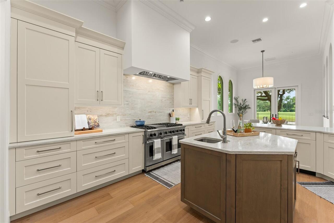
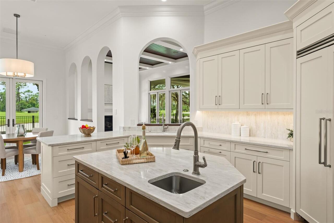
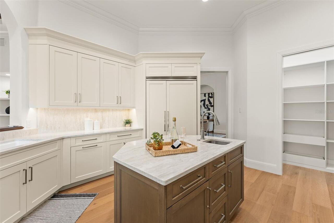
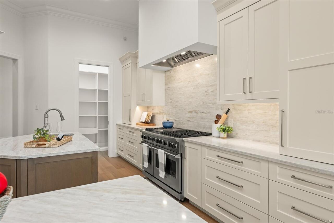
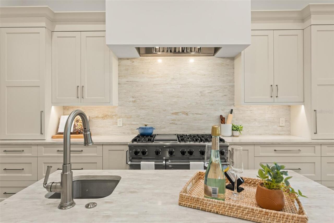
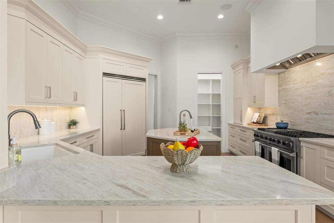
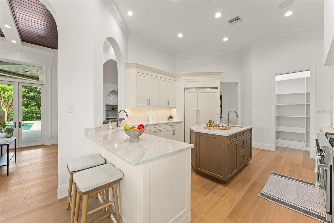
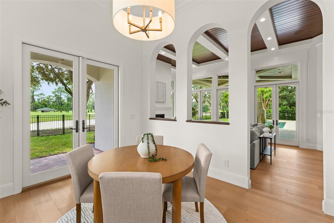
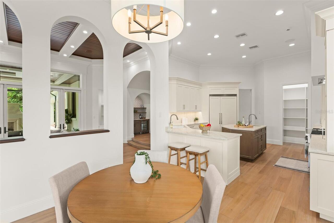
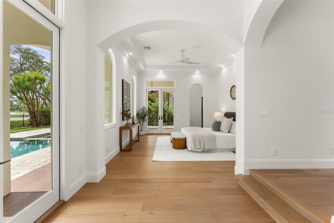
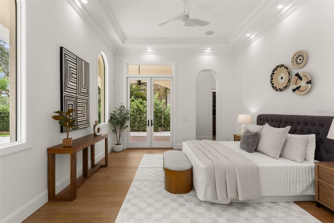
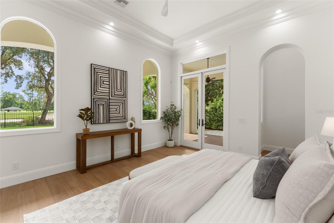
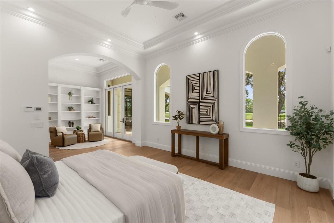
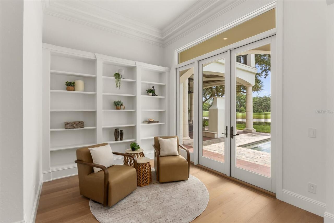
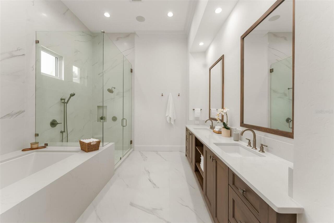
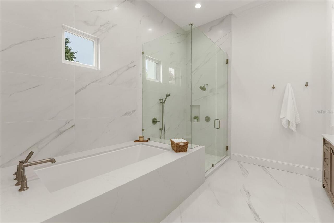
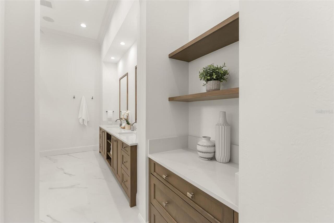
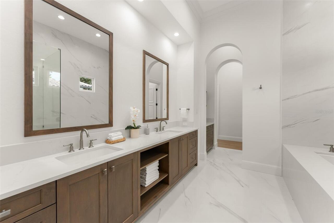
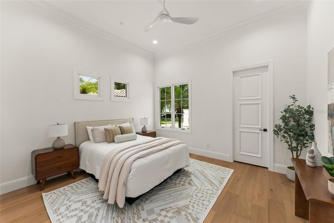
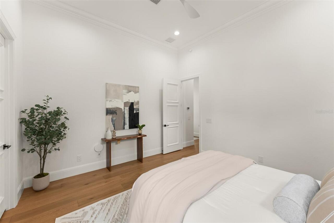
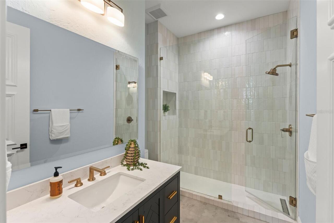
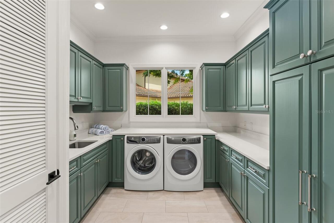
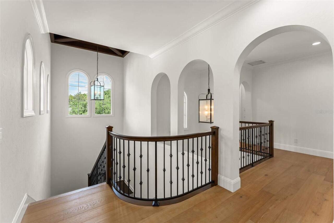
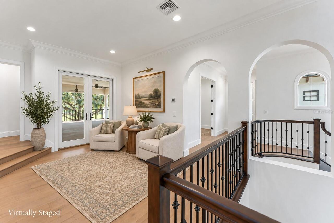
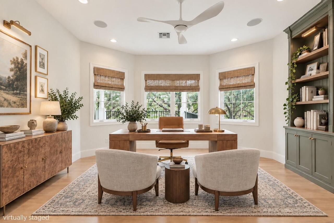
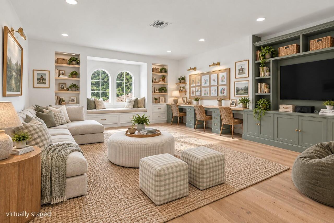
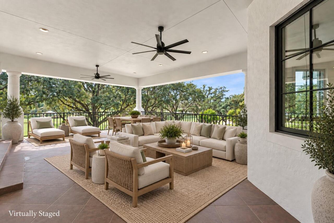
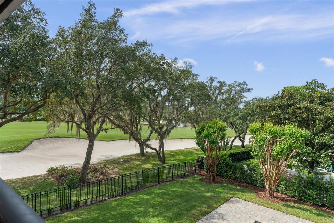
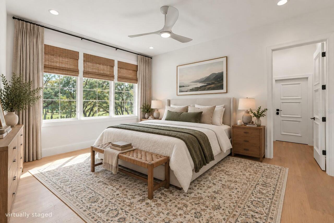
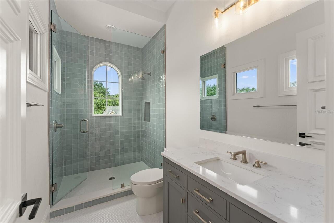
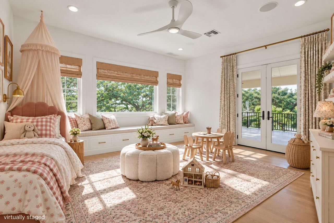
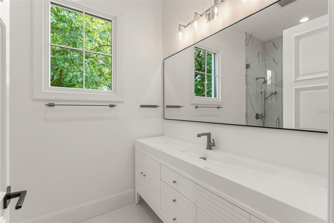
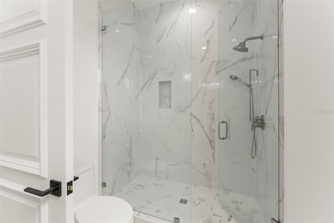
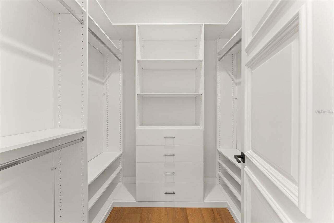
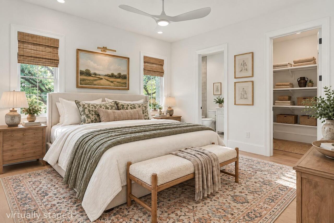
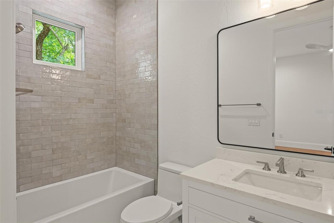
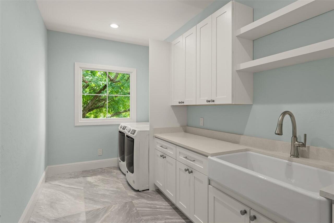
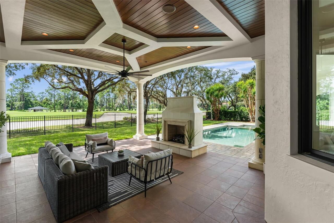
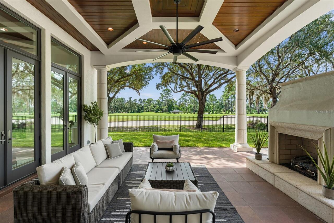
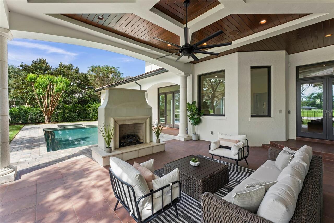
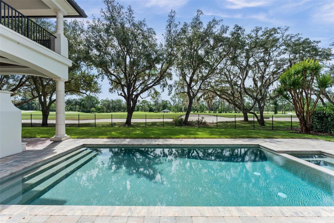
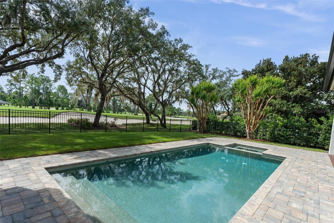
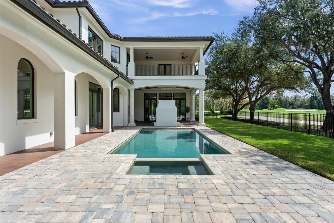
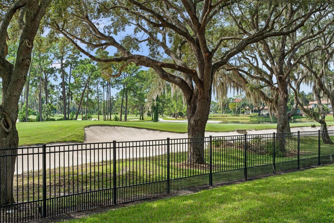
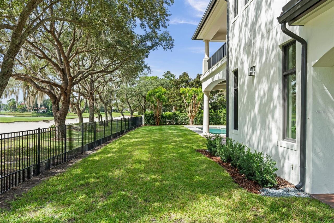
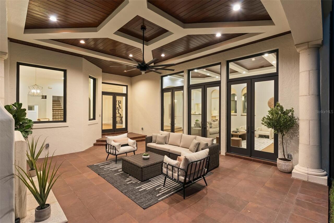
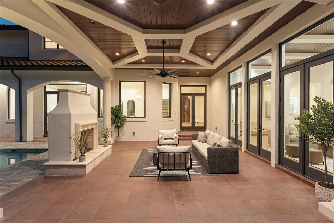
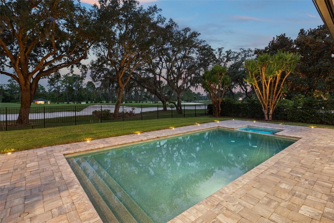
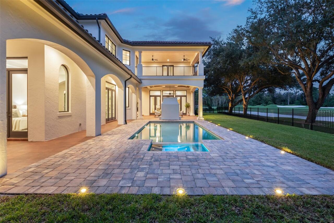
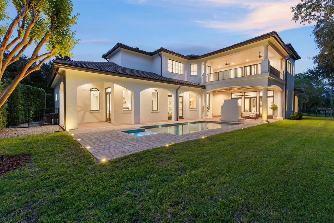
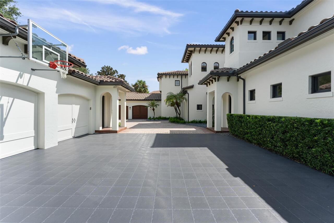
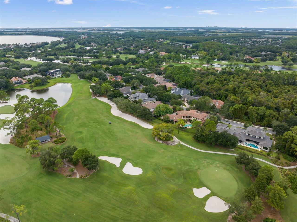
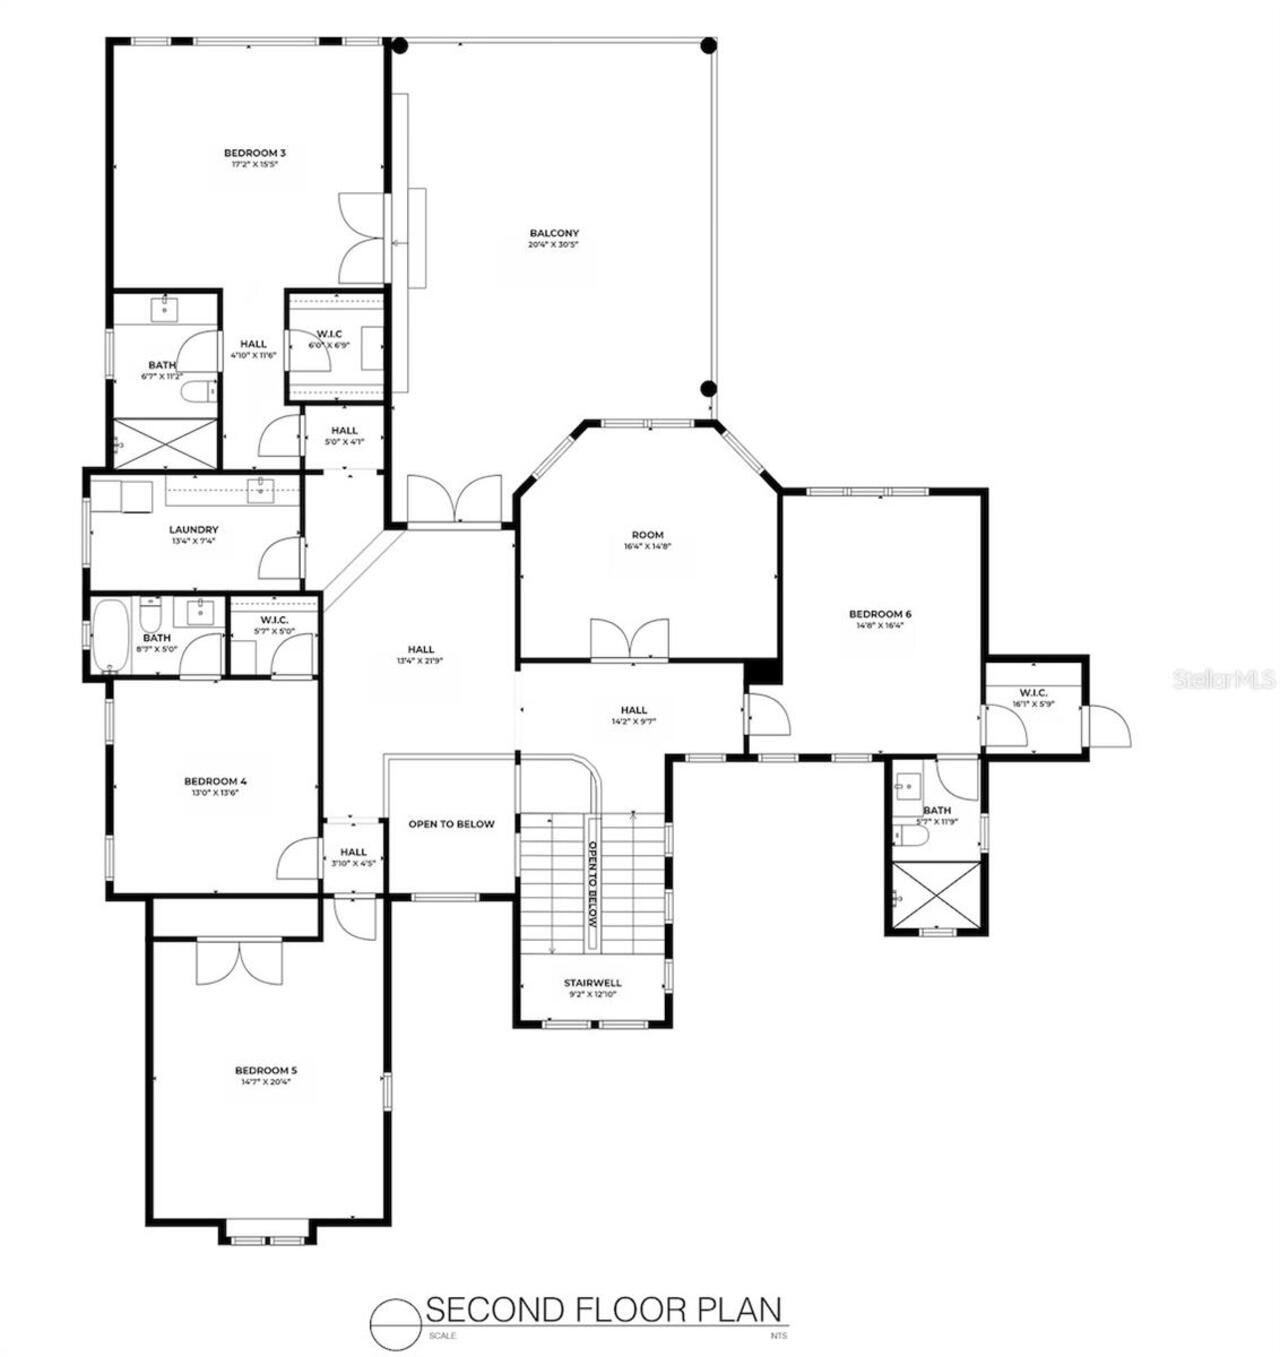
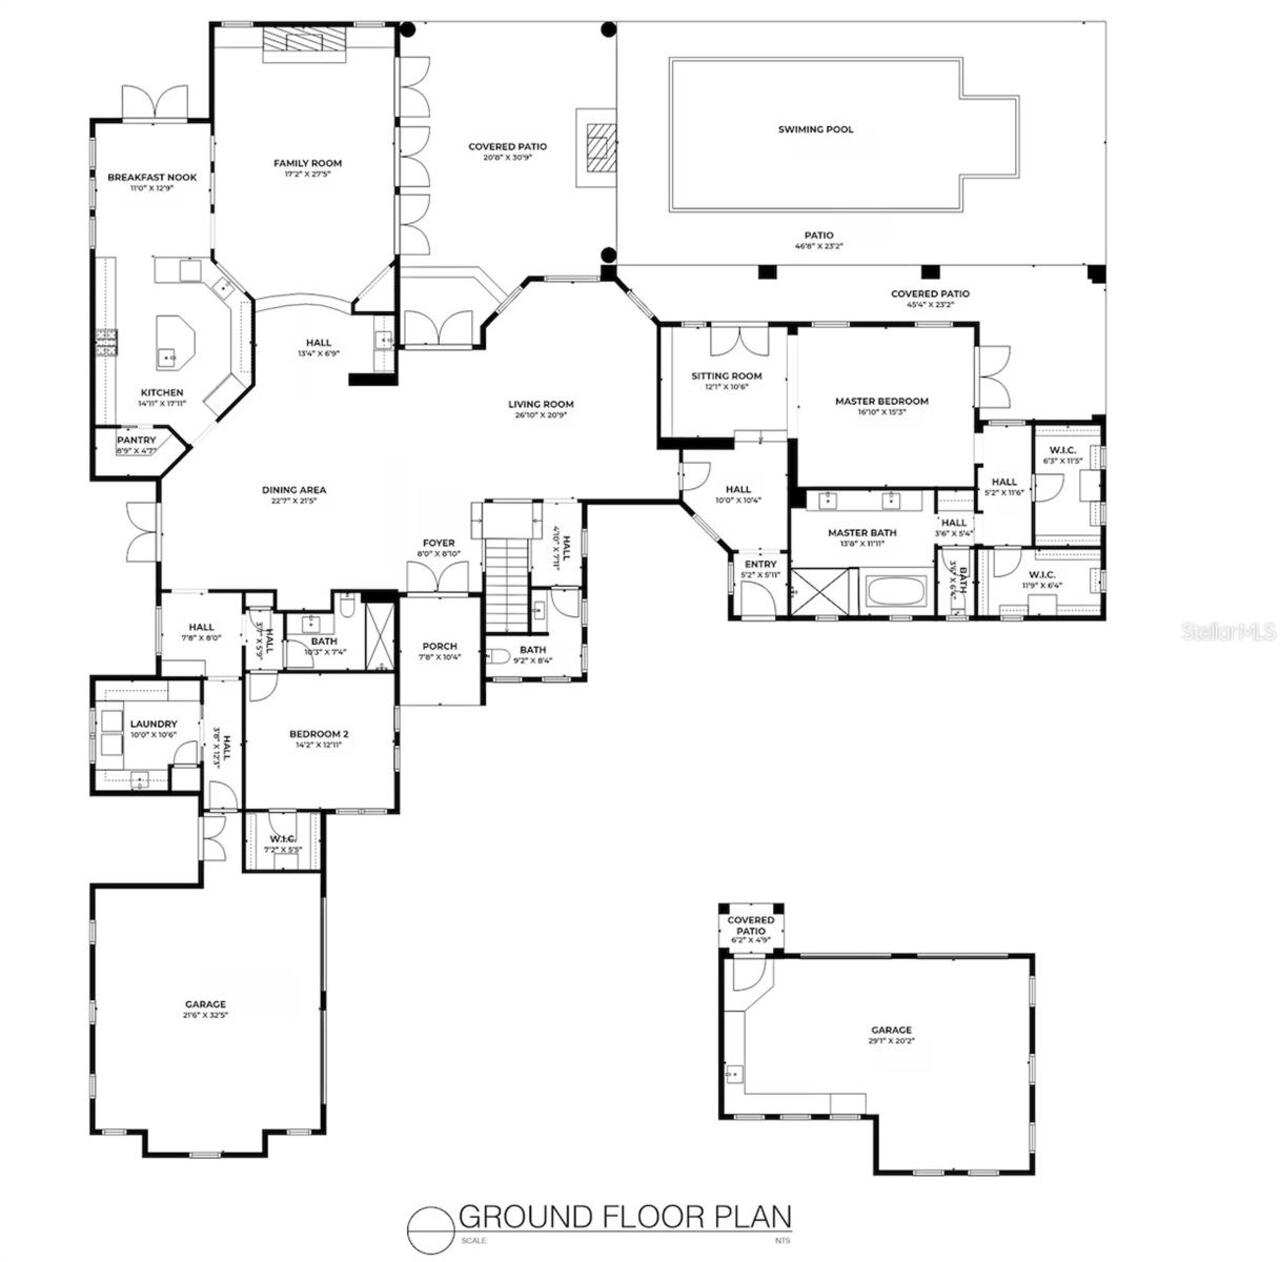
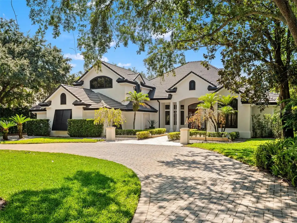
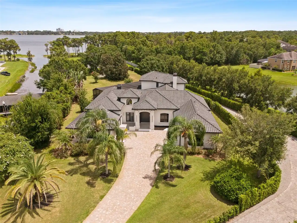
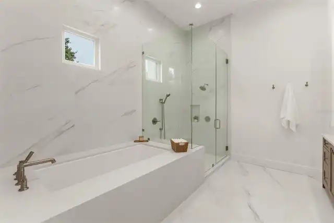
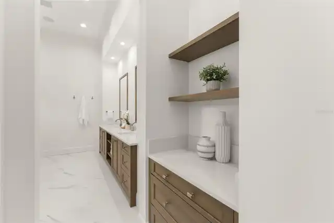
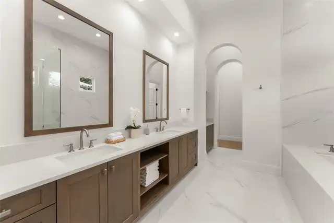
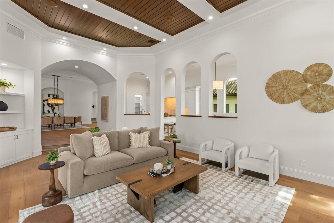
Welcome Home to an exceptional residence set along the 12th fairway of Lake Nona Golf & Country Club, where timeless architecture, beautifully reimagined interiors, and sweeping golf course and water views come together in a truly remarkable setting. Extensively renovated by Akers Custom Homes, this impressive estate offers five en suite bedrooms and an inviting balance of architectural character, modern comfort, and exceptional indoor-outdoor living. Custom double entry doors open to a welcoming foyer, where graceful arches, generous ceiling heights, and abundant natural light introduce the home’s formal and casual living spaces. European white oak hardwood flooring, rich wood ceiling details, and custom cabinetry bring warmth throughout, while integrated Lutron lighting enhances everyday convenience. Expansive windows and doors frame the surrounding landscape and create a seamless connection to the outdoor living areas. The completely redesigned chef’s kitchen pairs custom cabinetry and a warm wood center island with a clean-lined white hood surround. An all-new Viking appliance package includes a 48-inch dual-fuel range with six burners, a griddle, and double ovens, along with a 48-inch built-in refrigerator and professional dishwasher. A Kohler prep sink, walk-in pantry, and adjoining breakfast nook complete a space equally suited to everyday living and entertaining. The first-floor owner’s suite provides a peaceful retreat with dual walk-in closets, a comfortable reading nook, and direct access to the lanai. Its remodeled bath features a freestanding soaking tub, custom vanities, and an oversized glass-enclosed shower. Upstairs, four generously sized en suite bedrooms—including an additional suite created during the renovation—are complemented by a dedicated study or office, a bonus/media room, and a second-floor laundry suite. An expansive covered balcony provides an elevated vantage point for enjoying the picturesque fairway and water views. Outdoor living is
Property Details
Property Features
Property Sub Type
Single Family Residence
View
Water, Golf Course, Trees/Woods, Pool
Parking
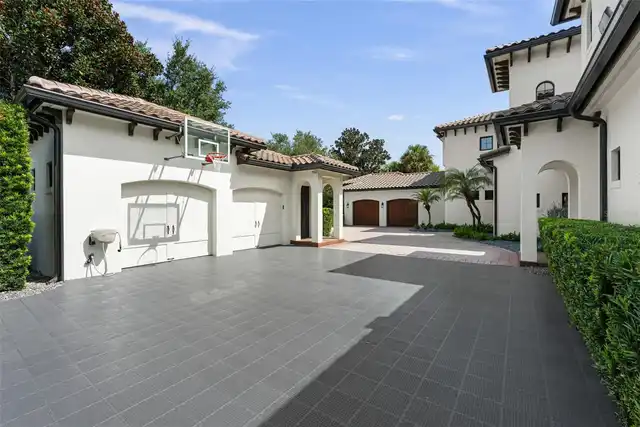
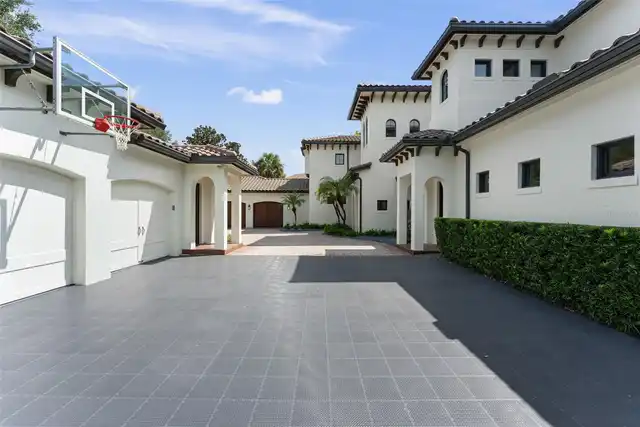
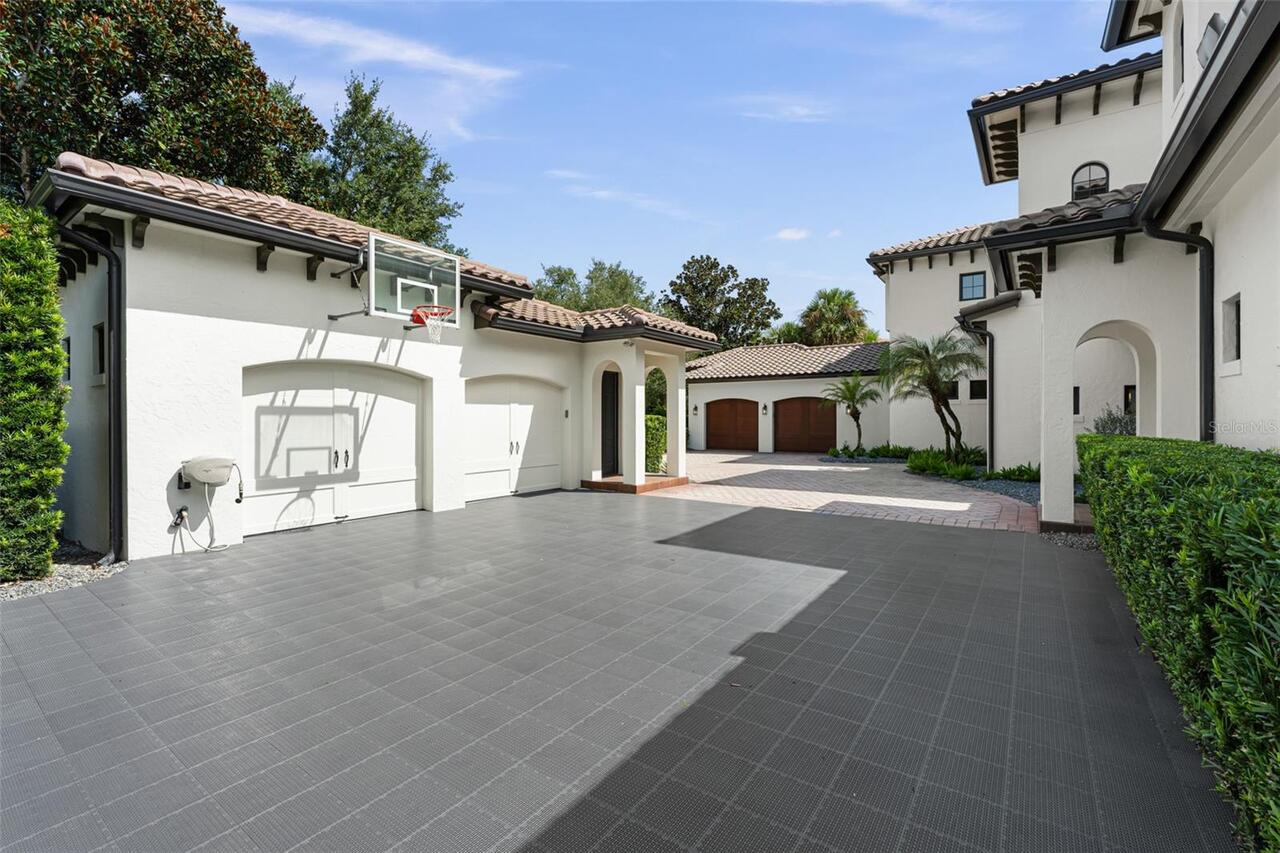
Garage Faces Side, Garage, Driveway, Garage Door Opener, Golf Cart Garage, Guest, Golf Cart Parking, Workshop in Garage, Other
Pool
Lighting, In Ground, Salt Water
County
Orange
Subdivision
LAKE NONA ESTATES
Additional Information
Additional Lease Restrictions
Subject to Lake Nona Estates HOA Covenants, Conditions and Restrictions.
Additional Parcels YN
false
Additional Rooms
Bonus Room, Den/Library/Office, Family Room, Inside Utility, Loft, Storage Rooms
Alternate Key Folio Num
07-24-31-4751-0
Amenities Additional Fees
Social and Golf Memberships for Lake Nona Golf & Country Club including golf course, clubhouse, fitness center, pool, playground, tennis courts and boat storage. Some community features are only included with separate membership to LNGCC.
Appliances
Bar Fridge, Dishwasher, Disposal, Dryer, Exhaust Fan, Freezer, Range, Range Hood, Refrigerator, Water Softener
Approval Process
HOA Application and Approval Required.
Architectural Style
Custom, Mediterranean
Association Amenities
Fence Restrictions, Security
Association Approval Required YN
1
Association Fee
2170
Association Fee Frequency
Quarterly
Association Fee Includes
Guard - 24 Hour, Escrow Reserves Fund, Insurance, Internet, Maintenance Grounds, Management, Security
Association Fee Requirement
Required
Association YN
true
Attached Garage YN
true
Available For Lease YN
1
Bathrooms Total Integer
6
Building Area Source
Builder
Building Area Total
8681
Building Area Total Srch SqM
806.49
Building Area Units
Square Feet
Calculated List Price By Calculated SqFt
781.50
Carport YN
false
Community Features
Deed Restrictions, Gated Community - Guard, Golf, Irrigation-Reclaimed Water, Sidewalks, Special Community Restrictions
Construction Materials
Block, Concrete, Stucco
Cooling
Central Air, Mini-Split Unit(s)
Country
US
Current Price
4850000.00
Direction Faces
North
Elementary School
Northlake Park Community
Exterior Features
Balcony, Lighting, Other, Rain Gutters
Fencing
Other
Fireplace Features
Family Room, Free Standing, Gas, Outside
Fireplace YN
true
Flood Zone Code
X
Flood Zone Date
2018-06-20
Flood Zone Panel
12095C0445G
Flooring
Ceramic Tile, Epoxy, Tile, Wood
Foundation Details
Slab
Furnished
Unfurnished
Garage Spaces
4
Garage YN
true
Heating
Central, Propane
High School
Lake Nona High
Homestead YN
1
Interior Features
Built-in Features, Ceiling Fans(s), Coffered Ceiling(s), Crown Molding, Eat-in Kitchen, High Ceilings, Open Floorplan, Other, Primary Bedroom Main Floor, Smart Home, Stone Counters, Thermostat, Tray Ceiling(s), Walk-In Closet(s), Wet Bar
Internet Address Display YN
true
Internet Automated Valuation Display YN
true
Internet Consumer Comment YN
false
Internet Entire Listing Display YN
true
Laundry Features
Inside, Laundry Closet, Laundry Room, Other, Upper Level
Lease Restrictions YN
1
Levels
Two
List AOR
Orlando Regional
Living Area Meters
576.56
Living Area Source
Builder
Living Area Units
Square Feet
Lot Features
City Limits, Landscaped, Near Golf Course, On Golf Course, Paved, Private
Lot Size Acres
0.46
Lot Size Square Feet
20033
Lot Size Square Meters
1861
Max Pet Weight
999
Middle Or Junior School
Lake Nona Middle School
Minimum Lease
7 Months
Modification Timestamp
2026-10-08T13:55:11.362Z
Monthly HOA Amount
723.33
New Construction YN
false
Occupant Type
Vacant
Other Equipment
Irrigation Equipment
Ownership
Fee Simple
Parcel Number
07-24-31-4751-00-060
Patio And Porch Features
Covered, Enclosed, Front Porch, Patio, Porch, Rear Porch, Screened, Side Porch
Pet Restrictions
Subject to Lake Nona Estates HOA Covenants, Conditions and Restrictions.
Pet Size
Extra Large (101+ Lbs.)
Pets Allowed
Yes
Pool Private YN
true
Postal Code Plus 4
7044
Property Condition
Completed
Public Survey Range
31
Public Survey Section
07
RATIO Current Price By Calculated SqFt
781.50
Realtor Info
Docs Available, See Attachments
Road Responsibility
Private Maintained Road
Road Surface Type
Asphalt
Roof
Concrete, Tile
Room Count
12
Security Features
Gated Community
Senior Community YN
false
Sewer
Public Sewer
Showing Requirements
Appointment Only, Call Listing Agent, Call Listing Office
Spa Features
Heated, In Ground, Other
Spa YN
true
Status Change Timestamp
2026-10-07T00:31:55.000Z
Tax Annual Amount
52215
Tax Block
00/11
Tax Book Number
33-1
Tax Legal Description
LAKE NONA PHASE 1 A PARCEL 11 33/1 LOT 6
Tax Lot
6
Tax Year
2026
Total Acreage
1/4 to less than 1/2
Total Annual Fees
8680.00
Total Monthly Fees
723.33
Township
24
Universal Property Id
US-12095-N-072431475100060-R-N
Unparsed Address
9602 SLOANE ST
Utilities
BB/HS Internet Available, Electricity Available, Propane, Public, Sewer Available, Underground Utilities, Water Available
Vegetation
Mature Landscaping, Trees/Landscaped
Water Access
Lake
Water Access YN
1
Water Body Name
LAKE NONA
Water Extras
Boat Ramp - Private, Fishing Pier, Skiing Allowed
Water Extras YN
1
Water Source
Public
Water View
Pond
Water View YN
1
Waterfront YN
false
Window Features
Double Pane Windows, ENERGY STAR Qualified Windows, Insulated Windows, Low-Emissivity Windows, Thermal Windows
Zoning
PD
Neighborhood Map
Popup

Property Photos
Listing Photo
Listing Photo
Listing Photo
Listing Photo
Listing Photo
Listing Photo
Listing Photo
Listing Photo
Listing Photo
Listing Photo
Listing Photo
Listing Photo
Listing Photo
Listing Photo
Listing Photo
Listing Photo
Listing Photo
Listing Photo
Listing Photo
Listing Photo
Listing Photo
Listing Photo
Listing Photo
Listing Photo
Listing Photo
Listing Photo
Listing Photo
Listing Photo
Listing Photo
Listing Photo
Listing Photo
Listing Photo
Listing Photo
Listing Photo
Listing Photo
Listing Photo
Listing Photo
Listing Photo
Listing Photo
Listing Photo
Listing Photo
Listing Photo
Listing Photo
Listing Photo
Listing Photo
Listing Photo
Listing Photo
Listing Photo
Listing Photo
Listing Photo
Listing Photo
Listing Photo
Listing Photo
Listing Photo
Listing Photo
Listing Photo
Listing Photo
Listing Photo
Listing Photo
Listing Photo
Listing Photo
Listing Photo
Listing Photo
Listing Photo
Listing Photo
Listing Photo
Listing Photo
Listing Photo
Listing Photo
Listing Photo
Listing Photo
Listing Photo
Listing Photo
Listing Photo
Listing Photo
Listing Photo
Listing Photo
Listing Photo
Listing Photo
Listing Photo
Listing Photo
Listing Photo
Listing Photo
Listing Photo
Listing Photo
Listing Photo
Listing Photo
Listing Photo
Listing Photo
Listing Photo
Listing Photo
Listing Photo
Listing Photo
Listing Photo
Listing Photo
Listing Photo
Listing Photo
Listing Photo
Listing Photo
Listing Photo
Listing Photo
Listing Photo
Listing Photo
Listing Photo
Listing Photo
Listing Photo
Listing Photo
Listing Photo
Listing Photo
Listing Photo
Listing Photo
Listing Photo
Listing Photo
Listing Photo
Listing Photo
Listing Photo
Listing Photo
Listing Photo
Listing Photo
Listing Photo
Listing Photo
Listing Photo
Listing Photo
Listing Photo
Listing Photo
Listing Photo
Listing Photo
Listing Photo
Listing Photo
Listing Photo
Listing Photo
Listing Photo
Listing Photo
Listing Photo
Listing Photo
Listing Photo
Listing Photo
Listing Photo
Listing Photo
Listing Photo
Listing Photo
Listing Photo
Listing Photo
Listing Photo
Listing Photo
Listing Photo
Listing Photo
Listing Photo
Listing Photo
Listing Photo
Listing Photo
Listing Photo
Listing Photo
Listing Photo
Listing Photo
Listing Photo
Listing Photo
Listing Photo
Listing Photo
Listing Photo

MLS #MFRO6445177 Listing courtesy of Central Florida Prime Real Estate Llc provided by Stellar MLS.

Similar Listings

$4,500,000
9222 Sloane Street
Orlando
5BR/5BA
| Contingent
$4,575,000
11091 Cromwell Road
Orlando
5BR/5BA
| Active
$4,590,000
10352 Burris Court
Orlando
5BR/5BA
| Active
$5,100,000
11043 Cromwell Road
Orlando
5BR/5BA
| Active


All listing information is deemed reliable but not guaranteed and should be independently verified through personal inspection by appropriate professionals. Listings displayed on this website may be subject to prior sale or removal from sale; availability of any listing should always be independent verified. Listing information is provided for consumer personal, non-commercial use, solely to identify potential properties for potential purchase; all other use is strictly prohibited and may violate relevant federal and state law. The source of the listing data is as follows: Stellar MLS (updated 10/8/26 7:06 PM) |

Listing Search


Translate Tool

Featured Listings
Windermere Real Estate
$430,000
3 BED
2 BATH
Virtually Staged. LOCATION, LOCATION, LOCATION! Welcome to Windermere Trails, one of Windermere’s most desirable communi... Read More
Windermere Real Estate
$1,070,990
4 BED
4 BATH
Virtually Staged. Under Construction. GORGEOUS 4-BEDROOM, 4-BATH NEW CONSTRUCTION HOME IN AN EXCLUSIVE BOUTIQUE WINDERME... Read More
Windermere Real Estate
$949,990
4 BED
4 BATH
Virtually Staged. GORGEOUS 4-BEDROOM, 4-BATH NEW CONSTRUCTION HOME IN AN EXCLUSIVE BOUTIQUE WINDERMERE COMMUNITY! Welcom... Read More
Windermere Real Estate
$959,990
4 BED
3 BATH
Virtually Staged. TGORGEOUS 4-BEDROOM, 3-BATH NEW CONSTRUCTION HOME IN AN EXCLUSIVE BOUTIQUE WINDERMERE COMMUNITY! Welco... Read More
Windermere Real Estate
$675,000
 
 
A rare opportunity to build your dream home in the heart of Old Windermere. This cleared vacant lot offers a truly uniqu... Read More
Contact Wendy Morris

407-575-5392

Wendy Morris LLC

Licensed in the State of Florida
BK 3146762
16797 Broadwater Avenue
Winter Garden, Florida 34787

Your privacy is our utmost concern. We will never sell your personal information. Privacy Policy
©2026 windermerehomes.net - all rights reserved. | Site Map