1-407-575-5392
Menu

10352 Burris Court, Orlando, FL

NEXT
PREV
$4,590,000

($917/sqft)

List Status: Active
10352 Burris Court
Orlando, FL 32836


5 beds
5 baths
5004 living sqft
Top Features
  • Frontage: Lake Front, Lake Privileges
  • View: Water, Pool
  • Subdivision: Lake Sheen Estates
  • Built in  1998
  • Single Family Residence
Description
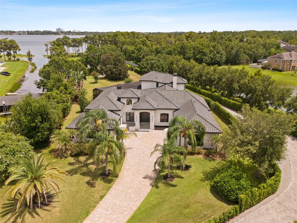
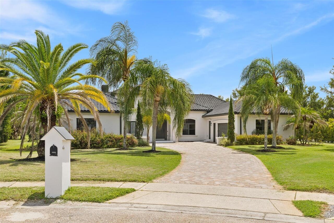
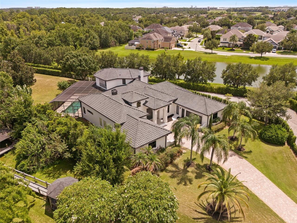
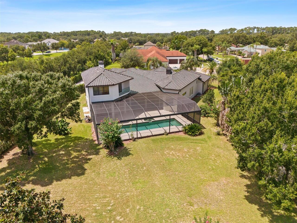
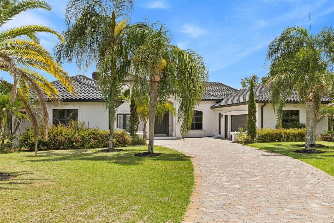
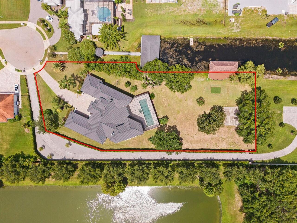
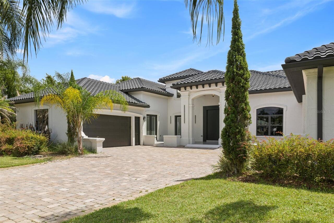
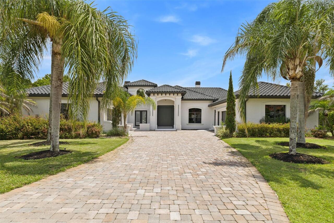
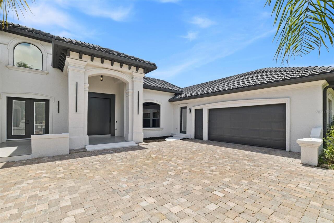
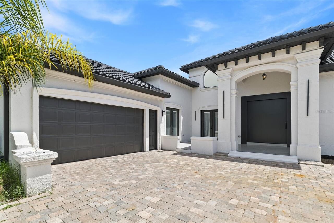
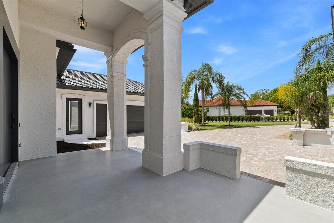
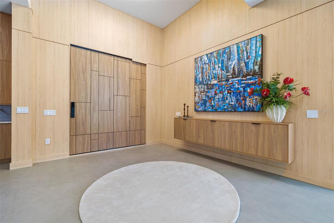
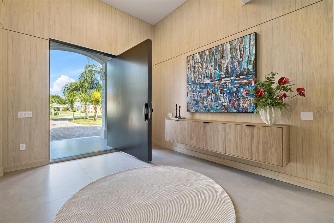
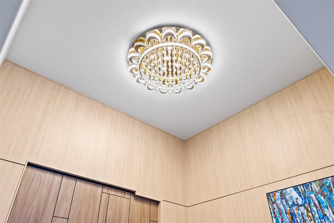
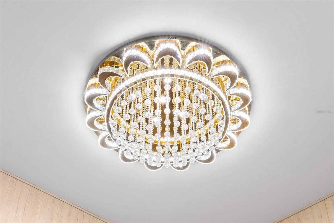
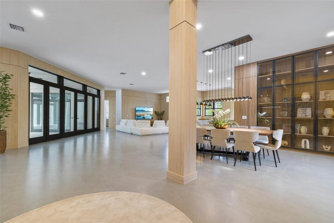
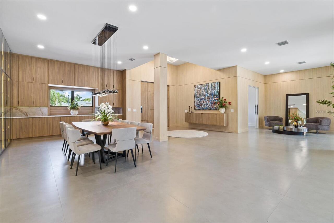
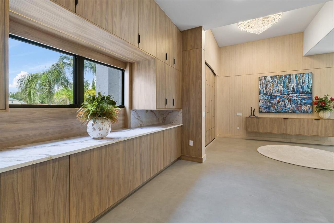
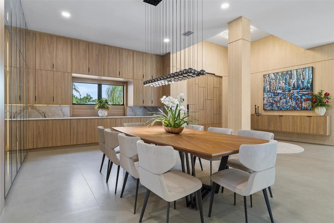
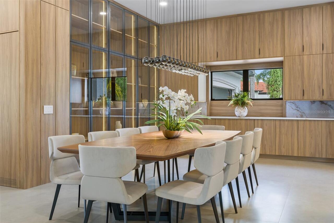
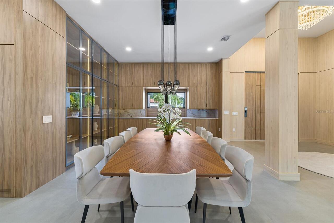
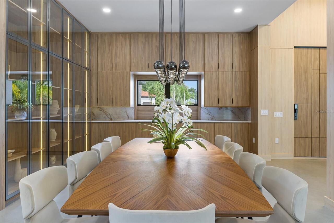
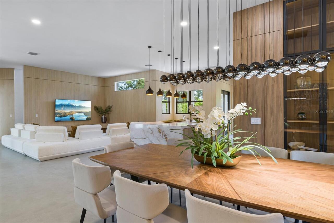
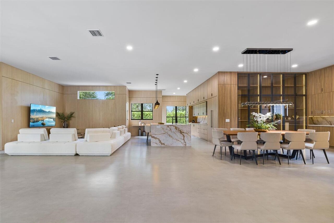
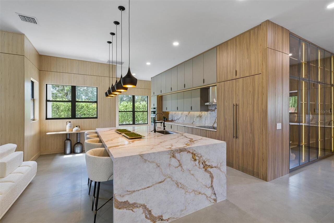
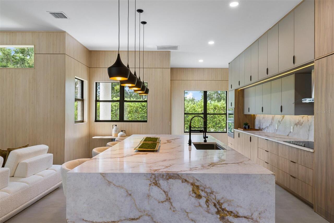
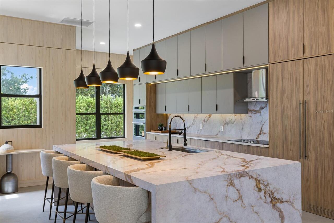
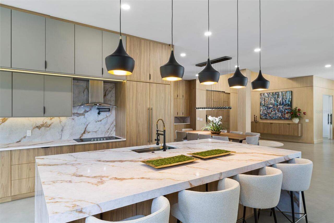
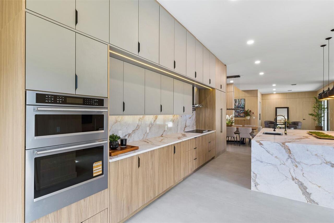
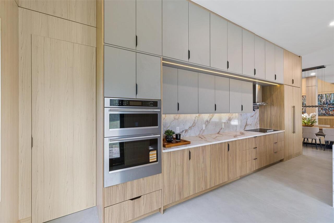
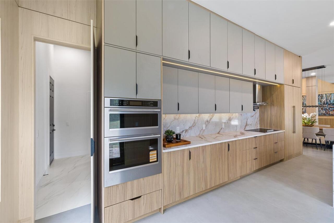
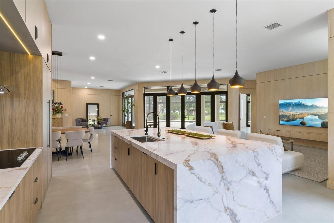
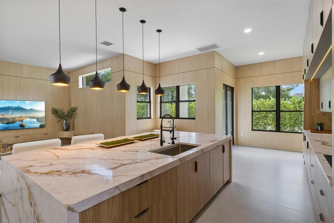
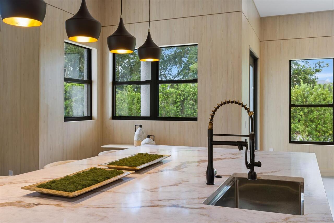
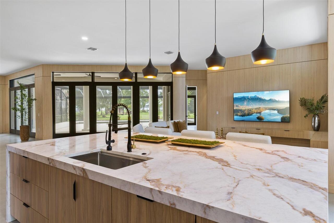
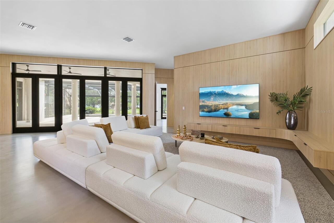
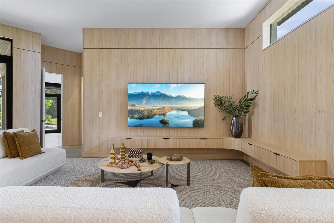
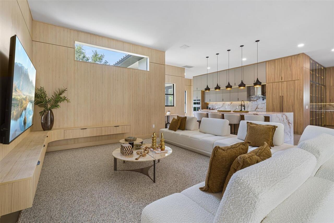
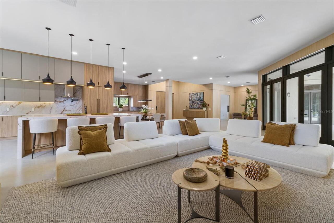
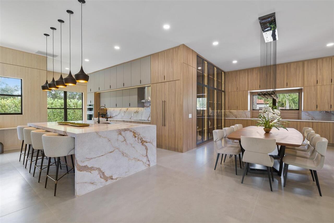
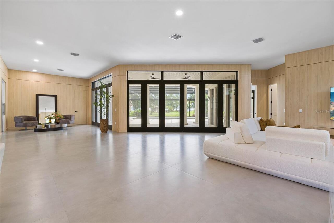
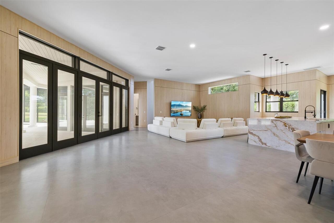
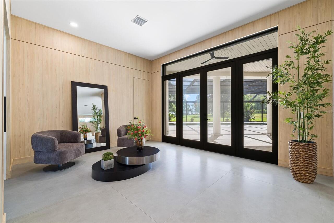
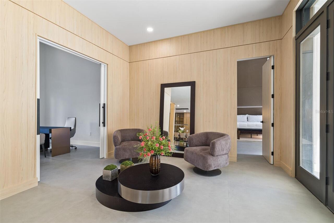
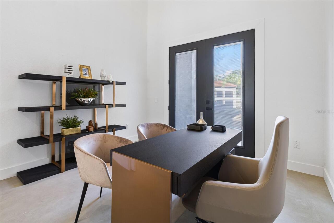
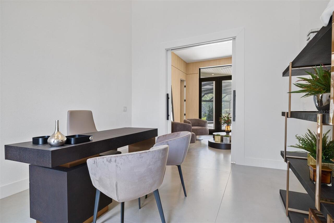
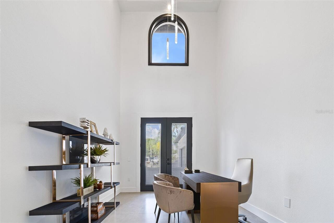
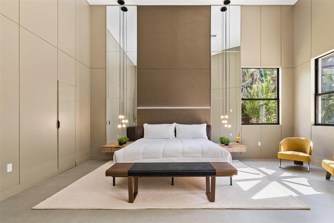
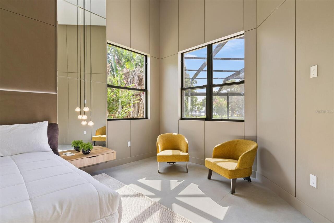
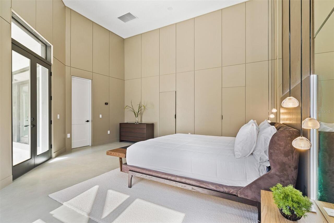
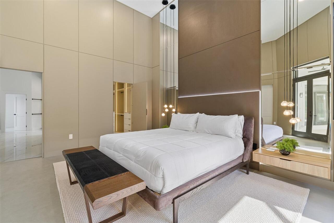
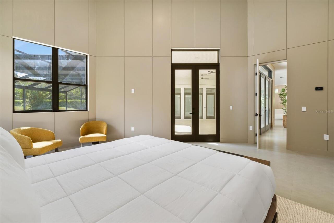
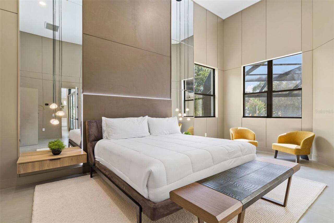

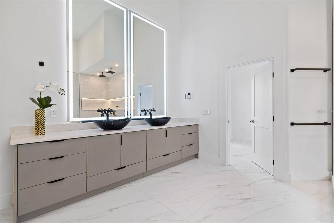
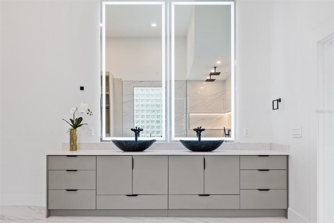
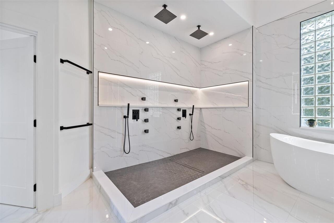
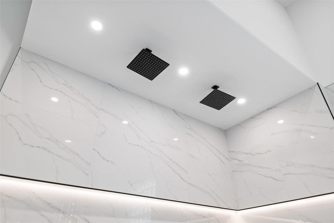
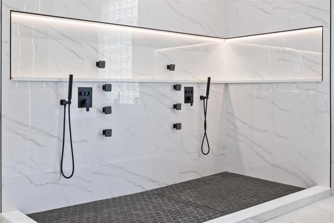
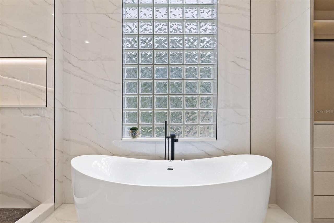
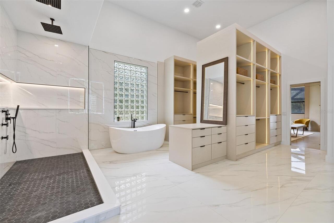
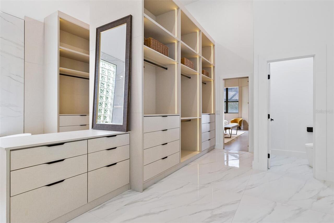
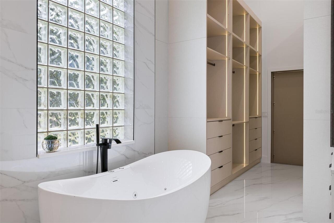
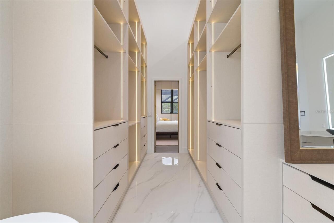
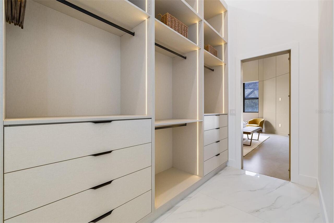
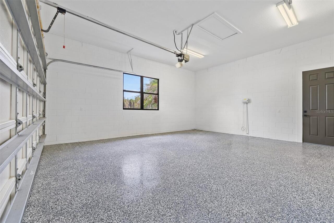
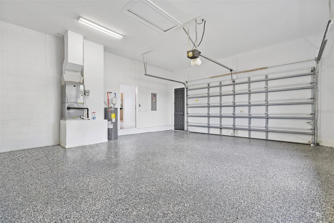
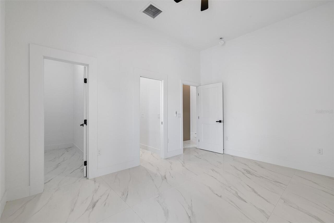
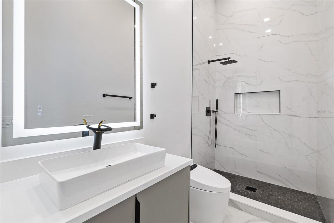
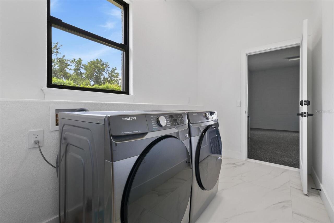
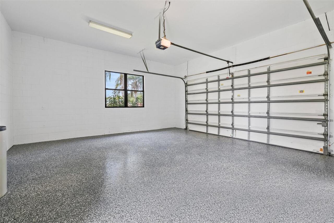
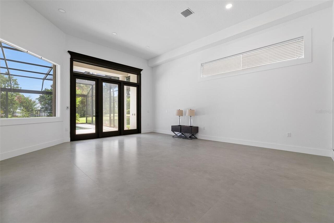
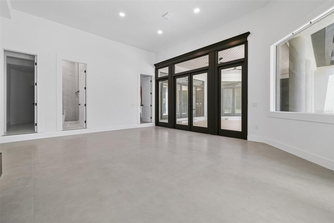
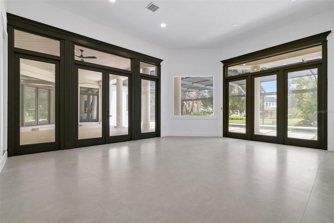
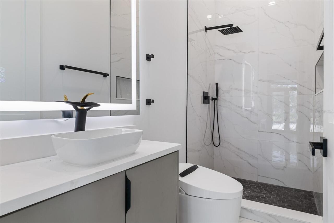
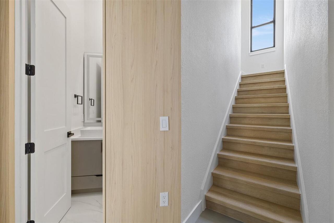
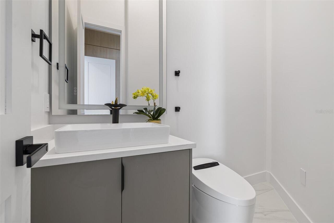
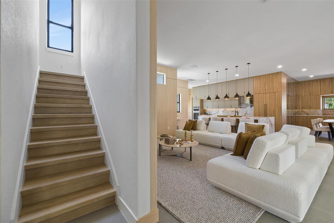
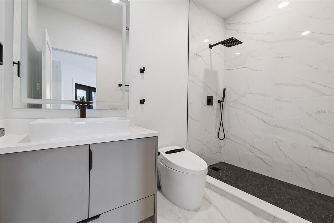
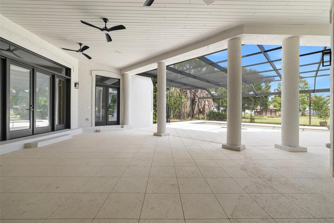
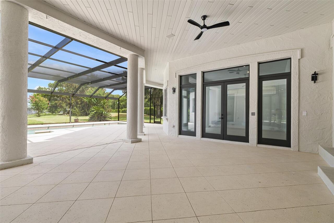
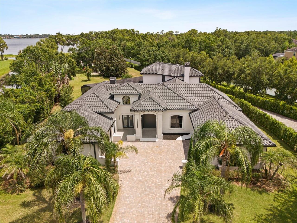
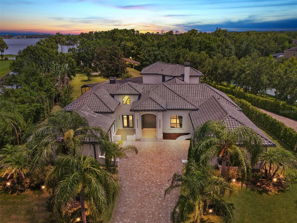
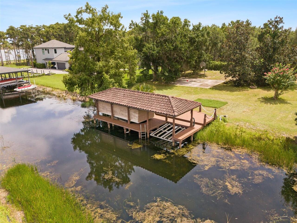
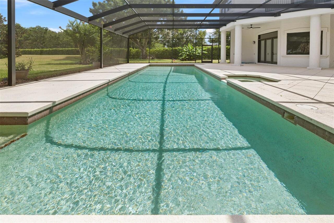
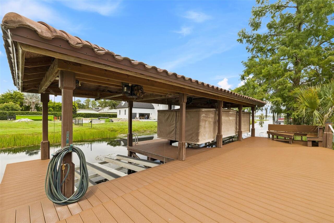
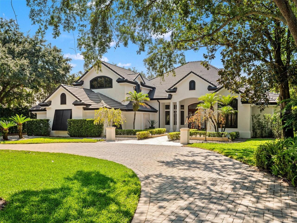
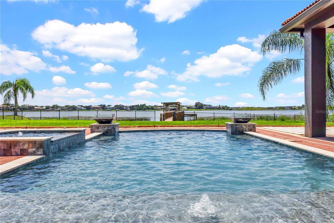
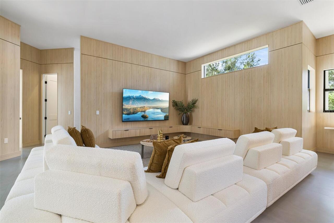
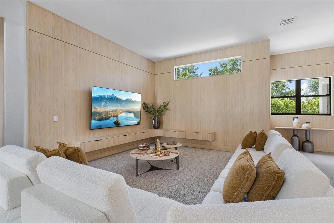
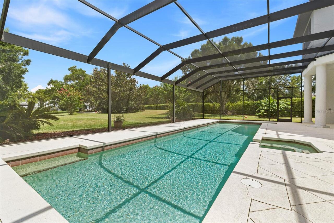
Welcome to an exceptional lakefront estate on the Butler Chain of Lakes, ideally positioned at the end of a quiet cul-de-sac in sought-after Lake Sheen Estates. Set on one acre with impressive lake, this beautifully appointed residence offers panoramic water views and an unparalleled Florida water access lifestyle. A striking driveway, mature landscaping, and a custom oversized pivot entry door create an impressive arrival. Inside, soaring ceilings, abundant natural light, custom wood wall paneling, tailored lighting, and refined architectural details establish an atmosphere that is inviting. The thoughtfully designed floor plan offers five bedrooms, five full bathrooms, and one half bath, complemented by generous living spaces, expansive windows, and multiple flexible areas for comfortable living and entertaining. The recently updated gourmet kitchen features quartz countertops, a full-height quartz backsplash, custom two-tone cabinetry with integrated lighting, an oversized waterfall island, and modern appliances, while expansive glass openings create a seamless connection between the interior and outdoor living spaces. The spacious primary suite serves as a private retreat, showcasing beautiful water views and a spa-inspired bathroom with a freestanding soaking tub, separate dual shower areas, custom vanities, thoughtfully curated finishes, and customized walk-in closets. Additional interior highlights include a custom floating staircase with solid wood treads, a private balcony, versatile loft, customized interior doors, designer lighting, smart-home features, and a modern, well-appointed laundry room. Outdoor living is centered around the water views & access, with a private pool and heated spa, expansive screened living areas, and a private dock equipped with water and electricity. A boat lift provides direct access to the renowned Butler Chain of Lakes, creating exceptional opportunities for boating and enjoying the water. The oversized four-car garage offers
Property Details
Property Features
Property Sub Type
Single Family Residence
View
Water, Pool
Frontage
Lake Front, Lake Privileges
Parking
Oversized, Driveway, Garage Door Opener
Pool
Screen Enclosure, Gunite, Lighting, In Ground
County
Orange
Subdivision
LAKE SHEEN ESTATES
Additional Information
Additional Lease Restrictions
Buyer and Buyer’s Agent are encouraged to independently verify all lease restrictions and requirements directly with the HOA.
Additional Parcels YN
false
Additional Rooms
Bonus Room, Den/Library/Office, Family Room, Formal Dining Room Separate, Formal Living Room Separate, Great Room, Loft, Media Room
Alternate Key Folio Num
05-24-28-4741-00-070
Appliances
Built-In Oven, Cooktop, Dishwasher, Disposal, Dryer, Microwave, Refrigerator, Washer
Approval Process
Buyer and Buyer’s Agent are encouraged to independently verify all lease restrictions and requirements directly with the HOA.
Architectural Style
Patio Home, Traditional
Association Approval Required YN
1
Association Fee
250
Association Fee Frequency
Monthly
Association Fee Requirement
Required
Association YN
true
Attached Garage YN
true
Available For Lease YN
1
Bathrooms Total Integer
6
Building Area Source
Public Records
Building Area Total
7089
Building Area Total Srch SqM
658.59
Building Area Units
Square Feet
Calculated List Price By Calculated SqFt
917.27
Carport YN
false
Community Features
Street Lights
Construction Materials
Block, Stucco
Cooling
Central Air
Country
US
Current Price
4590000.00
Direction Faces
Northwest
Elementary School
Castleview Elementary
Exterior Features
Balcony, Courtyard, Lighting, Outdoor Grill, Private Mailbox, Rain Gutters, Sidewalk, Sprinkler Metered
Fencing
Stone
Fireplace Features
Gas
Fireplace YN
true
Flood Zone Code
X
Flood Zone Date
2009-09-25
Flood Zone Panel
12095C0395F
Floor Number
2
Flooring
Ceramic Tile, Slate, Tile, Wood
Foundation Details
Block, Concrete Perimeter, Slab
Furnished
Unfurnished
Garage Spaces
4
Garage YN
true
Heating
Central, Electric, Exhaust Fan, Propane
High School
Windermere High School
Home Warranty YN
false
Interior Features
Ceiling Fans(s), Central Vaccum, Eat-in Kitchen, High Ceilings, Kitchen/Family Room Combo, Open Floorplan, Primary Bedroom Main Floor, Solid Wood Cabinets, Stone Counters, Thermostat, Tray Ceiling(s), Vaulted Ceiling(s), Walk-In Closet(s), Wet Bar, Window Treatments
Internet Address Display YN
true
Internet Automated Valuation Display YN
true
Internet Consumer Comment YN
true
Internet Entire Listing Display YN
true
Laundry Features
Corridor Access, Electric Dryer Hookup, Inside, Laundry Room, Washer Hookup
Lease Restrictions YN
1
Levels
Two
List AOR
Orlando Regional
Living Area Meters
464.89
Living Area Source
Public Records
Living Area Units
Square Feet
Lot Features
Cul-De-Sac, City Limits, In County, Oversized Lot, Private, Street Dead-End
Lot Size Acres
1
Lot Size Square Feet
43576
Lot Size Square Meters
4048
Middle Or Junior School
Horizon West Middle School
Minimum Lease
1-2 Years
Modification Timestamp
2026-08-29T02:17:13.210Z
Monthly HOA Amount
250.00
New Construction YN
false
Number Of Septics
1
Number Of Wells
1
Occupant Type
Vacant
Other Equipment
Irrigation Equipment
Other Structures
Outdoor Kitchen
Ownership
Fee Simple
Parcel Number
05-24-28-4741-00-070
Patio And Porch Features
Covered, Enclosed, Patio, Rear Porch, Screened, Side Porch
Pet Restrictions
Buyer and Buyer’s Agent are encouraged to independently verify all lease restrictions and requirements directly with the HOA.
Pets Allowed
Yes
Pool Private YN
true
Postal Code Plus 4
6500
Property Attached YN
false
Public Survey Range
28
Public Survey Section
05
RATIO Current Price By Calculated SqFt
917.27
Realtor Info
As-Is, Owner Motivated
Road Responsibility
Public Maintained Road
Road Surface Type
Asphalt
Roof
Tile
Room Count
8
Security Features
Security System, Security System Owned, Smoke Detector(s)
Senior Community YN
false
Sewer
Septic Tank
Showing Requirements
Appointment Only, Go Direct, Other, See Remarks, ShowingTime
Spa Features
Heated, In Ground
Spa YN
true
Status Change Timestamp
2026-08-28T21:01:14.000Z
Stories Total
2
Tax Annual Amount
14625
Tax Block
0130
Tax Book Number
29-18
Tax Legal Description
LAKE SHEEN ESTATES 29/18 LOT 7
Tax Lot
7
Tax Year
2025
Total Acreage
1 to less than 2
Total Annual Fees
3000.00
Total Monthly Fees
250.00
Township
24
Universal Property Id
US-12095-N-052428474100070-R-N
Unparsed Address
10352 BURRIS CT
Utilities
Cable Available, Cable Connected, Electricity Available, Electricity Connected, Fire Hydrant, Phone Available, Private, Sprinkler Meter, Underground Utilities, Water Available, Water Connected
Vegetation
Fruit Trees, Trees/Landscaped
Water Access
Lake, Lake - Chain of Lakes
Water Access YN
1
Water Body Name
BUTLER CHAIN OF LAKES
Water Extras
Lift - Covered
Water Extras YN
1
Water Frontage Feet Lake
198
Water Frontage Feet Lake Chain
198
Water Source
Canal/Lake For Irrigation, Well
Water View
Canal, Lake, Lake - Chain of Lakes
Water View YN
1
Waterfront Feet Total
396
Waterfront YN
true
Window Features
Blinds
Zoning
R-CE
Zoning Compatible YN
1
Neighborhood Map
Popup

Property Photos
Listing Photo
Listing Photo
Listing Photo
Listing Photo
Listing Photo
Listing Photo
Listing Photo
Listing Photo
Listing Photo
Listing Photo
Listing Photo
Listing Photo
Listing Photo
Listing Photo
Listing Photo
Listing Photo
Listing Photo
Listing Photo
Listing Photo
Listing Photo
Listing Photo
Listing Photo
Listing Photo
Listing Photo
Listing Photo
Listing Photo
Listing Photo
Listing Photo
Listing Photo
Listing Photo
Listing Photo
Listing Photo
Listing Photo
Listing Photo
Listing Photo
Listing Photo
Listing Photo
Listing Photo
Listing Photo
Listing Photo
Listing Photo
Listing Photo
Listing Photo
Listing Photo
Listing Photo
Listing Photo
Listing Photo
Listing Photo
Listing Photo
Listing Photo
Listing Photo
Listing Photo
Listing Photo
Listing Photo
Listing Photo
Listing Photo
Listing Photo
Listing Photo
Listing Photo
Listing Photo
Listing Photo
Listing Photo
Listing Photo
Listing Photo
Listing Photo
Listing Photo
Listing Photo
Listing Photo
Listing Photo
Listing Photo
Listing Photo
Listing Photo
Listing Photo
Listing Photo
Listing Photo
Listing Photo
Listing Photo
Listing Photo
Listing Photo
Listing Photo
Listing Photo
Listing Photo
Listing Photo
Listing Photo
Listing Photo
Listing Photo
Listing Photo
Listing Photo
Listing Photo
Listing Photo
Listing Photo
Listing Photo
Listing Photo
Listing Photo
Listing Photo
Listing Photo
Listing Photo
Listing Photo
Listing Photo
Listing Photo
Listing Photo
Listing Photo
Listing Photo
Listing Photo
Listing Photo
Listing Photo
Listing Photo
Listing Photo
Listing Photo
Listing Photo
Listing Photo
Listing Photo
Listing Photo
Listing Photo
Listing Photo
Listing Photo
Listing Photo
Listing Photo
Listing Photo
Listing Photo
Listing Photo
Listing Photo
Listing Photo
Listing Photo
Listing Photo
Listing Photo
Listing Photo
Listing Photo
Listing Photo
Listing Photo
Listing Photo
Listing Photo
Listing Photo
Listing Photo
Listing Photo
Listing Photo
Listing Photo
Listing Photo
Listing Photo
Listing Photo
Listing Photo
Listing Photo
Listing Photo
Listing Photo
Listing Photo
Listing Photo
Listing Photo
Listing Photo
Listing Photo
Listing Photo
Listing Photo
Listing Photo
Listing Photo
Listing Photo
Listing Photo
Listing Photo
Listing Photo
Listing Photo
Listing Photo
Listing Photo
Listing Photo
Listing Photo
Listing Photo
Listing Photo
Listing Photo
Listing Photo
Listing Photo
Listing Photo
Listing Photo
Listing Photo
Listing Photo
Listing Photo
Listing Photo
Listing Photo
Listing Photo
Listing Photo
Listing Photo
Listing Photo
Listing Photo
Listing Photo
Listing Photo
Listing Photo
Listing Photo
Listing Photo
Listing Photo
Listing Photo
Listing Photo
Listing Photo
Listing Photo
Listing Photo
Listing Photo
Listing Photo
Listing Photo
Listing Photo
Listing Photo
Listing Photo
Listing Photo
Listing Photo
Listing Photo
Listing Photo

MLS #MFRO6436268 Listing courtesy of Wra Business & Real Estate provided by Stellar MLS.

Similar Listings

$4,500,000
9222 Sloane Street
Orlando
5BR/5BA
| Active
$4,575,000
11091 Cromwell Road
Orlando
5BR/5BA
| Active


All listing information is deemed reliable but not guaranteed and should be independently verified through personal inspection by appropriate professionals. Listings displayed on this website may be subject to prior sale or removal from sale; availability of any listing should always be independent verified. Listing information is provided for consumer personal, non-commercial use, solely to identify potential properties for potential purchase; all other use is strictly prohibited and may violate relevant federal and state law. The source of the listing data is as follows: Stellar MLS (updated 8/29/26 12:47 AM) |

Listing Search


Translate Tool

Featured Listings
Windermere Real Estate
$725,000
5 BED
4 BATH
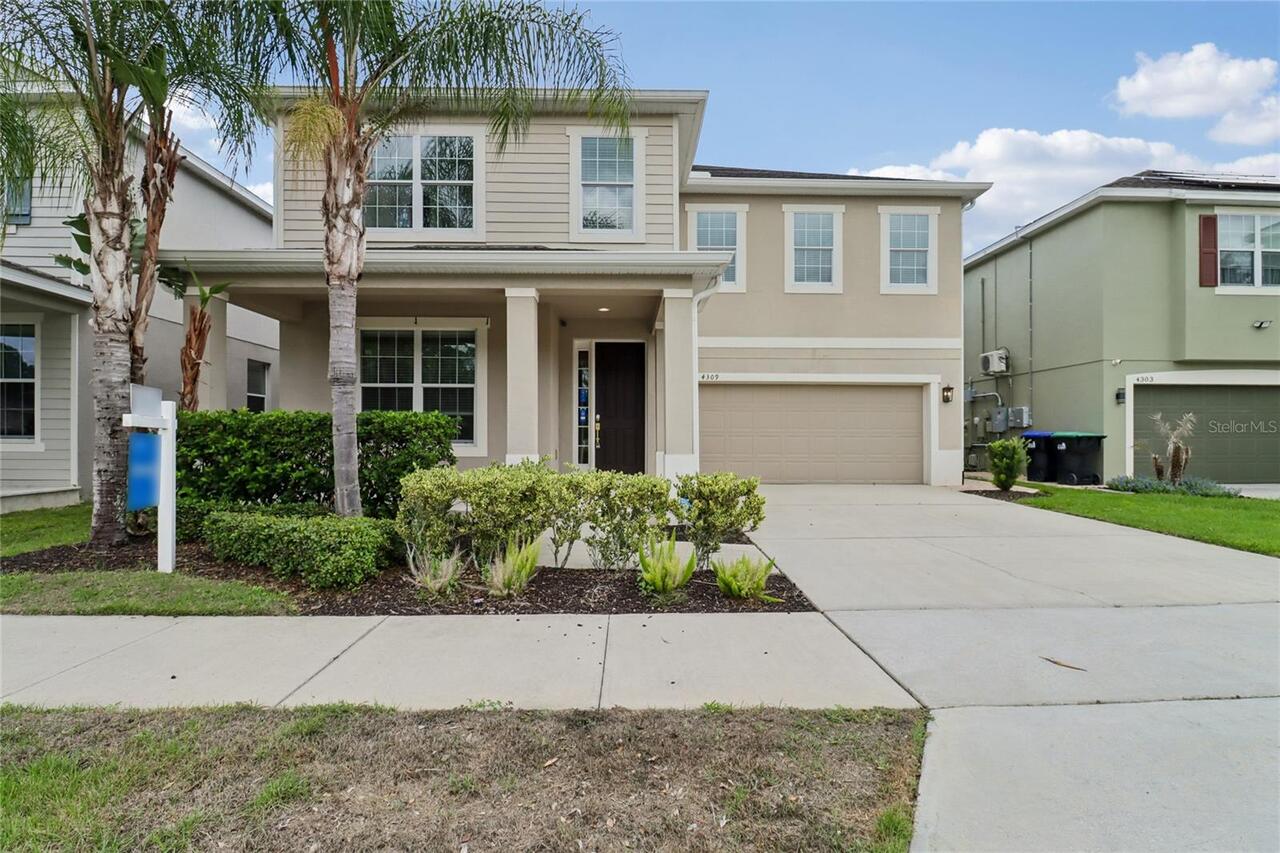
Check out 4309 Saltmarsh Sparrow Dr, a residence featuring a partial flooring replacement that enhances its overall pres... Read More
Windermere Real Estate
$3,100,000
6 BED
4 BATH
Virtually Staged. Luxury Lakefront Living with No HOA on an Oversized Lot! Welcome to this exceptional 6-bedroom lakefro... Read More
Windermere Real Estate
$529,000
3 BED
2 BATH
Don’t miss the opportunity to make this beautiful home in the highly sought-after Summerport community your own! Known f... Read More
Windermere Real Estate
$420,000
3 BED
2 BATH
Location, lifestyle, and move-in-ready convenience come together in this beautifully maintained 3-bedroom, 2.5-bath town... Read More
Windermere Real Estate
$1,055,000
5 BED
3 BATH
Experience ELEVATED LUXURY LIVING in this exceptional WINDERMERE TRAILS ESTATE, where timeless elegance, and RESORT-STYL... Read More
Contact Wendy Morris

407-575-5392

Wendy Morris LLC

Licensed in the State of Florida
BK 3146762
16797 Broadwater Avenue
Winter Garden, Florida 34787

Your privacy is our utmost concern. We will never sell your personal information. Privacy Policy
©2026 windermerehomes.net - all rights reserved. | Site Map