1-407-575-5392
Menu

9222 Sloane Street, Orlando, FL

NEXT
PREV
$4,500,000

($848/sqft)

List Status: Active
9222 Sloane Street
Orlando, FL 32827


5 beds
5 baths
5305 living sqft
Top Features
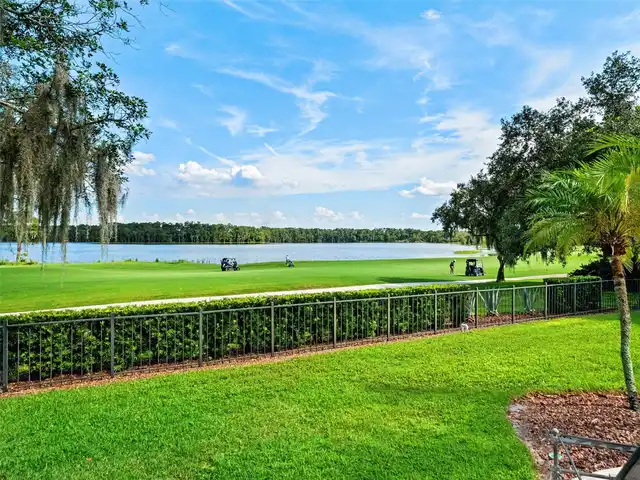
  • View: Water, Golf Course, Park/Greenbelt, Trees/Woods, Pool
  • Subdivision: Lake Nona Ph 01a Pt Rep
  • Built in  1993
  • Single Family Residence
Description
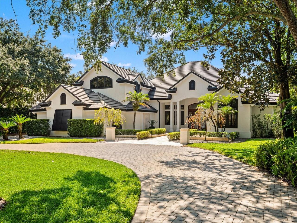
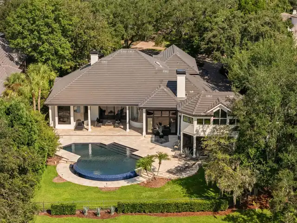
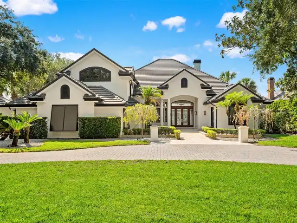
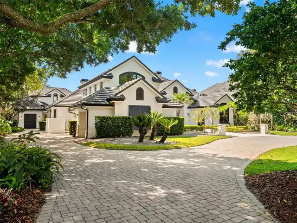
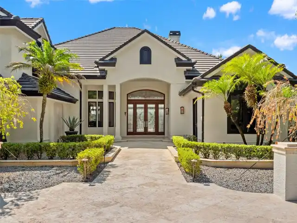
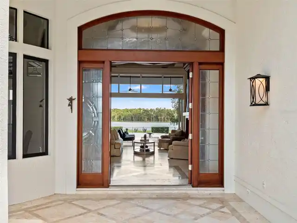
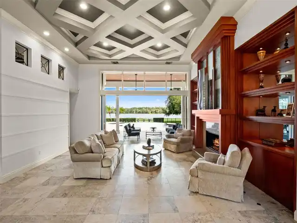
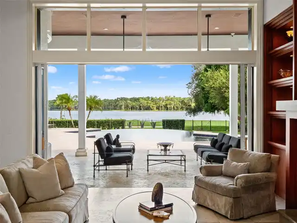
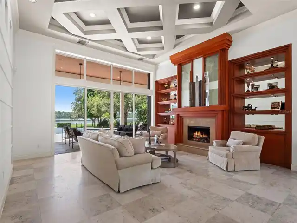
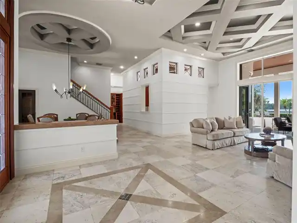
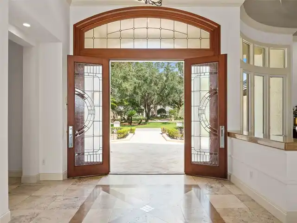
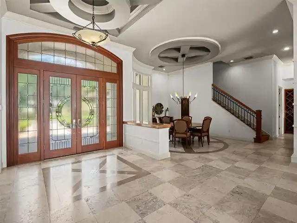
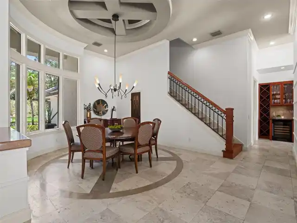
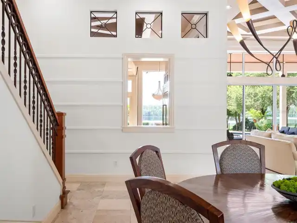
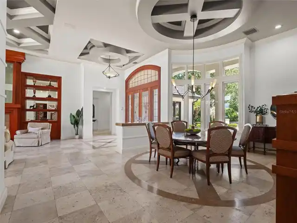
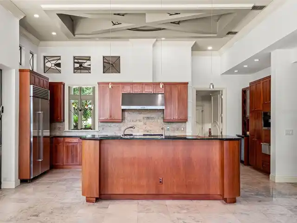
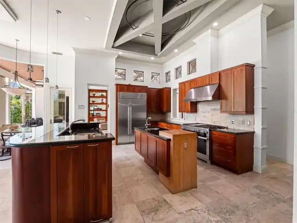
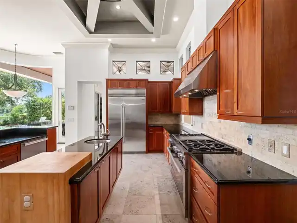
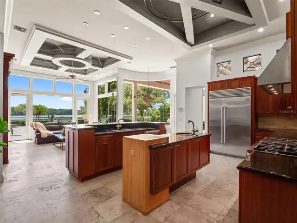
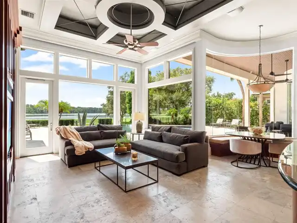
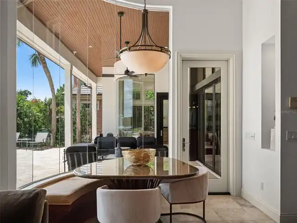
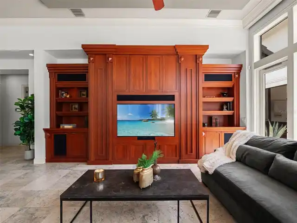
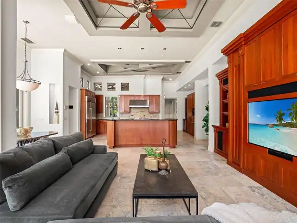
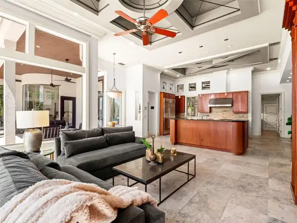
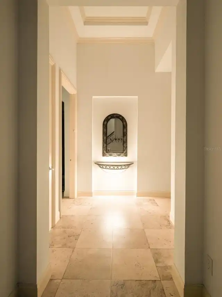
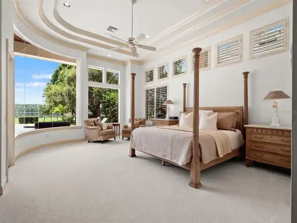
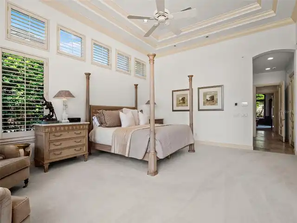
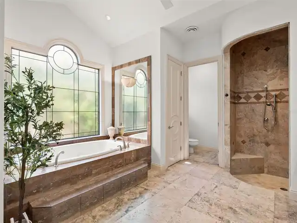
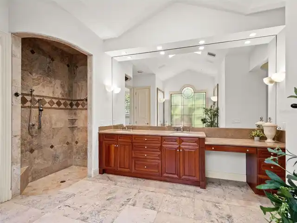
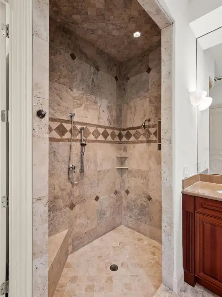
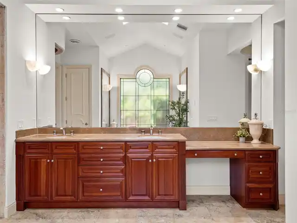
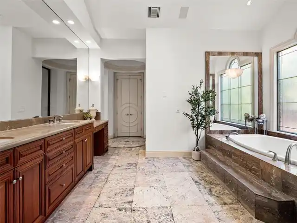
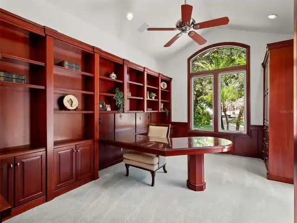
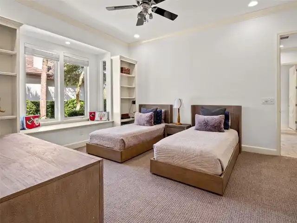
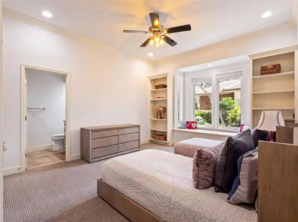
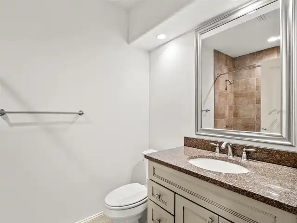
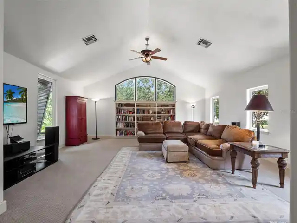
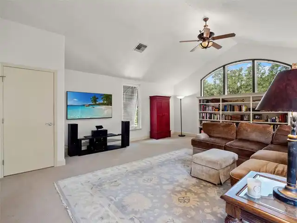
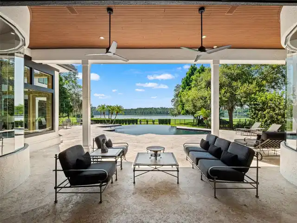
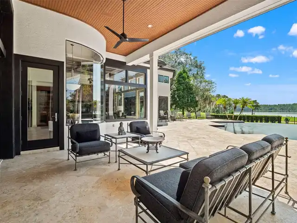
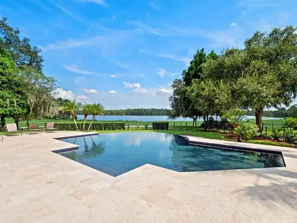
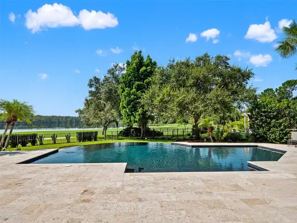
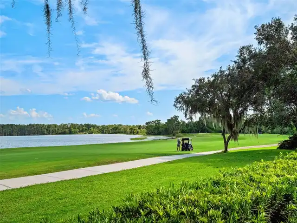
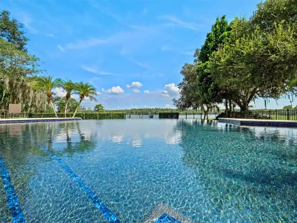
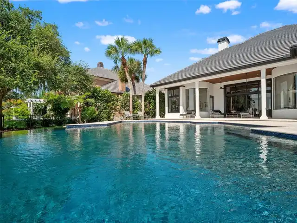
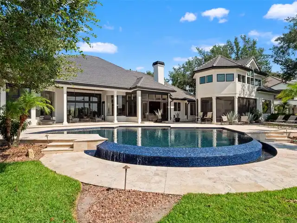
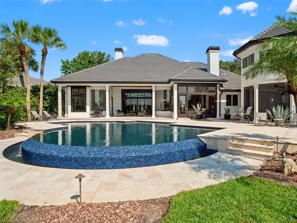
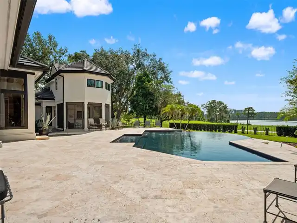
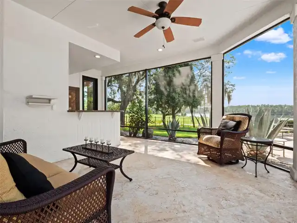
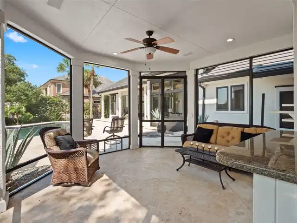
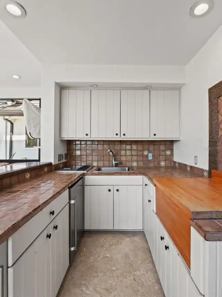
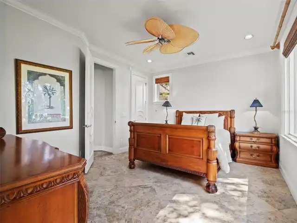
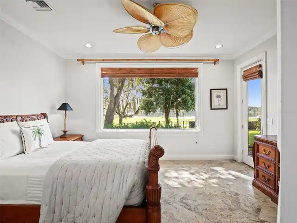
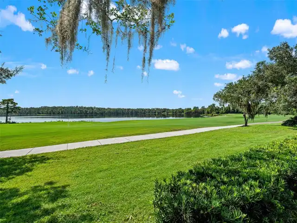
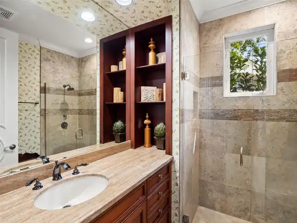
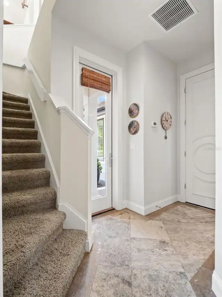
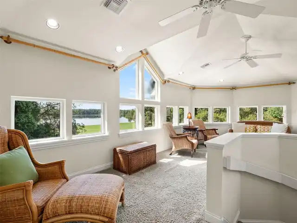
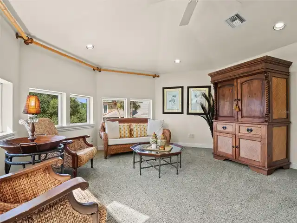
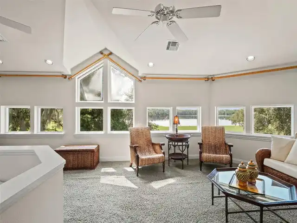
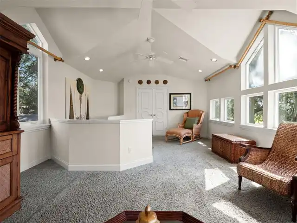
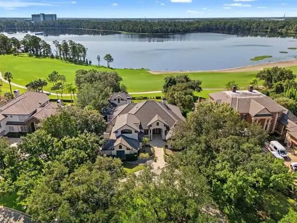
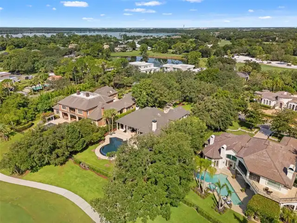
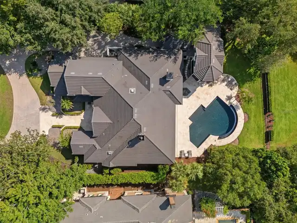
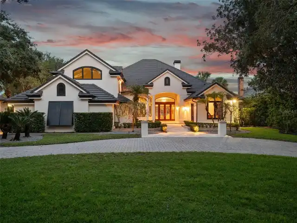
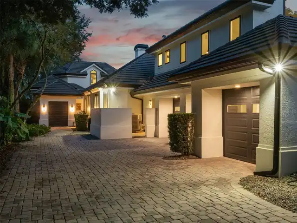
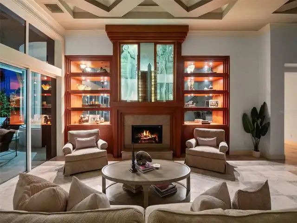
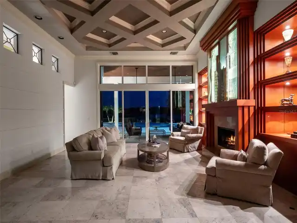
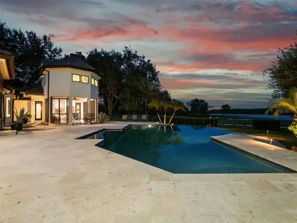
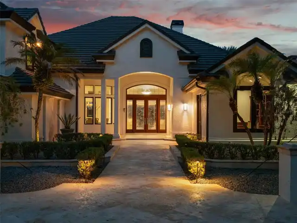
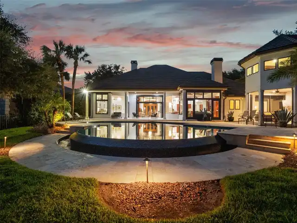
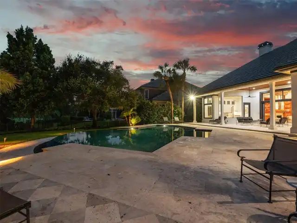
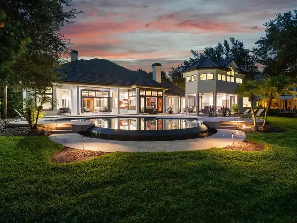
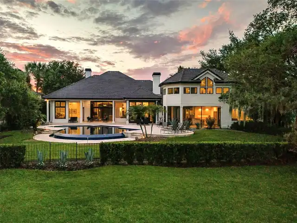
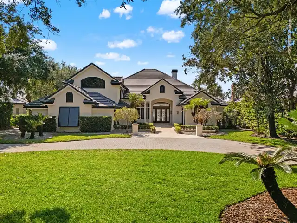
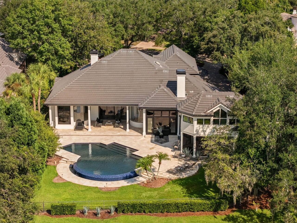
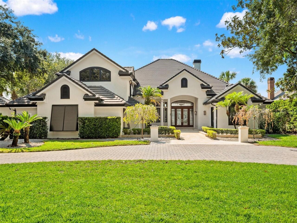
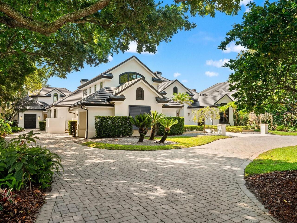
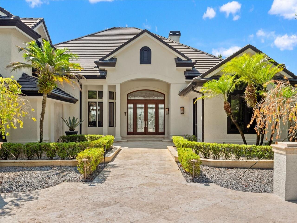
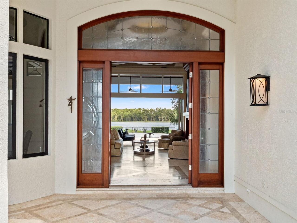
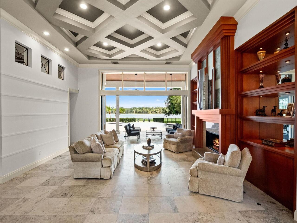
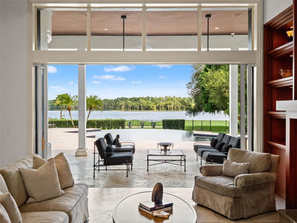
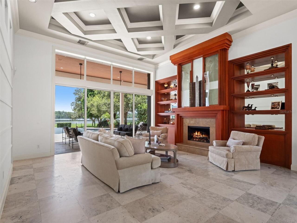
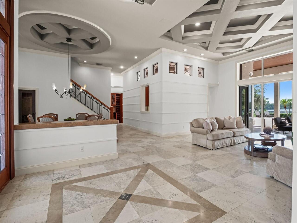
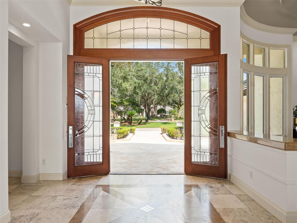
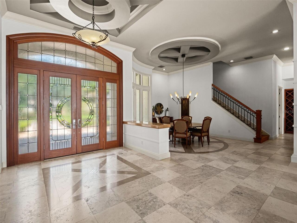
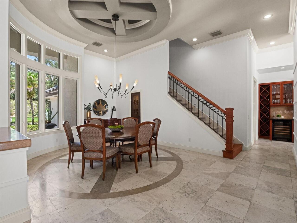
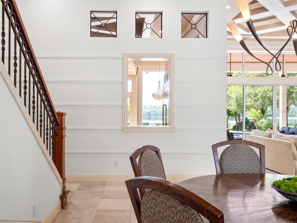
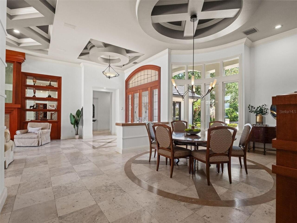
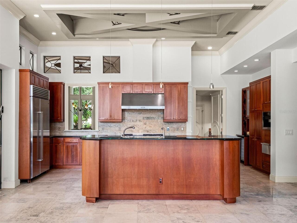
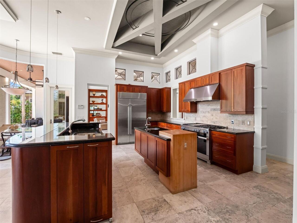
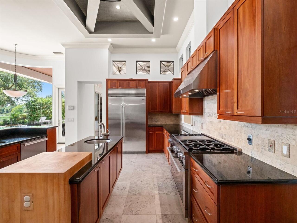
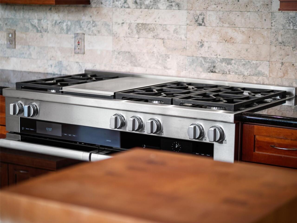
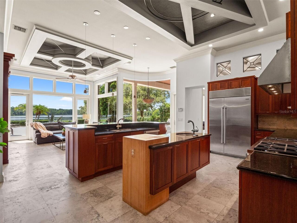
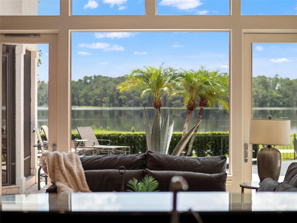
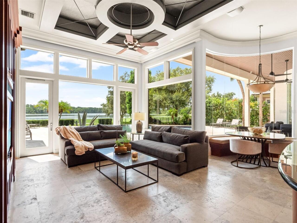
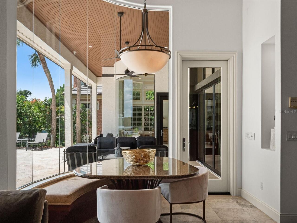
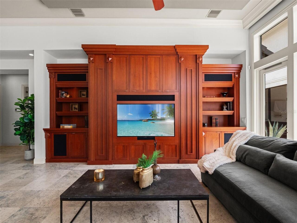
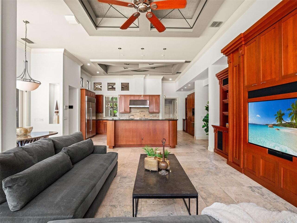
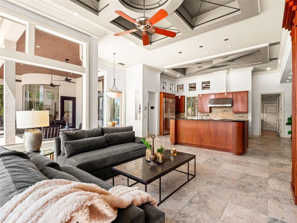
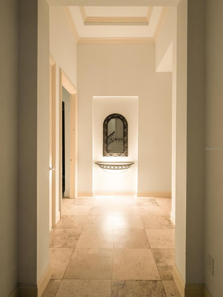
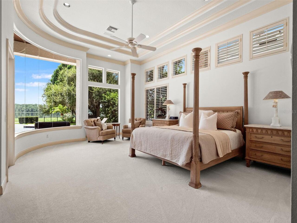
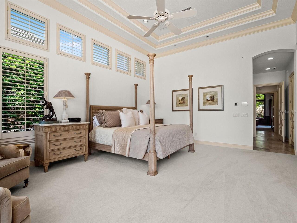
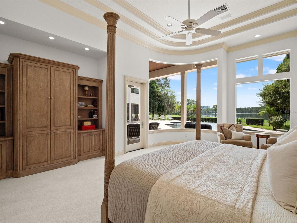
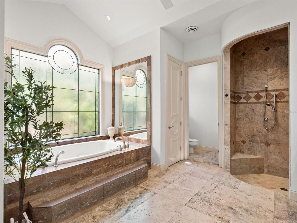
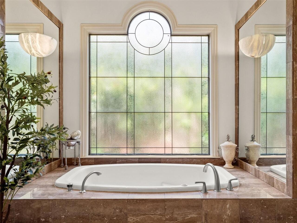
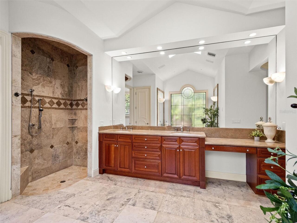
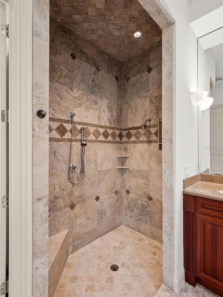
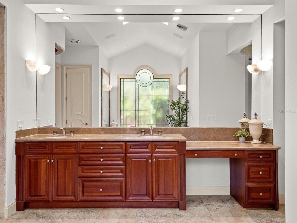
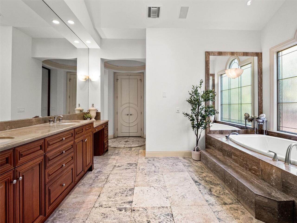
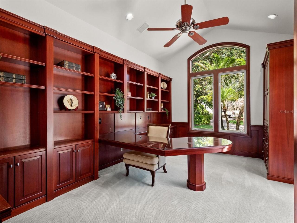
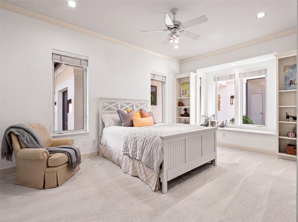
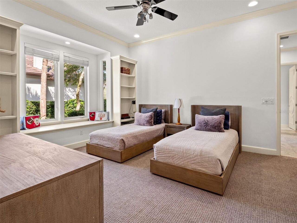
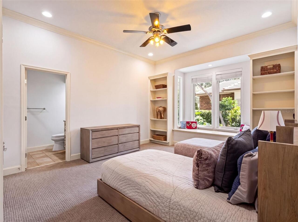
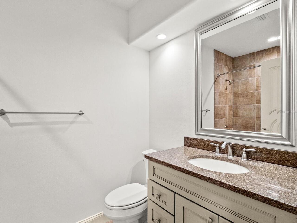
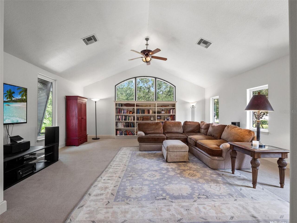
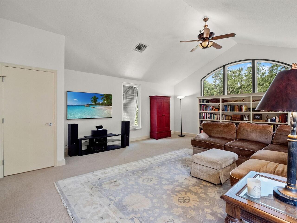
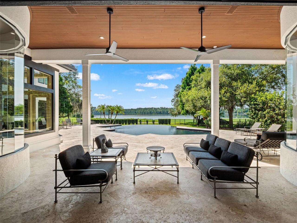
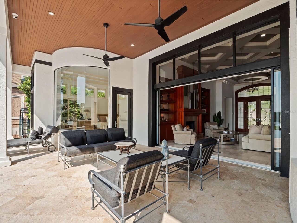
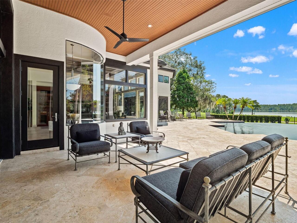
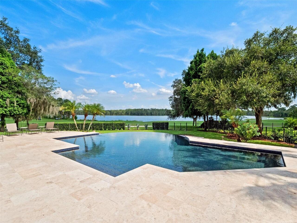
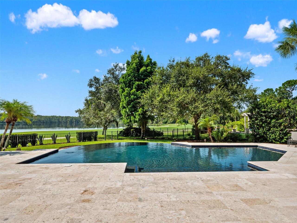
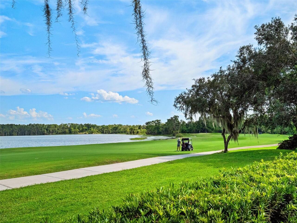
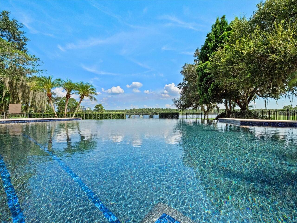
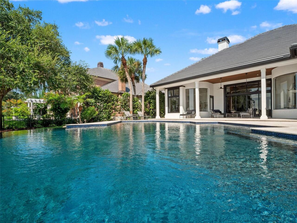
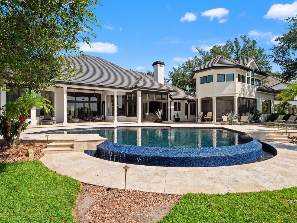
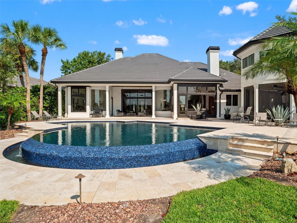
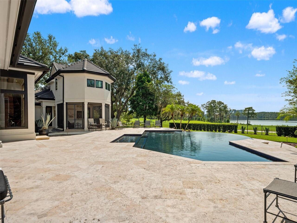
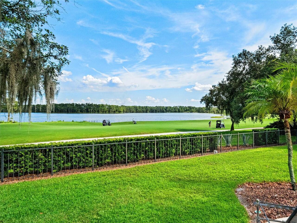
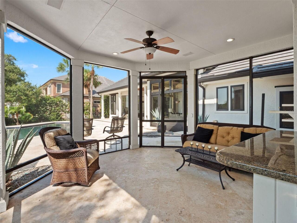
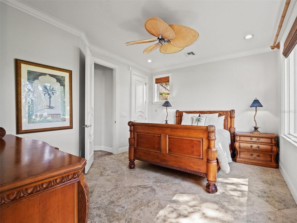
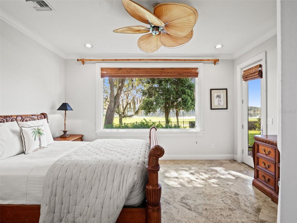
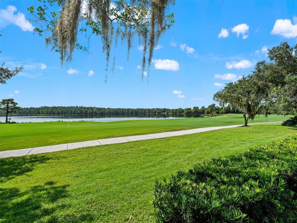
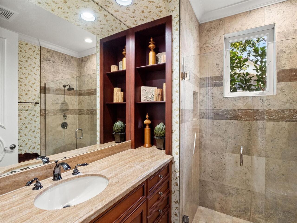
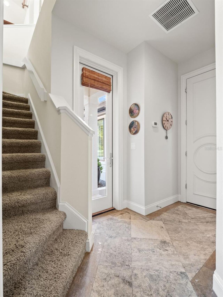
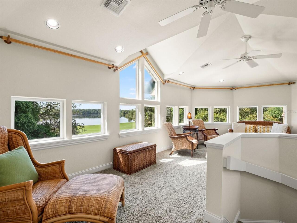
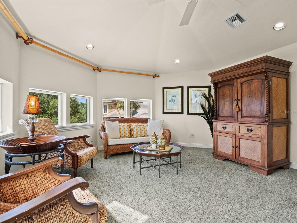
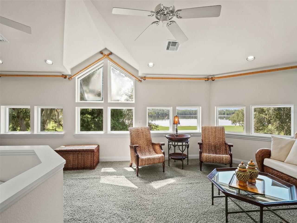
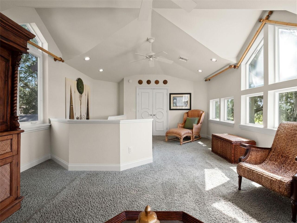
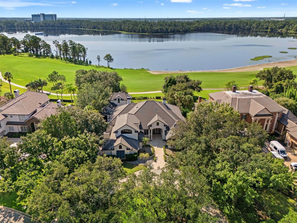
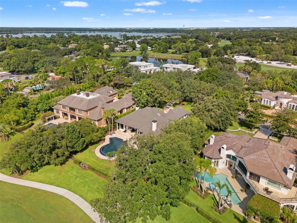
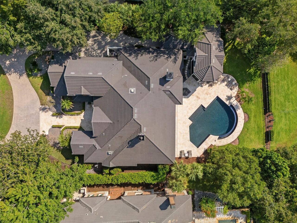
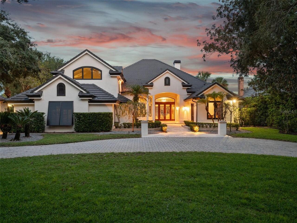
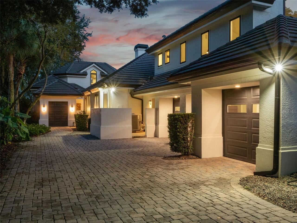
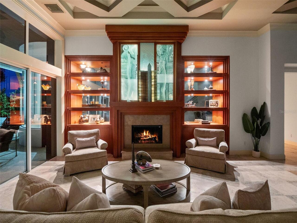
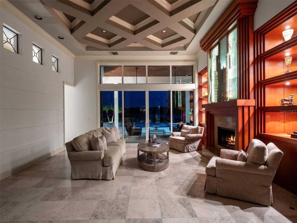
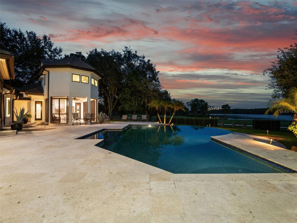
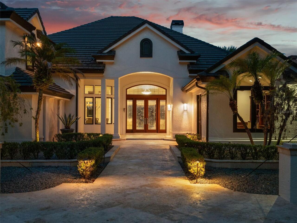
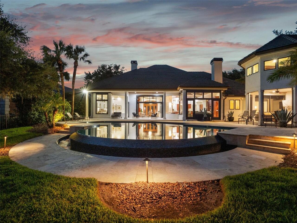
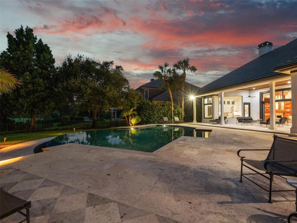
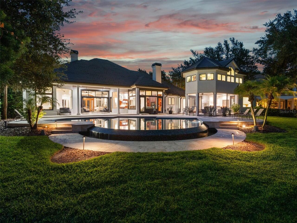
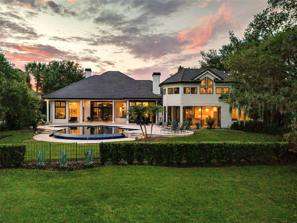
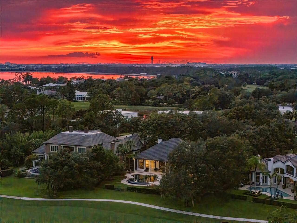
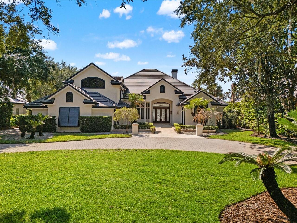
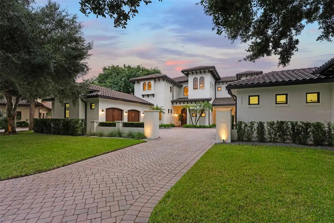
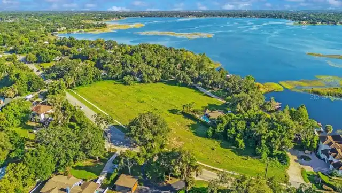
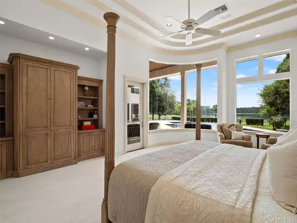
If you want one of the very best views in Lake Nona, look no further! Set on an exceptional .65 acre homesite overlooking the 15th fairway of Lake Nona Golf & Country Club’s Championship Golf Course & the gorgeous, glistening Buck Lake, this impressive estate offers over 5,300 square feet of living space, including a nearly 4,400 SF main residence with an oversized 3-car garage and a private, detached guest house, over 900 SF with a golf cart garage. This home makes an unforgettable first impression with beautiful street presence, a circular driveway, generous setback and mature landscaping. A three-car garage plus separate golf cart garage provides plenty of space for vehicles, storage and the Lake Nona lifestyle. Step through the front doors into an impressive foyer where the home’s formal living and dining spaces flow together at the entry, immediately drawing your eye toward the gorgeous golf and lake views beyond. The soothing views at every turn will make you never want to leave your home. Throughout the residence, the ceilings are works of art in their own right, with unique architectural details in nearly every room, including custom trim work, metal accents & sculptural drywall designs that give each space its own character. The heart of the home is the open kitchen and family room, complemented by a casual breakfast nook and beautiful views of the backyard, pool and golf course. The connected layout creates an inviting gathering space while still offering distinct areas for everyday living and entertaining. The thoughtfully designed main level includes an oversized primary suite with a luxurious primary bath, along with a dedicated office featuring custom built-ins that creates a polished and functional work-from-home space. Two additional downstairs bedrooms each feature their own en suite bath, while a flexible living space positioned between the secondary suites is perfect for a casual lounge, study area, playroom or additional sitting room. Upstairs, a
Property Details
Property Features
Property Sub Type
Single Family Residence
View
Water, Golf Course, Park/Greenbelt, Trees/Woods, Pool
Parking
Garage Faces Side, Off Street, Oversized, Circular Driveway, Driveway, Garage Door Opener, Golf Cart Garage, Guest, Golf Cart Parking, Parking Pad, Ground Level, Covered
Pool
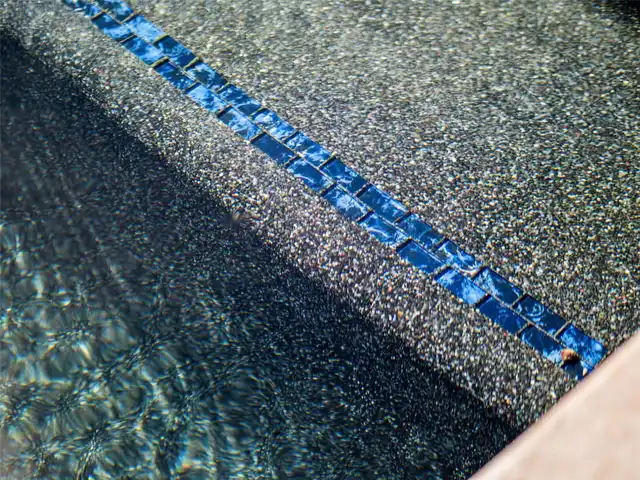
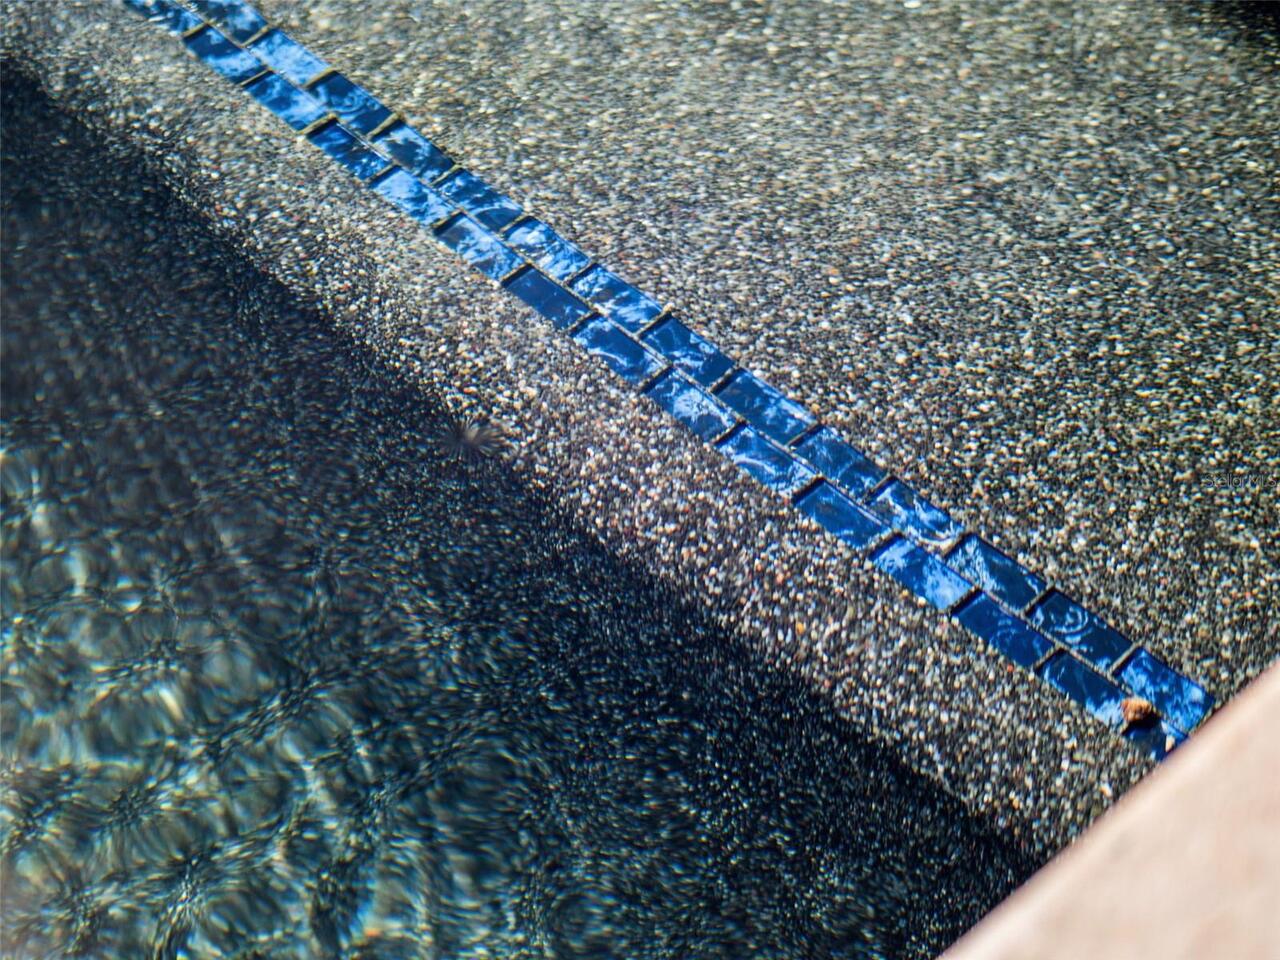
Infinity, Auto Cleaner, Gunite, Lighting, Deck, Tile, Child Safety Fence, In Ground, Pool Sweep
County
Orange
Subdivision
LAKE NONA PH 01A PT REP
Additional Information
Additional Lease Restrictions
Refer to CCR's.
Additional Parcels YN
false
Additional Rooms
Den/Library/Office, Family Room, Formal Dining Room Separate, Formal Living Room Separate, Inside Utility, Interior In-Law Suite w/Private Entry
Additional Water Information
Community Club Membership required to Access Lake Nona, Boat Dock, Ramp, etc.
Alternate Key Folio Num
07-24-31-4733-00-040
Amenities Additional Fees
Community Membership required for use of Association Amenities. Refer to CCR's.
Appliances
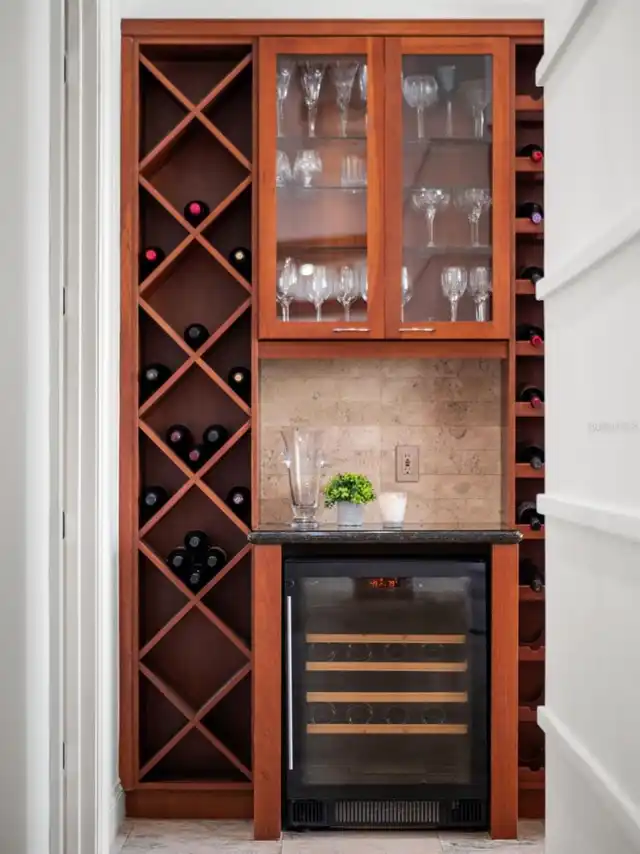
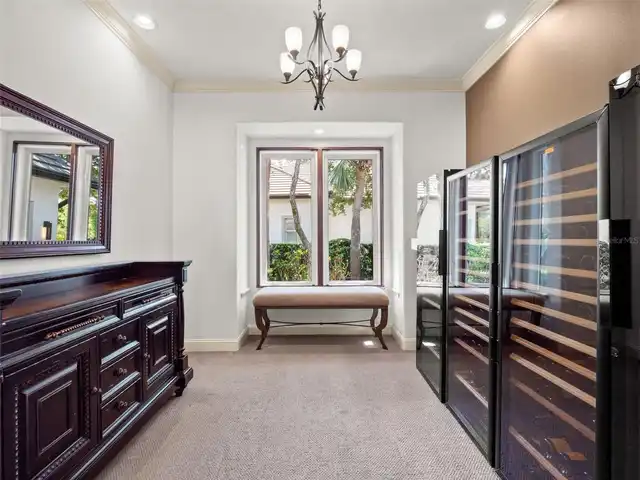
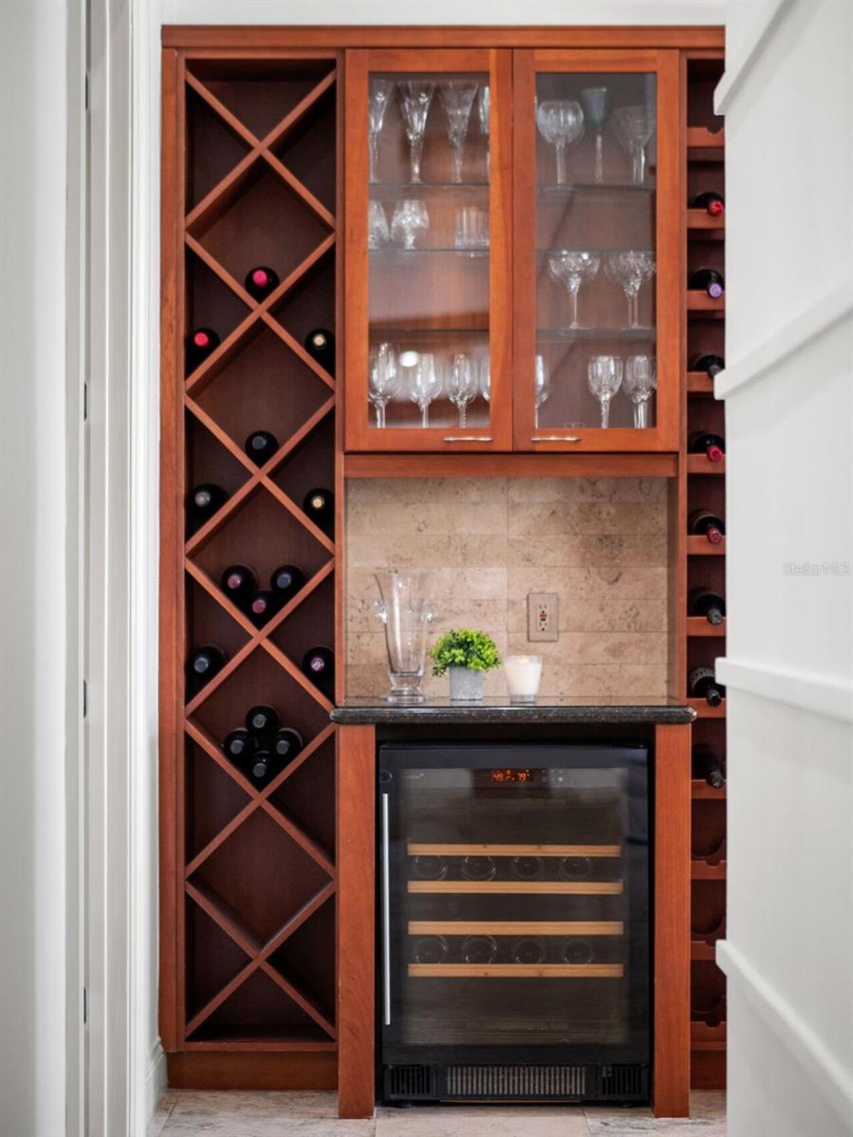
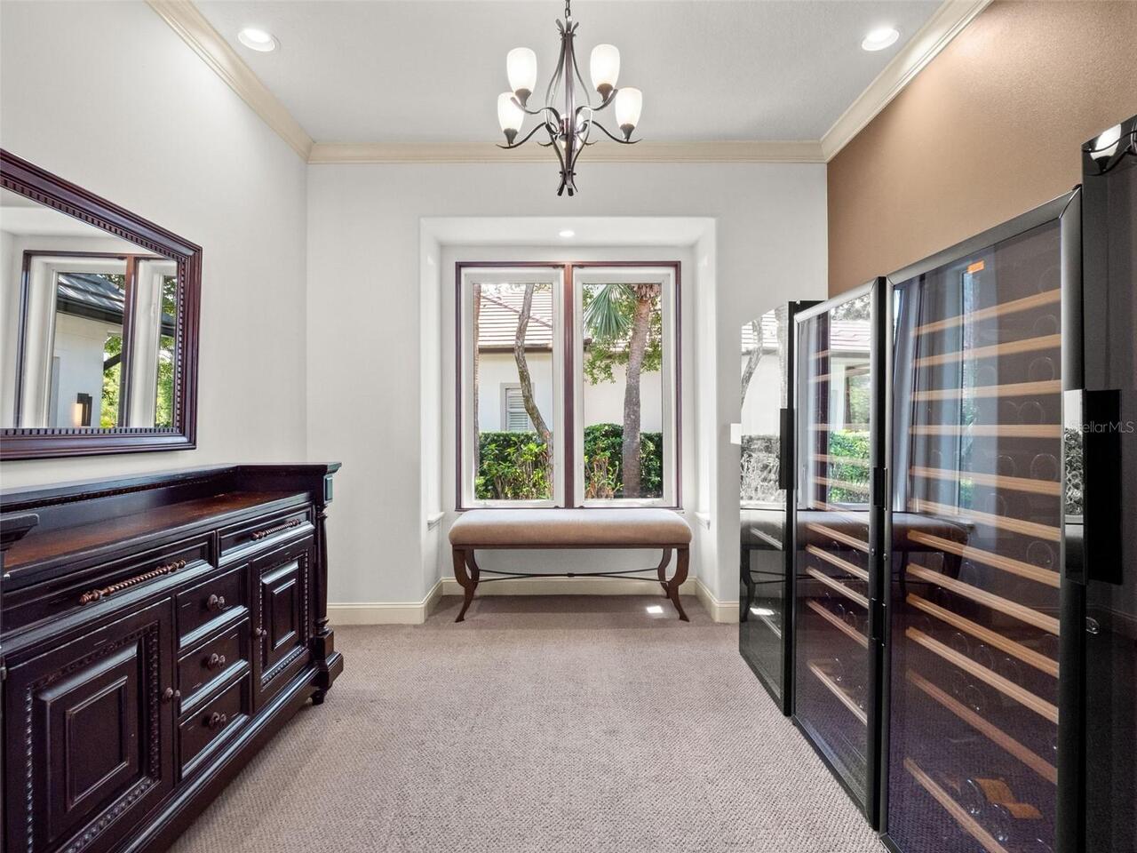
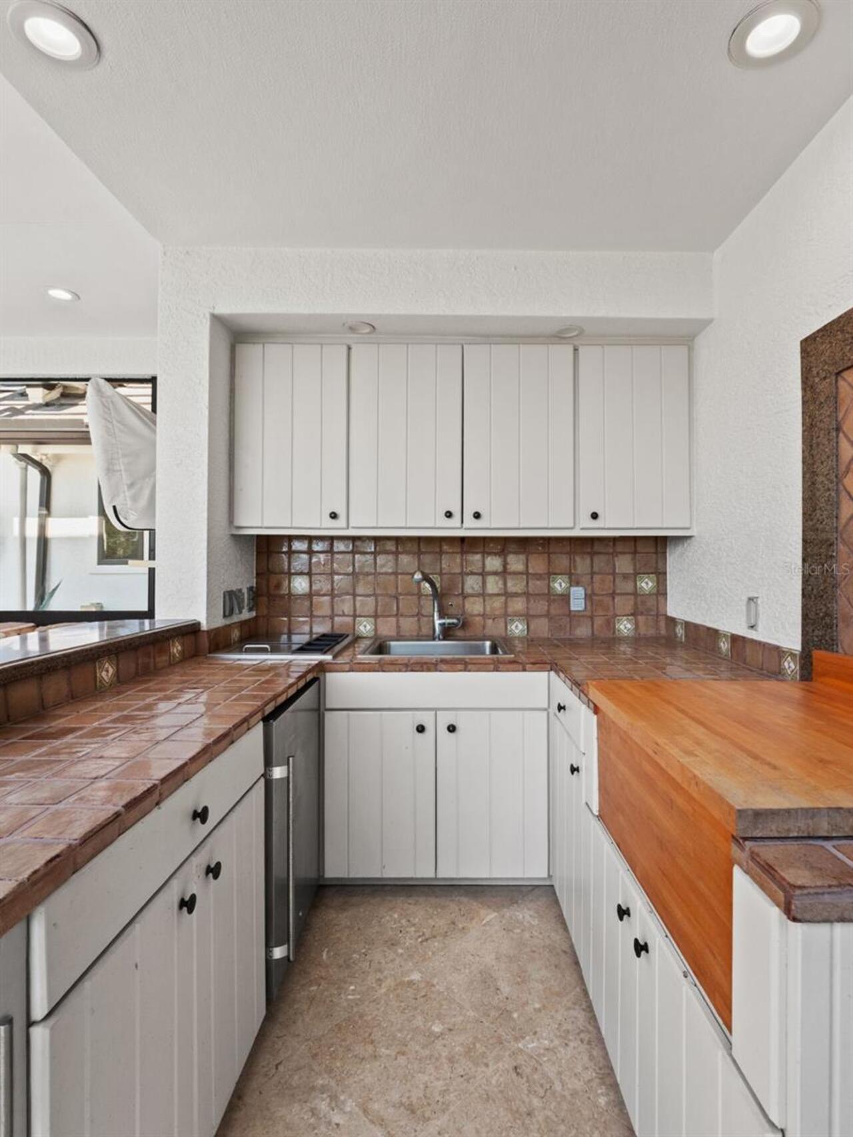
Dishwasher, Disposal, Electric Water Heater, Exhaust Fan, Microwave, Range, Range Hood, Refrigerator, Washer, Water Softener, Wine Refrigerator
Approval Process
Refer to CCR's.
Architectural Style
Contemporary, Florida, Traditional
Association Amenities
Clubhouse, Fence Restrictions, Fitness Center, Gated, Golf Course, Park, Pickleball Court(s), Playground, Pool, Recreation Facilities, Security, Tennis Court(s)
Association Approval Required YN
1
Association Email
jchilds@lneca.org
Association Fee
2170
Association Fee Frequency
Quarterly
Association Fee Includes
Internet, Maintenance Grounds, Management, Private Road, Security
Association Fee Requirement
Required
Association YN
true
Attached Garage YN
true
Available For Lease YN
1
Bathrooms Total Integer
6
Building Area Source
Public Records
Building Area Total
7447
Building Area Total Srch SqM
691.85
Building Area Units
Square Feet
Calculated List Price By Calculated SqFt
848.26
Carport YN
false
Community Features
Association Recreation - Owned, Clubhouse, Deed Restrictions, Fitness Center, Gated Community - Guard, Golf Carts OK, Golf, Park, Playground, Pool, Restaurant, Sidewalks, Special Community Restrictions, Tennis Court(s)
Complex Community Name NCCB
LAKE NONA ESTATES
Construction Materials
Stucco, Frame
Cooling
Central Air
Country
US
Cumulative Days On Market
1
Current Price
4500000.00
Direction Faces
West
Disaster Mitigation
Above Flood Plain
Elementary School
Northlake Park Community
Exterior Features
Awning(s), Lighting, Rain Gutters, Sidewalk, Sliding Doors
Fencing
Other
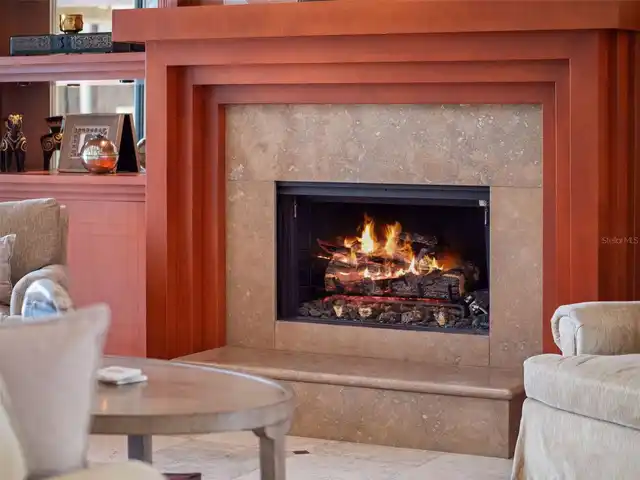
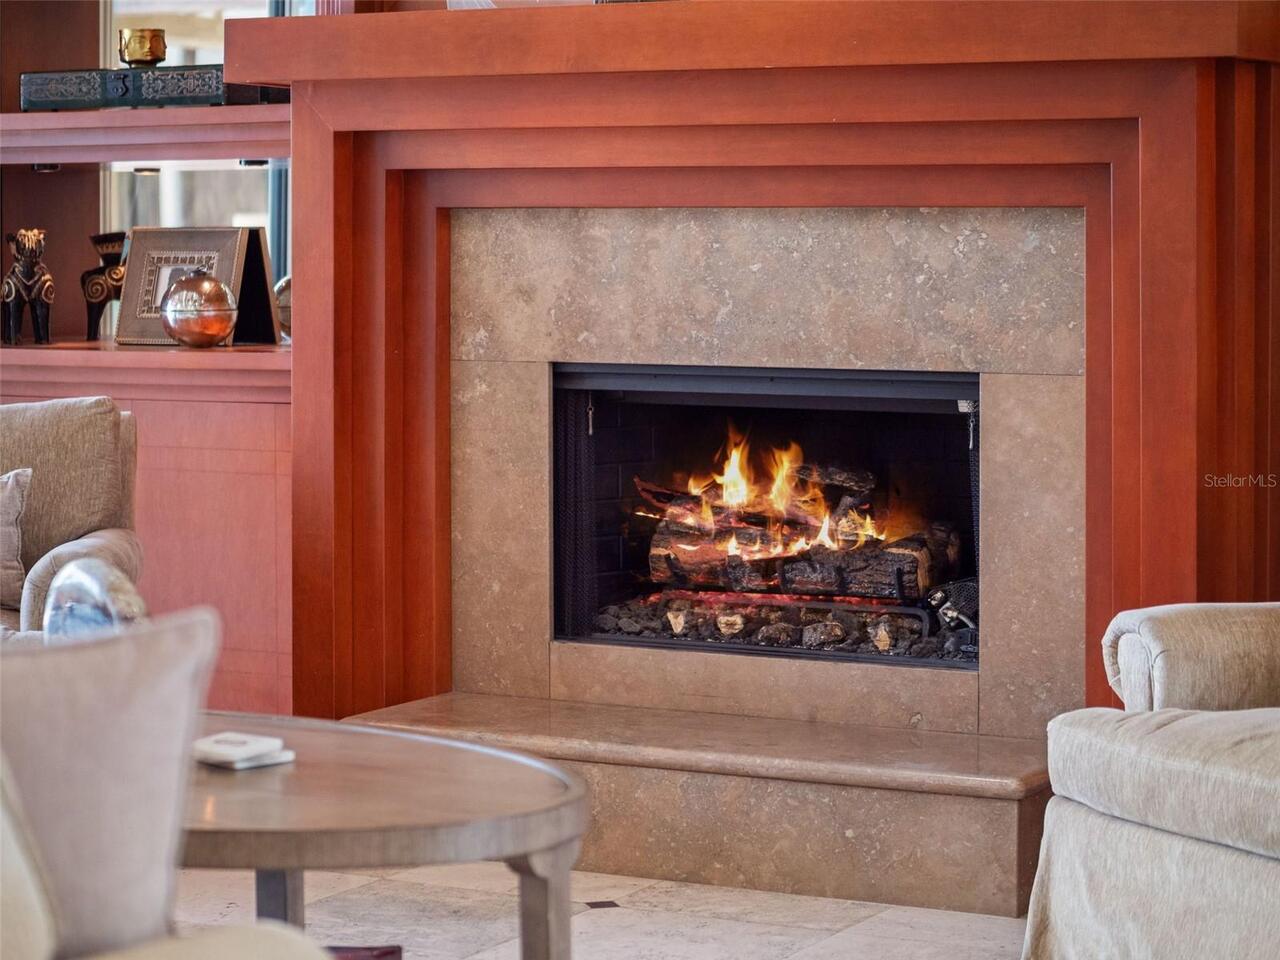
Fireplace Features
Gas, Living Room, Non Wood Burning
Fireplace YN
true
Flood Zone Code
X
Flood Zone Date
2018-06-20
Flood Zone Panel
12095C0445G
Flooring
Carpet, Travertine
Foundation Details
Slab
Furnished
Unfurnished
Garage Spaces
3
Garage YN
true
Green Landscaping
Fl. Friendly/Native Landscape
Heating
Central, Electric
High School
Lake Nona High
Home Warranty YN
false
Homestead YN
1
Interior Features
Built-in Features, Cathedral Ceiling(s), Ceiling Fans(s), Coffered Ceiling(s), Crown Molding, Eat-in Kitchen, High Ceilings, Kitchen/Family Room Combo, L Dining, Open Floorplan, Primary Bedroom Main Floor, Solid Wood Cabinets, Split Bedroom, Stone Counters, Thermostat, Walk-In Closet(s)
Internet Address Display YN
true
Internet Automated Valuation Display YN
true
Internet Consumer Comment YN
true
Internet Entire Listing Display YN
true
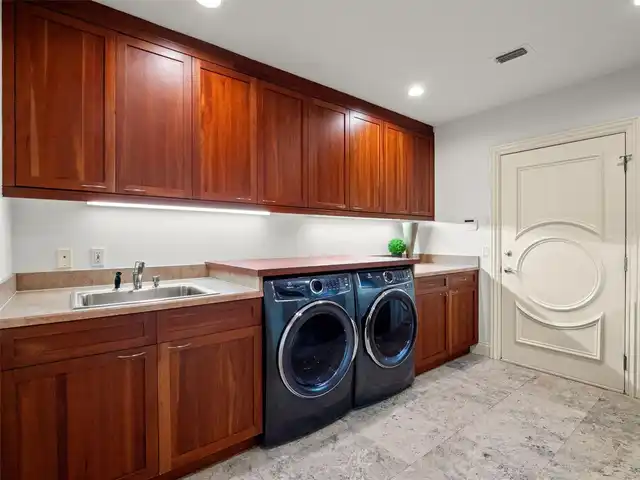
Laundry Features
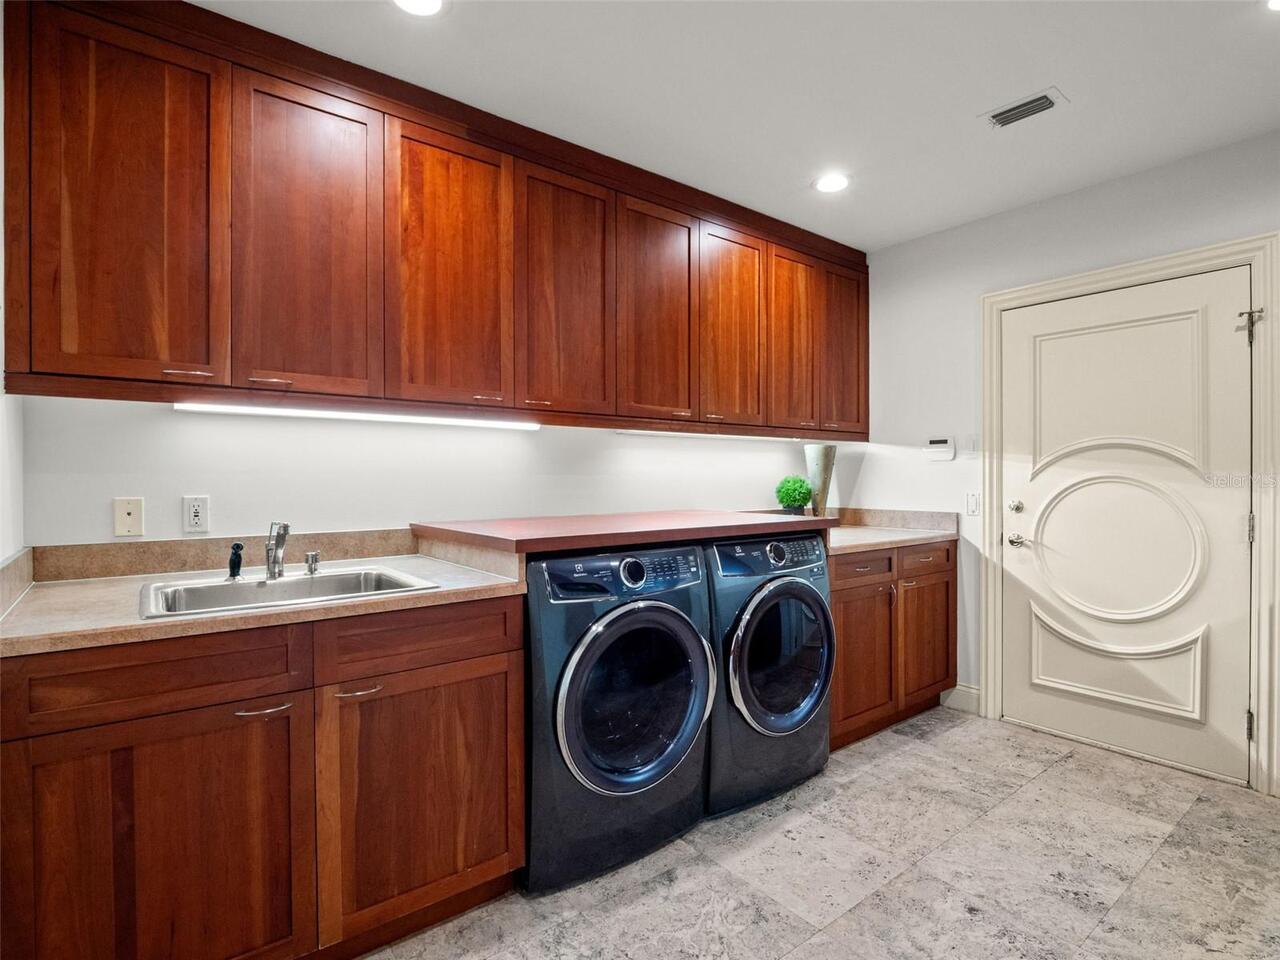
Electric Dryer Hookup, Inside, Laundry Room, Washer Hookup
Lease Restrictions YN
1
Levels
Two
List AOR
Orlando Regional
Living Area Meters
492.85
Living Area Source
Public Records
Living Area Units
Square Feet
Lot Features
Cleared, City Limits, Landscaped, Level, On Golf Course, Oversized Lot, Sidewalk, Paved, Private
Lot Size Acres
0.65
Lot Size Square Feet
28515
Lot Size Square Meters
2649
Middle Or Junior School
Lake Nona Middle School
Minimum Lease
6 Months
Modification Timestamp
2026-08-21T10:52:45.408Z
Monthly HOA Amount
723.33
New Construction YN
false
Number Of Lots
1
Number Of Wells
1
Occupant Type
Owner
Other Equipment
Irrigation Equipment
Other Structures
Guest House
Ownership
Fee Simple
Parcel Number
07-24-31-4733-00-040
Patio And Porch Features
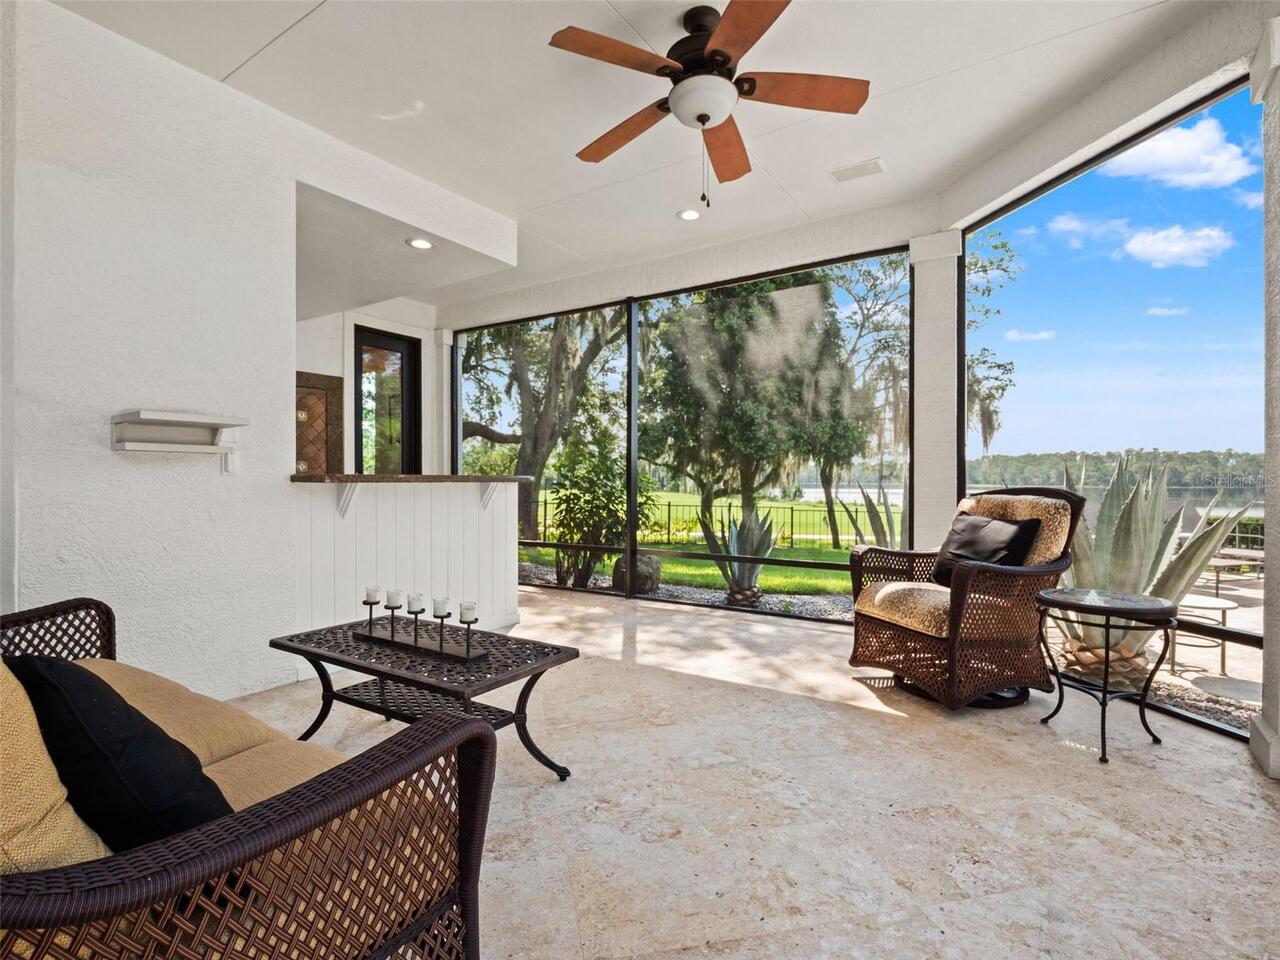
Covered, Enclosed, Patio, Porch, Rear Porch, Screened
Pet Restrictions
Refer to CCR's.
Pets Allowed
Yes
Planned Unit Development YN
1
Pool Private YN
true
Postal Code Plus 4
7026
Property Attached YN
true
Property Condition
Completed
Public Survey Range
31
Public Survey Section
07
RATIO Current Price By Calculated SqFt
848.26
Realtor Info
As-Is, Docs Available, Floor Plan Available, Lease Restrictions, No Sign, See Attachments
Road Responsibility
Deeded Easement, Private Maintained Road
Road Surface Type
Asphalt, Paved
Roof
Concrete, Tile
Room Count
12
Security Features
Gated Community, Security Fencing/Lighting/Alarms, Secured Garage/Parking, Security Lights, Security System Owned, Smoke Detector(s)
Senior Community YN
false
Sewer
Public Sewer
Showing Requirements
ShowingTime
Spa YN
false
Status Change Timestamp
2026-08-20T22:09:36.000Z
Stories Total
2
Tax Annual Amount
30032
Tax Block
00
Tax Book Number
24-10
Tax Legal Description
PARTIAL REPLAT LAKE NONA PHASE 1 A PARCEL 9 24/10 LOT 4
Tax Lot
4
Tax Year
2025
Total Acreage
1/2 to less than 1
Total Annual Fees
8680.00
Total Monthly Fees
723.33
Township
24
Universal Property Id
US-12095-N-072431473300040-R-N
Unparsed Address
9222 SLOANE ST
Utilities
BB/HS Internet Available, Cable Connected, Electricity Connected, Propane, Sewer Connected, Sprinkler Well, Underground Utilities, Water Connected

Vegetation
Mature Landscaping, Oak Trees, Trees/Landscaped
Water Access
Lake
Water Access YN
1
Water Body Name
BUCK LAKE
Water Extras
Boat Ramp - Private, Fishing Pier, Skiing Allowed
Water Extras YN
1
Water Source
Public, Well
Water View
Lake
Water View YN
1
Waterfront YN
false
Zoning
PD
Zoning Compatible YN
1
Neighborhood Map
Popup

Property Photos
Listing Photo
Listing Photo
Listing Photo
Listing Photo
Listing Photo
Listing Photo
Listing Photo
Listing Photo
Listing Photo
Listing Photo
Listing Photo
Listing Photo
Listing Photo
Listing Photo
Listing Photo
Listing Photo
Listing Photo
Listing Photo
Listing Photo
Listing Photo
Listing Photo
Listing Photo
Listing Photo
Listing Photo
Listing Photo
Listing Photo
Listing Photo
Listing Photo
Listing Photo
Listing Photo
Listing Photo
Listing Photo
Listing Photo
Listing Photo
Listing Photo
Listing Photo
Listing Photo
Listing Photo
Listing Photo
Listing Photo
Listing Photo
Listing Photo
Listing Photo
Listing Photo
Listing Photo
Listing Photo
Listing Photo
Listing Photo
Listing Photo
Listing Photo
Listing Photo
Listing Photo
Listing Photo
Listing Photo
Listing Photo
Listing Photo
Listing Photo
Listing Photo
Listing Photo
Listing Photo
Listing Photo
Listing Photo
Listing Photo
Listing Photo
Listing Photo
Listing Photo
Listing Photo
Listing Photo
Listing Photo
Listing Photo
Listing Photo
Listing Photo
Listing Photo
Listing Photo
Listing Photo
Listing Photo
Listing Photo
Listing Photo
Listing Photo
Listing Photo
Listing Photo
Listing Photo
Listing Photo
Listing Photo
Listing Photo
Listing Photo
Listing Photo
Listing Photo
Listing Photo
Listing Photo
Listing Photo
Listing Photo
Listing Photo
Listing Photo
Listing Photo
Listing Photo
Listing Photo
Listing Photo
Listing Photo
Listing Photo
Listing Photo
Listing Photo
Listing Photo
Listing Photo
Listing Photo
Listing Photo
Listing Photo
Listing Photo
Listing Photo
Listing Photo
Listing Photo
Listing Photo
Listing Photo
Listing Photo
Listing Photo
Listing Photo
Listing Photo
Listing Photo
Listing Photo
Listing Photo
Listing Photo
Listing Photo
Listing Photo
Listing Photo
Listing Photo
Listing Photo
Listing Photo
Listing Photo
Listing Photo
Listing Photo
Listing Photo
Listing Photo
Listing Photo
Listing Photo
Listing Photo
Listing Photo
Listing Photo
Listing Photo
Listing Photo
Listing Photo
Listing Photo
Listing Photo
Listing Photo
Listing Photo
Listing Photo
Listing Photo
Listing Photo
Listing Photo
Listing Photo
Listing Photo
Listing Photo
Listing Photo
Listing Photo
Listing Photo
Listing Photo
Listing Photo
Listing Photo
Listing Photo
Listing Photo
Listing Photo
Listing Photo
Listing Photo
Listing Photo
Listing Photo
Listing Photo
Listing Photo
Listing Photo
Listing Photo
Listing Photo
Listing Photo
Listing Photo
Listing Photo
Listing Photo
Listing Photo
Listing Photo
Listing Photo
Listing Photo
Listing Photo
Listing Photo
Listing Photo
Listing Photo
Listing Photo
Listing Photo
Listing Photo
Listing Photo
Listing Photo
Listing Photo
Listing Photo
Listing Photo
Listing Photo
Listing Photo
Listing Photo
Listing Photo
Listing Photo
Listing Photo
Listing Photo
Listing Photo
Listing Photo
Listing Photo
Listing Photo

MLS #MFRO6434008 Listing courtesy of Armel Real Estate Inc provided by Stellar MLS.
Similar Listings

$4,575,000
11091 Cromwell Road
Orlando
5BR/5BA
| Active


All listing information is deemed reliable but not guaranteed and should be independently verified through personal inspection by appropriate professionals. Listings displayed on this website may be subject to prior sale or removal from sale; availability of any listing should always be independent verified. Listing information is provided for consumer personal, non-commercial use, solely to identify potential properties for potential purchase; all other use is strictly prohibited and may violate relevant federal and state law. The source of the listing data is as follows: Stellar MLS (updated 8/21/26 12:59 PM) |

Listing Search


Translate Tool

Featured Listings
Windermere Real Estate
$535,000
3 BED
2 BATH
RARE OPPORTUNITY IN WINDERMERE LANDINGS! Beautifully upgraded 4-bedroom home in one of Windermere's most desirable commu... Read More
Windermere Real Estate
$798,000
5 BED
5 BATH
Discover refined living in one of Windermere's most sought-after communities. This exceptional 5-bedroom, 5-bath residen... Read More
Windermere Real Estate
$330,000
2 BED
2 BATH
Welcome to this beautifully maintained 2-bedroom, 2.5-bath townhome-style condominium nestled in the gated community of ... Read More
Windermere Real Estate
$1,039,091
4 BED
3 BATH
Virtually Staged. Under Construction. Sample Image Arlington Floorplan – 2,740 Sq. Ft. | 4 Beds | 3 Baths | 2.5-Car Gara... Read More
Windermere Real Estate
$1,029,990
4 BED
4 BATH
One or more photo(s) has been virtually staged. Arlington Floorplan – 3153 Sq. Ft. | 4 Beds | 4Baths | 2.5-Car Garage | ... Read More
Contact Wendy Morris

407-575-5392

Wendy Morris LLC

Licensed in the State of Florida
BK 3146762
16797 Broadwater Avenue
Winter Garden, Florida 34787

Your privacy is our utmost concern. We will never sell your personal information. Privacy Policy
©2026 windermerehomes.net - all rights reserved. | Site Map