1-407-575-5392
Menu

9431 Royal Estates Boulevard, Orlando, FL

NEXT
PREV
$999,990

($237/sqft)

List Status: Active
9431 Royal Estates Boulevard
Orlando, FL 32836


4 beds
4 baths
4218 living sqft
Top Features
  • Subdivision: Royal Legacy Estates
  • Built in  2016
  • Single Family Residence
Description
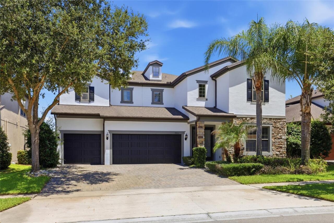
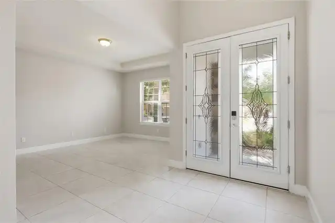
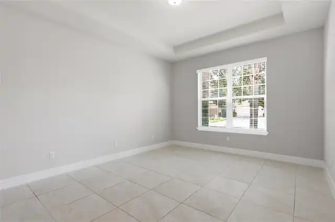
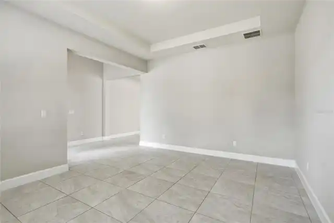
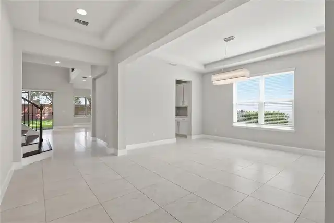
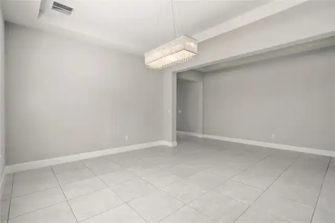
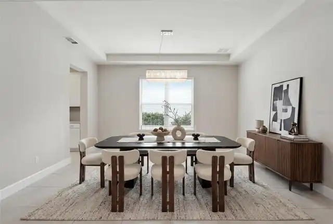
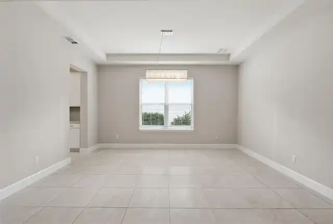
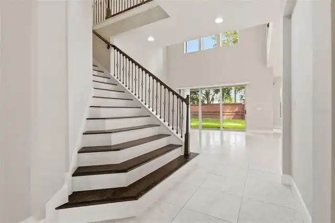
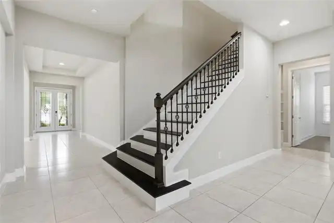
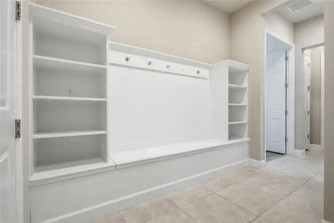
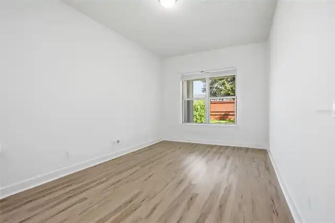
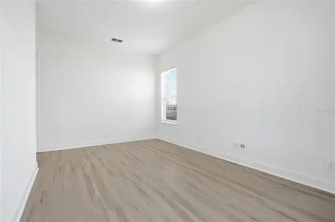
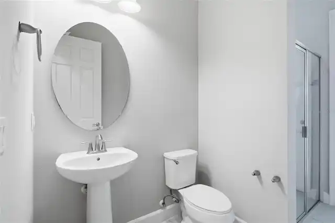
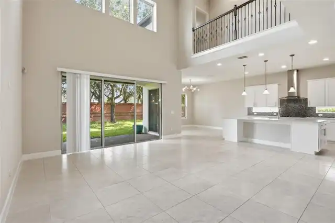
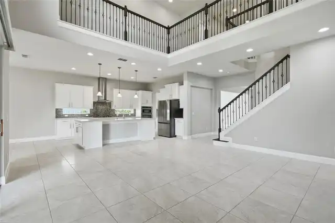
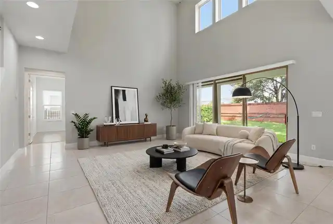
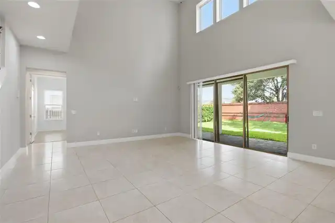
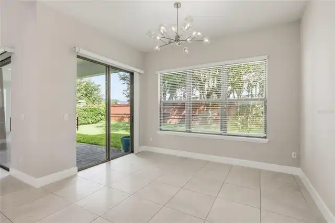
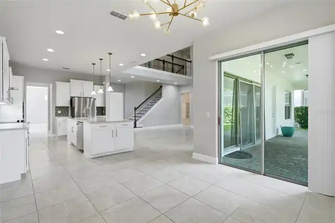
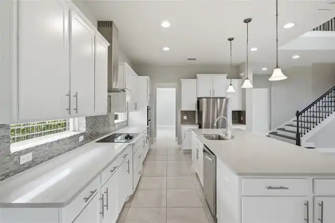
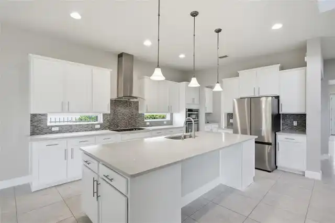
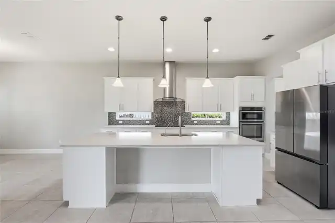
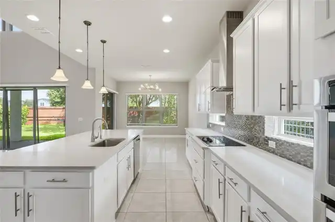
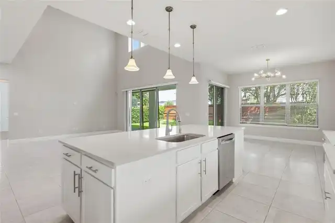
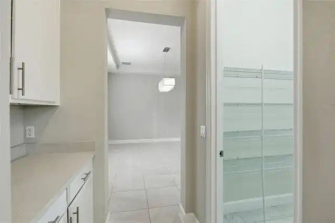
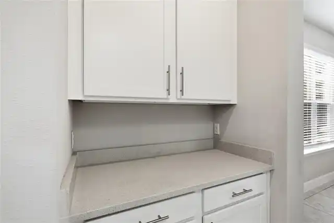
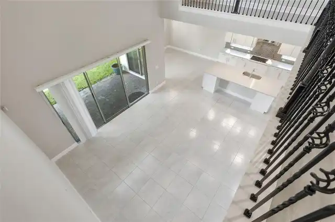
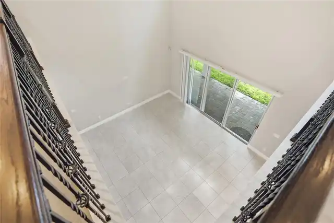
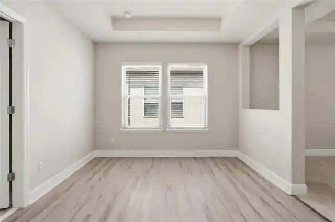
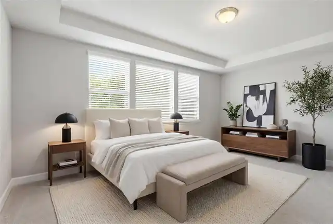
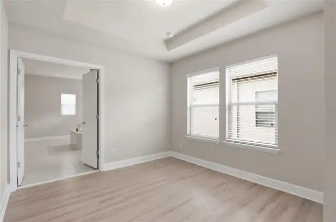
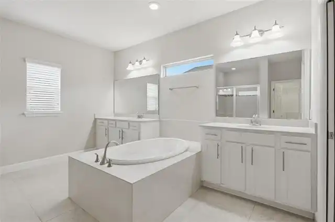
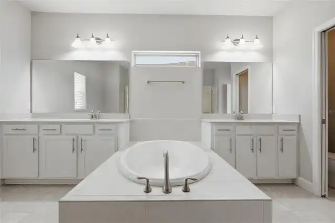
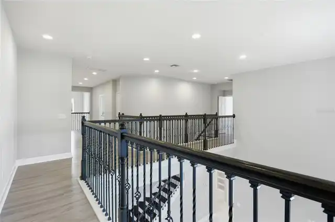
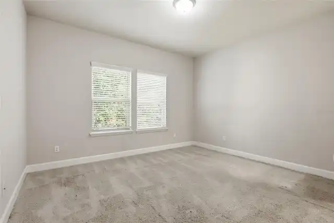
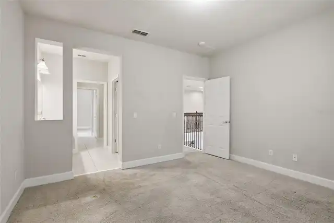
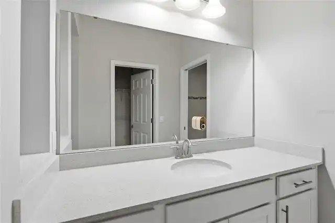
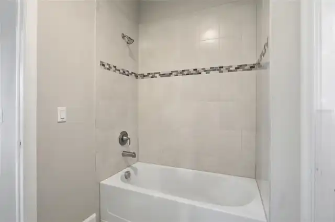
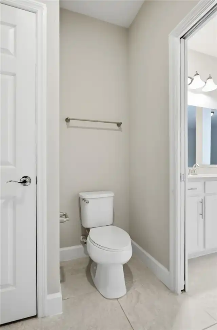
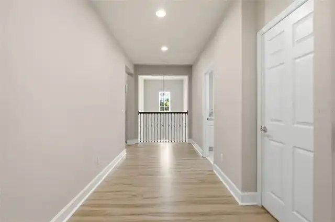
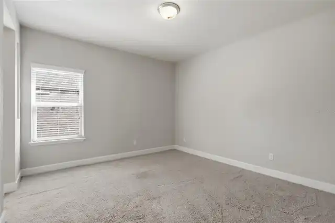
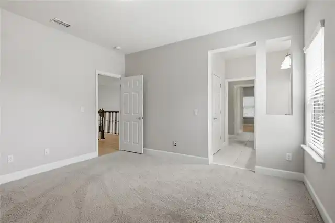
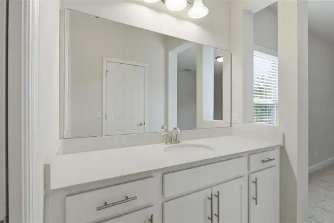
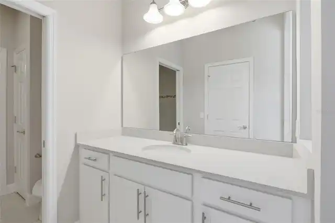
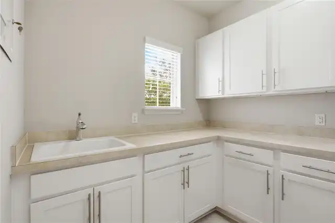
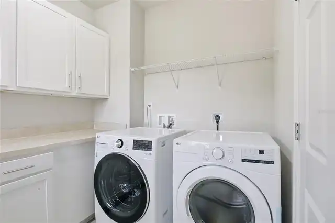
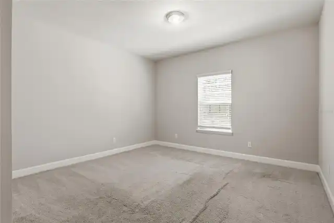
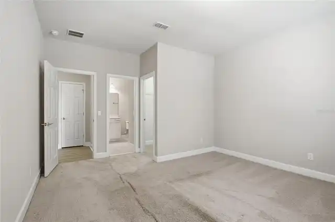
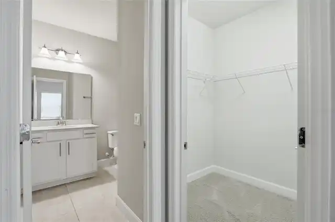
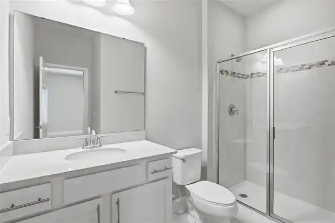
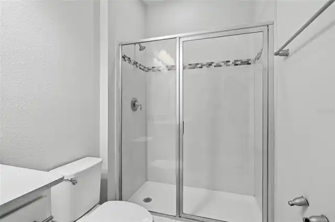
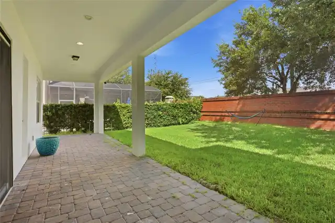
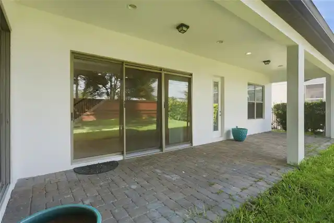
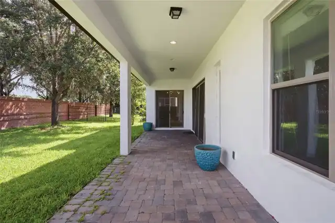
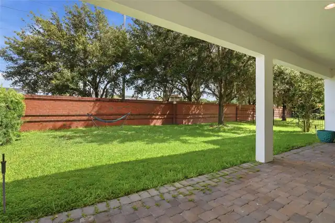
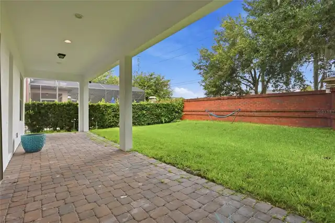
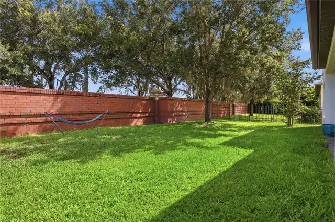
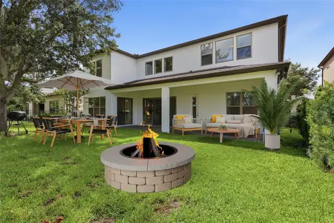
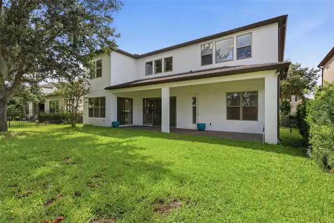
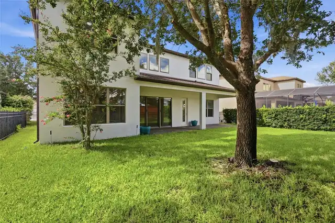
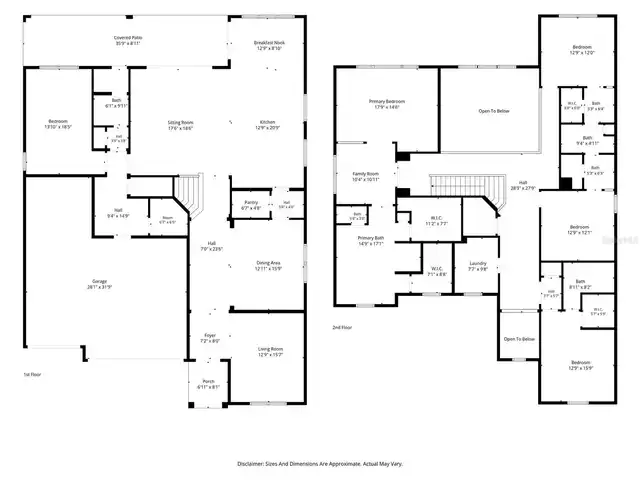
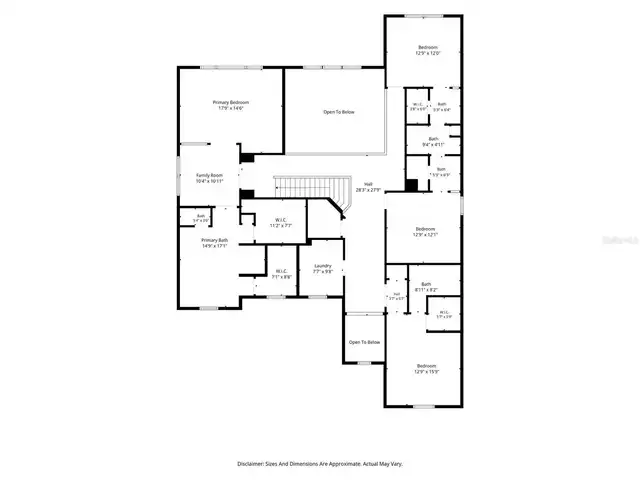
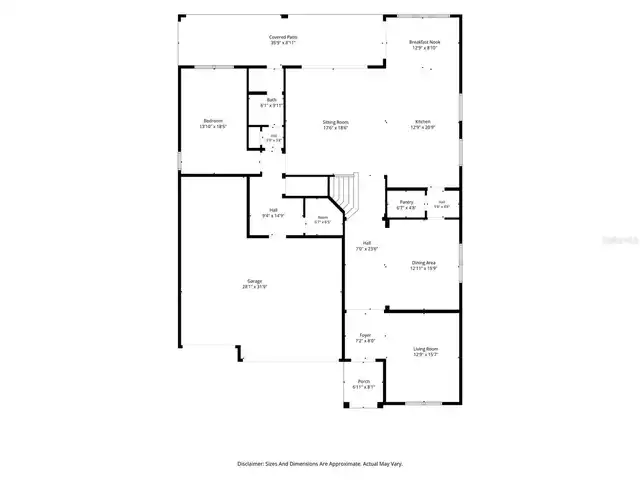
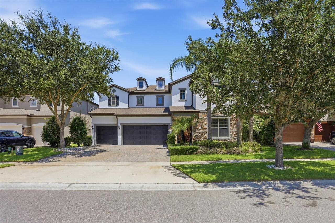
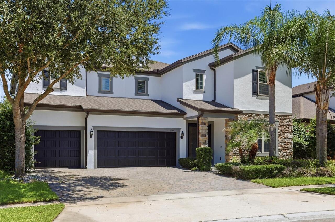
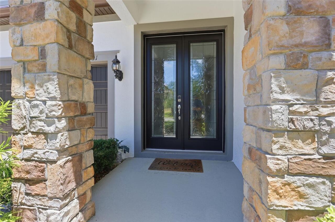
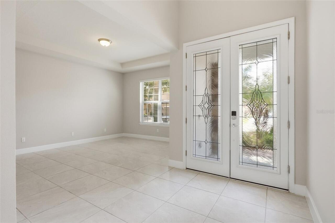
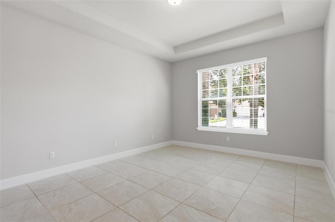
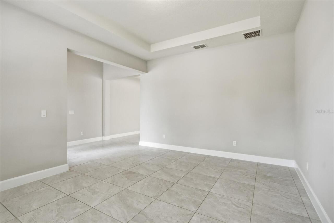
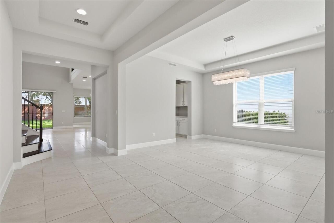
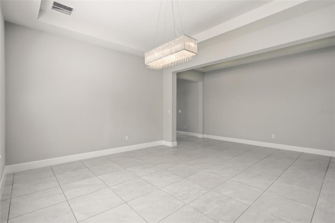
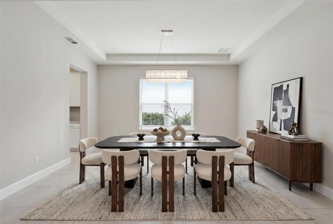
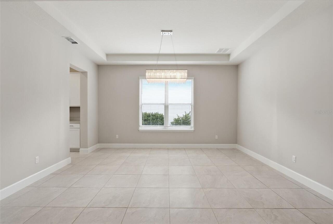
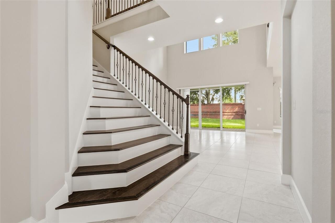
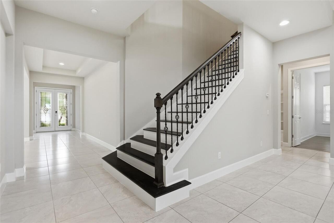
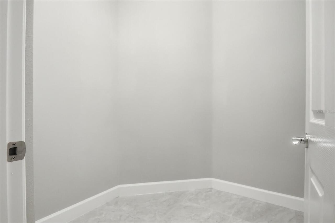
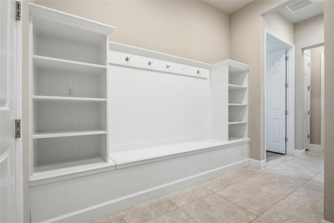
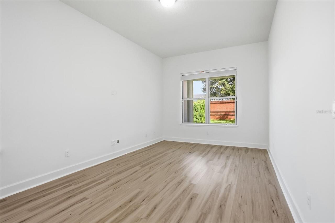
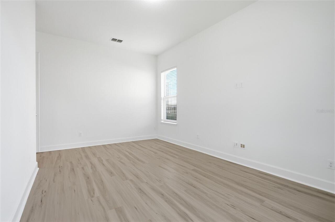
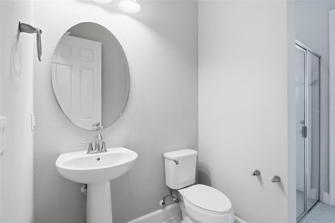
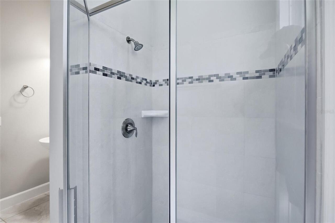
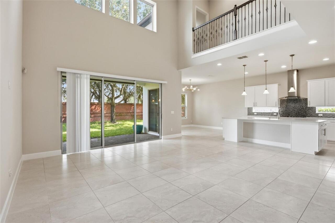
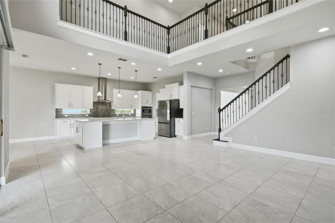
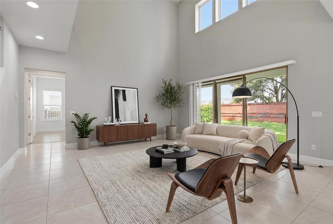
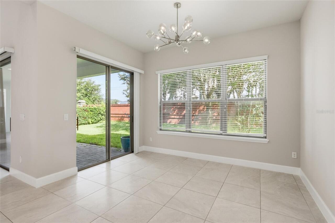
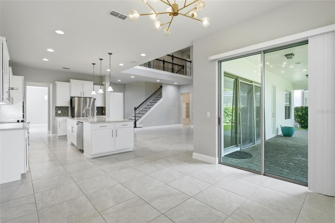
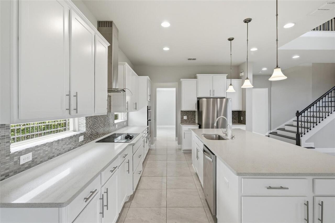
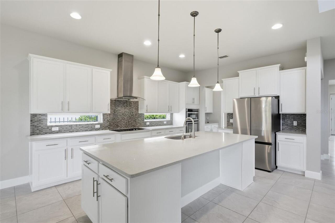
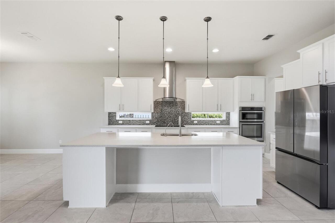
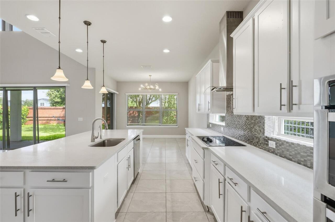
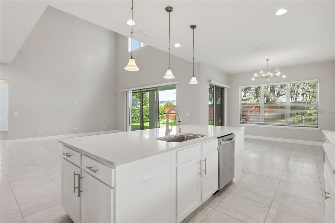
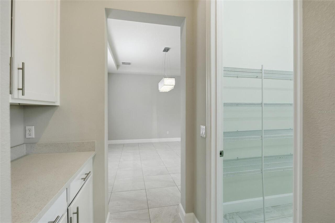
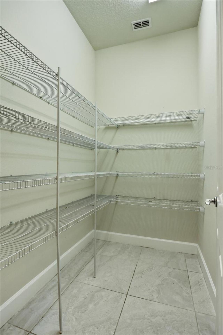
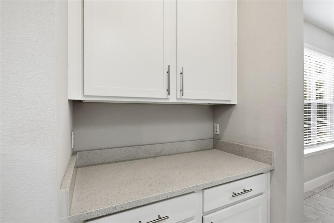
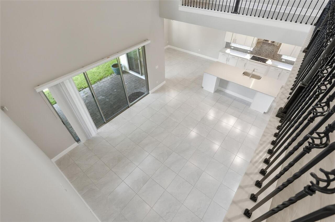
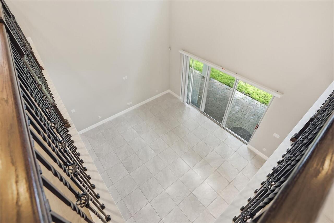
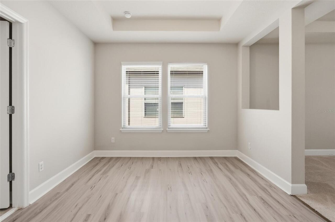
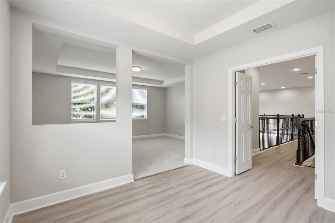
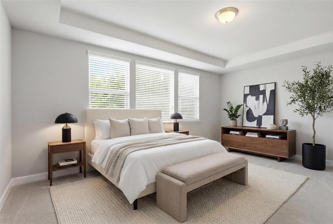
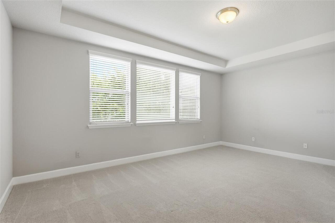
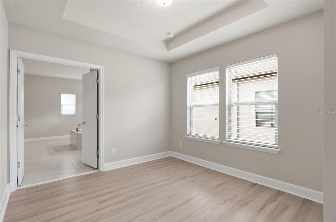
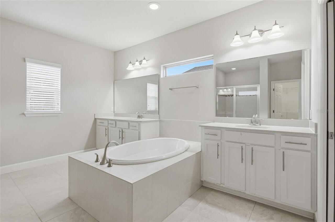
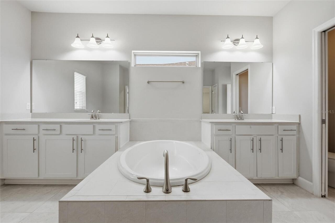
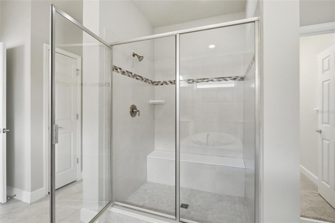
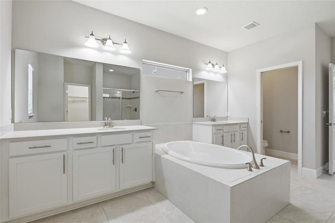
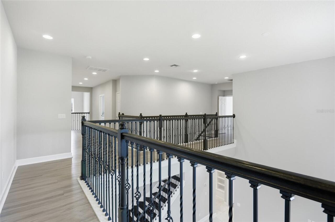
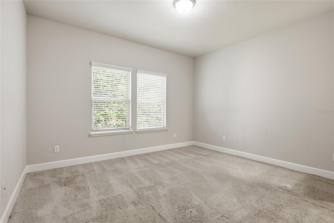
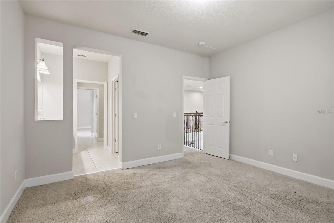
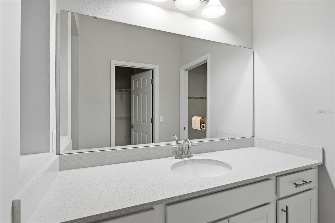
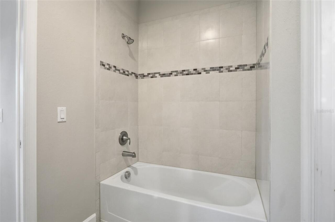
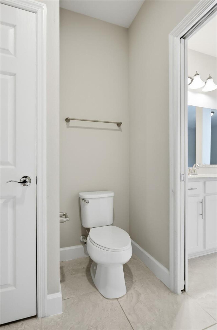
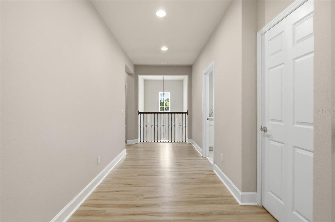
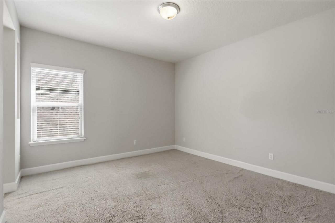
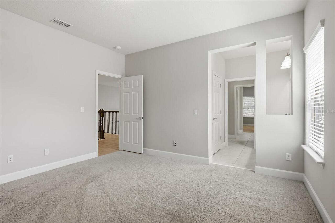
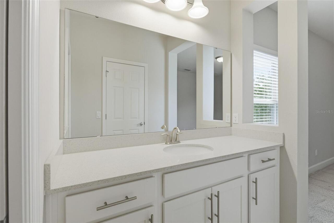
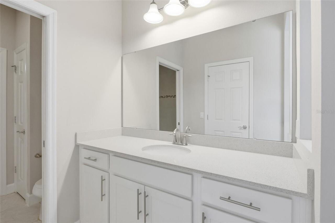
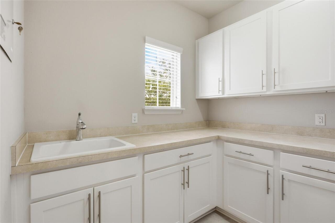
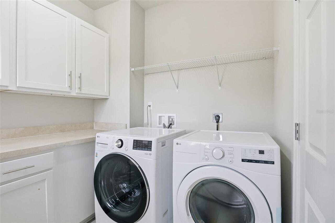
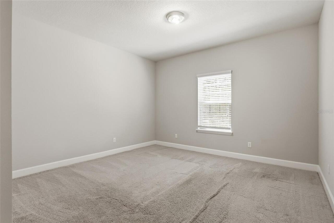
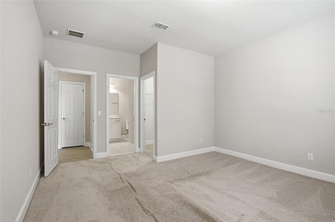
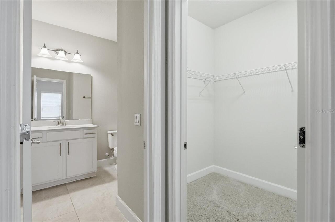
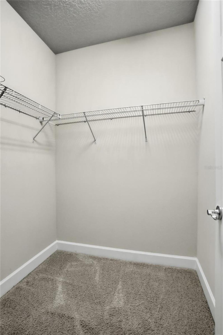
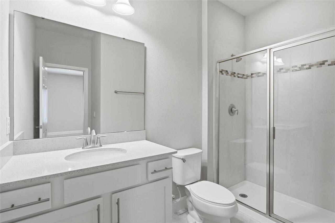
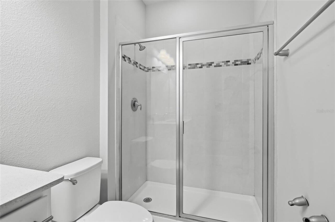
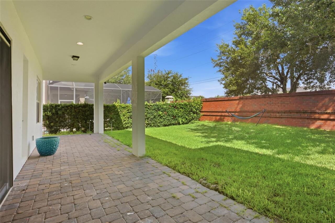
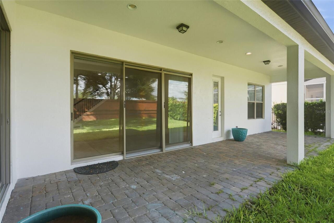
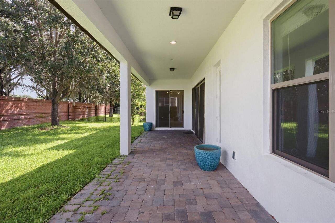
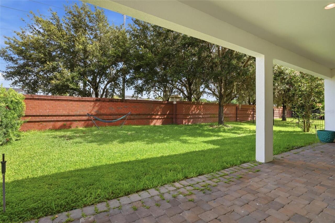
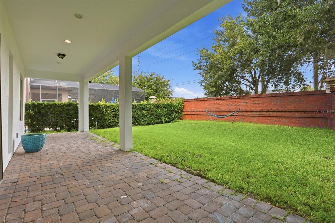
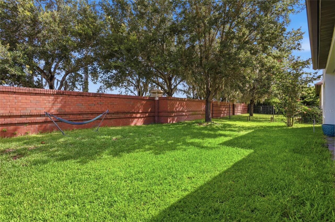
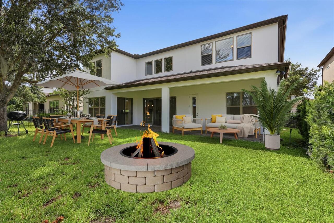
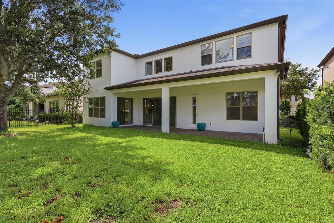
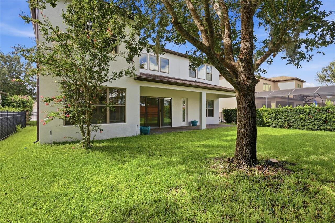
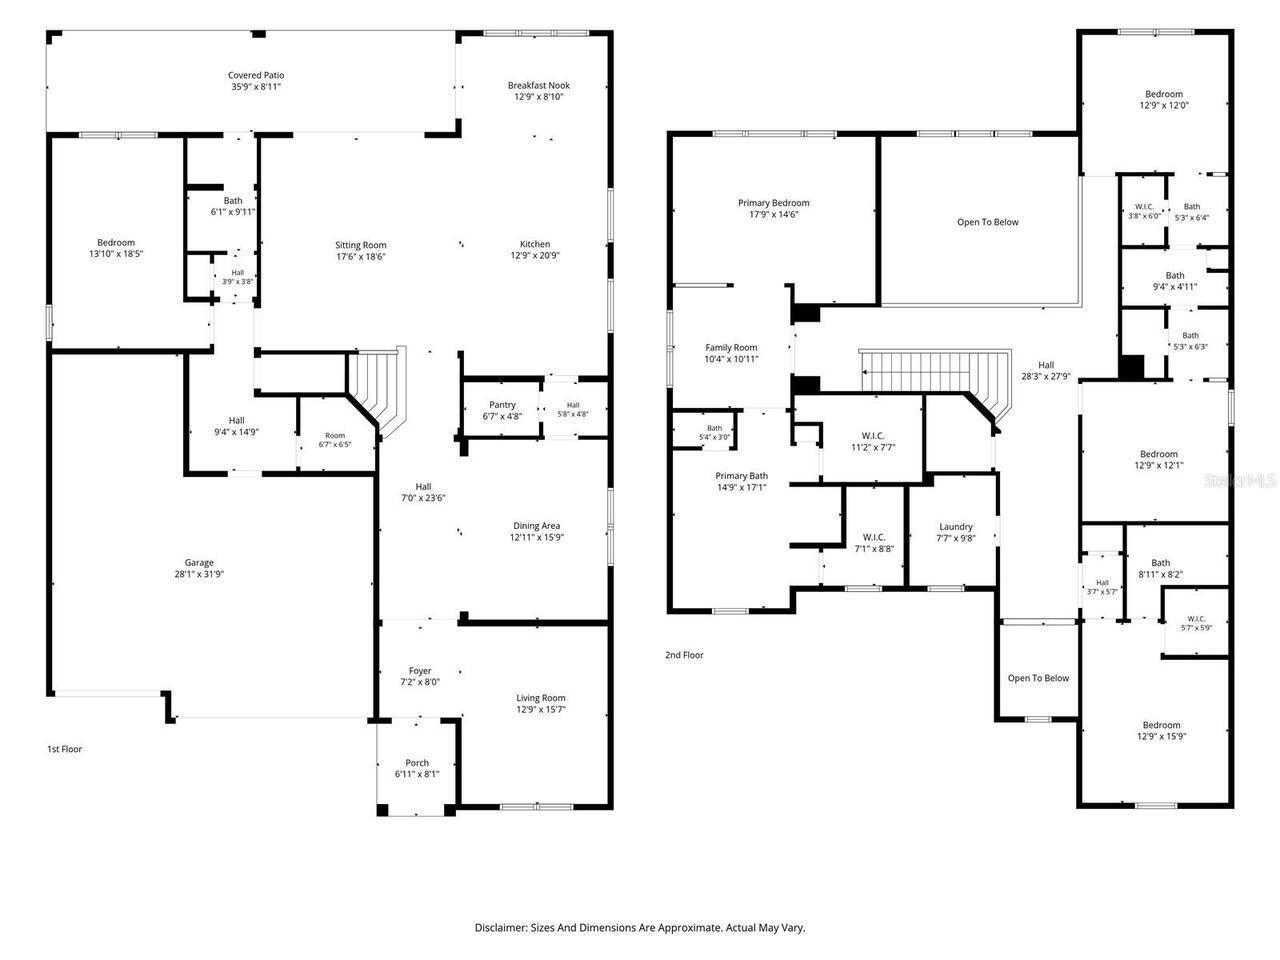
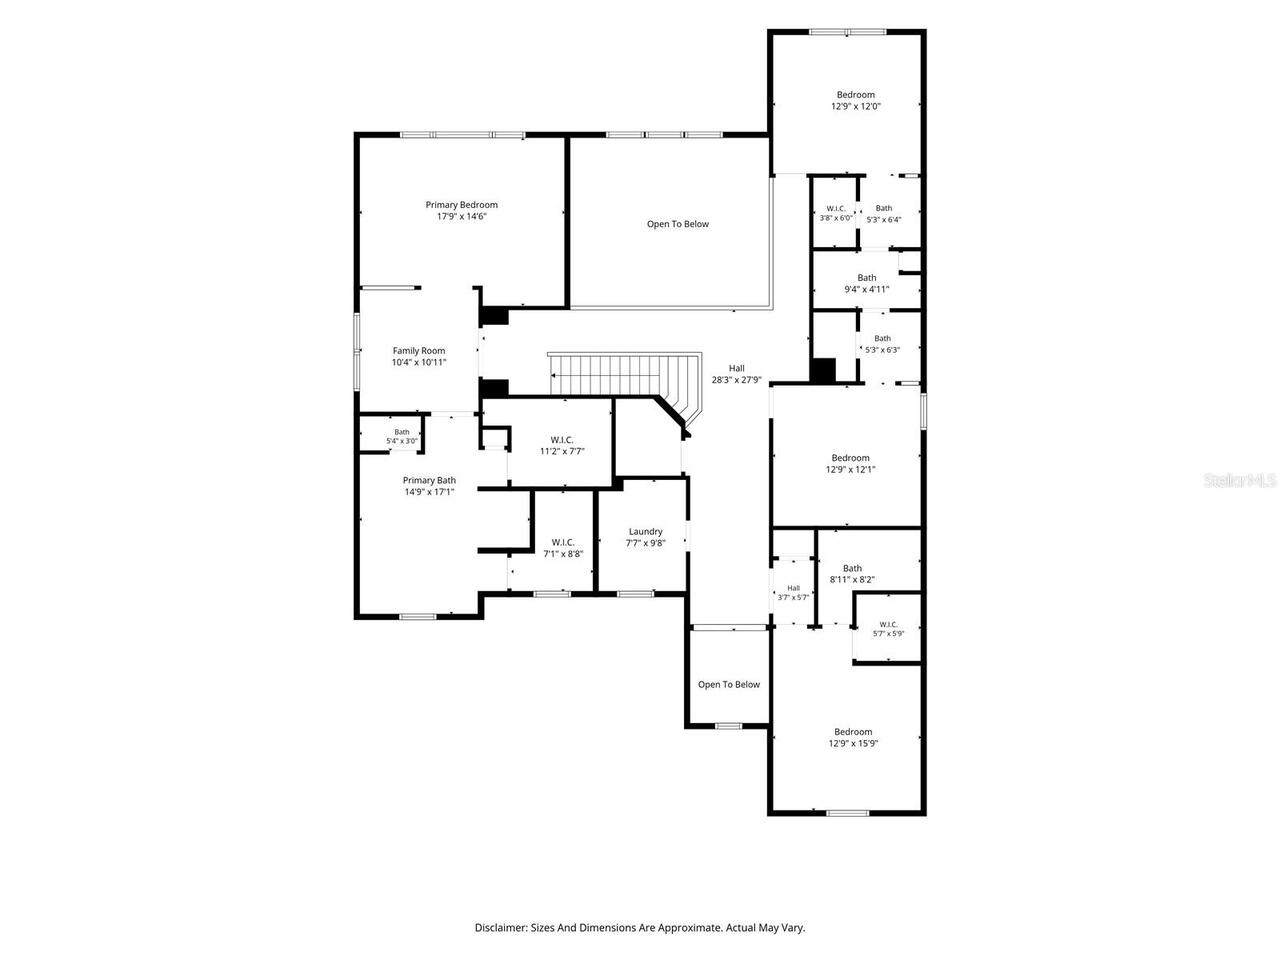
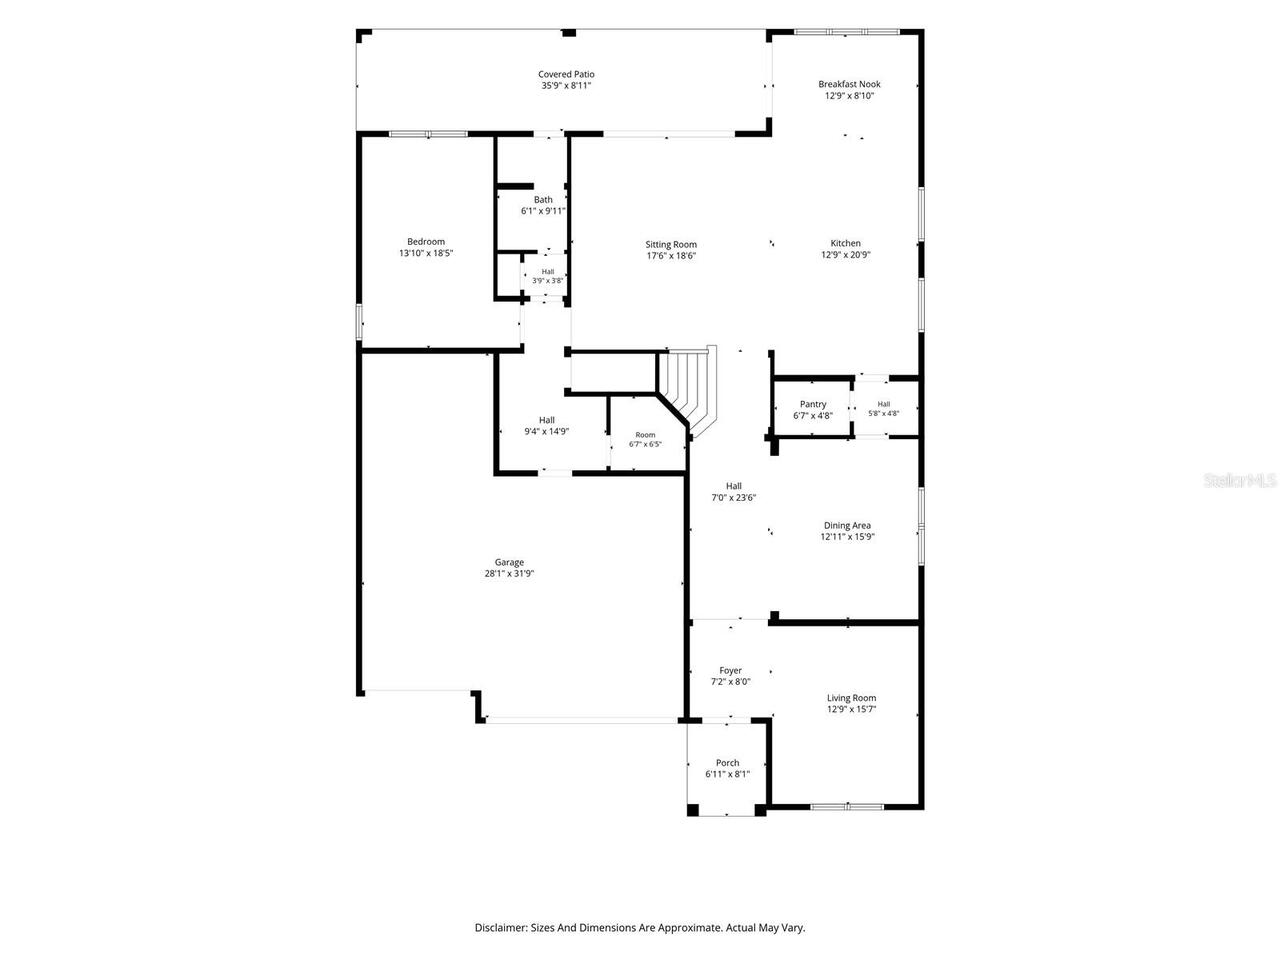
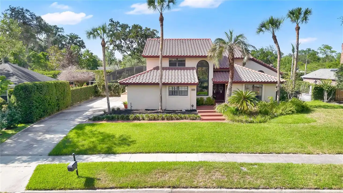
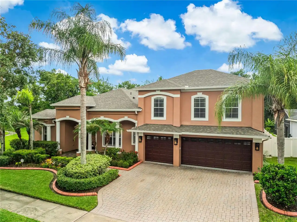
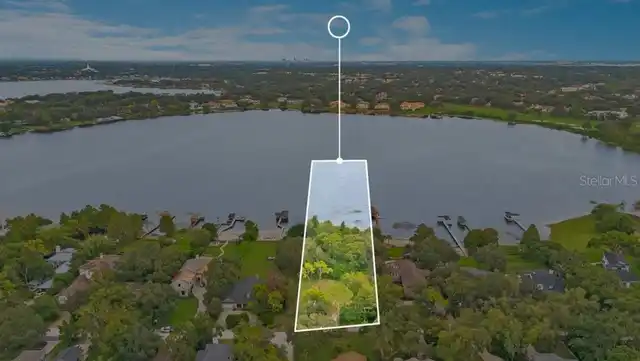
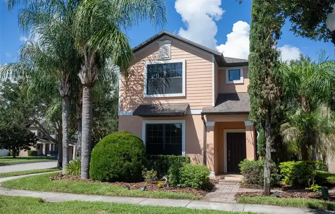
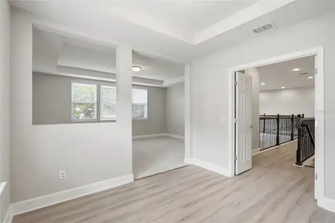
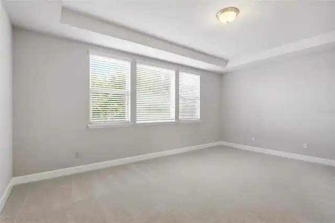
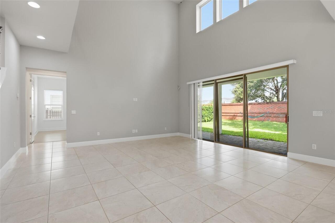
Perfectly positioned in the sought-after Royal Estates community of Orlando, 9431 Royal Estates Blvd keeps you close to shopping, restaurants, theme parks, major roads, the airport, and so much more. This new listing pairs a coveted address with a spacious, move-in ready interior designed for modern living. Step inside and take in 4,218 square feet of bright, open space. High ceilings create an airy, welcoming feel, while an open floor plan connects the main living areas with effortless flow. Hard flooring runs through the shared spaces for easy upkeep, and cozy carpet warms each bedroom for added comfort. The kitchen anchors the home and shines with sleek quartz countertops and stainless steel appliances, ready for quick breakfasts or weekend gatherings. Modern finishes carry throughout, giving every room a clean, current look, while a dedicated mud room keeps daily life organized and clutter-free. Four bedrooms and four bathrooms provide plenty of room for everyone. The smart split layout tucks the primary bedroom away on its own side for extra privacy, creating a peaceful retreat at day's end, while additional rooms adapt easily to family, guests, or a home office. With a flex room that could be used for office or play room or more. Out back, a covered porch with pavers invites you to relax or entertain, and with no rear neighbors, you'll enjoy added privacy and open views. With its prime location, stylish finishes, and turnkey condition, this Orlando gem checks every box. Schedule your private showing today and make it yours before it's gone!
Property Details
Property Features
Property Sub Type
Single Family Residence
Parking
Driveway
County
Orange
Subdivision
ROYAL LEGACY ESTATES
Additional Information
Additional Lease Restrictions
Buyer's responsibility to confirm all information is accurate with the HOA.
Additional Parcels YN
false
Additional Rooms
Den/Library/Office, Formal Dining Room Separate, Great Room, Media Room
Amenities Additional Fees
HOA Due's, Capital Contribution/Transfer Fee's and Amenities are to be confirmed by the buyer's agent/buyer during inspection period.
Appliances
Built-In Oven, Cooktop, Dishwasher, Disposal, Microwave, Refrigerator
Approval Process
Buyer's responsibility to confirm all information is accurate with the HOA.
Architectural Style
Traditional
Association Amenities
Playground
Association Fee
160
Association Fee Frequency
Monthly
Association Fee Includes
Pool
Association Fee Requirement
Required
Association YN
true
Attached Garage YN
true
Bathrooms Total Integer
4
Building Area Source
Public Records
Building Area Total
5764
Building Area Total Srch SqM
535.49
Building Area Units
Square Feet
Calculated List Price By Calculated SqFt
237.08
Carport YN
false
Community Features
Deed Restrictions, Playground, Pool, Street Lights
Condo Fees Term
Monthly
Construction Materials
Block, Stucco
Cooling
Central Air
Country
US
Cumulative Days On Market
8
Current Price
999990.00
Direction Faces
East
Elementary School
Castleview Elementary
Exterior Features
Lighting, Rain Gutters, Sidewalk, Sliding Doors
Fireplace YN
false
Flood Zone Code
X
Flooring
Carpet, Ceramic Tile, Wood
Foundation Details
Slab
Furnished
Unfurnished
Garage Spaces
3
Garage YN
true
Green Energy Efficient
Insulation
Heating
Central
High School
Windermere High School
Home Warranty YN
true
Homestead YN
1
Interior Features
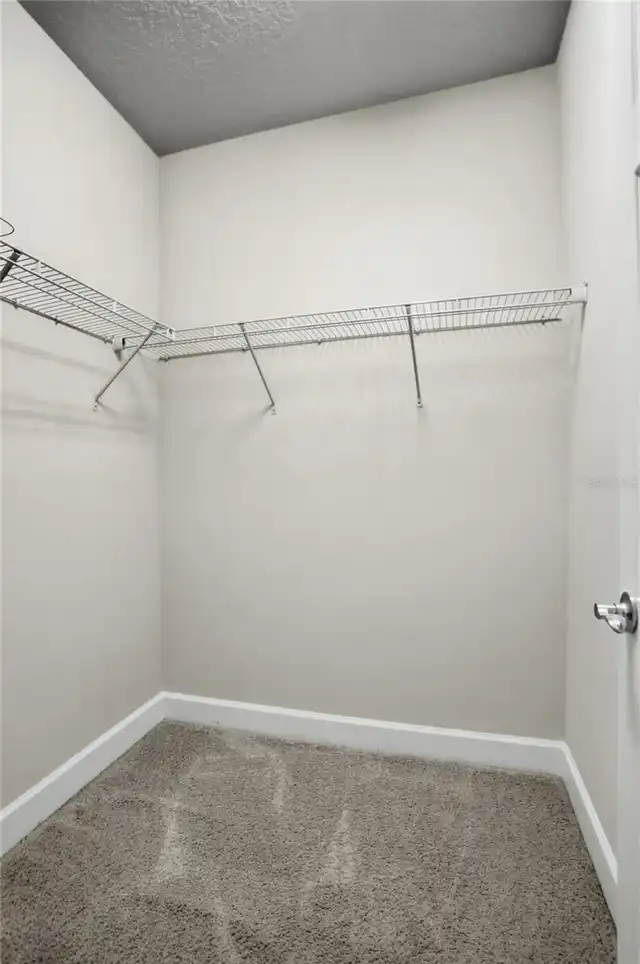
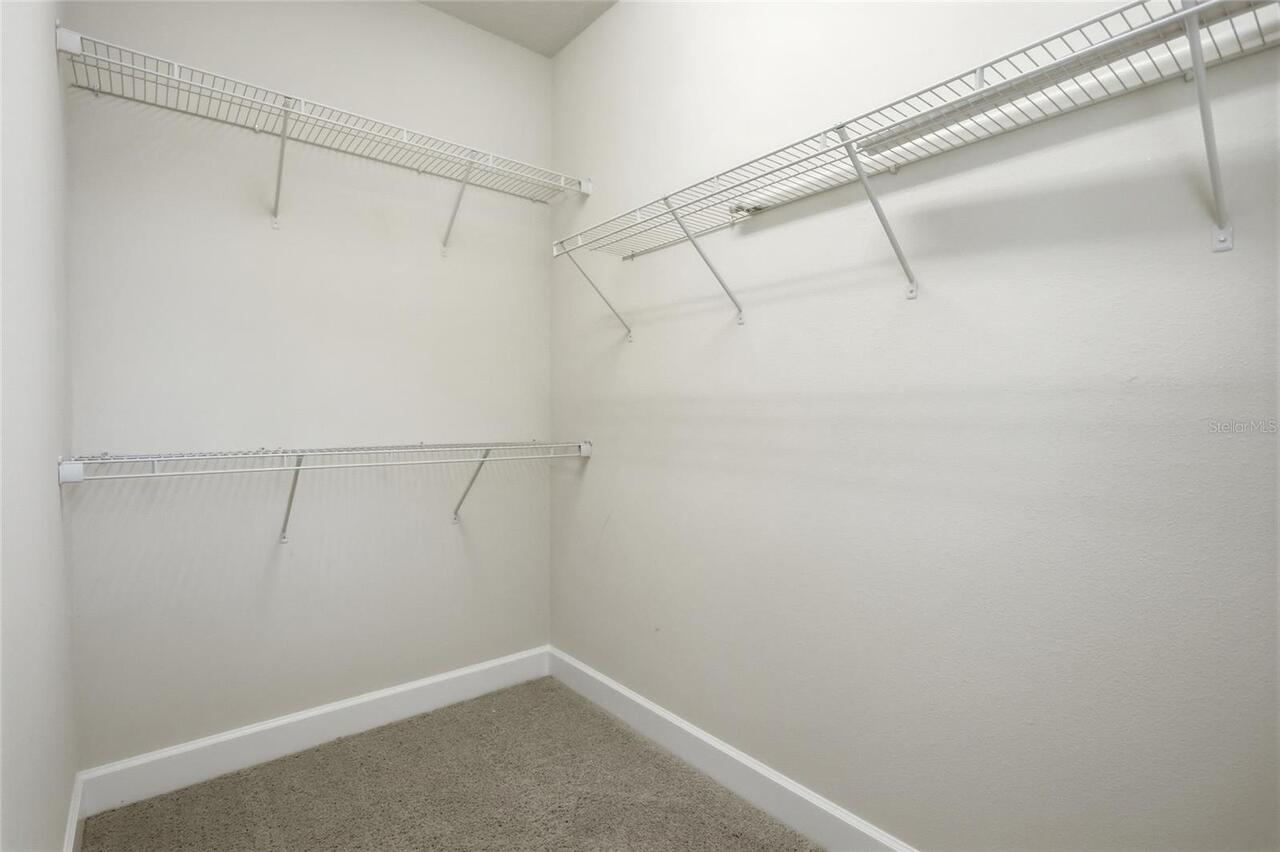
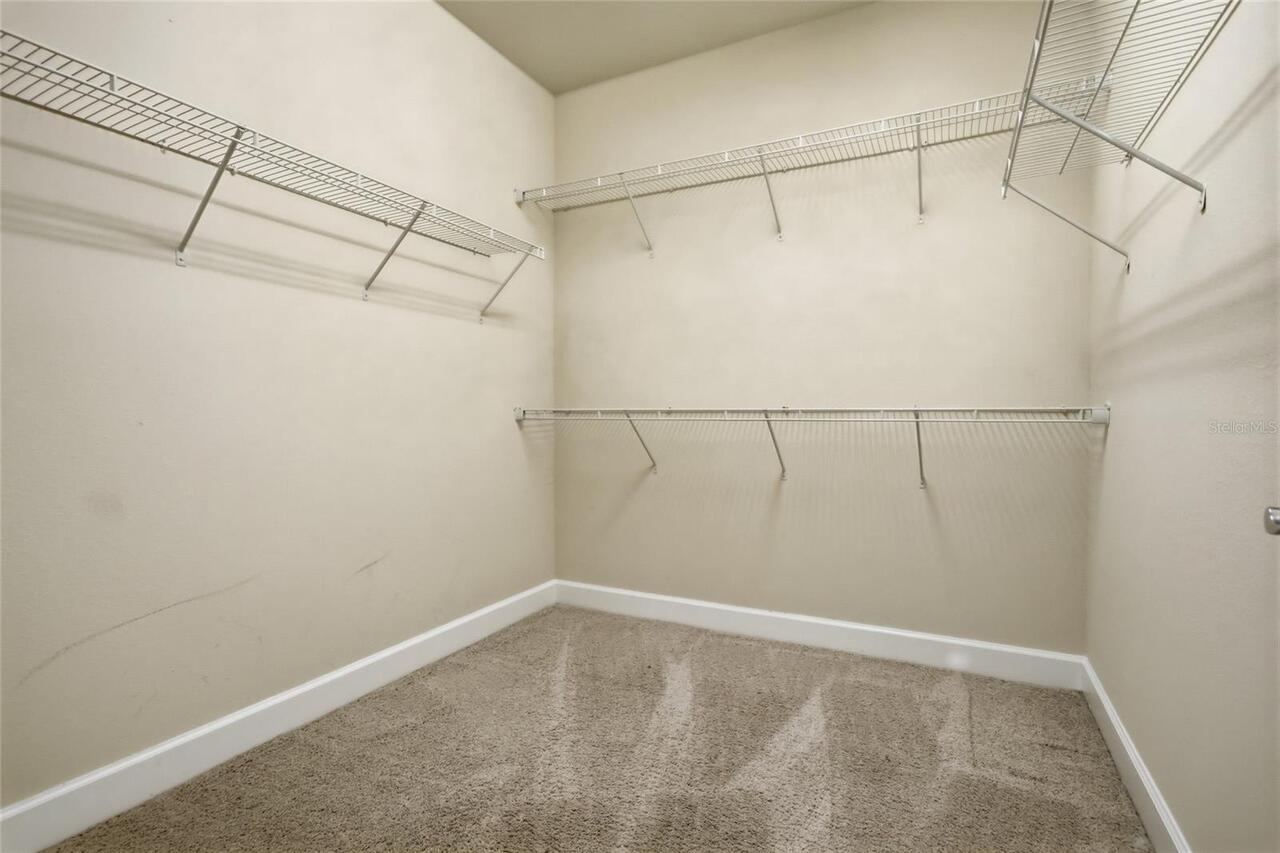
Eat-in Kitchen, High Ceilings, Kitchen/Family Room Combo, Open Floorplan, PrimaryBedroom Upstairs, Solid Surface Counters, Solid Wood Cabinets, Split Bedroom, Tray Ceiling(s), Walk-In Closet(s)
Internet Address Display YN
true
Internet Automated Valuation Display YN
true
Internet Consumer Comment YN
false
Internet Entire Listing Display YN
true
Laundry Features
Inside
Levels
Two
List AOR
Sarasota - Manatee
Living Area Meters
391.86
Living Area Source
Public Records
Living Area Units
Square Feet
Lot Features
In County, Near Public Transit, Sidewalk, Paved
Lot Size Acres
0.17
Lot Size Square Feet
7715
Lot Size Square Meters
717
Middle Or Junior School
Horizon West Middle School
Model
Kendelwood
Modification Timestamp
2026-07-17T23:05:17.805Z
Monthly HOA Amount
160.00
New Construction YN
false
Occupant Type
Vacant
Other Equipment
Irrigation Equipment
Ownership
Fee Simple
Parcel Number
01-24-27-7140-00-050
Patio And Porch Features
Covered, Porch, Rear Porch
Pet Restrictions
Buyer's responsibility to confirm all information is accurate with the HOA.
Pets Allowed
Yes
Pool Private YN
false
Postal Code Plus 4
8896
Price Change Timestamp
2026-07-09T12:21:39.000Z
Property Condition
Completed
Public Survey Range
27
Public Survey Section
01
RATIO Current Price By Calculated SqFt
237.08
Realtor Info
As-Is
Road Surface Type
Asphalt
Roof
Shingle
Room Count
8
Security Features
Smoke Detector(s)
Senior Community YN
false
Sewer
Public Sewer
Showing Requirements
Appointment Only, Call Listing Agent, ShowingTime
Status Change Timestamp
2026-07-09T12:21:39.000Z
Tax Annual Amount
12565.42
Tax Block
1
Tax Book Number
81/125-129
Tax Legal Description
ROYAL LEGACY ESTATES 81/125 LOT 5
Tax Lot
5
Tax Year
2025
Total Acreage
0 to less than 1/4
Total Annual Fees
1920.00
Total Monthly Fees
160.00
Township
24
Universal Property Id
US-12095-N-012427714000050-R-N
Unparsed Address
9431 ROYAL ESTATES BLVD
Utilities
BB/HS Internet Available, Cable Available, Electricity Available, Electricity Connected, Public, Underground Utilities, Water Available, Water Connected
Vegetation
Mature Landscaping, Trees/Landscaped
Water Source
Public
Waterfront YN
false
Zoning
P-D
Neighborhood Map
Popup

Property Photos
Listing Photo
Listing Photo
Listing Photo
Listing Photo
Listing Photo
Listing Photo
Listing Photo
Listing Photo
Listing Photo
Listing Photo
Listing Photo
Listing Photo
Listing Photo
Listing Photo
Listing Photo
Listing Photo
Listing Photo
Listing Photo
Listing Photo
Listing Photo
Listing Photo
Listing Photo
Listing Photo
Listing Photo
Listing Photo
Listing Photo
Listing Photo
Listing Photo
Listing Photo
Listing Photo
Listing Photo
Listing Photo
Listing Photo
Listing Photo
Listing Photo
Listing Photo
Listing Photo
Listing Photo
Listing Photo
Listing Photo
Listing Photo
Listing Photo
Listing Photo
Listing Photo
Listing Photo
Listing Photo
Listing Photo
Listing Photo
Listing Photo
Listing Photo
Listing Photo
Listing Photo
Listing Photo
Listing Photo
Listing Photo
Listing Photo
Listing Photo
Listing Photo
Listing Photo
Listing Photo
Listing Photo
Listing Photo
Listing Photo
Listing Photo
Listing Photo
Listing Photo
Listing Photo
Listing Photo
Listing Photo
Listing Photo
Listing Photo
Listing Photo
Listing Photo
Listing Photo
Listing Photo
Listing Photo
Listing Photo
Listing Photo
Listing Photo
Listing Photo
Listing Photo
Listing Photo
Listing Photo
Listing Photo
Listing Photo
Listing Photo
Listing Photo
Listing Photo
Listing Photo
Listing Photo
Listing Photo
Listing Photo
Listing Photo
Listing Photo
Listing Photo
Listing Photo
Listing Photo
Listing Photo
Listing Photo
Listing Photo
Listing Photo
Listing Photo
Listing Photo
Listing Photo
Listing Photo
Listing Photo
Listing Photo
Listing Photo
Listing Photo
Listing Photo
Listing Photo
Listing Photo
Listing Photo
Listing Photo
Listing Photo
Listing Photo
Listing Photo
Listing Photo
Listing Photo
Listing Photo
Listing Photo
Listing Photo
Listing Photo
Listing Photo
Listing Photo
Listing Photo
Listing Photo
Listing Photo
Listing Photo
Listing Photo
Listing Photo
Listing Photo
Listing Photo
Listing Photo
Listing Photo
Listing Photo
Listing Photo
Listing Photo
Listing Photo
Listing Photo
Listing Photo
Listing Photo
Listing Photo
Listing Photo
Listing Photo
Listing Photo
Listing Photo
Listing Photo
Listing Photo
Listing Photo
Listing Photo
Listing Photo
Listing Photo
Listing Photo

MLS #MFRO6423342 Listing courtesy of Exp Realty Llc provided by Stellar MLS.

Similar Listings

$914,990
6032 Edgerton Avenue
Orlando
4BR/4BA
| Contingent
$925,000
7718 Debeaubien Drive
Orlando
4BR/4BA
| Active
$930,000
2006 Avenel Street
Orlando
4BR/4BA
| Active
$949,999
2237 Baesel View Drive
Orlando
4BR/4BA
| Active


All listing information is deemed reliable but not guaranteed and should be independently verified through personal inspection by appropriate professionals. Listings displayed on this website may be subject to prior sale or removal from sale; availability of any listing should always be independent verified. Listing information is provided for consumer personal, non-commercial use, solely to identify potential properties for potential purchase; all other use is strictly prohibited and may violate relevant federal and state law. The source of the listing data is as follows: Stellar MLS (updated 7/26/26 11:45 AM) |

Listing Search


Translate Tool

Featured Listings
Windermere Real Estate
$979,500
3 BED
3 BATH
Luxury Pool Home in the Keene’s Pointe Golf Community – Windermere Nestled within the highly sought-after Keene’s Pointe... Read More
Windermere Real Estate
$7,500,000
6 BED
7 BATH
Welcome to an extraordinary lakefront estate on the prestigious shores of Lake Butler with 182 feet of water frontage, w... Read More
Windermere Real Estate
$760,000
5 BED
4 BATH
Check out 4309 Saltmarsh Sparrow Dr, a residence featuring a partial flooring replacement that enhances its overall pres... Read More
Windermere Real Estate
$1,049,990
4 BED
3 BATH
Virtually Staged. Arlington Floorplan – 3,140 Sq. Ft. | 4 Beds | 4Baths | 2.5-Car Garage | Move-In ReadyWelcome to the A... Read More
Windermere Real Estate
$2,550,000
4 BED
5 BATH
Completely renovated in 2025. State-of-the-art showpiece located in the beautiful Estates at Lake Clarice. This updated ... Read More
Contact Wendy Morris

407-575-5392

Wendy Morris LLC

Licensed in the State of Florida
BK 3146762
16797 Broadwater Avenue
Winter Garden, Florida 34787

Your privacy is our utmost concern. We will never sell your personal information. Privacy Policy
©2026 windermerehomes.net - all rights reserved. | Site Map