1-407-575-5392
Menu

1367 Campbell Street, Orlando, FL

NEXT
PREV
$895,000

($258/sqft)

List Status: Active
1367 Campbell Street
Orlando, FL 32806


4 beds
4 baths
3469 living sqft
Top Features
  • Subdivision: Southern Oaks
  • Built in  1983
  • Single Family Residence
Description
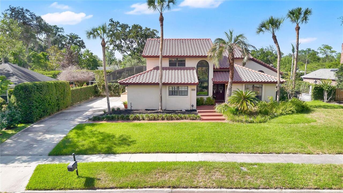
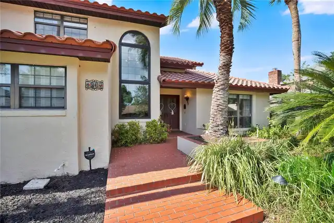
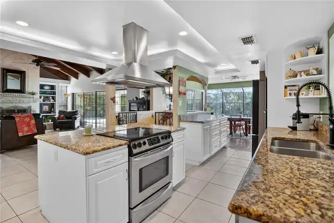
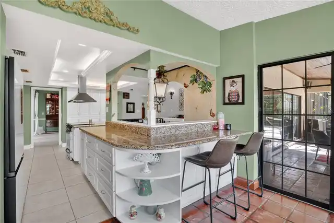
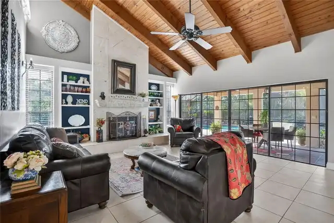
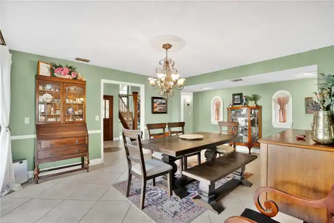
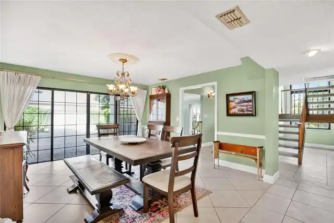
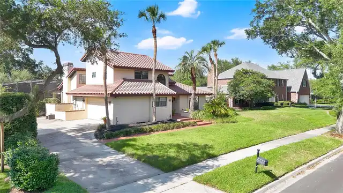
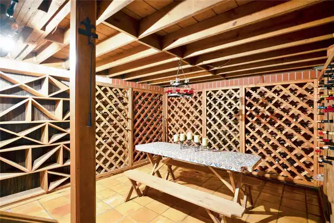
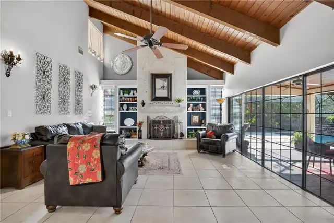
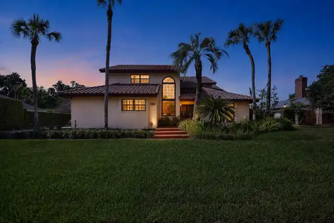
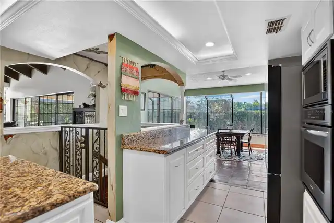
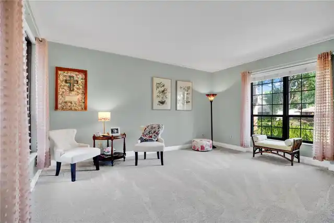
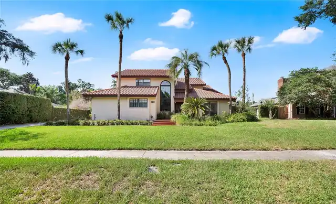
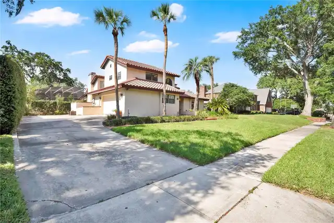
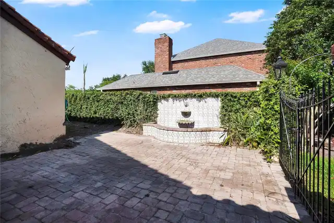
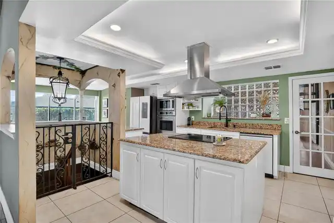
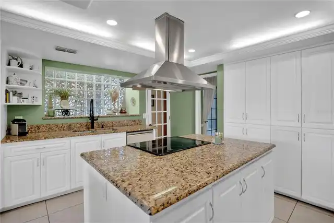
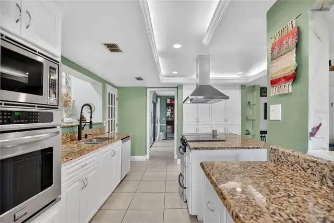
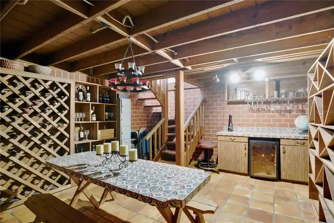
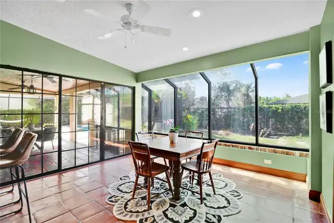
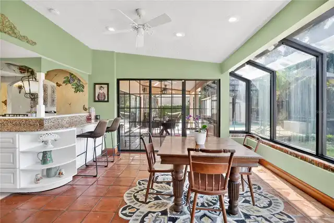
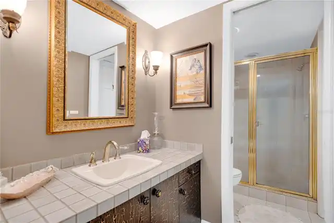
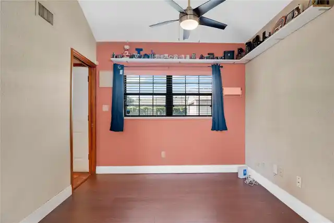
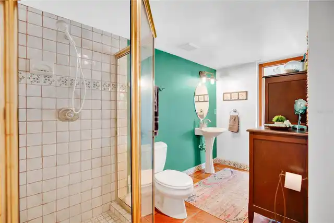
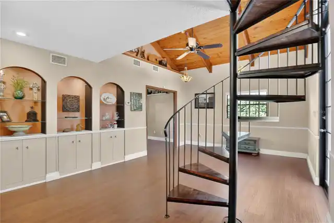
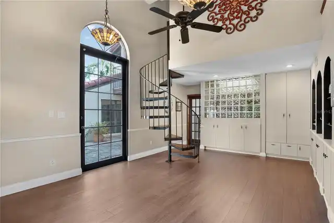
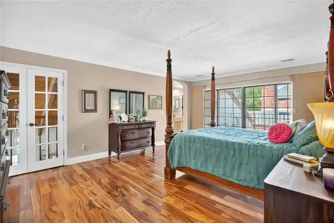
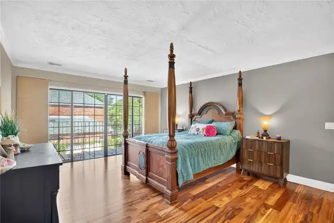
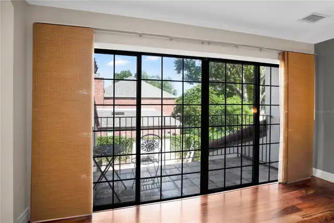
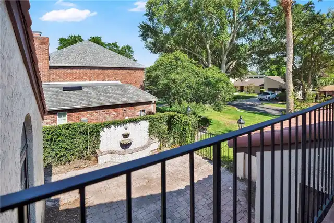
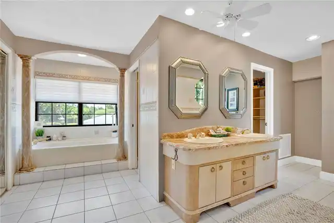
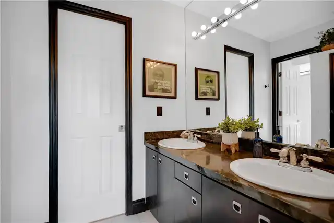
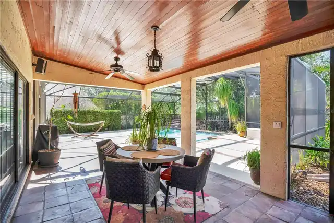
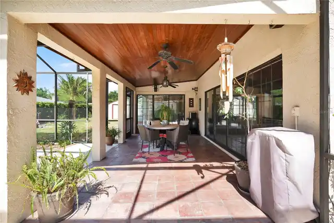
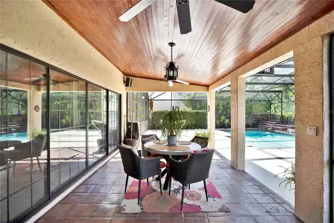
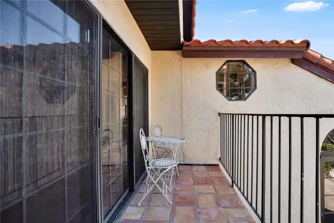
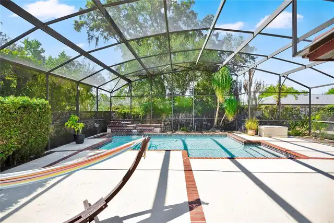
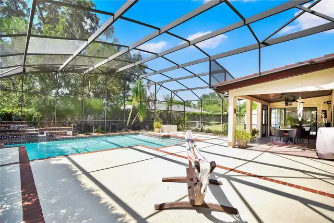
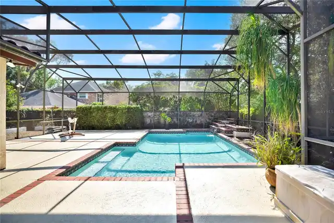
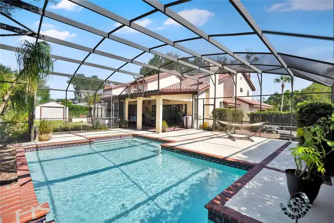
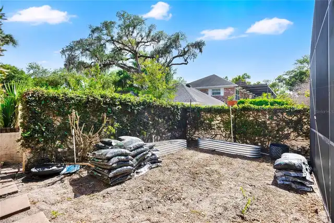
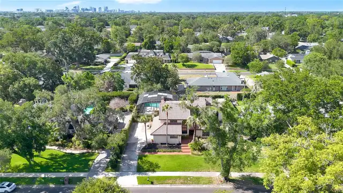
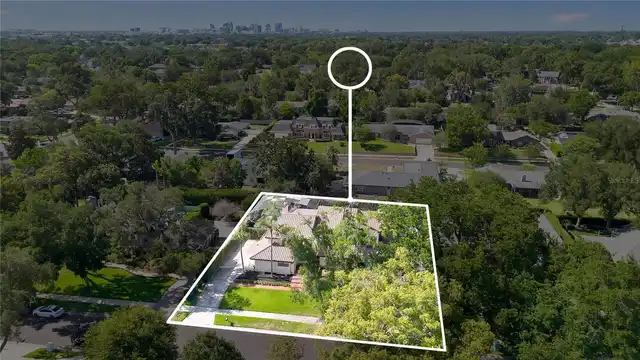
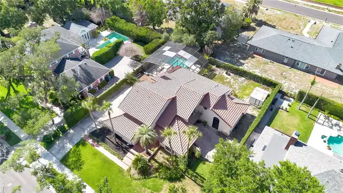
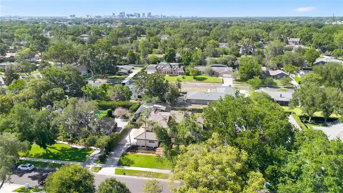
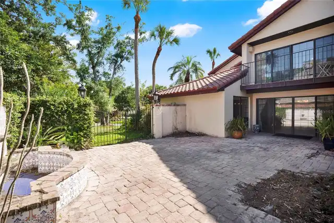
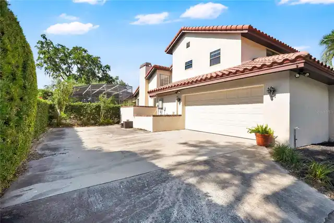
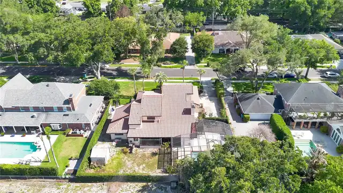
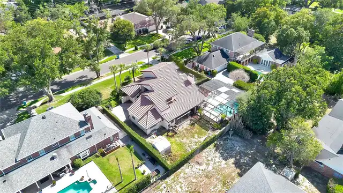
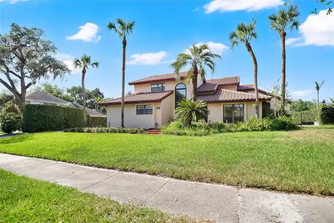
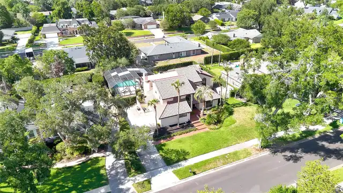
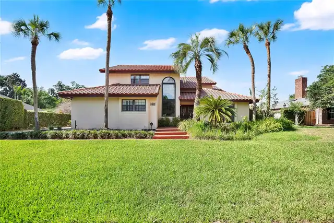
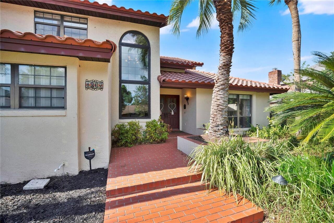
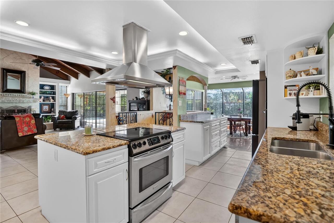
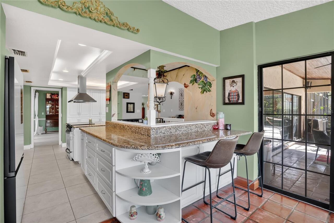
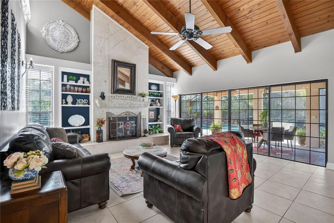
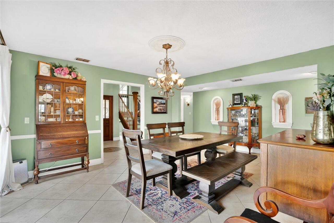
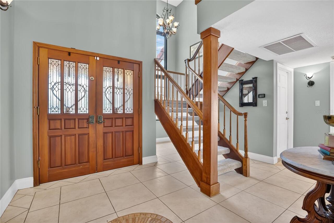
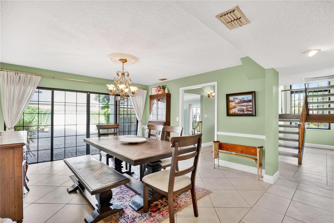
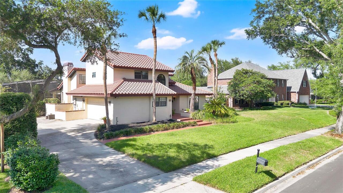
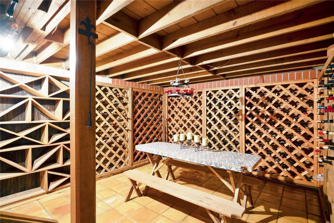
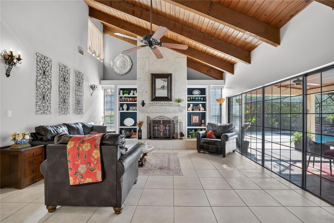
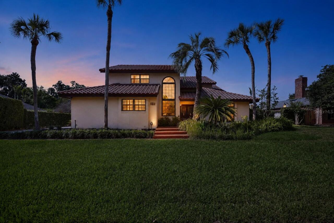
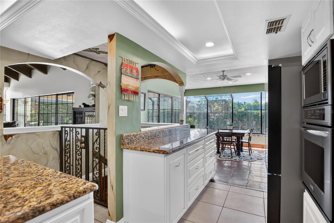
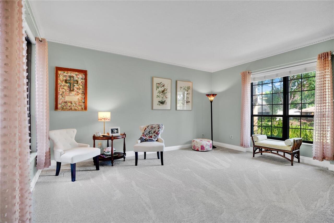
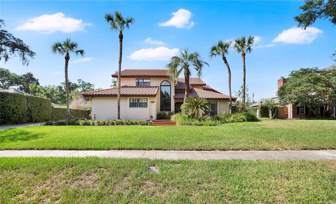
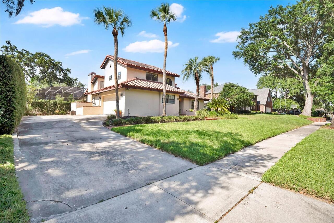
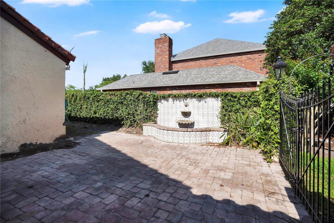
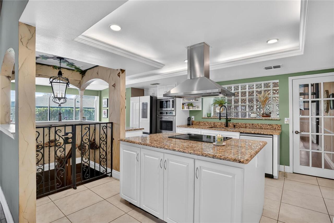
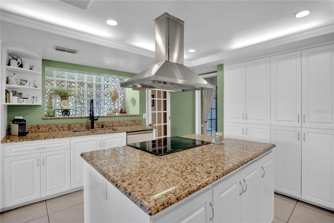
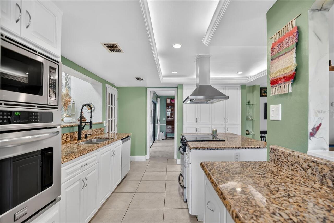
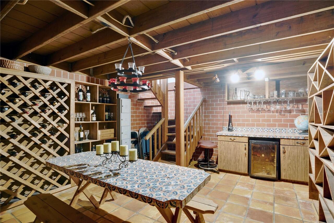
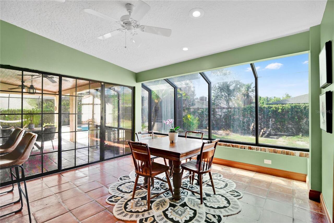
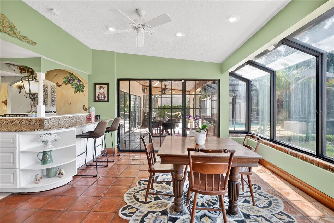
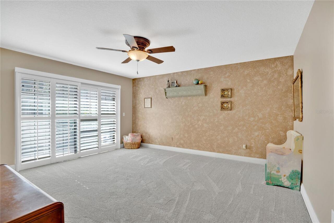
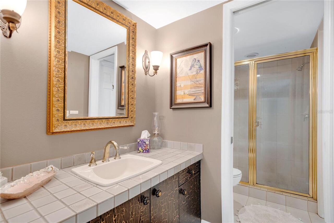
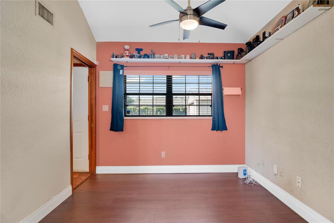
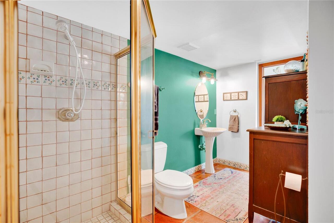
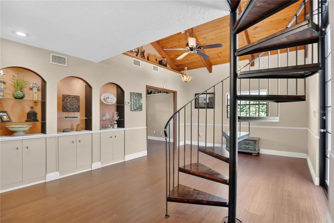
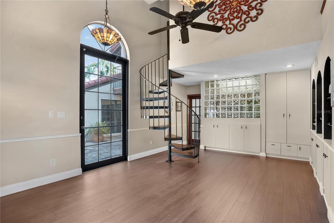
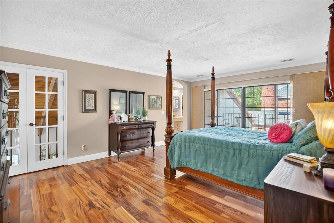
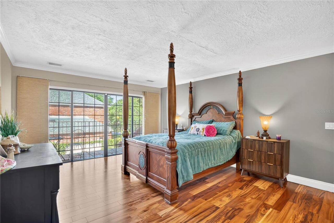
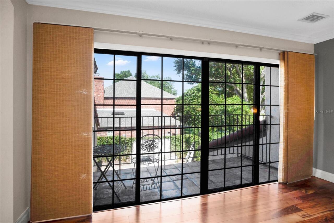
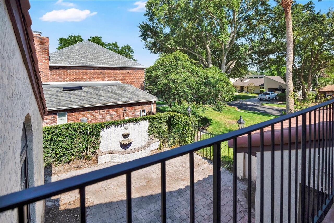
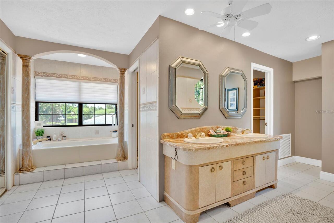
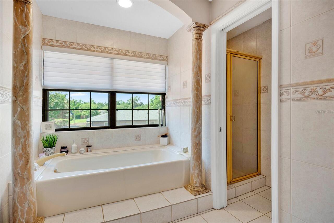
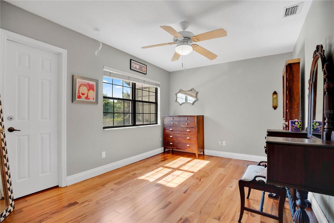
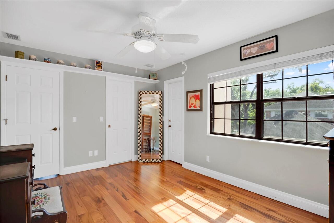
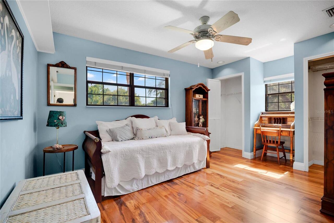
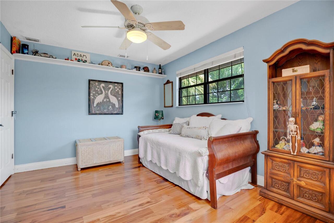
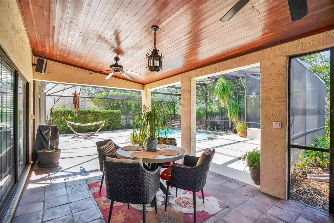
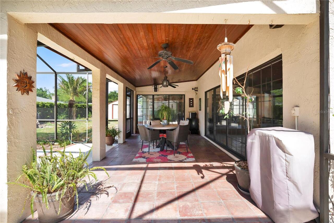
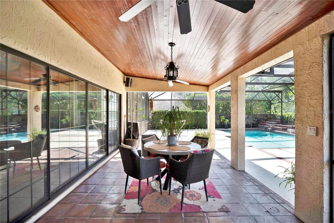
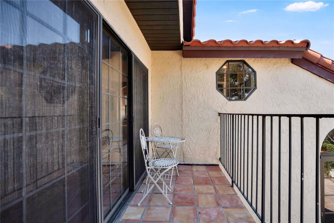
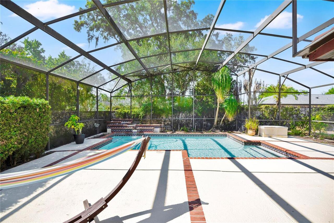
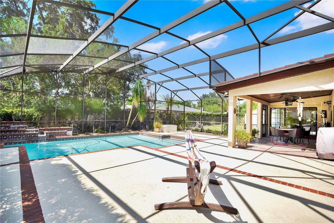
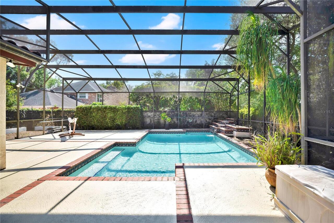
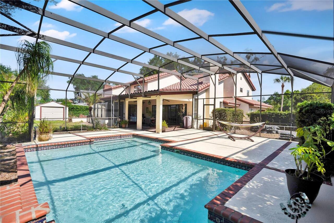
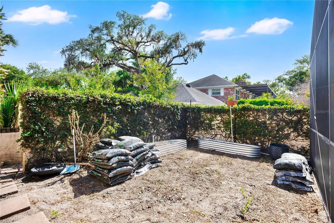
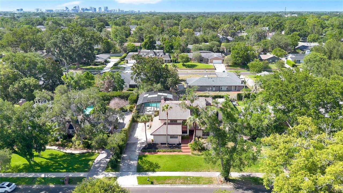
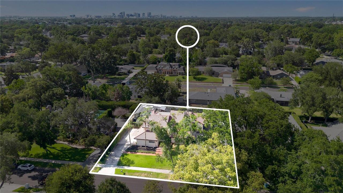
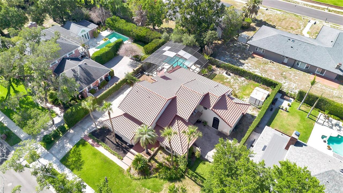
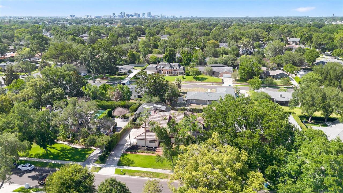
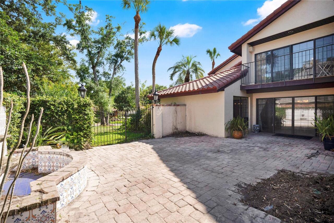
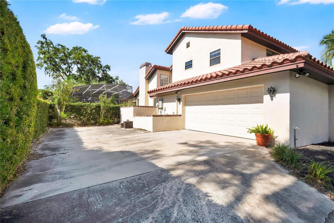
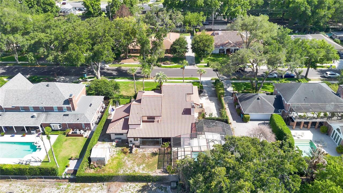
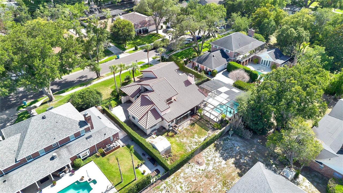
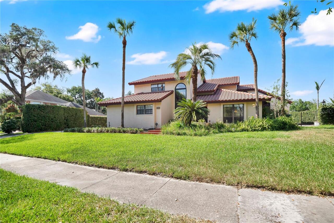
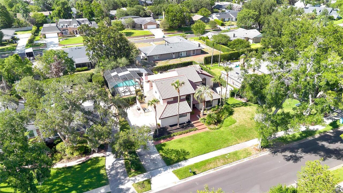
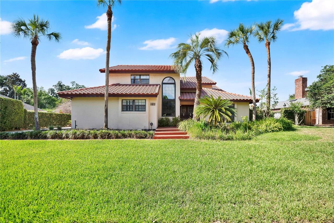
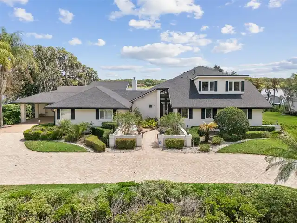
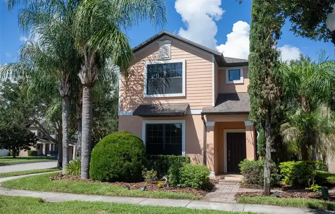
Now repositioned under $900,000 in Southern Oaks! Some houses are built. This one was designed. Tucked inside the highly sought-after Southern Oaks neighborhood — where every home is custom and no two are alike — this 4-bedroom, 4-bathroom Spanish-style estate offers 3,737 sqft of distinctive living on a third-of-an-acre lot with a backyard surrounded by a solid block wall and access through wrought iron gates. En-suite bedroom (with its own private courtyard) on the first floor offers true multi-generational living. The primary (with its own private balcony overlooking the main courtyard) and two more bedrooms are on the second level. The layout is built for real life and entertaining guests: a dedicated private office with its own full bathroom gives you a true work-from-home setup — or a guest suite that actually feels separate. The primary living spaces flow easily, and the screened pool and expansive yard give you an outdoor entertaining canvas that most Orlando homes can't match. But the feature everyone in the neighborhood already knows about? The subterranean wine cellar. It's exactly what it sounds like, and yes — it's spectacular. Additional highlights: Spanish tile roof, 2-car garage with extensive built-in storage, solid block wall perimeter. This is a custom home in every sense of the word in an established neighborhood of custom homes where nothing stays in inventory for long. Put this one on your must-see list today. A one-year home warranty ensures piece of mind for the new homeowner. If you have been waiting for a custom Southern Oaks pool home under $900K, this is the one to see.
Property Details
Property Features
Property Sub Type
Single Family Residence
Pool
Screen Enclosure, Gunite, In Ground
County
Orange
Subdivision
SOUTHERN OAKS
Additional Information
Additional Lease Restrictions
Buyer is responsible for checking with the City of Orlando for any lease restrictions.
Additional Parcels YN
false
Additional Rooms
Attic, Bonus Room, Breakfast Room Separate, Den/Library/Office, Family Room, Formal Dining Room Separate, Formal Living Room Separate, Great Room, Interior In-Law Suite w/No Private Entry
Alternate Key Folio Num
12-23-29-8208-01-030
Appliances
Convection Oven, Cooktop, Dishwasher, Disposal, Dryer, Electric Water Heater, Exhaust Fan, Ice Maker, Microwave, Range, Range Hood, Refrigerator, Washer, Wine Refrigerator
Architectural Style
Mediterranean
Association Fee
250
Association Fee Frequency
Annually
Association Fee Requirement
Optional
Association YN
true
Attached Garage YN
true
Available For Lease YN
1
Bathrooms Total Integer
4
Building Area Source
Public Records
Building Area Total
3737
Building Area Total Srch SqM
347.18
Building Area Units
Square Feet
Calculated List Price By Calculated SqFt
258.00
Carport YN
false
Construction Materials
Stucco
Cooling
Central Air, Attic Fan
Country
US
Cumulative Days On Market
57
Current Price
895000.00
Direction Faces
South
Elementary School
Pershing Elem
Exterior Features
Balcony, Outdoor Shower, Private Yard, Sliding Doors
Fencing
Masonry
Fireplace Features
Wood Burning
Fireplace YN
true
Flood Zone Code
X
Flood Zone Date
2009-09-25
Flood Zone Panel
12095C0430F
Flooring
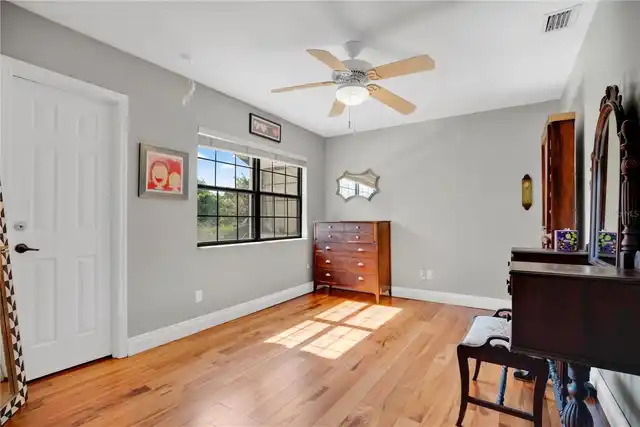
Carpet, Ceramic Tile, Hardwood
Foundation Details
Slab
Furnished
Unfurnished
Garage Spaces
2
Garage YN
true
Heating
Central, Electric
High School
Boone High
Home Warranty YN
true
Homestead YN
1
Interior Features
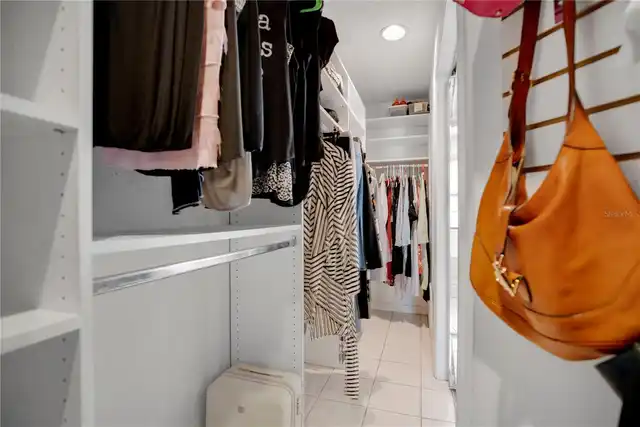
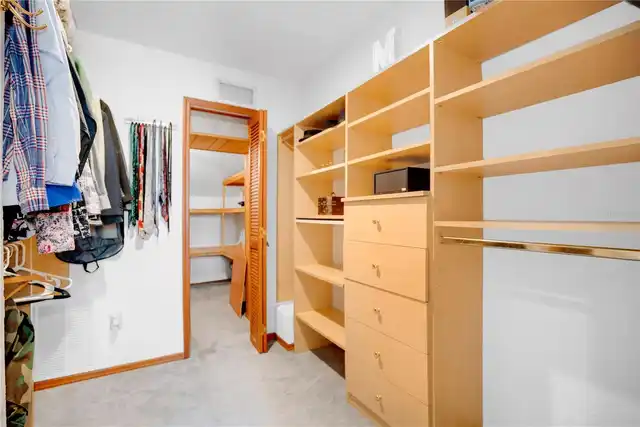
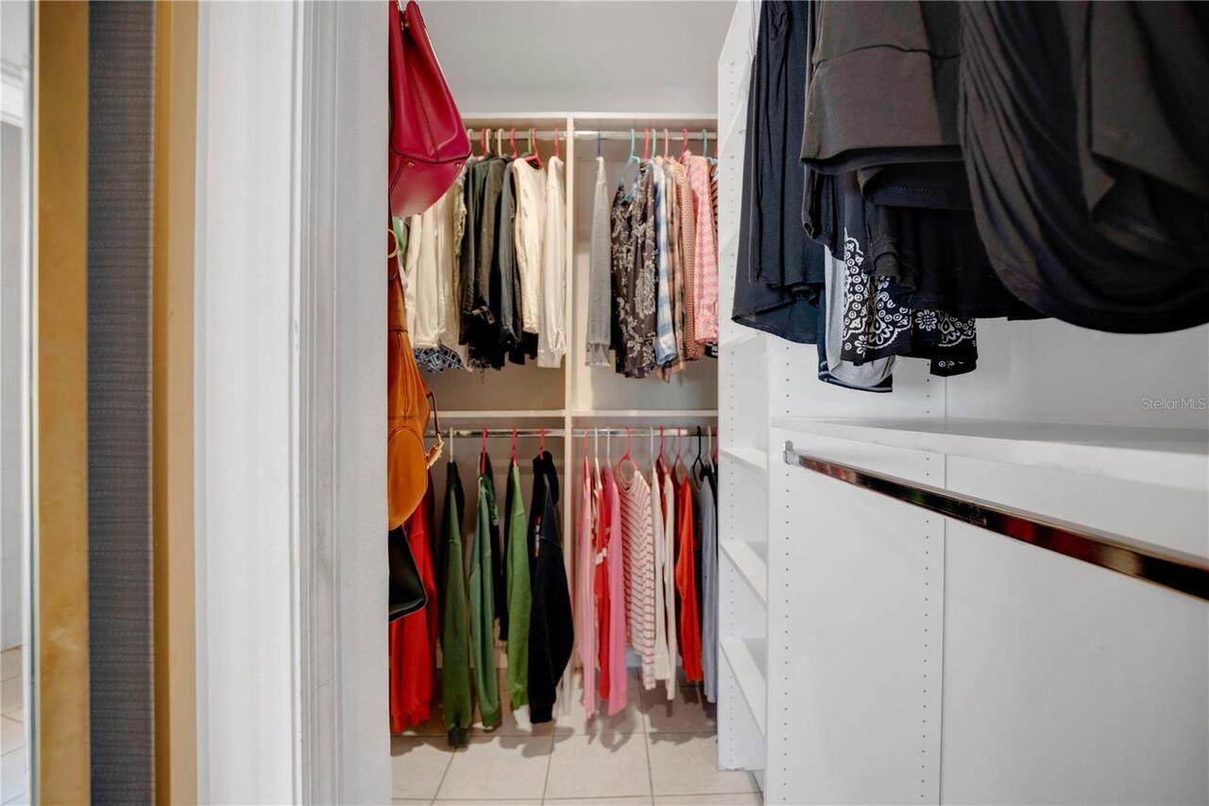
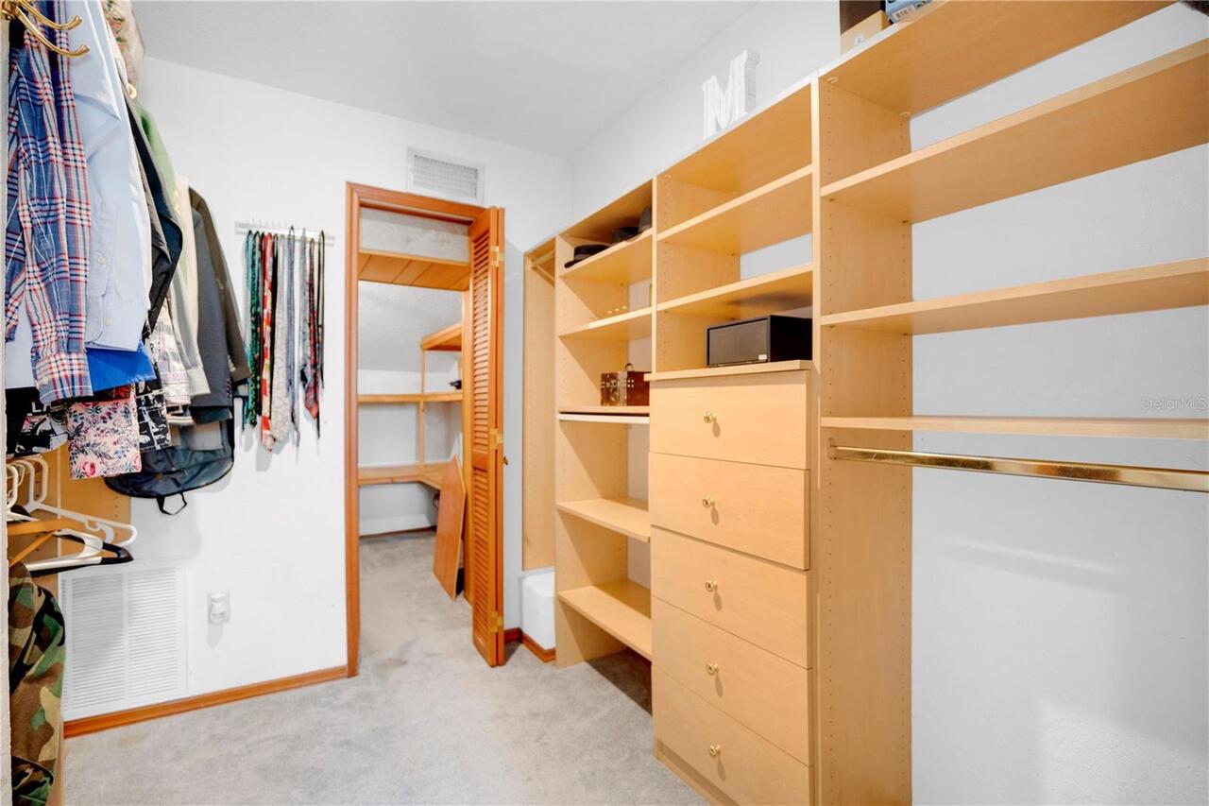
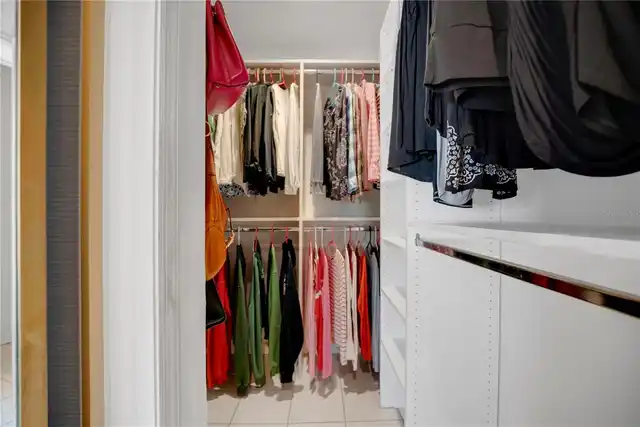
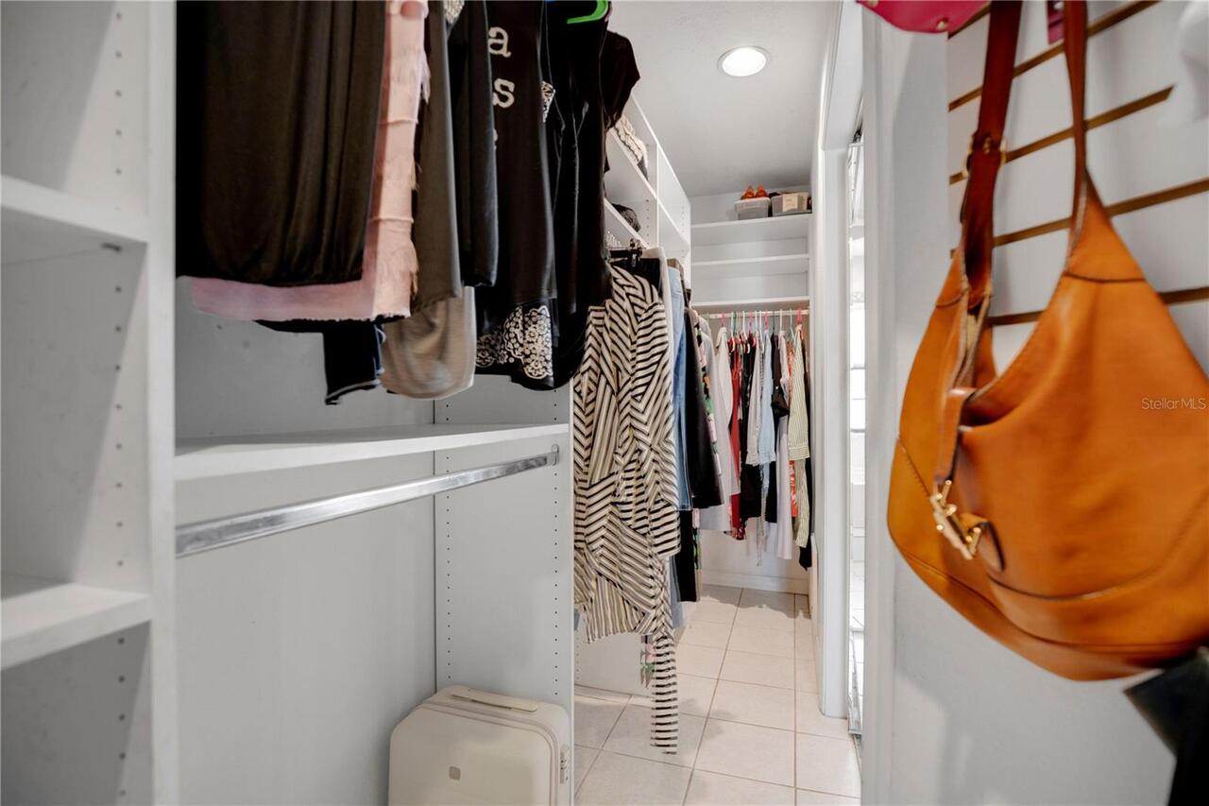
Built-in Features, Ceiling Fans(s), Chair Rail, Crown Molding, Eat-in Kitchen, Open Floorplan, PrimaryBedroom Upstairs, Solid Surface Counters, Thermostat, Walk-In Closet(s), Window Treatments
Internet Address Display YN
true
Internet Automated Valuation Display YN
true
Internet Consumer Comment YN
false
Internet Entire Listing Display YN
true
Laundry Features
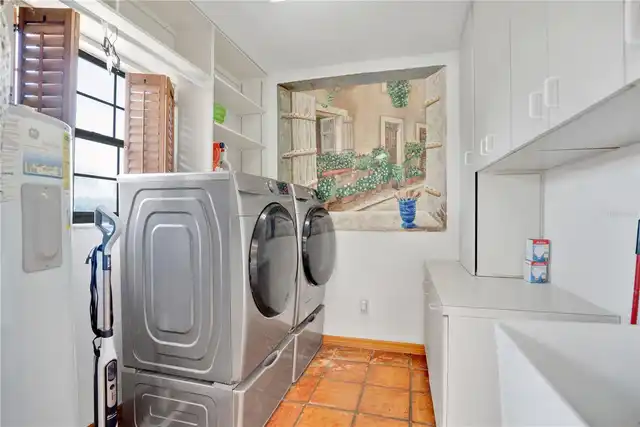
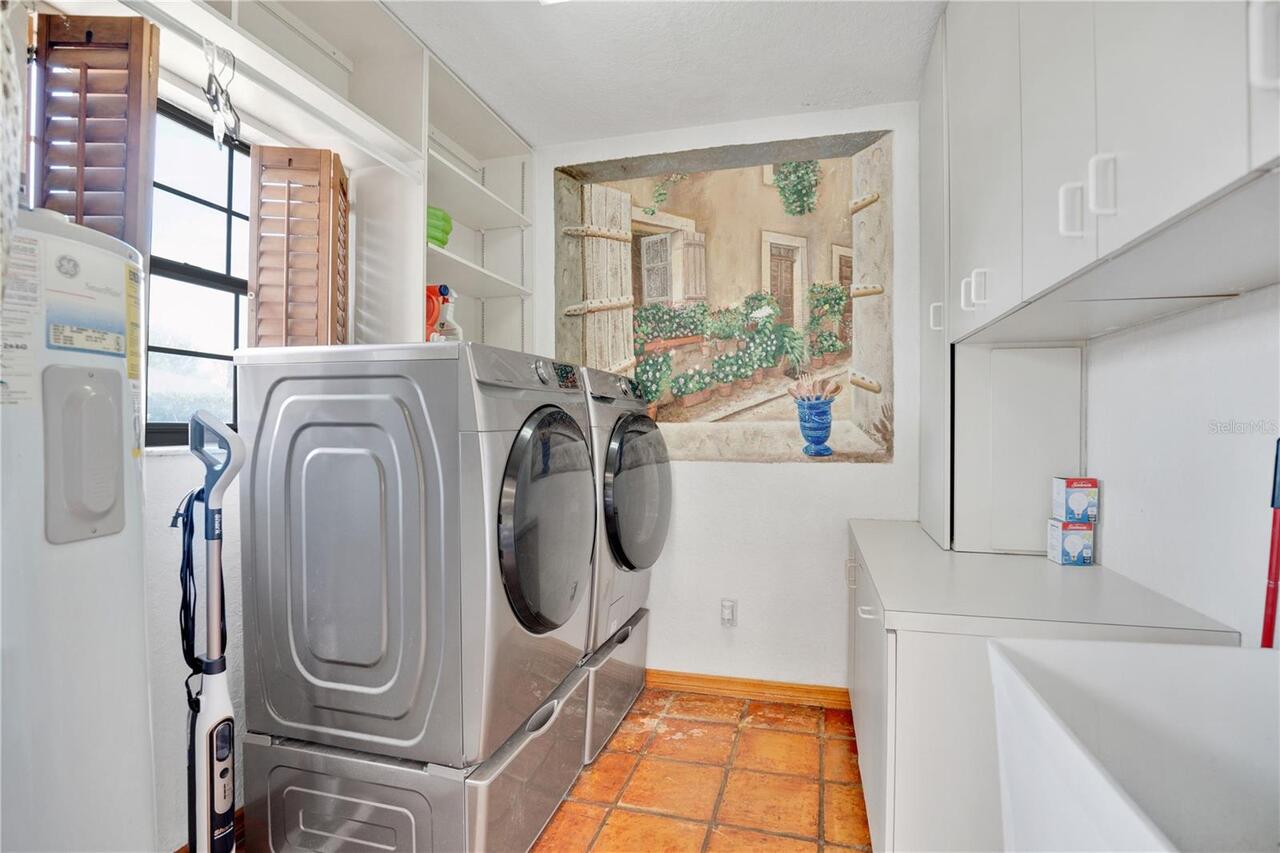
Inside, Laundry Room
Levels
Two
List AOR
Orlando Regional
Living Area Meters
322.28
Living Area Source
Public Records
Living Area Units
Square Feet
Lot Features
City Limits, Oversized Lot, Sidewalk, Paved
Lot Size Acres
0.31
Lot Size Square Feet
13369
Lot Size Square Meters
1242
Middle Or Junior School
PERSHING K-8
Minimum Lease
7 Months
Modification Timestamp
2026-07-24T00:07:09.805Z
Monthly HOA Amount
20.83
New Construction YN
false
Occupant Type
Vacant
Other Equipment
Irrigation Equipment, Private Yard
Other Structures
Shed(s)
Ownership
Fee Simple
Parcel Number
12-23-29-8208-01-030
Patio And Porch Features
Covered, Rear Porch, Screened
Pets Allowed
Yes
Pool Private YN
true
Postal Code Plus 4
7045
Previous List Price
935000
Price Change Timestamp
2026-07-08T01:03:54.000Z
Property Condition
Completed
Public Survey Range
29
Public Survey Section
12
RATIO Current Price By Calculated SqFt
258.00
Realtor Info
As-Is, Docs Available, Floor Plan Available, List Agent is Owner
Road Surface Type
Asphalt
Roof
Tile
Room Count
15
Senior Community YN
false
Sewer
Public Sewer
Showing Requirements
Sentri Lock Box, Appointment Only, ShowingTime
Spa YN
false
Status Change Timestamp
2026-05-27T23:35:51.000Z
Tax Annual Amount
11287
Tax Block
A
Tax Book Number
6-1
Tax Legal Description
SOUTHERN OAKS UNIT NO SIX 6/1 LOT 3 BLKA
Tax Lot
3
Tax Year
2025
Total Acreage
1/4 to less than 1/2
Total Annual Fees
250.00
Total Monthly Fees
20.83
Township
23
Universal Property Id
US-12095-N-122329820801030-R-N
Unparsed Address
1367 CAMPBELL ST
Utilities
Cable Connected, Electricity Connected, Fiber Optics, Phone Available, Sewer Connected, Sprinkler Meter, Underground Utilities, Water Connected
Vegetation
Mature Landscaping, Oak Trees
Water Source
Public
Waterfront YN
false
Zoning
R-1AA
Neighborhood Map
Popup

Property Photos
Listing Photo
Listing Photo
Listing Photo
Listing Photo
Listing Photo
Listing Photo
Listing Photo
Listing Photo
Listing Photo
Listing Photo
Listing Photo
Listing Photo
Listing Photo
Listing Photo
Listing Photo
Listing Photo
Listing Photo
Listing Photo
Listing Photo
Listing Photo
Listing Photo
Listing Photo
Listing Photo
Listing Photo
Listing Photo
Listing Photo
Listing Photo
Listing Photo
Listing Photo
Listing Photo
Listing Photo
Listing Photo
Listing Photo
Listing Photo
Listing Photo
Listing Photo
Listing Photo
Listing Photo
Listing Photo
Listing Photo
Listing Photo
Listing Photo
Listing Photo
Listing Photo
Listing Photo
Listing Photo
Listing Photo
Listing Photo
Listing Photo
Listing Photo
Listing Photo
Listing Photo
Listing Photo
Listing Photo
Listing Photo
Listing Photo
Listing Photo
Listing Photo
Listing Photo
Listing Photo
Listing Photo
Listing Photo
Listing Photo
Listing Photo
Listing Photo
Listing Photo
Listing Photo
Listing Photo
Listing Photo
Listing Photo
Listing Photo
Listing Photo
Listing Photo
Listing Photo
Listing Photo
Listing Photo
Listing Photo
Listing Photo
Listing Photo
Listing Photo
Listing Photo
Listing Photo
Listing Photo
Listing Photo
Listing Photo
Listing Photo
Listing Photo
Listing Photo
Listing Photo
Listing Photo
Listing Photo
Listing Photo
Listing Photo
Listing Photo
Listing Photo
Listing Photo
Listing Photo
Listing Photo
Listing Photo
Listing Photo
Listing Photo
Listing Photo
Listing Photo
Listing Photo
Listing Photo
Listing Photo
Listing Photo
Listing Photo
Listing Photo
Listing Photo
Listing Photo
Listing Photo
Listing Photo
Listing Photo
Listing Photo
Listing Photo
Listing Photo
Listing Photo
Listing Photo
Listing Photo
Listing Photo
Listing Photo
Listing Photo
Listing Photo
Listing Photo
Listing Photo
Listing Photo
Listing Photo

MLS #MFRO6410872 Listing courtesy of Real Broker, Llc provided by Stellar MLS.
Similar Listings

$819,000
3526 E Crystal Lake Avenue
Orlando
4BR/4BA
| Active
$854,900
6839 Bridgman Street
Orlando
4BR/4BA
| Active
$889,000
8615 Warwick Shore Crossing
Orlando
4BR/4BA
| Active
$889,000
18229 Bellezza Drive
Orlando
4BR/4BA
| Active


All listing information is deemed reliable but not guaranteed and should be independently verified through personal inspection by appropriate professionals. Listings displayed on this website may be subject to prior sale or removal from sale; availability of any listing should always be independent verified. Listing information is provided for consumer personal, non-commercial use, solely to identify potential properties for potential purchase; all other use is strictly prohibited and may violate relevant federal and state law. The source of the listing data is as follows: Stellar MLS (updated 7/26/26 4:45 PM) |

Listing Search


Translate Tool

Featured Listings
Windermere Real Estate
$749,900
4 BED
3 BATH
Welcome to this stunning former model home located in highly desirable Windermere! From the moment you step inside you w... Read More
Windermere Real Estate
$1,095,000
6 BED
4 BATH
Set within the highly sought-after Windermere Isle community, this exceptional estate offers elevated living defined by ... Read More
Windermere Real Estate
$459,000
3 BED
2 BATH
Virtually Staged. This former model corner unit townhome (3 bed, 2.5 bath) offers maintenance free living in one of Wind... Read More
Windermere Real Estate
$879,000
4 BED
3 BATH
Virtually Staged. Lake View Home with Private Pool & Fireworks Views – Minutes from Walt Disney World Imagine living in ... Read More
Windermere Real Estate
$975,000
4 BED
3 BATH
Now offered at an exceptional value, this 1.3-acre property in Lake Buynak Estates presents a rare opportunity to enjoy ... Read More
Contact Wendy Morris

407-575-5392

Wendy Morris LLC

Licensed in the State of Florida
BK 3146762
16797 Broadwater Avenue
Winter Garden, Florida 34787

Your privacy is our utmost concern. We will never sell your personal information. Privacy Policy
©2026 windermerehomes.net - all rights reserved. | Site Map