1-407-575-5392
Menu

7718 Debeaubien Drive, Orlando, FL

NEXT
PREV
$899,900

($264/sqft)

List Status: Contingent
7718 Debeaubien Drive
Orlando, FL 32835


4 beds
4 baths
3403 living sqft
Top Features
  • View: Garden, Pool
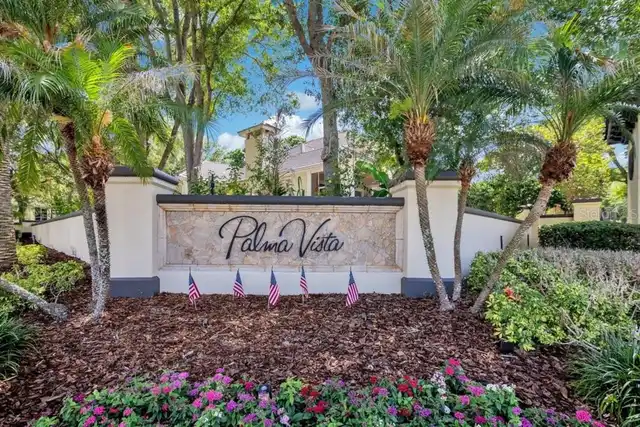
  • Subdivision: Palma Vista
  • Built in  2000
  • Single Family Residence
Description
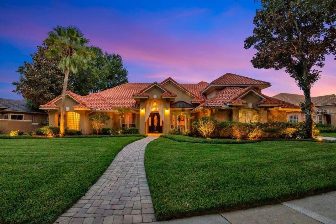
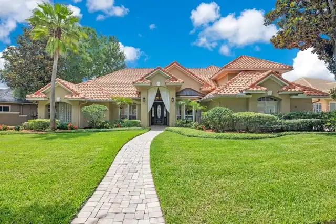
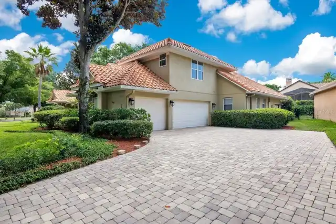
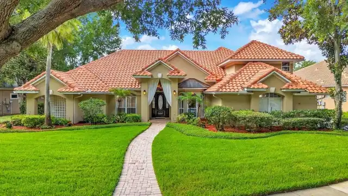
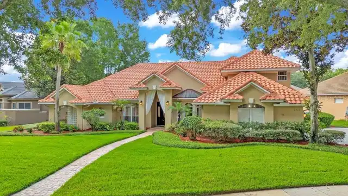
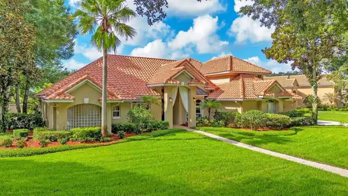
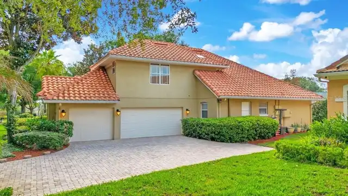
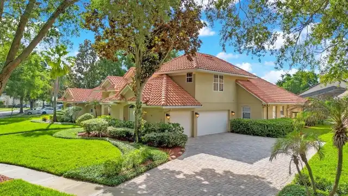
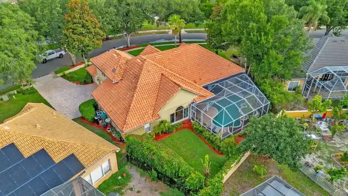
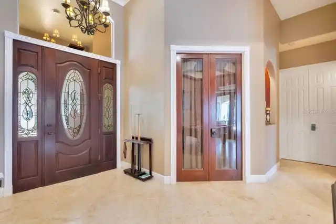
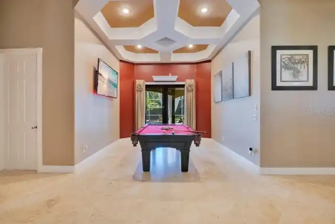
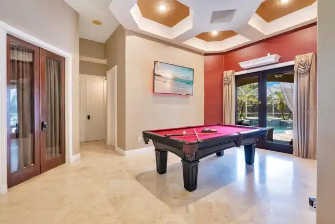
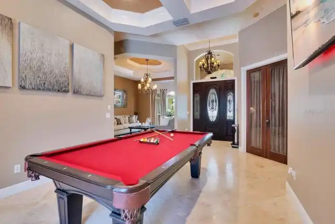
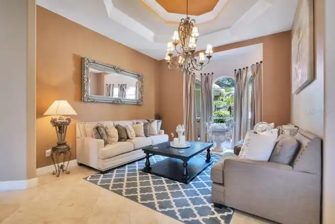
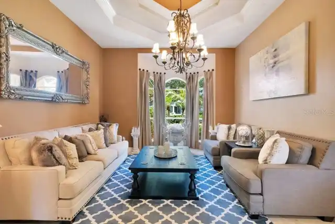
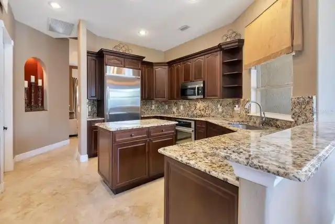
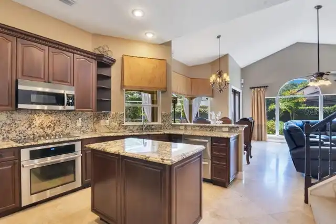
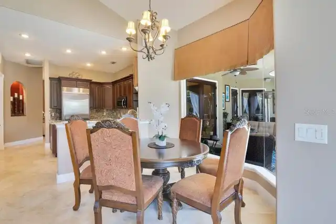
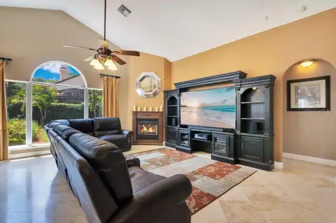
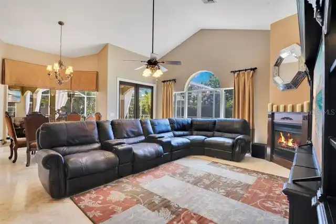
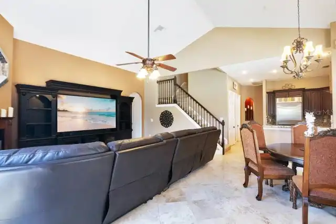
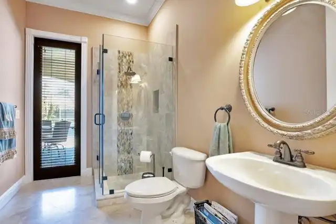
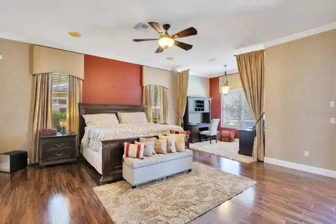
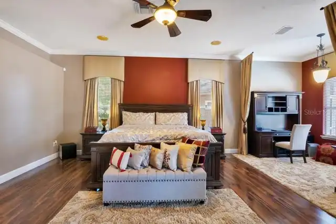
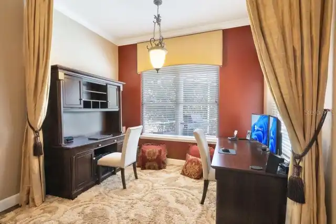
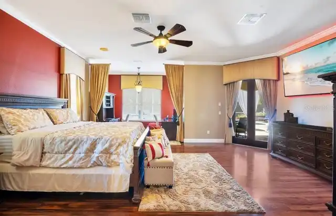
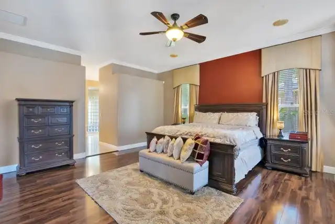
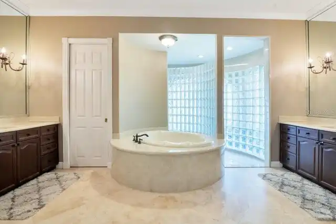
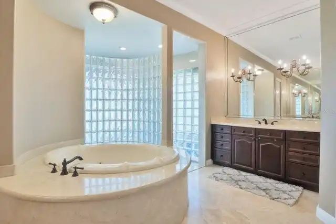
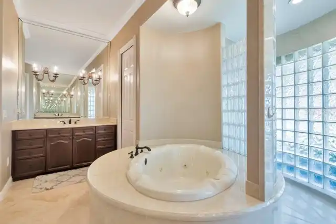
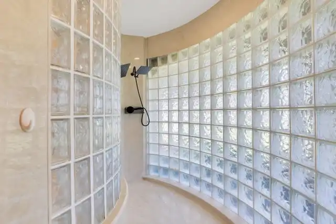
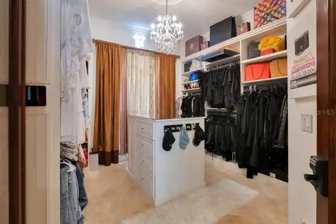
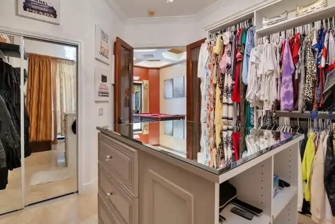
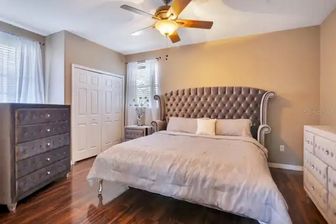
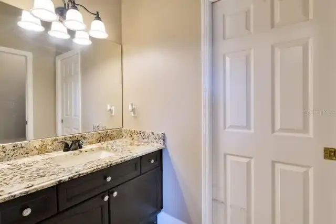
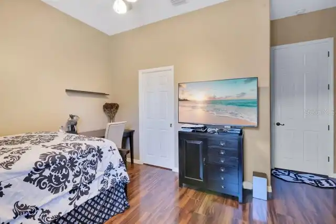
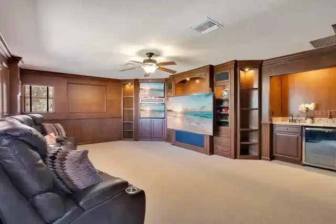
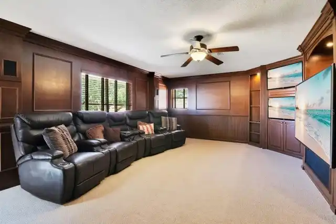
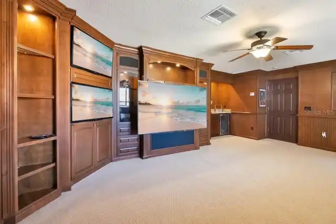
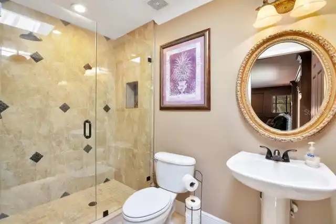
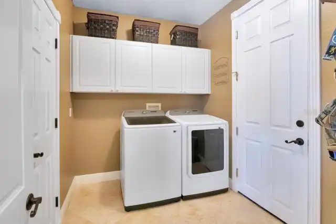
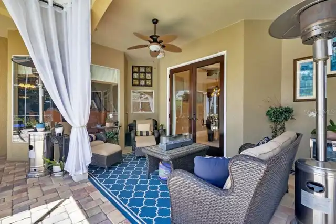
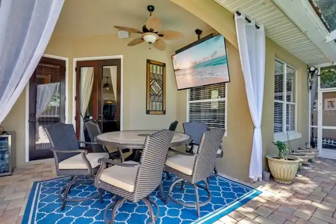
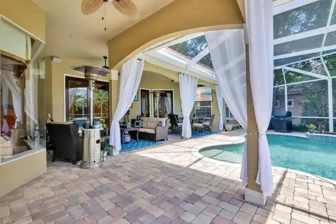
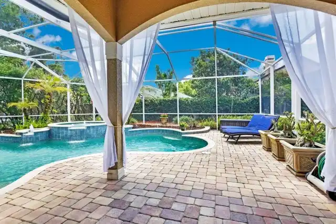
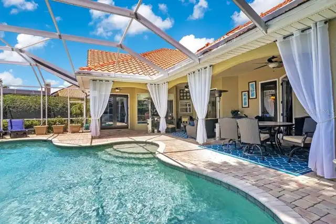
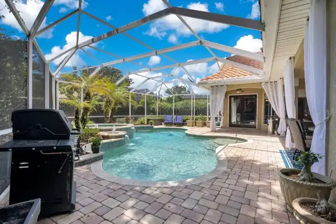
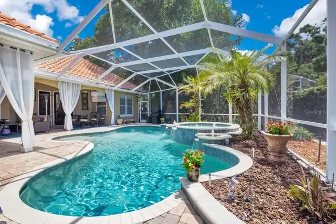
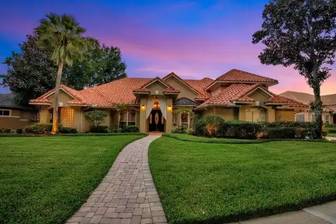
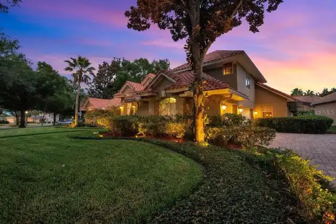
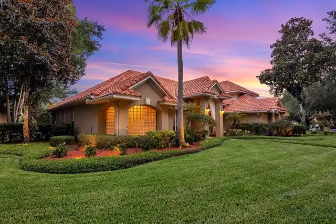
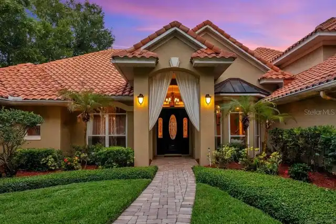
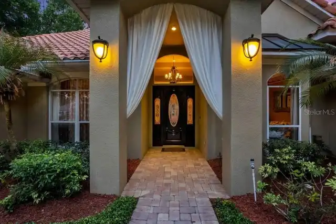
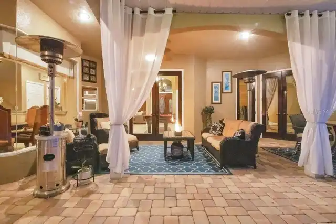
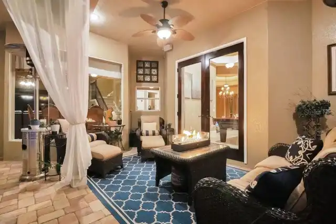
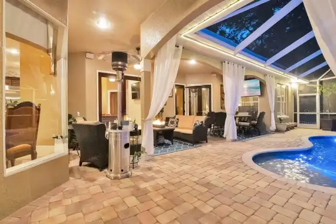
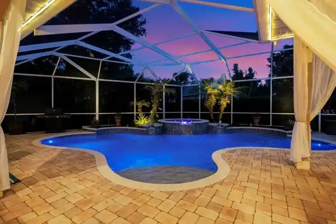
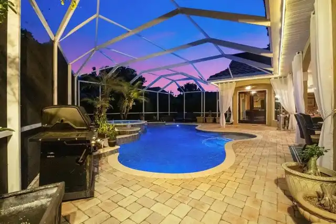
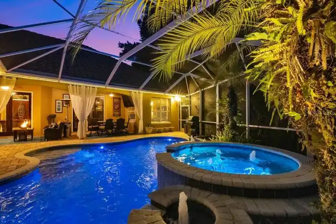
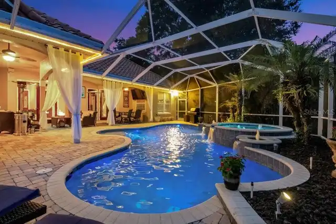
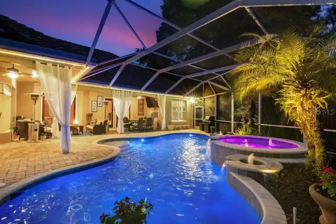
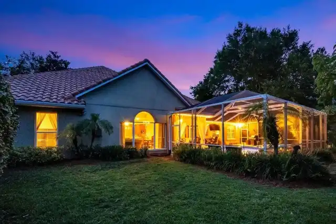
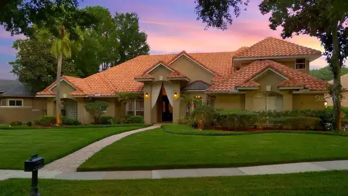
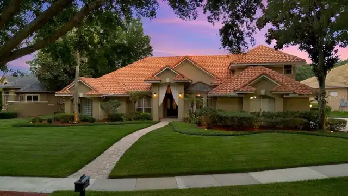
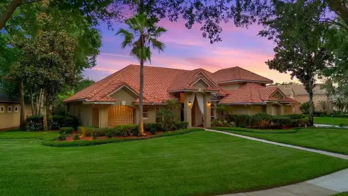
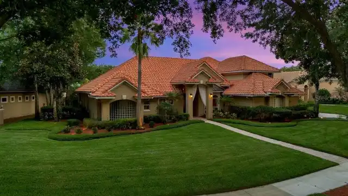
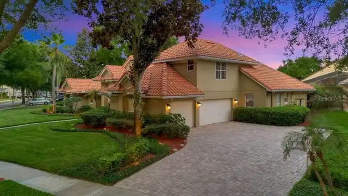
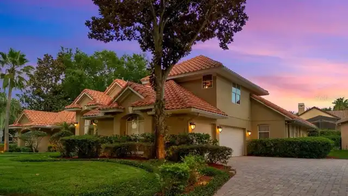
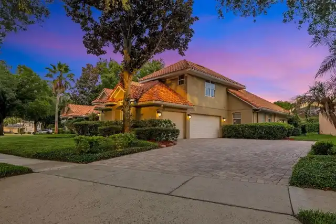
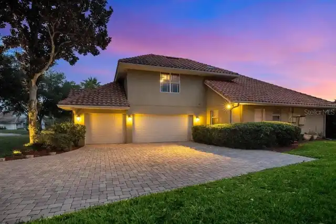
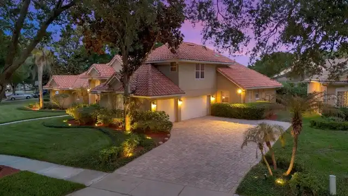
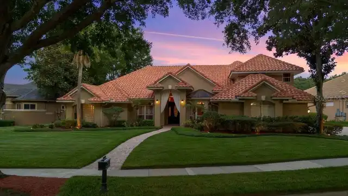
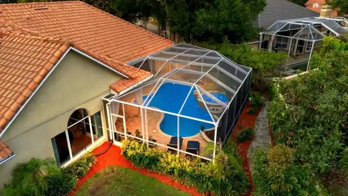
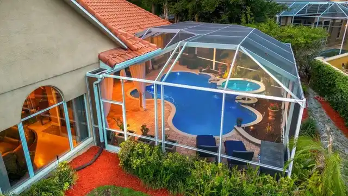
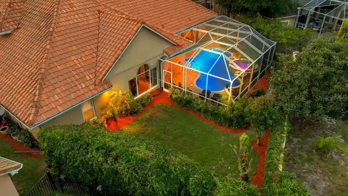
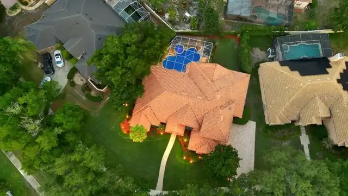
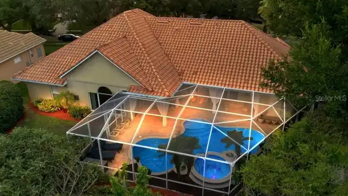
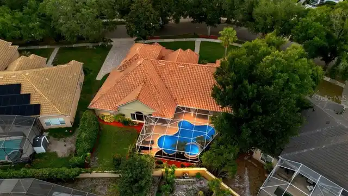
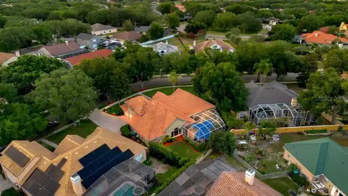
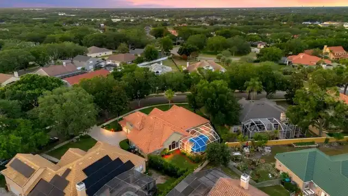
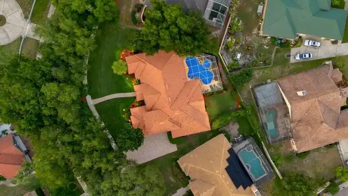
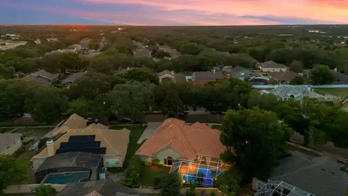
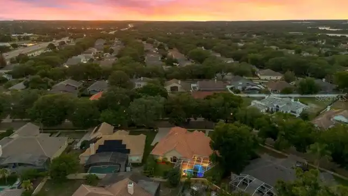
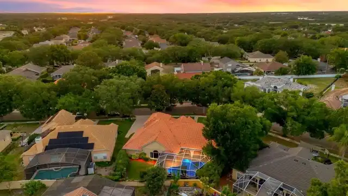
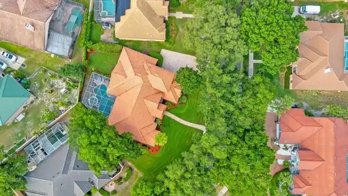
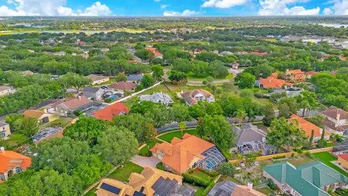
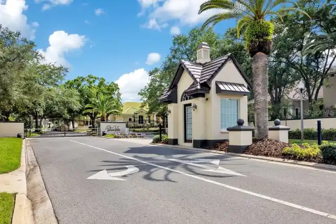
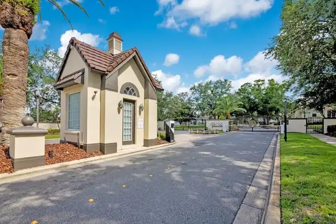
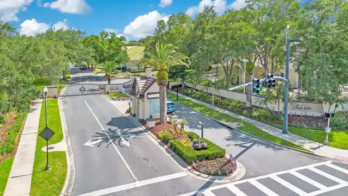
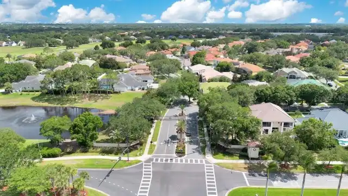
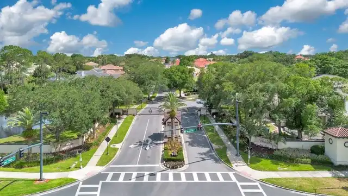
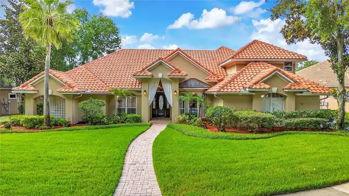
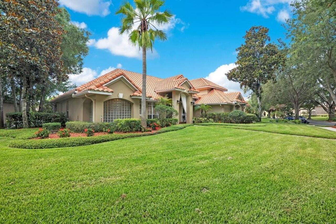
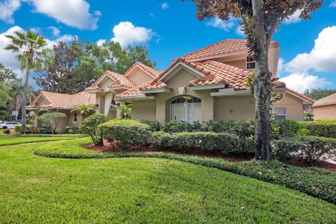
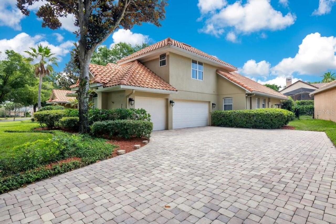
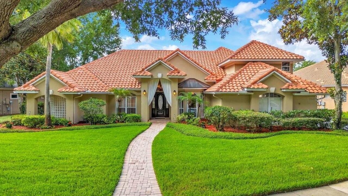
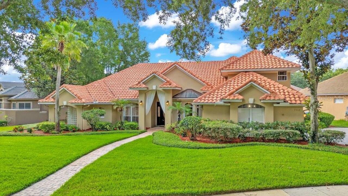
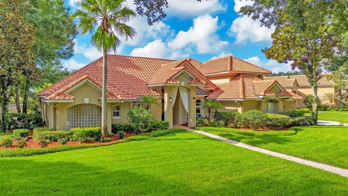
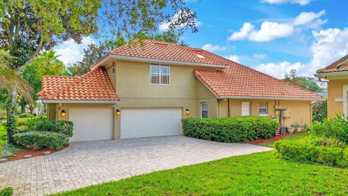
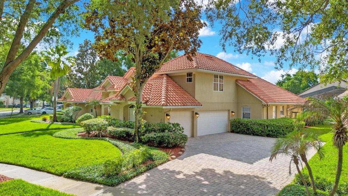
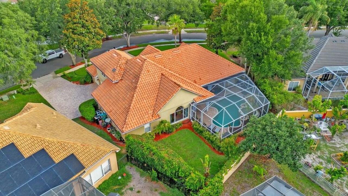
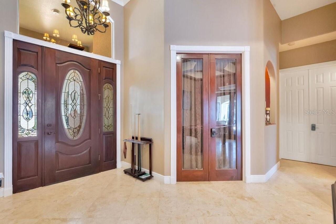
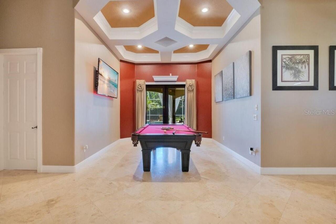
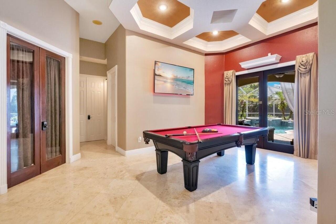
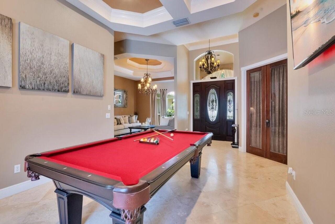
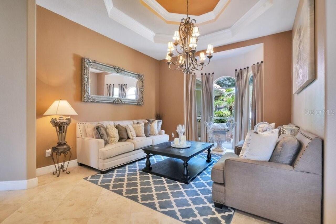
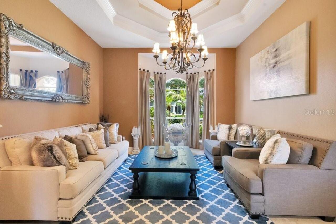
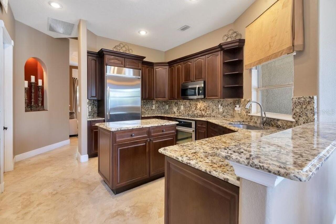
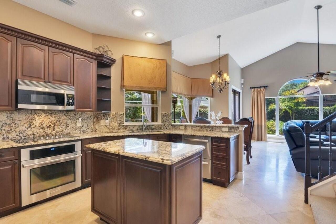
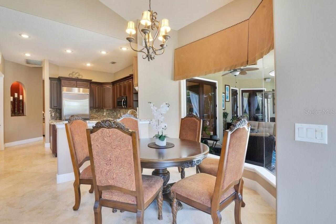
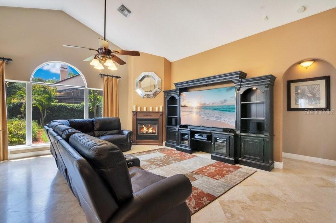
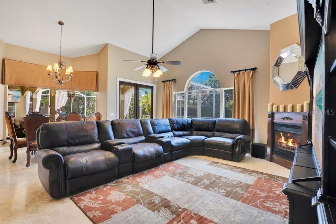
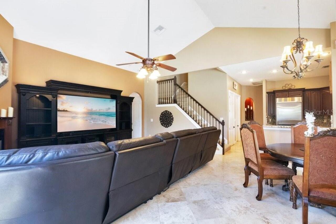
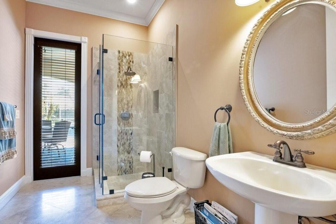
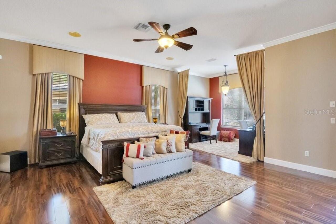
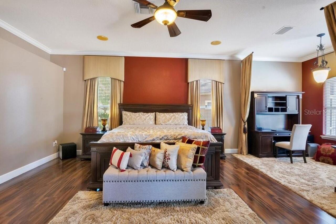
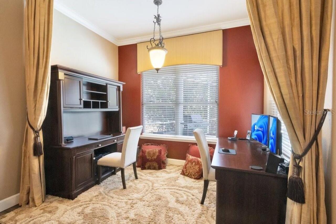
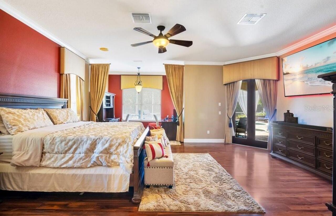
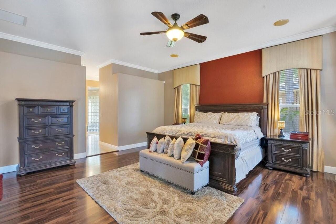
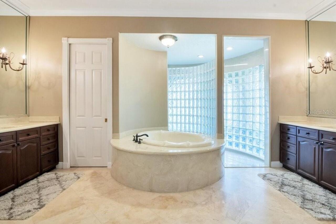
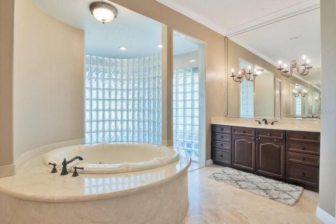
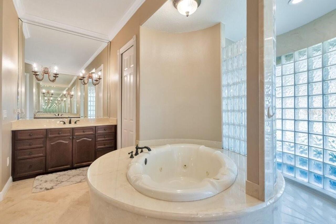
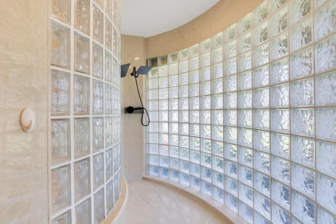
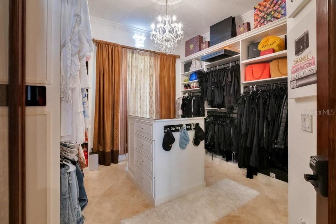
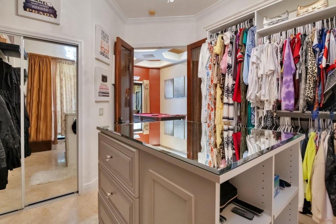
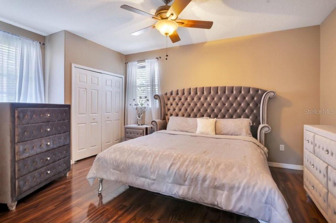
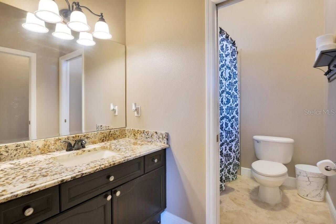
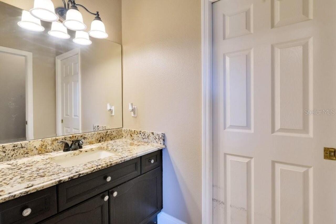
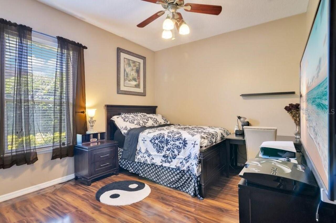
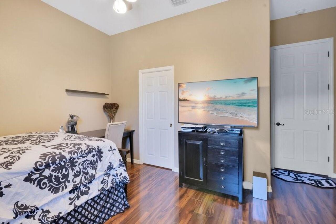
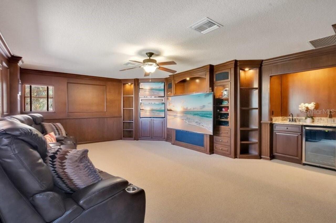
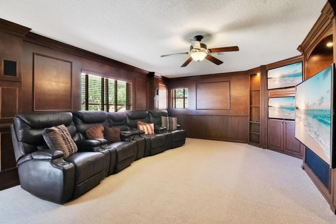
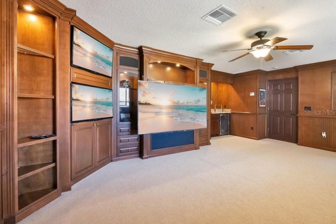
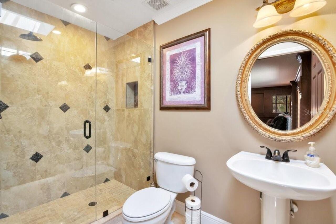
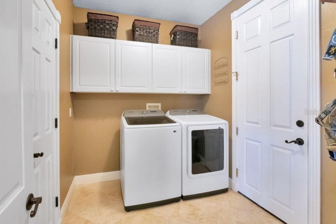
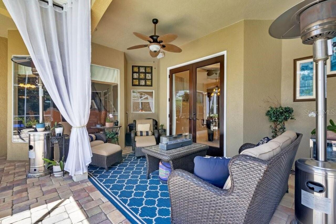
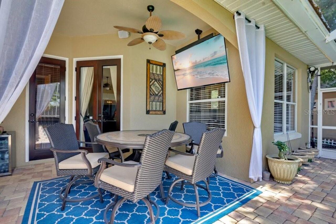
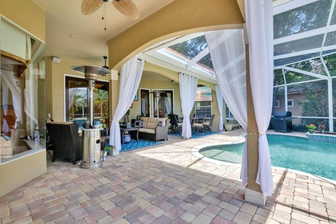
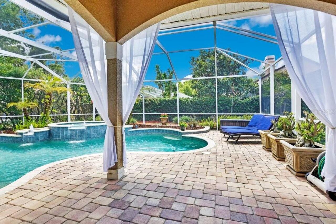
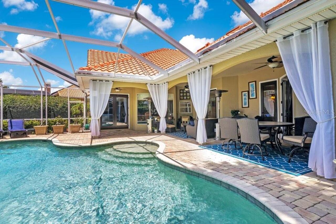
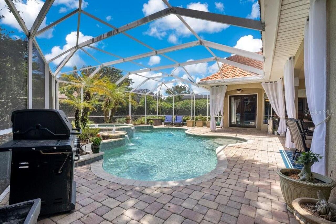
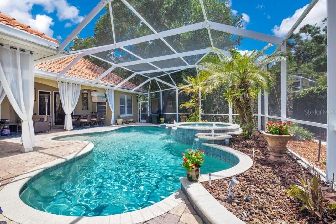
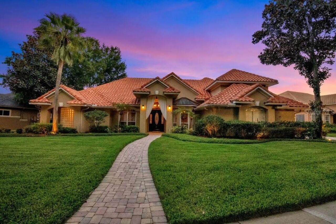
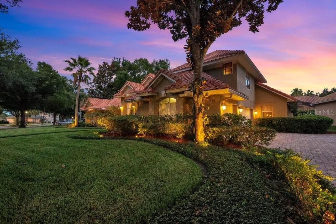
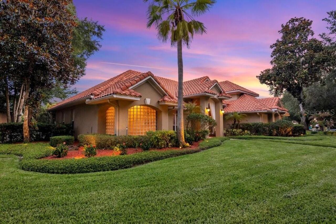
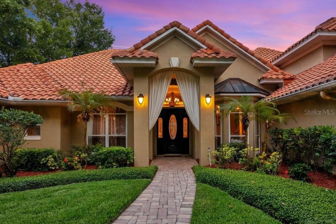
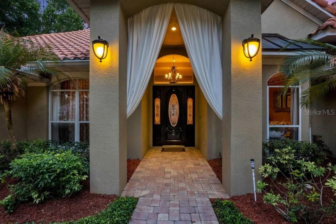
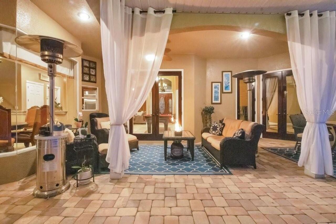
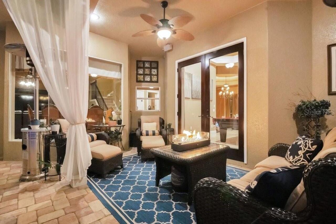
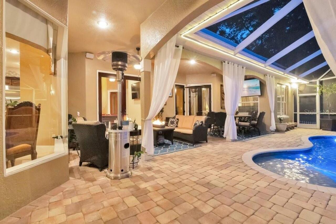
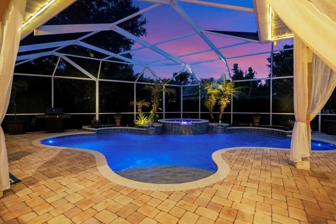
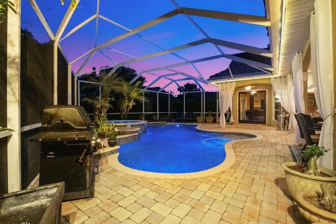
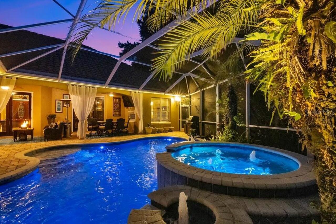
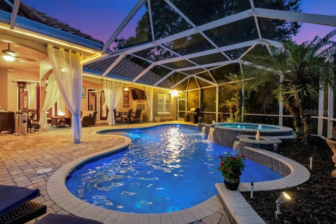
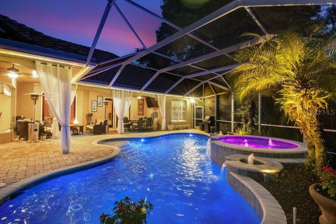
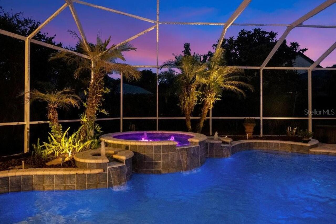
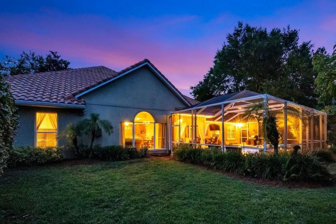
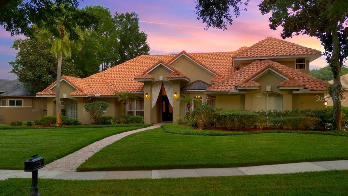
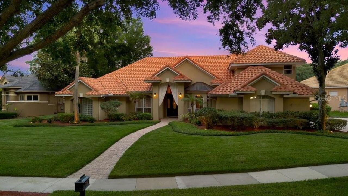
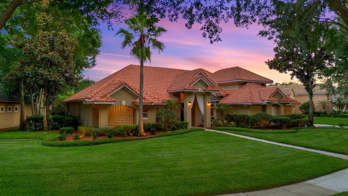
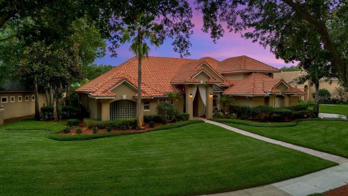
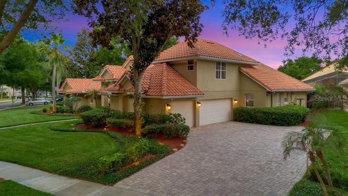
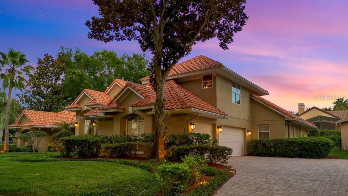
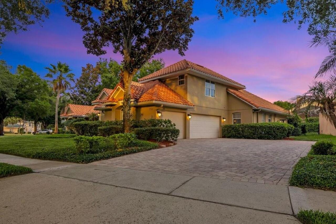
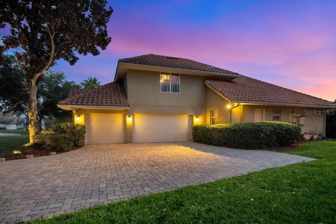
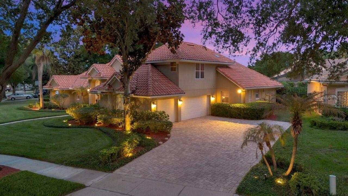
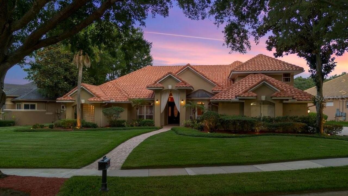
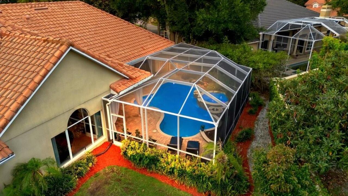
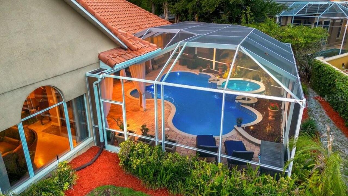
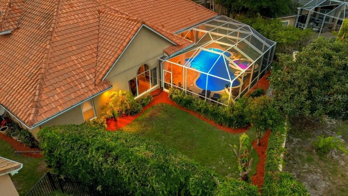
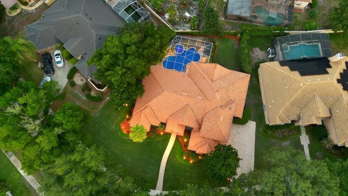
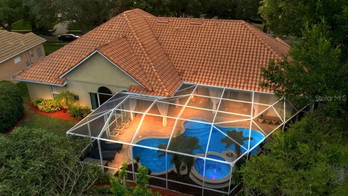
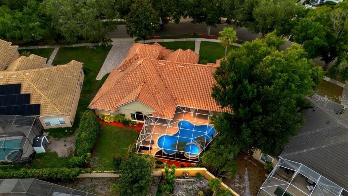
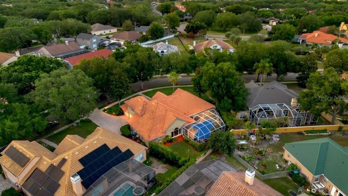
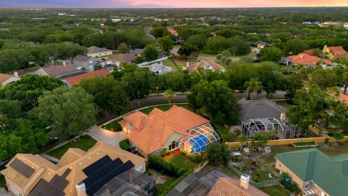
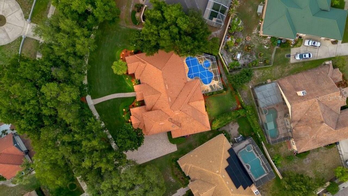
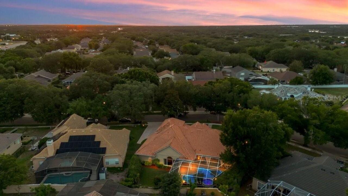
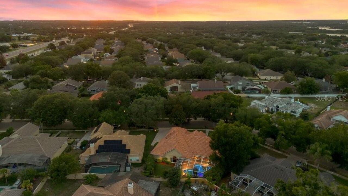
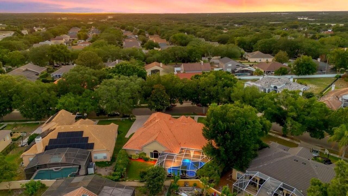
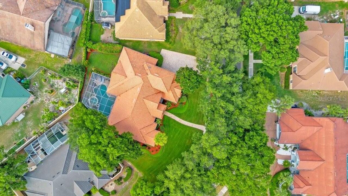
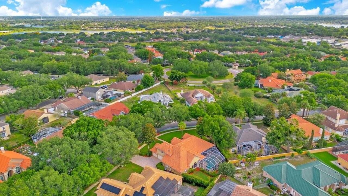
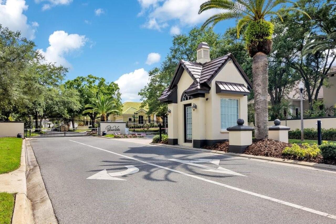
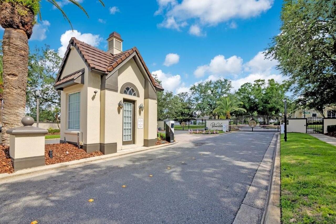
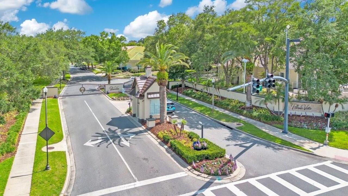
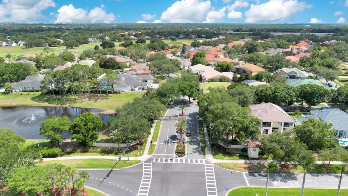
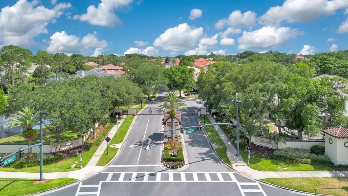
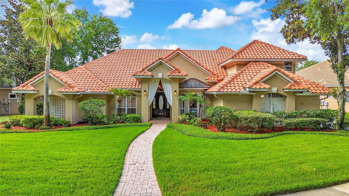
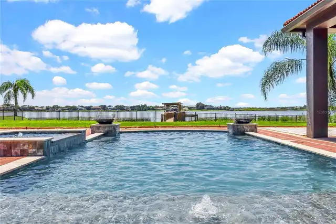
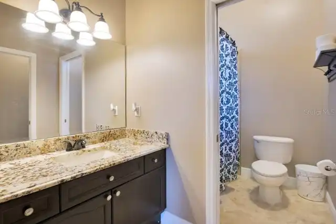
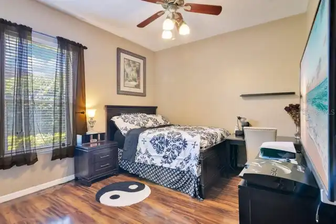
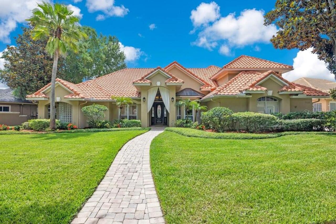
Under contract-accepting backup offers. Situated behind the Gates in one of MetroWest's Premiere Communities - Palma Vista. From it's Stunning Curb Appeal, Tasteful Landscaping and Desirable Floorplan, this Mediterranean Inspired Executive Home may be just what you've been looking for, Upon entering this Home you will notice the gorgeous Travertine Floors throughout a good portion of the Home. Living Room Features a unique Coffered Ceiling and French Doors leading to the Lanai and Pool. The Formal Dining features a Double Tray Ceiling and large Windows adorned by Beautiful Draperies. At the rear of the Home is an Open Kitchen/Family Room Combo and a Kitchen Nook with Mitered Glass Windows. Kitchen features 42" Upper Cabinetry with Crown Molding, Gorgeous Granite Counters and Backsplash, Pantry and Stainless Steel Appliances including a Commercial-style KitchenAid Refrigerator, Dishwasher Drawers and newer Cooktop. The large Family Room boasts a Gas Fireplace, large Windows showcasing the Backyard and beautiful French Doors leading the the Lanai and Pool. Off the Family Room are Two Bedrooms with Jack and Jill Bathroom. At the opposite side of the Home you will find a sizeable Primary Suite with Bonus area that would make a wonderful Sitting area, Office Nook or Nursery...you choose! This Bedroom features French Doors leading to the Lanai and Pool along with elegant Window Treatments which Convey. The Primary Bathroom offers Dual Vanities, Water Closet and Two Walk-in Closets with the Centerpiece being a Double Glass Block Wall Shower, which diffuses Sunlight beautifully while offering seamless privacy - a True Architectural Statement! Near the Primary Suite is the 4th Bedroom, which is currently set up as a Walk-in Closet for the Primary, complete with Custom Cabinetry, Island Dresser and Chandelier! Additionally, Downstairs you will find a completely remodeled Full Pool Bath, Laundry Room with Large Storage Closet and 3-Car Garage. Upstairs is a beautifully Styled
Property Details
Property Features
Property Sub Type
Single Family Residence
View
Garden, Pool
Parking
Garage Faces Side, Driveway, Garage Door Opener
Pool
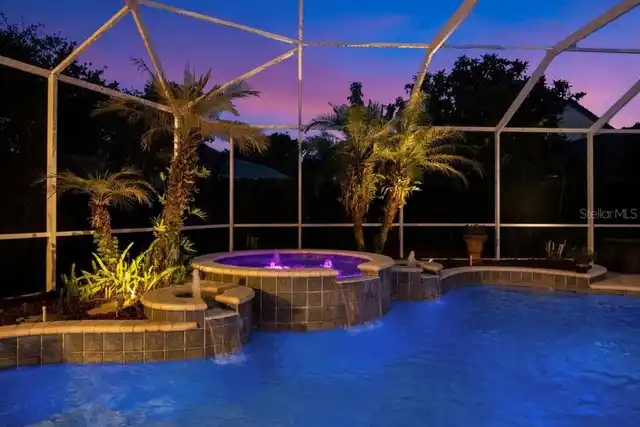
Screen Enclosure, Gunite, Child Safety Fence, In Ground
County
Orange
Subdivision
PALMA VISTA
Interior Features
MlsStatus
Pending
Additional Information
Additional Lease Restrictions
Buyer to independently verify with HOA and County
Additional Rooms
Inside Utility, Family Room, Formal Living Room Separate, Media Room, Formal Dining Room Separate
Alternate Key Folio Num
282303560900600
Appliances
Built-In Oven, Electric Water Heater, Dishwasher, Bar Fridge, Cooktop, Microwave, Refrigerator, Disposal
Architectural Style
Mediterranean
Association Amenities
Gated
Association Fee
227
Association Fee Frequency
Monthly
Association Fee Requirement
Required
Bathrooms Total Integer
4
Building Area Source
Public Records
Building Area Total
4524
Building Area Total Srch SqM
420.29
Building Area Units
Square Feet
Calculated List Price By Calculated SqFt
264.44
Community Features
Gated Community - Guard, Street Lights, Sidewalks, Deed Restrictions
Construction Materials
Stucco, Block
Cooling
Central Air
Country
US
Cumulative Days On Market
175
Current Price
899900.00
Direction Faces
Northwest
Elementary School
Westpointe Elementary
Exterior Features
Lighting, Rain Gutters, Sidewalk, Sprinkler Metered
Fireplace Features
Family Room, Gas
Flood Zone Code
x
Flood Zone Date
2009-09-25
Flood Zone Panel
12095C0240F
Flooring
Laminate, Travertine, Carpet
Foundation Details
Slab
Furnished
Unfurnished
Garage Spaces
3
Heating
Electric, Central
High School
Olympia High
Interior Features
Wet Bar, Window Treatments, Crown Molding, Open Floorplan, Built-in Features, High Ceilings, Split Bedroom, Stone Counters, Kitchen/Family Room Combo, Primary Bedroom Main Floor, Ceiling Fans(s), Walk-In Closet(s)
Laundry Features
Laundry Room, Electric Dryer Hookup, Inside
Levels
Two
List AOR
Orlando Regional
Living Area Meters
316.15
Living Area Source
Public Records
Living Area Units
Square Feet
Lot Features
Paved, Landscaped, Sidewalk
Lot Size Acres
0.34
Lot Size Square Feet
14799
Lot Size Square Meters
1375
Middle Or Junior School
Gotha Middle
Minimum Lease
7 Months
Modification Timestamp
2026-11-16T15:55:10.877Z
Monthly HOA Amount
227.00
Occupant Type
Owner
Other Equipment
Irrigation Equipment
Ownership
Fee Simple
Parcel Number
03-23-28-5609-00-600
Patio And Porch Features
Enclosed, Rear Porch, Screened, Covered
Pet Restrictions
Buyer to independently verify with HOA and County
Pets Allowed
Cats OK, Dogs OK
Postal Code Plus 4
8126
Previous List Price
925000
Price Change Timestamp
2026-08-12T16:20:25.000Z
Property Condition
Completed
Public Survey Range
28
Public Survey Section
03
RATIO Current Price By Calculated SqFt
264.44
Road Surface Type
Asphalt
Roof
Tile
Room Count
10
Security Features
Security System Owned, Gated Community, Security System
Sewer
Public Sewer
Spa Features
In Ground
Stories Total
2
Tax Annual Amount
12033.22
Tax Block
0000
Tax Book Number
23-120
Tax Lot
60
Tax Year
2025
Total Acreage
1/4 to less than 1/2
Total Annual Fees
2724.00
Total Monthly Fees
227.00
Township
23
Universal Property Id
US-12095-N-032328560900600-R-N
Unparsed Address
7718 DEBEAUBIEN DR
Utilities
Water Connected, Electricity Connected, Cable Available, Public, Sprinkler Meter, Sewer Connected
Vegetation
Oak Trees, Mature Landscaping, Fruit Trees, Trees/Landscaped
Water Source
Public
Window Features
Window Treatments, Drapes, Rods, Blinds
Zoning
PD
Neighborhood Map
Popup

Property Photos
Listing Photo
Listing Photo
Listing Photo
Listing Photo
Listing Photo
Listing Photo
Listing Photo
Listing Photo
Listing Photo
Listing Photo
Listing Photo
Listing Photo
Listing Photo
Listing Photo
Listing Photo
Listing Photo
Listing Photo
Listing Photo
Listing Photo
Listing Photo
Listing Photo
Listing Photo
Listing Photo
Listing Photo
Listing Photo
Listing Photo
Listing Photo
Listing Photo
Listing Photo
Listing Photo
Listing Photo
Listing Photo
Listing Photo
Listing Photo
Listing Photo
Listing Photo
Listing Photo
Listing Photo
Listing Photo
Listing Photo
Listing Photo
Listing Photo
Listing Photo
Listing Photo
Listing Photo
Listing Photo
Listing Photo
Listing Photo
Listing Photo
Listing Photo
Listing Photo
Listing Photo
Listing Photo
Listing Photo
Listing Photo
Listing Photo
Listing Photo
Listing Photo
Listing Photo
Listing Photo
Listing Photo
Listing Photo
Listing Photo
Listing Photo
Listing Photo
Listing Photo
Listing Photo
Listing Photo
Listing Photo
Listing Photo
Listing Photo
Listing Photo
Listing Photo
Listing Photo
Listing Photo
Listing Photo
Listing Photo
Listing Photo
Listing Photo
Listing Photo
Listing Photo
Listing Photo
Listing Photo
Listing Photo
Listing Photo
Listing Photo
Listing Photo
Listing Photo
Listing Photo
Listing Photo
Listing Photo
Listing Photo
Listing Photo
Listing Photo
Listing Photo
Listing Photo
Listing Photo
Listing Photo
Listing Photo
Listing Photo
Listing Photo
Listing Photo
Listing Photo
Listing Photo
Listing Photo
Listing Photo
Listing Photo
Listing Photo
Listing Photo
Listing Photo
Listing Photo
Listing Photo
Listing Photo
Listing Photo
Listing Photo
Listing Photo
Listing Photo
Listing Photo
Listing Photo
Listing Photo
Listing Photo
Listing Photo
Listing Photo
Listing Photo
Listing Photo
Listing Photo
Listing Photo
Listing Photo
Listing Photo
Listing Photo
Listing Photo
Listing Photo
Listing Photo
Listing Photo
Listing Photo
Listing Photo
Listing Photo
Listing Photo
Listing Photo
Listing Photo
Listing Photo
Listing Photo
Listing Photo
Listing Photo
Listing Photo
Listing Photo
Listing Photo
Listing Photo
Listing Photo
Listing Photo
Listing Photo
Listing Photo
Listing Photo
Listing Photo
Listing Photo
Listing Photo
Listing Photo
Listing Photo
Listing Photo
Listing Photo
Listing Photo
Listing Photo
Listing Photo
Listing Photo
Listing Photo
Listing Photo
Listing Photo
Listing Photo
Listing Photo
Listing Photo
Listing Photo
Listing Photo
Listing Photo
Listing Photo
Listing Photo
Listing Photo
Listing Photo
Listing Photo
Listing Photo
Listing Photo
Listing Photo
Listing Photo
Listing Photo
Listing Photo
Listing Photo
Listing Photo
Listing Photo
Listing Photo
Listing Photo
Listing Photo
Listing Photo
Listing Photo
Listing Photo
Listing Photo
Listing Photo
Listing Photo

MLS #MFRO6410511 Listing courtesy of Re/max Town Centre provided by Stellar MLS.
Similar Listings

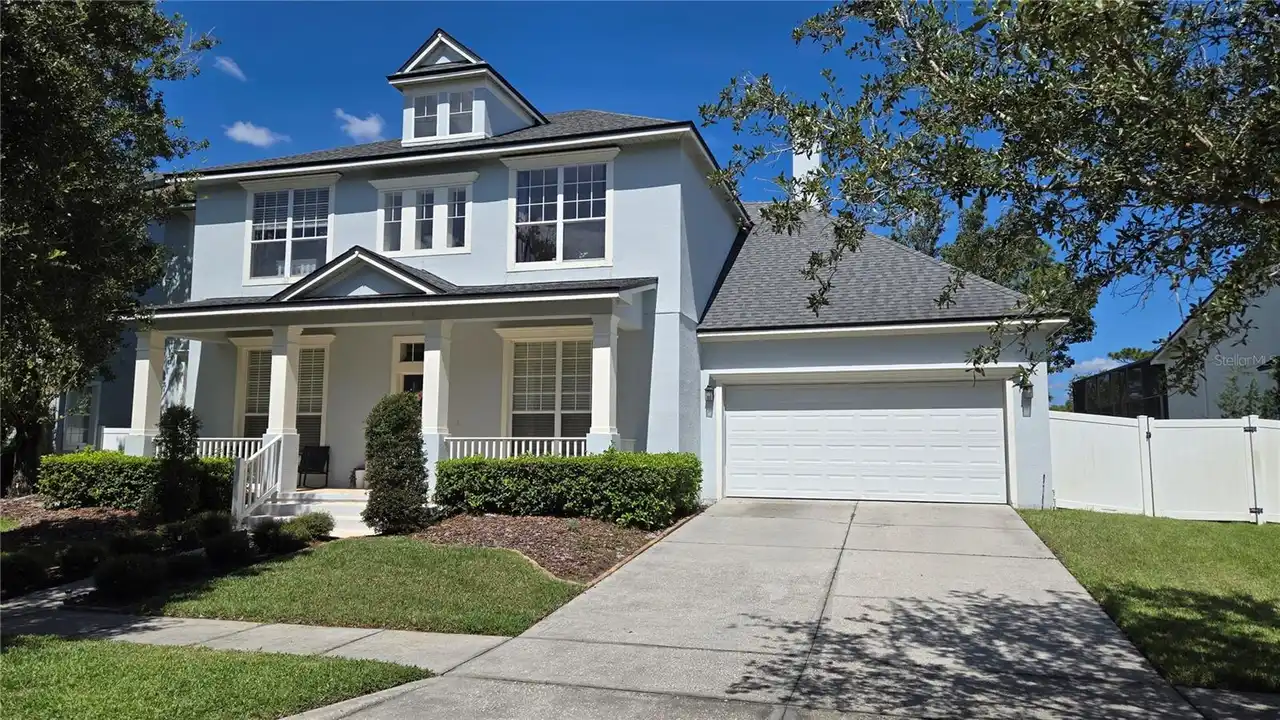
$811,000
2141 Wild Tamarind Boulevard
Orlando
4BR/4BA
| Active
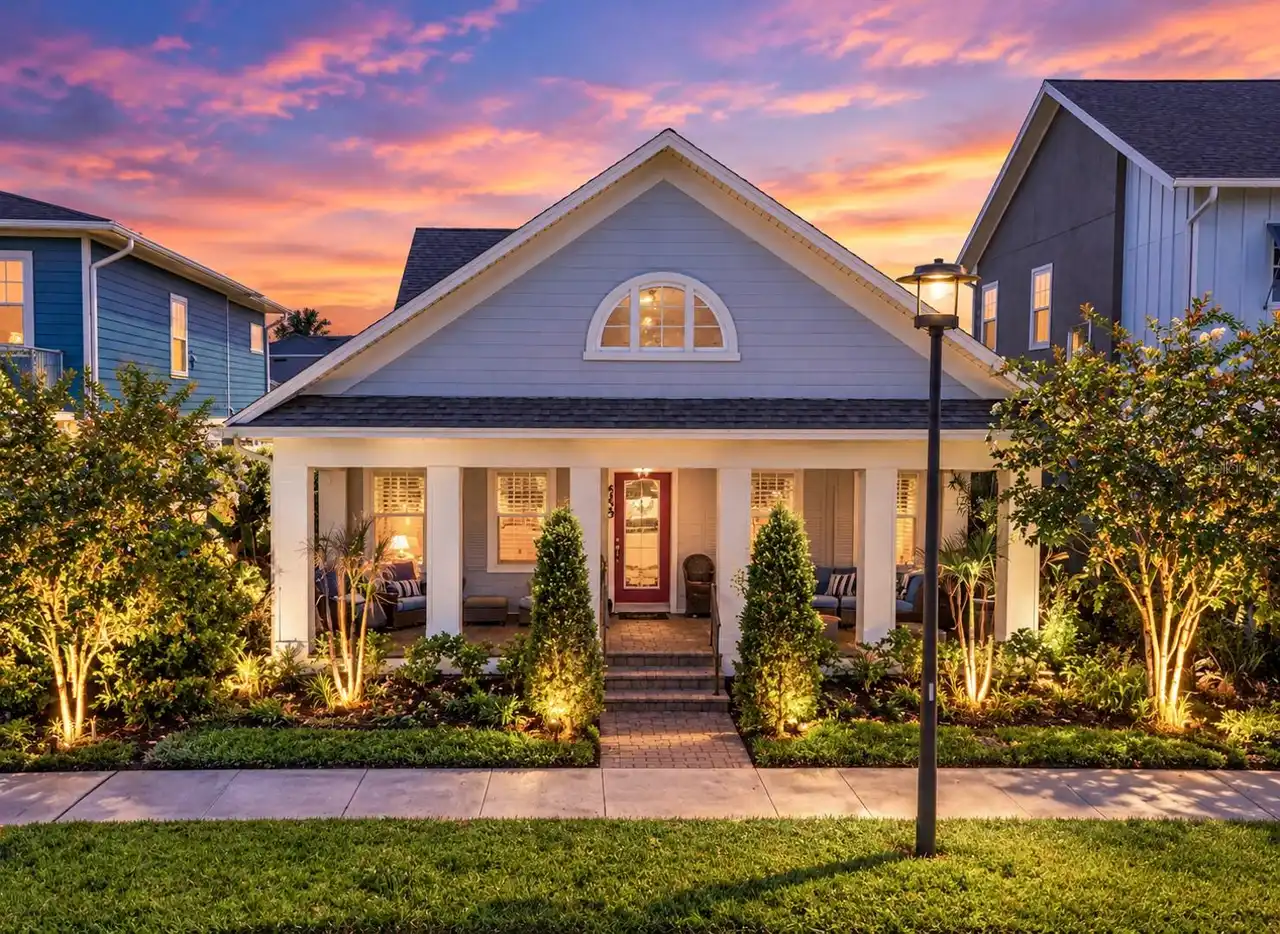
$825,000
19406 Palmland Street
Orlando
4BR/4BA
| Contingent
$829,900
6839 Bridgman Street
Orlando
4BR/4BA
| Active
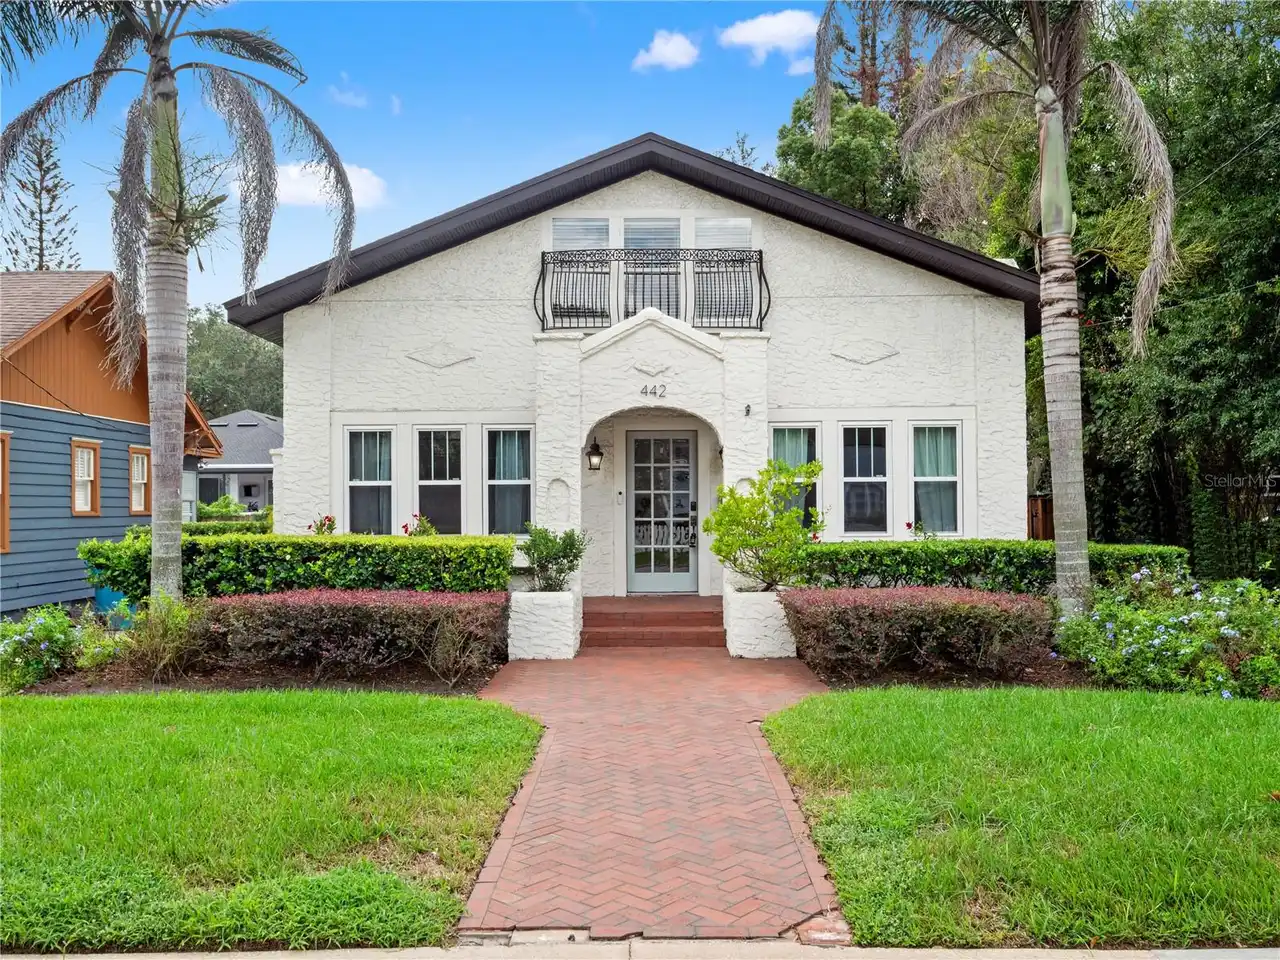
$849,000
442 Briercliff Drive
Orlando
4BR/4BA
| Active


All listing information is deemed reliable but not guaranteed and should be independently verified through personal inspection by appropriate professionals. Listings displayed on this website may be subject to prior sale or removal from sale; availability of any listing should always be independent verified. Listing information is provided for consumer personal, non-commercial use, solely to identify potential properties for potential purchase; all other use is strictly prohibited and may violate relevant federal and state law. The source of the listing data is as follows: Stellar MLS (updated 11/16/26 7:53 PM) |
Listing Search


Translate Tool

Featured Listings
Windermere Real Estate
$11,750,000
6 BED
7 BATH
Virtually Staged. A true Lake Butler trophy estate. Set within the world-famous gates of Isleworth and commanding panora... Read More
Windermere Real Estate
$2,800,000
6 BED
4 BATH
Virtually Staged. Luxury Lakefront Living with No HOA on an Oversized Lot! Welcome to this exceptional 6-bedroom lakefro... Read More
Windermere Real Estate
$349,000
3 BED
2 BATH
Exceptional value in Windermere! Backing directly onto conservation land and green space, this 3-bedroom, 2.5-bath townh... Read More
Windermere Real Estate
$350,000
3 BED
2 BATH
Enjoy easy Florida living in this beautifully maintained first-floor, 3-bedroom, 2-bathroom condo in Windermere. The spl... Read More
Windermere Real Estate
$389,900
3 BED
2 BATH
Under contract-accepting backup offers. 9061 Legado Drive, Windermere FL. STUNNING FORMER MODEL HOME! Water views and Di... Read More
Contact Wendy Morris

407-575-5392

Wendy Morris LLC

Licensed in the State of Florida
BK 3146762
16797 Broadwater Avenue
Winter Garden, Florida 34787

Your privacy is our utmost concern. We will never sell your personal information. Privacy Policy
©2026 windermerehomes.net - all rights reserved. | Site Map