1-407-575-5392
Menu

9352 Bordet Court, Orlando, FL

NEXT
PREV
$2,400,000

($531/sqft)

List Status: Active
9352 Bordet Court
Orlando, FL 32827


5 beds
4 baths
4519 living sqft
Top Features
  • View: Water
  • Subdivision: Laureate Park
  • Built in  2017
  • Single Family Residence
Description
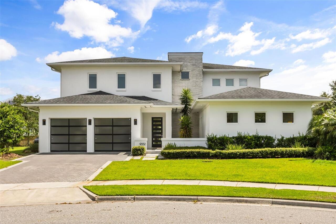
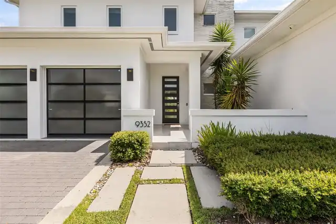
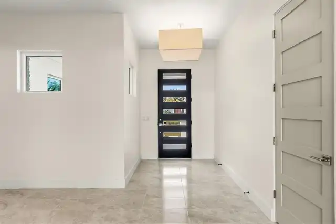
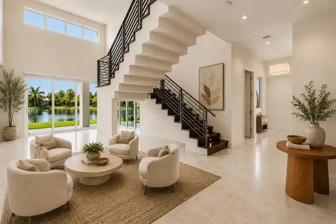
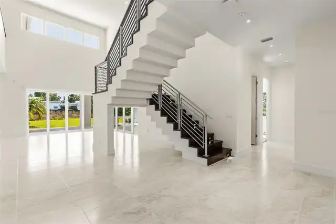
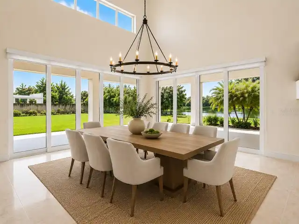
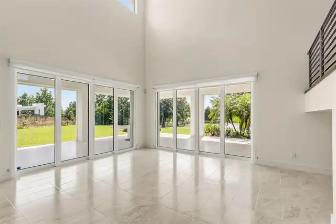
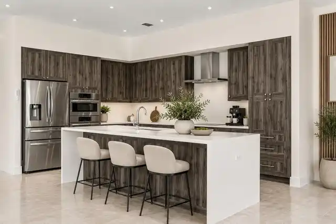
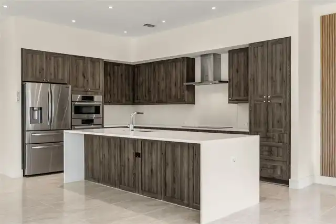
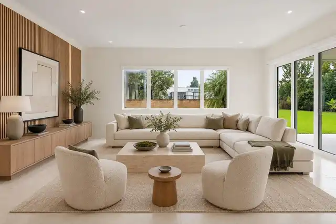
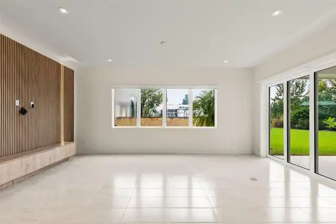
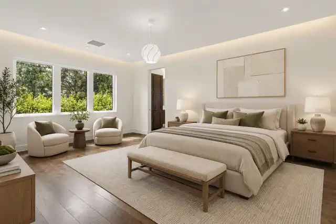
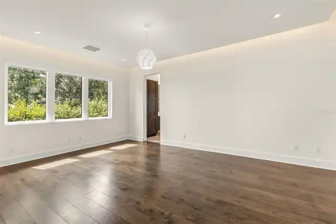
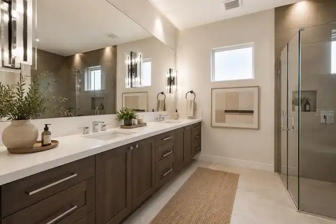
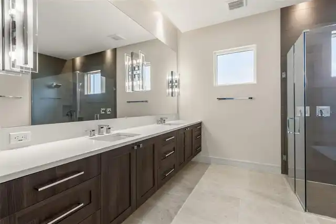
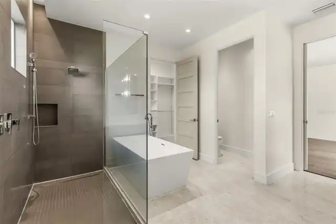
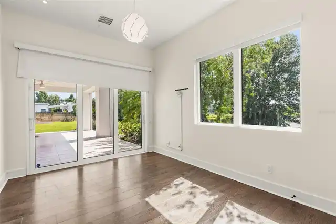
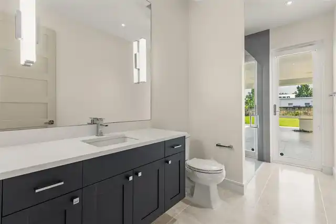
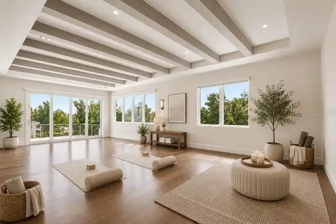
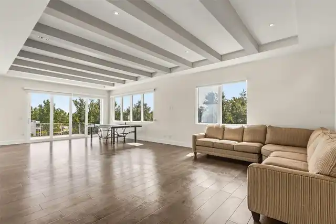
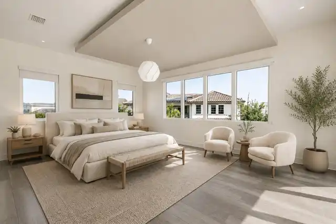
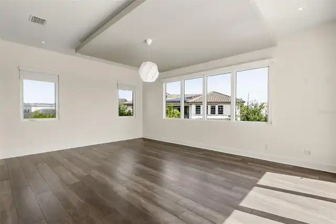
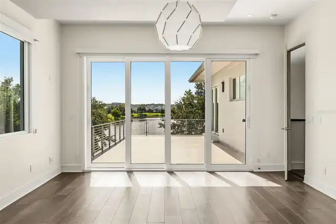
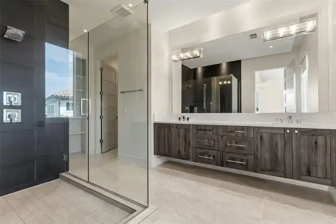
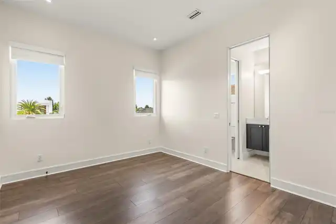
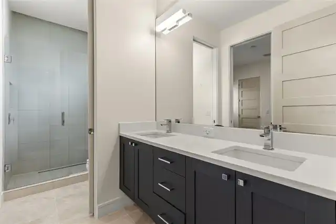
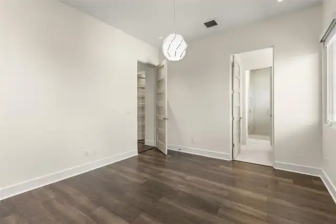
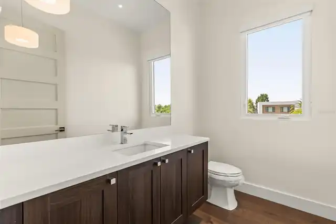
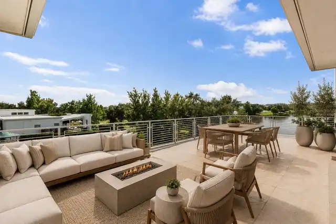
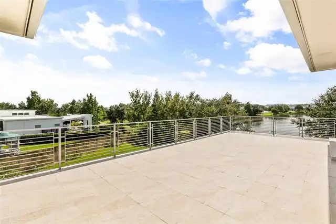
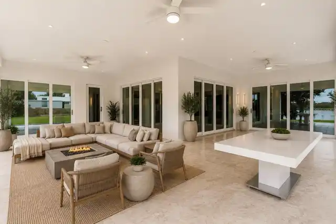
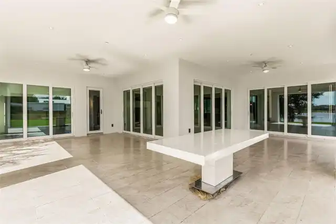
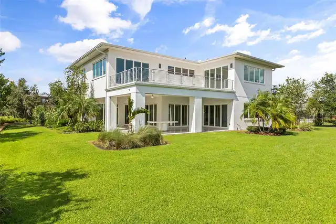
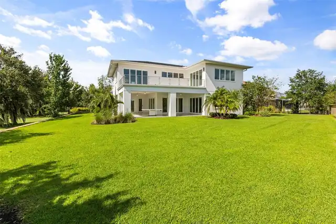
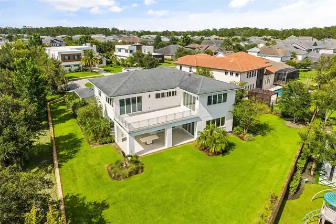
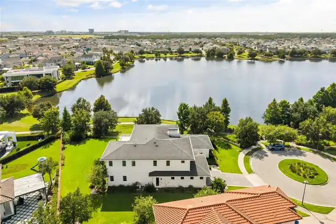
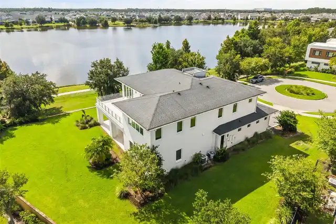
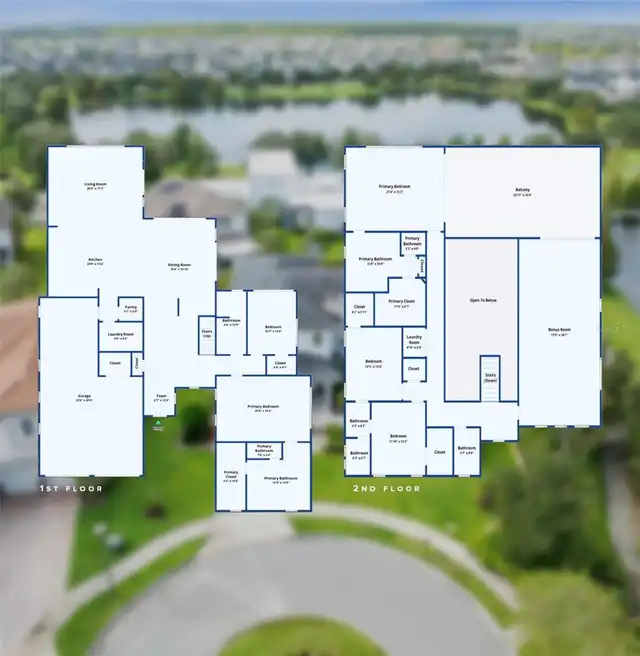
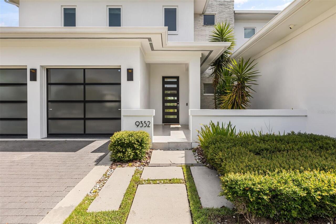
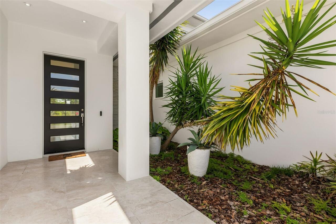
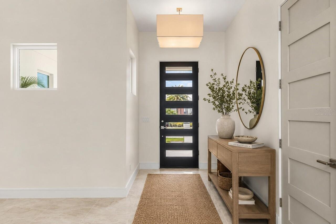
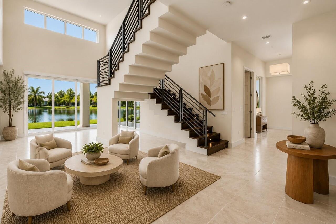
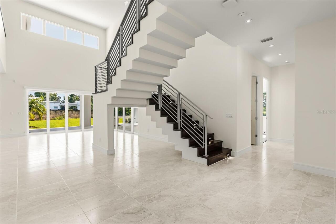
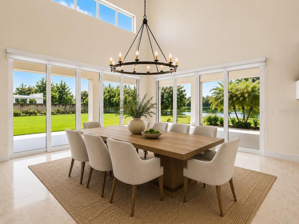
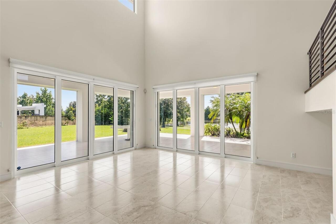
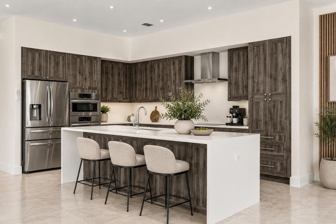
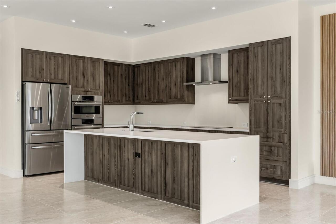
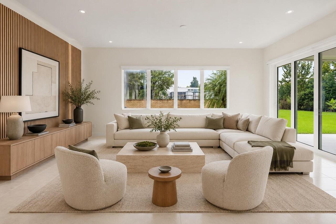
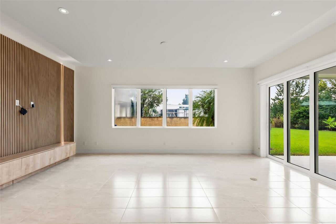
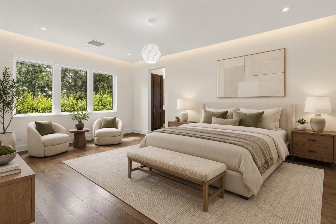
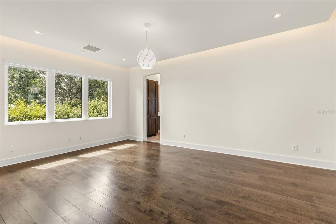
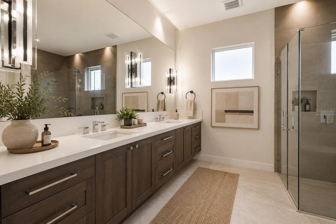
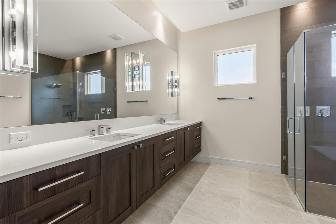
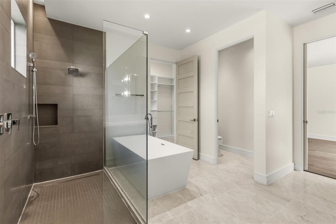
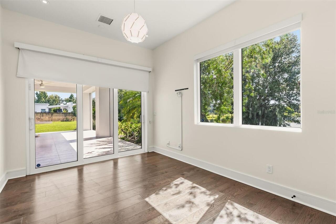
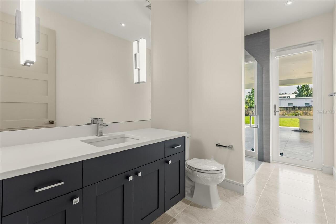
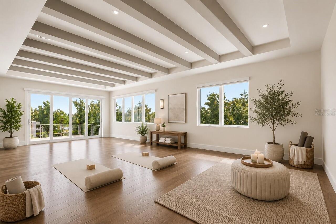
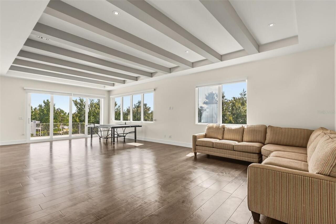
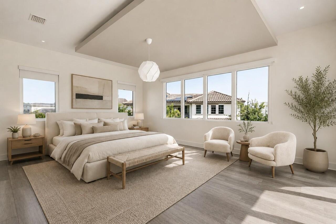
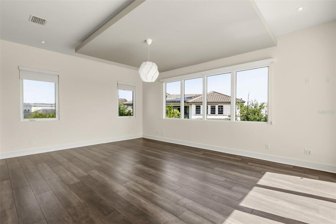
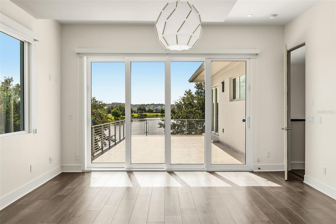
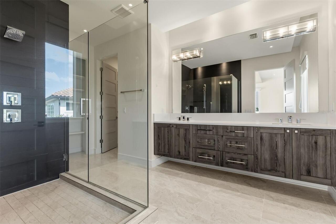
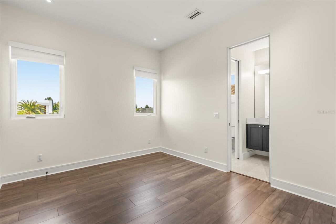
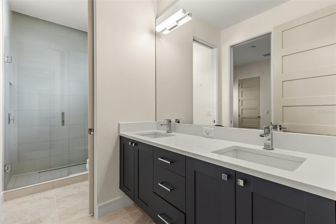
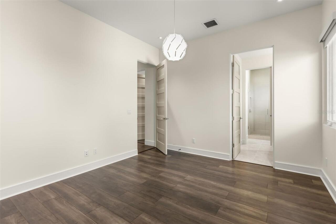
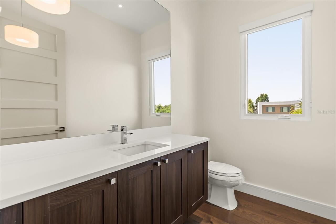
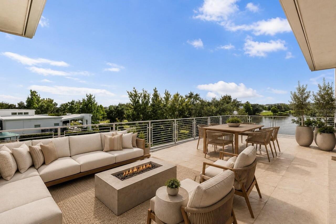
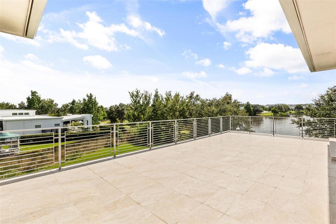
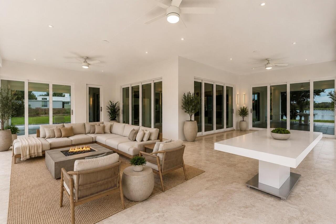
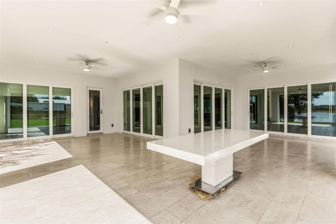
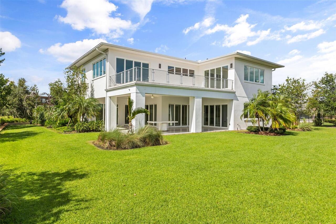
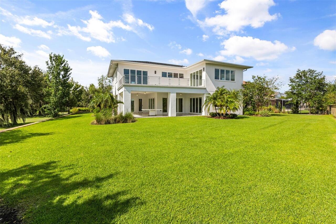
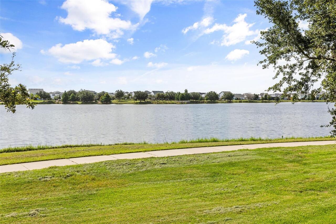
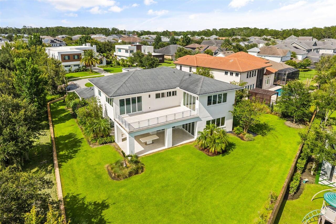
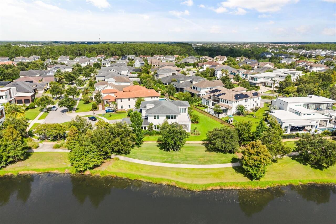
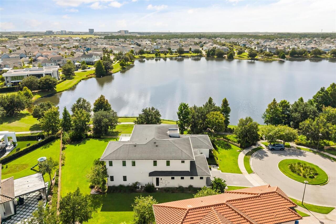
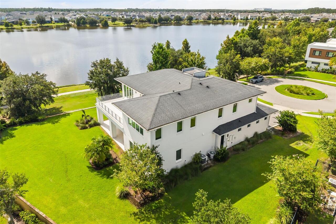
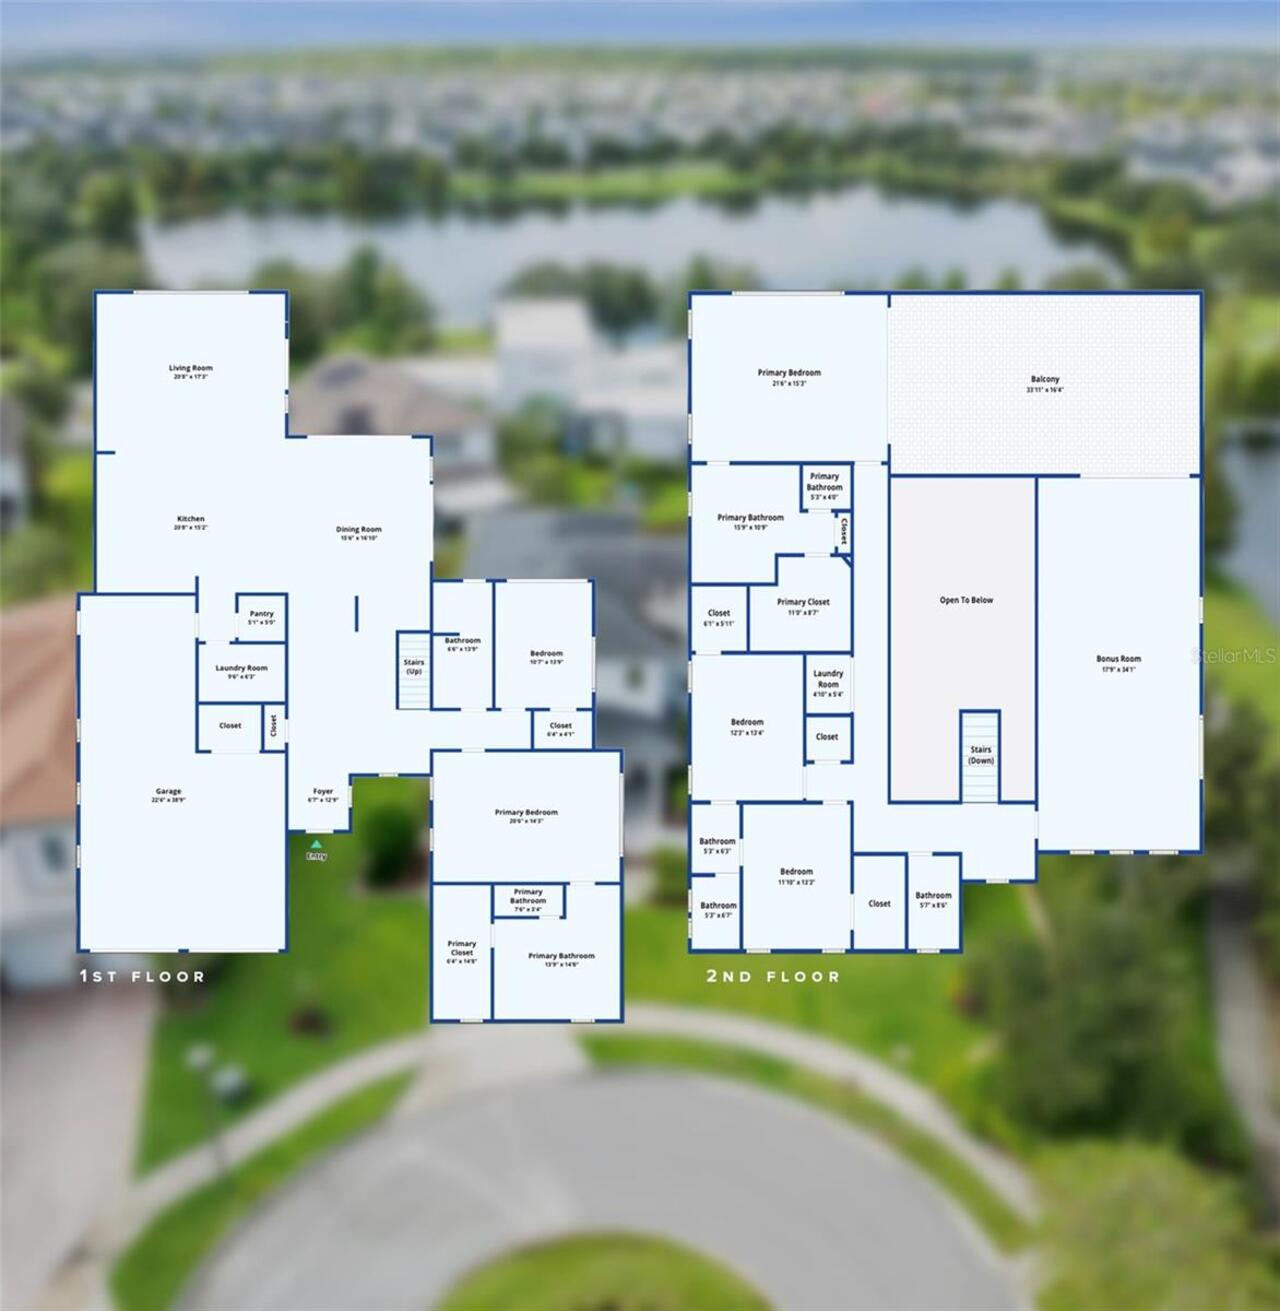
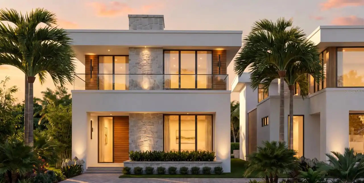
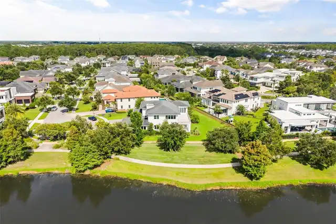
Virtually Staged. Experience elevated luxury living in this exceptional Phil Kean Design Group masterpiece, ideally positioned on a quiet cul-de-sac in the sought-after Laureate Park community. Offering more than 4,500 square feet of thoughtfully designed living space, this stunning residence combines timeless architecture with modern style. Designed for both everyday living and grand entertaining, the open-concept floor plan showcases soaring ceilings and an expansive great room that seamlessly blends the living, dining, and gourmet kitchen into one spectacular gathering space. Walls of sliding glass doors create a seamless transition to the covered lanai, inviting the outdoors in while framing tranquil lake views. With five spacious bedrooms, four full bathrooms, and one half bath, this home provides an ideal balance of comfort and privacy. The first floor features a luxurious primary suite complete with a spa-inspired bathroom and an oversized custom walk-in closet, along with a private guest suite perfect for visitors or multigenerational living. Upstairs, a second primary suite offers a private balcony overlooking the water, an elegant en-suite bath, and a custom-designed closet. Additional bedrooms provide ample accommodations, while the oversized bonus room offers endless possibilities as a media room, game room, fitness studio, or private retreat. Outdoor living is equally impressive, featuring an expansive covered lanai designed for relaxing, dining, and entertaining, along with an upper-level balcony showcasing picturesque lake views. Set on one of the largest homesites in Laureate Park, the oversized backyard offers exceptional potential to create the ultimate outdoor oasis with a custom pool, summer kitchen, lush gardens, and generous green space for recreation and entertaining. Located in the heart of Lake Nona's award-winning Laureate Park, residents enjoy resort-style amenities including aquatic centers, fitness facilities, scenic parks, miles of walk
Property Details
Property Features
Property Sub Type
Single Family Residence
View
Water
Parking
Oversized, Driveway, Garage Door Opener, Tandem
County
Orange
Subdivision
LAUREATE PARK
Interior Features
MlsStatus
Active
Additional Information
Additional Lease Restrictions
Buyer to verify with the CONDO/ HOA: Buyers are responsible to confirm by referencing the HOA CCR, by contacting the HOA management company and/or municipality during inspection period.
Alternate Key Folio Num
30-24-31-4854-00-360
Amenities Additional Fees
All sellers pay a community enhancement fee at closing of .75% of the sales price Buyer to verify any and all fees with HOA (i.e. additional amenities, transfer, capital contribution, gate access, etc…)
Appliances
Built-In Oven, Electric Water Heater, Dishwasher, Cooktop, Range Hood, Refrigerator, Disposal
Architectural Style
Contemporary
Association Fee
172
Association Fee Frequency
Monthly
Association Fee Includes
Recreational Facilities, Pool, Internet, Other
Association Fee Requirement
Required
Bathrooms Total Integer
5
Builder Name
Phil Kean Design Group
Building Area Source
Public Records
Building Area Total
6074
Building Area Total Srch SqM
564.29
Building Area Units
Square Feet
Calculated List Price By Calculated SqFt
531.09
Community Features
Dog Park, Restaurant, Golf Carts OK, Community Mailbox, Fitness Center, Irrigation-Reclaimed Water, Pool, Association Recreation - Owned, Sidewalks, Deed Restrictions, Park, Playground
Construction Materials
Stucco, Block, Concrete
Cooling
Central Air
Country
US
Cumulative Days On Market
282
Current Price
2400000.00
Direction Faces
North
Elementary School
Laureate Park Elementary
Exterior Features
Balcony, Lighting, Rain Gutters, Sidewalk, Private Mailbox, Sliding Doors
Fencing
Other
Flood Zone Code
X
Flood Zone Date
2018-06-20
Flood Zone Panel
12095C0445G
Flooring
Wood, Tile
Foundation Details
Slab
Furnished
Unfurnished
Garage Spaces
3
Heating
Electric, Central
High School
Lake Nona High
Interior Features
Thermostat, Eat-in Kitchen, Open Floorplan, Built-in Features, High Ceilings, Living Room/Dining Room Combo, Walk-In Closet(s), Window Treatments, PrimaryBedroom Upstairs, Split Bedroom, Solid Wood Cabinets, Stone Counters, Kitchen/Family Room Combo, Primary Bedroom Main Floor, Tray Ceiling(s)
Laundry Features
Laundry Room, Inside
Levels
Two
List AOR
Orlando Regional
Living Area Meters
419.83
Living Area Source
Public Records
Living Area Units
Square Feet
Lot Features
Corner Lot, Paved, Landscaped, Cul-De-Sac, Level, Oversized Lot, Sidewalk
Lot Size Acres
0.39
Lot Size Square Feet
17155
Lot Size Square Meters
1594
Middle Or Junior School
Lake Nona Middle School
Minimum Lease
No Minimum
Modification Timestamp
2026-08-04T15:47:11.103Z
Monthly HOA Amount
172.00
Occupant Type
Vacant
Other Equipment
Irrigation Equipment
Ownership
Fee Simple
Parcel Number
30-24-31-4854-00-360
Patio And Porch Features
Porch, Rear Porch, Side Porch, Covered
Pet Restrictions
Buyer to confirm any pet restrictions with CONDO/ HOA/City/County during inspection period.
Pets Allowed
Breed Restrictions
Postal Code Plus 4
7523
Public Survey Range
31
Public Survey Section
30
RATIO Current Price By Calculated SqFt
531.09
Road Surface Type
Asphalt
Roof
Shingle
Room Count
9
Security Features
Smoke Detector(s)
Sewer
Public Sewer
Tax Annual Amount
29498
Tax Block
00-360
Tax Book Number
77/106
Tax Lot
36
Tax Other Annual Assessment Amount
1695
Tax Year
2024
Total Acreage
1/4 to less than 1/2
Total Annual Fees
2064.00
Total Monthly Fees
172.00
Township
24
Universal Property Id
US-12095-N-302431485400360-R-N
Unparsed Address
9352 BORDET CT
Utilities
Public
Vegetation
Mature Landscaping
Water Source
Public
Water View
Pond
Window Features
Shades
Zoning
PD
Neighborhood Map
Popup

Property Photos
Listing Photo
Listing Photo
Listing Photo
Listing Photo
Listing Photo
Listing Photo
Listing Photo
Listing Photo
Listing Photo
Listing Photo
Listing Photo
Listing Photo
Listing Photo
Listing Photo
Listing Photo
Listing Photo
Listing Photo
Listing Photo
Listing Photo
Listing Photo
Listing Photo
Listing Photo
Listing Photo
Listing Photo
Listing Photo
Listing Photo
Listing Photo
Listing Photo
Listing Photo
Listing Photo
Listing Photo
Listing Photo
Listing Photo
Listing Photo
Listing Photo
Listing Photo
Listing Photo
Listing Photo
Listing Photo
Listing Photo
Listing Photo
Listing Photo
Listing Photo
Listing Photo
Listing Photo
Listing Photo
Listing Photo
Listing Photo
Listing Photo
Listing Photo
Listing Photo
Listing Photo
Listing Photo
Listing Photo
Listing Photo
Listing Photo
Listing Photo
Listing Photo
Listing Photo
Listing Photo
Listing Photo
Listing Photo
Listing Photo
Listing Photo
Listing Photo
Listing Photo
Listing Photo
Listing Photo
Listing Photo
Listing Photo
Listing Photo
Listing Photo
Listing Photo
Listing Photo
Listing Photo
Listing Photo
Listing Photo
Listing Photo
Listing Photo
Listing Photo
Listing Photo
Listing Photo
Listing Photo
Listing Photo

MLS #MFRO6429169 Listing courtesy of Exp Realty Llc provided by Stellar MLS.
Similar Listings

$2,349,000
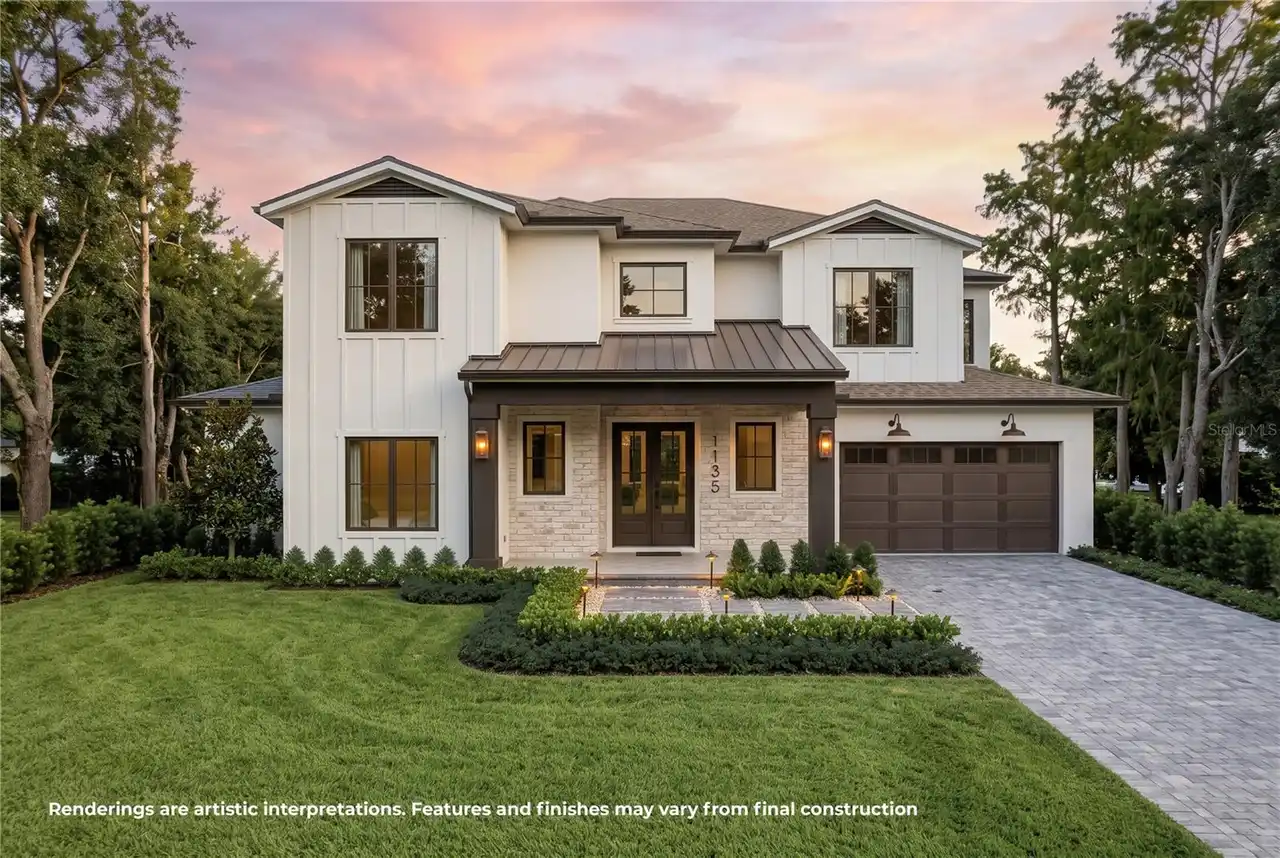
1135 Stetson Street
Orlando
5BR/4BA
| Active
$2,395,000
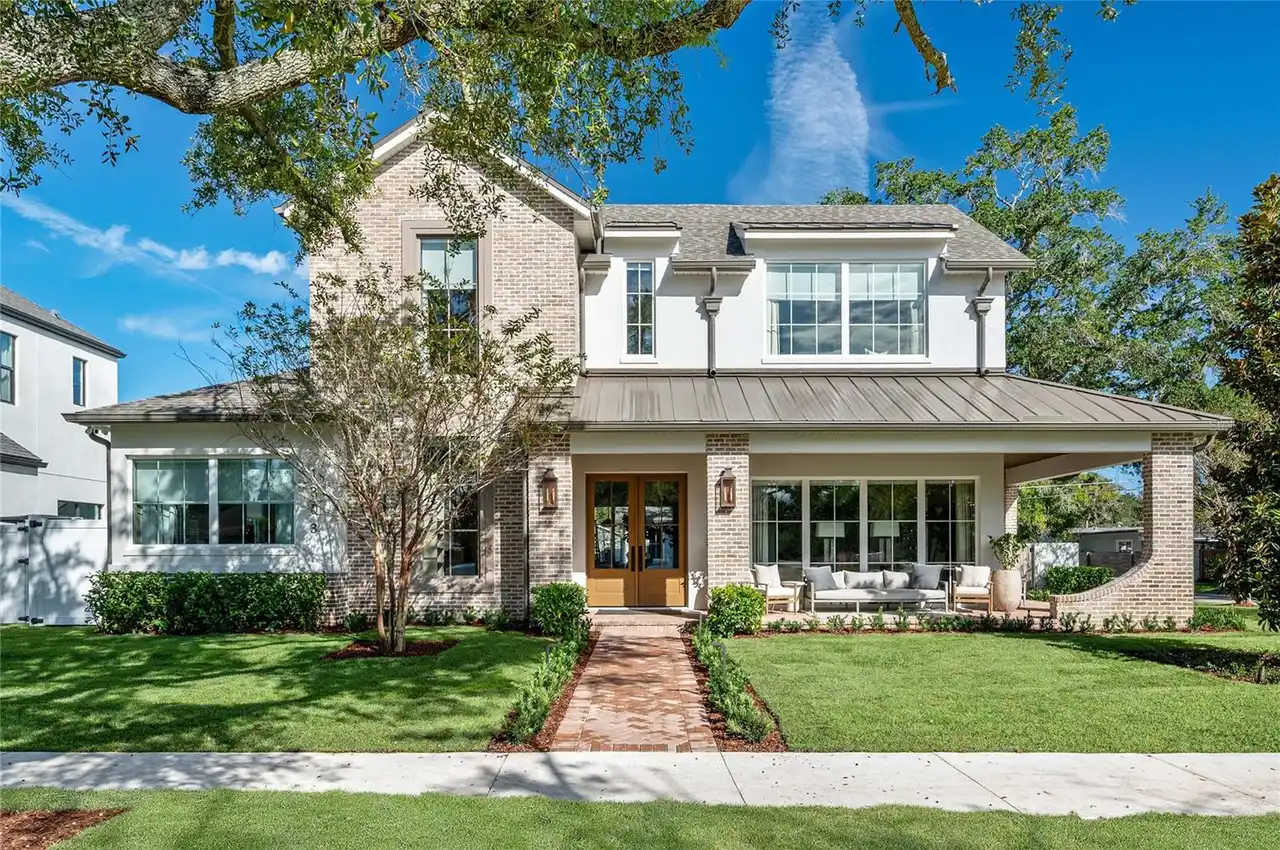
1303 Stetson Street
Orlando
5BR/4BA
| Active
$2,590,000
5912 Tarawood Drive
Orlando
5BR/4BA
| Active
$2,590,000
14197 Centerline Drive
Orlando
5BR/4BA
| Active


All listing information is deemed reliable but not guaranteed and should be independently verified through personal inspection by appropriate professionals. Listings displayed on this website may be subject to prior sale or removal from sale; availability of any listing should always be independent verified. Listing information is provided for consumer personal, non-commercial use, solely to identify potential properties for potential purchase; all other use is strictly prohibited and may violate relevant federal and state law. The source of the listing data is as follows: Stellar MLS (updated 11/19/26 12:59 AM) |

Listing Search


Translate Tool

Featured Listings
Windermere Real Estate
$862,500
3 BED
2 BATH
Photos coming soon! Welcome to your new home in the historic, golf-cart-friendly Town of Windermere! Nestled on a 0.29-a... Read More
Windermere Real Estate
$369,000
4 BED
2 BATH
Beautifully upgraded townhome in a highly desirable Oasis Cove neighborhood! The Oasis Cove is a beautiful gated resort ... Read More
Windermere Real Estate
$350,000
2 BED
2 BATH
Under contract-accepting backup offers. Live Where the Magic Happens! This beautifully maintained, FULLY FURNISHED 2-bed... Read More
Windermere Real Estate
$800,000
 
 
Great investment opportunity! Read More
Windermere Real Estate
$460,000
3 BED
2 BATH
Virtually Staged. Welcome to Windermere! This beautiful 3-bedroom, 2.5-bath end-unit townhome offers a spacious, thought... Read More
Contact Wendy Morris

407-575-5392

Wendy Morris LLC

Licensed in the State of Florida
BK 3146762
16797 Broadwater Avenue
Winter Garden, Florida 34787

Your privacy is our utmost concern. We will never sell your personal information. Privacy Policy
©2026 windermerehomes.net - all rights reserved. | Site Map