1-407-575-5392
Menu

1135 Stetson Street, Orlando, FL

NEXT
PREV
$2,349,000

($560/sqft)

List Status: Active
1135 Stetson Street
Orlando, FL 32804


5 beds
4 baths
4195 living sqft
Top Features
  • Subdivision: College Park Second Add
  • Built in  2027
  • Single Family Residence
Description
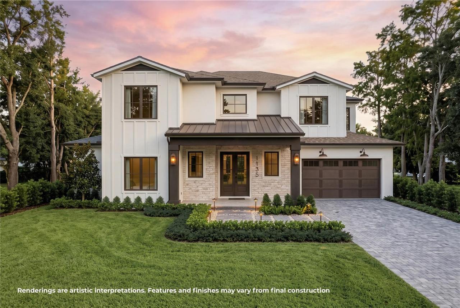
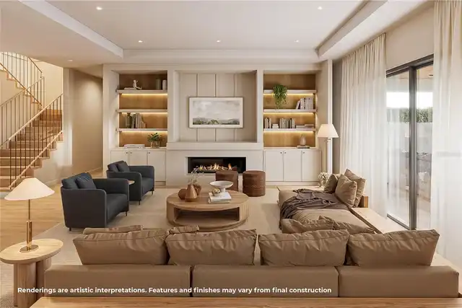
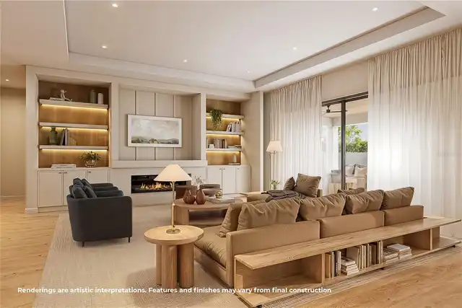
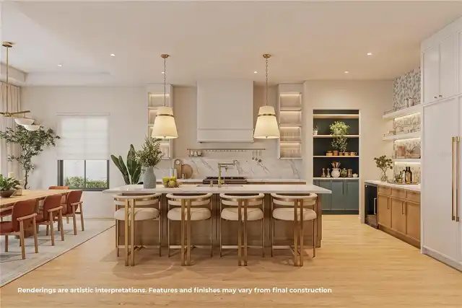
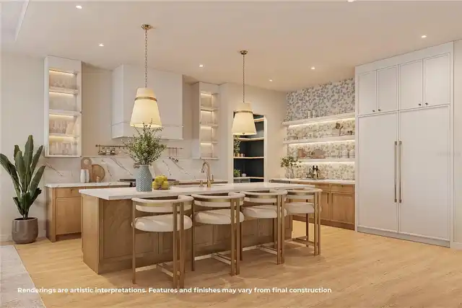
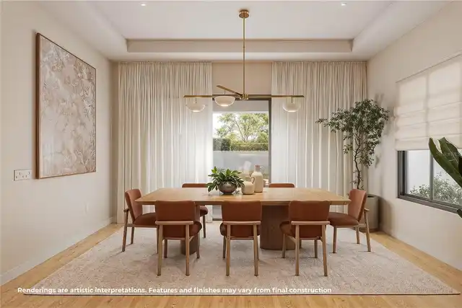
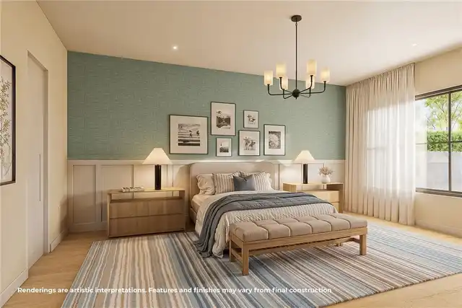
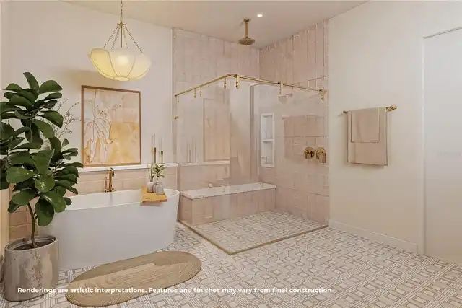
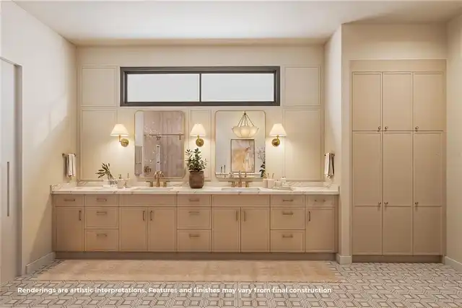
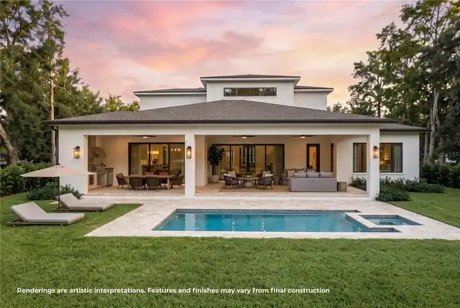
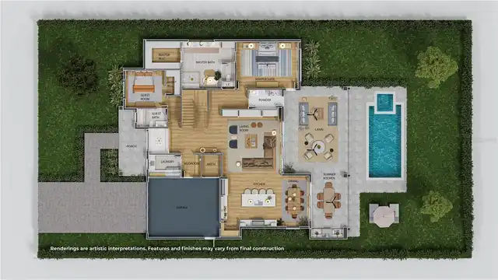
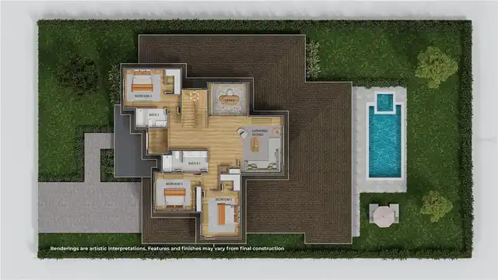
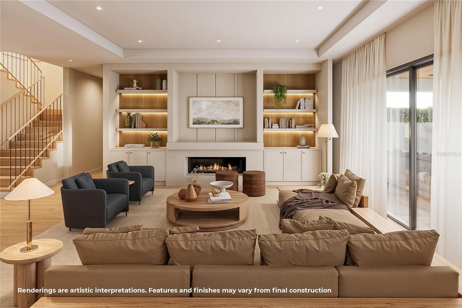
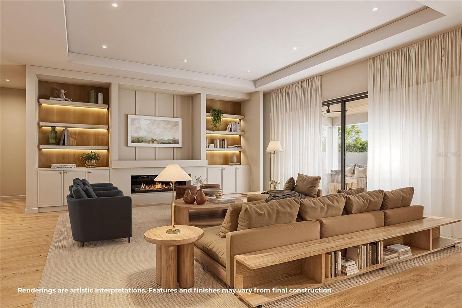
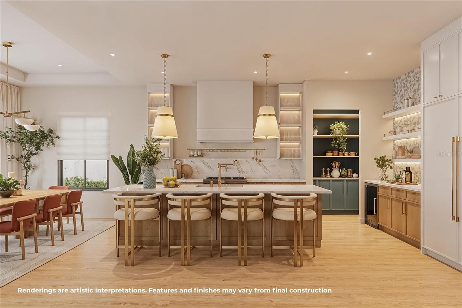
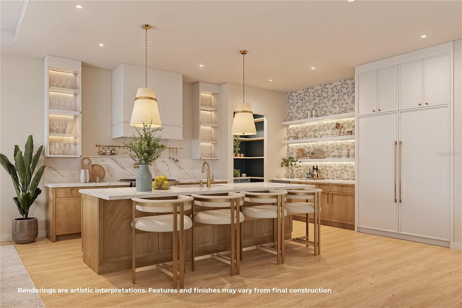
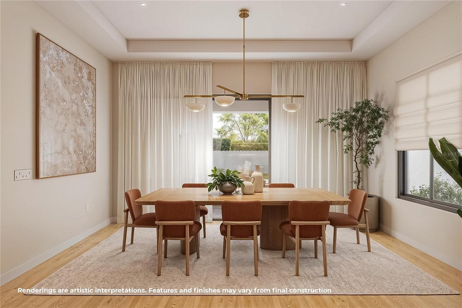
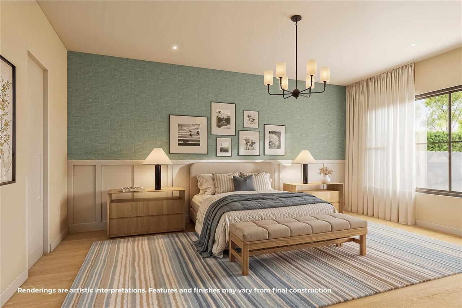
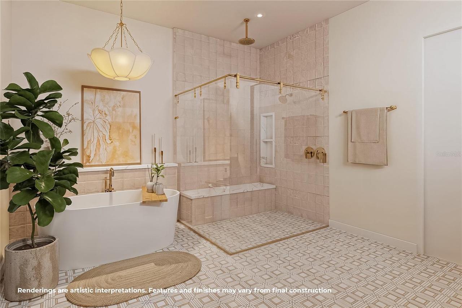
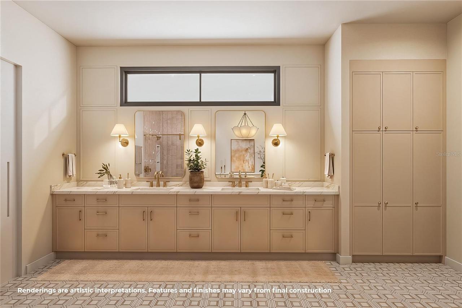
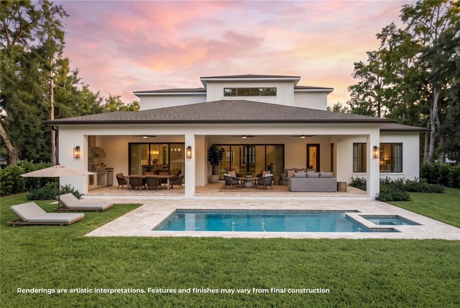
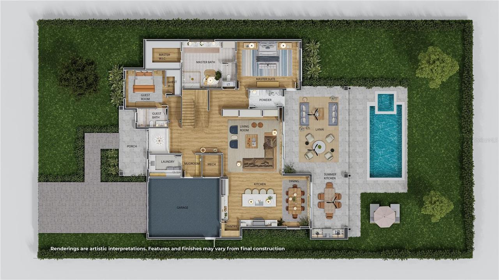
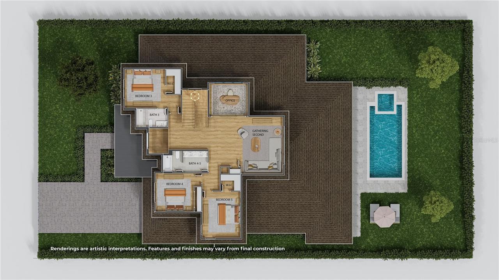
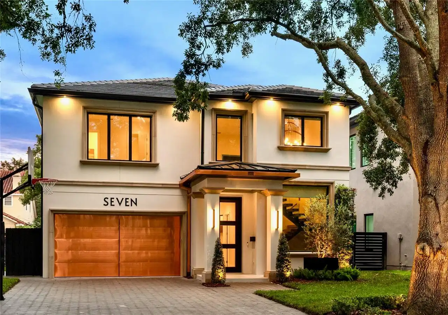
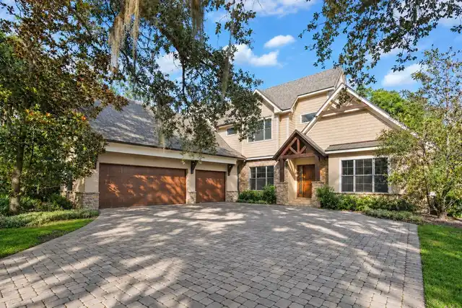
Under Construction. White board-and-batten siding, limewashed brick, and a spacious front yard establish a timeless first impression, while a spacious porch invites a slower arrival. Inside, thoughtfully composed interiors reveal a refined sense of scale and detail, balancing elegant spaces for entertaining with the intimacy of a welcoming home. In the living room, illuminated shelving frames a linear stone wrapped fireplace, creating an inviting setting for entertaining. Broad glass sliders open toward the covered lanai, bringing the outdoor spaces into the rhythm of daily life. The kitchen pairs custom cabinetry in Dove and Timber finishes with the graceful veining of Calacatta Gioia quartz. Brass pendants illuminate a generous island, with a Thermador appliance collection that includes a paneled refrigerator. The kitchen also features a wine bar with LED underlit shelving and a wine cooler. Set on a spacious 10,000-square-foot lot, the home offers a rare five-bedroom layout with a dedicated office, pairing the privacy of a downstairs primary suite with generous guest accommodations on the second floor. The primary suite features wallpaper, crisp paneling, and a spacious custom closet. Its bath offers a freestanding soaking tub, rain shower, brushed gold fixtures, and a breathtaking polished marble mosaic tile. Upstairs, three additional guest suites offer inviting accommodations for family and visitors, complemented by a dedicated home office and a spacious bonus room suited to movie nights, games, or a quiet afternoon retreat. Outside, the covered lanai provides generous space for dining and lounging beneath a tongue-and-groove pine ceiling. The outdoor kitchen brings together a built-in grill, beverage cooler, and leathered Fantasy Brown quartzite counters. French-pattern marble decking surrounds the heated pool and spa, with lawn beyond creating an appealing balance of water, stone, and greenery. Just a short walk from the shops and restaurants along Edgewater
Property Details
Property Features
Property Sub Type
Single Family Residence
Pool
Gunite, In Ground
County
Orange
Subdivision
COLLEGE PARK SECOND ADD
Interior Features
MlsStatus
Active
Additional Information
Alternate Key Folio Num
14-22-29-1466-07-210
Appliances
Built-In Oven, Dishwasher, Wine Refrigerator, Microwave, Range Hood, Refrigerator, Disposal, Dryer, Washer
Bathrooms Total Integer
5
Builder License Number
CGC1533132
Builder Model
1135 Stetson
Builder Name
LUIH
Building Area Source
Builder
Building Area Total
5621
Building Area Total Srch SqM
522.21
Building Area Units
Square Feet
Calculated List Price By Calculated SqFt
559.95
Construction Materials
Stucco, Wood Siding, Block, Stone
Cooling
Central Air
Country
US
Current Price
2349000.00
Direction Faces
East
Elementary School
Lake Silver Elem
Exterior Features
Outdoor Grill, Lighting, Outdoor Kitchen, Rain Gutters, Private Mailbox
Fireplace Features
Living Room, Electric
Flood Zone Code
X
Flood Zone Date
2009-09-25
Flood Zone Panel
12095C0235F
Flooring
Tile, Hardwood, Marble
Foundation Details
Slab
Furnished
Unfurnished
Heating
Central
High School
Edgewater High
Interior Features
Solid Surface Counters, Wet Bar, Eat-in Kitchen, Open Floorplan, Built-in Features, Dry Bar, High Ceilings, Kitchen/Family Room Combo, Primary Bedroom Main Floor, Tray Ceiling(s), Walk-In Closet(s)
Laundry Features
Laundry Room
Levels
Two
List AOR
Orlando Regional
Living Area Meters
389.73
Living Area Source
Builder
Living Area Units
Square Feet
Lot Size Acres
0.23
Lot Size Square Feet
10190
Lot Size Square Meters
947
Middle Or Junior School
College Park Middle
Minimum Lease
8-12 Months
Modification Timestamp
2026-11-12T19:20:13.782Z
Occupant Type
Owner
Other Equipment
Irrigation Equipment
Ownership
Fee Simple
Parcel Number
14-22-29-1466-07-210
Permit Number
BLD2025-22296
Postal Code Plus 4
5771
Projected Completion Date
2027-05-03T00:00:00.000
Property Condition
Under Construction
Public Survey Range
29
Public Survey Section
14
RATIO Current Price By Calculated SqFt
559.95
Road Surface Type
Asphalt
Roof
Metal, Shingle
Room Count
10
Sewer
Public Sewer
Spa Features
Heated, In Ground
Tax Annual Amount
8302
Tax Block
G
Tax Book Number
M-68
Tax Lot
21
Tax Year
2025
Total Acreage
0 to less than 1/4
Total Annual Fees
0.00
Total Monthly Fees
0.00
Township
22
Universal Property Id
US-12095-N-142229146607210-R-N
Unparsed Address
1135 STETSON ST
Utilities
Water Connected, Electricity Connected, Cable Available, Sewer Connected
Water Source
Public
Zoning
R-1/T/W
Neighborhood Map
Popup

Property Photos
Listing Photo
Listing Photo
Listing Photo
Listing Photo
Listing Photo
Listing Photo
Listing Photo
Listing Photo
Listing Photo
Listing Photo
Listing Photo
Listing Photo
Listing Photo
Listing Photo
Listing Photo
Listing Photo
Listing Photo
Listing Photo
Listing Photo
Listing Photo
Listing Photo
Listing Photo
Listing Photo
Listing Photo

MLS #MFRO6456802 Listing courtesy of One Luxury International Llc provided by Stellar MLS.

Similar Listings

$2,149,000
7 W New Hampshire Street
Orlando
5BR/4BA
| Active
$2,400,000
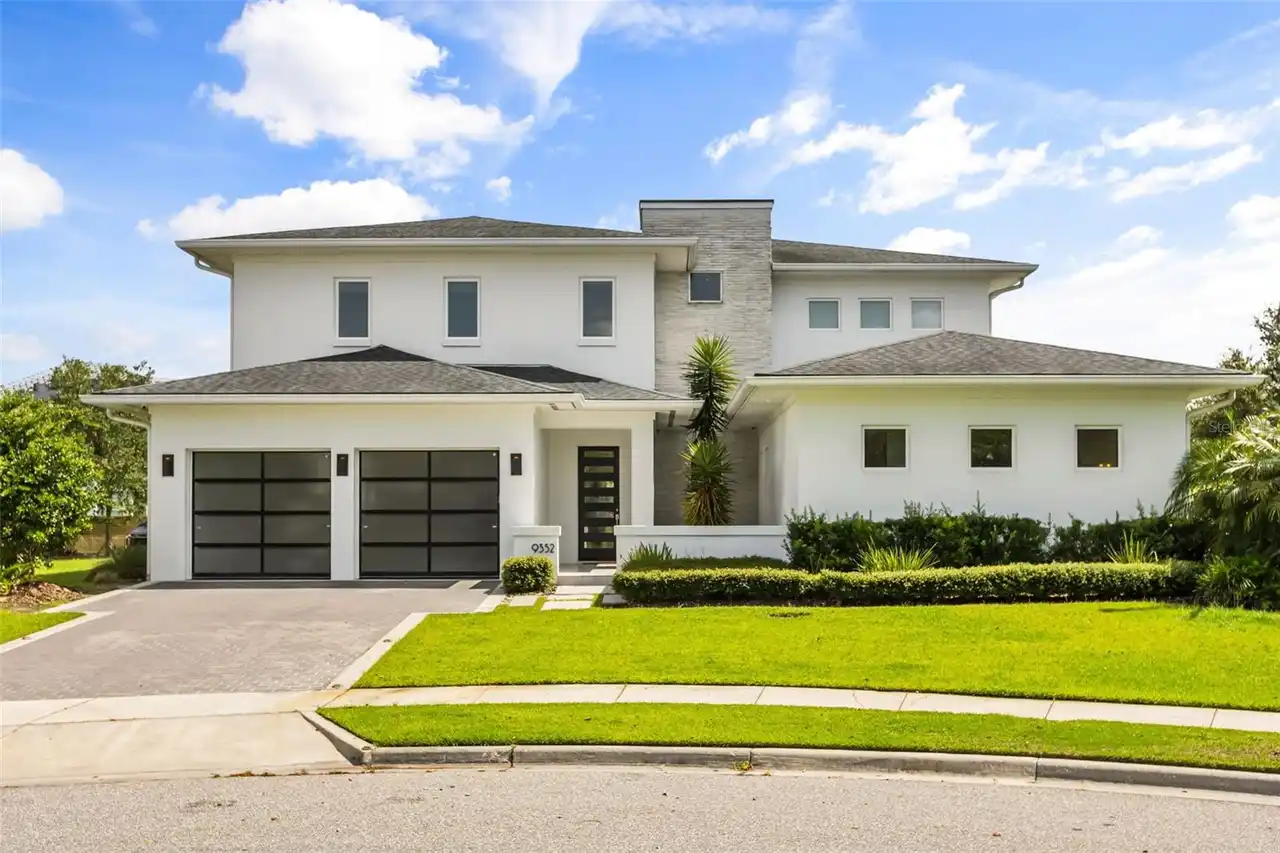
9352 Bordet Court
Orlando
5BR/4BA
| Active


All listing information is deemed reliable but not guaranteed and should be independently verified through personal inspection by appropriate professionals. Listings displayed on this website may be subject to prior sale or removal from sale; availability of any listing should always be independent verified. Listing information is provided for consumer personal, non-commercial use, solely to identify potential properties for potential purchase; all other use is strictly prohibited and may violate relevant federal and state law. The source of the listing data is as follows: Stellar MLS (updated 11/12/26 6:42 PM) |

Listing Search


Translate Tool

Featured Listings
Windermere Real Estate
$479,000
3 BED
2 BATH
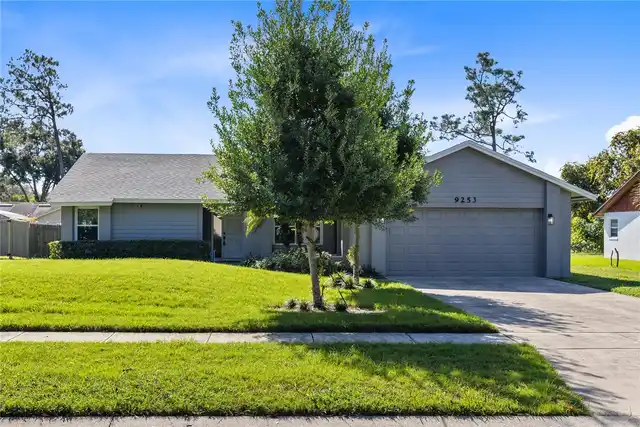
Welcome home to this 3 bedroom, 2 bathroom home at 9253 Sabal Palm Circle in Windermere’s Silver Woods community! This m... Read More
Windermere Real Estate
$460,000
3 BED
2 BATH
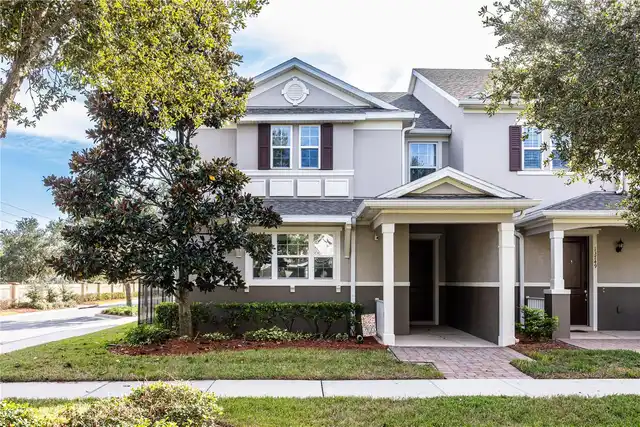
Virtually Staged. Welcome to Windermere! This beautiful 3-bedroom, 2.5-bath end-unit townhome offers a spacious, thought... Read More
Windermere Real Estate
$595,000
3 BED
2 BATH
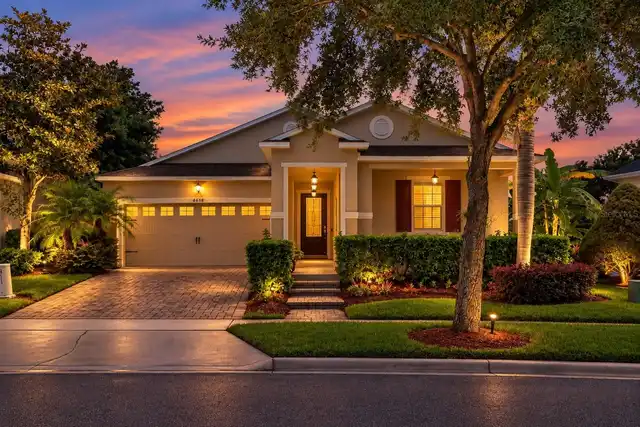
YOUR OWN PRIVATE SPA, A WINDERMERE ADDRESS, AND LANDSCAPING YOU DON’T HAVE TO WORRY ABOUT—6858 Merrick Landing Blvd make... Read More
Windermere Real Estate
$1,999,000
6 BED
4 BATH
SIGNIFICANT PRICE IMPROVEMENT! Come experience the character and charm of Historic Olde Windermere in a home that simply... Read More
Windermere Real Estate
$875,000
4 BED
3 BATH
Welcome to this beautifully updated home in the desirable Windermere area, just minutes from Walt Disney World! Featurin... Read More
Contact Wendy Morris

407-575-5392

Wendy Morris LLC

Licensed in the State of Florida
BK 3146762
16797 Broadwater Avenue
Winter Garden, Florida 34787

Your privacy is our utmost concern. We will never sell your personal information. Privacy Policy
©2026 windermerehomes.net - all rights reserved. | Site Map