1-407-575-5392
Menu

7 W New Hampshire Street, Orlando, FL

NEXT
PREV
$2,195,000

($565/sqft)

List Status: Active
7 W New Hampshire Street
Orlando, FL 32804


5 beds
4 baths
3884 living sqft
Top Features
  • Subdivision: Ivanhoe Square
  • Built in  2024
  • Single Family Residence
Description
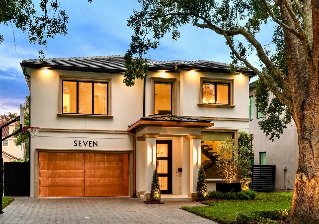
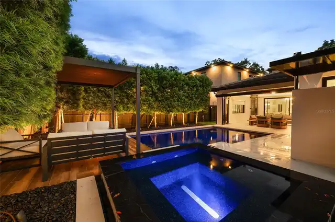
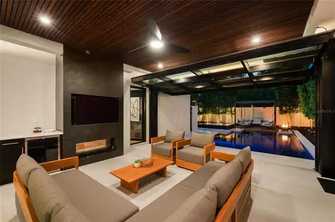
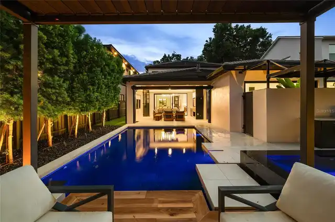
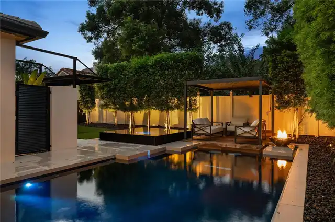
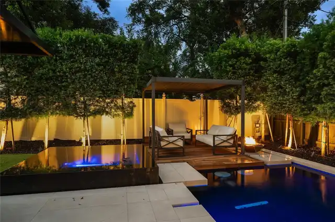
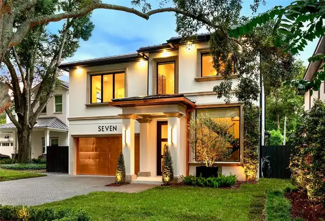
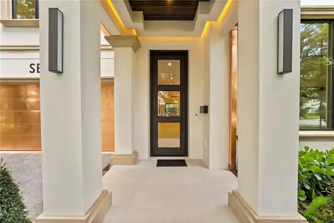
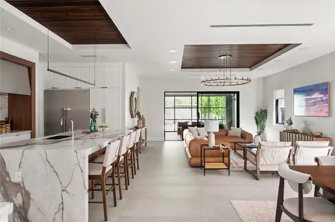
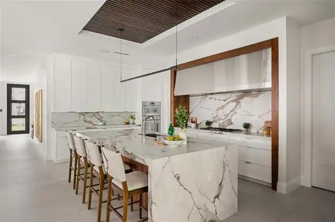
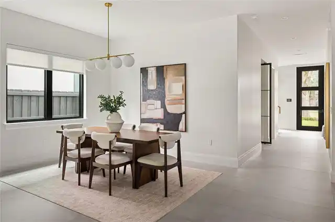
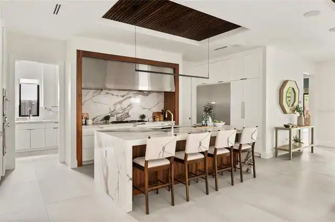
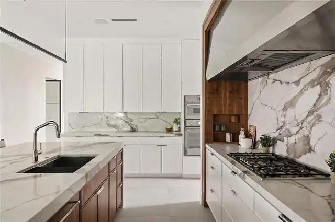
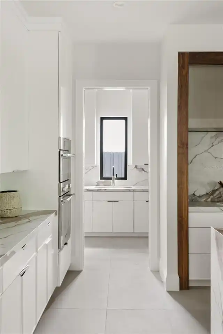
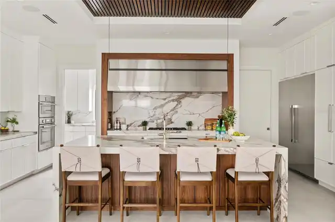
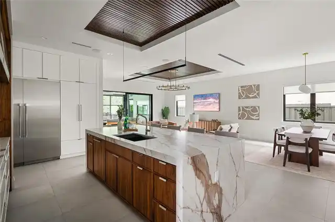
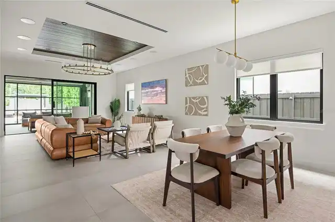
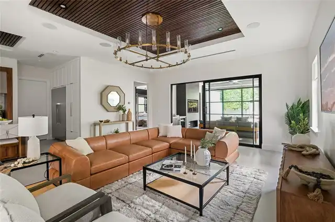
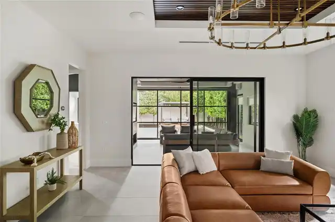
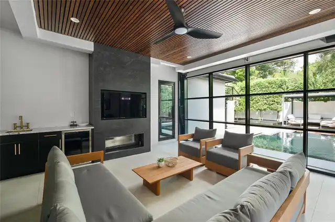
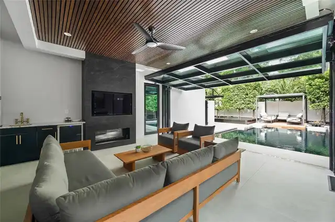
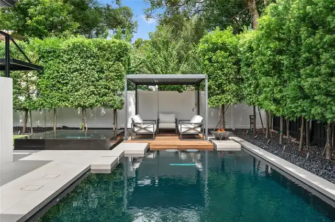
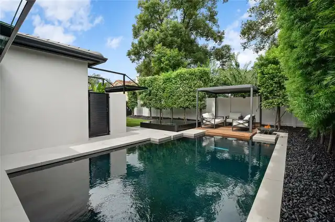
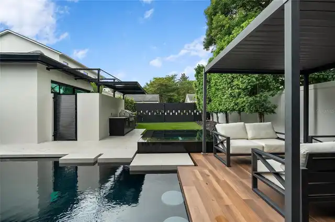
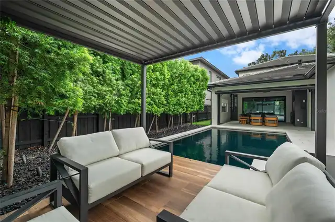
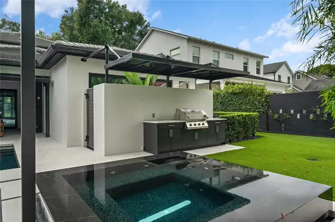
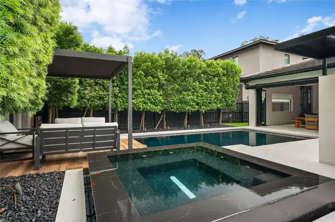
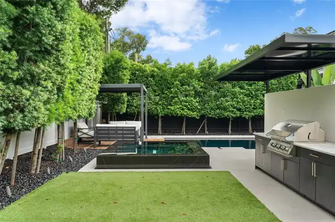
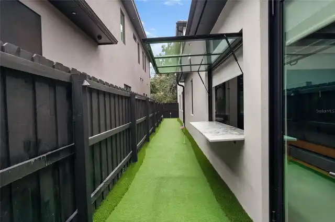
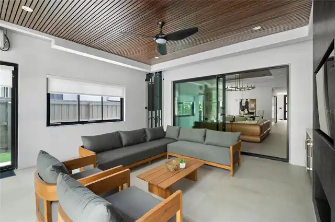
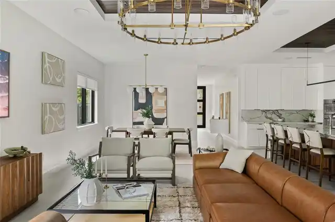
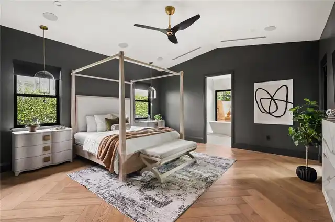
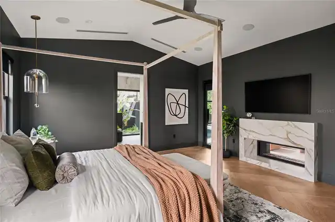
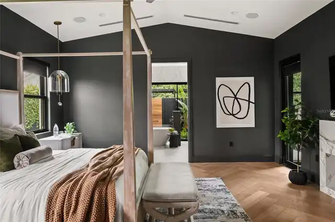
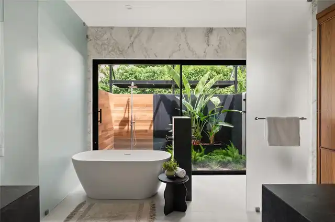
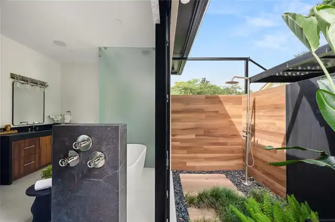
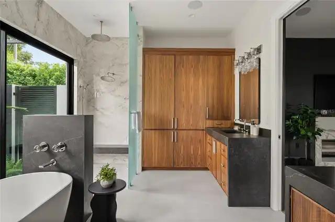
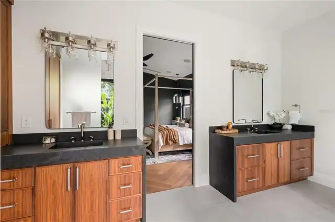
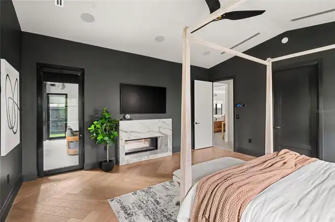
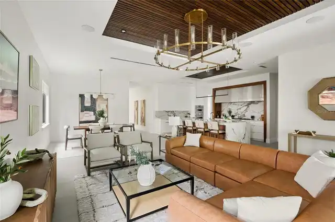
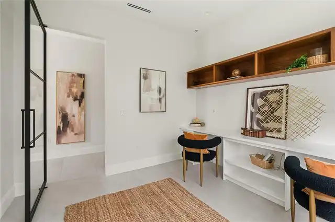
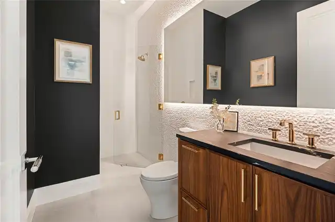
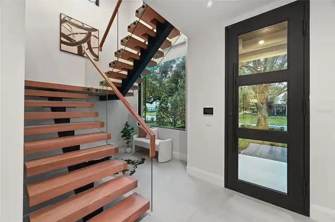
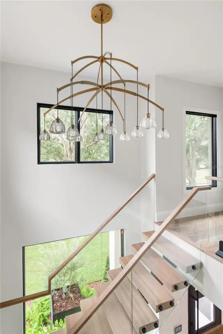
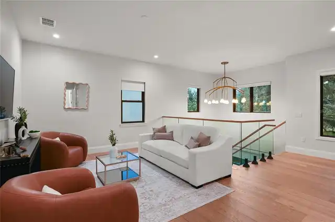
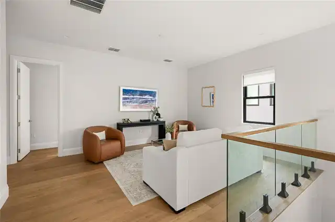
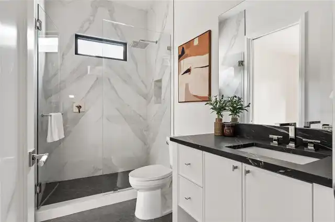
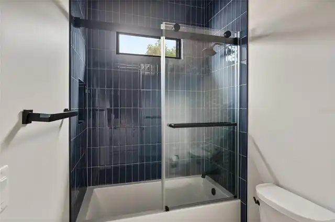
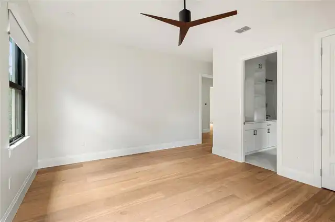
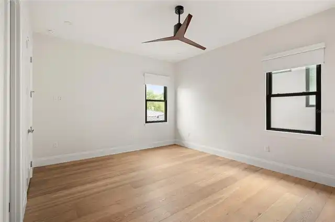
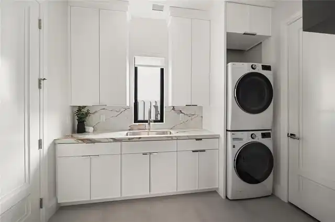
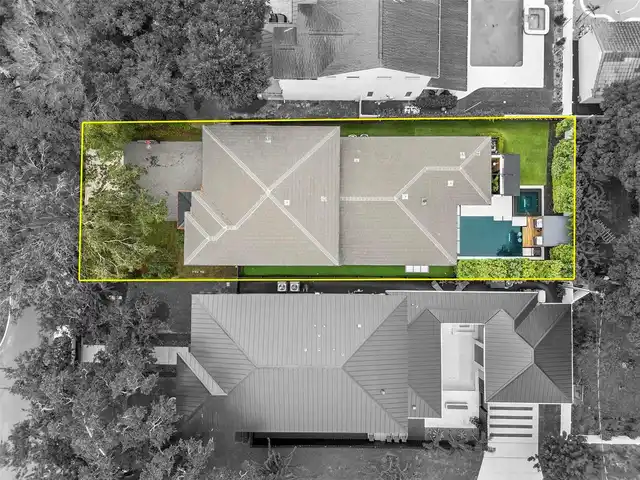
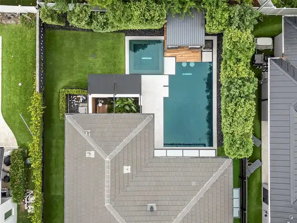
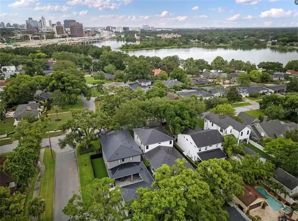
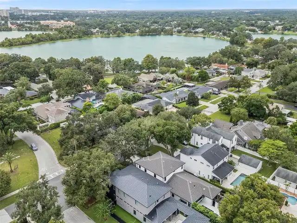
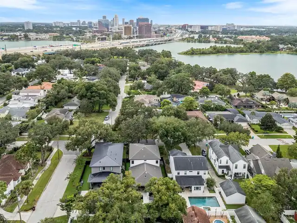
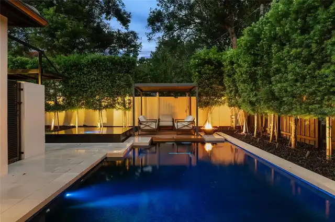
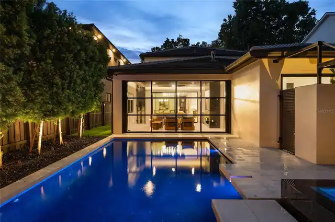
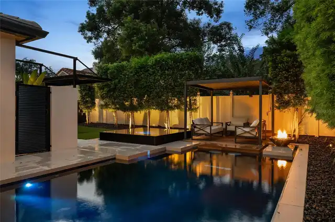
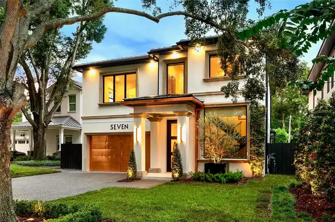
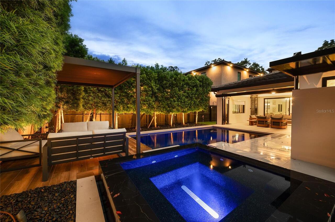
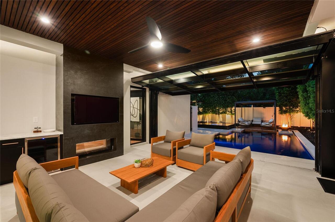
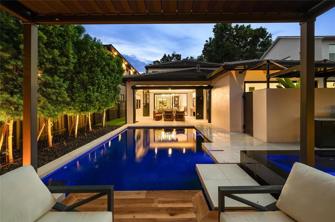
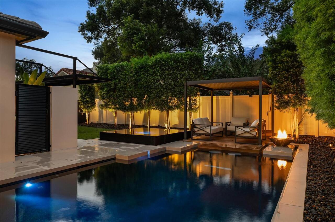
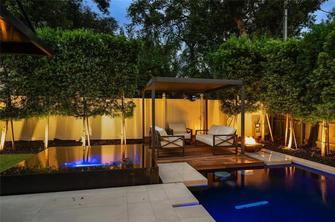
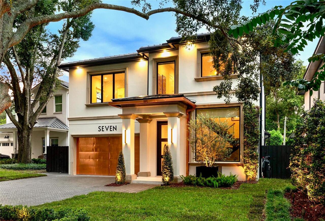
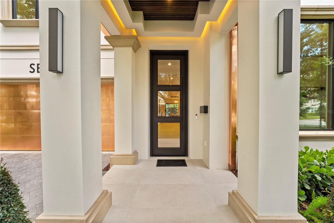
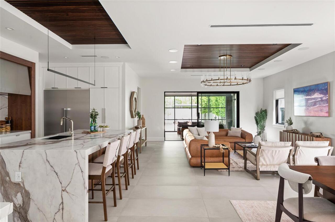
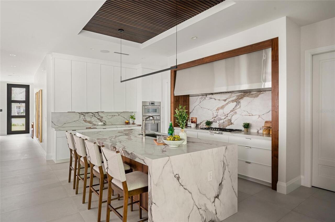
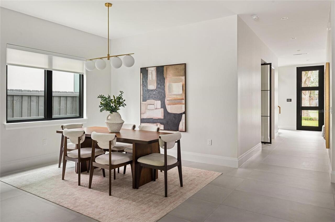
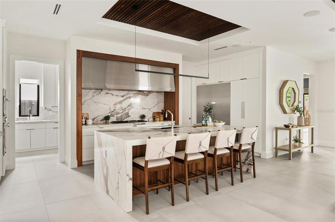
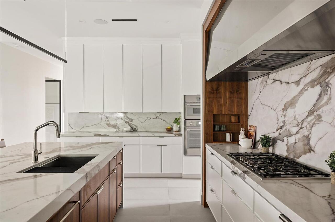
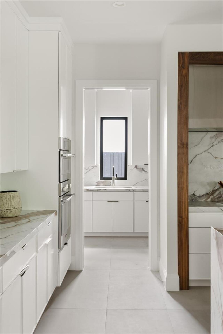
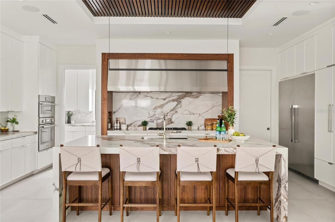
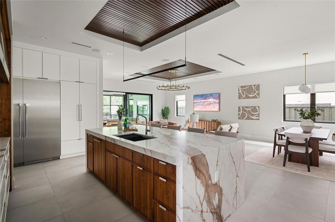
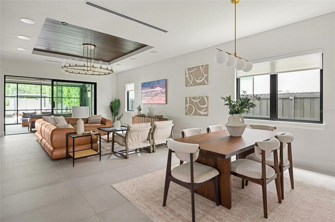
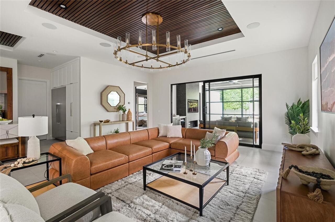
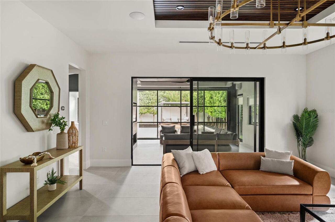
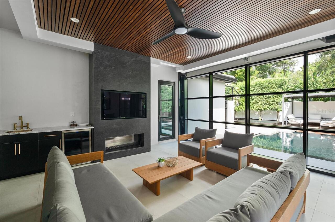
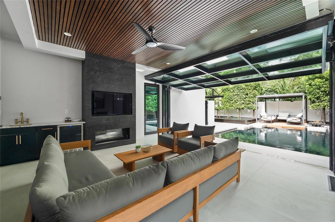
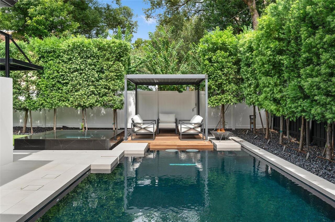
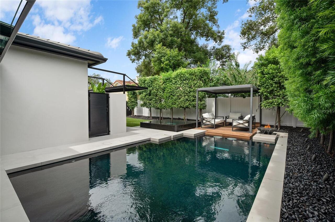
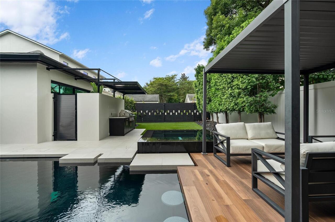
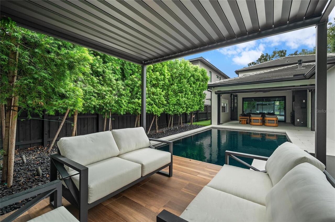
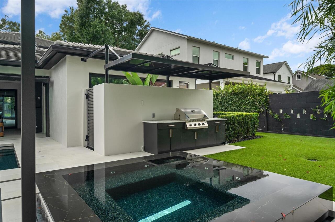
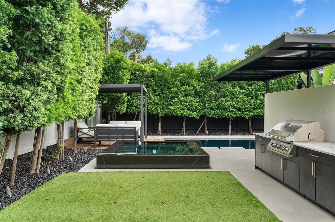
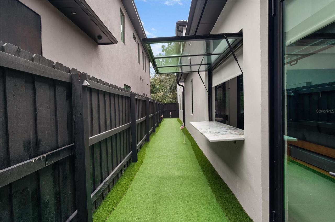
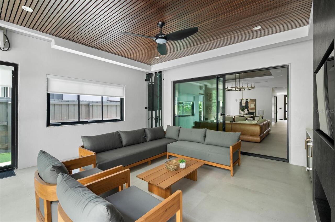
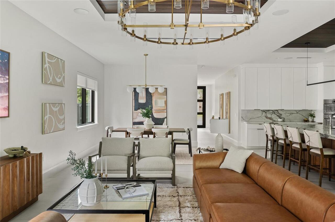
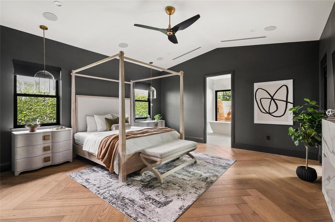
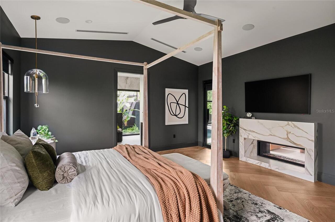
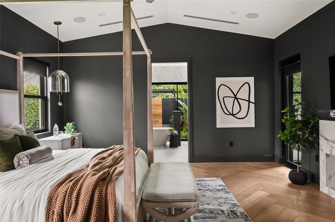
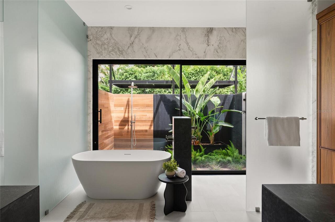
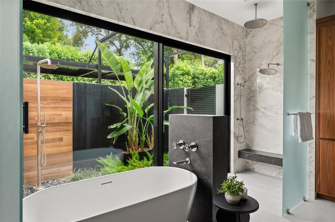
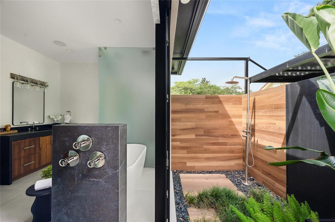
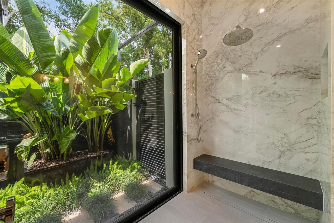
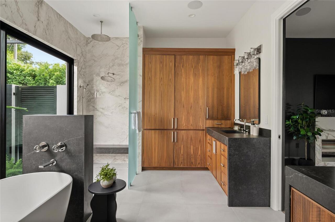
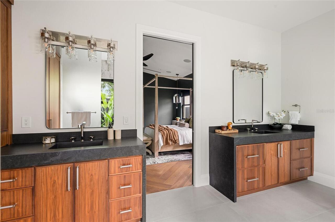
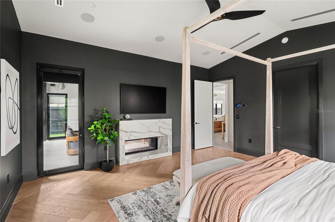
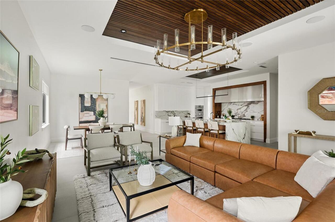
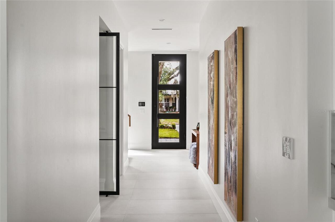
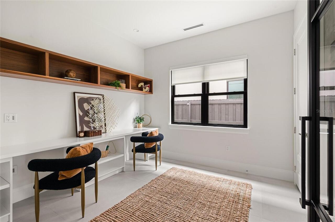
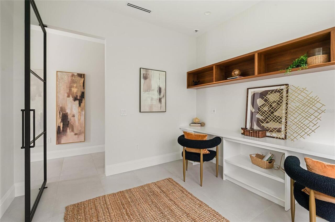
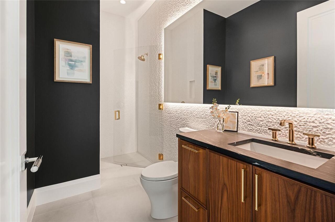
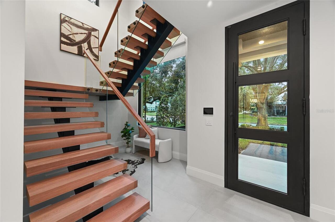
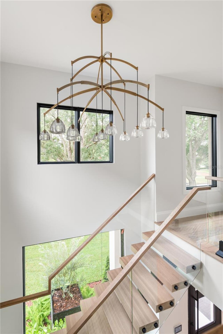
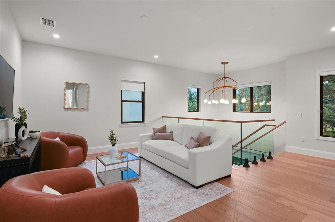
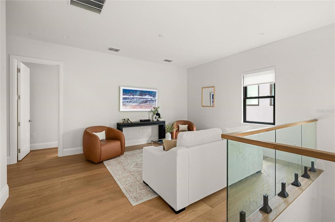
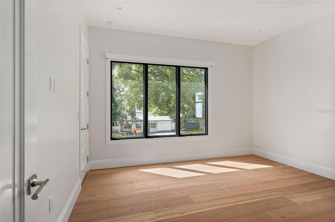
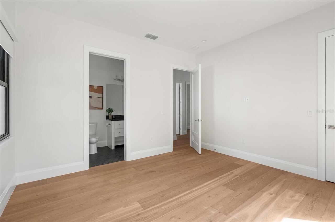
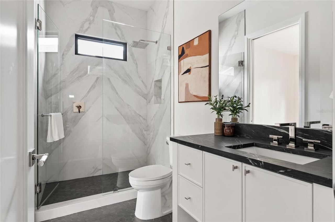
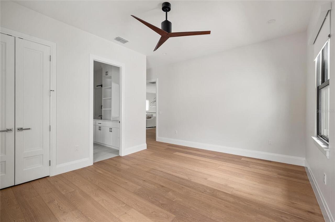
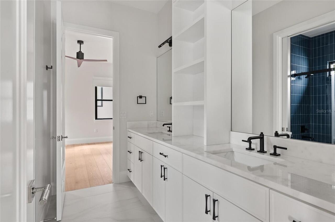
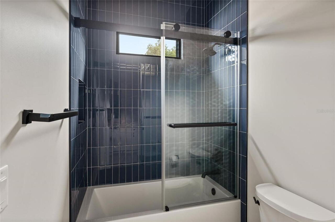
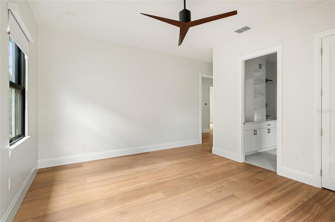
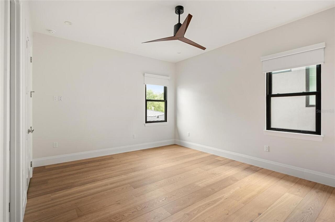
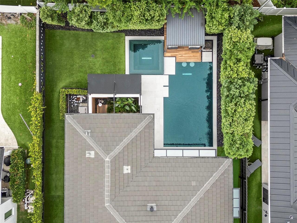
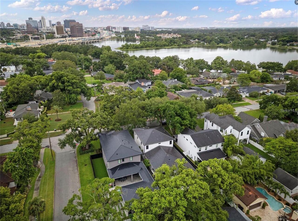
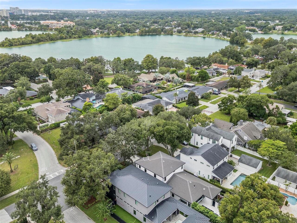
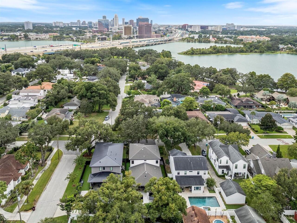
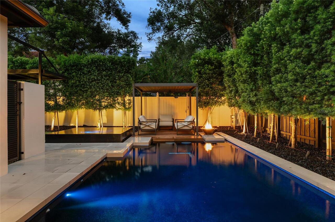
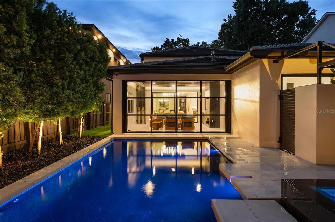
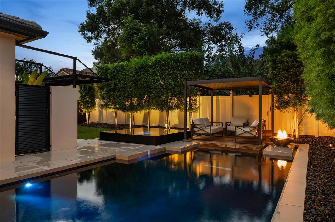
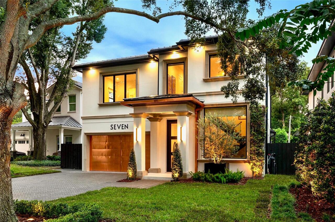
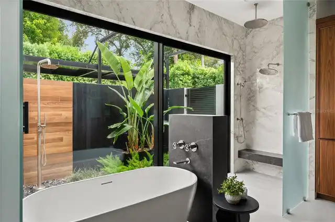
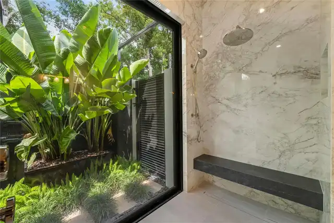
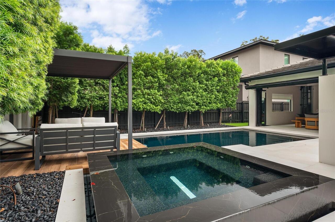
INTRODUCING ONE OF COLLEGE PARK’S MOST DISTINCTIVE LUXURY RESIDENCES. Completed in 2024, this exceptional home was built by renowned RARE Builders and stands as a striking example of the design, craftsmanship, and execution for which they are known. The residence offers a remarkable combination of function, aesthetics, and modern elegance, with thoughtful design features that have to be experienced in person to fully appreciate their impact. There is a clear level of intention behind the architecture, layout, finishes, and functionality throughout the residence, creating a home with a character and experience that feels distinctly different. Nearly 4,000 square feet of living space with almost 2,650 square feet on the ground floor alone provides an impressive sense of scale, with three substantial living spaces, a luxurious ground-floor primary suite, and an extraordinary rear Florida room. One of the defining characteristics of RARE Builders’ work is the sophisticated integration of interior and exterior spaces. The primary suite incorporates a private tropical garden shower that extends the bath beyond the traditional interior, while a massive Renlita Floataway door completely opens the conditioned Florida room to the resort-style pool and entertaining areas. The result is a dramatic four-season living environment where the transition from inside to outside virtually disappears. The outdoor setting features a heated negative-edge spa, saltwater pool, in-pool bar stools, pergola, and summer kitchen with grill and awning all thoughtfully composed as an extension of the home rather than simply an outdoor amenity. Distinctive architectural elements and sophisticated technology continue throughout, from Symphony Carmen countertops and the dramatic floating steel staircase to Control4 home automation, in-ceiling speakers, integrated security, and cameras. This is a property where the details matter, but the overall experience is even more compelling. Buyers need to tour
Property Details
Property Features
Property Sub Type
Single Family Residence
Parking
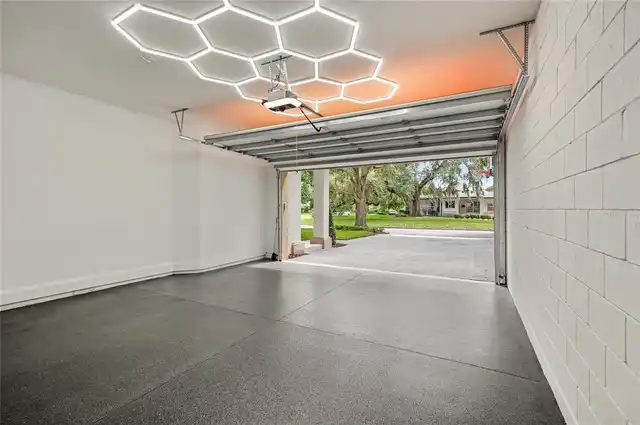
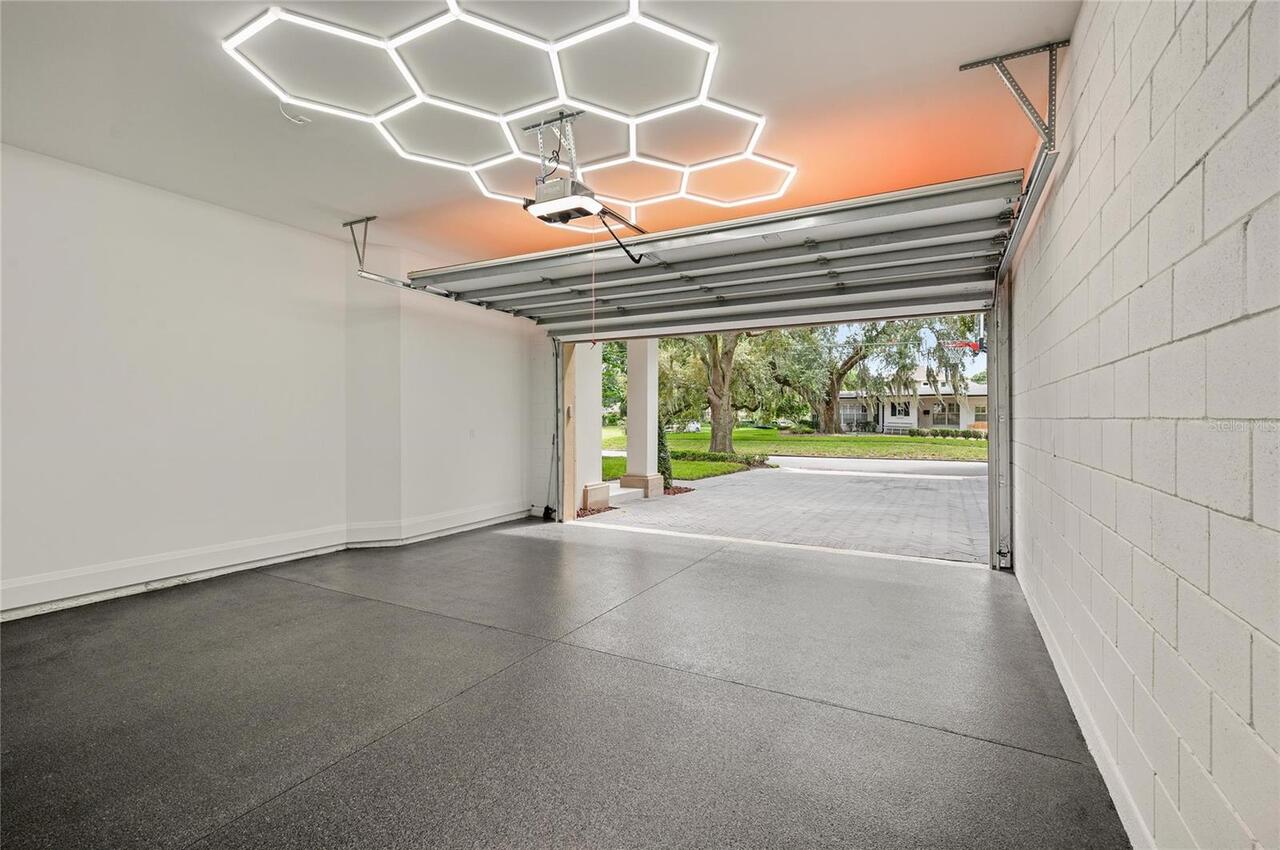
Driveway, On Street, Garage Door Opener, Guest, Golf Cart Parking
Pool
Gunite, Lighting, Deck, In Ground, Salt Water
County
Orange
Subdivision
IVANHOE SQUARE
Additional Information
Additional Parcels YN
false
Additional Rooms
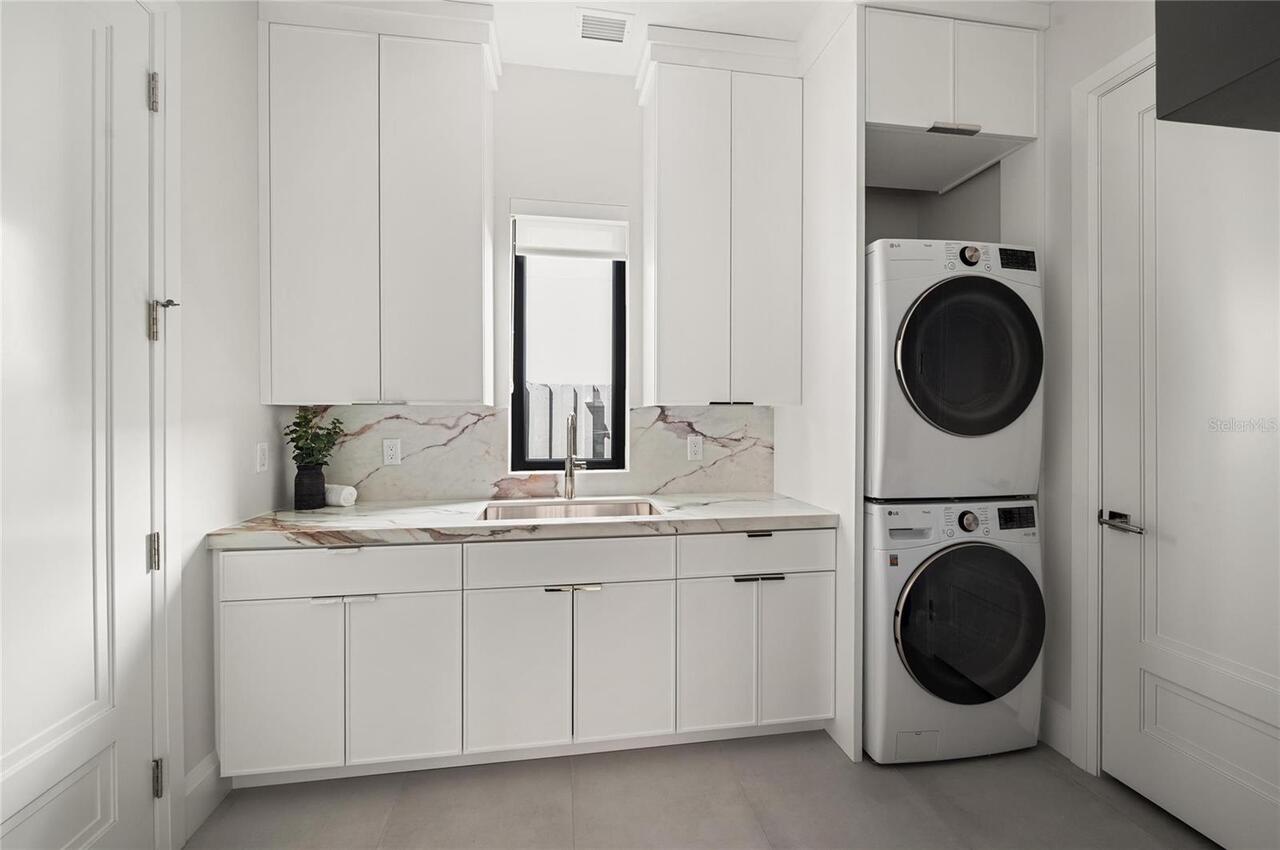
Bonus Room, Family Room, Florida Room, Inside Utility
Alternate Key Folio Num
14-22-29-3924-00-390
Appliances
Bar Fridge, Built-In Oven, Cooktop, Disposal, Gas Water Heater, Microwave, Refrigerator, Tankless Water Heater, Wine Refrigerator
Architectural Style
Contemporary, Custom
Association YN
false
Attached Garage YN
true
Available For Lease YN
1
Bathrooms Total Integer
4
Builder Name
RARE BUILDERS
Building Area Source
Builder
Building Area Total
4322
Building Area Total Srch SqM
401.53
Building Area Units
Square Feet
Calculated List Price By Calculated SqFt
565.14
Carport YN
false
Construction Materials
Block, Frame
Cooling
Central Air
Country
US
Current Price
2195000.00
Direction Faces
Southeast
Elementary School
Princeton Elem
Exterior Features
Outdoor Grill, Outdoor Kitchen, Outdoor Shower, Rain Gutters
Fencing
Fenced, Wood
Fireplace Features
Family Room, Primary Bedroom
Fireplace YN
true
Flood Zone Code
X
Flood Zone Date
2009-09-25
Flood Zone Panel
12095C0235F
Flooring
Tile, Wood
Foundation Details
Slab
Furnished
Unfurnished
Garage YN
true
Heating
Central
High School
Edgewater High
Interior Features
Cathedral Ceiling(s), Eat-in Kitchen, High Ceilings, Kitchen/Family Room Combo, Living Room/Dining Room Combo, Open Floorplan, Primary Bedroom Main Floor, Solid Surface Counters, Solid Wood Cabinets, Split Bedroom, Stone Counters, Vaulted Ceiling(s)
Internet Address Display YN
true
Internet Automated Valuation Display YN
false
Internet Consumer Comment YN
true
Internet Entire Listing Display YN
true
Laundry Features
Inside, Laundry Room
Levels
Two
List AOR
Orlando Regional
Living Area Meters
360.84
Living Area Source
Builder
Living Area Units
Square Feet
Lot Size Acres
0.17
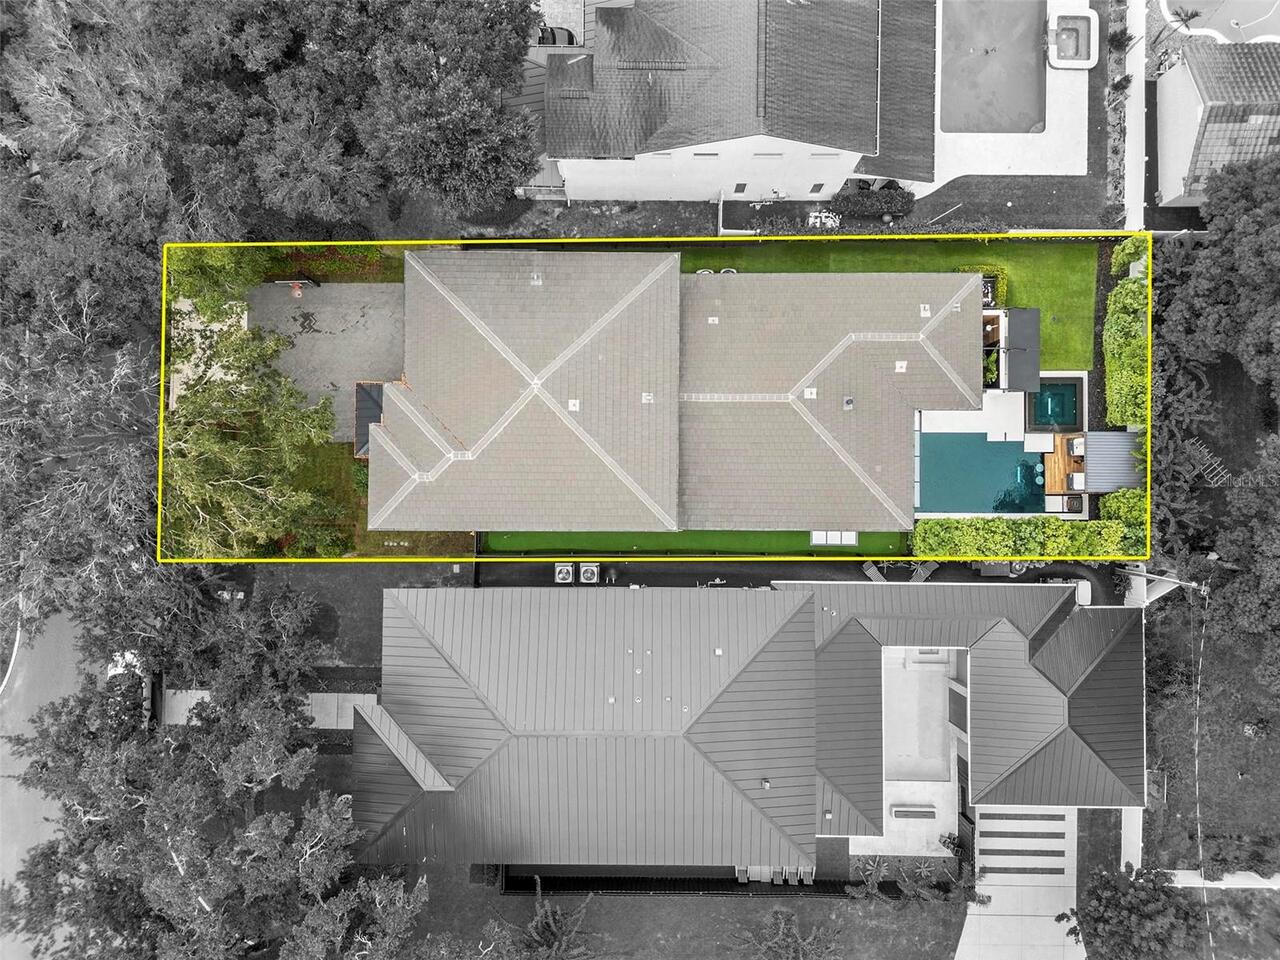
Lot Size Square Feet
7565
Lot Size Square Meters
703
Middle Or Junior School
College Park Middle
Minimum Lease
7 Months
Modification Timestamp
2026-10-06T15:56:10.348Z
New Construction YN
false
Occupant Type
Owner
Other Equipment
Irrigation Equipment
Ownership
Fee Simple
Parcel Number
14-22-29-3924-00-390
Patio And Porch Features
Deck, Patio
Pool Private YN
true
Property Condition
Completed
Public Survey Range
29
Public Survey Section
14
RATIO Current Price By Calculated SqFt
565.14
Realtor Info
Floor Plan Available
Road Surface Type
Paved
Roof
Metal, Tile
Room Count
13
Security Features
Security System, Security System Owned
Senior Community YN
false
Sewer
Public Sewer
Showing Requirements
ShowingTime
Spa Features
Heated, In Ground
Spa YN
true
Status Change Timestamp
2026-10-06T04:02:37.000Z
Tax Annual Amount
5062
Tax Block
X
Tax Book Number
N/84
Tax Legal Description
IVANHOE SQUARE N/84 LOT 39
Tax Lot
39
Tax Year
2024
Total Acreage
0 to less than 1/4
Total Annual Fees
0.00
Total Monthly Fees
0.00
Township
22
Universal Property Id
US-12095-N-142229392400390-R-N
Unparsed Address
7 W NEW HAMPSHIRE ST
Utilities
BB/HS Internet Available, Cable Available
Vegetation
Trees/Landscaped
Water Source
Public
Waterfront YN
false
Window Features
Double Pane Windows, Insulated Windows, Thermal Windows
Zoning
R-1/T/W
Neighborhood Map
Popup

Property Photos
Listing Photo
Listing Photo
Listing Photo
Listing Photo
Listing Photo
Listing Photo
Listing Photo
Listing Photo
Listing Photo
Listing Photo
Listing Photo
Listing Photo
Listing Photo
Listing Photo
Listing Photo
Listing Photo
Listing Photo
Listing Photo
Listing Photo
Listing Photo
Listing Photo
Listing Photo
Listing Photo
Listing Photo
Listing Photo
Listing Photo
Listing Photo
Listing Photo
Listing Photo
Listing Photo
Listing Photo
Listing Photo
Listing Photo
Listing Photo
Listing Photo
Listing Photo
Listing Photo
Listing Photo
Listing Photo
Listing Photo
Listing Photo
Listing Photo
Listing Photo
Listing Photo
Listing Photo
Listing Photo
Listing Photo
Listing Photo
Listing Photo
Listing Photo
Listing Photo
Listing Photo
Listing Photo
Listing Photo
Listing Photo
Listing Photo
Listing Photo
Listing Photo
Listing Photo
Listing Photo
Listing Photo
Listing Photo
Listing Photo
Listing Photo
Listing Photo
Listing Photo
Listing Photo
Listing Photo
Listing Photo
Listing Photo
Listing Photo
Listing Photo
Listing Photo
Listing Photo
Listing Photo
Listing Photo
Listing Photo
Listing Photo
Listing Photo
Listing Photo
Listing Photo
Listing Photo
Listing Photo
Listing Photo
Listing Photo
Listing Photo
Listing Photo
Listing Photo
Listing Photo
Listing Photo
Listing Photo
Listing Photo
Listing Photo
Listing Photo
Listing Photo
Listing Photo
Listing Photo
Listing Photo
Listing Photo
Listing Photo
Listing Photo
Listing Photo
Listing Photo
Listing Photo
Listing Photo
Listing Photo
Listing Photo
Listing Photo
Listing Photo
Listing Photo
Listing Photo
Listing Photo
Listing Photo
Listing Photo
Listing Photo
Listing Photo
Listing Photo
Listing Photo
Listing Photo
Listing Photo
Listing Photo
Listing Photo
Listing Photo
Listing Photo
Listing Photo
Listing Photo
Listing Photo
Listing Photo
Listing Photo
Listing Photo
Listing Photo
Listing Photo
Listing Photo
Listing Photo
Listing Photo
Listing Photo
Listing Photo
Listing Photo
Listing Photo
Listing Photo
Listing Photo
Listing Photo
Listing Photo
Listing Photo

MLS #MFRO6447595 Listing courtesy of Keller Williams Realty At The Parks provided by Stellar MLS.
Similar Listings

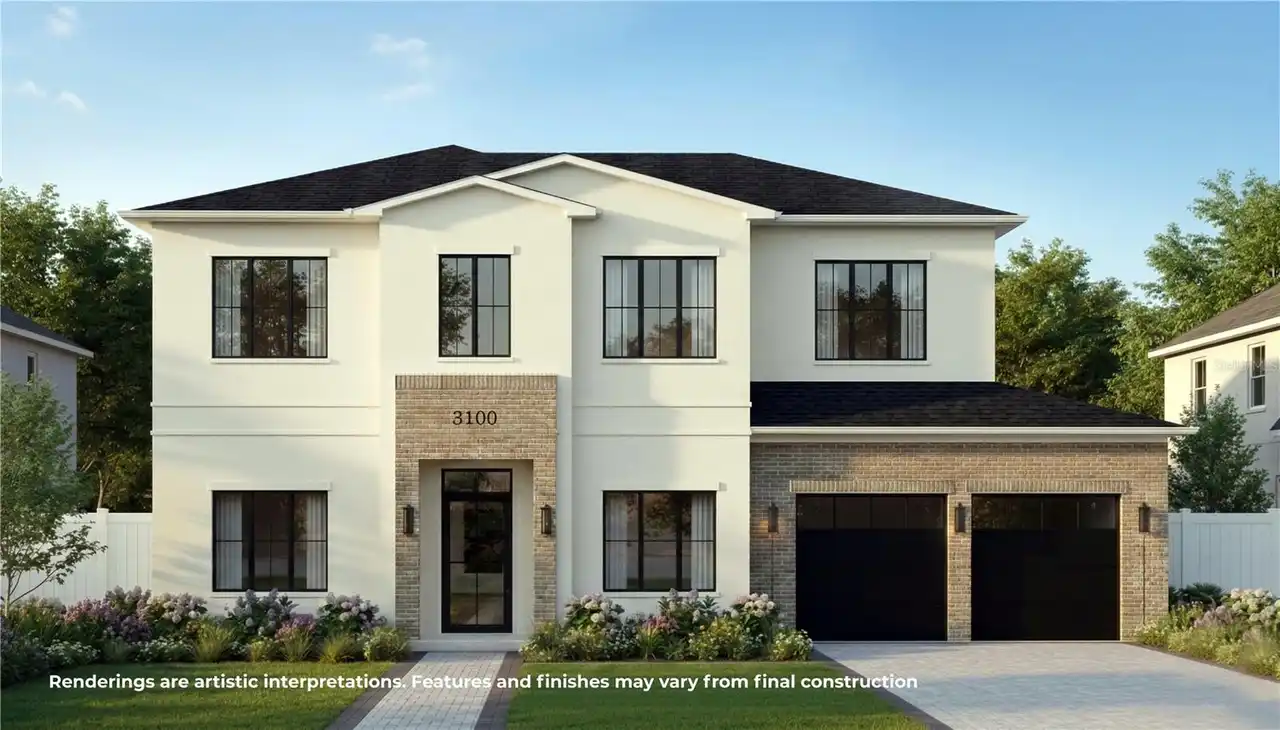
$2,050,000
3100 Oberlin Avenue
Orlando
5BR/4BA
| Pending
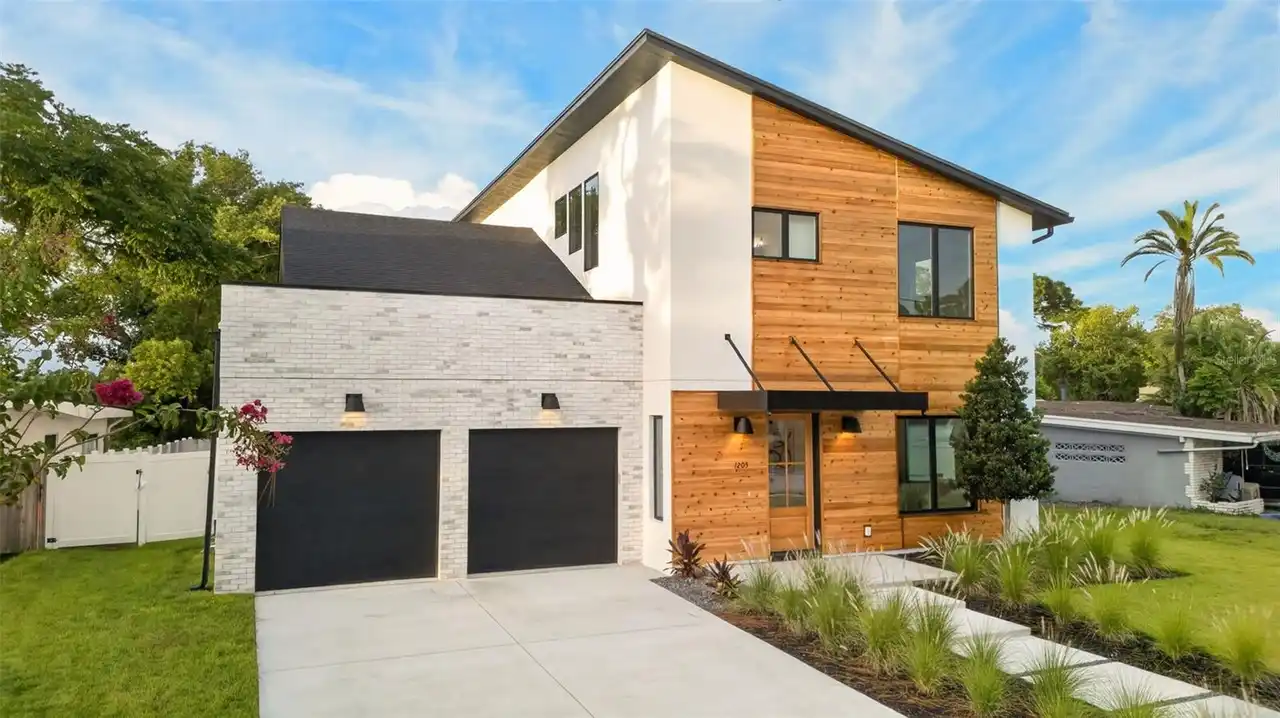
$2,099,000
1205 Falcon Drive
Orlando
5BR/4BA
| Active
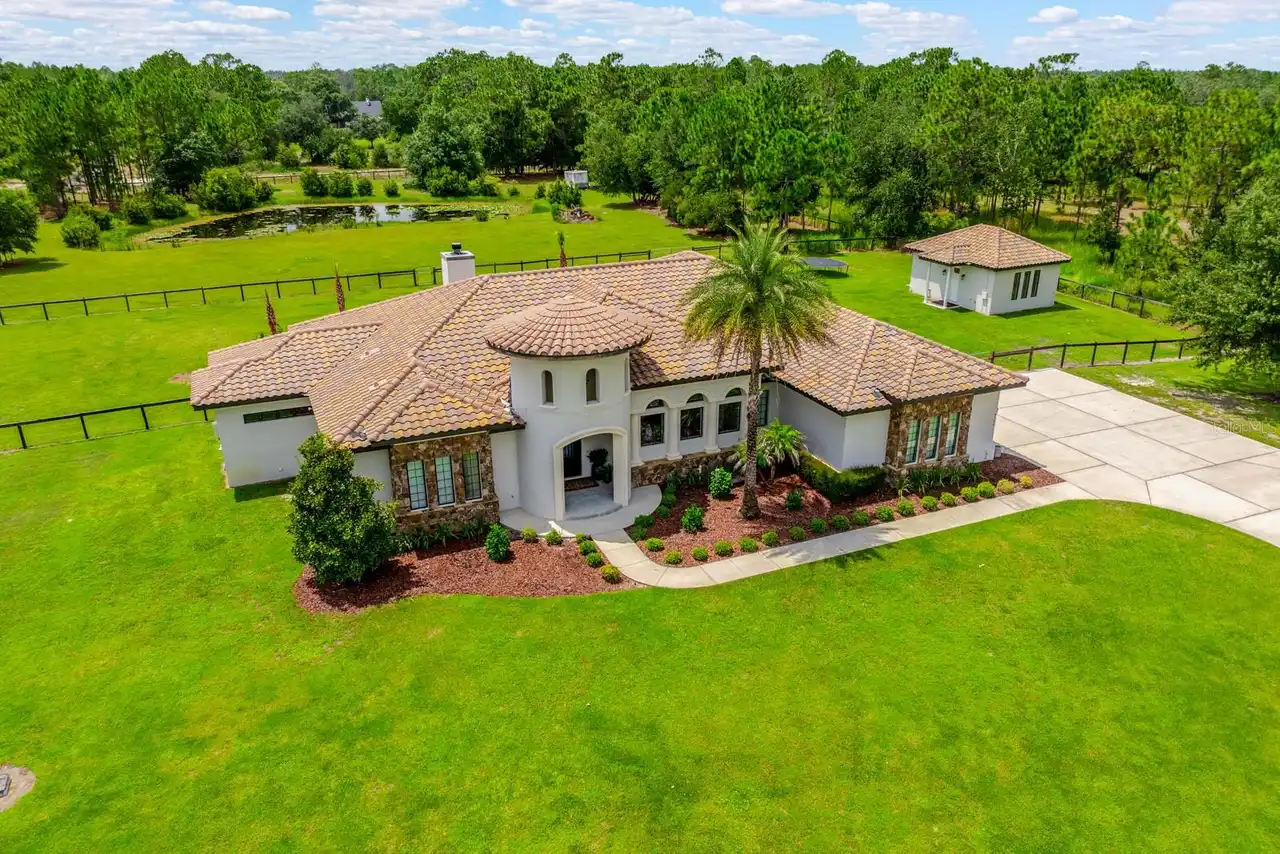
$2,099,000
4156 Benedict Avenue
Orlando
5BR/4BA
| Active
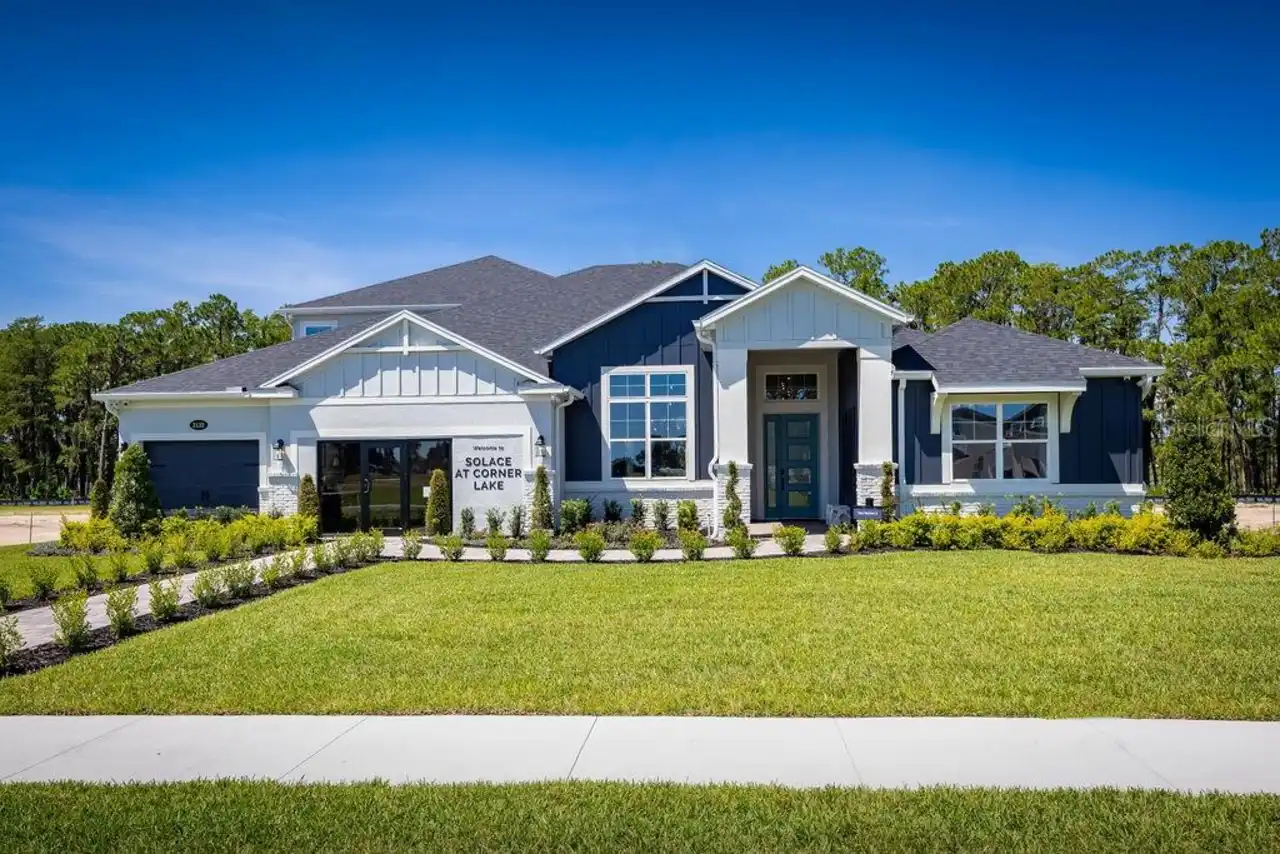
$2,099,990
3132 Solace Way
Orlando
5BR/4BA
| Active


All listing information is deemed reliable but not guaranteed and should be independently verified through personal inspection by appropriate professionals. Listings displayed on this website may be subject to prior sale or removal from sale; availability of any listing should always be independent verified. Listing information is provided for consumer personal, non-commercial use, solely to identify potential properties for potential purchase; all other use is strictly prohibited and may violate relevant federal and state law. The source of the listing data is as follows: Stellar MLS (updated 10/6/26 6:15 PM) |

Listing Search


Translate Tool

Featured Listings
Windermere Real Estate
$100,000
 
 
Great investment opportunity! Read More
Windermere Real Estate
$354,900
2 BED
2 BATH
Virtually Staged. SOME PHOTOS HAVE BEEN VIRTUALLY STAGED. MOVE-IN READY and listed below recent appraisal - ideally loca... Read More
Windermere Real Estate
$4,350,000
5 BED
5 BATH
Welcome to 9602 Maywood Drive, a privately gated lakefront estate on Windermere's prestigious Butler Chain of Lakes. The... Read More
Windermere Real Estate
$6,950,000
7 BED
6 BATH
Set behind the guarded gates of Keene's Pointe, lies this masterfully crafted 7-bedroom, 8-bath lakefront estate by Ston... Read More
Windermere Real Estate
$325,000
3 BED
2 BATH
Under contract-accepting backup offers. Welcome to 11446 Jasper Kay Terrace, Unit 103, a beautifully updated first-floor... Read More
Contact Wendy Morris

407-575-5392

Wendy Morris LLC

Licensed in the State of Florida
BK 3146762
16797 Broadwater Avenue
Winter Garden, Florida 34787

Your privacy is our utmost concern. We will never sell your personal information. Privacy Policy
©2026 windermerehomes.net - all rights reserved. | Site Map