1-407-575-5392
Menu

5912 Tarawood Drive, Orlando, FL

NEXT
PREV
$2,795,000

($558/sqft)

List Status: Active
5912 Tarawood Drive
Orlando, FL 32819


5 beds
4 baths
5008 living sqft
Top Features
  • View: Water, Golf Course
  • Subdivision: Bay Hill Sec 09
  • Built in  1978
  • Single Family Residence
Description
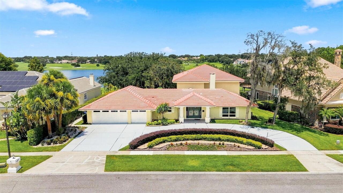
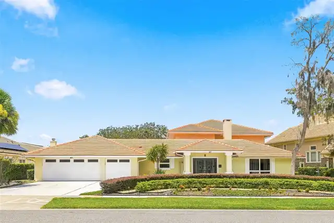
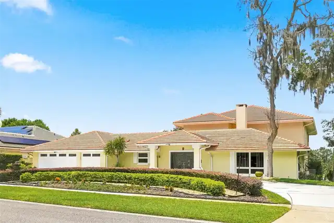
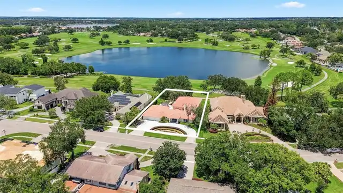
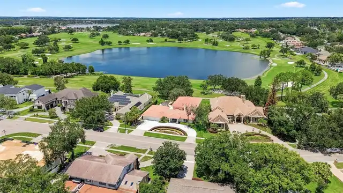
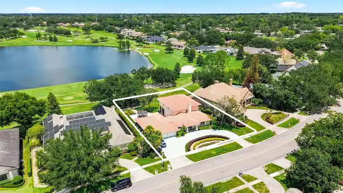
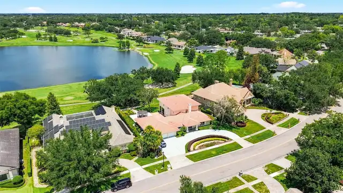
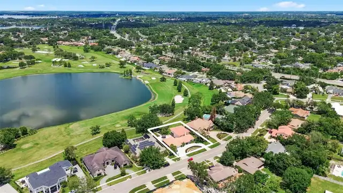
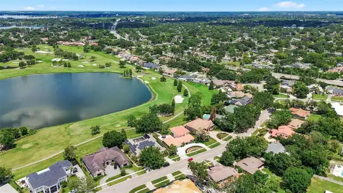
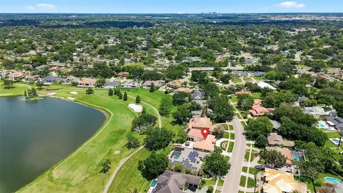
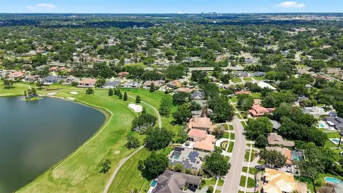
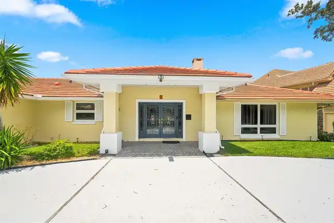
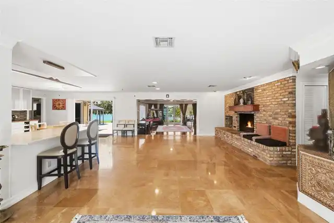
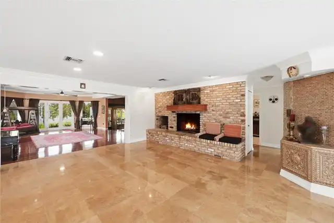
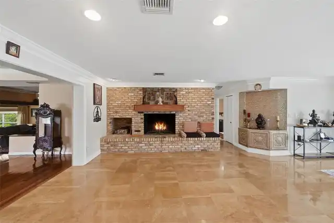
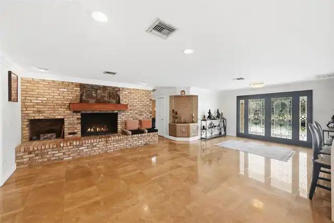
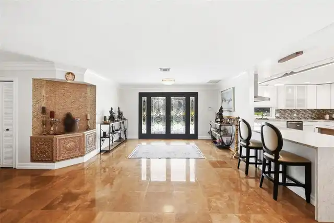
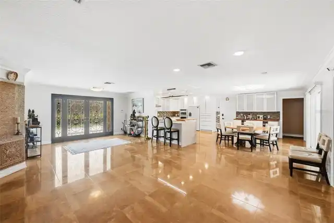
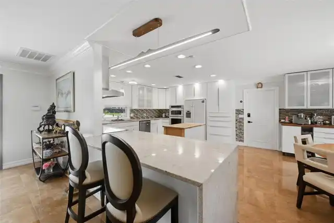
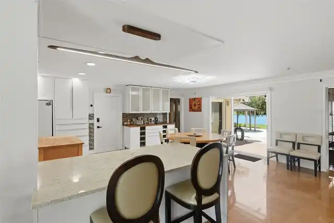
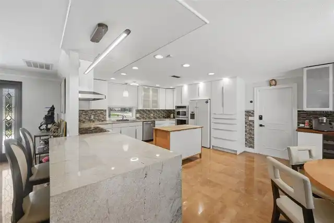
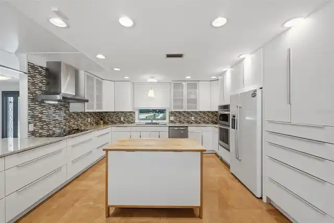
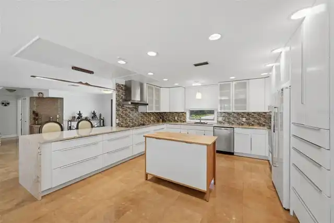
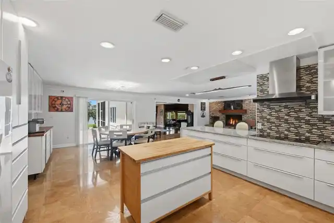
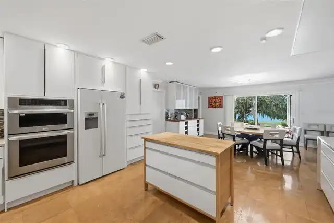
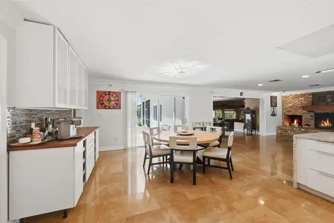
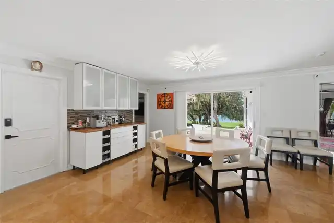
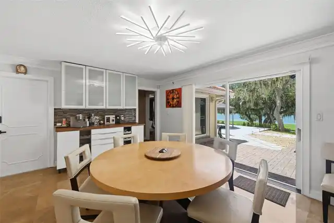
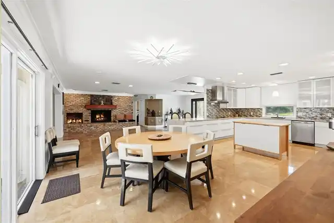
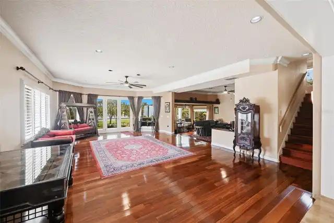
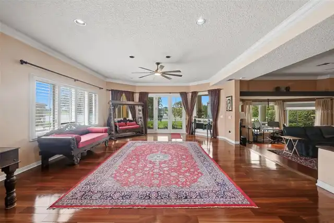
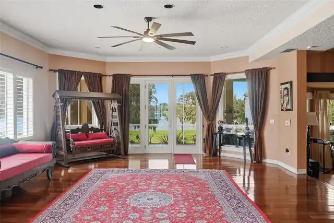
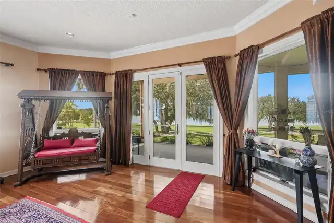
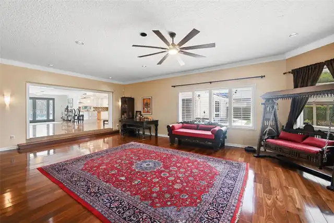
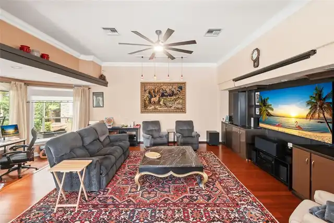
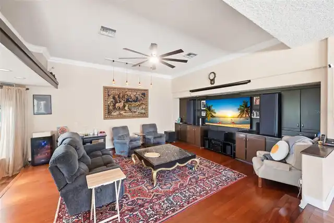
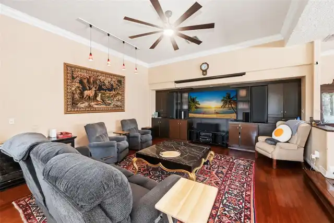
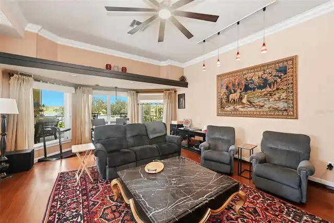
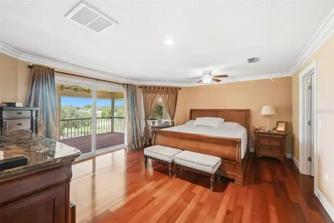
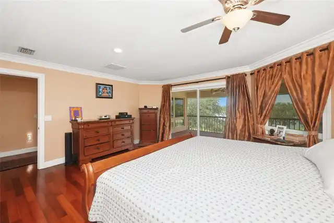
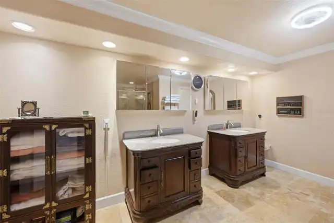
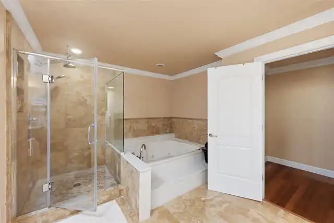
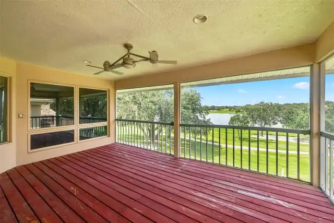
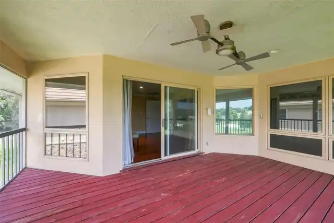
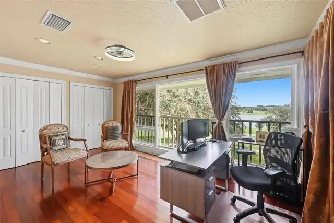
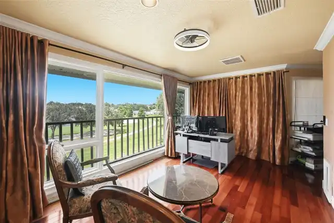
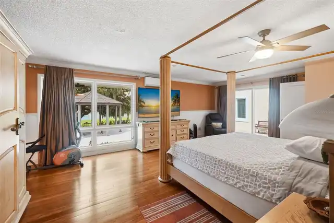
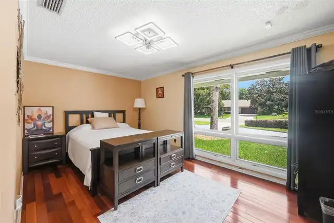
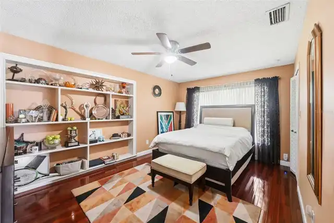
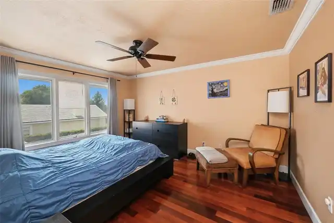
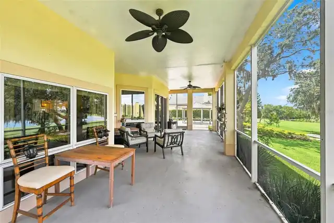
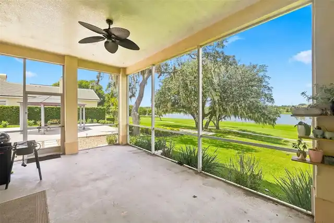
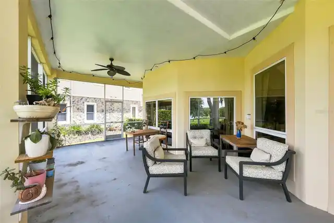
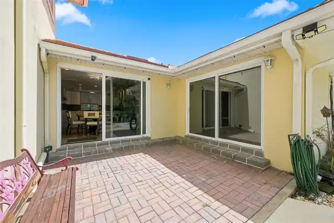
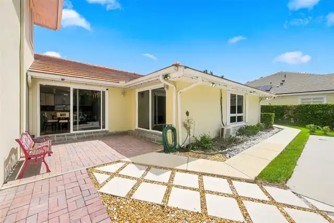
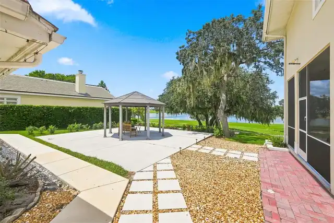
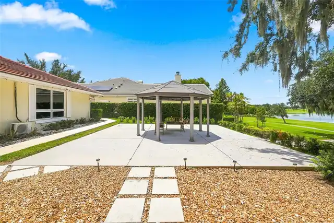
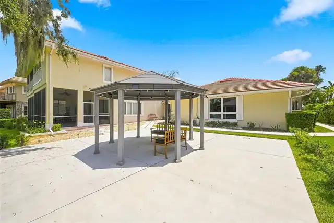
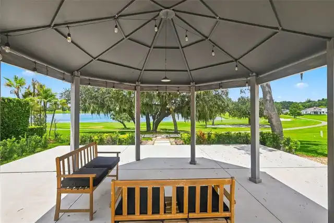
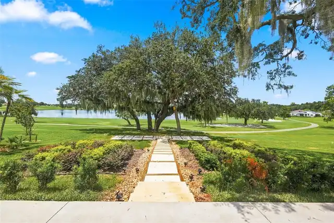
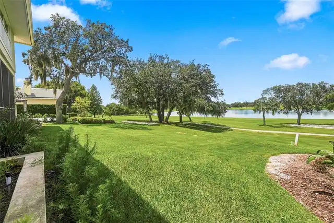
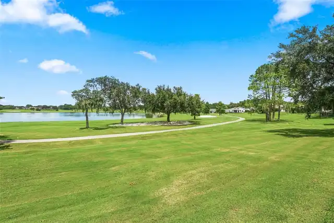
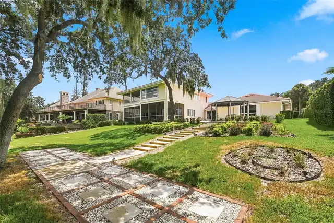
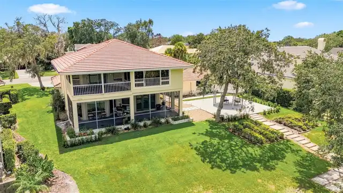
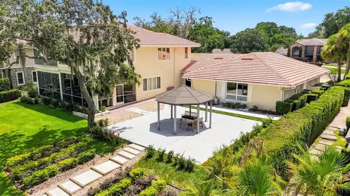
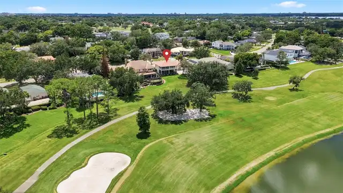
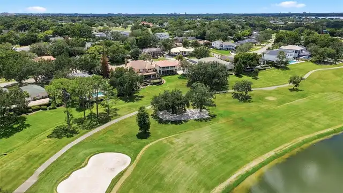
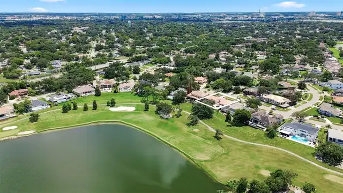
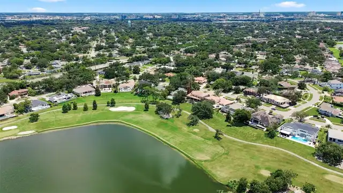
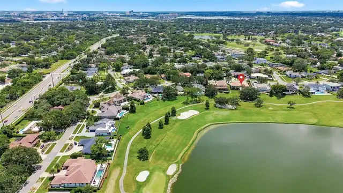
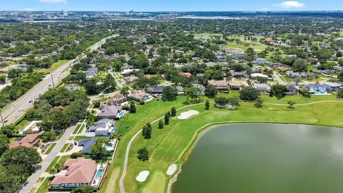
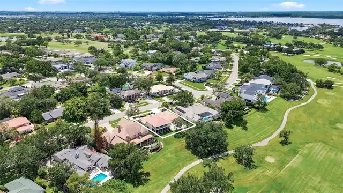
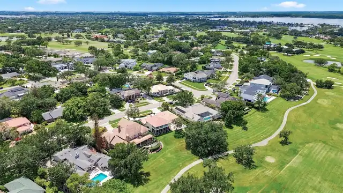
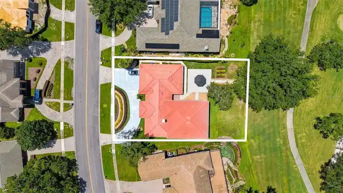
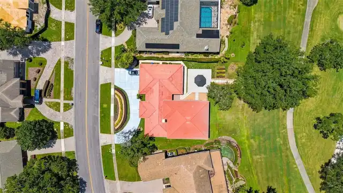
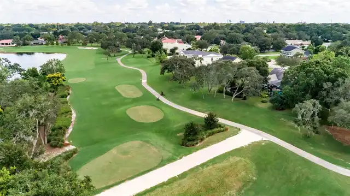
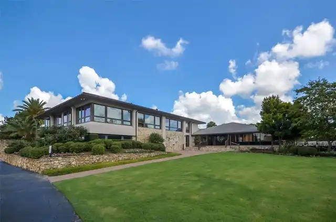
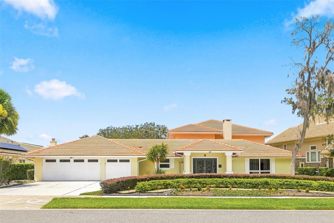
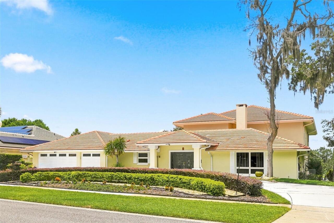
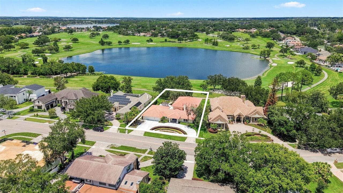
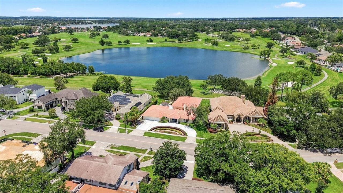
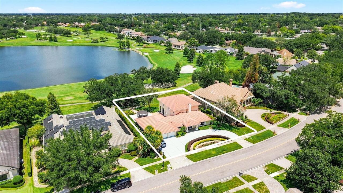
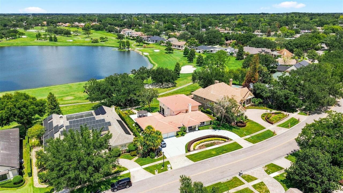
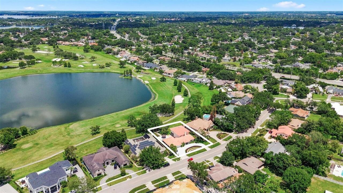
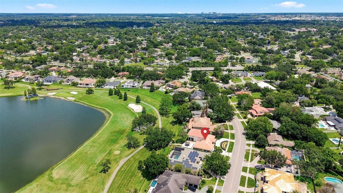
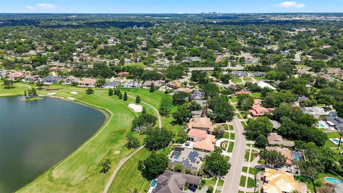
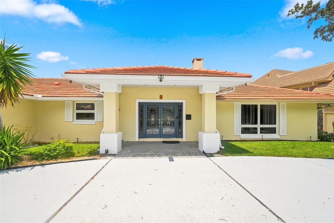
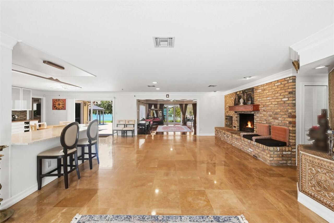
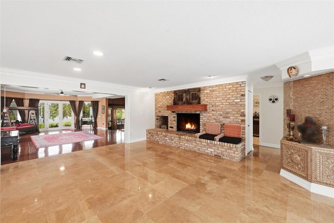
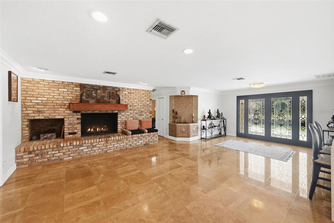
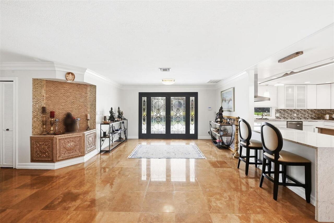
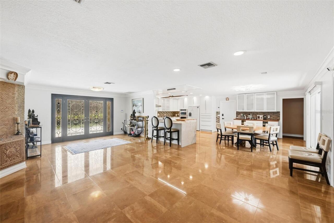
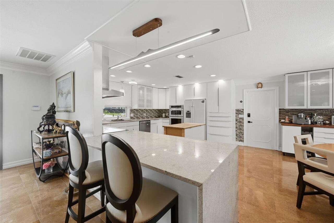
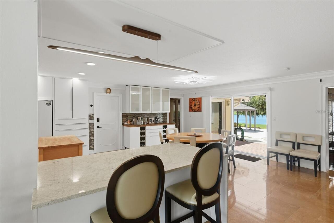
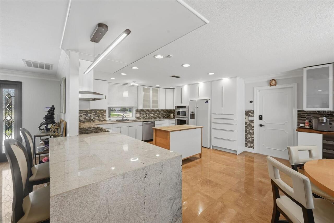
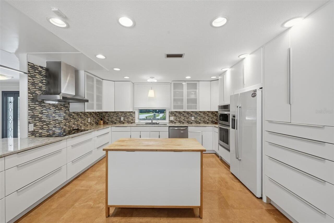
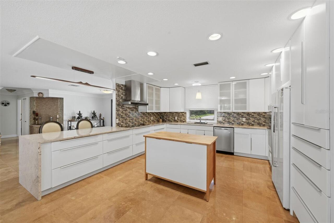
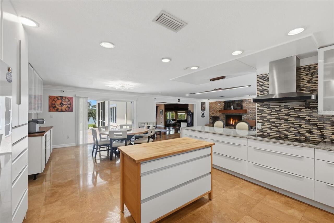
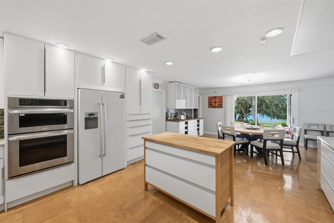
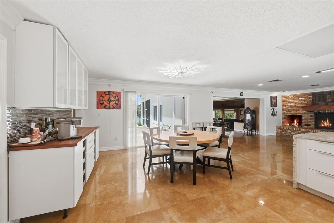
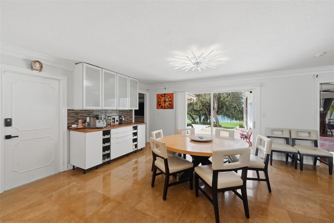
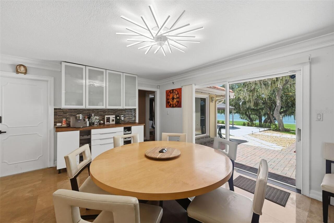
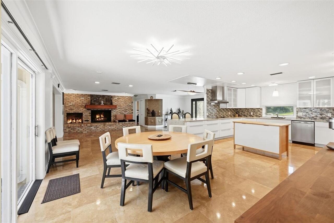
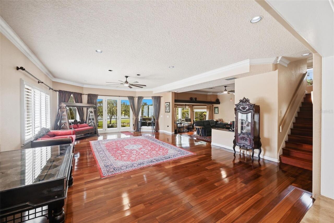
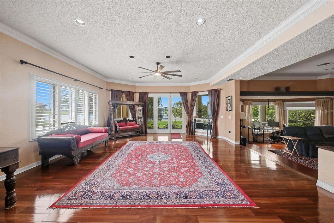
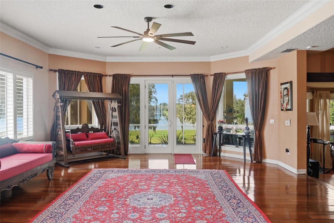
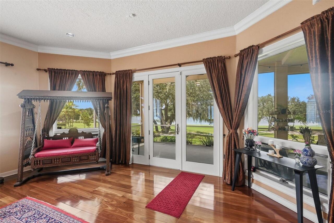
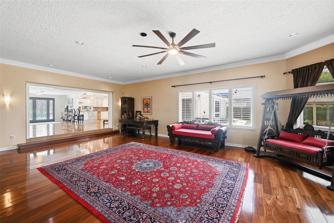
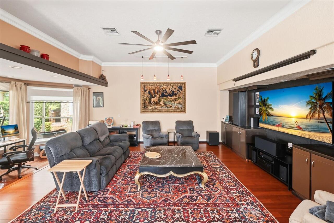
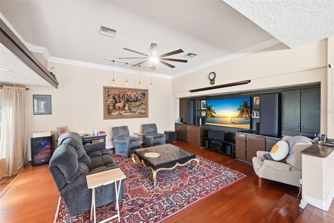
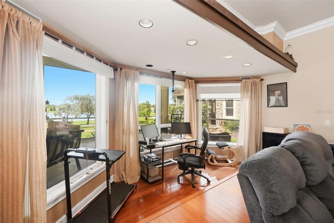
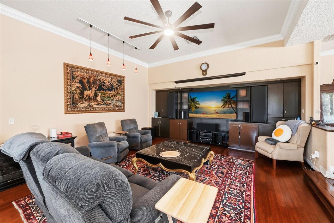
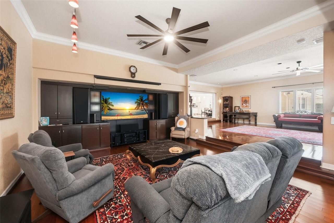
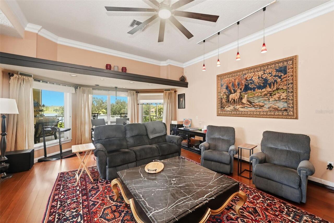
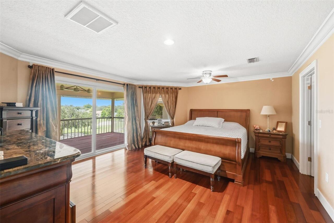
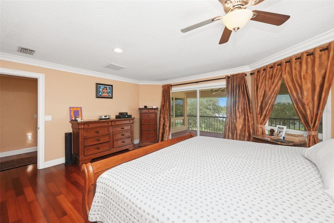
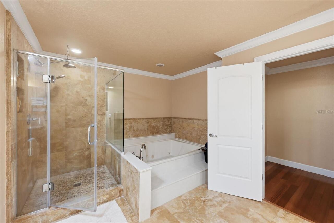
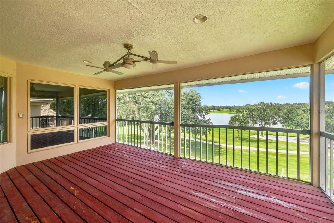
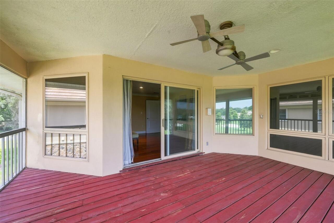
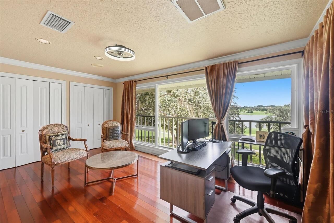
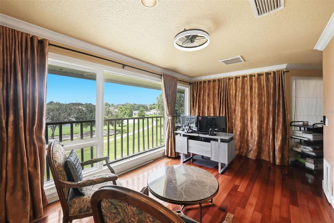
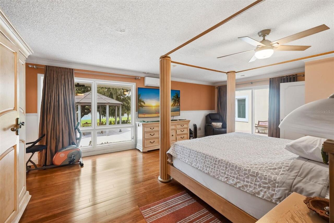
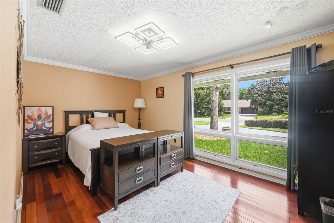
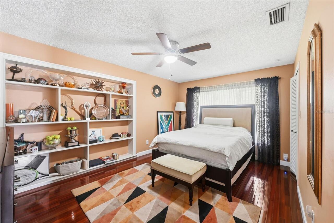
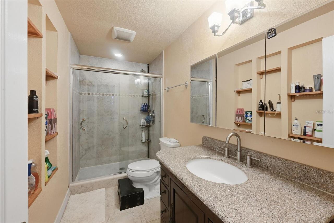
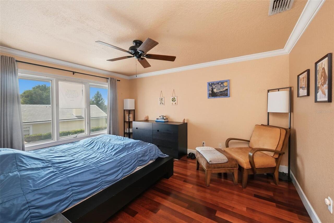
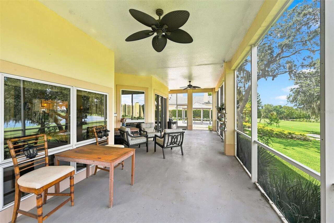
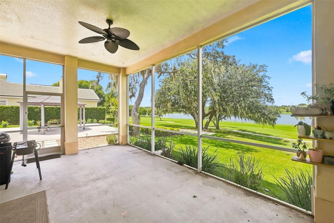
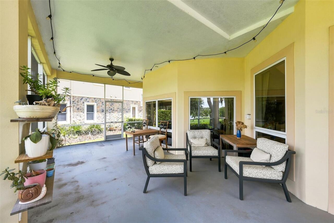
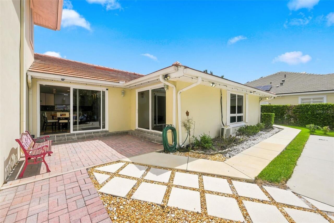
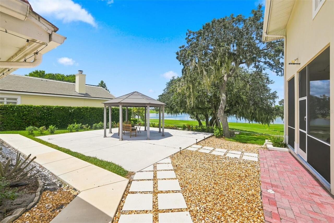
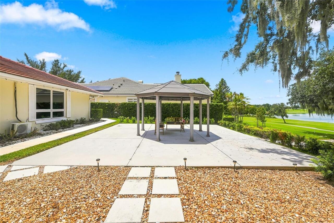
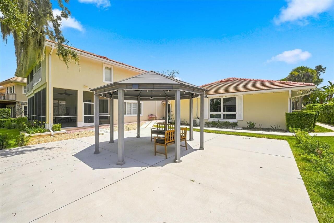
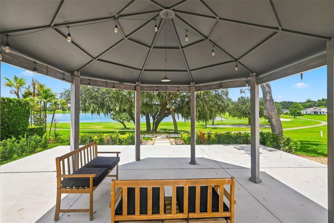
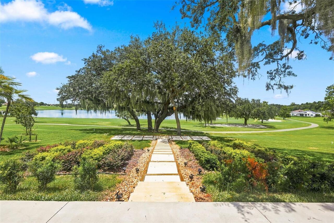
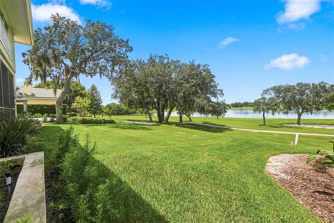
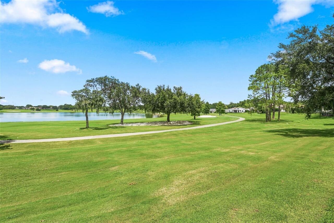
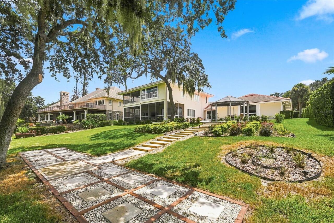
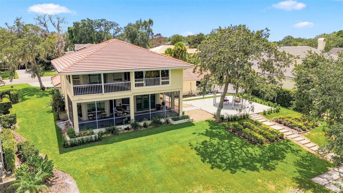
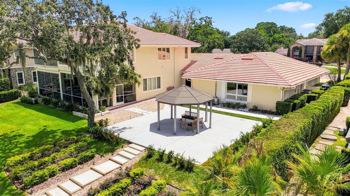
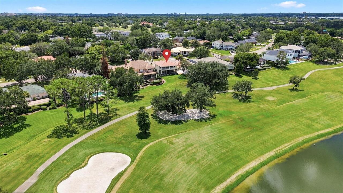
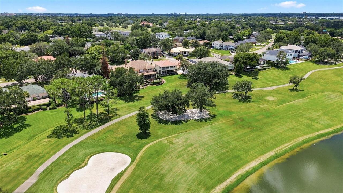
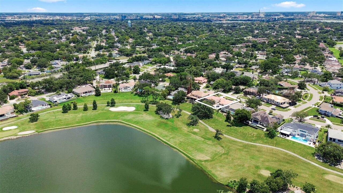
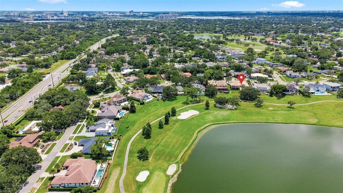
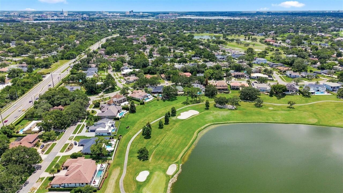
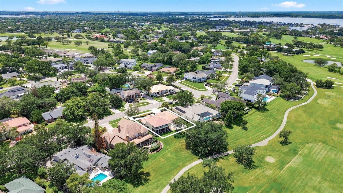
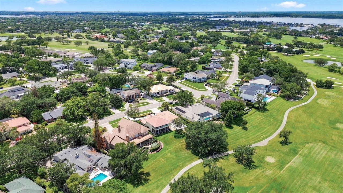
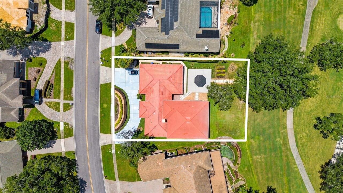
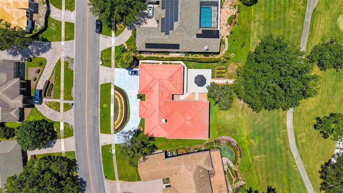
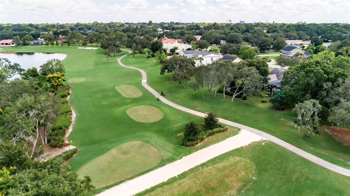
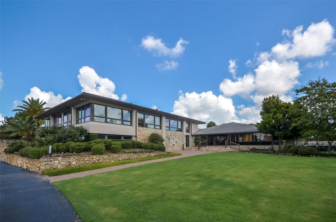
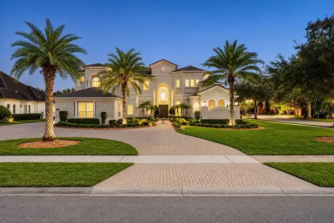
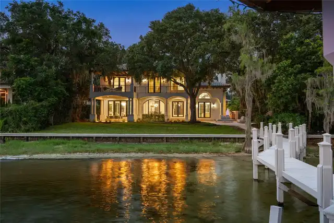
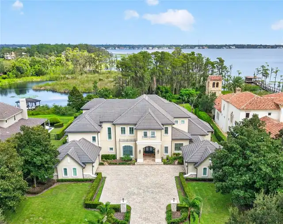
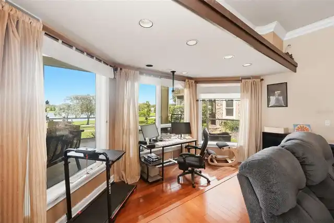
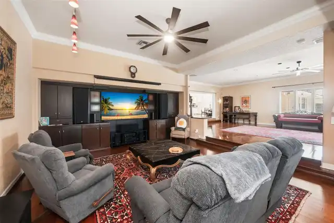
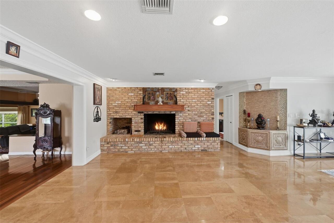
This Bay Hill golf-front estate offers a rare opportunity to enjoy one of the community’s most exceptional settings, perfectly positioned on an oversized lot along the picturesque 3rd hole with stunning elevated views of both golf and water. From its premier location, the home also captures sweeping vistas of holes 4 and 5, creating a spectacular backdrop that can be appreciated from nearly every major living space. Designed for both comfortable everyday living and effortless entertaining, this large and inviting residence features expansive living areas filled with natural light and oriented to showcase the breathtaking scenery. The updated kitchen is a chef’s delight, featuring beautiful new cabinetry, granite countertops, and upgraded appliances that blend timeless style with modern convenience. Outdoor living is equally impressive, with a spacious screened lanai and an oversized screened balcony that provide the perfect setting for relaxing or entertaining while taking in panoramic views of the lakes and fairways. The generous homesite enhances the sense of privacy and space, creating a truly special setting in one of Bay Hill’s most sought-after golf-front locations. The thoughtfully designed floor plan includes two primary suites, with one conveniently located on the main level and a second private suite upstairs, offering outstanding flexibility for family and guests alike. Additional highlights include a three-car garage and an abundance of living space throughout. Adding to the appeal is the Bay Hill Club & Lodge that plays host to the Arnold Palmer Invitational, one of the PGA TOUR’s premier annual events. For golf enthusiasts, there are few addresses more iconic, offering the unique opportunity to live alongside a course that annually hosts many of the world’s best players. Combining expansive interiors, breathtaking golf and water views, an oversized lot, extensive kitchen updates, and a coveted location within Bay Hill, this exceptional home embodies th
Property Details
Property Features
Property Sub Type
Single Family Residence
View
Water, Golf Course
Parking
Circular Driveway, Garage Door Opener
County
Orange
Subdivision
BAY HILL SEC 09
Additional Information
Additional Parcels YN
false
Additional Rooms
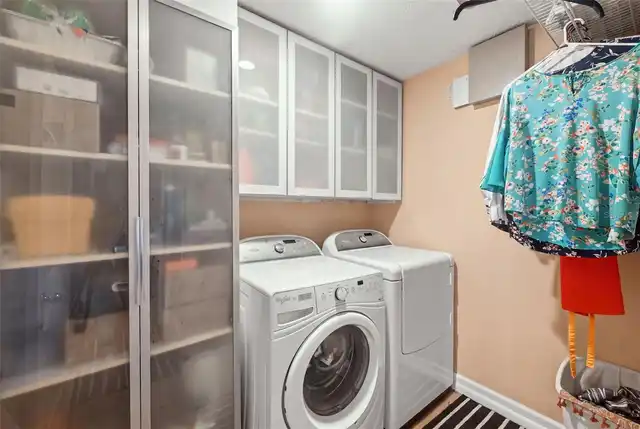
Den/Library/Office, Family Room, Florida Room, Formal Living Room Separate, Great Room, Inside Utility
Appliances
Cooktop, Dishwasher, Disposal, Exhaust Fan, Microwave, Range Hood, Refrigerator, Washer
Architectural Style
Contemporary, Mediterranean, Traditional
Association Fee
1125
Association Fee Frequency
Annually
Association Fee Requirement
Required
Association URL
beaconcommunitymanagement.com
Association YN
true
Attached Garage YN
true
Available For Lease YN
1
Bathrooms Total Integer
4
Building Area Source
Public Records
Building Area Total
6706
Building Area Total Srch SqM
623.01
Building Area Units
Square Feet
Calculated List Price By Calculated SqFt
558.11
Carport YN
false
Community Features
Golf
Construction Materials
Block, Stucco
Cooling
Central Air
Country
US
Current Price
2795000.00
Direction Faces
West
Elementary School
Dr. Phillips Elem
Exterior Features
Balcony, French Doors, Private Yard, Rain Gutters, Sauna, Sidewalk, Sliding Doors
Fireplace Features
Living Room, Wood Burning
Fireplace YN
true
Flood Zone Code
X
Flooring
Ceramic Tile, Travertine, Wood
Foundation Details
Slab
Furnished
Unfurnished
Garage Spaces
3
Garage YN
true
Heating
Central
High School
Dr. Phillips High
Home Warranty YN
true
Homestead YN
1
Interior Features
Cathedral Ceiling(s), Ceiling Fans(s), Crown Molding, Eat-in Kitchen, Open Floorplan, Primary Bedroom Main Floor, Stone Counters, Vaulted Ceiling(s), Walk-In Closet(s), Window Treatments
Internet Address Display YN
true
Internet Automated Valuation Display YN
true
Internet Consumer Comment YN
false
Internet Entire Listing Display YN
true
Laundry Features
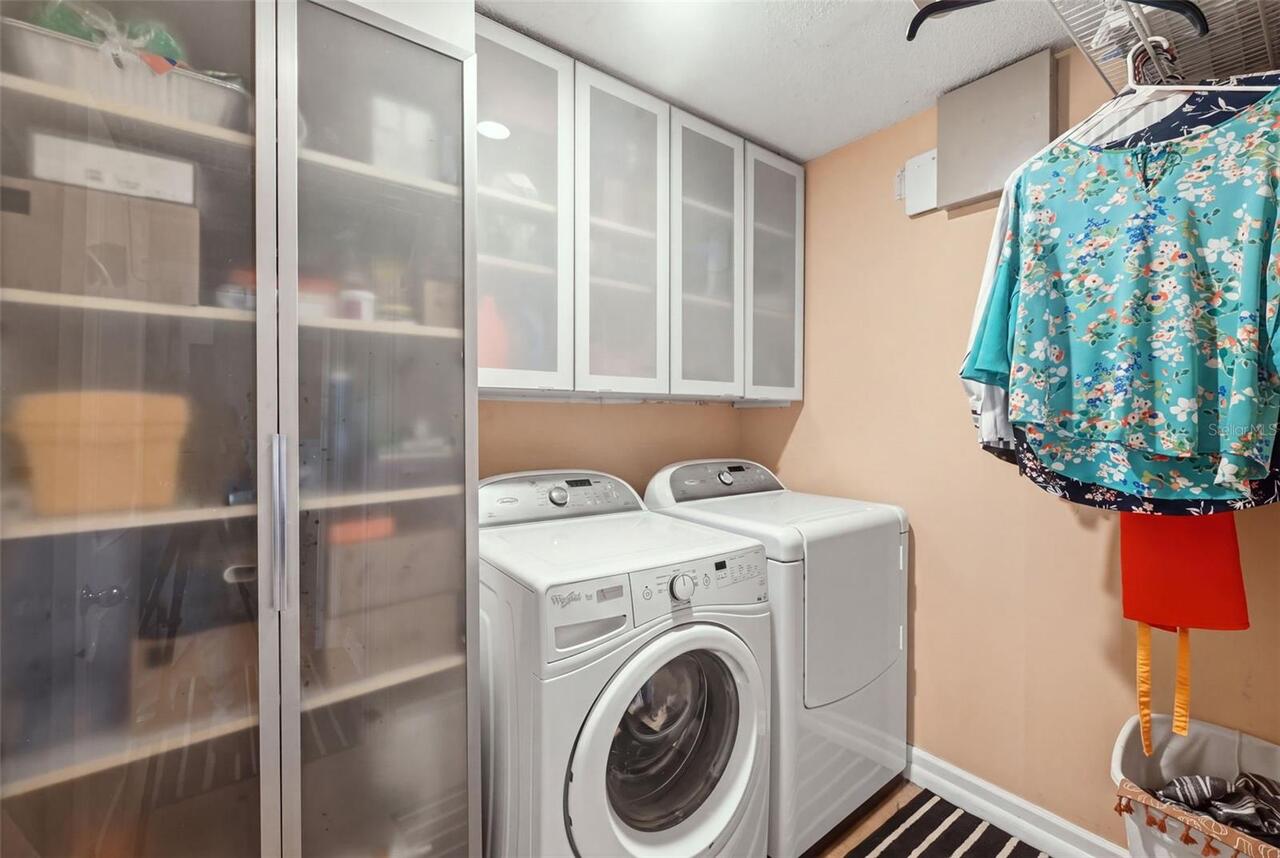
Inside
Levels
Two
List AOR
Orlando Regional
Living Area Meters
465.26
Living Area Source
Public Records
Living Area Units
Square Feet
Lot Features
On Golf Course, Oversized Lot, Sidewalk, Paved
Lot Size Acres
0.41
Lot Size Square Feet
17668
Lot Size Square Meters
1641
Middle Or Junior School
Southwest Middle
Minimum Lease
1-2 Years
Modification Timestamp
2026-08-10T22:39:12.580Z
Monthly HOA Amount
93.75
New Construction YN
false
Occupant Type
Owner
Other Equipment
Irrigation Equipment, Private Yard
Other Structures
Cabana
Ownership
Fee Simple
Parcel Number
22-23-28-0542-03-640
Patio And Porch Features
Deck, Enclosed, Patio, Porch, Screened
Pets Allowed
Yes
Pool Private YN
false
Postal Code Plus 4
4420
Property Attached YN
true
Property Condition
Completed
Public Survey Range
28
Public Survey Section
22
RATIO Current Price By Calculated SqFt
558.11
Road Responsibility
Public Maintained Road
Road Surface Type
Paved
Roof
Tile
Room Count
8
Senior Community YN
false
Sewer
Public Sewer
Showing Requirements
Appointment Only, Listing Agent Must Accompany, ShowingTime
Spa YN
false
Status Change Timestamp
2026-08-10T19:16:48.000Z
Tax Annual Amount
15600
Tax Block
3
Tax Book Number
6-43
Tax Legal Description
BAY HILL SECTION 9 6/43 LOT 364
Tax Lot
364
Tax Year
2025
Total Acreage
1/4 to less than 1/2
Total Annual Fees
1125.00
Total Monthly Fees
93.75
Township
23
Universal Property Id
US-12095-N-222328054203640-R-N
Unparsed Address
5912 TARAWOOD DR
Utilities
BB/HS Internet Available, Cable Available, Electricity Connected, Public
Vegetation
Mature Landscaping, Oak Trees, Trees/Landscaped
Water Source
Public
Water View
Pond
Water View YN
1
Waterfront YN
false
Window Features
Blinds, Rods, Shades, Window Treatments
Zoning
R-1AA
Neighborhood Map
Popup

Property Photos
Listing Photo
Listing Photo
Listing Photo
Listing Photo
Listing Photo
Listing Photo
Listing Photo
Listing Photo
Listing Photo
Listing Photo
Listing Photo
Listing Photo
Listing Photo
Listing Photo
Listing Photo
Listing Photo
Listing Photo
Listing Photo
Listing Photo
Listing Photo
Listing Photo
Listing Photo
Listing Photo
Listing Photo
Listing Photo
Listing Photo
Listing Photo
Listing Photo
Listing Photo
Listing Photo
Listing Photo
Listing Photo
Listing Photo
Listing Photo
Listing Photo
Listing Photo
Listing Photo
Listing Photo
Listing Photo
Listing Photo
Listing Photo
Listing Photo
Listing Photo
Listing Photo
Listing Photo
Listing Photo
Listing Photo
Listing Photo
Listing Photo
Listing Photo
Listing Photo
Listing Photo
Listing Photo
Listing Photo
Listing Photo
Listing Photo
Listing Photo
Listing Photo
Listing Photo
Listing Photo
Listing Photo
Listing Photo
Listing Photo
Listing Photo
Listing Photo
Listing Photo
Listing Photo
Listing Photo
Listing Photo
Listing Photo
Listing Photo
Listing Photo
Listing Photo
Listing Photo
Listing Photo
Listing Photo
Listing Photo
Listing Photo
Listing Photo
Listing Photo
Listing Photo
Listing Photo
Listing Photo
Listing Photo
Listing Photo
Listing Photo
Listing Photo
Listing Photo
Listing Photo
Listing Photo
Listing Photo
Listing Photo
Listing Photo
Listing Photo
Listing Photo
Listing Photo
Listing Photo
Listing Photo
Listing Photo
Listing Photo
Listing Photo
Listing Photo
Listing Photo
Listing Photo
Listing Photo
Listing Photo
Listing Photo
Listing Photo
Listing Photo
Listing Photo
Listing Photo
Listing Photo
Listing Photo
Listing Photo
Listing Photo
Listing Photo
Listing Photo
Listing Photo
Listing Photo
Listing Photo
Listing Photo
Listing Photo
Listing Photo
Listing Photo
Listing Photo
Listing Photo
Listing Photo
Listing Photo
Listing Photo
Listing Photo
Listing Photo
Listing Photo
Listing Photo
Listing Photo
Listing Photo
Listing Photo
Listing Photo
Listing Photo
Listing Photo
Listing Photo
Listing Photo
Listing Photo
Listing Photo
Listing Photo
Listing Photo
Listing Photo
Listing Photo
Listing Photo
Listing Photo
Listing Photo
Listing Photo
Listing Photo
Listing Photo
Listing Photo
Listing Photo
Listing Photo
Listing Photo
Listing Photo
Listing Photo
Listing Photo
Listing Photo
Listing Photo
Listing Photo
Listing Photo
Listing Photo
Listing Photo
Listing Photo
Listing Photo
Listing Photo
Listing Photo
Listing Photo
Listing Photo
Listing Photo
Listing Photo

MLS #MFRO6431648 Listing courtesy of Re/max Prime Properties provided by Stellar MLS.
Similar Listings

$2,590,000
705 Terrace Boulevard
Orlando
5BR/4BA
| Active
$2,795,000
10633 Lago Bella Drive
Orlando
5BR/4BA
| Active
$2,799,000
10203 Trout Road
Orlando
5BR/4BA
| Active
$2,995,000
1204 Nottingham Street
Orlando
5BR/4BA
| Active


All listing information is deemed reliable but not guaranteed and should be independently verified through personal inspection by appropriate professionals. Listings displayed on this website may be subject to prior sale or removal from sale; availability of any listing should always be independent verified. Listing information is provided for consumer personal, non-commercial use, solely to identify potential properties for potential purchase; all other use is strictly prohibited and may violate relevant federal and state law. The source of the listing data is as follows: Stellar MLS (updated 8/11/26 6:37 AM) |

Listing Search


Translate Tool

Featured Listings
Windermere Real Estate
$1,650,000
4 BED
2 BATH
Virtually Staged. Positioned along the coveted Butler Chain of Lakes, this waterfront residence offers an exceptional op... Read More
Windermere Real Estate
$495,000
4 BED
2 BATH
Welcome to this beautifully maintained 4-bedroom townhouse in the desirable area of Windermere FL. The home is offering ... Read More
Windermere Real Estate
$3,400,000
6 BED
6 BATH
Spectacular Private Gated Lakefront Estate on Lake Olivia in Windermere - From the moment you enter through the custom i... Read More
Windermere Real Estate
$580,000
4 BED
2 BATH
TOP RATED SCHOOLS!!! Welcome to this beautifully maintained Craftsman-style home in the highly sought-after Lakes of Win... Read More
Windermere Real Estate
$3,100,000
4 BED
4 BATH
Virtually Staged. Welcome to 12102 Montalcino Circle, an exceptional custom built waterfront estate located in one of Wi... Read More
Contact Wendy Morris

407-575-5392

Wendy Morris LLC

Licensed in the State of Florida
BK 3146762
16797 Broadwater Avenue
Winter Garden, Florida 34787

Your privacy is our utmost concern. We will never sell your personal information. Privacy Policy
©2026 windermerehomes.net - all rights reserved. | Site Map