1-407-575-5392
Menu

705 Terrace Boulevard, Orlando, FL

NEXT
PREV
$2,590,000

($522/sqft)

List Status: Active
705 Terrace Boulevard
Orlando, FL 32803


5 beds
4 baths
4960 living sqft
Top Features
  • Frontage: Lake Front
  • View: Water
  • Subdivision: Highland Terrace Sub
  • Built in  1927
  • Single Family Residence
Description
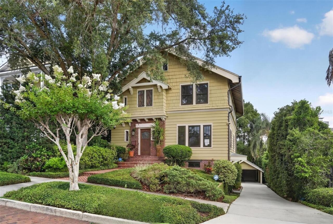
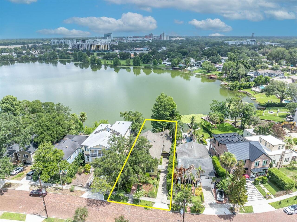
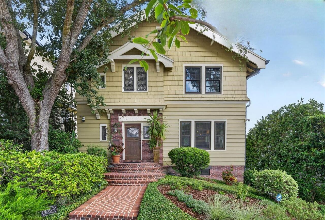
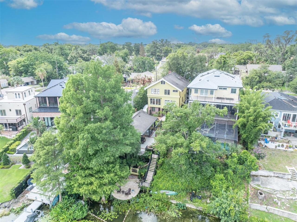
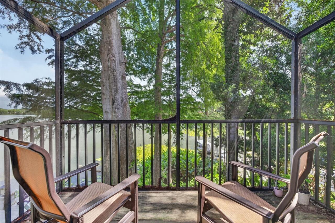
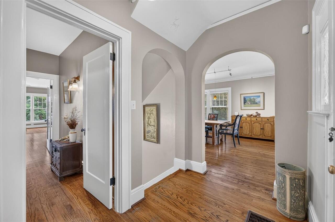
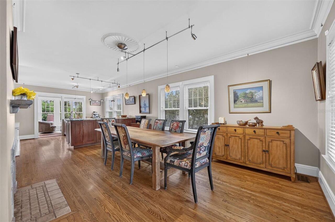
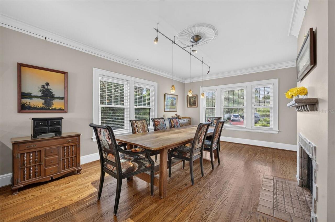
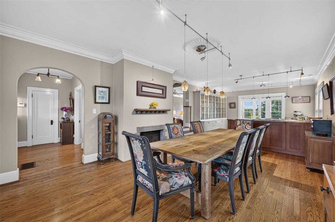
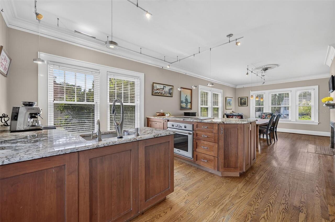
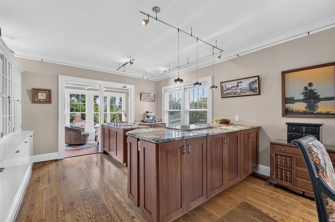
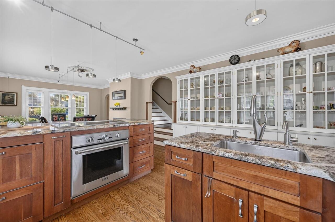
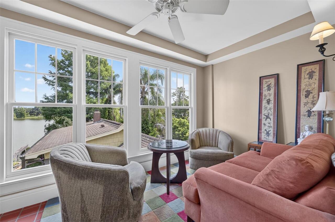
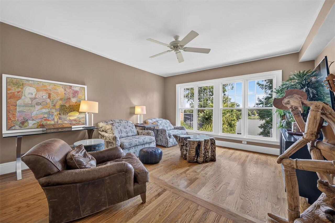
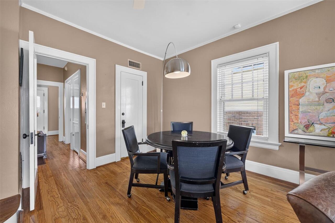
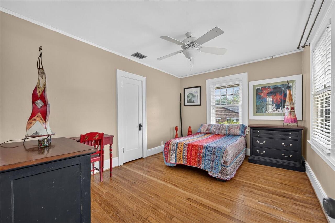
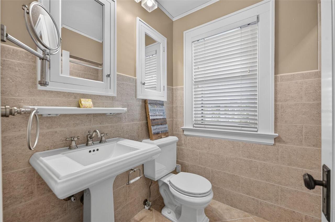
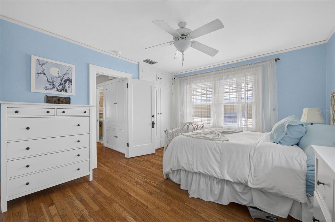
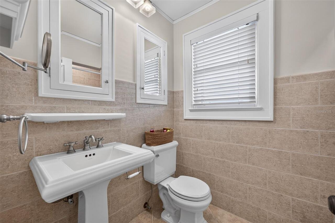
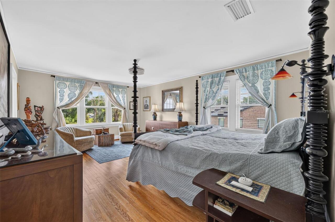
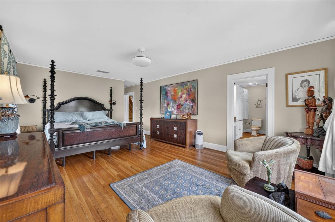
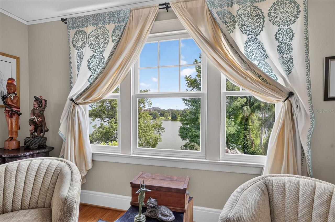
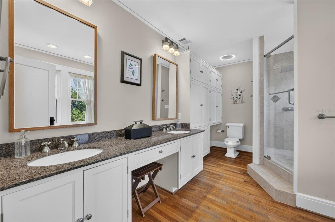
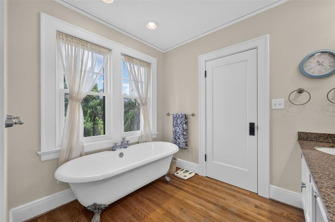
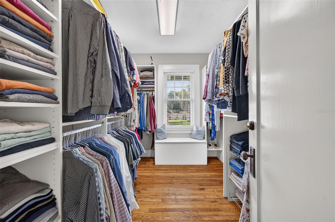
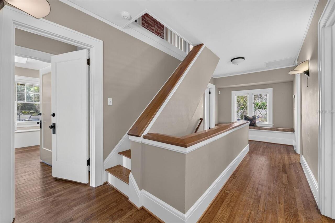
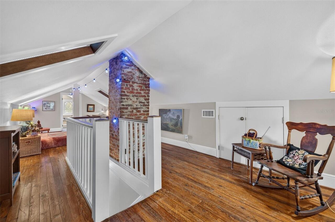
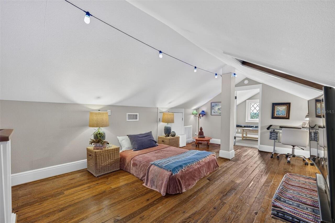
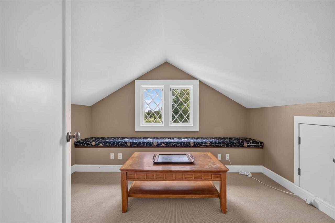
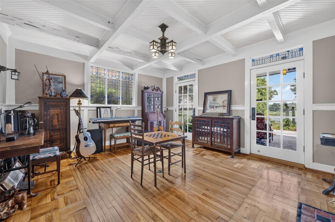
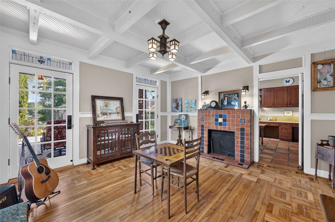
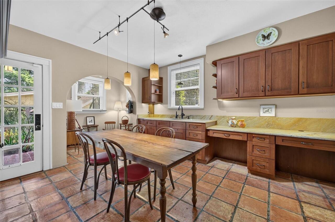
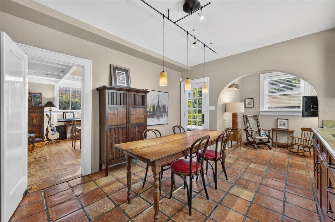
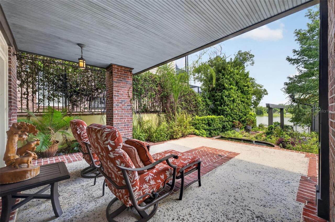
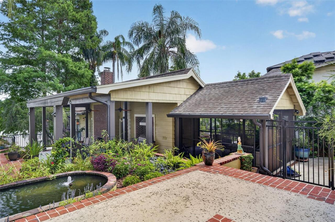
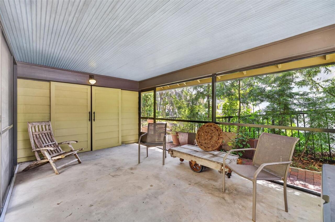
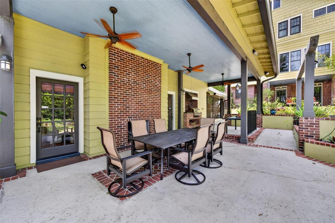
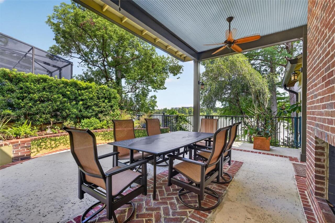
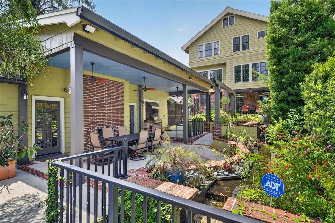
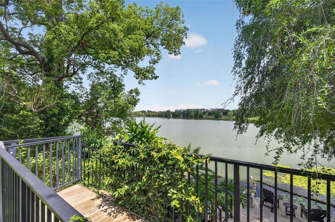
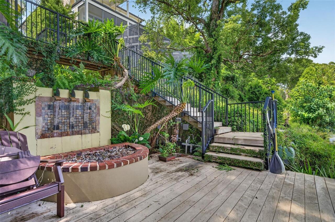
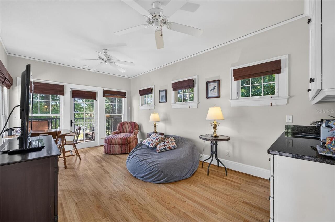
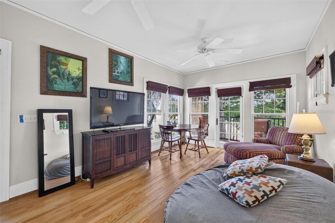
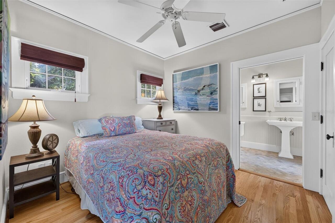
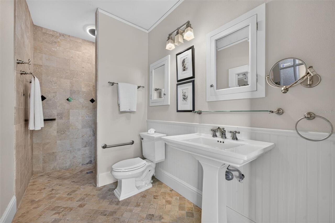
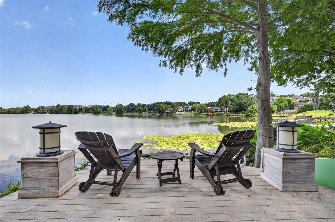
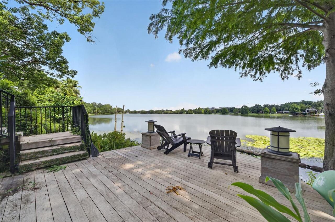
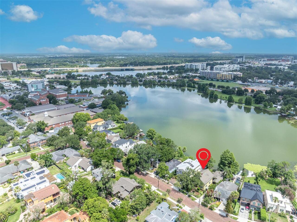
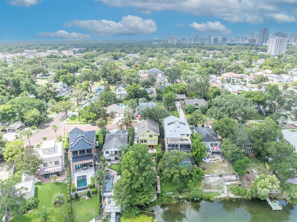
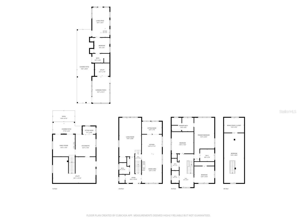
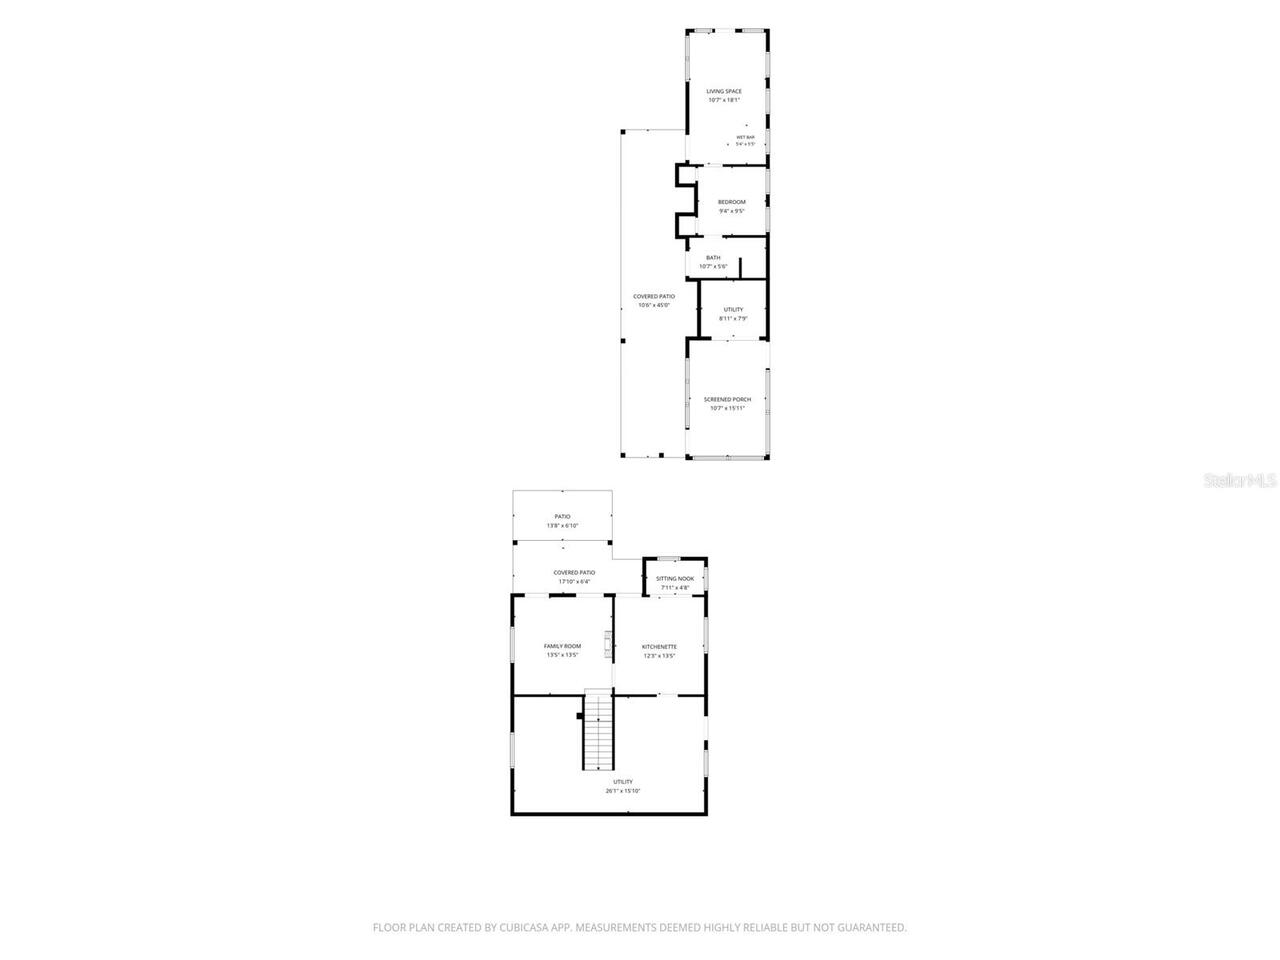
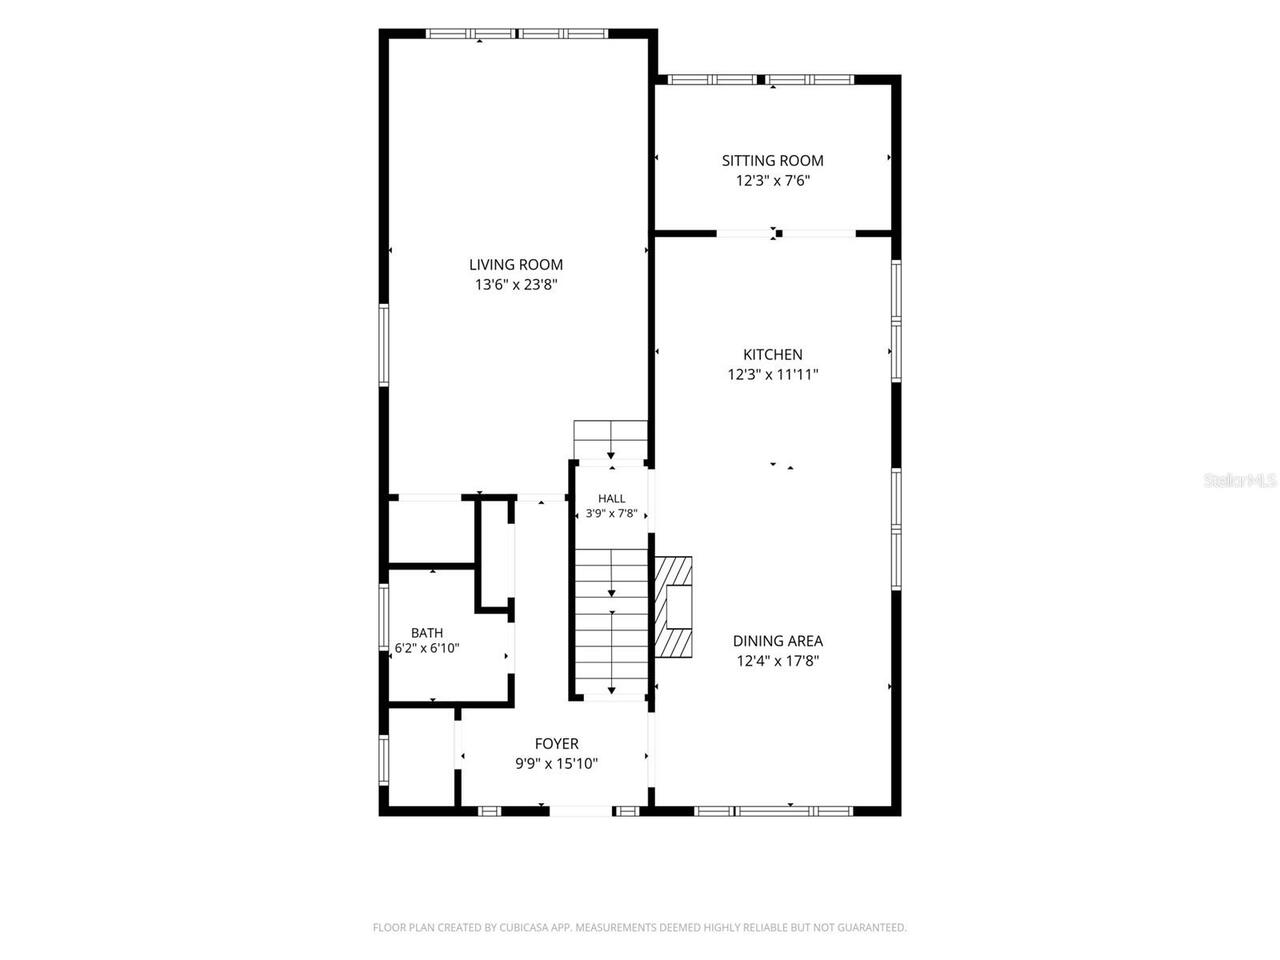
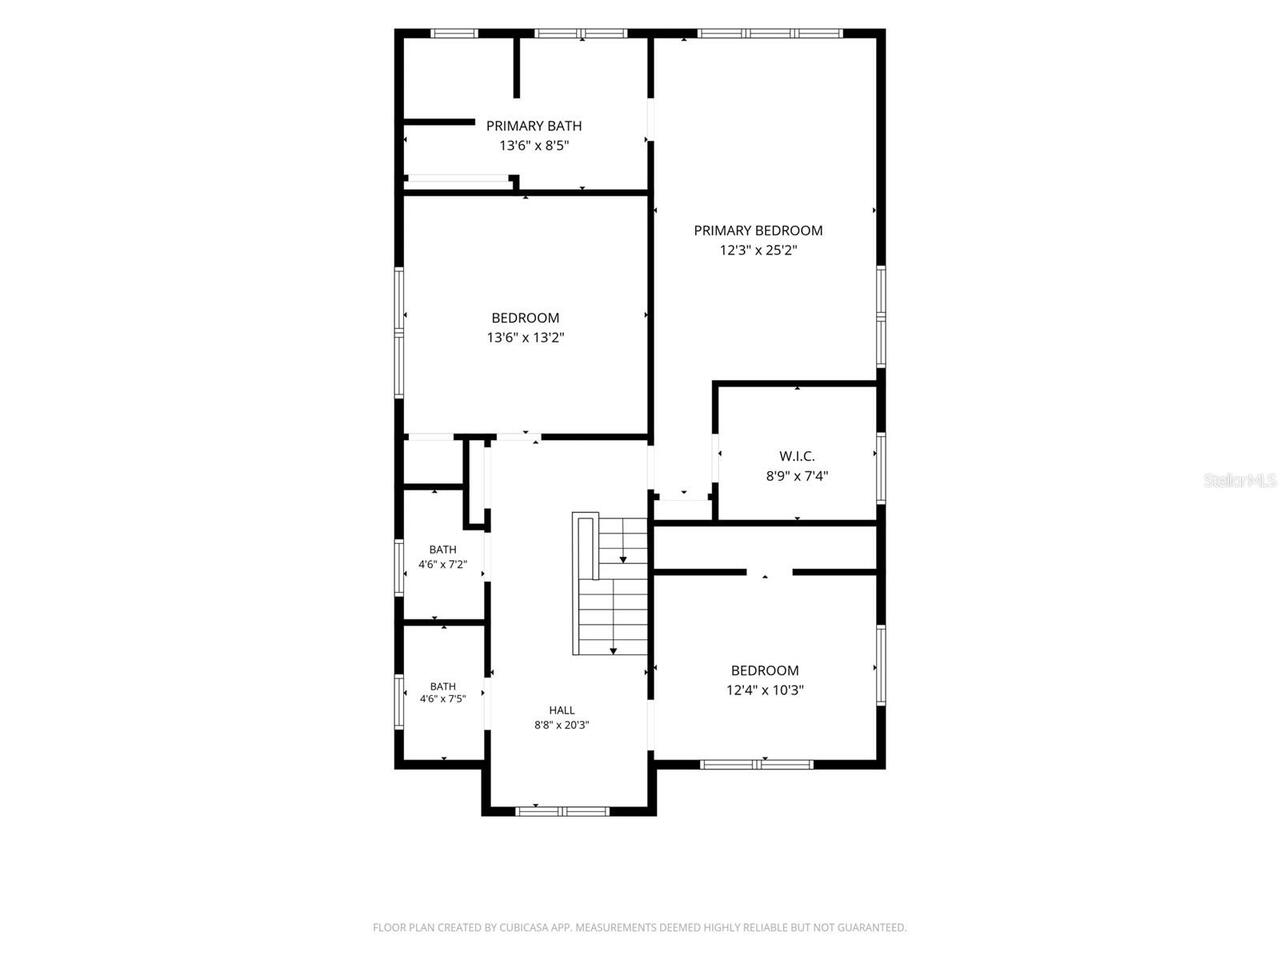
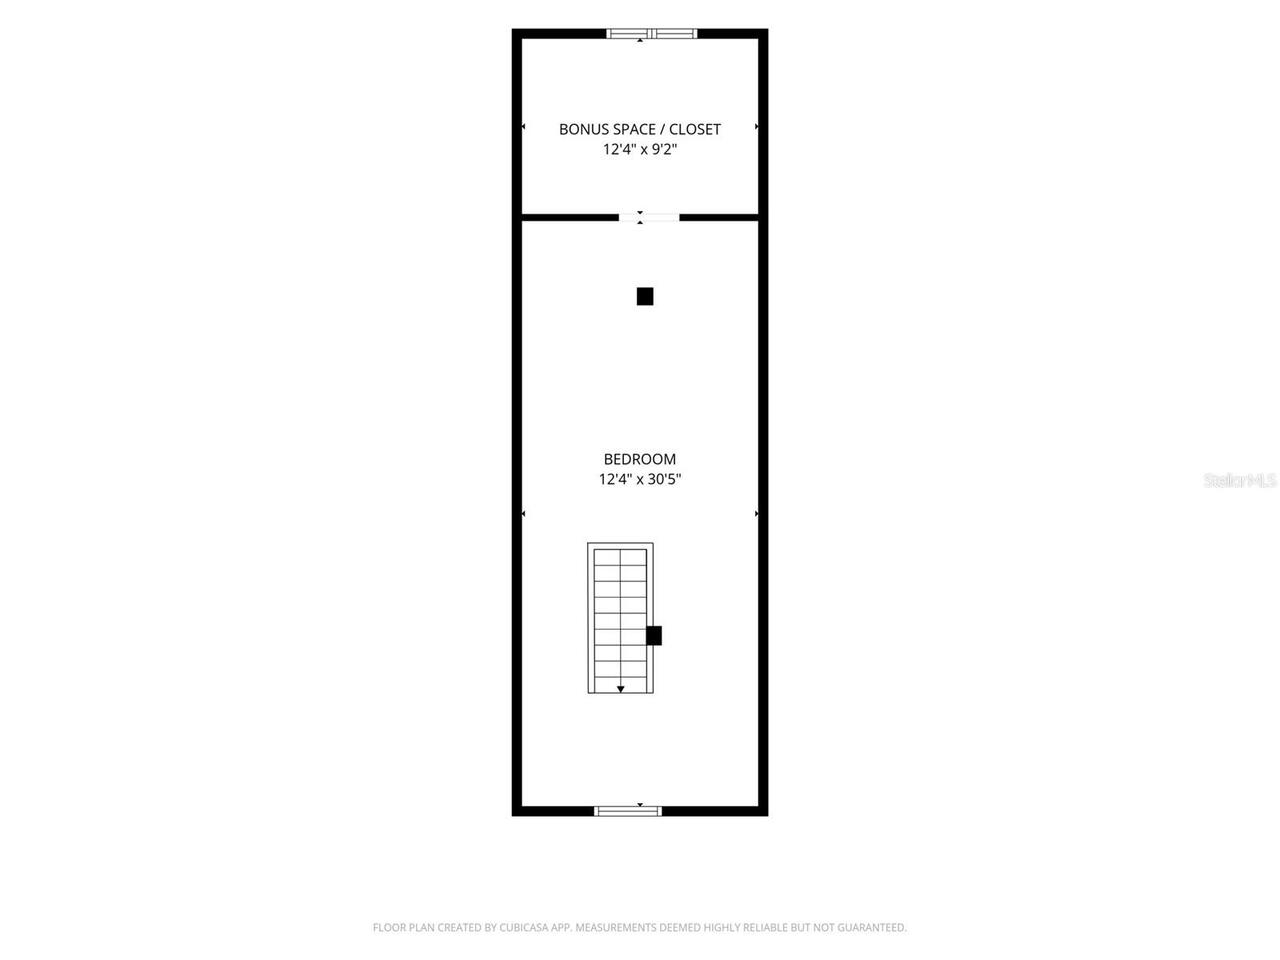
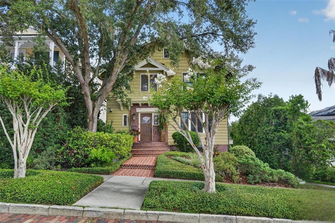
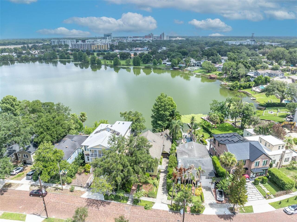
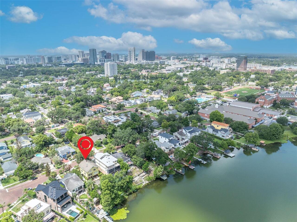
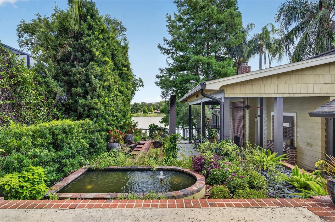
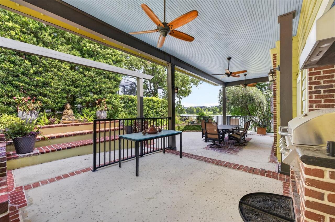
Steeped in history and timeless elegance, this exceptional circa 1927 Arts & Crafts residence is beautifully positioned on a terraced lakefront homesite overlooking picturesque Lake Highland in the heart of downtown Orlando. Rich in architectural character, the home showcases original craftsmanship thoughtfully preserved and enhanced through tasteful renovations that seamlessly blend historic charm with modern luxury. Authentic period details include impressive 7-inch moldings, picture rails, original built-ins and cabinetry, beautiful oak and heart pine flooring, and architectural elements that honor the home’s historic significance while creating an inviting atmosphere for contemporary living. Designed across multiple levels, the thoughtfully planned floor plan offers exceptional living and entertaining spaces, all enhanced by breathtaking lake views. The main level features an expansive family room, elegant formal dining room, and a European-inspired kitchen with adjoining lakefront dinette overlooking the water. The lower level is an entertainer’s dream, offering a spacious summer living room, dining area, wet bar, and versatile studio space that opens seamlessly to the outdoor living areas. The upper levels are dedicated to private living quarters with beautifully renovated bathrooms and generously sized bedrooms, including a luxurious primary suite featuring a private sitting area and a spa-inspired bath complete with a classic clawfoot soaking tub perfectly positioned to capture tranquil lake views. Outdoor living is equally extraordinary. A covered lanai with summer kitchen and outdoor dining area overlooks the beautifully terraced backyard featuring bubbling waterfalls, lush tropical landscaping, and multiple gathering spaces. Meandering steps lead to your private lakefront retreat where a lakeside fire pit and expansive waterfront deck create the perfect setting for enjoying spectacular sunsets, entertaining guests, or simply relaxing with a glass of wine
Property Details
Property Features
Property Sub Type
Single Family Residence
View
Water
Frontage
Lake Front
Parking
Driveway, On Street, Electric Vehicle Charging Station(s)
County
Orange
Subdivision
HIGHLAND TERRACE SUB
Additional Information
Additional Parcels YN
false
Additional Rooms
Attic, Breakfast Room Separate, Den/Library/Office, Family Room, Formal Dining Room Separate, Formal Living Room Separate, Great Room, Inside Utility, Storage Rooms
Alternate Key Folio Num
24-22-29-3580-01-070
Appliances
Bar Fridge, Built-In Oven, Cooktop, Dishwasher, Disposal, Dryer, Electric Water Heater, Exhaust Fan, Freezer, Gas Water Heater, Microwave, Refrigerator, Tankless Water Heater, Washer, Wine Refrigerator
Architectural Style
Craftsman
Association YN
false
Bathrooms Total Integer
5
Building Area Source
Public Records
Building Area Total
5328
Building Area Total Srch SqM
494.99
Building Area Units
Square Feet
Calculated List Price By Calculated SqFt
522.18
Carport Spaces
1
Carport YN
true
Construction Materials
Brick, Frame, Wood Siding
Cooling
Central Air, Zoned
Country
US
Cumulative Days On Market
38
Current Price
2590000.00
Direction Faces
Southeast
Exterior Features
Balcony, Fire Pit, Garden, Lighting, Outdoor Grill, Outdoor Kitchen, Rain Gutters, Sprinkler Metered, Storage
Fencing
Chain Link, Masonry
Fireplace Features
Other, Outside
Fireplace YN
true
Flood Zone Code
X
Flood Zone Date
2009-09-25
Flood Zone Panel
12095C0265F
Flooring
Concrete, Parquet, Wood
Foundation Details
Basement
Furnished
Unfurnished
Garage YN
false
Heating
Central, Electric, Zoned
Homestead YN
1
Interior Features
Attic Ventilator, Built-in Features, Ceiling Fans(s), Crown Molding, Kitchen/Family Room Combo, PrimaryBedroom Upstairs, Solid Surface Counters, Solid Wood Cabinets, Split Bedroom, Stone Counters, Walk-In Closet(s), Window Treatments
Internet Address Display YN
true
Internet Automated Valuation Display YN
true
Internet Consumer Comment YN
true
Internet Entire Listing Display YN
true
Laundry Features
Inside, Laundry Chute, Laundry Room
Levels
Three Or More
List AOR
Orlando Regional
Living Area Meters
460.80
Living Area Source
Public Records
Living Area Units
Square Feet
Lot Features
City Limits, Landscaped, Sloped, Street Brick
Lot Size Acres
0.28
Lot Size Dimensions
50x176x57x148
Lot Size Square Feet
12327
Lot Size Square Meters
1145
Modification Timestamp
2026-08-03T14:54:11.398Z
New Construction YN
false
Occupant Type
Owner
Other Equipment
Fire Pit, Irrigation Equipment
Other Structures
Guest House
Ownership
Fee Simple
Parcel Number
24-22-29-3580-01-070
Patio And Porch Features
Covered, Deck, Front Porch, Patio, Rear Porch, Screened
Pool Private YN
false
Postal Code Plus 4
3218
Previous List Price
2695000
Price Change Timestamp
2026-07-27T15:09:51.000Z
Public Survey Range
29
Public Survey Section
24
RATIO Current Price By Calculated SqFt
522.18
Realtor Info
As-Is, Sign
Road Surface Type
Brick
Roof
Shingle
Room Count
13
Security Features
Closed Circuit Camera(s), Security System, Smoke Detector(s)
Senior Community YN
false
Sewer
Public Sewer
Showing Requirements
24 Hour Notice, Appointment Only, Call Listing Agent, Listing Agent Must Accompany, ShowingTime
Status Change Timestamp
2026-06-26T17:29:00.000Z
Stories Total
4
Tax Annual Amount
21185
Tax Block
A
Tax Book Number
K-31
Tax Legal Description
HIGHLAND TERRACE SUB K/31 LOT 7 BLK A
Tax Lot
7
Tax Year
2025
Total Acreage
1/4 to less than 1/2
Total Annual Fees
0.00
Total Monthly Fees
0.00
Township
22
Universal Property Id
US-12095-N-242229358001070-R-N
Unparsed Address
705 TERRACE BLVD
Utilities
Electricity Connected, Natural Gas Connected, Public, Sewer Connected, Sprinkler Recycled, Water Connected
Vegetation
Mature Landscaping, Oak Trees
Water Access
Lake
Water Access YN
1
Water Body Name
LAKE HIGHLAND
Water Extras
Skiing Allowed
Water Extras YN
1
Water Frontage Feet Lake
57
Water Source
Public
Water View
Lake
Water View YN
1
Waterfront Feet Total
57
Waterfront YN
true
Window Features
Skylight(s), Double Pane Windows
Zoning
R-1A/T
Neighborhood Map
Popup

Property Photos
Listing Photo
Listing Photo
Listing Photo
Listing Photo
Listing Photo
Listing Photo
Listing Photo
Listing Photo
Listing Photo
Listing Photo
Listing Photo
Listing Photo
Listing Photo
Listing Photo
Listing Photo
Listing Photo
Listing Photo
Listing Photo
Listing Photo
Listing Photo
Listing Photo
Listing Photo
Listing Photo
Listing Photo
Listing Photo
Listing Photo
Listing Photo
Listing Photo
Listing Photo
Listing Photo
Listing Photo
Listing Photo
Listing Photo
Listing Photo
Listing Photo
Listing Photo
Listing Photo
Listing Photo
Listing Photo
Listing Photo
Listing Photo
Listing Photo
Listing Photo
Listing Photo
Listing Photo
Listing Photo
Listing Photo
Listing Photo
Listing Photo
Listing Photo
Listing Photo
Listing Photo
Listing Photo
Listing Photo
Listing Photo
Listing Photo
Listing Photo
Listing Photo
Listing Photo
Listing Photo
Listing Photo
Listing Photo
Listing Photo
Listing Photo
Listing Photo
Listing Photo
Listing Photo
Listing Photo
Listing Photo
Listing Photo
Listing Photo
Listing Photo
Listing Photo
Listing Photo
Listing Photo
Listing Photo
Listing Photo
Listing Photo
Listing Photo
Listing Photo
Listing Photo
Listing Photo
Listing Photo
Listing Photo
Listing Photo
Listing Photo
Listing Photo
Listing Photo
Listing Photo
Listing Photo
Listing Photo
Listing Photo
Listing Photo
Listing Photo
Listing Photo
Listing Photo
Listing Photo
Listing Photo
Listing Photo
Listing Photo
Listing Photo
Listing Photo
Listing Photo
Listing Photo
Listing Photo
Listing Photo
Listing Photo
Listing Photo
Listing Photo
Listing Photo
Listing Photo
Listing Photo
Listing Photo
Listing Photo
Listing Photo
Listing Photo
Listing Photo
Listing Photo
Listing Photo
Listing Photo

MLS #MFRO6419732 Listing courtesy of Fannie Hillman & Associates provided by Stellar MLS.
Similar Listings

$2,400,000
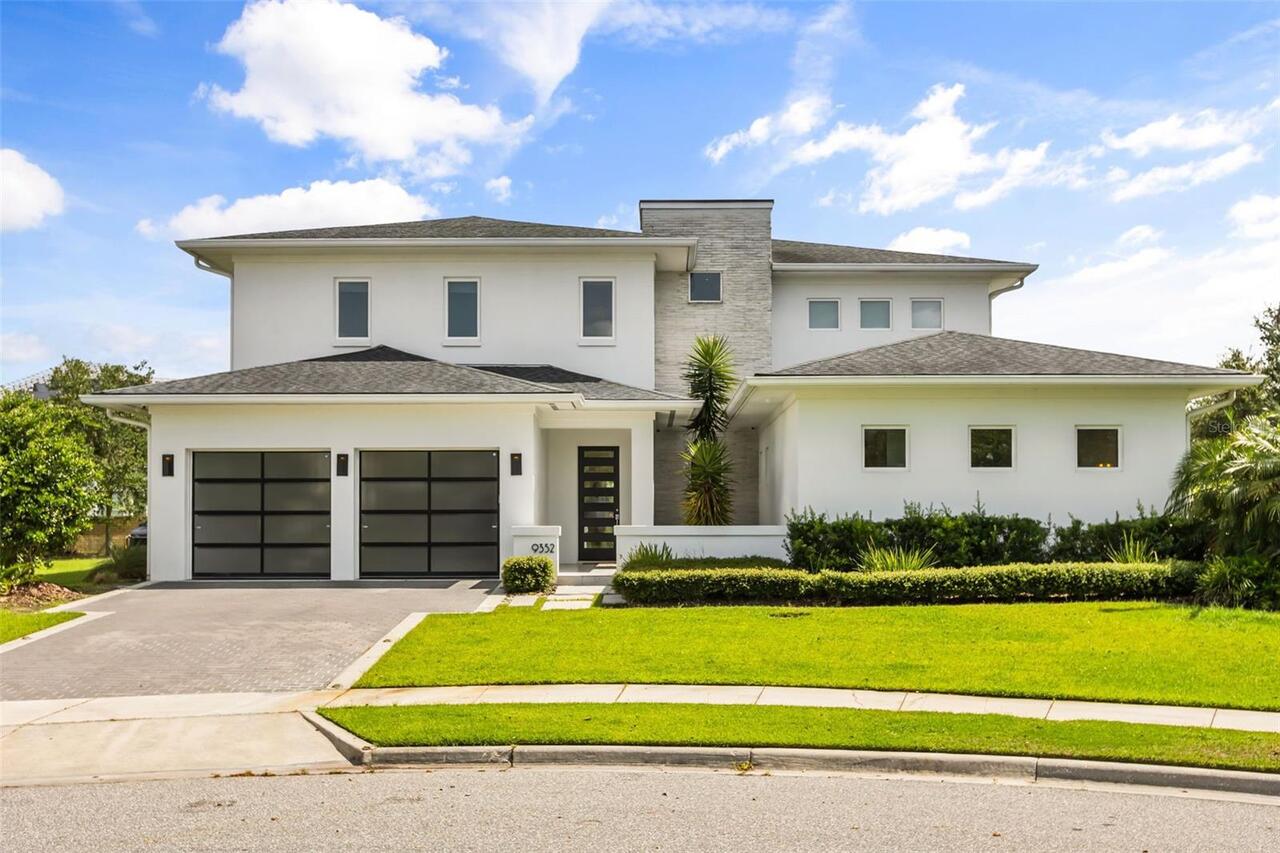
9352 Bordet Court
Orlando
5BR/4BA
| Active
$2,495,000
5115 Cranes Point Court
Orlando
5BR/4BA
| Active
$2,690,000
5912 Tarawood Drive
Orlando
5BR/4BA
| Active
$2,795,000
10633 Lago Bella Drive
Orlando
5BR/4BA
| Active


All listing information is deemed reliable but not guaranteed and should be independently verified through personal inspection by appropriate professionals. Listings displayed on this website may be subject to prior sale or removal from sale; availability of any listing should always be independent verified. Listing information is provided for consumer personal, non-commercial use, solely to identify potential properties for potential purchase; all other use is strictly prohibited and may violate relevant federal and state law. The source of the listing data is as follows: Stellar MLS (updated 8/26/26 2:40 AM) |

Listing Search


Translate Tool

Featured Listings
Windermere Real Estate
$870,000
4 BED
3 BATH
Windermere Custom Interior Pool Home, 4 bedroom, 2 Primary Suites, 3 full Bathrooms New Exterior and Interior paint 2026... Read More
Windermere Real Estate
$1,100,000
4 BED
4 BATH
Stunning residence with a private fenced backyard, located in the highly sought-after gated community of Belmere in Wind... Read More
Windermere Real Estate
$449,000
3 BED
2 BATH
Virtually Staged. This former model corner unit townhome (3 bed, 2.5 bath) offers maintenance free living in one of Wind... Read More
Windermere Real Estate
$445,000
3 BED
2 BATH
Get ready to move into one of the best homes and areas right now! Located in the thriving, serene, and highly sought-out... Read More
Windermere Real Estate
$975,000
3 BED
3 BATH
Welcome to this beautifully updated home situated on a full 1-acre homesite in a highly desirable, established community... Read More
Contact Wendy Morris

407-575-5392

Wendy Morris LLC

Licensed in the State of Florida
BK 3146762
16797 Broadwater Avenue
Winter Garden, Florida 34787

Your privacy is our utmost concern. We will never sell your personal information. Privacy Policy
©2026 windermerehomes.net - all rights reserved. | Site Map