1-407-575-5392
Menu

5115 Cranes Point Court, Orlando, FL

NEXT
PREV
$2,700,000

($589/sqft)

List Status: Active
5115 Cranes Point Court
Orlando, FL 32839


5 beds
4 baths
4583 living sqft
Top Features
  • Frontage: Lake Front
  • View: Water, Pool
  • Subdivision: Cranes Point
  • Built in  2000
  • Single Family Residence
Description
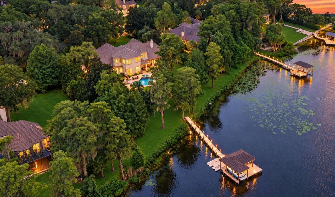
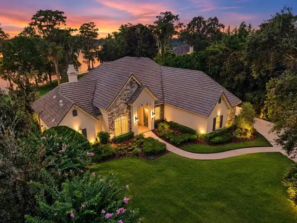
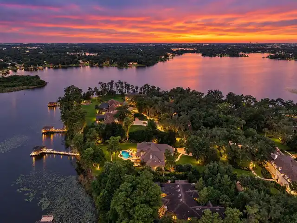
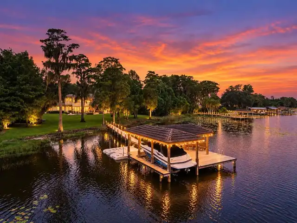
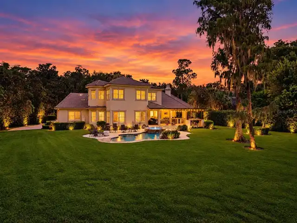
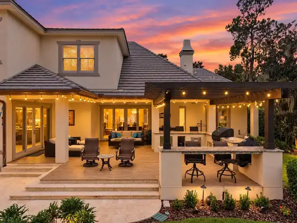
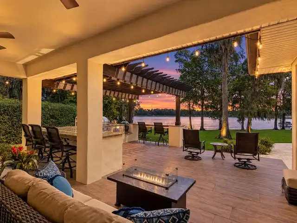
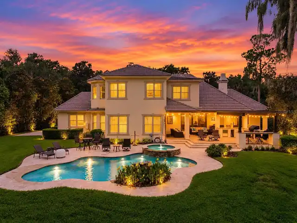
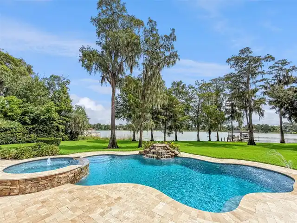
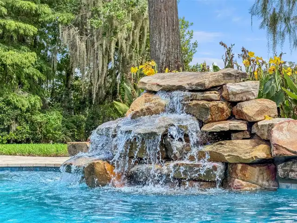
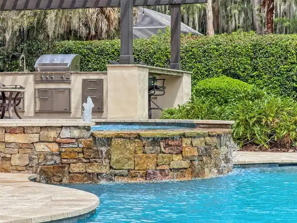
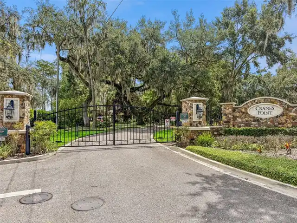
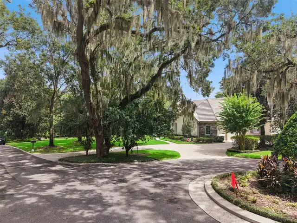
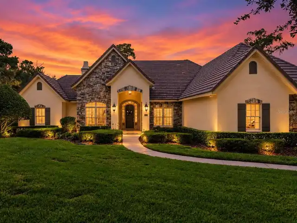
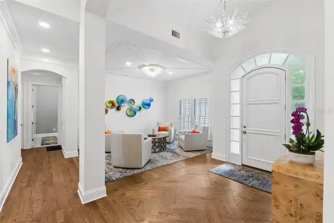
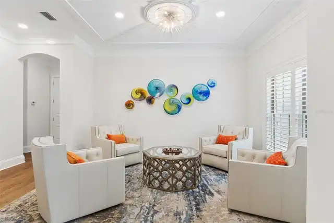
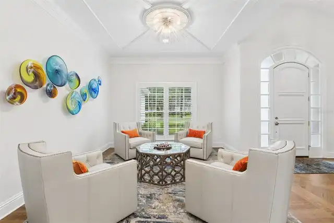
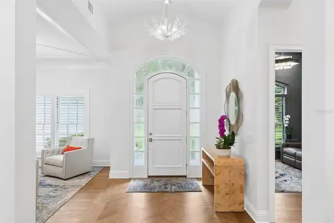
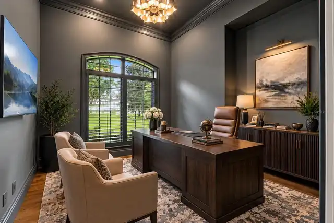
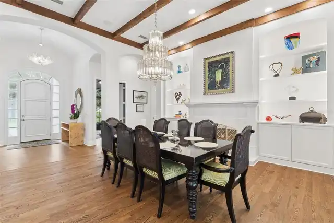
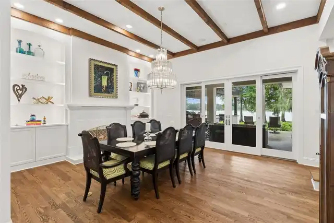
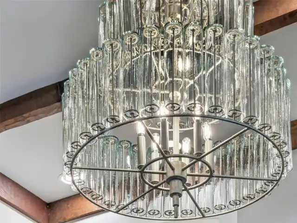
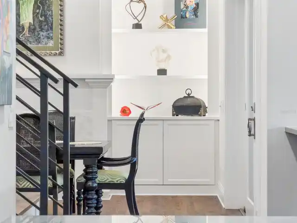
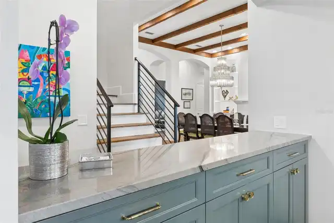
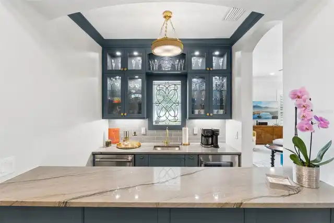
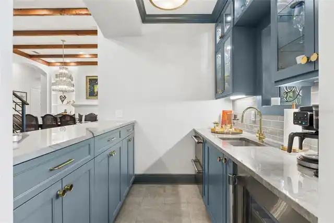
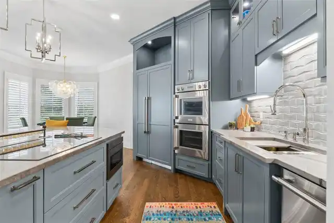
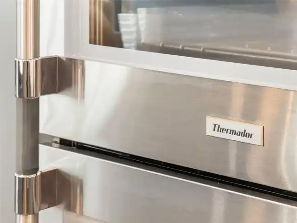
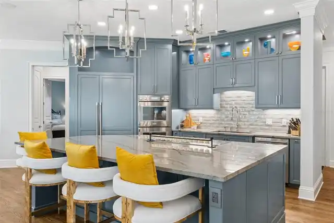
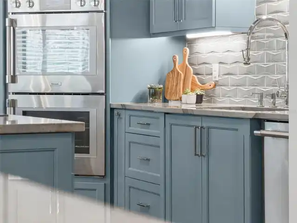
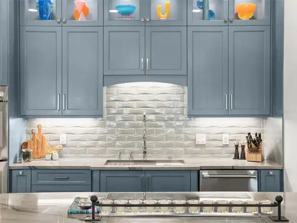
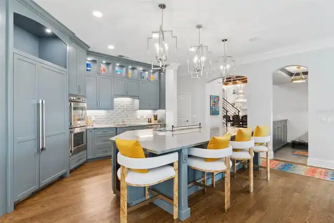
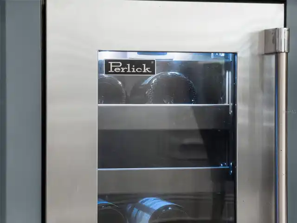
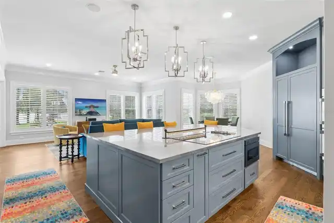
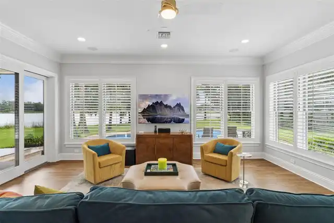
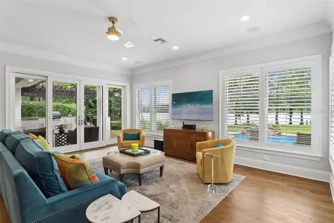
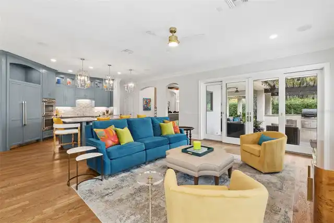
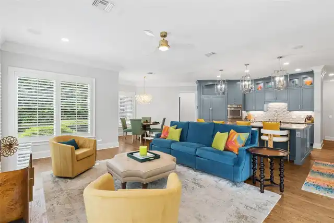
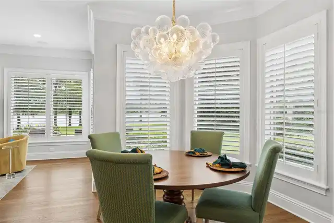
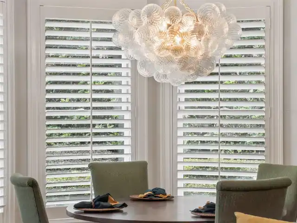
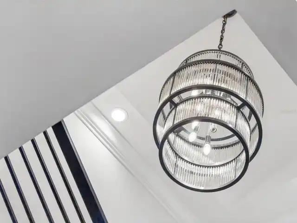
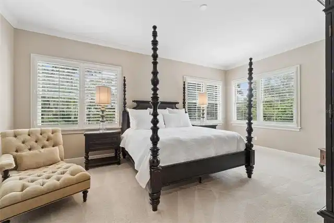
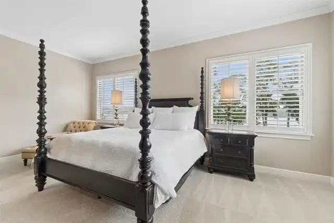
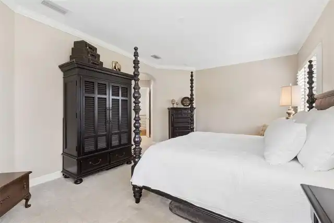
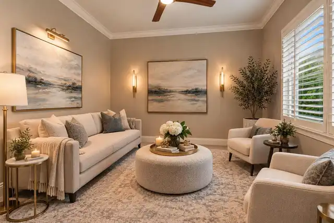
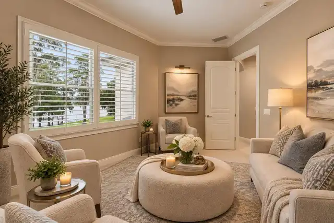
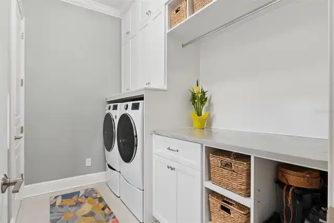
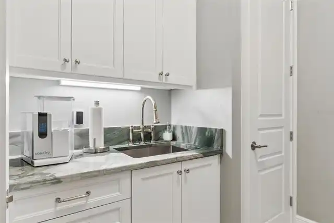
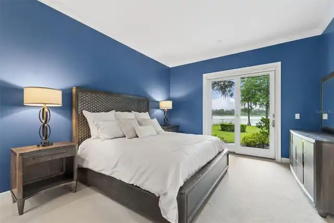
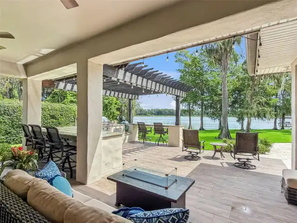
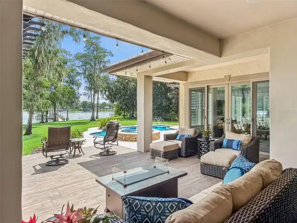
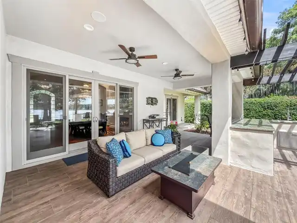
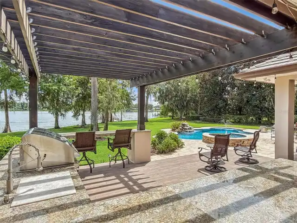
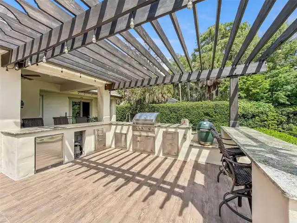
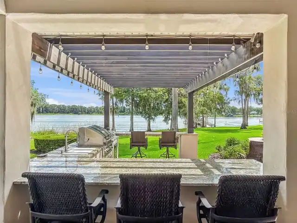
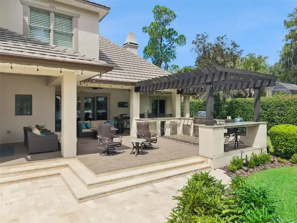
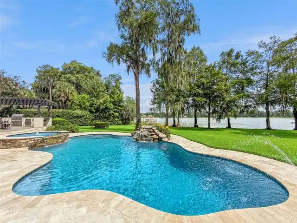
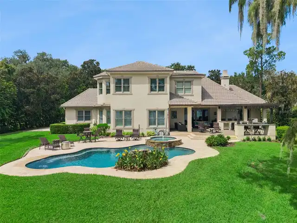
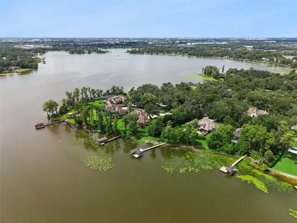
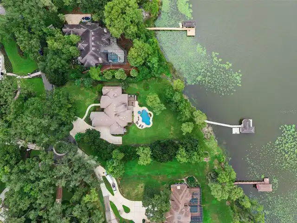
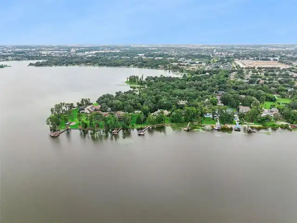
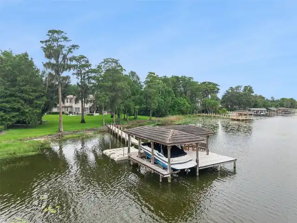
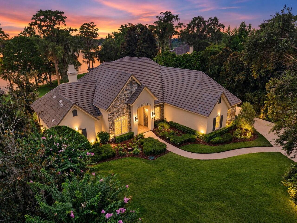
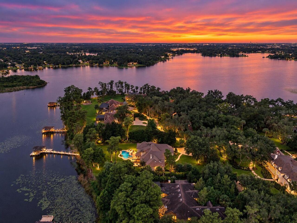
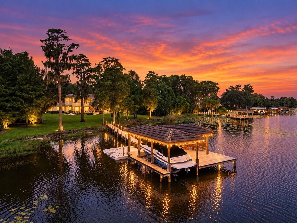
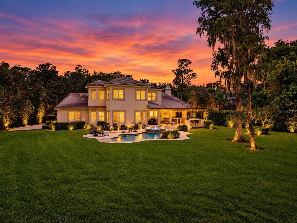
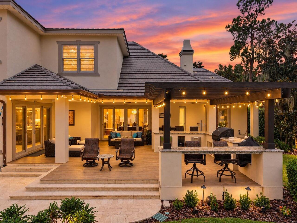
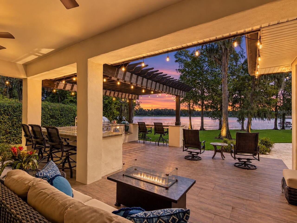
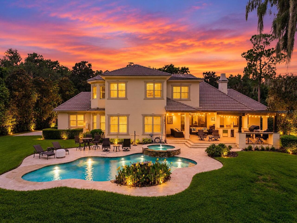
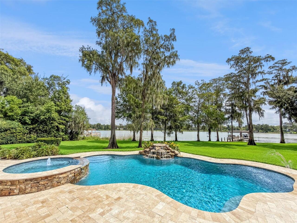
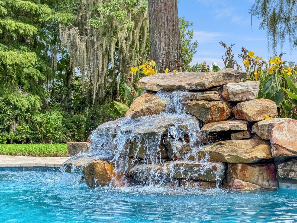
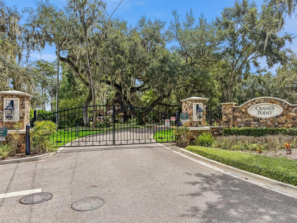
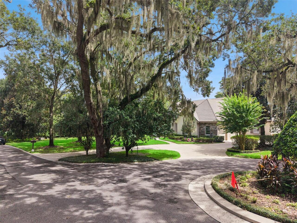
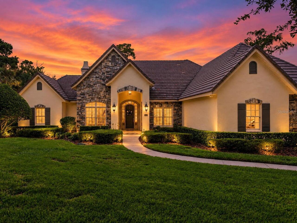
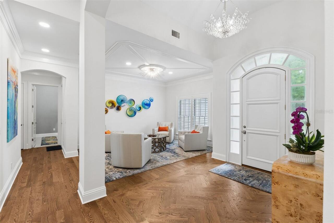
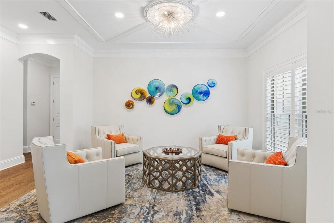
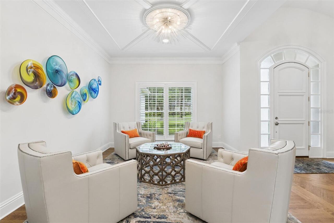
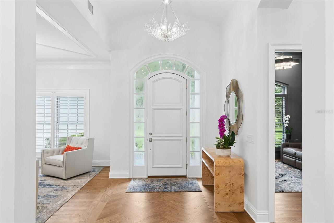
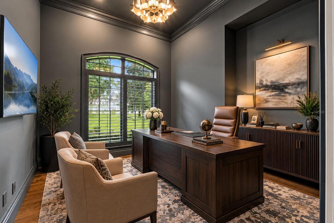
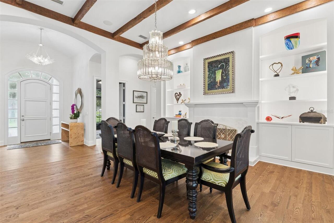
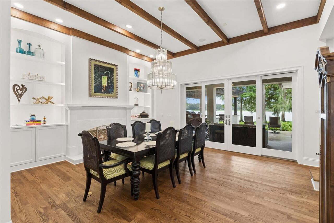
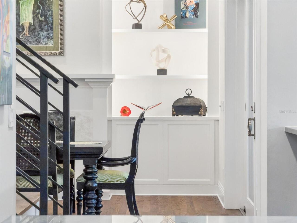
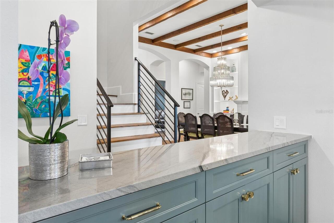
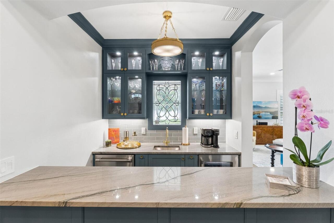
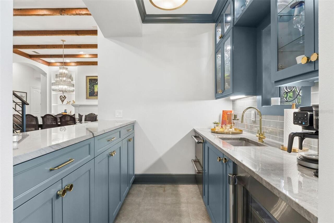
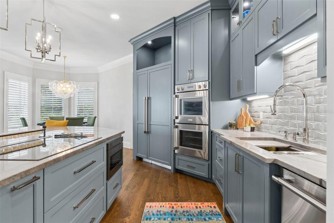
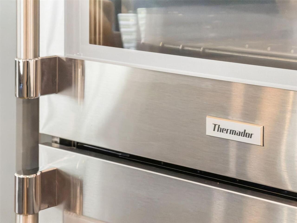
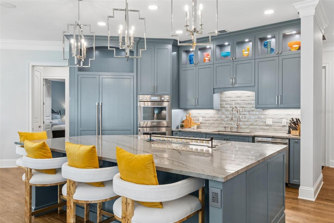
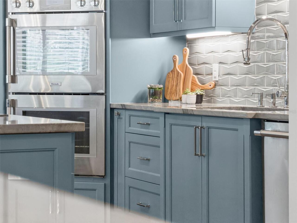
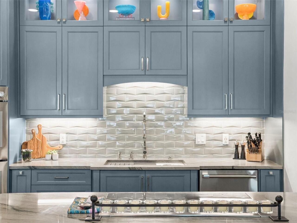
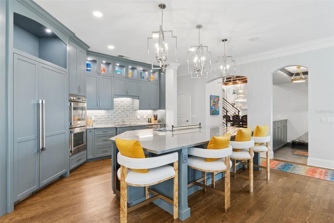
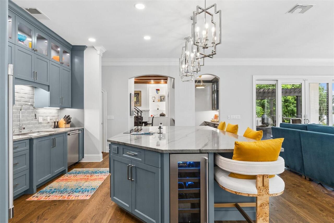
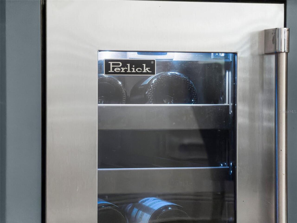
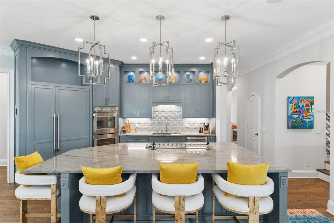
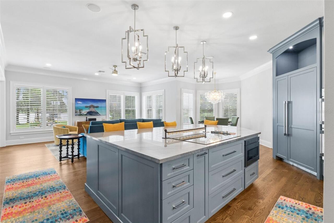
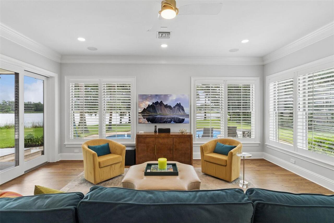
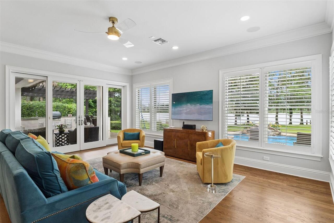
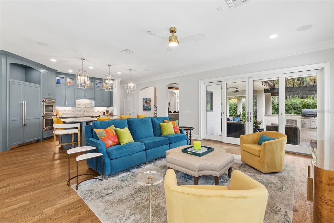
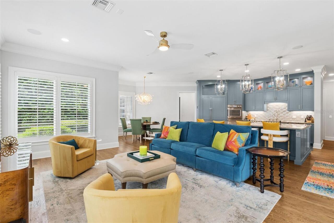
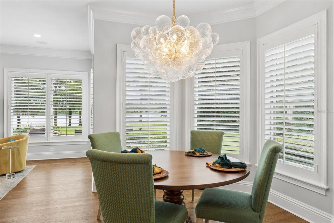
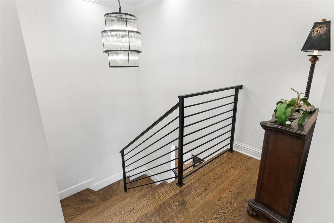
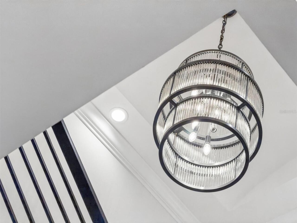
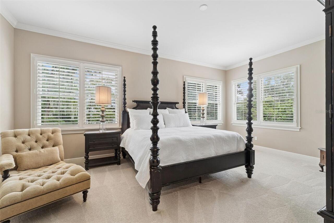
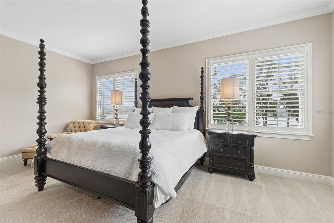
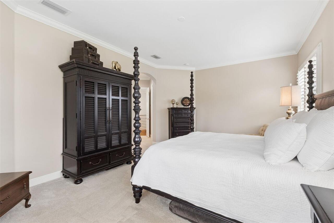
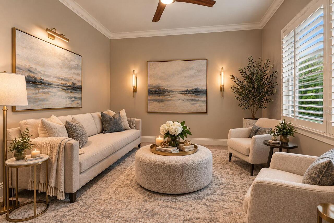
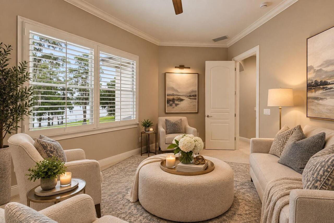
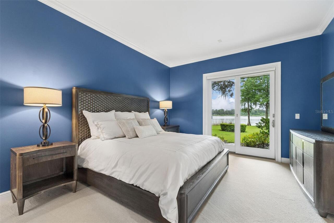
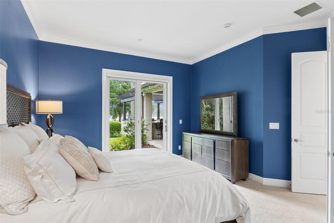
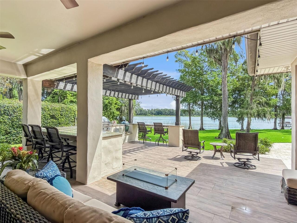
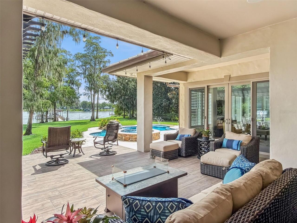
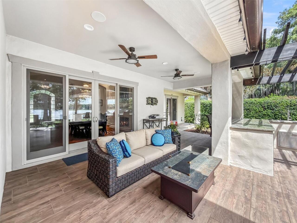
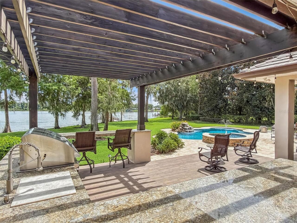
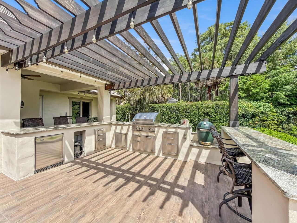
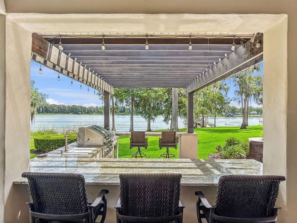
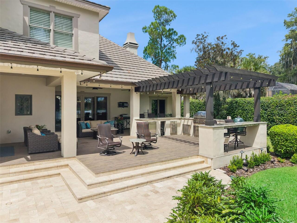
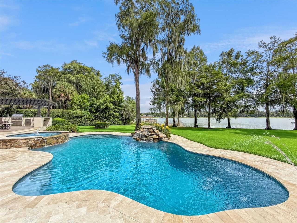
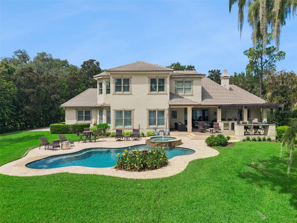
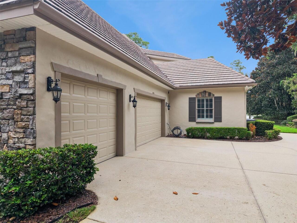
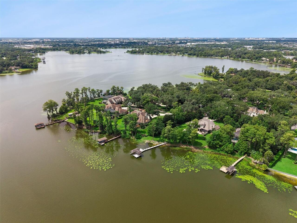
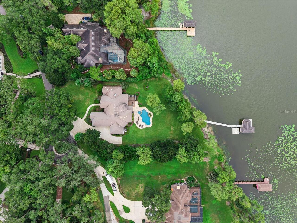
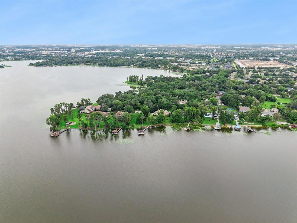
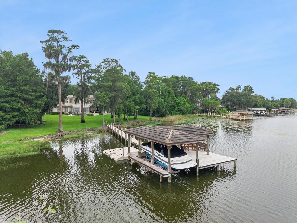
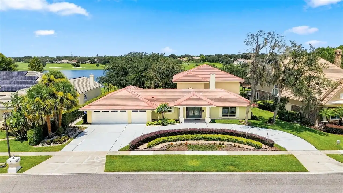
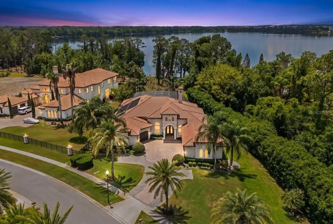
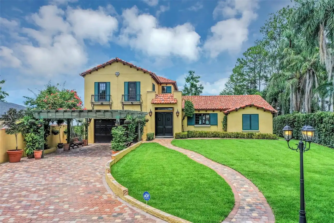
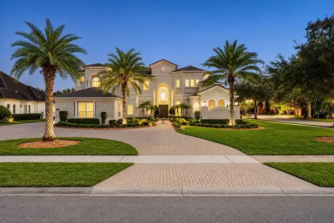
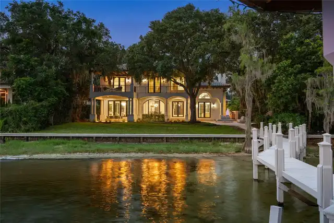
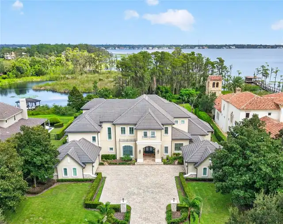
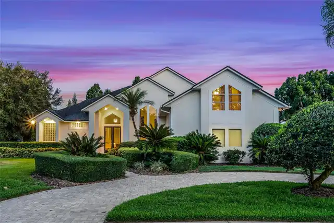
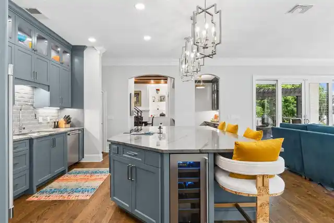
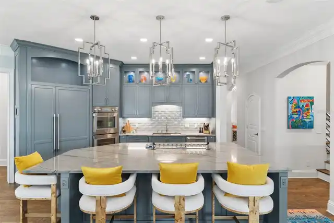
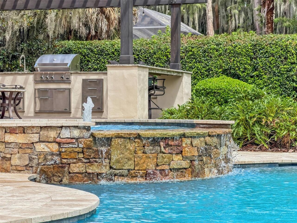
Welcome to Crane's Point, one of Central Florida's most private lakefront enclaves, a gated community of just eight estate homes. This home alone commands nearly two acres with 186 feet of private frontage on 294-acre Lake Jessamine, one of the region's premier ski lakes. This is a community you have to be invited into, and a lifestyle you have to see to believe. From the moment you arrive, majestic oak trees and manicured landscaping welcome you home. Bring the boat, the jet skis, and your favorite people. This is the lakefront lifestyle you've been waiting for. At the water's edge, a private dock is outfitted with a boat lift and a double drive-on jet ski lift, putting boating, skiing, wakeboarding, and sunrise paddles just steps from your back door. Just beyond, a custom lagoon-style heated pool and spa with a telescoping fountain unfolds beneath a three-ton Tennessee stone waterfall, framed by travertine and Italian porcelain decking. An outdoor kitchen with a built-in grill, a Perlick refrigerator, and a fully wired Sonos sound system make the pergola and patio an everyday destination, not just a weekend one. Inside, 14-foot ceilings with hand-hewn wood beams, rich hardwood floors, custom millwork, and walls of windows keep the lake in view at every turn. A dedicated downstairs office and an inviting sitting room offer flexible living space, while a relaxed dining room, warmed by its own fireplace and built-in bookcases, sets an easy tone for gathering. The living room flows seamlessly into the kitchen, creating one connected, comfortable space for everyday life and entertaining alike. At the center of it all is a fully remodeled chef's kitchen built for entertaining. A 6' x 10' island topped in a single seamless slab of quartzite anchors the space, surrounded by custom maple cabinetry, a Thermador appliance suite with induction cooktop, a Rachiele workstation sink, and a dedicated beverage station with its own wine refrigerator and sink. The split floor plan o
Property Details
Property Features
Property Sub Type
Single Family Residence
View
Water, Pool
Frontage
Lake Front
Parking
Garage Faces Side, Off Street, Oversized, Driveway, Garage Door Opener, Guest
Pool
Heated, Lighting, In Ground, Pool Sweep
County
Orange
Subdivision
CRANES POINT
Additional Information
Additional Parcels YN
false
Additional Rooms
Bonus Room, Den/Library/Office, Family Room, Formal Dining Room Separate, Inside Utility
Alternate Key Folio Num
292314183800060
Appliances
Bar Fridge, Built-In Oven, Convection Oven, Cooktop, Dishwasher, Disposal, Dryer, Microwave, Refrigerator, Washer, Wine Refrigerator
Association Amenities
Gated
Association Email
cranespointhoa@outlook.com
Association Fee
166.67
Association Fee Frequency
Monthly
Association Fee Requirement
Required
Association YN
true
Attached Garage YN
true
Available For Lease YN
1
Bathrooms Total Integer
5
Building Area Source
Public Records
Building Area Total
6239
Building Area Total Srch SqM
579.62
Building Area Units
Square Feet
Calculated List Price By Calculated SqFt
589.13
Carport YN
false
Community Features
Gated Community - No Guard
Construction Materials
Block, Concrete, Stucco
Cooling
Central Air
Country
US
Cumulative Days On Market
79
Current Price
2700000.00
Direction Faces
West
Exterior Features
Lighting, Outdoor Grill, Outdoor Kitchen, Private Entrance, Private Mailbox, Private Yard, Rain Gutters
Fireplace Features
Gas, Other
Fireplace YN
true
Flood Zone Code
X*
Flood Zone Date
2009-09-25
Flood Zone Panel
12095C0410F
Flooring
Carpet, Tile, Wood
Foundation Details
Slab
Furnished
Negotiable
Garage Dimensions
24x30
Garage Spaces
3
Garage YN
true
Heating
Central, Electric, Heat Pump
Homestead YN
1
Interior Features
Built-in Features, Ceiling Fans(s), Crown Molding, Eat-in Kitchen, High Ceilings, Kitchen/Family Room Combo, Open Floorplan, Primary Bedroom Main Floor, PrimaryBedroom Upstairs, Solid Wood Cabinets, Stone Counters, Walk-In Closet(s), Wet Bar
Internet Address Display YN
true
Internet Automated Valuation Display YN
false
Internet Consumer Comment YN
true
Internet Entire Listing Display YN
true
Laundry Features
Inside, Laundry Room
Levels
Two
List AOR
Orlando Regional
Living Area Meters
425.77
Living Area Source
Public Records
Living Area Units
Square Feet
Lot Features
FloodZone, City Limits, Landscaped, Paved, Private
Lot Size Acres
1.77
Lot Size Square Feet
77120
Lot Size Square Meters
7165
Minimum Lease
7 Months
Modification Timestamp
2026-09-30T16:19:09.789Z
Monthly HOA Amount
166.67
New Construction YN
false
Occupant Type
Owner
Other Equipment
Irrigation Equipment, Private Entrance, Private Yard
Other Structures
Boat House, Outdoor Kitchen
Ownership
Fee Simple
Parcel Number
14-23-29-1838-00-060
Patio And Porch Features
Covered, Deck, Front Porch, Patio, Rear Porch
Pets Allowed
Yes
Pool Private YN
true
Postal Code Plus 4
2009
Public Survey Range
29
Public Survey Section
14
RATIO Current Price By Calculated SqFt
589.13
Realtor Info
As-Is, No Sign
Road Responsibility
Private Maintained Road
Road Surface Type
Paved
Roof
Tile
Room Count
13
Senior Community YN
false
Sewer
Septic Tank
Showing Requirements
Coming Soon - Allowing Showings
Spa Features
In Ground
Spa YN
true
Status Change Timestamp
2026-09-16T12:48:15.000Z
Stories Total
2
Tax Annual Amount
16667.53
Tax Block
00
Tax Book Number
29-74
Tax Legal Description
CRANES POINT 29/74 LOT 6
Tax Lot
6
Tax Year
2025
Total Acreage
1 to less than 2
Total Annual Fees
2000.04
Total Monthly Fees
166.67
Township
23
Universal Property Id
US-12095-N-142329183800060-R-N
Unparsed Address
5115 CRANES POINT CT
Utilities
BB/HS Internet Available, Cable Available, Electricity Connected, Public, Sewer Connected, Water Connected
Vegetation
Trees/Landscaped
Water Access
Lake
Water Access YN
1
Water Body Name
LAKE JESSAMINE
Water Extras
Lift, Lift - Covered, Skiing Allowed
Water Extras YN
1
Water Frontage Feet Lake
186
Water Source
Public
Water View
Lake
Water View YN
1
Waterfront Feet Total
186
Waterfront YN
true
Zoning
R-1AA
Neighborhood Map
Popup

Property Photos
Listing Photo
Listing Photo
Listing Photo
Listing Photo
Listing Photo
Listing Photo
Listing Photo
Listing Photo
Listing Photo
Listing Photo
Listing Photo
Listing Photo
Listing Photo
Listing Photo
Listing Photo
Listing Photo
Listing Photo
Listing Photo
Listing Photo
Listing Photo
Listing Photo
Listing Photo
Listing Photo
Listing Photo
Listing Photo
Listing Photo
Listing Photo
Listing Photo
Listing Photo
Listing Photo
Listing Photo
Listing Photo
Listing Photo
Listing Photo
Listing Photo
Listing Photo
Listing Photo
Listing Photo
Listing Photo
Listing Photo
Listing Photo
Listing Photo
Listing Photo
Listing Photo
Listing Photo
Listing Photo
Listing Photo
Listing Photo
Listing Photo
Listing Photo
Listing Photo
Listing Photo
Listing Photo
Listing Photo
Listing Photo
Listing Photo
Listing Photo
Listing Photo
Listing Photo
Listing Photo
Listing Photo
Listing Photo
Listing Photo
Listing Photo
Listing Photo
Listing Photo
Listing Photo
Listing Photo
Listing Photo
Listing Photo
Listing Photo
Listing Photo
Listing Photo
Listing Photo
Listing Photo
Listing Photo
Listing Photo
Listing Photo
Listing Photo
Listing Photo
Listing Photo
Listing Photo
Listing Photo
Listing Photo
Listing Photo
Listing Photo
Listing Photo
Listing Photo
Listing Photo
Listing Photo
Listing Photo
Listing Photo
Listing Photo
Listing Photo
Listing Photo
Listing Photo
Listing Photo
Listing Photo
Listing Photo
Listing Photo
Listing Photo
Listing Photo
Listing Photo
Listing Photo
Listing Photo
Listing Photo
Listing Photo
Listing Photo
Listing Photo
Listing Photo
Listing Photo
Listing Photo
Listing Photo
Listing Photo
Listing Photo
Listing Photo
Listing Photo
Listing Photo
Listing Photo
Listing Photo
Listing Photo
Listing Photo
Listing Photo
Listing Photo
Listing Photo
Listing Photo
Listing Photo
Listing Photo
Listing Photo
Listing Photo
Listing Photo
Listing Photo
Listing Photo
Listing Photo
Listing Photo
Listing Photo
Listing Photo
Listing Photo
Listing Photo
Listing Photo
Listing Photo
Listing Photo
Listing Photo
Listing Photo
Listing Photo
Listing Photo
Listing Photo
Listing Photo
Listing Photo
Listing Photo
Listing Photo
Listing Photo
Listing Photo
Listing Photo
Listing Photo
Listing Photo
Listing Photo
Listing Photo
Listing Photo
Listing Photo
Listing Photo
Listing Photo
Listing Photo
Listing Photo
Listing Photo
Listing Photo
Listing Photo
Listing Photo
Listing Photo
Listing Photo
Listing Photo
Listing Photo
Listing Photo
Listing Photo
Listing Photo
Listing Photo
Listing Photo
Listing Photo

MLS #MFRO6441535 Listing courtesy of Serhant provided by Stellar MLS.

Similar Listings

$2,590,000
5912 Tarawood Drive
Orlando
5BR/4BA
| Active
$2,745,000
1204 Nottingham Street
Orlando
5BR/4BA
| Active
$2,795,000
10633 Lago Bella Drive
Orlando
5BR/4BA
| Contingent
$2,799,000
10203 Trout Road
Orlando
5BR/4BA
| Active


All listing information is deemed reliable but not guaranteed and should be independently verified through personal inspection by appropriate professionals. Listings displayed on this website may be subject to prior sale or removal from sale; availability of any listing should always be independent verified. Listing information is provided for consumer personal, non-commercial use, solely to identify potential properties for potential purchase; all other use is strictly prohibited and may violate relevant federal and state law. The source of the listing data is as follows: Stellar MLS (updated 9/30/26 5:56 PM) |

Listing Search


Translate Tool

Featured Listings
Windermere Real Estate
$1,365,000
5 BED
4 BATH
Beautifully remodeled 5-bedroom residence on a rare nearly one-acre homesite in the heart of Windermere, offering except... Read More
Windermere Real Estate
$2,995,000
6 BED
7 BATH
Set on nearly an acre within the prestigious guard-gated community of Bellaria, this remarkable estate combines grand-sc... Read More
Windermere Real Estate
$5,999,000
5 BED
4 BATH
Set beneath a canopy of majestic live oaks along the shores of the Butler Chain of Lakes, this timeless estate has been ... Read More
Windermere Real Estate
$6,950,000
7 BED
6 BATH
Set behind the guarded gates of Keene's Pointe, lies this masterfully crafted 7-bedroom, 8-bath lakefront estate by Ston... Read More
Windermere Real Estate
$1,179,000
5 BED
4 BATH
Stunning William P Campbell custom home on a private, oversized lot of more than half an acre in one of the most desirab... Read More
Contact Wendy Morris

407-575-5392

Wendy Morris LLC

Licensed in the State of Florida
BK 3146762
16797 Broadwater Avenue
Winter Garden, Florida 34787

Your privacy is our utmost concern. We will never sell your personal information. Privacy Policy
©2026 windermerehomes.net - all rights reserved. | Site Map