1-407-575-5392
Menu

10203 Trout Road, Orlando, FL

NEXT
PREV
$2,799,000

($749/sqft)

List Status: Active
10203 Trout Road
Orlando, FL 32836


5 beds
4 baths
3737 living sqft
Top Features
  • Frontage: Lake Front
  • View: Water
  • Subdivision: Cypress Shores
  • Built in  2000
  • Single Family Residence
Description
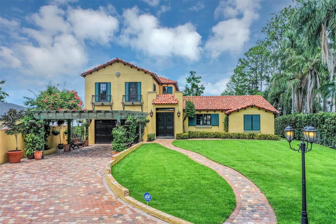
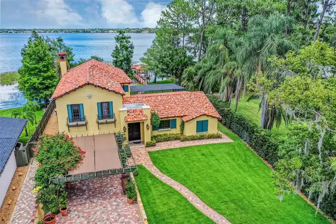
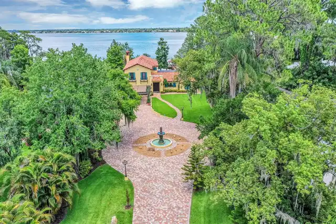
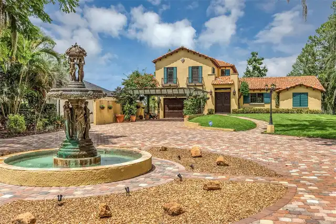
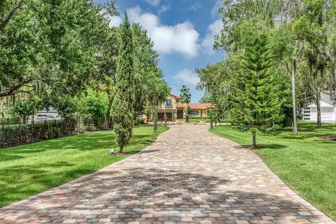
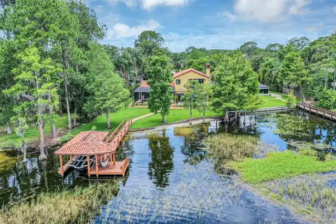
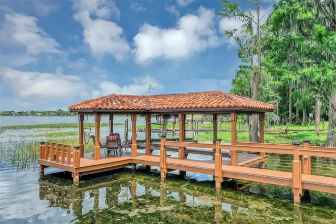
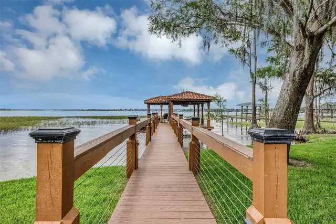
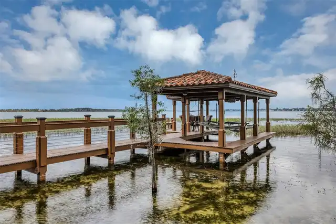
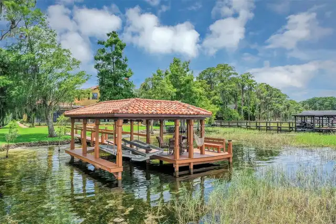
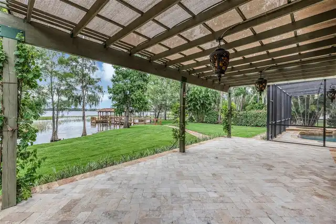
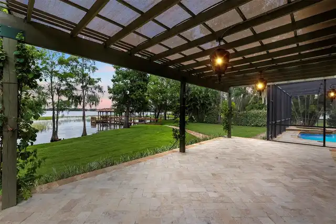
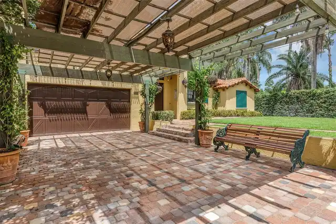
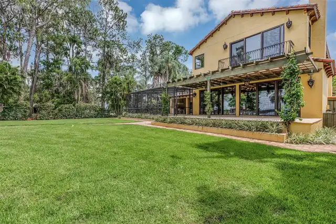
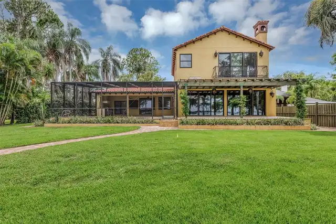
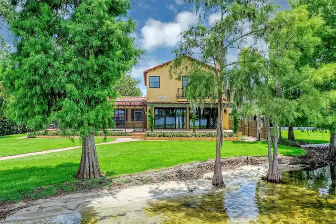
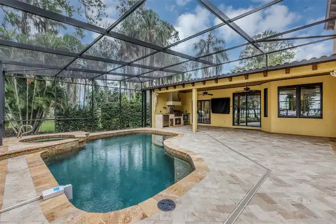
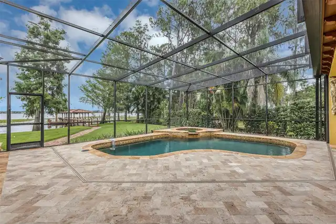
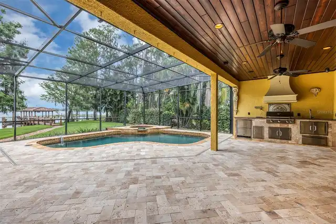
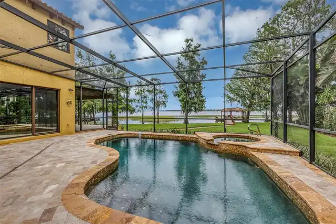
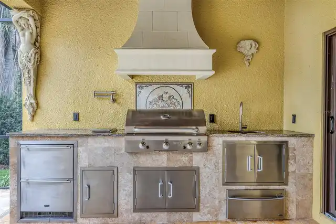
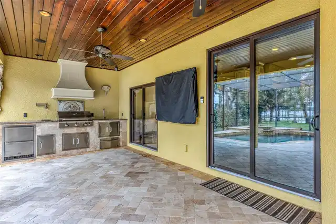
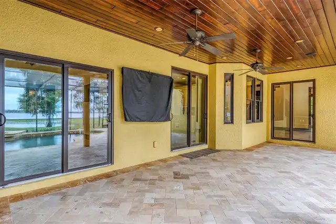
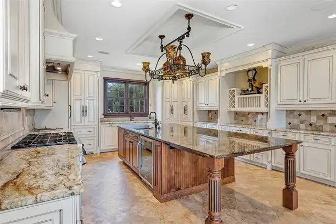
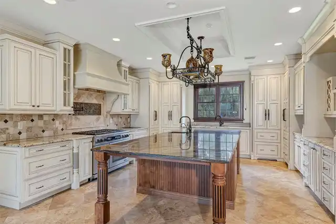
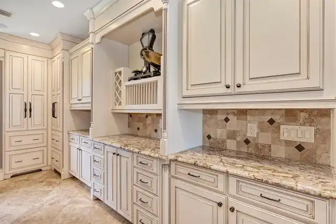
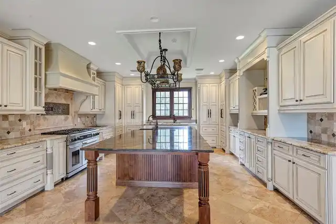
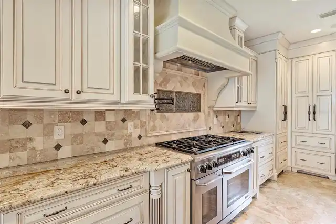
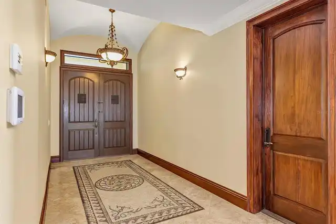
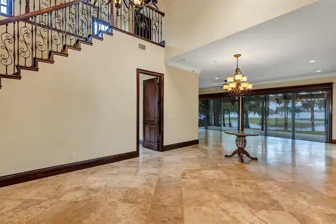
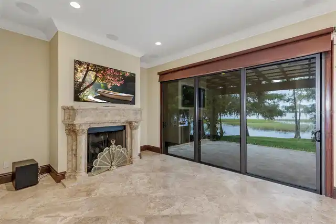
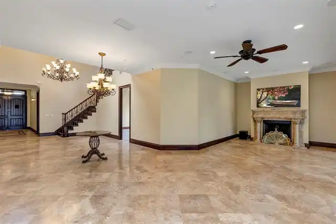
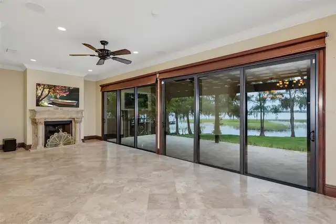
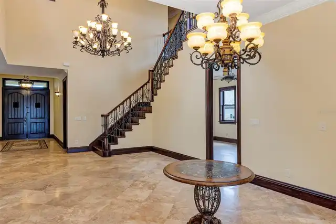
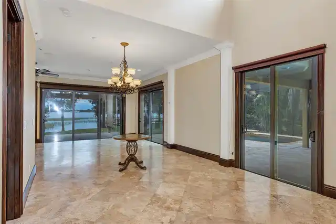
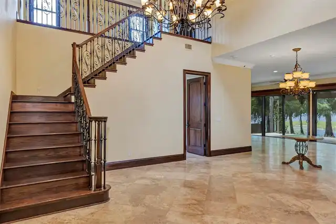
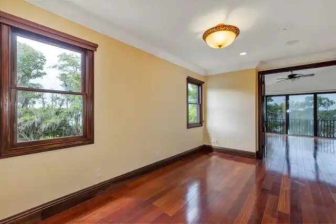
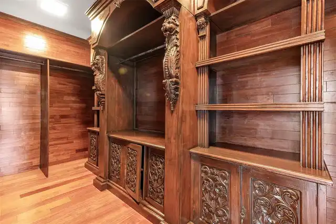
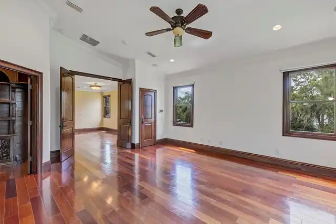
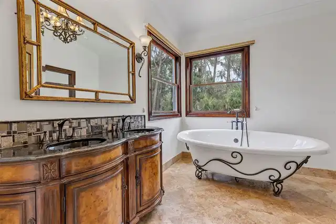
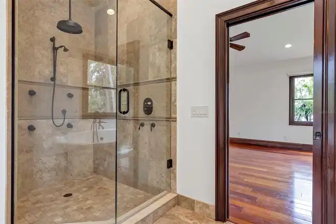
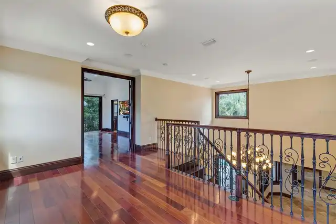
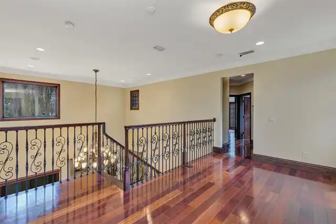
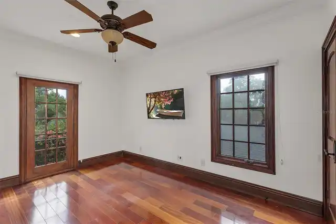
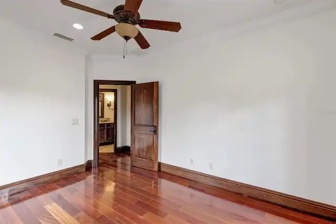
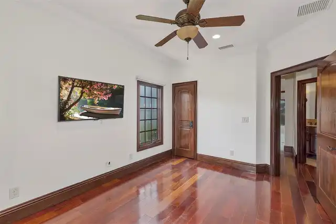
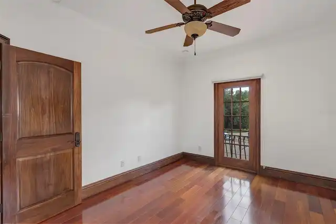
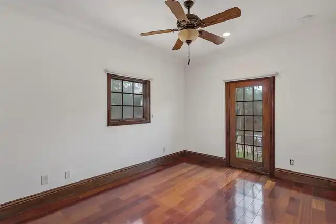
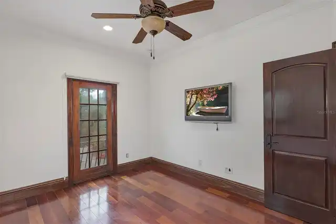
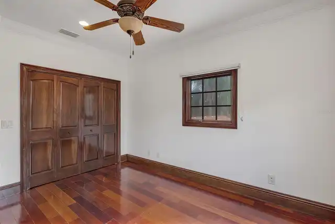
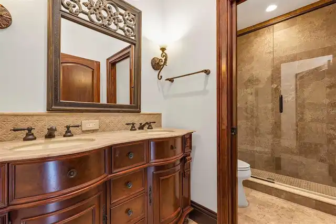
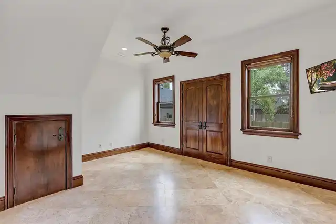
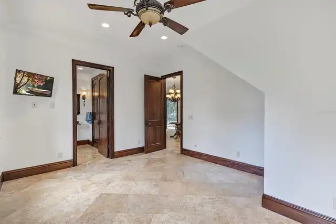
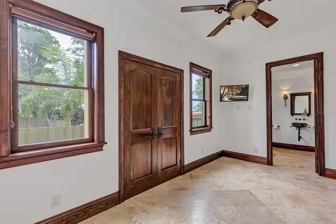
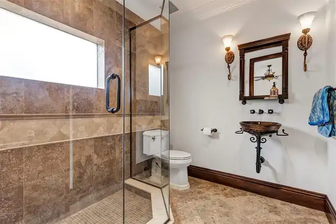
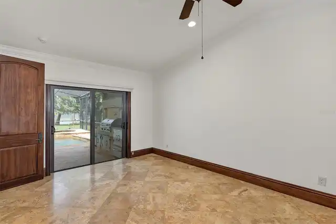
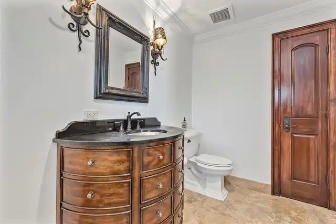
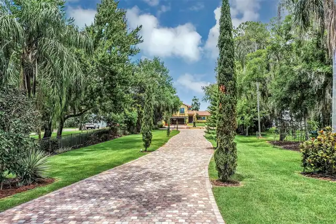
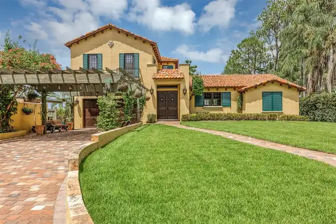
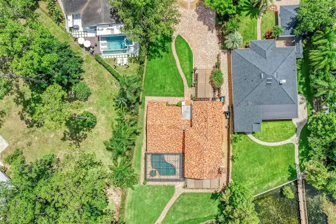
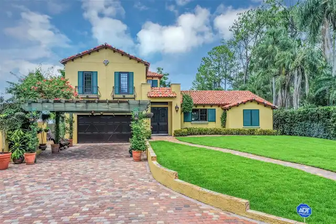
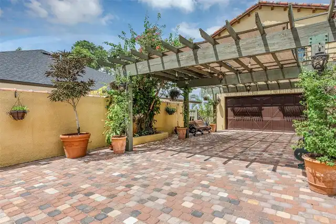
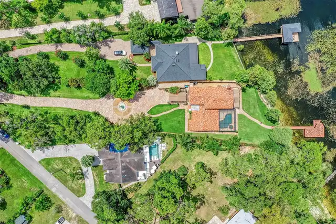
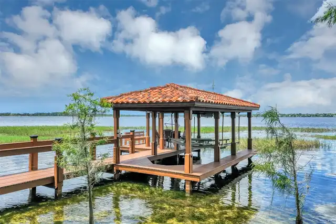
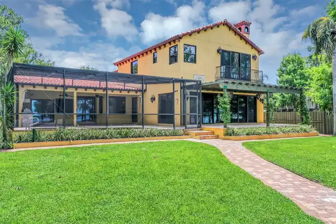
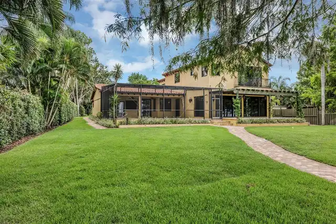
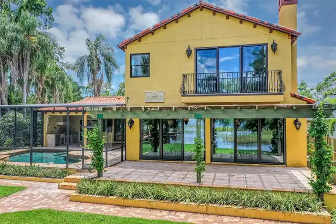
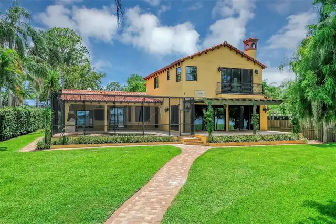
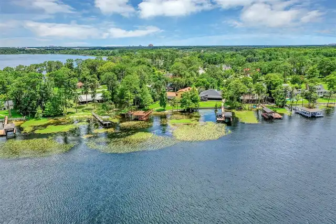
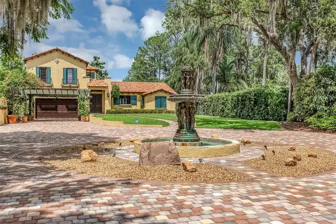
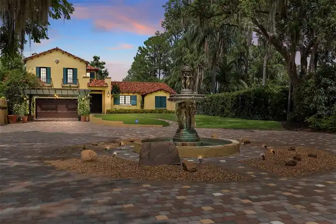
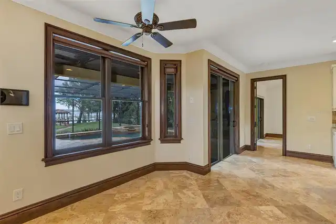
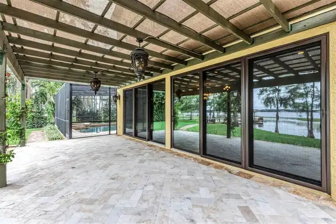
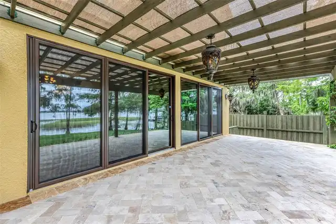
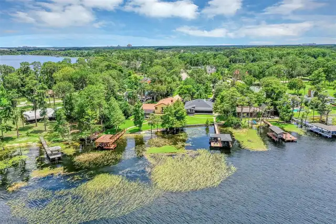
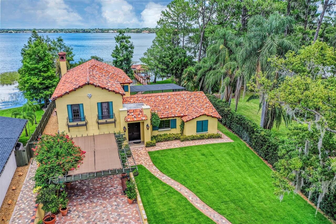
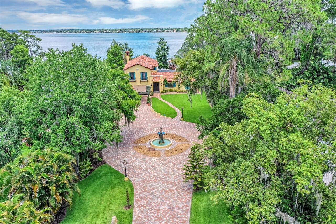
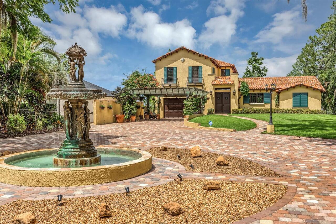
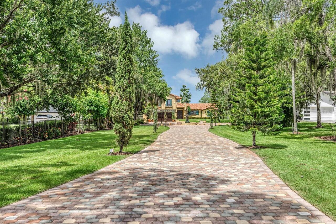
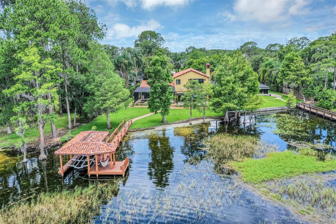
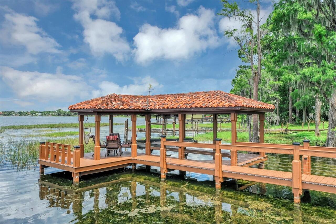
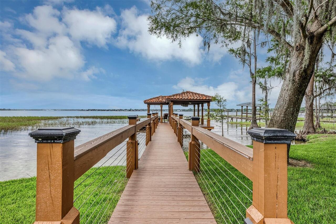
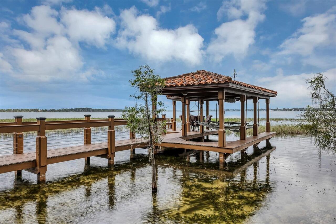
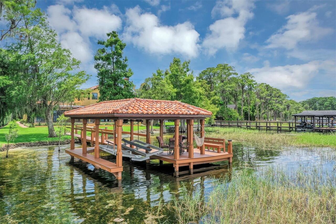
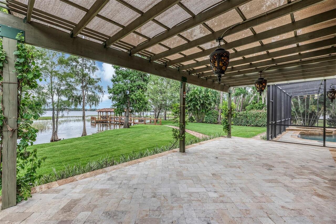
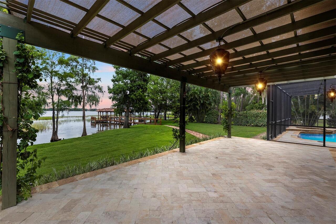
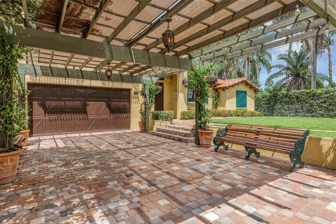
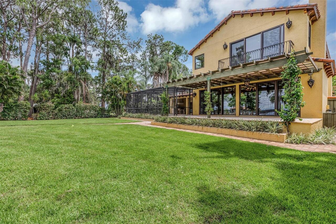
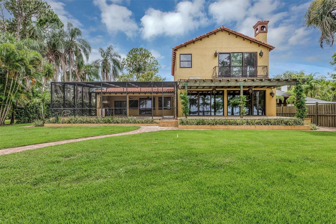
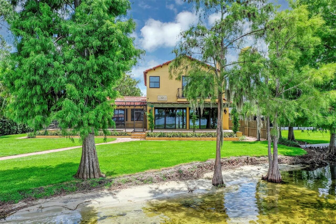
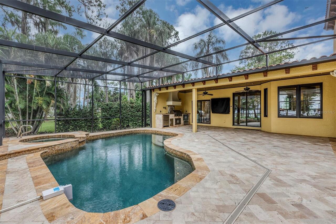
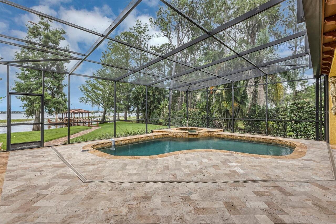
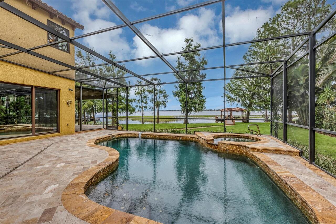
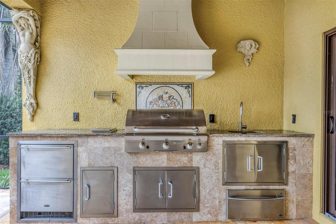
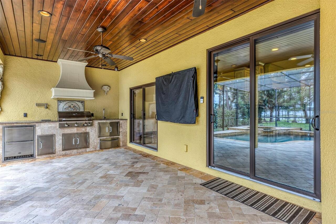
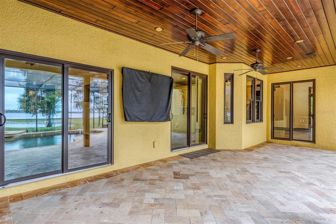
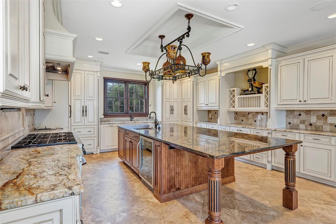
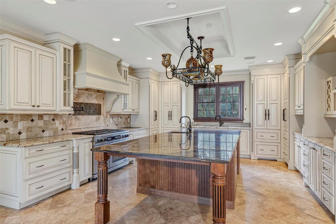
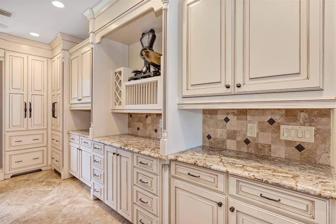
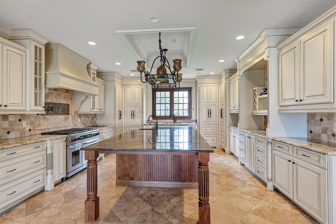
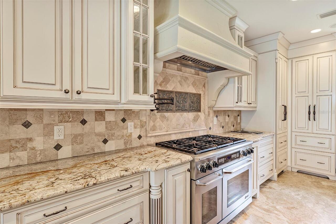
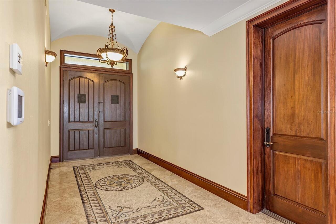
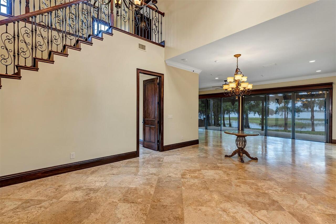
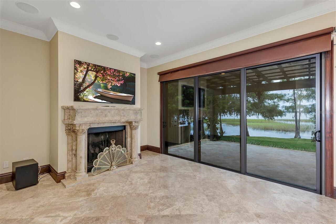
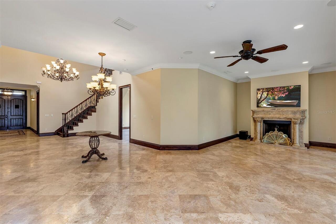
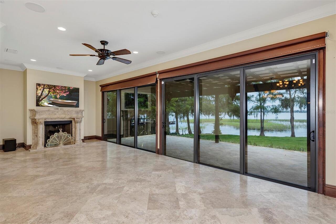
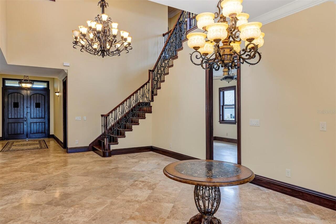
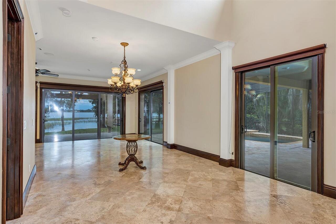
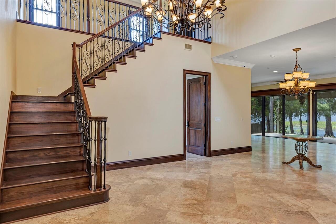
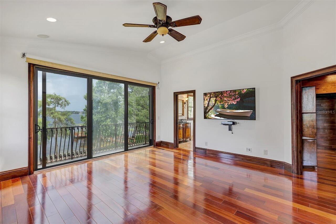
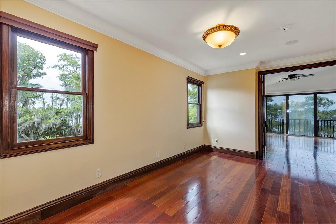
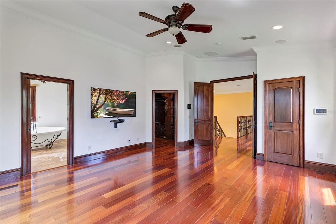
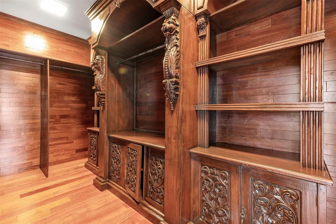
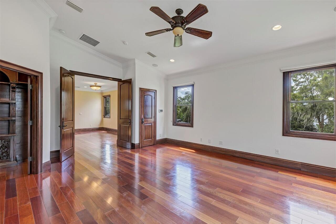
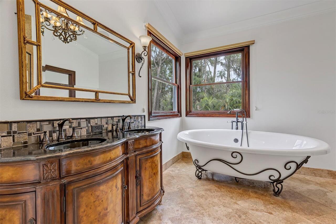
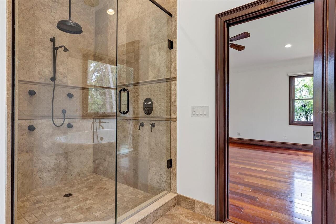
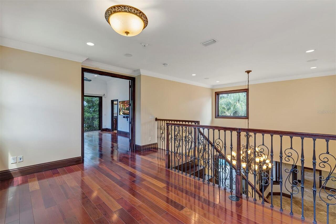
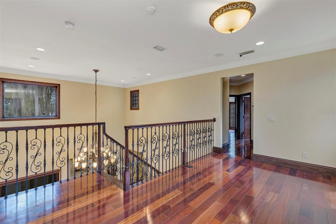
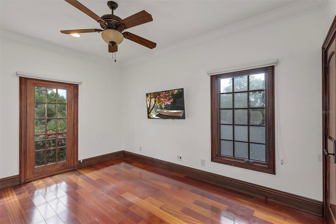
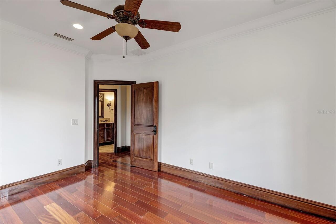
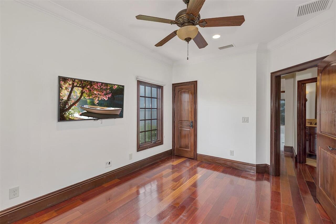
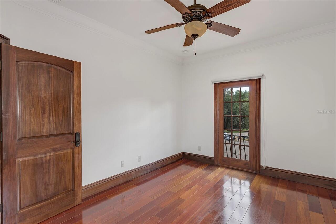
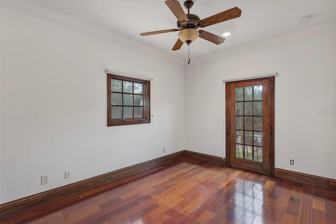
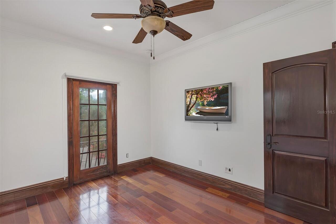
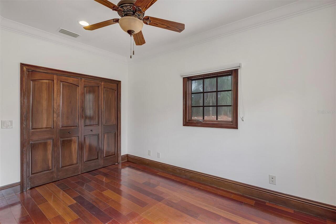
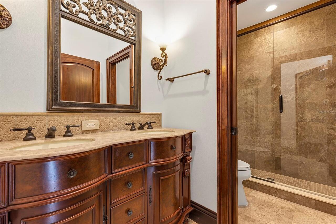
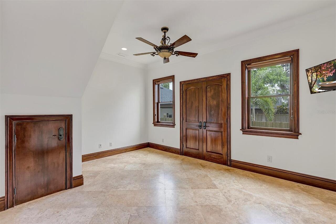
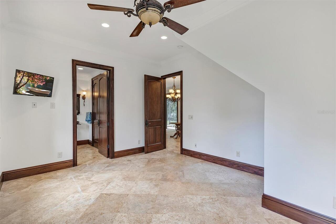
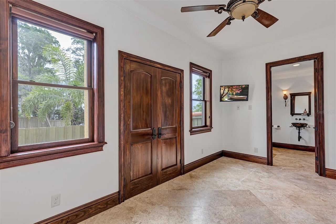
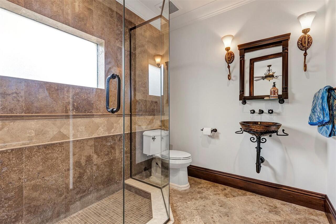
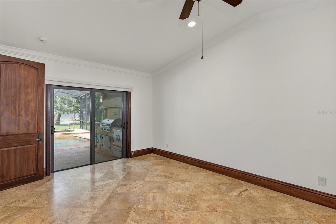
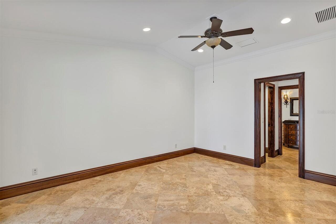
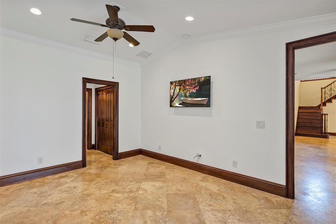
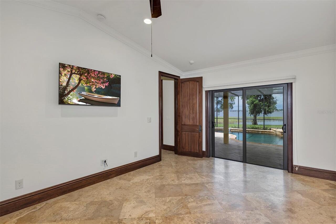
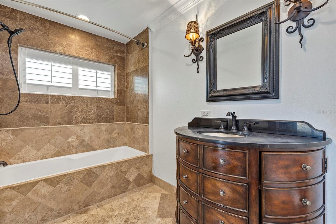
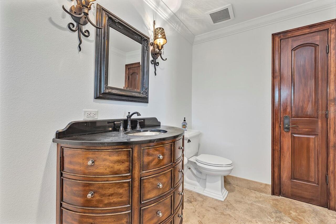
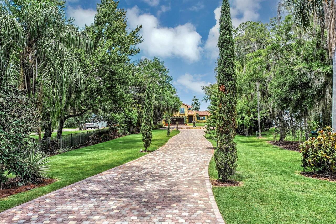
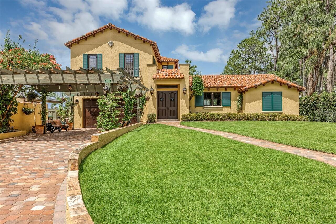
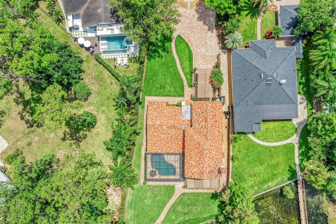
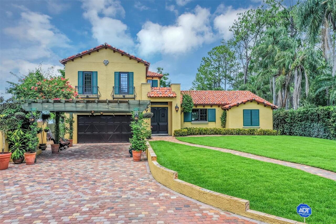
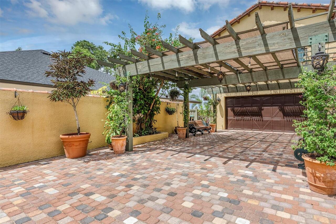
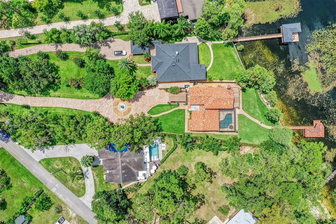
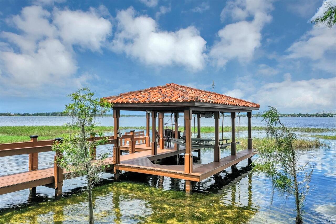
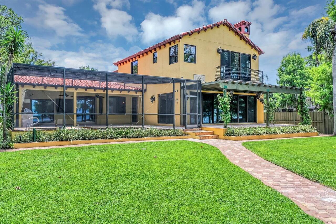
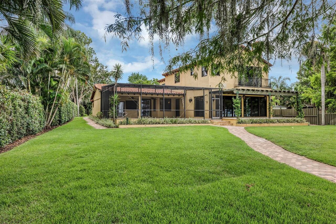
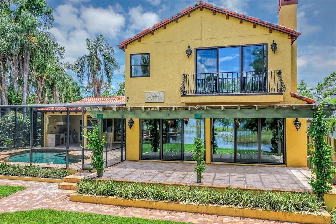
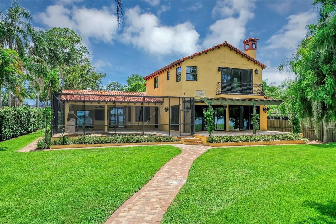
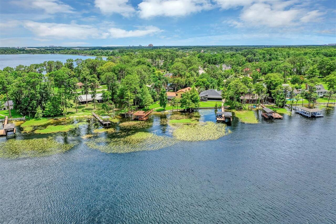
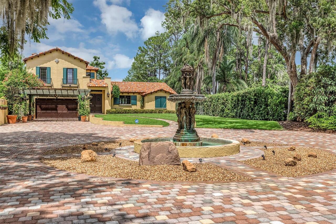
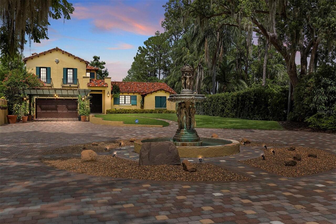
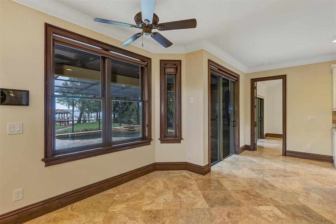
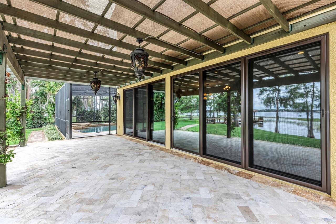
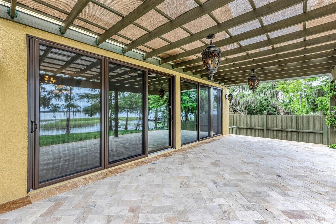
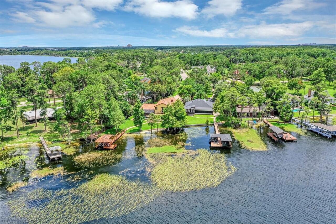
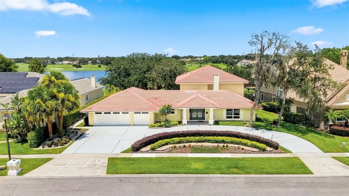
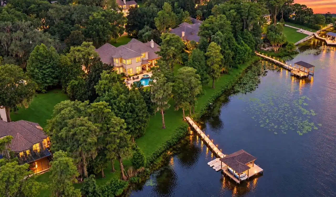
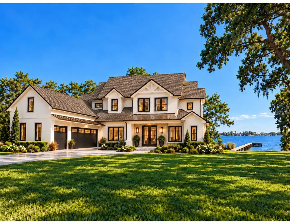
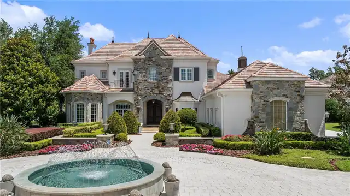
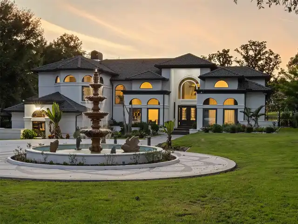
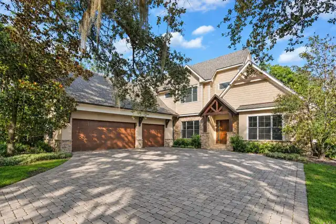
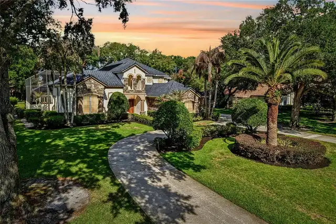
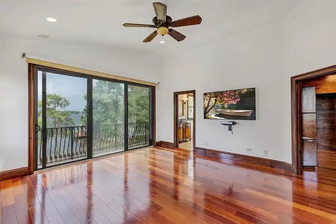
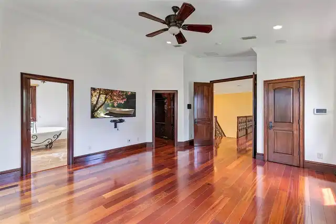
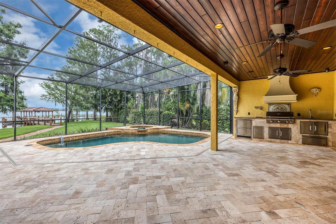
Discover this exquisite lakefront property nestled on over 1.9 acres with more than 100 feet of water frontage on LAKE TIBET and part of the Butler Chain of Lakes. This home offers breathtaking views and absolutely stunning sunsets. As you drive onto the winding paver circular driveway with lovely fountain and beautiful landscaping, you will notice the terracotta tile roof and the undeniable architectural style of this home. The 2 car garage has EV charging station. Once you enter the home you will be impressed with the whole house automation system, motorized window treatments, travertine floors, gas fireplace and crown moulding. At the heart of the home, the chef’s kitchen featuring elegant custom cabinetry, boasts of a large island, granite counter , 2 Sub Zero appliances, reverse osmosis system, pot filler, Wolf steamer, warming drawer and wine fridge. Downstairs are 2 additional bedrooms with en-suites each with special features. Upstairs, You will admire the solid hardwood flooring and attention to details. Primary suite overlooks the breath taking view of Lake Tibet and features en-suite adorned with stone flooring with stand alone tub and separate shower. The primary suite has a large walk-in closet with a custom built closet system w/safe and another separate closet. Two additional bedrooms upstairs share a full bath. A sparkling pool w/spa within the screened patio offers a tropical escape with a summer kitchen featuring, large grill, hotplate, warming tray, pot filler and TV and misting station. The secondary covered patio outside the screened enclosure is perfect for an additional quiet oasis to enjoy your stunning views. The newly re-built dock and covered boat house w/lift (2023) with composite decking comes complete with electric & water is perfect for the enjoyable days and nights on the water. Other features include updated septic system(2024), new pool pump (2025), H2O Water Softener system, No Home Owner Association. Seller is leaving all electron
Property Details
Property Features
Property Sub Type
Single Family Residence
View
Water
Frontage
Lake Front
Pool
Screen Enclosure, Gunite, In Ground, Salt Water
County
Orange
Subdivision
CYPRESS SHORES
Interior Features
MlsStatus
Active
Additional Information
Appliances
Electric Water Heater, Exhaust Fan, Dishwasher, Microwave, Kitchen Reverse Osmosis System, Refrigerator, Disposal, Dryer, Range, Washer, Cooktop, Wine Refrigerator, Water Filtration System, Ice Maker, Other, Water Softener
Architectural Style
Mediterranean
Bathrooms Total Integer
4
Building Area Source
Public Records
Building Area Total
4642
Building Area Total Srch SqM
431.26
Building Area Units
Square Feet
Calculated List Price By Calculated SqFt
749.00
Community Features
Street Lights
Construction Materials
Stucco, Concrete
Cooling
Humidity Control, Central Air
Country
US
Cumulative Days On Market
382
Current Price
2799000.00
Direction Faces
Southwest
Elementary School
Castleview Elementary
Exterior Features
Outdoor Grill, Balcony, Lighting, Rain Gutters, Private Mailbox, Sliding Doors
Fencing
Wood, Other
Fireplace Features
Family Room, Gas
Flood Zone Code
N/A
Flood Zone Panel
12095C0385F
Flooring
Travertine
Foundation Details
Block
Garage Spaces
2
Green Energy Efficient
Insulation, Thermostat, Water Heater
Green Indoor Air Quality
Air Filters MERV 10+, Moisture Control
Green Water Conservation
Irrig. System-Drip/Microheads
Heating
Electric, Central
High School
Windermere High School
Interior Features
Thermostat, Open Floorplan, Built-in Features, High Ceilings, Walk-In Closet(s), Solid Surface Counters, Window Treatments, PrimaryBedroom Upstairs, Crown Molding, Split Bedroom, Solid Wood Cabinets, Stone Counters, Ceiling Fans(s), Other, Tray Ceiling(s)
Laundry Features
Laundry Room, Inside
Levels
Two
List AOR
Orlando Regional
Living Area Meters
347.18
Living Area Source
Public Records
Living Area Units
Square Feet
Lot Features
In County, Paved, Landscaped, FloodZone, Irregular Lot
Lot Size Acres
1.97
Lot Size Dimensions
55 x 878 x 148 x 841
Lot Size Square Feet
85570
Lot Size Square Meters
7950
Middle Or Junior School
Horizon West Middle School
Minimum Lease
7 Months
Modification Timestamp
2026-08-15T17:05:10.234Z
Occupant Type
Vacant
Other Equipment
Irrigation Equipment, Generator
Other Structures
Shed(s)
Ownership
Fee Simple
Parcel Number
32-23-28-1872-00-140
Patio And Porch Features
Enclosed, Rear Porch, Screened, Patio, Covered
Postal Code Plus 4
6544
Previous List Price
2899000
Price Change Timestamp
2026-07-20T15:00:09.000Z
Property Condition
Completed
Public Survey Range
28
Public Survey Section
32
RATIO Current Price By Calculated SqFt
749.00
Road Responsibility
Public Maintained Road
Road Surface Type
Paved, Asphalt
Roof
Other
Room Count
13
Security Features
Security System Owned, Security Lights, Smoke Detector(s)
Sewer
Septic Tank
Stories Total
2
Tax Annual Amount
16974.96
Tax Block
00
Tax Book Number
R/43
Tax Lot
14
Tax Year
2024
Total Acreage
1 to less than 2
Total Annual Fees
0.00
Total Monthly Fees
0.00
Township
23
Universal Property Id
US-12095-N-322328187200140-R-N
Unparsed Address
10203 TROUT RD
Utilities
Cable Connected, Sprinkler Well, Electricity Connected, Phone Available, Propane
Vegetation
Mature Landscaping, Trees/Landscaped
Water Access
Lake - Chain of Lakes
Water Body Name
LAKE TIBET
Water Extras
Skiing Allowed, Lift - Covered
Water Frontage Feet Lake
148
Water Frontage Feet Lake Chain
148
Water Source
Well
Water View
Lake, Lake - Chain of Lakes
Waterfront Feet Total
296
Window Features
Tinted Windows, Double Pane Windows, Shades
Zoning
R-CE
Neighborhood Map
Popup

Property Photos
Listing Photo
Listing Photo
Listing Photo
Listing Photo
Listing Photo
Listing Photo
Listing Photo
Listing Photo
Listing Photo
Listing Photo
Listing Photo
Listing Photo
Listing Photo
Listing Photo
Listing Photo
Listing Photo
Listing Photo
Listing Photo
Listing Photo
Listing Photo
Listing Photo
Listing Photo
Listing Photo
Listing Photo
Listing Photo
Listing Photo
Listing Photo
Listing Photo
Listing Photo
Listing Photo
Listing Photo
Listing Photo
Listing Photo
Listing Photo
Listing Photo
Listing Photo
Listing Photo
Listing Photo
Listing Photo
Listing Photo
Listing Photo
Listing Photo
Listing Photo
Listing Photo
Listing Photo
Listing Photo
Listing Photo
Listing Photo
Listing Photo
Listing Photo
Listing Photo
Listing Photo
Listing Photo
Listing Photo
Listing Photo
Listing Photo
Listing Photo
Listing Photo
Listing Photo
Listing Photo
Listing Photo
Listing Photo
Listing Photo
Listing Photo
Listing Photo
Listing Photo
Listing Photo
Listing Photo
Listing Photo
Listing Photo
Listing Photo
Listing Photo
Listing Photo
Listing Photo
Listing Photo
Listing Photo
Listing Photo
Listing Photo
Listing Photo
Listing Photo
Listing Photo
Listing Photo
Listing Photo
Listing Photo
Listing Photo
Listing Photo
Listing Photo
Listing Photo
Listing Photo
Listing Photo
Listing Photo
Listing Photo
Listing Photo
Listing Photo
Listing Photo
Listing Photo
Listing Photo
Listing Photo
Listing Photo
Listing Photo
Listing Photo
Listing Photo
Listing Photo
Listing Photo
Listing Photo
Listing Photo
Listing Photo
Listing Photo
Listing Photo
Listing Photo
Listing Photo
Listing Photo
Listing Photo
Listing Photo
Listing Photo
Listing Photo
Listing Photo
Listing Photo
Listing Photo
Listing Photo
Listing Photo
Listing Photo
Listing Photo
Listing Photo
Listing Photo
Listing Photo
Listing Photo
Listing Photo
Listing Photo
Listing Photo
Listing Photo
Listing Photo
Listing Photo
Listing Photo
Listing Photo
Listing Photo
Listing Photo
Listing Photo
Listing Photo
Listing Photo
Listing Photo
Listing Photo
Listing Photo
Listing Photo
Listing Photo
Listing Photo
Listing Photo
Listing Photo
Listing Photo
Listing Photo
Listing Photo
Listing Photo
Listing Photo
Listing Photo
Listing Photo
Listing Photo
Listing Photo
Listing Photo
Listing Photo
Listing Photo
Listing Photo
Listing Photo

MLS #MFRO6330959 Listing courtesy of Homevest Realty provided by Stellar MLS.
Similar Listings

$2,590,000
5912 Tarawood Drive
Orlando
5BR/4BA
| Active
$2,590,000
14197 Centerline Drive
Orlando
5BR/4BA
| Active
$2,700,000
5115 Cranes Point Court
Orlando
5BR/4BA
| Active
$2,950,000
2815 Trentwood Boulevard
Orlando
5BR/4BA
| Active


All listing information is deemed reliable but not guaranteed and should be independently verified through personal inspection by appropriate professionals. Listings displayed on this website may be subject to prior sale or removal from sale; availability of any listing should always be independent verified. Listing information is provided for consumer personal, non-commercial use, solely to identify potential properties for potential purchase; all other use is strictly prohibited and may violate relevant federal and state law. The source of the listing data is as follows: Stellar MLS (updated 11/20/26 2:48 AM) |
Listing Search


Translate Tool

Featured Listings
Windermere Real Estate
$6,995,000
5 BED
6 BATH
Set along the pristine shores of Lake Tibet Butler, this exceptional estate within Keene's Pointe is a masterclass in ti... Read More
Windermere Real Estate
$480,000
4 BED
2 BATH
Welcome to this beautifully maintained 4-bedroom townhouse in the desirable area of Windermere FL. The home is offering ... Read More
Windermere Real Estate
$4,395,000
6 BED
6 BATH
Under contract-accepting backup offers. Set along the front nine of Isleworth’s championship golf course, the 4,739-squa... Read More
Windermere Real Estate
$1,994,000
6 BED
4 BATH
SIGNIFICANT PRICE IMPROVEMENT! Come experience the character and charm of Historic Olde Windermere in a home that simply... Read More
Windermere Real Estate
$2,150,000
5 BED
4 BATH
Virtually Staged. **INSPECTIONS, APPRAISAL, AND LOAN ARE ALL COMPLETED; THE BUYER JUST HAD TO CANCEL** Private Windermer... Read More
Contact Wendy Morris

407-575-5392

Wendy Morris LLC

Licensed in the State of Florida
BK 3146762
16797 Broadwater Avenue
Winter Garden, Florida 34787

Your privacy is our utmost concern. We will never sell your personal information. Privacy Policy
©2026 windermerehomes.net - all rights reserved. | Site Map