1-407-575-5392
Menu

9443 Royal Estates Boulevard, Orlando, FL

NEXT
PREV
$1,750,000

($414/sqft)

List Status: Active
9443 Royal Estates Boulevard
Orlando, FL 32836


5 beds
5 baths
4222 living sqft
Top Features
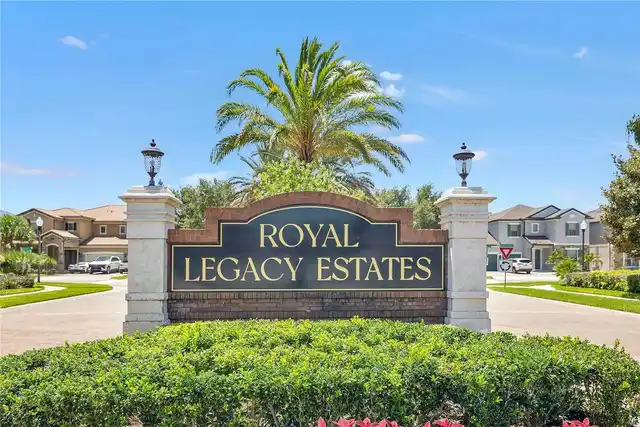
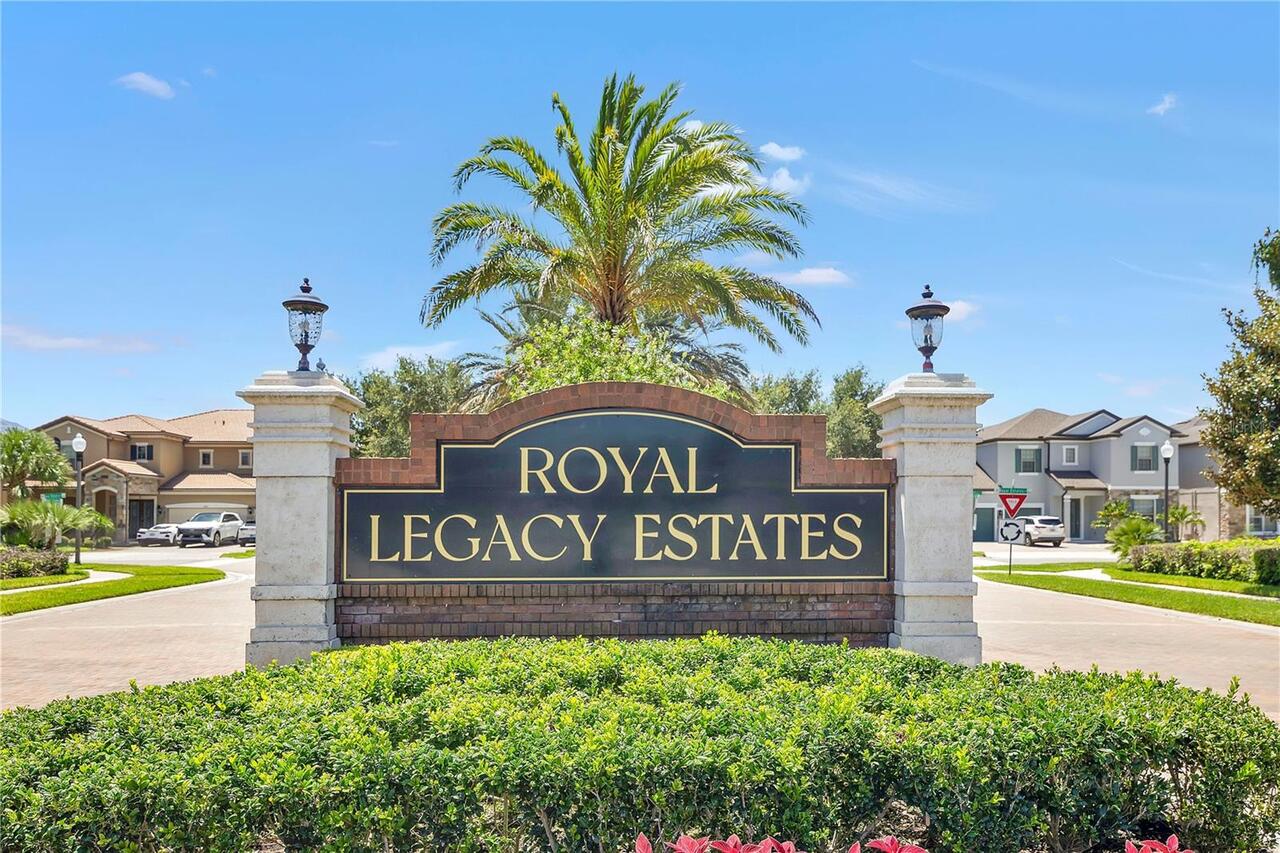
  • Subdivision: Royal Legacy Estates
  • Built in  2016
  • Single Family Residence
Description
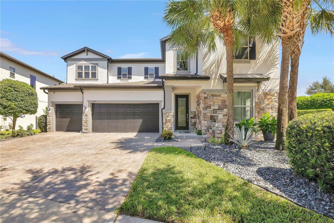
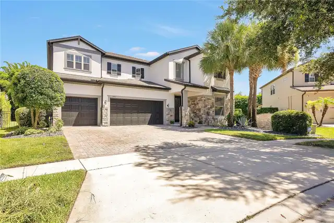
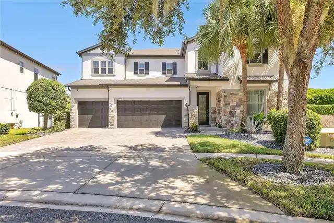
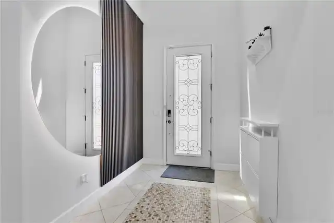
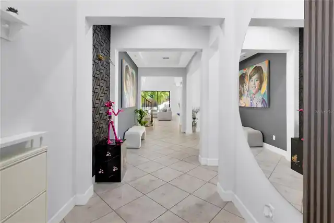
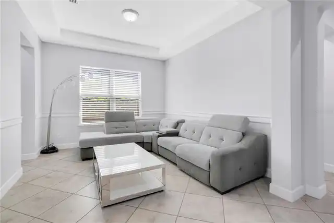
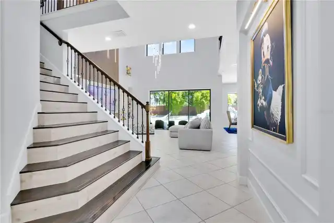
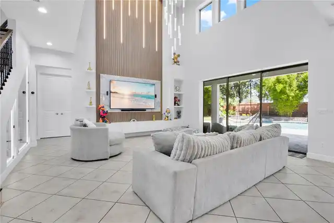
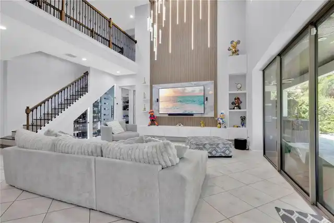
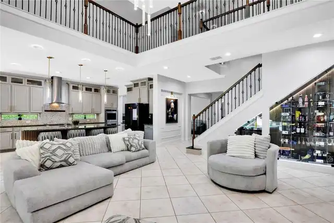
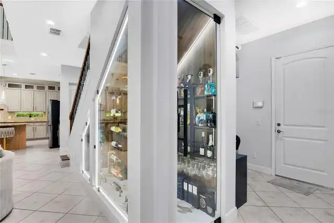
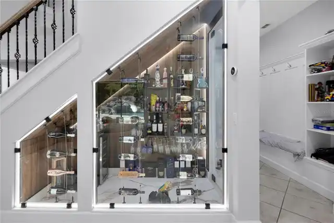
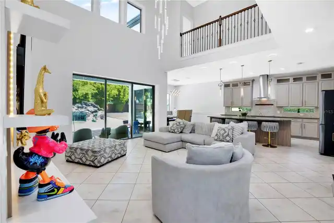
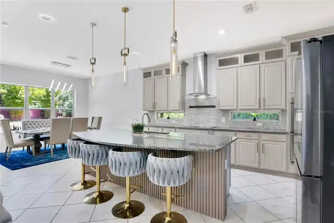
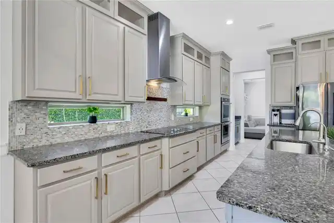
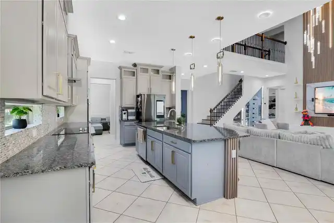
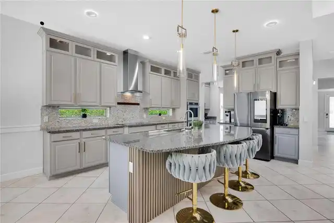
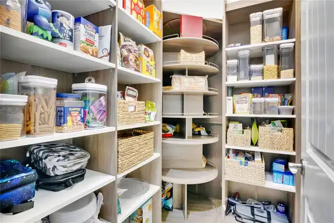
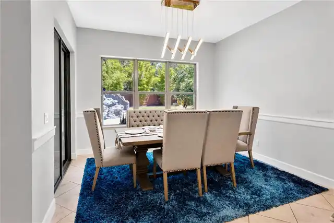
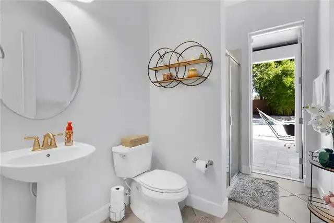
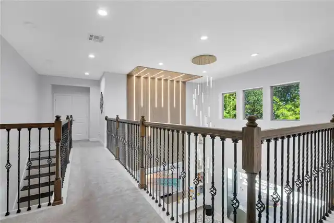
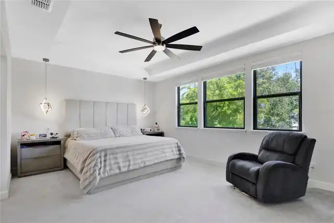
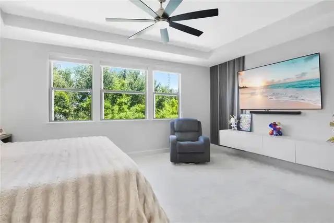
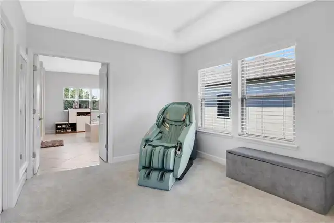
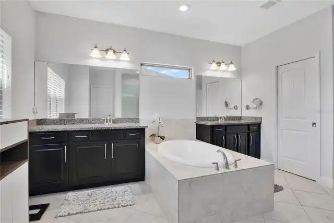
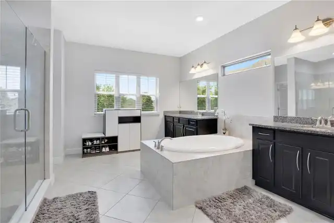
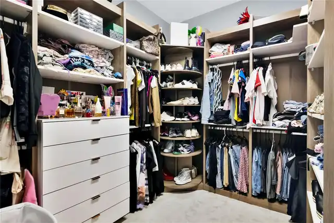
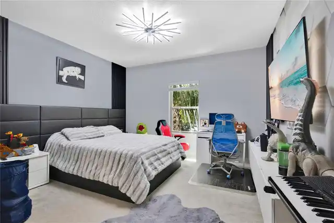
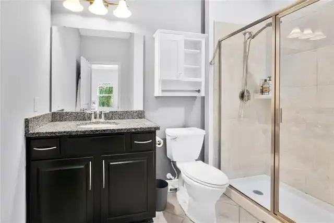
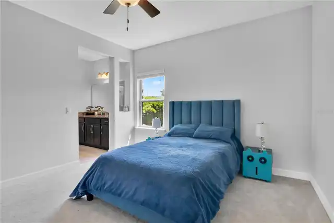
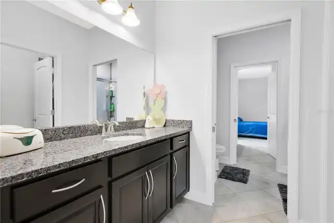
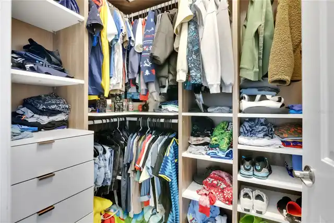
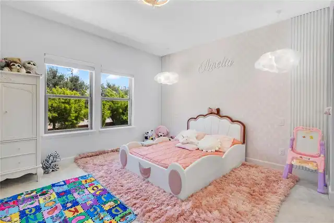
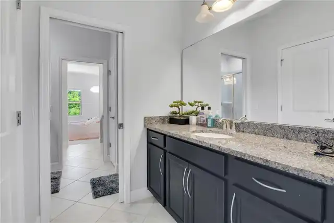
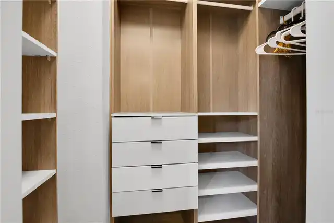
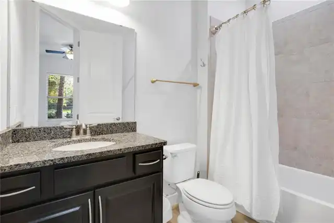
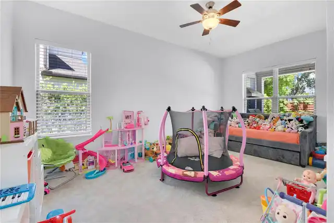
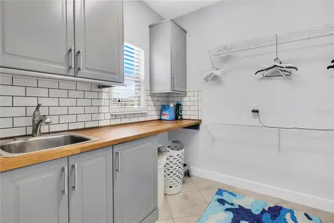
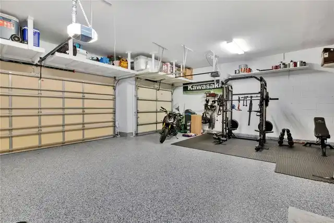
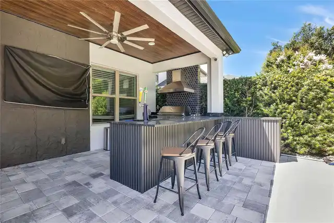
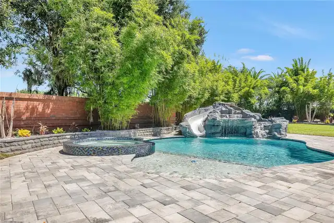
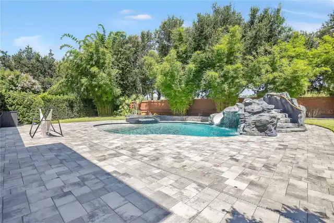
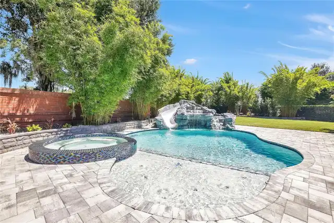
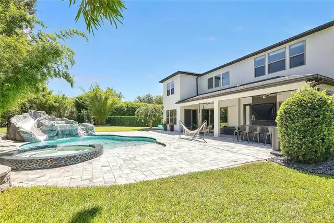
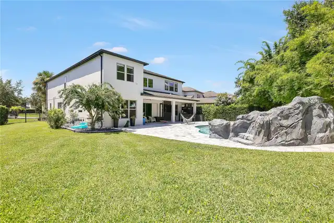
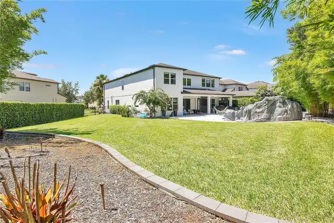
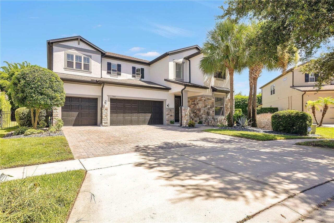
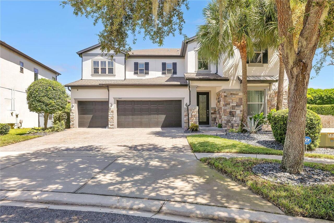
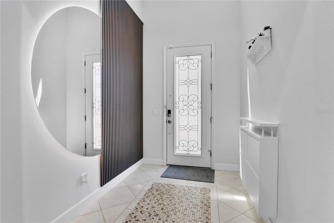
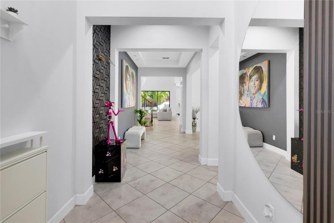
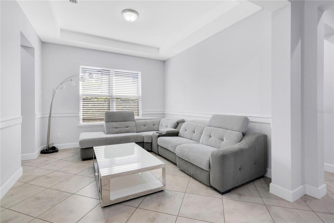
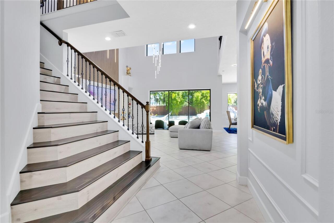
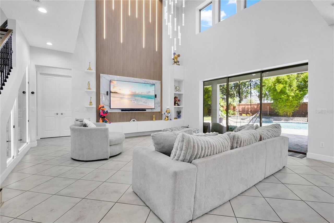
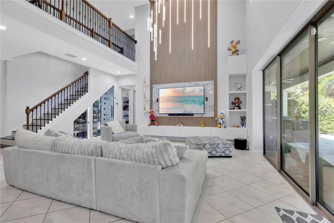
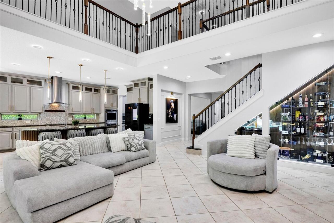
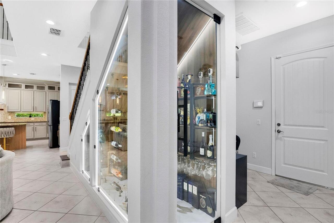
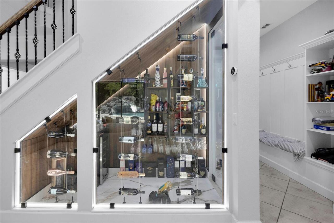
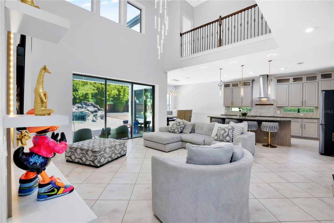
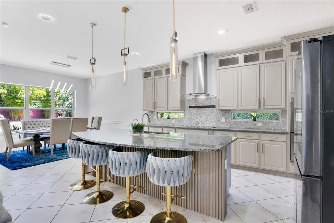
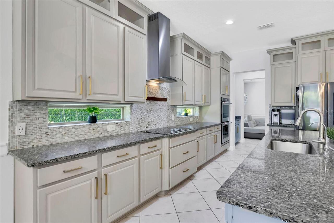
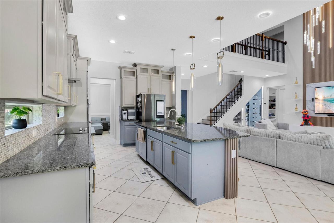
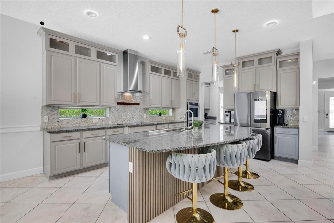
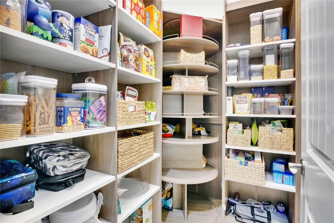
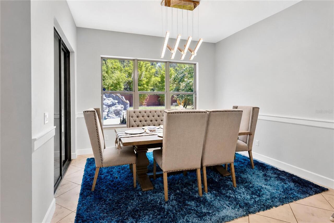
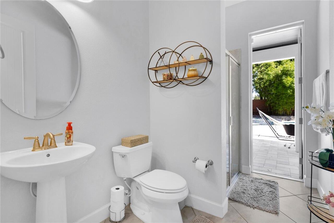
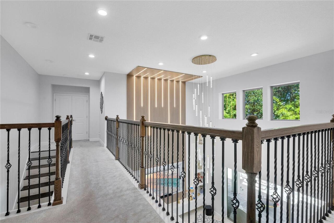
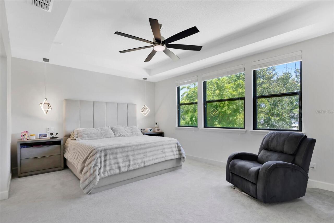
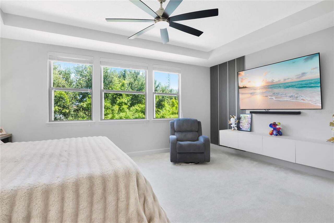
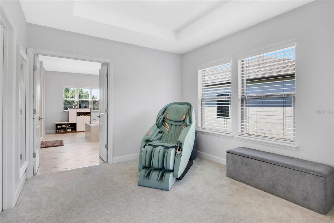
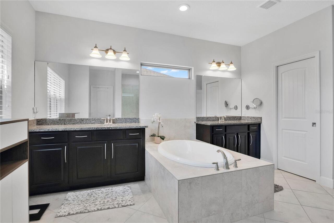
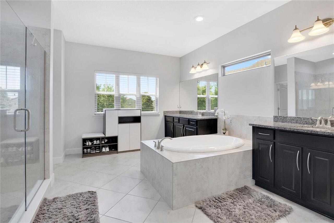
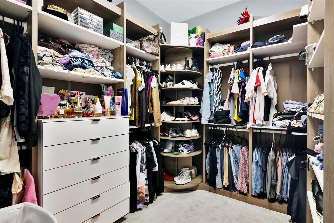
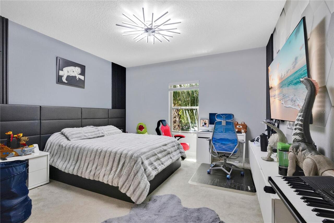
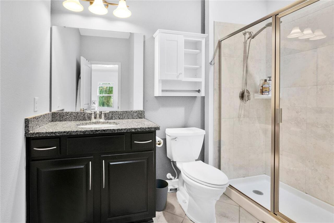
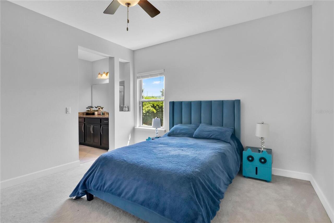
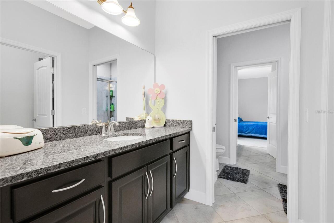
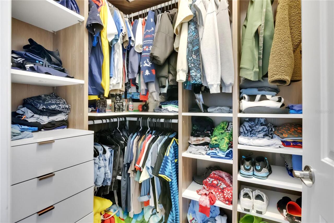
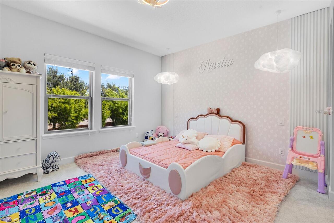
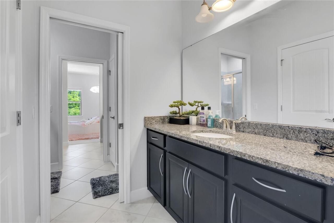
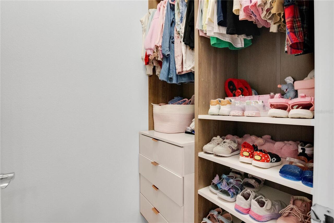
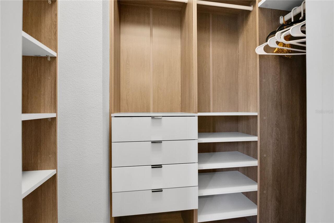
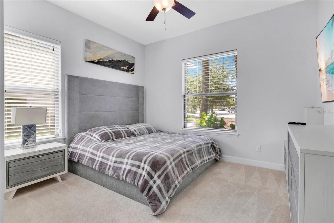
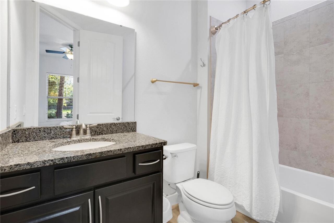
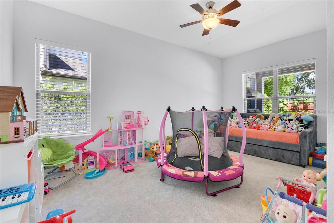
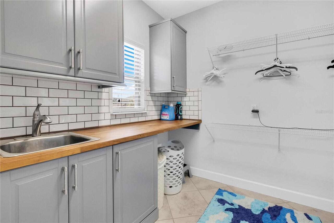
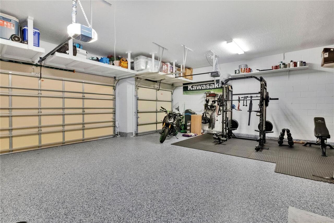
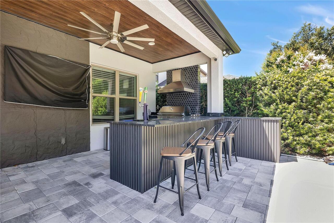
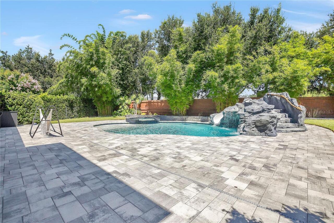
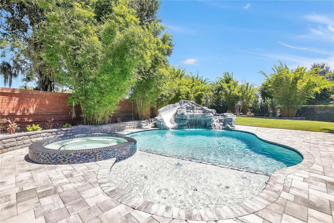
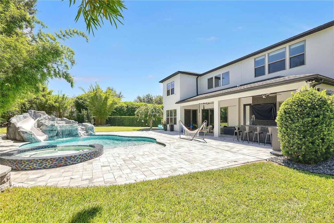
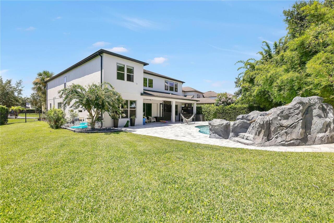
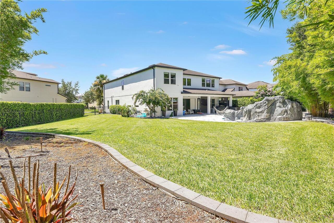
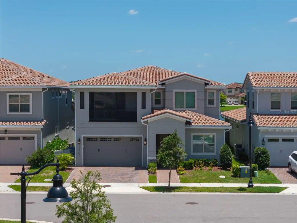
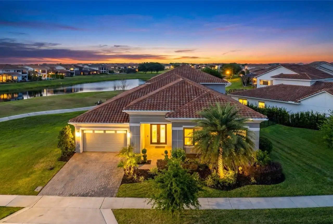
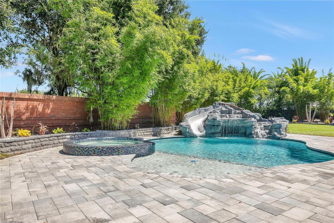
Luxury 5 Bedrooms and 5 Full Bath (including a First and Second Floor Owners Suite), Resort Style Backyard with fenced privacy includes a DELUXE CUSTOM POOL & raised SPA with Waterfall, Color-Changing LED lighting and AUTOMATION System, and GAS POOL WATER HEATER. Extended Cover lanai is an entertainer's dream featuring a full summer Kitchen with gas cooktop, BBQ Grill, double refrigerators, draft beer system, dishwasher, pool bath and mounted TV. Interior highlights include a WINE ROOM with Refrigerator and fingerprint access, designer walls with integrated lighting, crystal chandeliers, custom wood pantry and closet systems, and upgraded finishes in every bedroom. GOURMET KITCHEN with Elegant Raised Panel Cabinetry. Enjoy the Extended ISLAND with Storage, Granite Counters, BACKSPLASH, Butler Pantry with Sink & LARGE WALK-IN Pantry. Just sit on your EXTENDED COVERED PATIO and enjoy the Florida Lifestyle! The Convenient POOL BATH Opens to Lanai! Office with French Doors and Formal Dining Room are off Foyer. Double Doors Lead to Perfect FIRST FLOOR In-Law Suite complete with Sitting Area and PRIVATE Bath with SHOWER! Beautiful WOOD STAIRS with Tile Risers (Easy Maintenance) lead to the 2nd Floor Owners Suite! Double Doors open to Sitting Area. To the Left is SPACIOUS Bedroom with Morning Bar with Wine Fridge – great to have Morning Coffee or Evening Beverages! HUGE Spa Bath features Double Sinks, Extended Counters, Large Shower, Garden Tub and TWO Walk-In Closets! Bedrooms #2 and #3 share a Jack and Jill Bath with SHOWER. Bedroom 4 has Private Bath with SHOWER. Oversized Laundry Room with Sink completes the 2nd Floor. Outstanding UPGRADES include: Crown Molding, 8’ Doors, 7” Base Molding, Tray Ceilings, GUTTERS, Ample storage throughout the house and in the 3 1/2 car garage, including custom over garage door storage, maximizes use and functionality. Ceiling fans throughout, Additionally Upgraded TROPICAL and PRIVACY Landscaping DISNEY is moments away! Plus, LOW HOA an
Property Details
Property Features
Property Sub Type
Single Family Residence
Parking
Garage Door Opener
Pool
Heated, Lighting
County
Orange
Subdivision
ROYAL LEGACY ESTATES
Additional Information
Additional Lease Restrictions
Please confirm Leasing Restrictions with HOA
Additional Parcels YN
false
Additional Rooms
Bonus Room, Family Room, Formal Dining Room Separate, Inside Utility
Alternate Key Folio Num
01-24-27-7140-00-070
Amenities Additional Fees
HOA Due's, Capital Contribution/Transfer Fee's and Amenities are to be confirmed by the buyer's agent/buyer during inspection period.
Appliances
Bar Fridge, Built-In Oven, Cooktop, Dishwasher, Disposal, Dryer, Gas Water Heater, Microwave, Refrigerator, Washer, Water Filtration System, Water Softener, Wine Refrigerator
Association Amenities
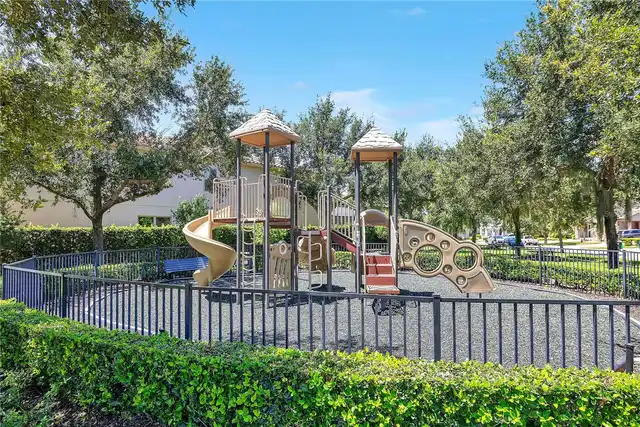
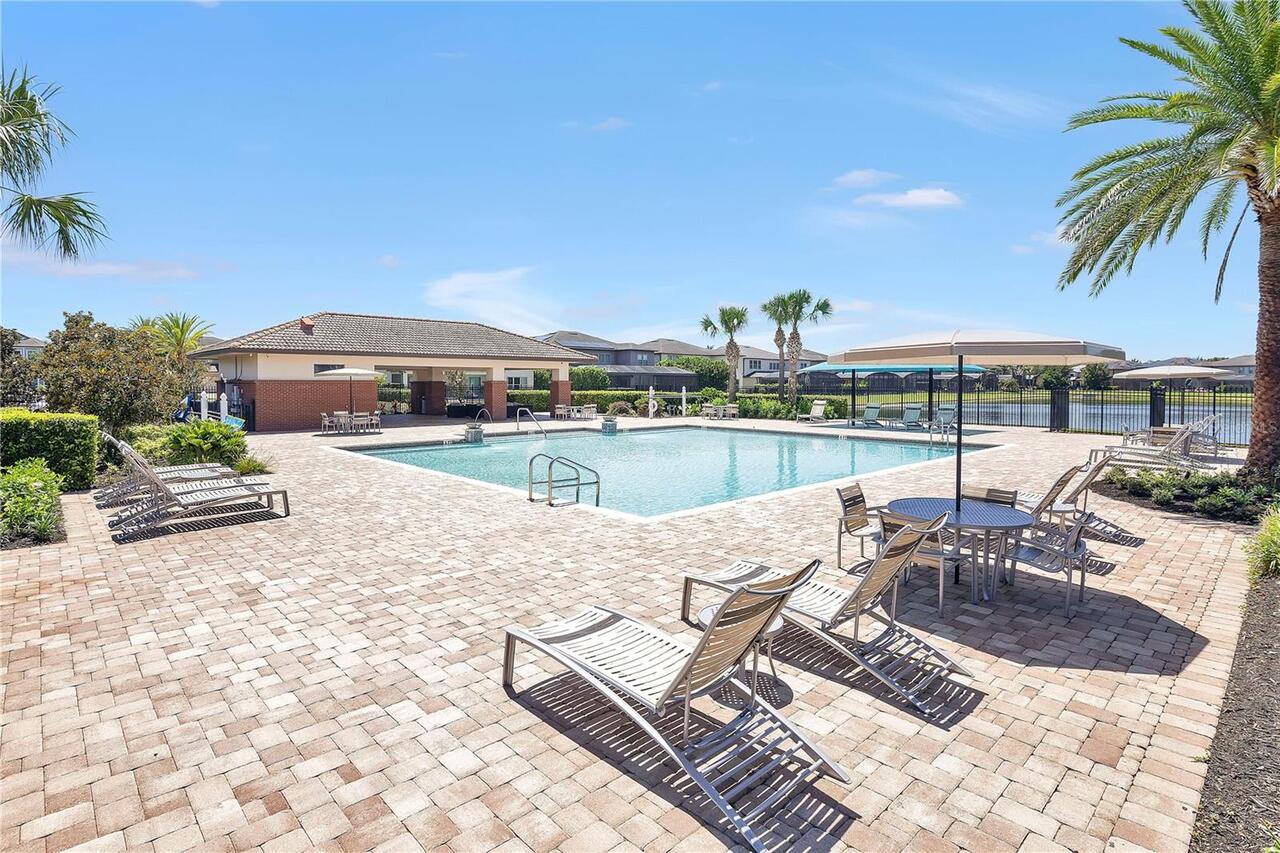
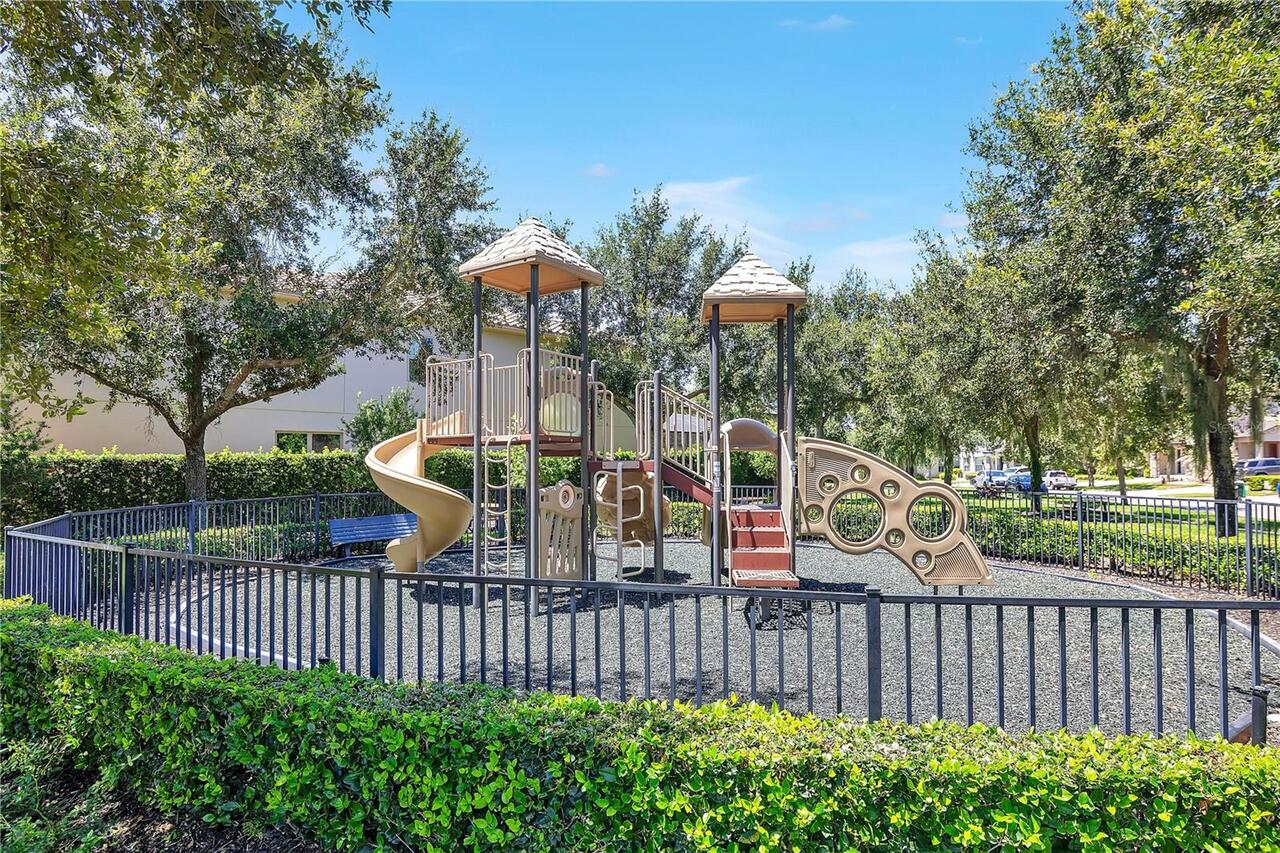
Playground
Association Fee
161.99
Association Fee Frequency
Monthly
Association Fee Includes
Pool
Association Fee Requirement
Required
Association YN
true
Attached Garage YN
true
Available For Lease YN
1
Bathrooms Total Integer
5
Building Area Source
Public Records
Building Area Total
5695
Building Area Total Srch SqM
529.08
Building Area Units
Square Feet
Calculated List Price By Calculated SqFt
414.50
Carport YN
false
Community Features
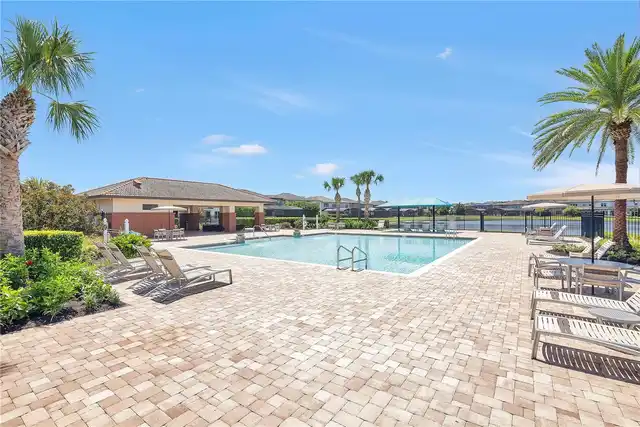
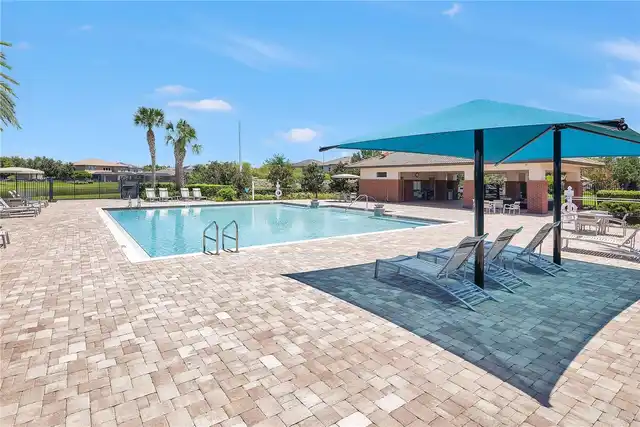
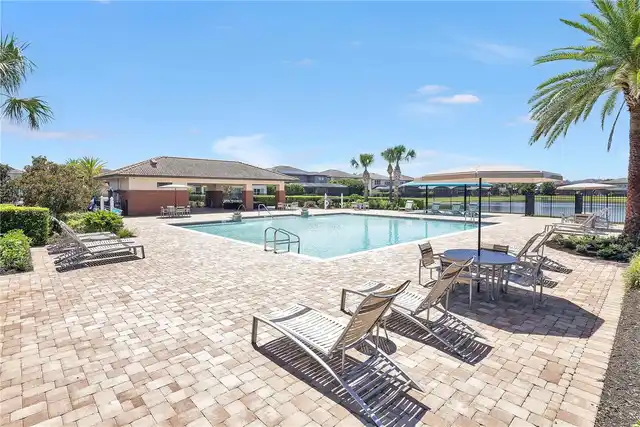
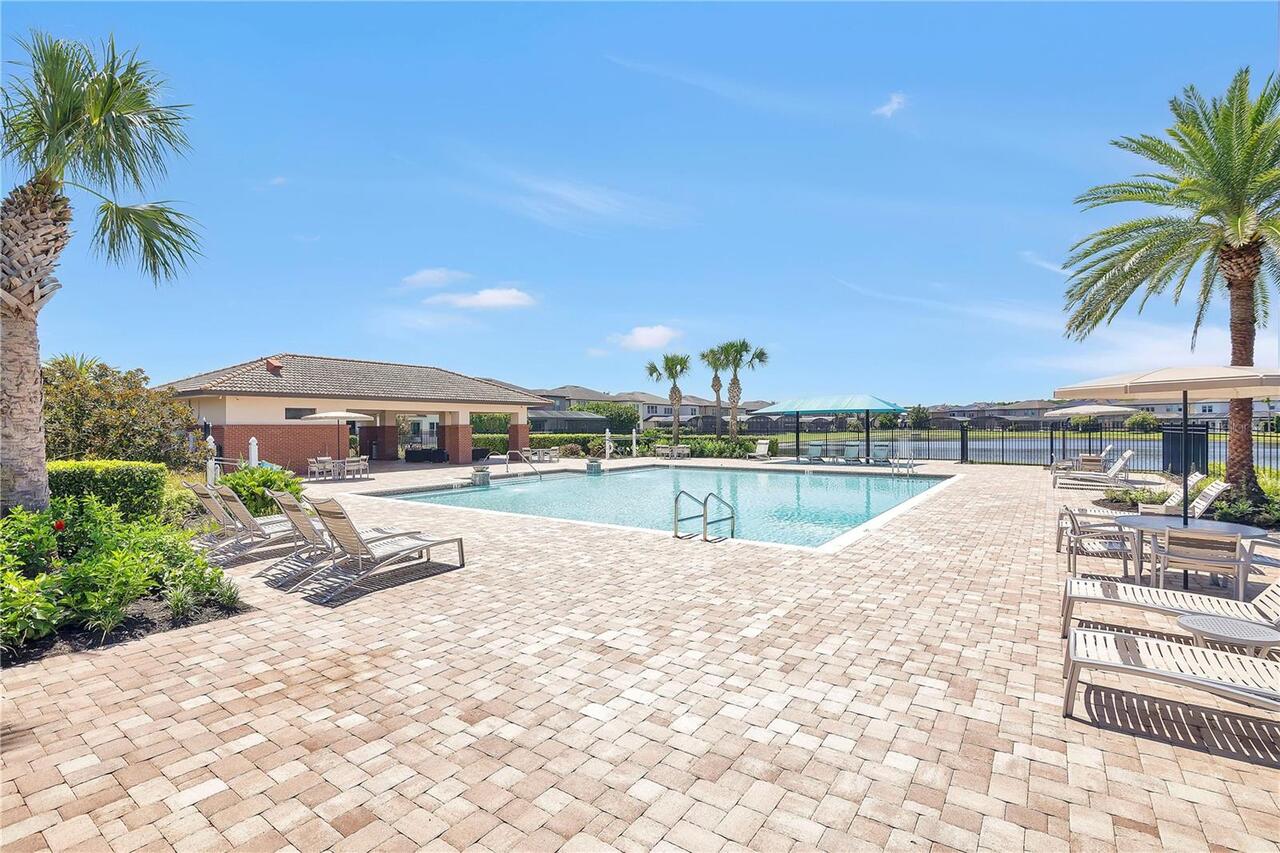
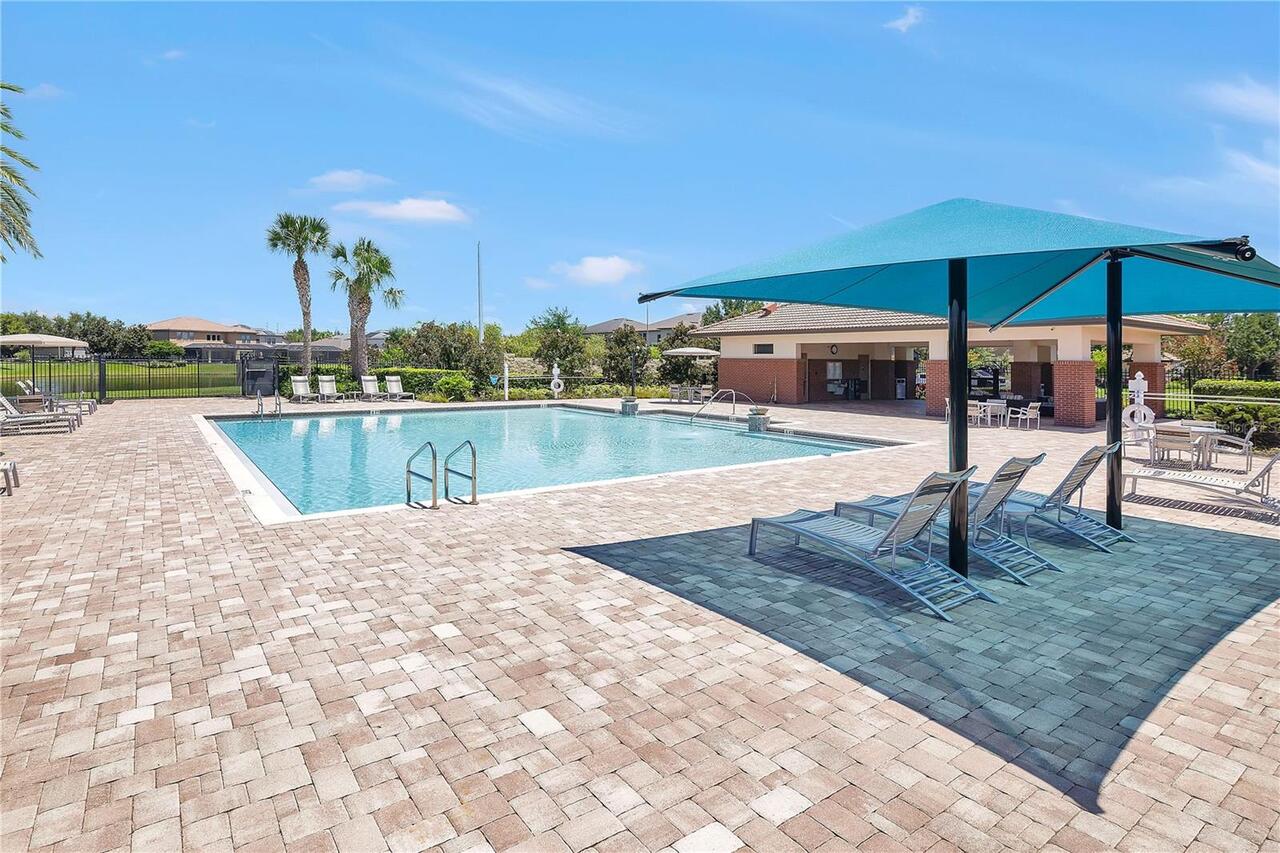
Deed Restrictions, Playground, Pool, Street Lights
Construction Materials
Block, Stone, Stucco
Cooling
Central Air
Country
US
Current Price
1750000.00
Direction Faces
Southeast
Elementary School
Castleview Elementary
Exterior Features
Outdoor Grill, Outdoor Kitchen, Rain Gutters, Sliding Doors, Sprinkler Metered
Fireplace YN
false
Flood Zone Code
X
Flood Zone Date
2009-09-25
Flood Zone Panel
12095C0395F
Flooring
Carpet, Ceramic Tile
Foundation Details
Slab
Furnished
Unfurnished
Garage Dimensions
28x21
Garage Spaces
3
Garage YN
true
Heating
Central, Electric, Natural Gas
High School
Windermere High School
Interior Features
Ceiling Fans(s), Eat-in Kitchen, Kitchen/Family Room Combo, Open Floorplan, Solid Wood Cabinets, Split Bedroom, Tray Ceiling(s), Walk-In Closet(s)
Internet Address Display YN
true
Internet Automated Valuation Display YN
true
Internet Consumer Comment YN
true
Internet Entire Listing Display YN
true
Laundry Features
Laundry Room
Levels
Two
List AOR
Osceola
Living Area Meters
392.24
Living Area Source
Public Records
Living Area Units
Square Feet
Lot Features
In County, Oversized Lot
Lot Size Acres
0.34
Lot Size Square Feet
14958
Lot Size Square Meters
1390
Middle Or Junior School
Horizon West Middle School
Minimum Lease
1-2 Years
Modification Timestamp
2026-08-03T17:46:15.028Z
Monthly HOA Amount
161.99
New Construction YN
false
Occupant Type
Owner
Other Equipment
Irrigation Equipment
Other Structures
Outdoor Kitchen
Ownership
Fee Simple
Parcel Number
01-24-27-7140-00-070
Patio And Porch Features
Covered, Porch
Pet Restrictions
Buyer's responsibility to confirm all information is accurate with the HOA.
Pets Allowed
Yes
Pool Private YN
true
Postal Code Plus 4
8897
Public Survey Range
27
Public Survey Section
01
RATIO Current Price By Calculated SqFt
414.50
Road Surface Type
Asphalt
Roof
Shingle
Room Count
15
Senior Community YN
false
Sewer
Public Sewer
Showing Requirements
24 Hour Notice, Appointment Only, Call Before Showing, Call Listing Agent, ShowingTime
Spa Features
Heated
Status Change Timestamp
2026-08-03T17:19:55.000Z
Tax Annual Amount
14881
Tax Block
00/00
Tax Book Number
00
Tax Legal Description
ROYAL LEGACY ESTATES 81/125 LOT 7 (LESSBEG AT NLY MOST COR OF SAID LOT 7 TH S47-15-38E 30.65 FT SELY ALONG SWLY R/W OFTABORFIELD AVE TH N89-14-20W 44.68 FT TOPT ON SLY R/W OF REAMS RD SAID PT BEINGA CURV CONCV NWLY HAVING A RAD OF 1492.39 FT A CHORD BEARING OF N47-39-03E A CENTRAL ANGLE OF 01-09-06 AND AN ARC DISTOF 30 FT TO POB PER 20160056511)
Tax Lot
7
Tax Year
2025
Total Acreage
1/4 to less than 1/2
Total Annual Fees
1943.88
Total Monthly Fees
161.99
Township
24
Universal Property Id
US-12095-N-012427714000070-R-N
Unparsed Address
9443 ROYAL ESTATES BLVD
Utilities
BB/HS Internet Available, Cable Available, Electricity Connected, Sewer Connected, Water Connected
Vegetation
Trees/Landscaped
Water Source
Public
Waterfront YN
false
Window Features
Double Pane Windows, Insulated Windows, Low-Emissivity Windows
Zoning
P-D
Neighborhood Map
Popup

Property Photos
Listing Photo
Listing Photo
Listing Photo
Listing Photo
Listing Photo
Listing Photo
Listing Photo
Listing Photo
Listing Photo
Listing Photo
Listing Photo
Listing Photo
Listing Photo
Listing Photo
Listing Photo
Listing Photo
Listing Photo
Listing Photo
Listing Photo
Listing Photo
Listing Photo
Listing Photo
Listing Photo
Listing Photo
Listing Photo
Listing Photo
Listing Photo
Listing Photo
Listing Photo
Listing Photo
Listing Photo
Listing Photo
Listing Photo
Listing Photo
Listing Photo
Listing Photo
Listing Photo
Listing Photo
Listing Photo
Listing Photo
Listing Photo
Listing Photo
Listing Photo
Listing Photo
Listing Photo
Listing Photo
Listing Photo
Listing Photo
Listing Photo
Listing Photo
Listing Photo
Listing Photo
Listing Photo
Listing Photo
Listing Photo
Listing Photo
Listing Photo
Listing Photo
Listing Photo
Listing Photo
Listing Photo
Listing Photo
Listing Photo
Listing Photo
Listing Photo
Listing Photo
Listing Photo
Listing Photo
Listing Photo
Listing Photo
Listing Photo
Listing Photo
Listing Photo
Listing Photo
Listing Photo
Listing Photo
Listing Photo
Listing Photo
Listing Photo
Listing Photo
Listing Photo
Listing Photo
Listing Photo
Listing Photo
Listing Photo
Listing Photo
Listing Photo
Listing Photo
Listing Photo
Listing Photo
Listing Photo
Listing Photo
Listing Photo
Listing Photo
Listing Photo
Listing Photo
Listing Photo
Listing Photo
Listing Photo
Listing Photo
Listing Photo
Listing Photo
Listing Photo
Listing Photo
Listing Photo
Listing Photo
Listing Photo
Listing Photo
Listing Photo
Listing Photo

MLS #MFRS5154870 Listing courtesy of Max C Investments Group Llc provided by Stellar MLS.

Similar Listings

$1,599,000
3308 Lukas Cove
Orlando
5BR/5BA
| Active
$1,599,500
5526 Parkdale Drive
Orlando
5BR/5BA
| Active
$1,599,990
16603 Lone Oak Circle
Orlando
5BR/5BA
| Pending
$1,625,000
13352 Alderley Drive
Orlando
5BR/5BA
| Active


All listing information is deemed reliable but not guaranteed and should be independently verified through personal inspection by appropriate professionals. Listings displayed on this website may be subject to prior sale or removal from sale; availability of any listing should always be independent verified. Listing information is provided for consumer personal, non-commercial use, solely to identify potential properties for potential purchase; all other use is strictly prohibited and may violate relevant federal and state law. The source of the listing data is as follows: Stellar MLS (updated 8/3/26 6:05 PM) |

Listing Search


Translate Tool

Featured Listings
Windermere Real Estate
$425,000
3 BED
2 BATH
This beautiful 3 bedroom, 2.5 bath townhome is in the heart of Windermere. The home features a spacious, open kitchen co... Read More
Windermere Real Estate
$824,900
4 BED
3 BATH
Welcome home, to a bright and spacious 4 bedroom, 3 full and 2 half baths home in a highly desirable Windermere area. Wi... Read More
Windermere Real Estate
$1,090,000
4 BED
4 BATH
Virtually Staged. One or more photo(s) was virtually staged. This is your opportunity to own a home in Keene's Pointe, a... Read More
Windermere Real Estate
$1,099,000
4 BED
3 BATH
A beautiful home in the heart of downtown Windermere, this property offers four bedrooms and three bathrooms with a perf... Read More
Windermere Real Estate
$382,000
3 BED
2 BATH
Welcome to Berkshire Park, a highly sought-after community where timeless style, everyday comfort, and low-maintenance l... Read More
Contact Wendy Morris

407-575-5392

Wendy Morris LLC

Licensed in the State of Florida
BK 3146762
16797 Broadwater Avenue
Winter Garden, Florida 34787

Your privacy is our utmost concern. We will never sell your personal information. Privacy Policy
©2026 windermerehomes.net - all rights reserved. | Site Map