1-407-575-5392
Menu

13707 Larkton Lane, Orlando, FL

NEXT
PREV
$1,690,000

($394/sqft)

List Status: Pending
13707 Larkton Lane
Orlando, FL 32832


5 beds
5 baths
4292 living sqft
Top Features
  • View: Water
  • Subdivision: Eagle Crk Village J & K Ph 2b1
  • Built in  2024
  • Single Family Residence
Description
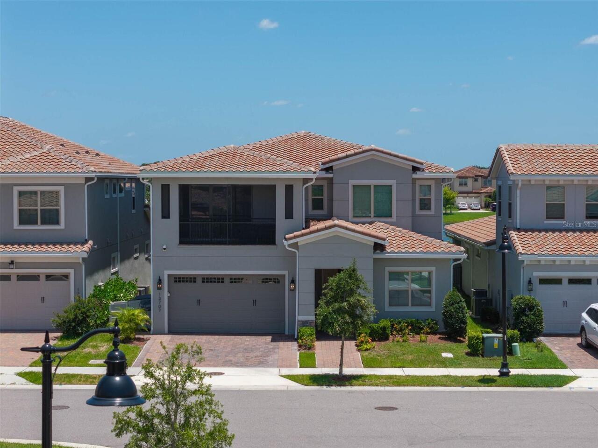
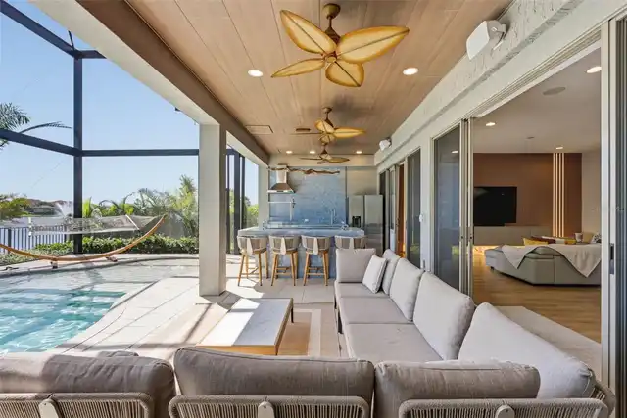
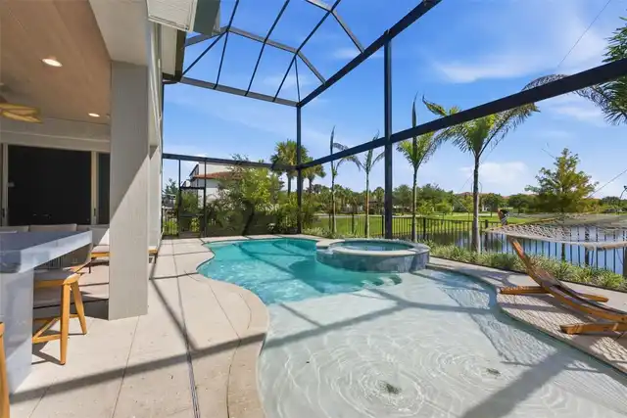
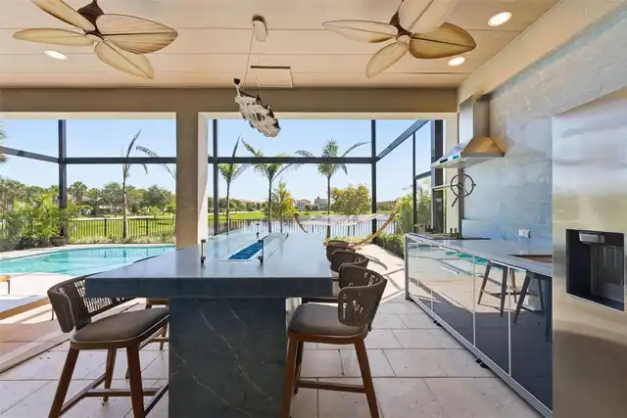
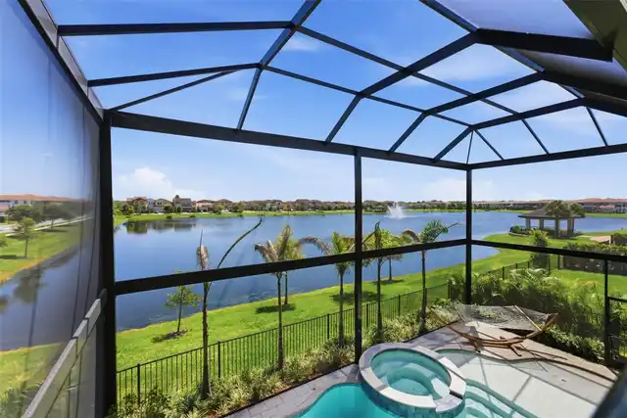
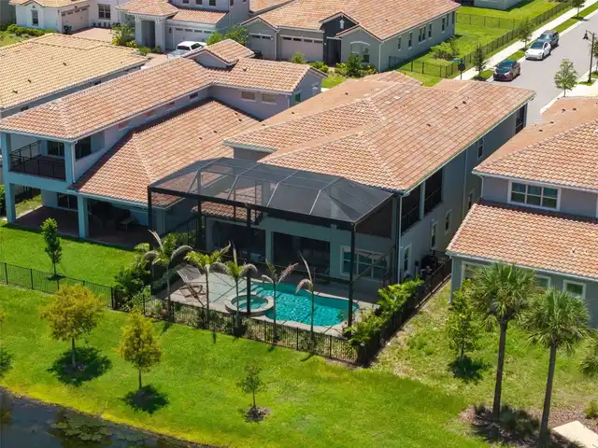
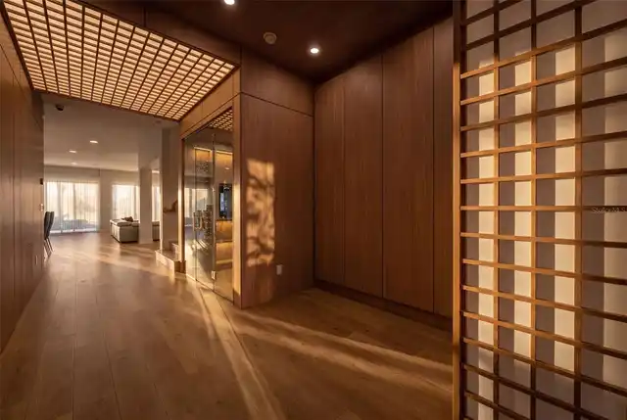
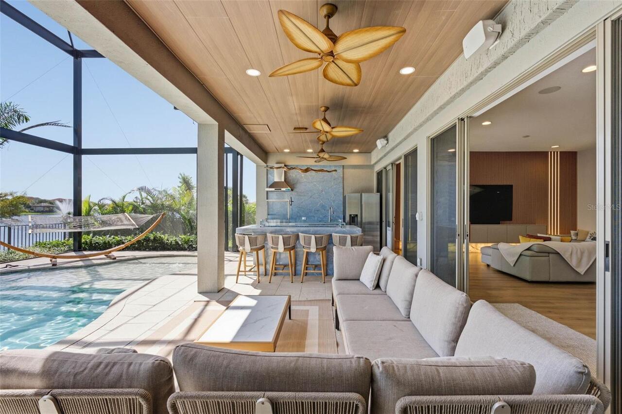
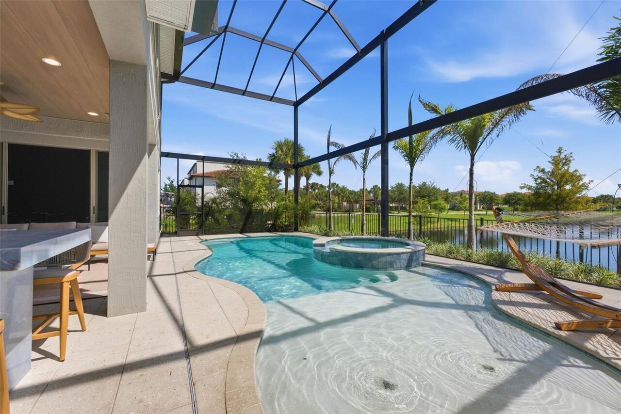
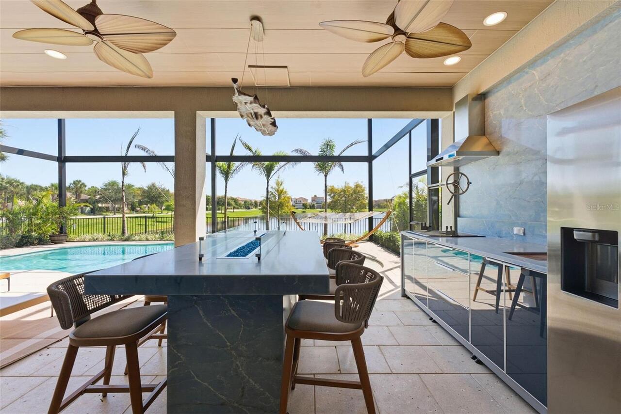
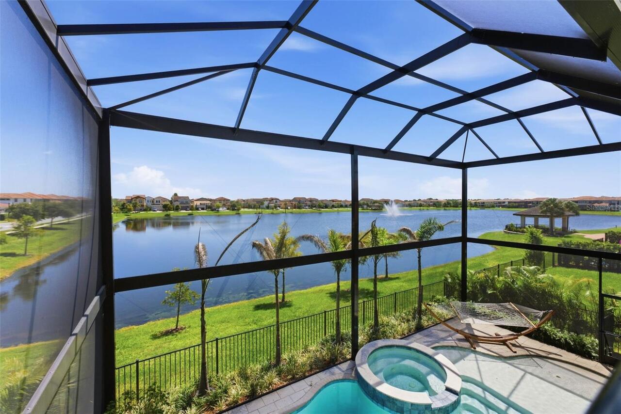
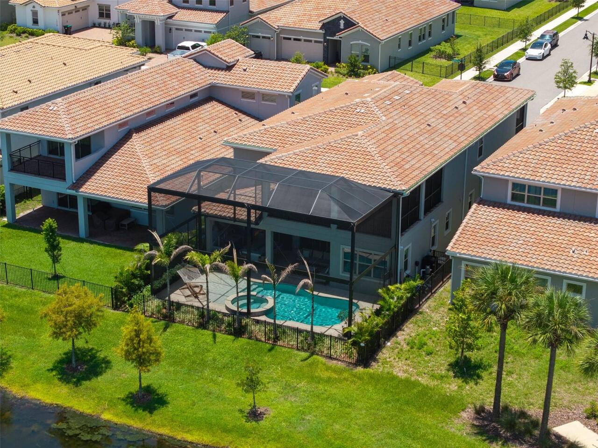
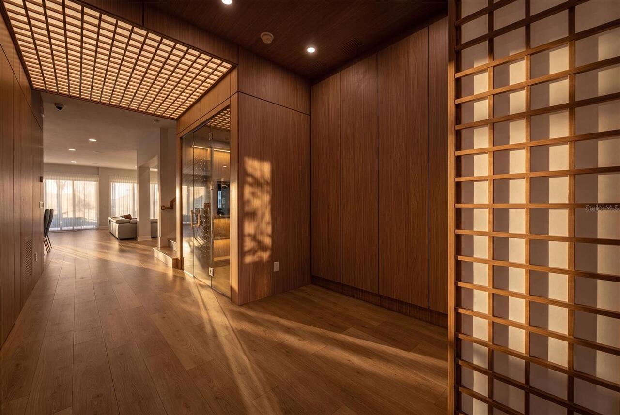
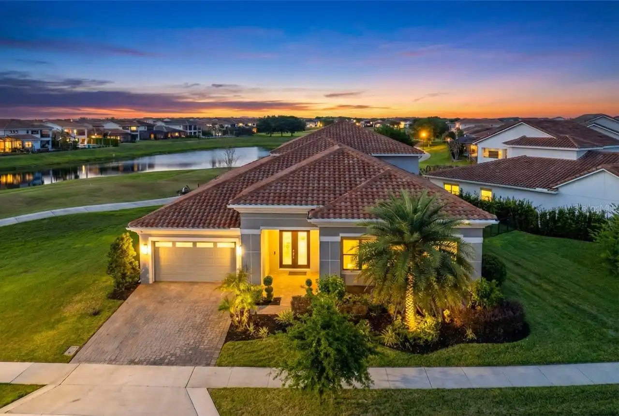
A home like no other in the Eagle Creek community. This exceptional Birkdale floor plan is enhanced by a spacious FloridaRoom and an extraordinary collection of upgrades. Upon entering, you are immediately captivated by beautiful lake views and a custom-built millwork feature with integrated lighting. The wine area features two professional wine dispensing systems, allowing wine to be served by the glass while preserving the remaining wine. After closing, the owners renovated the home to enhance the original floor plan, creating additional living space and improving functionality and flow. The main level features luxury vinyl flooring, custom lighting, designer finishes, and a custom-built feature wall highlighted by an illuminated natural onyx panel. Premium Hunter Douglas automated shades adorn every first-floor window. The kitchen features quartz countertops, ceiling-height cabinetry, an extra-wide Electrolux refrigerator, and two dishwashers—an exclusive builder-requested upgrade ideal for entertaining. Reverse osmosis filtration systems provide purified water at the refrigerator and kitchen sink. The Florida Room has been transformed into an impressive entertainment and game area, creating a seamless extension of the living space. Step outside into your private resort-style retreat. The automated and illuminated saltwater pool is surrounded by an impressive 180-degree picture-frame panoramic screen enclosure with minimal structural framing, maximizing unobstructed lake views. The outdoor living area features a summer kitchen with walls clad in striking Blue Quartz and a matching countertop that doubles as a dining and gathering table. The professionally designed landscaping includes integrated lighting, enhanced irrigation, upgraded drainage, and beautifully paved side areas. A dedicated artificial-turf area provides an ideal space for pets, complete with a custom pet door connecting directly to the screened outdoor area. The second floor delivers an exceptiona
Property Details
Property Features
Property Sub Type
Single Family Residence
View
Water
Pool
Screen Enclosure, Heated, Lighting, In Ground, Salt Water
County
Orange
Subdivision
EAGLE CRK VILLAGE J & K PH 2B1
Additional Information
Additional Lease Restrictions
Contact HOA
Additional Parcels YN
false
Additional Rooms
Media Room
Alternate Key Folio Num
312432231203700
Appliances
Built-In Oven, Cooktop, Dishwasher, Disposal, Dryer, Microwave, Refrigerator, Washer, Water Softener, Wine Refrigerator
Association Amenities
Clubhouse, Fitness Center, Gated, Playground, Pool, Tennis Court(s), Trail(s)
Association Fee
615
Association Fee Frequency
Quarterly
Association Fee Includes
Guard - 24 Hour
Association Fee Requirement
Required
Association YN
true
Attached Garage YN
false
Available For Lease YN
1
Bathrooms Total Integer
6
Building Area Source
Public Records
Building Area Total
6076
Building Area Total Srch SqM
564.48
Building Area Units
Square Feet
Calculated List Price By Calculated SqFt
393.76
Carport YN
false
Community Features
Clubhouse, Dog Park, Fitness Center, Gated Community - Guard, Golf, Irrigation-Reclaimed Water, No Truck/RV/Motorcycle Parking, Playground, Pool, Restaurant, Sidewalks
Construction Materials
Block, Brick, Stucco
Cooling
Central Air
Country
US
Current Price
1690000.00
Direction Faces
South
Elementary School
Eagle Creek Elementary
Expected Closing Date
2026-11-23T00:00:00.000
Exterior Features
Lighting, Outdoor Kitchen, Rain Gutters
Fireplace YN
false
Flood Zone Code
X
Flood Zone Date
2018-06-20
Flood Zone Panel
12095C0675G
Flooring
Luxury Vinyl
Foundation Details
Slab
Furnished
Furnished
Garage Spaces
3
Garage YN
true
Heating
Central
High School
Lake Nona High
Interior Features
High Ceilings, Kitchen/Family Room Combo, Living Room/Dining Room Combo, Open Floorplan, PrimaryBedroom Upstairs, Smart Home, Stone Counters, Thermostat, Walk-In Closet(s)
Internet Address Display YN
true
Internet Automated Valuation Display YN
true
Internet Consumer Comment YN
true
Internet Entire Listing Display YN
true
Laundry Features
Laundry Room
Lease Restrictions YN
1
Levels
Two
List AOR
Orlando Regional
Living Area Meters
398.74
Living Area Source
Public Records
Living Area Units
Square Feet
Lot Size Acres
0.14
Lot Size Square Feet
6257
Lot Size Square Meters
581
Middle Or Junior School
Luminary Middle
Minimum Lease
8-12 Months
Modification Timestamp
2026-09-25T10:49:28.766Z
Monthly HOA Amount
205.00
New Construction YN
false
Occupant Type
Vacant
Other Equipment
Irrigation Equipment
Other Structures
Outdoor Kitchen
Ownership
Fee Simple
Parcel Number
32-24-31-2312-03-700
Patio And Porch Features
Covered, Patio, Screened
Pet Restrictions
Contact HOA
Pets Allowed
Cats OK, Dogs OK
Pool Private YN
true
Postal Code Plus 4
6789
Public Survey Range
31
Public Survey Section
32
Purchase Contract Date
2026-09-24
RATIO Current Price By Calculated SqFt
393.76
Road Surface Type
Asphalt
Roof
Tile
Room Count
7
Senior Community YN
false
Sewer
Public Sewer
Showing Requirements
Appointment Only
Spa Features
Heated, In Ground
Spa YN
true
Status Change Timestamp
2026-09-24T19:18:25.000Z
Stories Total
2
Tax Annual Amount
18011.48
Tax Block
03
Tax Book Number
111/1
Tax Legal Description
EAGLE CREEK VILLAGE J & K, PHASE 2B1 111/1 LOT 370
Tax Lot
370
Tax Year
2025
Total Acreage
0 to less than 1/4
Total Annual Fees
2460.00
Total Monthly Fees
205.00
Township
24
Universal Property Id
US-12095-N-322431231203700-R-N
Unparsed Address
13707 LARKTON LN
Utilities
Cable Available, Electricity Available, Electricity Connected, Sprinkler Recycled, Water Available, Water Connected
Water Source
Public
Water View
Lake
Water View YN
1
Waterfront YN
false
Zoning
P-D
Neighborhood Map
Popup

Property Photos
Listing Photo
Listing Photo
Listing Photo
Listing Photo
Listing Photo
Listing Photo
Listing Photo
Listing Photo
Listing Photo
Listing Photo
Listing Photo
Listing Photo
Listing Photo
Listing Photo

MLS #MFRO6444601 Listing courtesy of Mco Realty Group Llc provided by Stellar MLS.

Similar Listings

$1,599,000
3308 Lukas Cove
Orlando
5BR/5BA
| Active
$1,599,500
5526 Parkdale Drive
Orlando
5BR/5BA
| Active
$1,640,000
2315 Weber Street
Orlando
5BR/5BA
| Contingent
$1,739,000
13370 Alderley Drive
Orlando
5BR/5BA
| Active


All listing information is deemed reliable but not guaranteed and should be independently verified through personal inspection by appropriate professionals. Listings displayed on this website may be subject to prior sale or removal from sale; availability of any listing should always be independent verified. Listing information is provided for consumer personal, non-commercial use, solely to identify potential properties for potential purchase; all other use is strictly prohibited and may violate relevant federal and state law. The source of the listing data is as follows: Stellar MLS (updated 10/8/26 6:51 PM) |

Listing Search


Translate Tool

Featured Listings
Windermere Real Estate
$675,000
 
 
A rare opportunity to build your dream home in the heart of Old Windermere. This cleared vacant lot offers a truly uniqu... Read More
Windermere Real Estate
$989,990
4 BED
4 BATH
Virtually Staged. GORGEOUS 4-BEDROOM, 4-BATH NEW CONSTRUCTION HOME IN AN EXCLUSIVE BOUTIQUE WINDERMERE COMMUNITY! Welcom... Read More
Windermere Real Estate
$1,090,990
4 BED
4 BATH
Virtually Staged. Under Construction. GORGEOUS 4-BEDROOM, 4-BATH NEW CONSTRUCTION HOME IN AN EXCLUSIVE BOUTIQUE WINDERME... Read More
Windermere Real Estate
$979,990
4 BED
3 BATH
Virtually Staged. TGORGEOUS 4-BEDROOM, 3-BATH NEW CONSTRUCTION HOME IN AN EXCLUSIVE BOUTIQUE WINDERMERE COMMUNITY! Welco... Read More
Windermere Real Estate
$1,395,000
4 BED
4 BATH
SELLER MOTIVATED!!! A custom home in the desirable Casa del Lago community. The Spanish-style exterior and elegant, clea... Read More
Contact Wendy Morris

407-575-5392

Wendy Morris LLC

Licensed in the State of Florida
BK 3146762
16797 Broadwater Avenue
Winter Garden, Florida 34787

Your privacy is our utmost concern. We will never sell your personal information. Privacy Policy
©2026 windermerehomes.net - all rights reserved. | Site Map