1-407-575-5392
Menu

8826 Southern Breeze Drive, Orlando, FL

NEXT
PREV
$1,750,000

($403/sqft)

List Status: Active
8826 Southern Breeze Drive
Orlando, FL 32836


5 beds
4 baths
4342 living sqft
Top Features
  • View: Trees/Woods, Pool
  • Subdivision: Estates At Phillips Landing
  • Built in  1998
  • Single Family Residence
Description
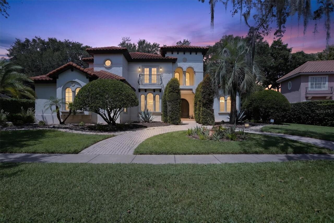
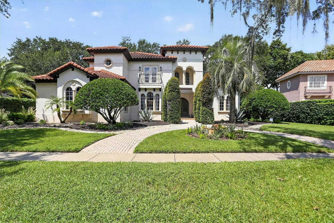
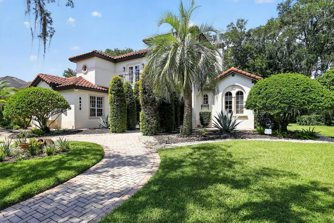
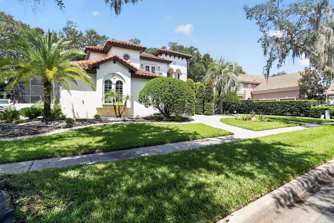
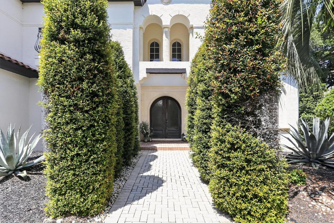
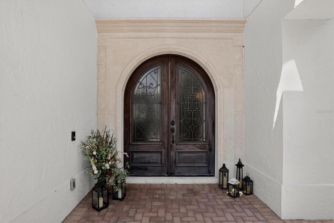
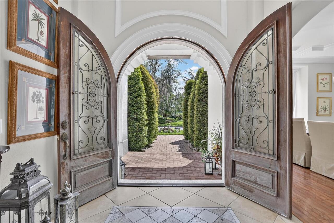
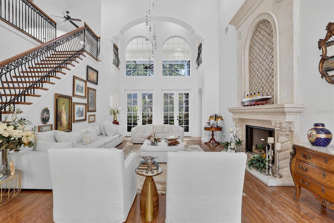
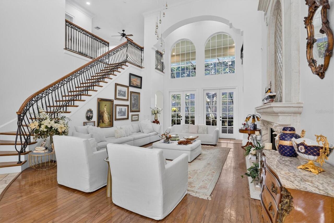
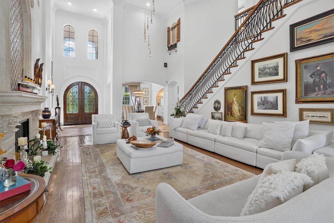
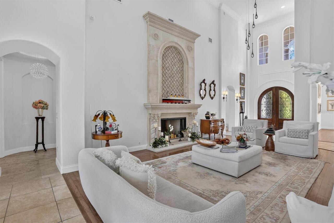
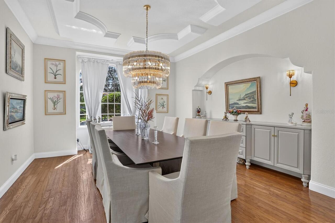
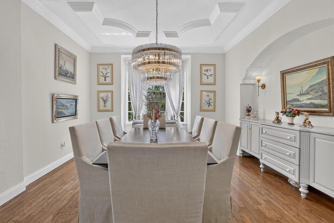
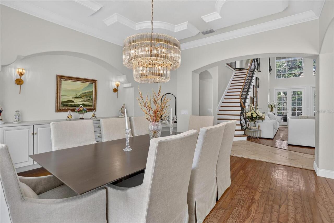
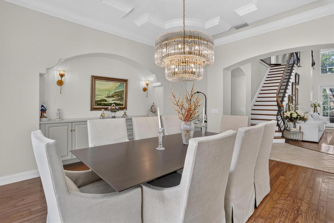
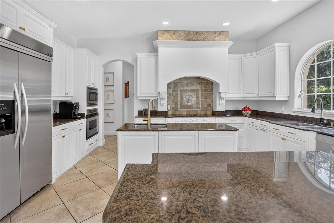
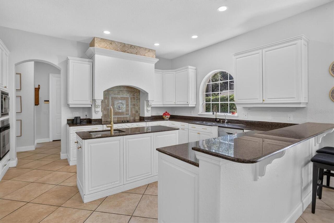
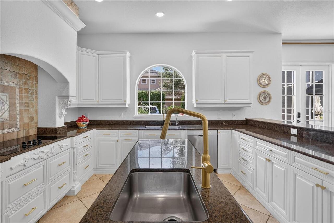
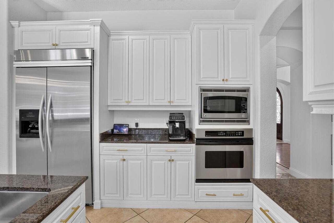
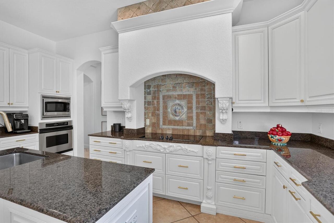
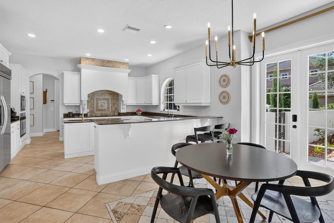
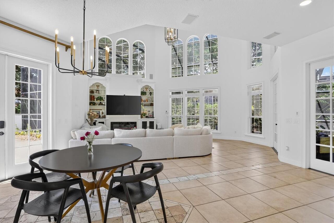
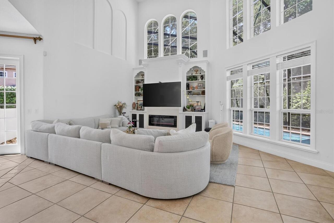
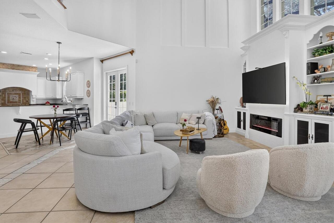
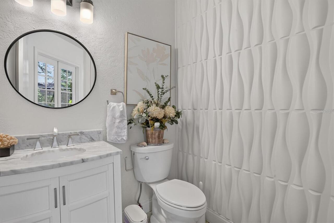
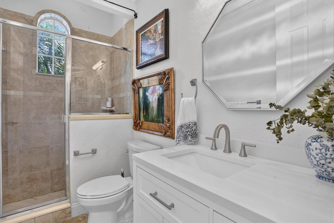
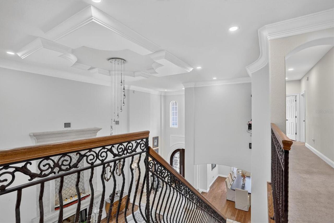
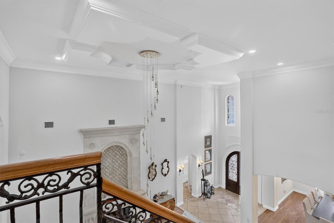
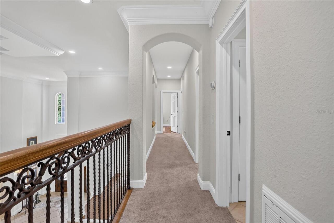
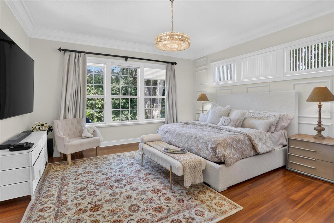
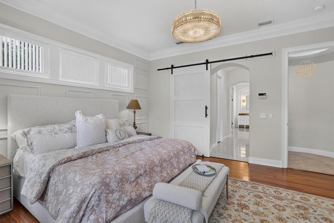
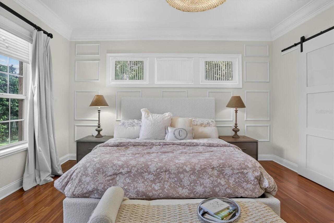
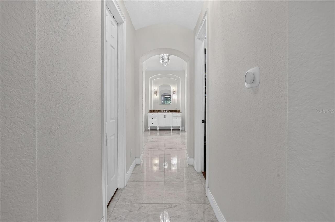
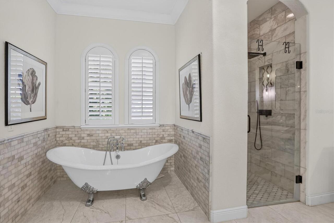
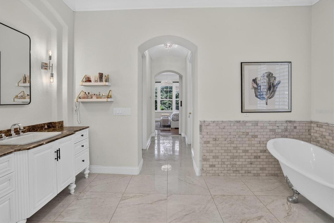
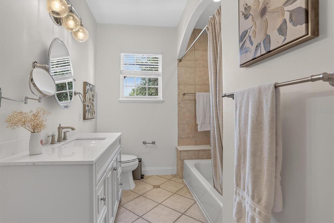
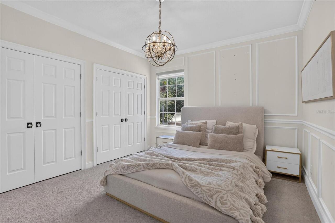
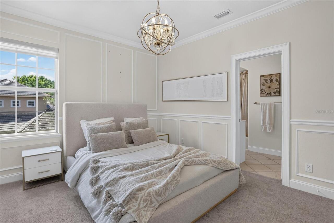
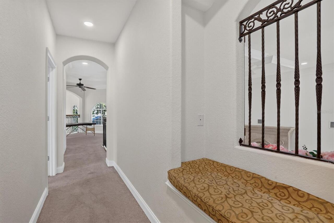
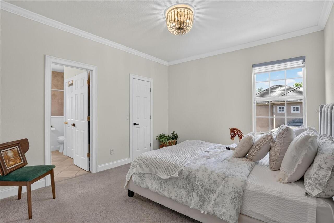
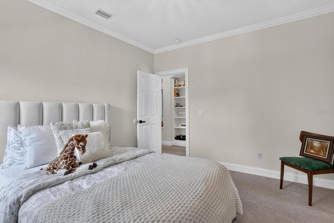
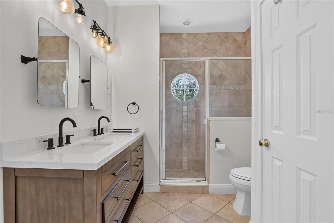
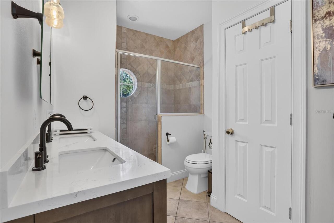
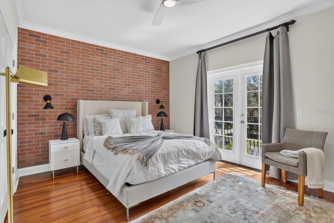
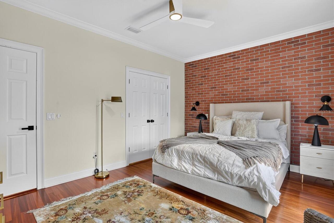
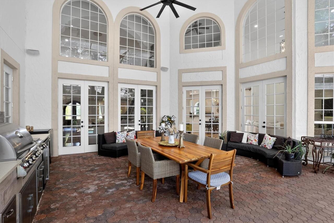
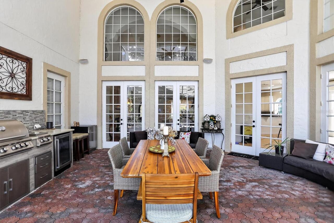
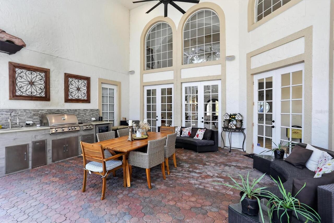
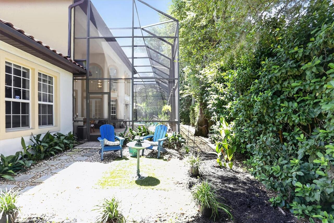
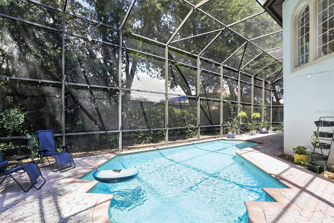
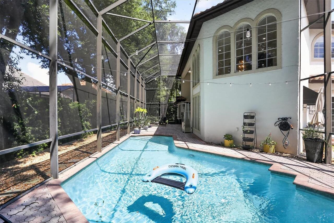
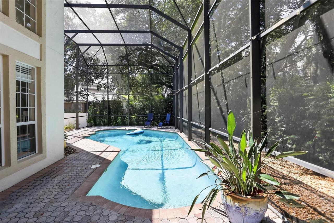
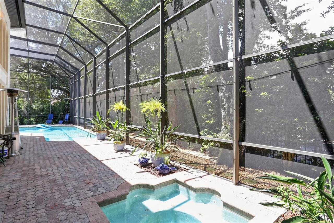
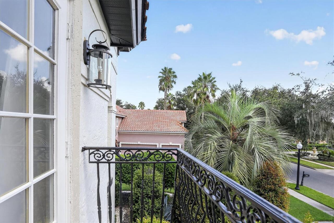
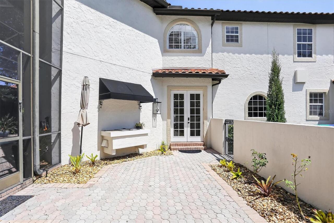
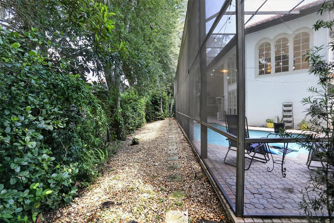
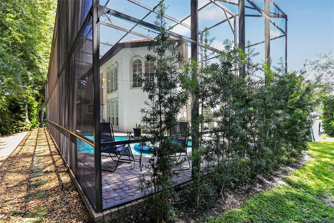
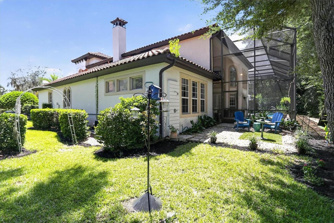
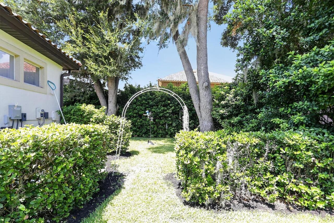
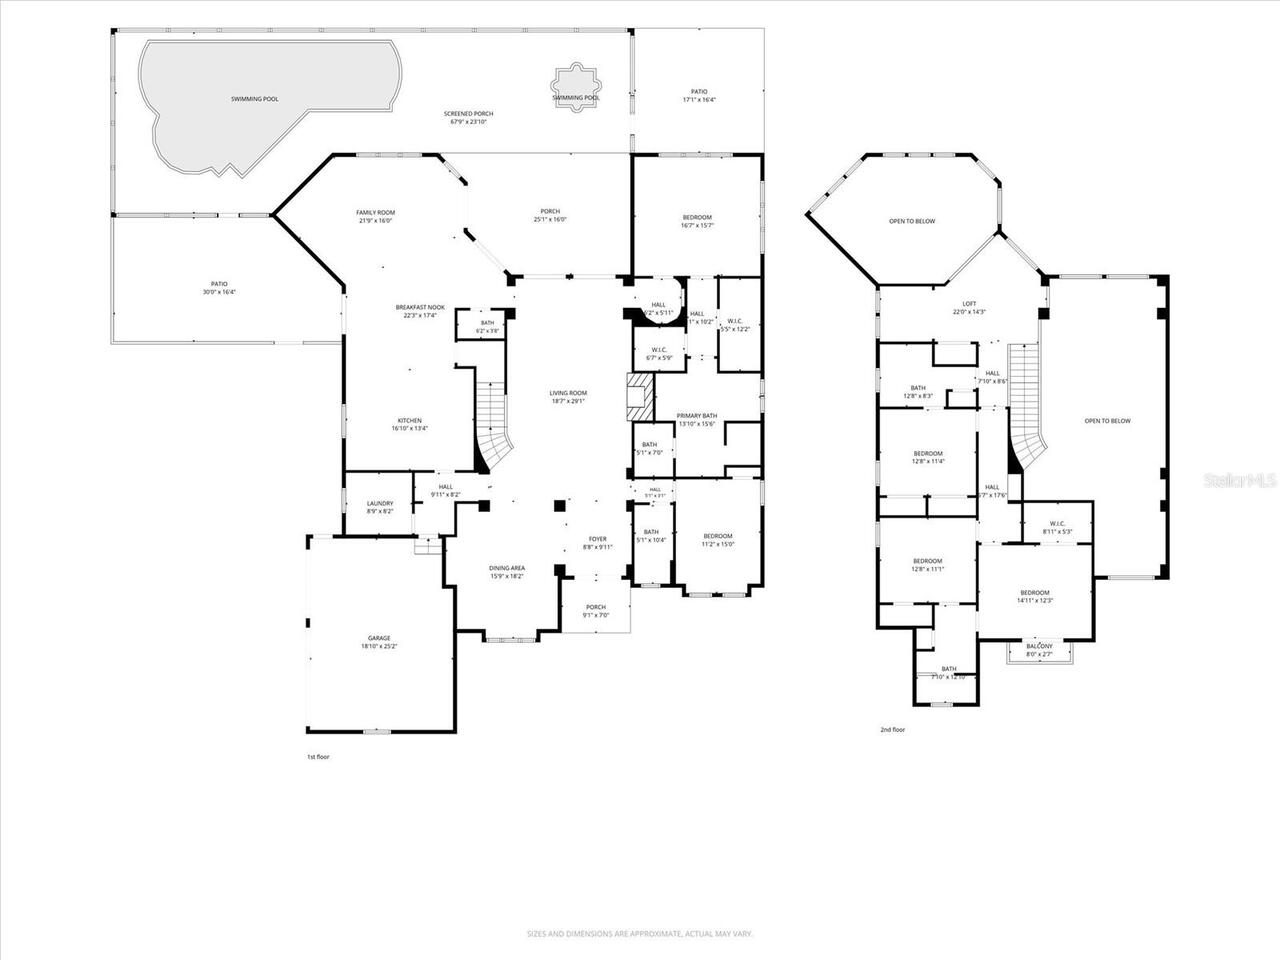
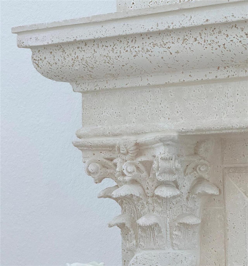
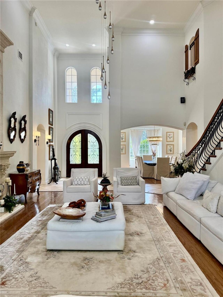
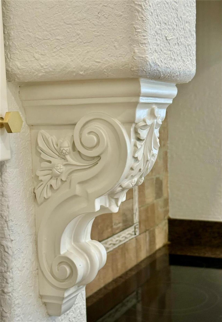
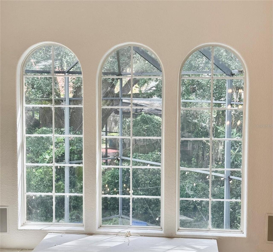
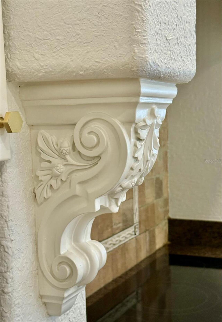
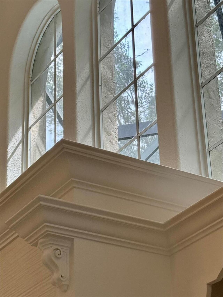
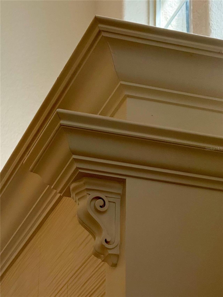
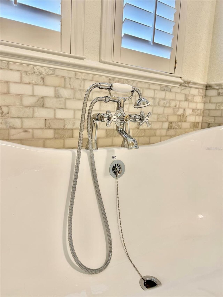
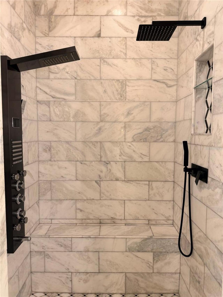
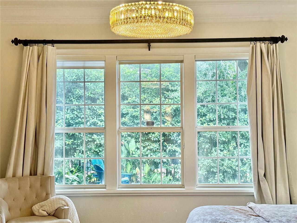
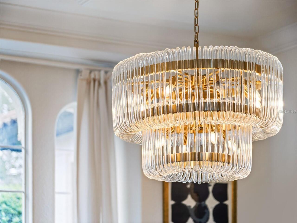
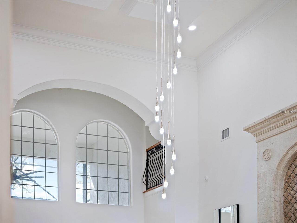
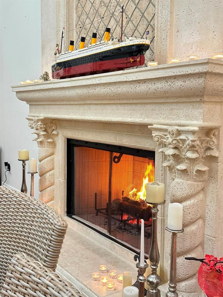
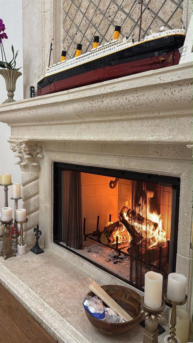
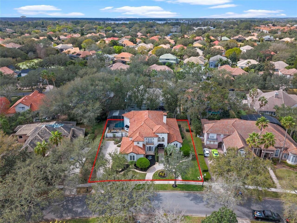
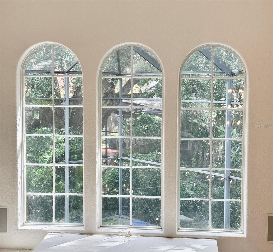
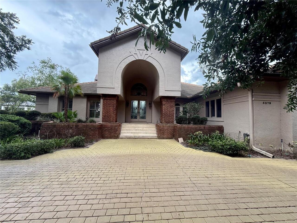
Welcome to a piece of art on the hart of Dr Phillips , a distinctive Spanish-Mediterranean residence conceived as an expression of art, architecture, and lifestyle. Designed for those who appreciate refined taste, timeless beauty, and thoughtful craftsmanship, this unique property blends classical character with modern comfort. From the manicured landscaping and Tuscan-inspired façade to the impressive entry with stone and marble accents, every detail introduces the home’s elegant and highly individual personality. Inside, a dramatic two-story foyer showcases soaring ceilings, graceful arches, a sculptural cascading chandelier, and an elegant staircase with ornate iron railings and rich wood detailing. A striking marble-clad fireplace anchors the main living room, while an additional electric fireplace enhances the guest room. Expansive windows fill the interior with natural light and frame the mature oak trees surrounding the property, creating the feeling that the wooded landscape flows naturally into the home. The residence offers five generously sized bedrooms, including two suites on the main level, along with beautifully renovated bathrooms. The spacious primary suite provides direct access to the pool area, a remodeled spa-inspired bathroom, and two separate walk-in closets offering individual dressing and storage spaces. Statement chandeliers, crown molding, high ceilings, natural-stone inlays, wood flooring, porcelain tile, and custom architectural details reinforce the home’s timeless appeal. The expansive kitchen combines classic cabinetry, dark stone countertops, decorative millwork, a built-in cooking area framed by stone accents, stainless-steel appliances, abundant storage, and an open connection to the light-filled family room. Multiple living and dining spaces provide exceptional flexibility for everyday comfort, formal gatherings, and entertaining. Outdoor living is equally impressive. The large screened pool and heated spa are embraced by mature o
Property Details
Property Features
Property Sub Type
Single Family Residence
View
Trees/Woods, Pool
Parking
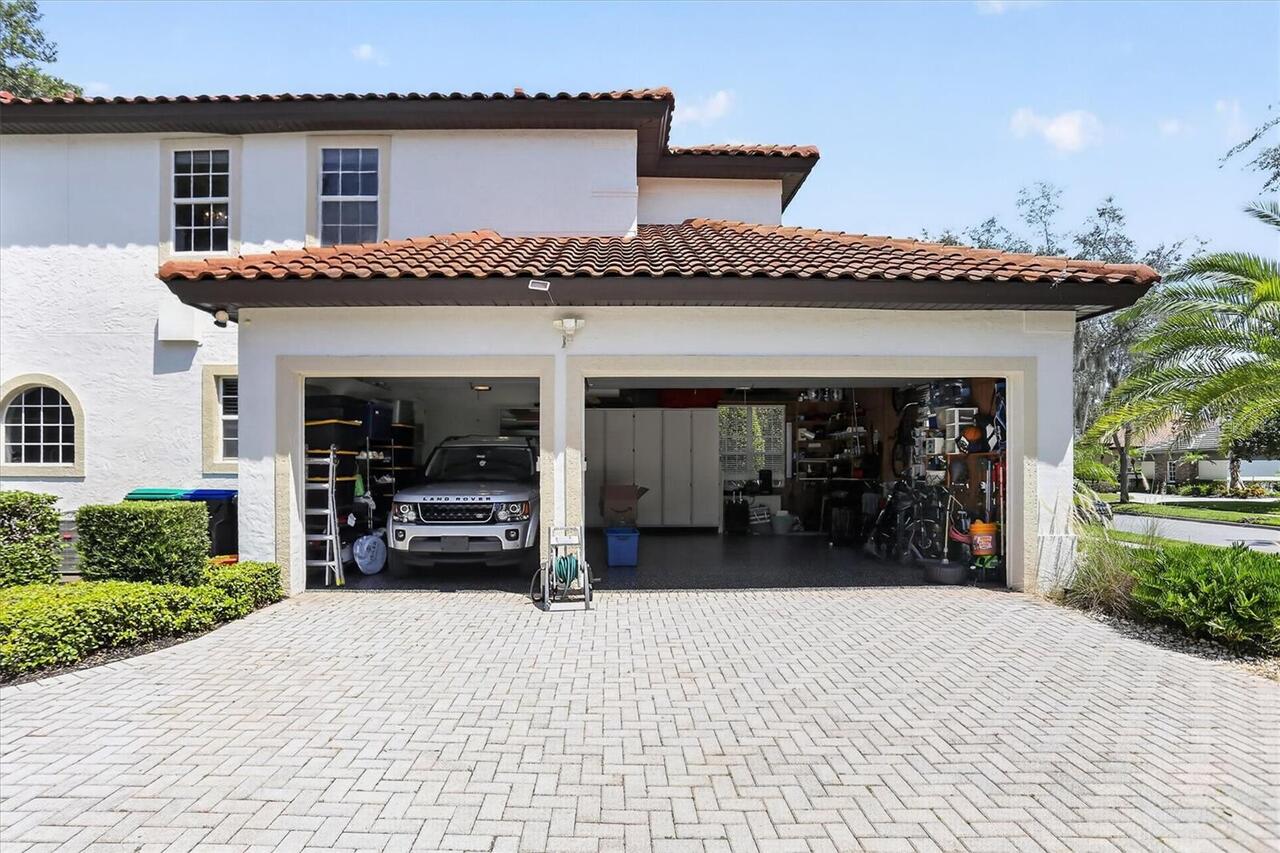
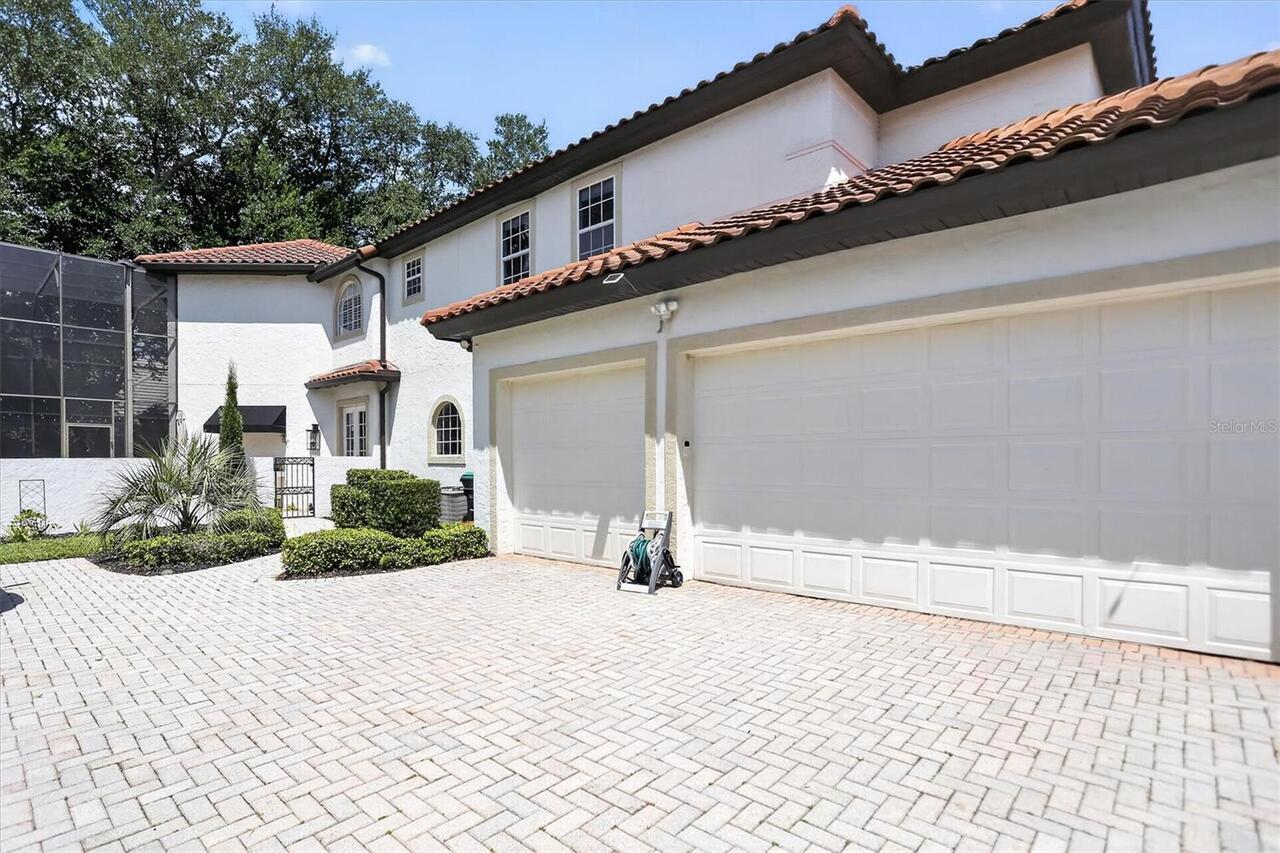
Garage Faces Side, Driveway, Electric Vehicle Charging Station(s), Garage Door Opener, Guest, Workshop in Garage
Pool
Screen Enclosure, Heated, In Ground
County
Orange
Subdivision
ESTATES AT PHILLIPS LANDING
Additional Information
Additional Lease Restrictions
Buyer to verify.
Additional Parcels YN
false
Additional Rooms
Breakfast Room Separate, Family Room, Formal Dining Room Separate, Formal Living Room Separate
Additional Water Information
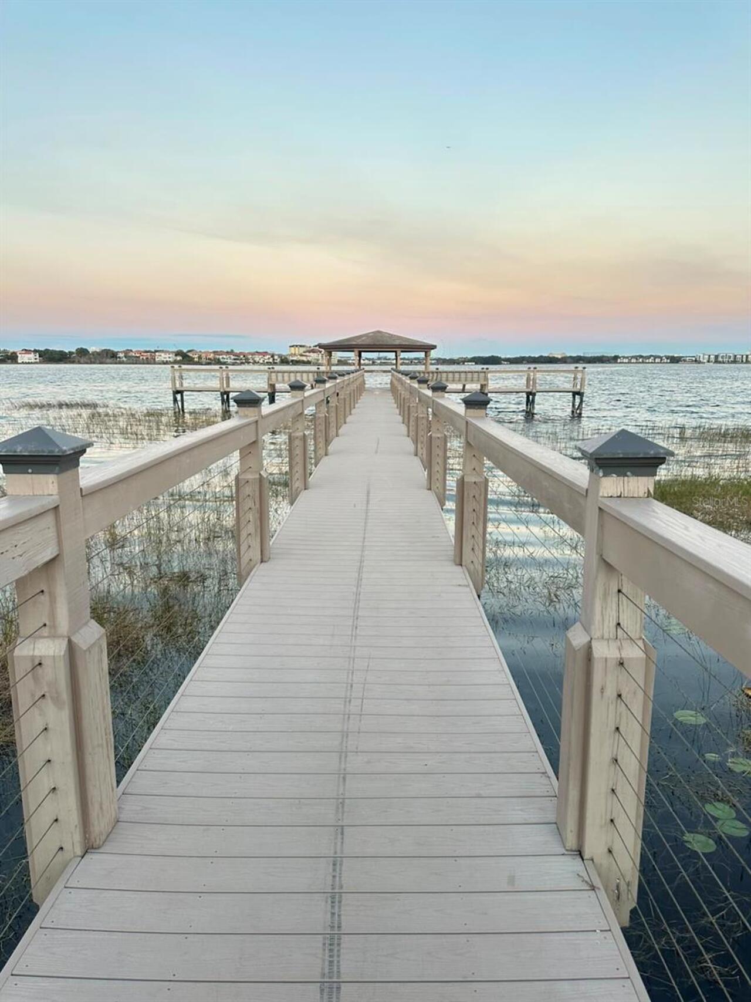
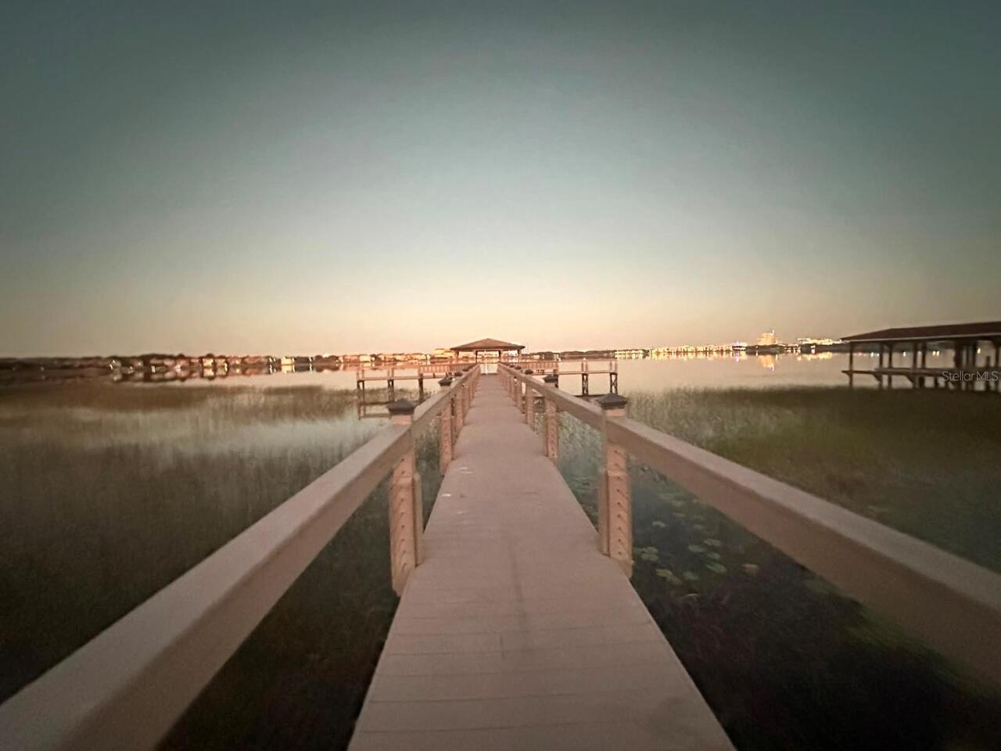
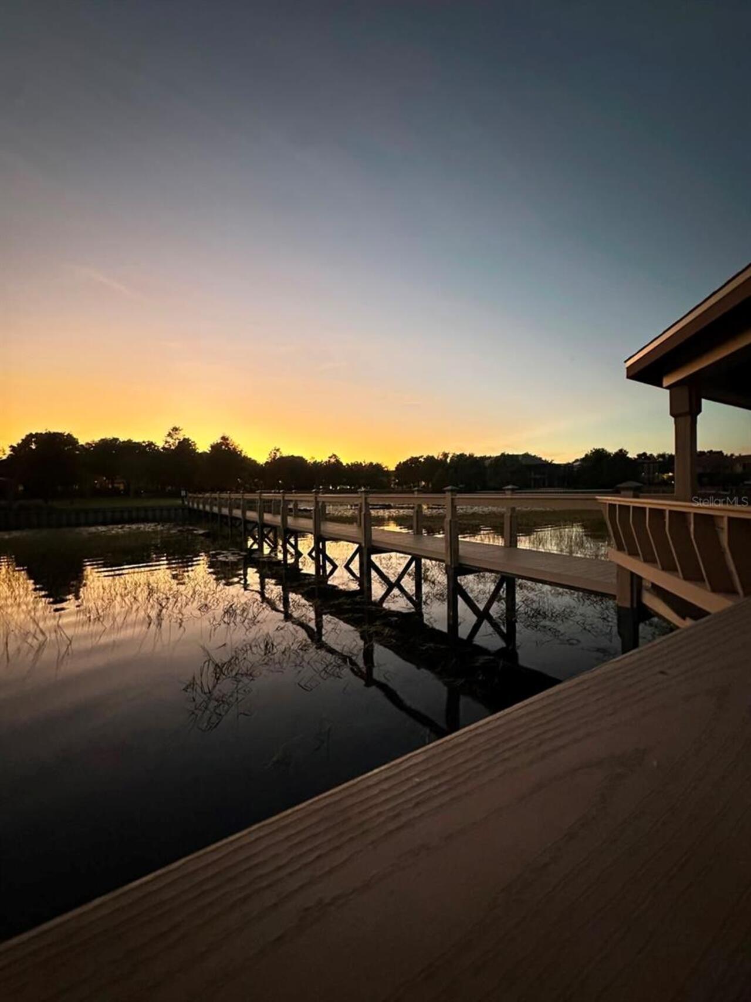
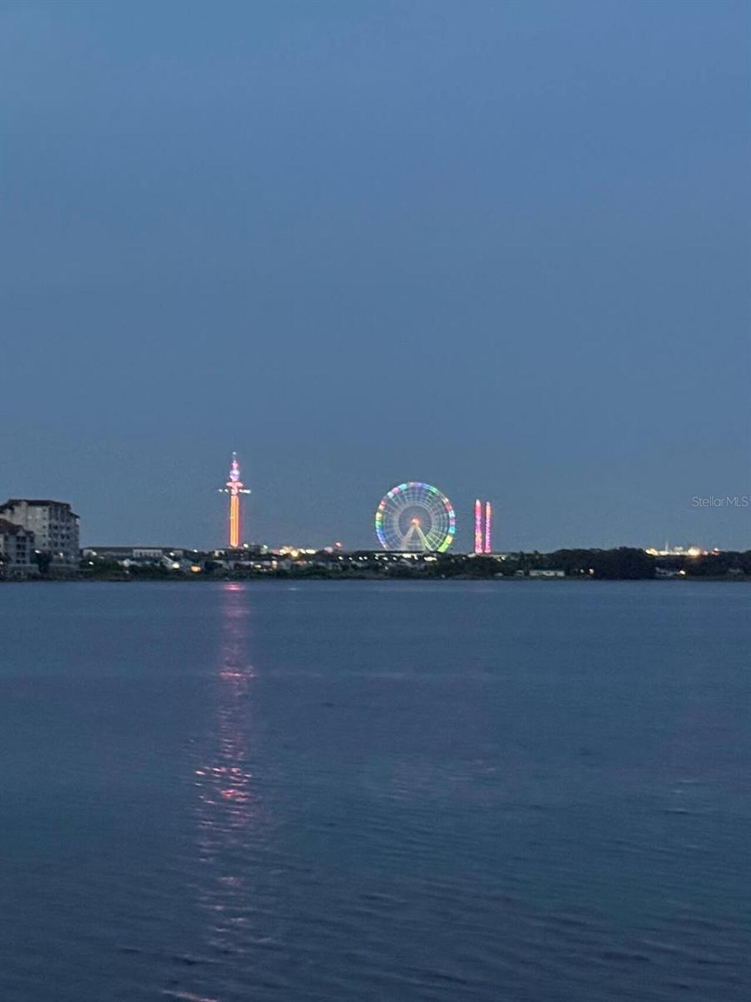
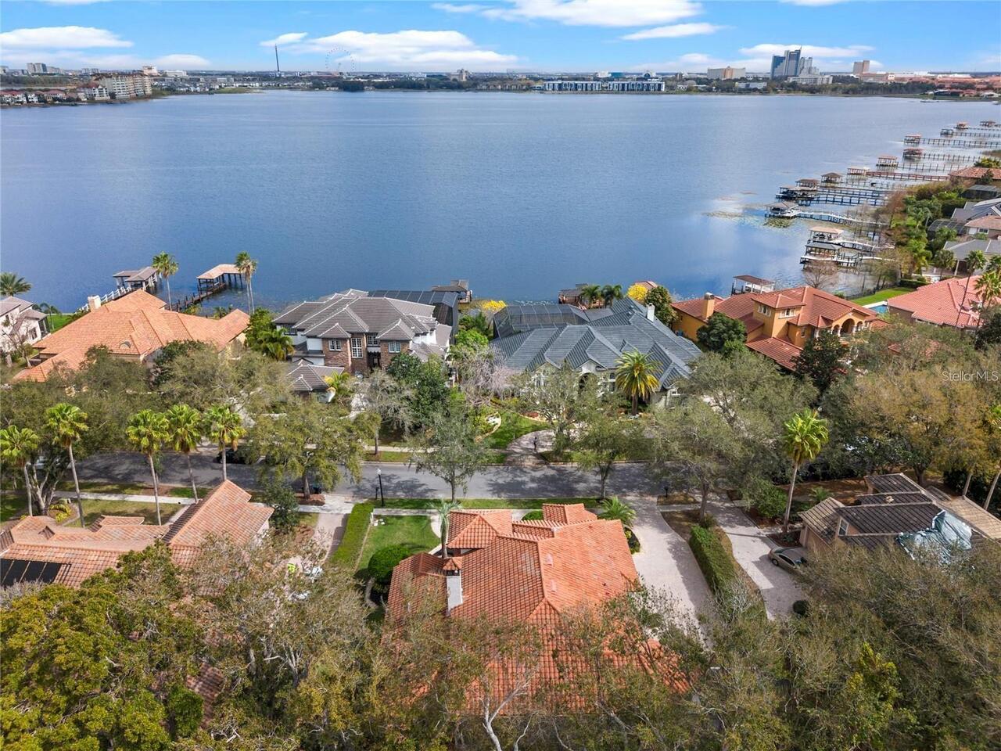
COMMUNITY ACESSS TO PRIVITE PIER ON BIG SAND LAKE, OVERLOKING THE LAKE, OFFERING BEAUTIFUL WATER VIEW. AND DISTANCE VIEW OF EPIC FIREWORKS. PROPETY IS NOT DIRECTY WATERFRONY LAKE AND PIER ARE COMMUNITY ANEMITIES
Alternate Key Folio Num
34-23-28-2489-00-250
Appliances
Built-In Oven, Convection Oven, Cooktop, Dishwasher, Disposal, Dryer, Electric Water Heater, Exhaust Fan, Microwave, Refrigerator, Washer, Water Filtration System, Wine Refrigerator
Architectural Style
Mediterranean
Association Amenities
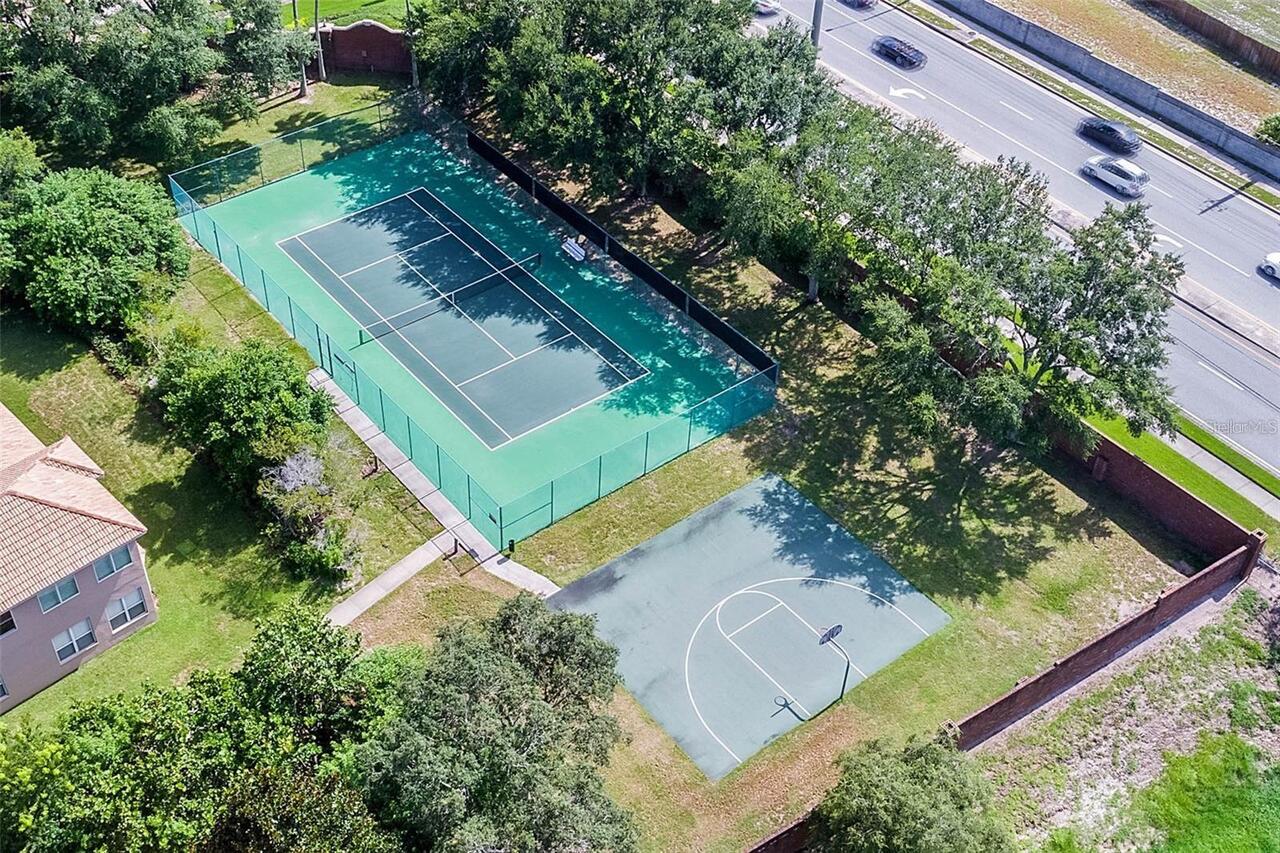
Gated, Playground, Security, Tennis Court(s)
Association Email
SERHEREDGE@ARTEMISLIFESTYLES.COM
Association Fee
2835
Association Fee Frequency
Annually
Association Fee Includes
Guard - 24 Hour, Maintenance Grounds, Security
Association Fee Requirement
Required
Association URL
PHILLIPS LANDING
Association YN
true
Attached Garage YN
true
Available For Lease YN
1
Bathrooms Total Integer
5
Building Area Source
Public Records
Building Area Total
6000
Building Area Total Srch SqM
557.42
Building Area Units
Square Feet
Calculated List Price By Calculated SqFt
403.04
Carport YN
false
Community Features
Gated Community - Guard, Golf Carts OK, Playground, Sidewalks, Tennis Court(s), Street Lights
Condo Fees Term
Annual
Construction Materials
Block, Stucco
Cooling
Central Air, Zoned
Country
US
Cumulative Days On Market
1
Current Price
1750000.00
Direction Faces
Northeast
Elementary School
Bay Meadows Elem
Exterior Features
Balcony, Garden, Outdoor Grill, Outdoor Kitchen, Outdoor Shower
Fireplace Features
Electric, Family Room, Gas, Living Room
Fireplace YN
true
Flood Zone Code
X
Flood Zone Date
2009-09-25
Flood Zone Panel
12095C0415F
Floor Number
2
Flooring
Brick, Carpet, Ceramic Tile, Marble, Tile, Travertine, Wood
Foundation Details
Slab
Furnished
Unfurnished
Garage Spaces
3
Garage YN
true
Heating
Electric, Zoned
High School
Lake Buena Vista High School
Interior Features
Built-in Features, Ceiling Fans(s), Crown Molding, Eat-in Kitchen, High Ceilings, Kitchen/Family Room Combo, Open Floorplan, Primary Bedroom Main Floor, Solid Surface Counters, Solid Wood Cabinets, Stone Counters, Thermostat, Tray Ceiling(s), Walk-In Closet(s), Window Treatments
Internet Address Display YN
true
Internet Automated Valuation Display YN
false
Internet Consumer Comment YN
true
Internet Entire Listing Display YN
true
Laundry Features
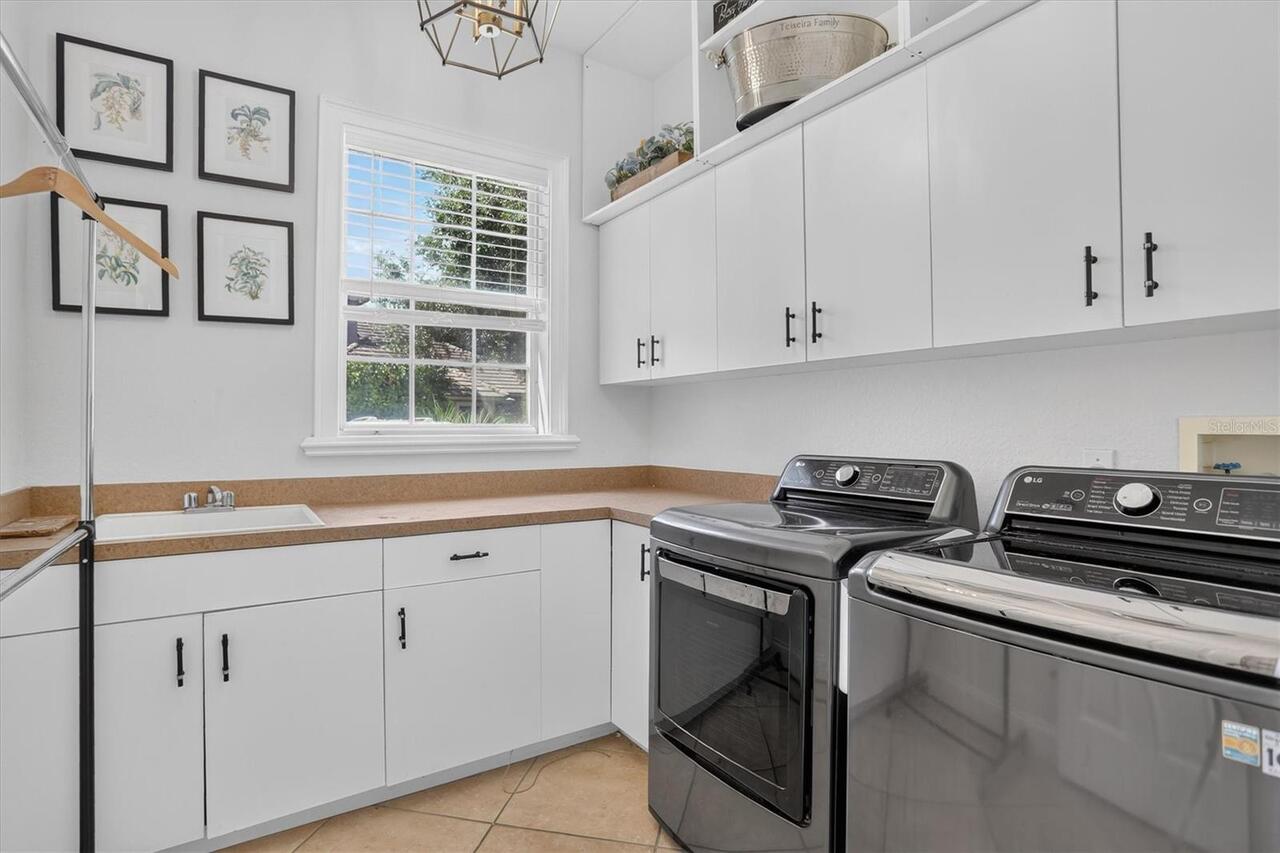
Electric Dryer Hookup, Inside, Laundry Room, Washer Hookup
Levels
Two
List AOR
Orlando Regional
Living Area Meters
403.38
Living Area Source
Public Records
Living Area Units
Square Feet
Lot Size Acres
0.36
Lot Size Square Feet
15714
Lot Size Square Meters
1460
Middle Or Junior School
Southwest Middle
Minimum Lease
8-12 Months
Modification Timestamp
2026-09-01T19:56:10.825Z
Monthly HOA Amount
236.25
New Construction YN
false
Occupant Type
Owner
Other Equipment
Irrigation Equipment
Other Structures
Outdoor Kitchen
Ownership
Fee Simple
Parcel Number
34-23-28-2489-00-250
Patio And Porch Features
Covered, Front Porch, Patio, Porch, Rear Porch, Screened, Side Porch
Pets Allowed
Yes
Pool Private YN
true
Postal Code Plus 4
5011
Property Attached YN
false
Property Condition
Completed
Public Survey Range
28
Public Survey Section
34
RATIO Current Price By Calculated SqFt
403.04
Realtor Info
As-Is
Road Responsibility
Private Maintained Road
Road Surface Type
Asphalt
Roof
Tile
Room Count
14
Security Features
Fire Alarm, Gated Community, Security Gate, Security System, Smoke Detector(s)
Senior Community YN
false
Sewer
Public Sewer
Showing Requirements
24 Hour Notice, Appointment Only, Call Before Showing, Call Listing Agent, ShowingTime
Spa Features
Heated, In Ground
Spa YN
true
Status Change Timestamp
2026-08-31T15:01:49.000Z
Stories Total
2
Tax Annual Amount
21191
Tax Book Number
36-89
Tax Legal Description
ESTATES AT DR PHILLIPS LANDING DR PHILLIPS FLORIDA 36/89 LOT 25
Tax Lot
25
Tax Year
2025
Total Acreage
1/4 to less than 1/2
Total Annual Fees
2835.00
Total Monthly Fees
236.25
Township
23
Universal Property Id
US-12095-N-342328248900250-R-N
Unparsed Address
8826 SOUTHERN BREEZE DR
Utilities
BB/HS Internet Available, Cable Available, Electricity Available, Electricity Connected, Phone Available, Propane, Sewer Available, Sewer Connected, Sprinkler Meter, Underground Utilities, Water Available, Water Connected
Vegetation
Bamboo, Mature Landscaping, Oak Trees, Trees/Landscaped
Water Source
Private
Waterfront YN
false
Window Features
Blinds, Drapes, Shutters, Window Treatments
Zoning
R-L-D
Neighborhood Map
Popup

Property Photos
Listing Photo
Listing Photo
Listing Photo
Listing Photo
Listing Photo
Listing Photo
Listing Photo
Listing Photo
Listing Photo
Listing Photo
Listing Photo
Listing Photo
Listing Photo
Listing Photo
Listing Photo
Listing Photo
Listing Photo
Listing Photo
Listing Photo
Listing Photo
Listing Photo
Listing Photo
Listing Photo
Listing Photo
Listing Photo
Listing Photo
Listing Photo
Listing Photo
Listing Photo
Listing Photo
Listing Photo
Listing Photo
Listing Photo
Listing Photo
Listing Photo
Listing Photo
Listing Photo
Listing Photo
Listing Photo
Listing Photo
Listing Photo
Listing Photo
Listing Photo
Listing Photo
Listing Photo
Listing Photo
Listing Photo
Listing Photo
Listing Photo
Listing Photo
Listing Photo
Listing Photo
Listing Photo
Listing Photo
Listing Photo
Listing Photo
Listing Photo
Listing Photo
Listing Photo
Listing Photo
Listing Photo
Listing Photo
Listing Photo
Listing Photo
Listing Photo
Listing Photo
Listing Photo
Listing Photo
Listing Photo
Listing Photo
Listing Photo
Listing Photo
Listing Photo
Listing Photo
Listing Photo
Listing Photo
Listing Photo
Listing Photo
Listing Photo
Listing Photo
Listing Photo
Listing Photo
Listing Photo
Listing Photo
Listing Photo
Listing Photo
Listing Photo
Listing Photo
Listing Photo
Listing Photo
Listing Photo
Listing Photo
Listing Photo
Listing Photo
Listing Photo
Listing Photo
Listing Photo
Listing Photo
Listing Photo
Listing Photo
Listing Photo
Listing Photo
Listing Photo
Listing Photo
Listing Photo
Listing Photo
Listing Photo
Listing Photo
Listing Photo
Listing Photo
Listing Photo
Listing Photo
Listing Photo
Listing Photo
Listing Photo
Listing Photo
Listing Photo
Listing Photo
Listing Photo
Listing Photo
Listing Photo
Listing Photo
Listing Photo
Listing Photo
Listing Photo
Listing Photo
Listing Photo
Listing Photo
Listing Photo
Listing Photo
Listing Photo
Listing Photo
Listing Photo
Listing Photo
Listing Photo
Listing Photo
Listing Photo
Listing Photo
Listing Photo
Listing Photo
Listing Photo
Listing Photo
Listing Photo
Listing Photo
Listing Photo
Listing Photo
Listing Photo
Listing Photo
Listing Photo
Listing Photo
Listing Photo
Listing Photo
Listing Photo
Listing Photo
Listing Photo
Listing Photo
Listing Photo
Listing Photo
Listing Photo
Listing Photo
Listing Photo
Listing Photo
Listing Photo
Listing Photo
Listing Photo
Listing Photo
Listing Photo
Listing Photo
Listing Photo
Listing Photo
Listing Photo
Listing Photo
Listing Photo
Listing Photo
Listing Photo
Listing Photo
Listing Photo
Listing Photo
Listing Photo
Listing Photo
Listing Photo
Listing Photo
Listing Photo
Listing Photo
Listing Photo
Listing Photo

MLS #MFRO6430588 Listing courtesy of Charles Rutenberg Realty Orlando provided by Stellar MLS.

Similar Listings

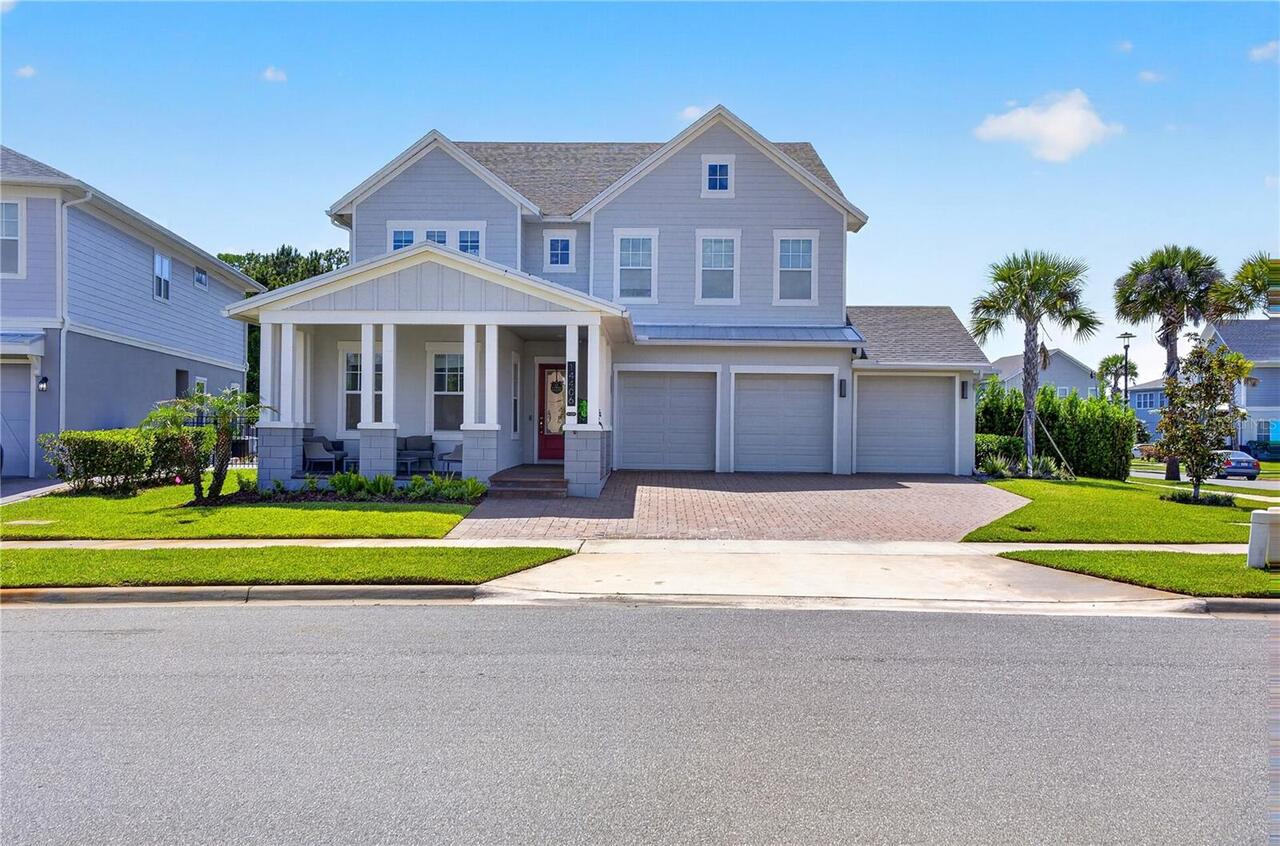
$1,579,000
14406 Haroche Avenue
Orlando
5BR/4BA
| Active
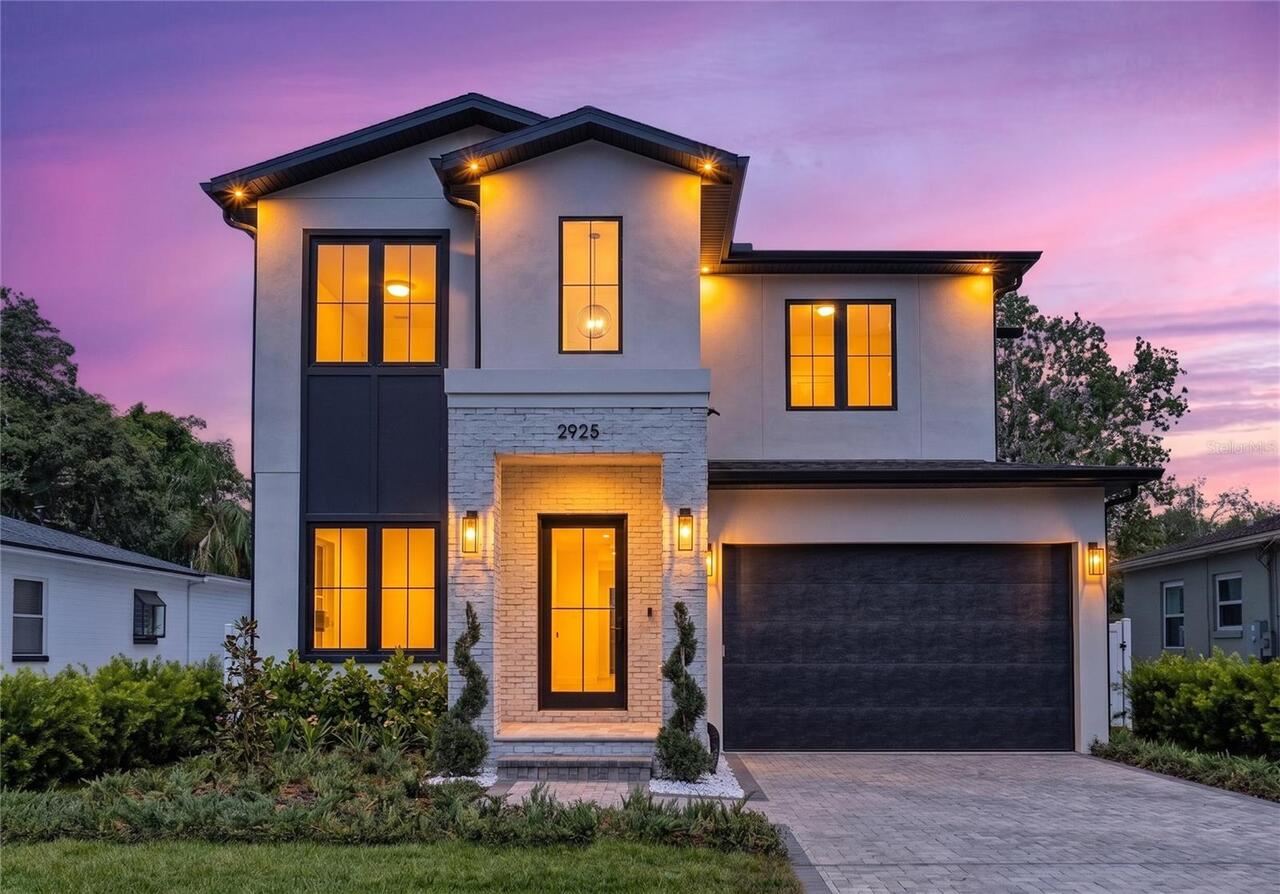
$1,589,000
2925 Oberlin Avenue
Orlando
5BR/4BA
| Active
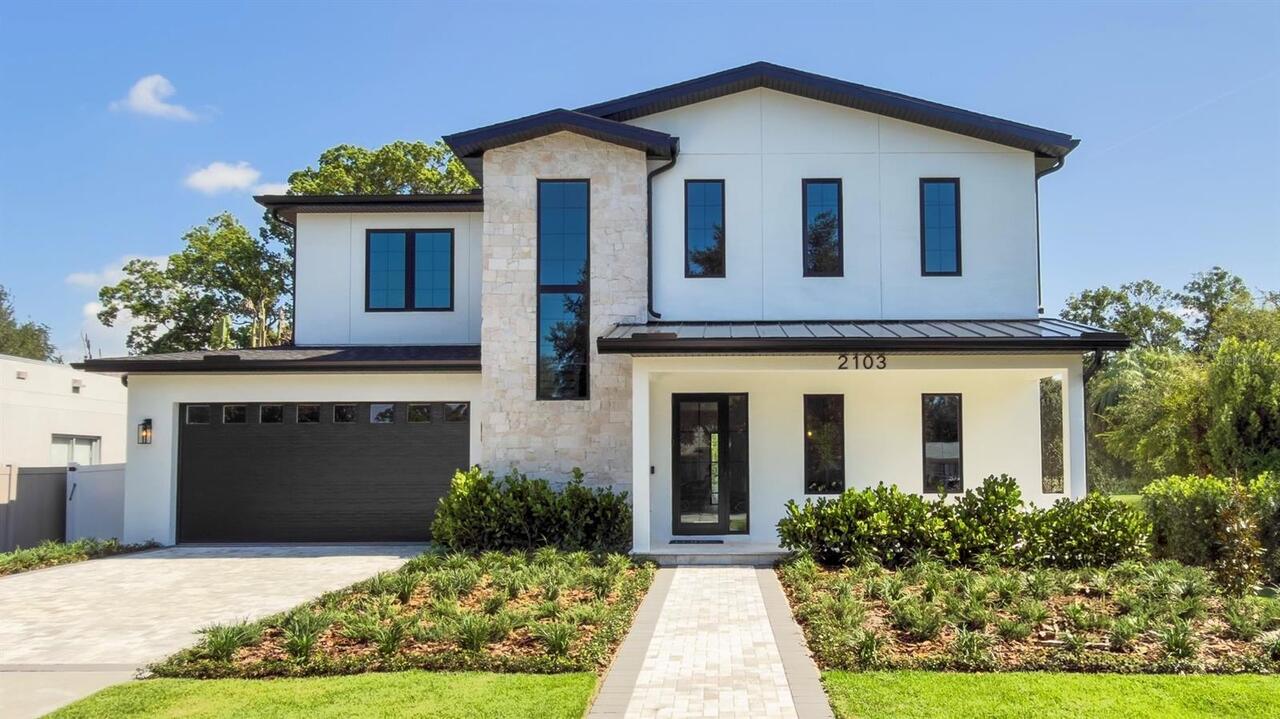
$1,589,000
2103 Gale Street
Orlando
5BR/4BA
| Active
$1,590,000
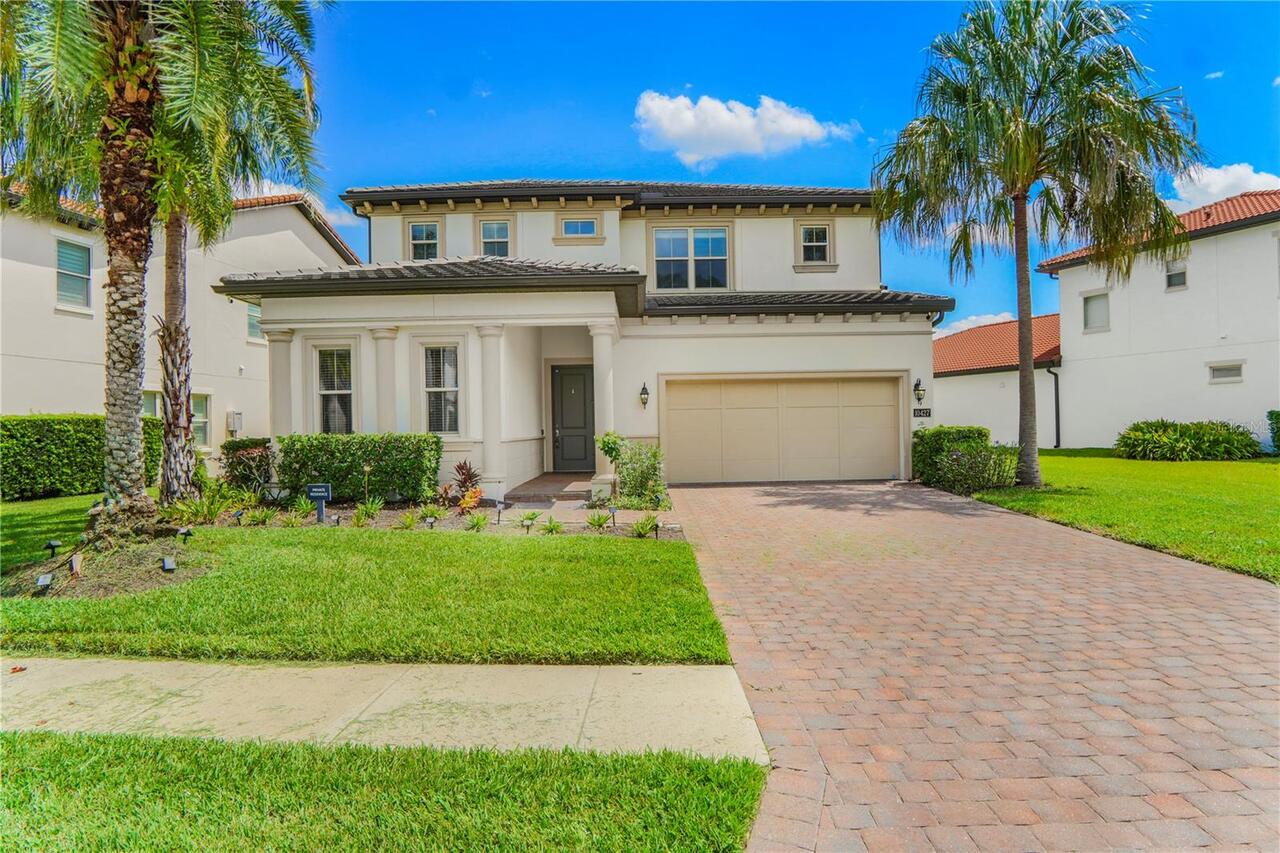
10427 Royal Cypress Way
Orlando
5BR/4BA
| Active


All listing information is deemed reliable but not guaranteed and should be independently verified through personal inspection by appropriate professionals. Listings displayed on this website may be subject to prior sale or removal from sale; availability of any listing should always be independent verified. Listing information is provided for consumer personal, non-commercial use, solely to identify potential properties for potential purchase; all other use is strictly prohibited and may violate relevant federal and state law. The source of the listing data is as follows: Stellar MLS (updated 9/1/26 11:41 PM) |

Listing Search


Translate Tool

Featured Listings
Windermere Real Estate
$3,400,000
4 BED
3 BATH
A truly incredible opportunity to create a custom estate in the highly coveted Isleworth community. Situated directly on... Read More
Windermere Real Estate
$725,000
5 BED
4 BATH
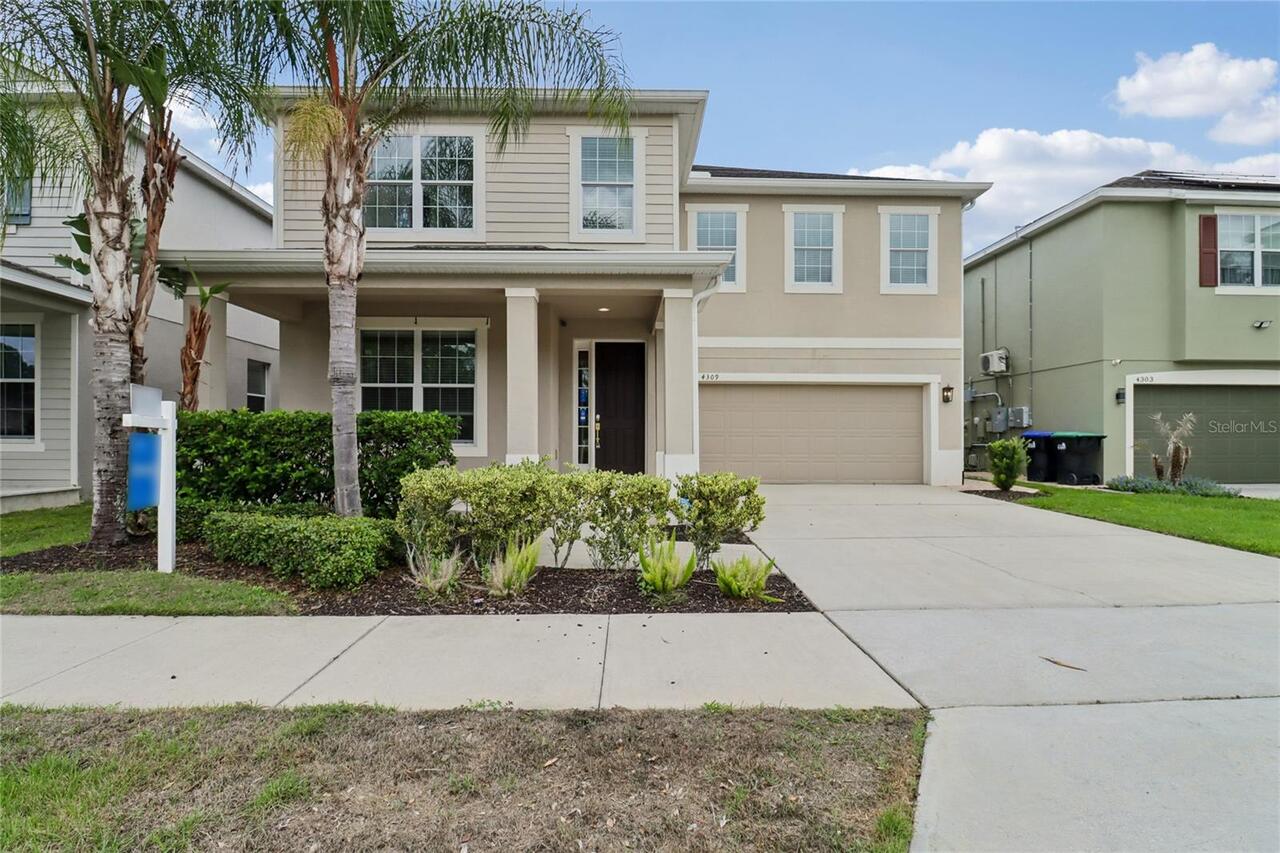
Check out 4309 Saltmarsh Sparrow Dr, a residence featuring a partial flooring replacement that enhances its overall pres... Read More
Windermere Real Estate
$3,100,000
6 BED
4 BATH
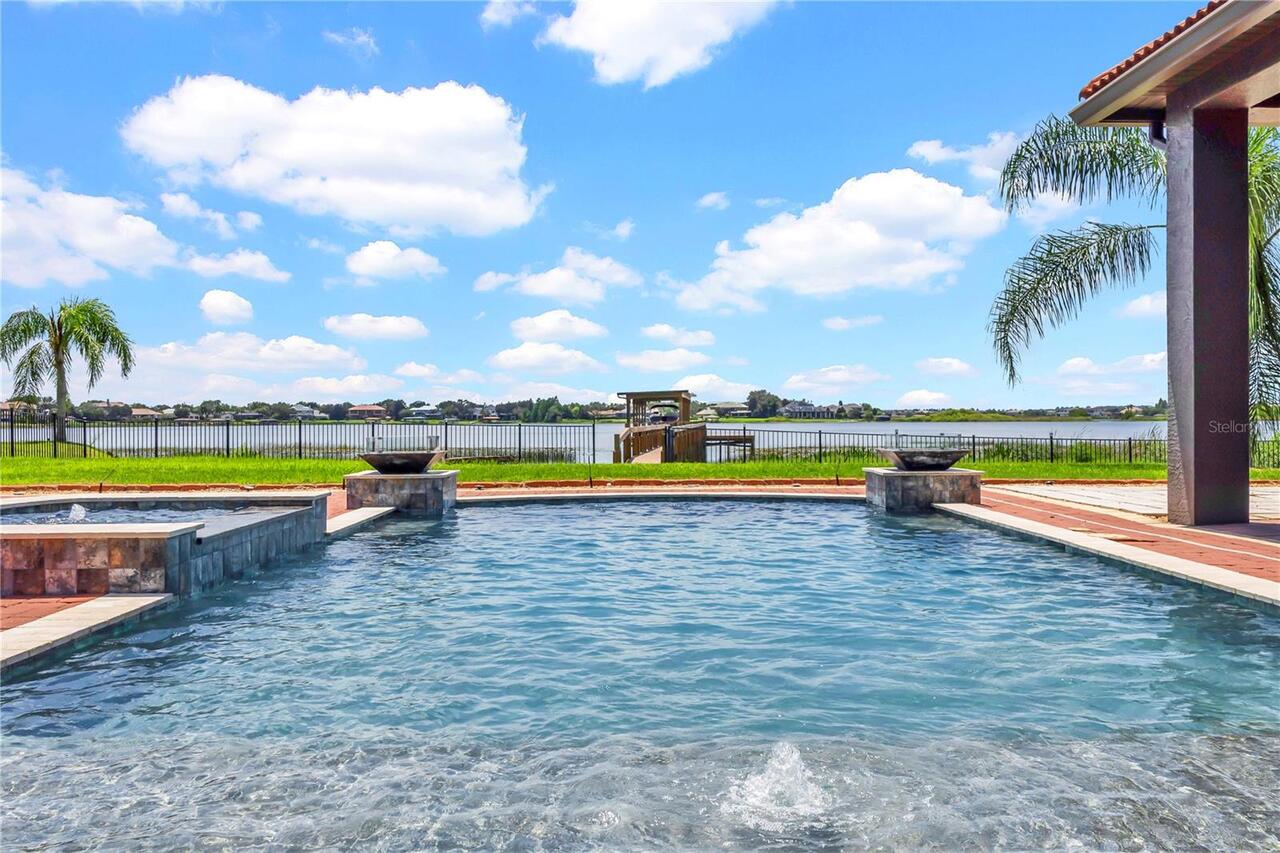
Virtually Staged. Luxury Lakefront Living with No HOA on an Oversized Lot! Welcome to this exceptional 6-bedroom lakefro... Read More
Windermere Real Estate
$1,895,000
4 BED
4 BATH
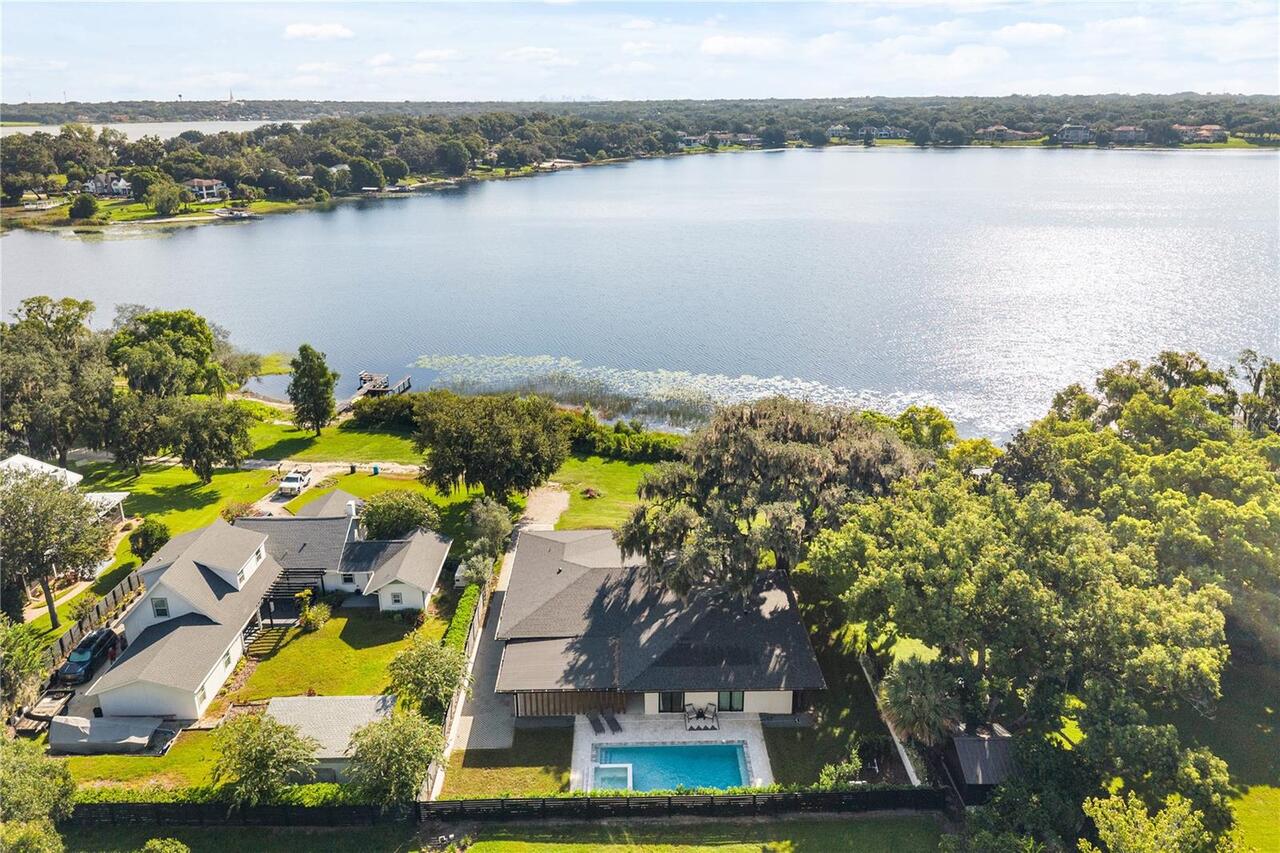
Set along the shores of Lake Bessie in the heart of Downtown Windermere, this contemporary lakefront residence pairs cle... Read More
Windermere Real Estate
$759,000
4 BED
3 BATH
Welcome to 8104 Jailene Drive, a beautifully updated 4-bedroom, 3.5-bath pool home offering nearly 2,900 square feet of ... Read More
Contact Wendy Morris

407-575-5392

Wendy Morris LLC

Licensed in the State of Florida
BK 3146762
16797 Broadwater Avenue
Winter Garden, Florida 34787

Your privacy is our utmost concern. We will never sell your personal information. Privacy Policy
©2026 windermerehomes.net - all rights reserved. | Site Map