1-407-575-5392
Menu

8109 Ludington Circle, Orlando, FL

NEXT
PREV
$1,550,000

($422/sqft)

List Status: Active
8109 Ludington Circle
Orlando, FL 32836


5 beds
4 baths
3671 living sqft
Top Features
  • Subdivision: Estates/parkside
  • Built in  2018
  • Single Family Residence
Description
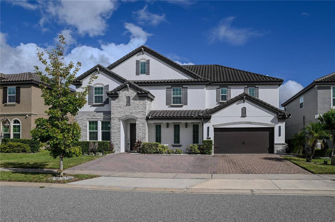
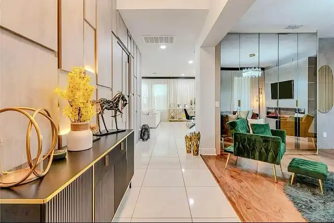
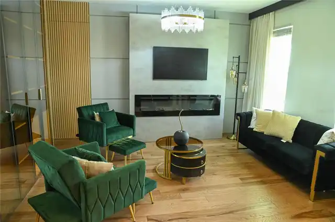
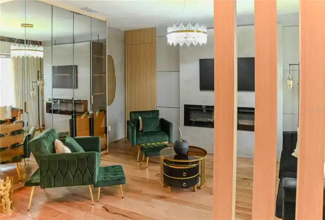
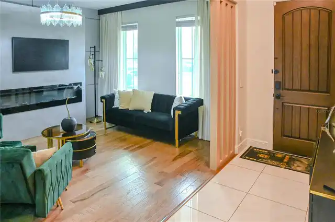
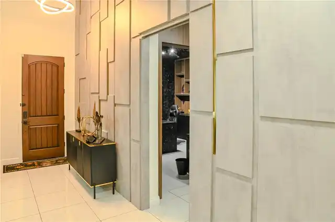
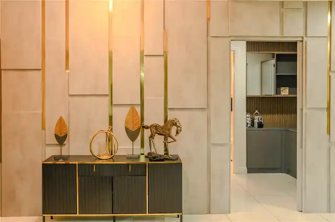
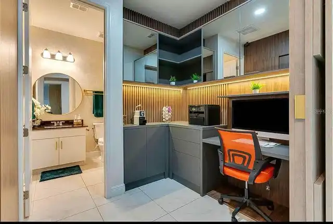
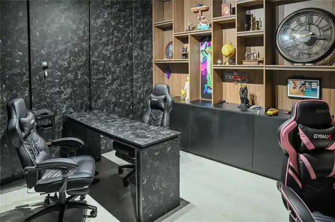
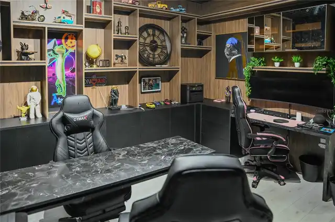
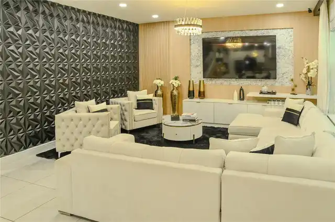
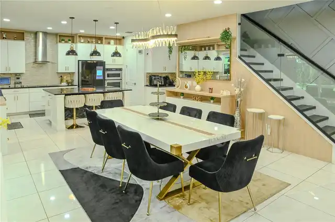
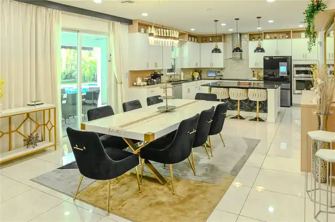
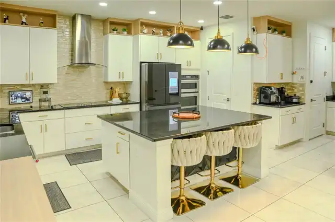
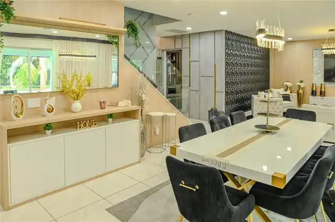
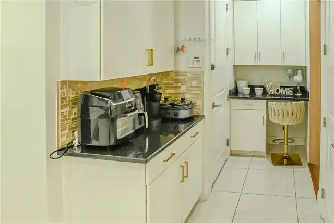
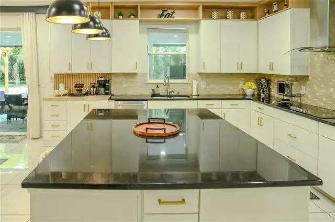
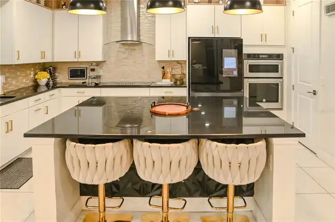
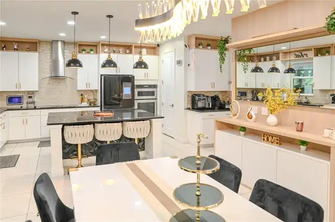
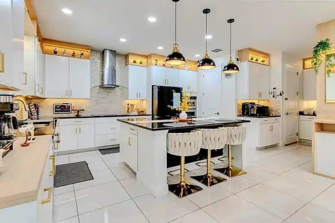
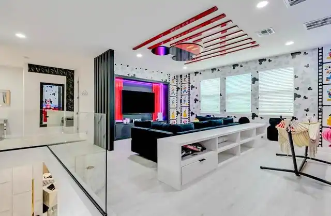
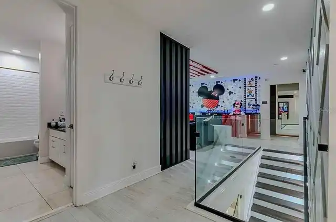
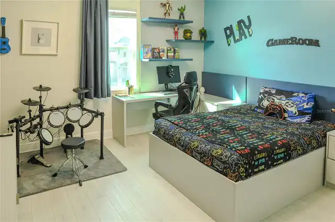
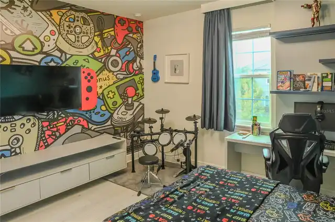
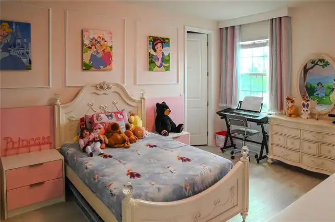
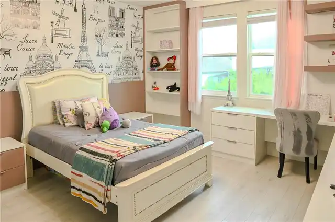
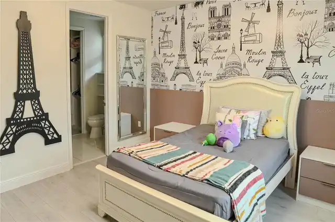
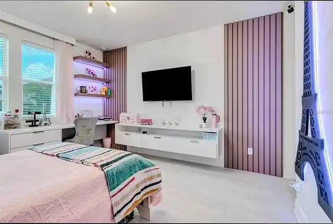
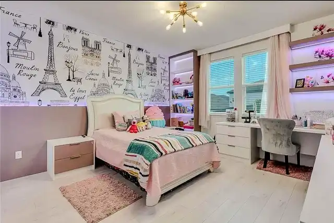
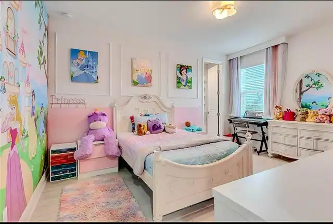
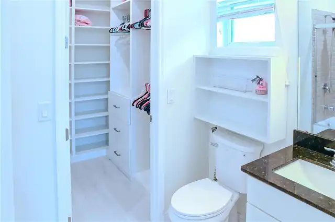
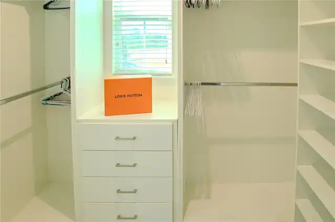
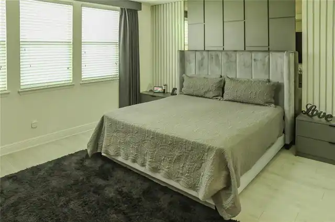
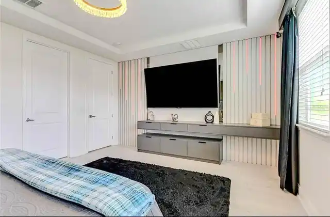
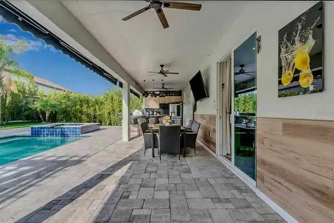
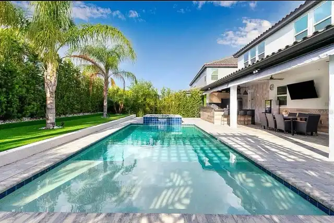
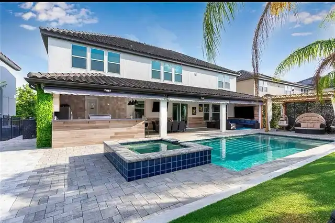
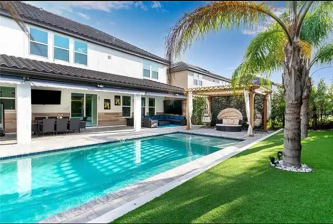
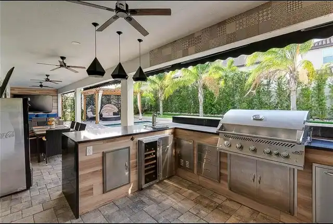
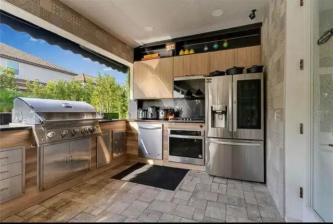
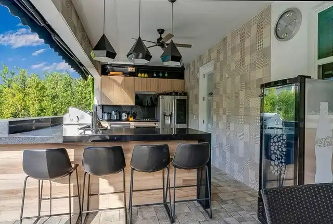
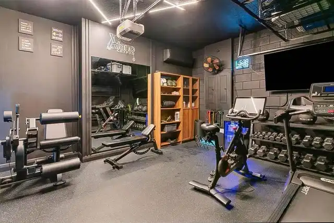
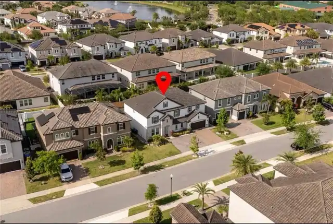
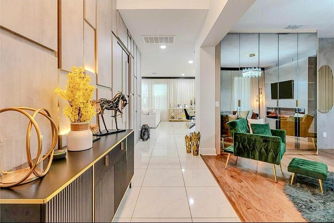
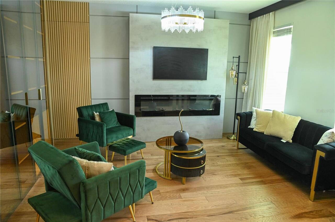
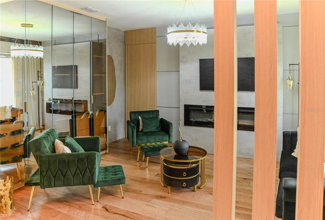
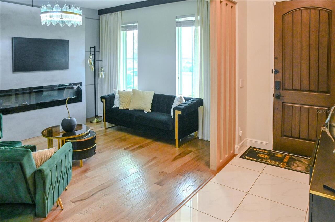
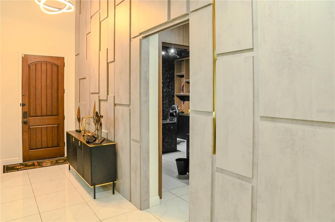
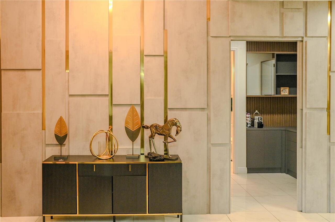
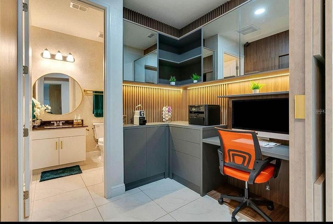
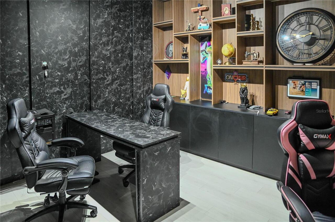
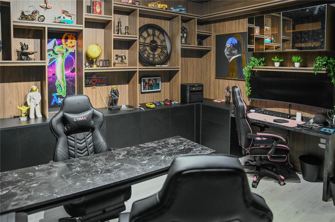
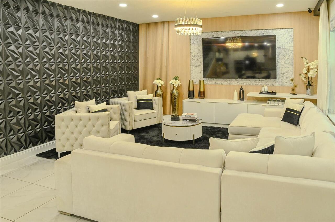
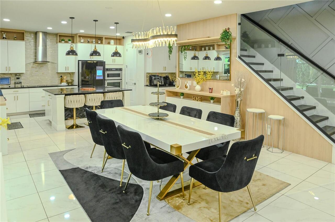
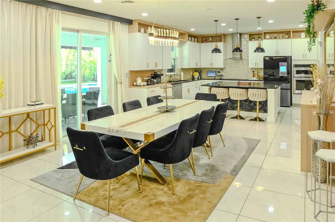
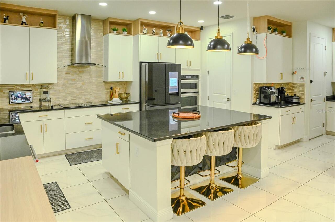
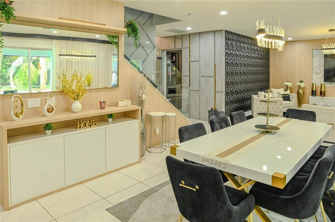
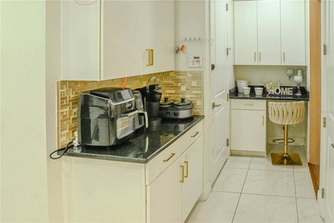
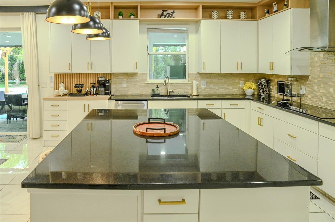
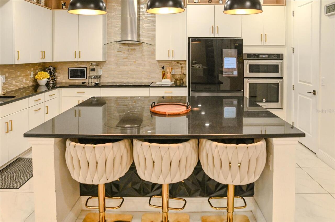
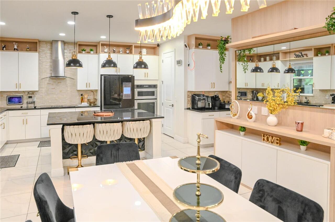
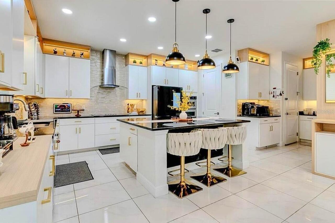
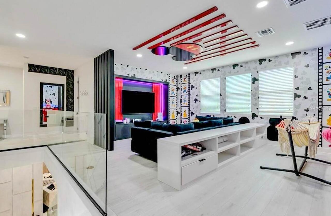
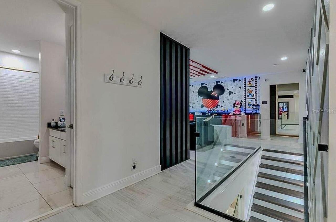
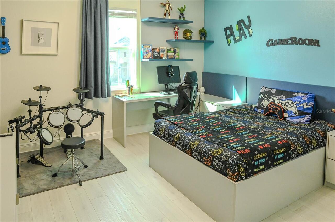
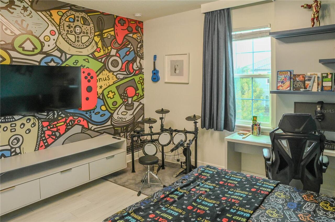
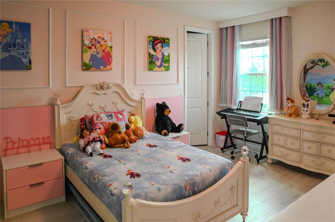
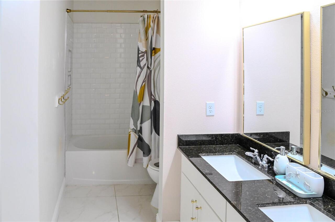
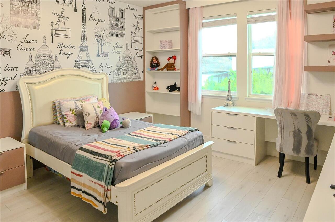
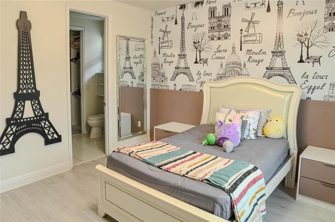
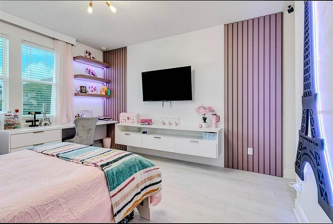
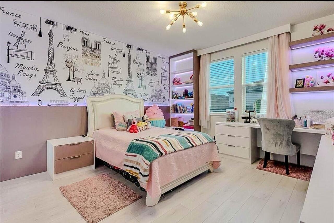
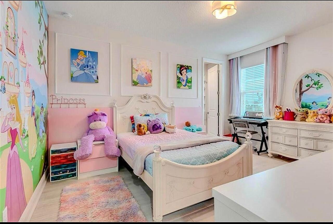
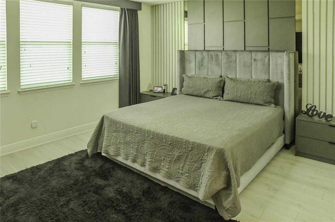
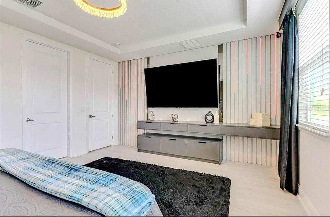
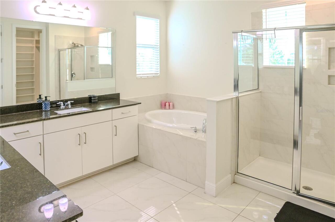
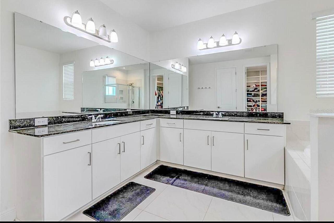
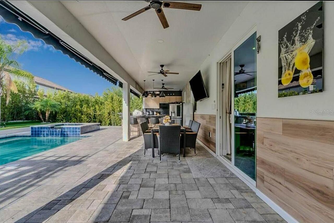
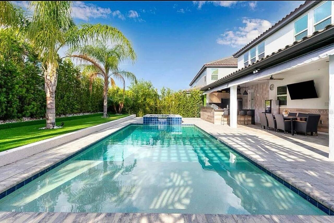
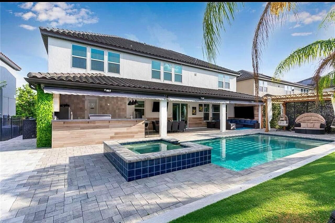
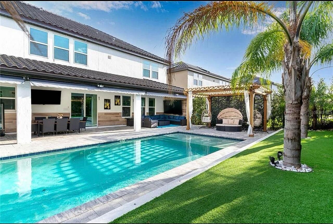
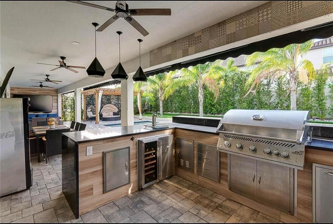
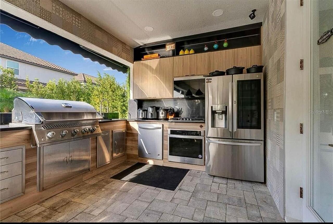
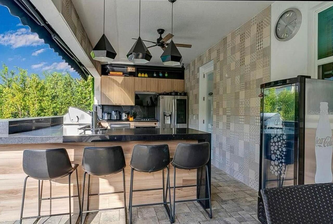
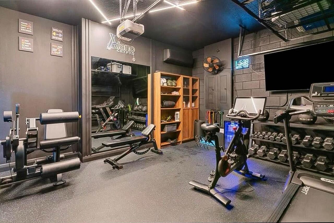
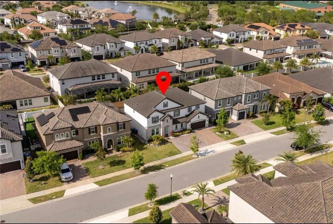
Sophisticated Parkside Living | Fully Renovated & Furnished Discover a residence that has been thoughtfully transformed to deliver a polished, contemporary Florida lifestyle in one of Dr. Phillips’ most desirable gated communities. Located in Parkside, this exceptional home has been extensively renovated from the inside out, with the current owner making a significant investment in renovations, premium finishes, technology, and lifestyle enhancements. The result is a residence that feels fresh, cohesive, and exceptionally well appointed. The interior combines modern design with everyday comfort. Spacious living areas flow naturally throughout the home, creating an inviting environment for both relaxed family living and entertaining. Designer-selected furnishings are included, allowing the new owner to enjoy the property immediately without the process of furnishing or completing the spaces. The kitchen has been upgraded into a sophisticated focal point of the home, featuring professional-grade appliances, beautifully finished cabinetry, and a practical layout that works equally well for everyday meals or hosting guests. Technology is seamlessly integrated into the residence. Smart-home features provide convenient control of essential systems, while a comprehensive security and surveillance system adds an additional level of comfort and peace of mind. For those who value fitness and wellness, the property includes a private home gym with quality fitness equipment and a dedicated environment for convenient daily workouts. The outdoor spaces are equally impressive. A completely renovated outdoor kitchen creates an ideal setting for enjoying the Florida climate and entertaining throughout the year. Stainless-steel appliances, including a dishwasher and brand-new refrigerator, along with premium built-in features, make the space highly functional and ready for everything from casual gatherings to larger occasions. Life at Parkside adds another dimension to the property.
Property Details
Property Features
Property Sub Type
Single Family Residence
Parking
Driveway, Electric Vehicle Charging Station(s), Garage Door Opener
Pool
Heated, In Ground
County
Orange
Subdivision
ESTATES/PARKSIDE
Additional Information
Additional Lease Restrictions
CHECK WITH HOA
Additional Parcels YN
false
Alternate Key Folio Num
282410250000760
Appliances
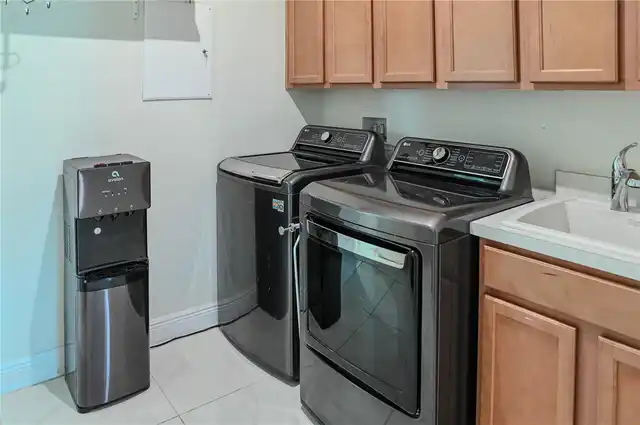
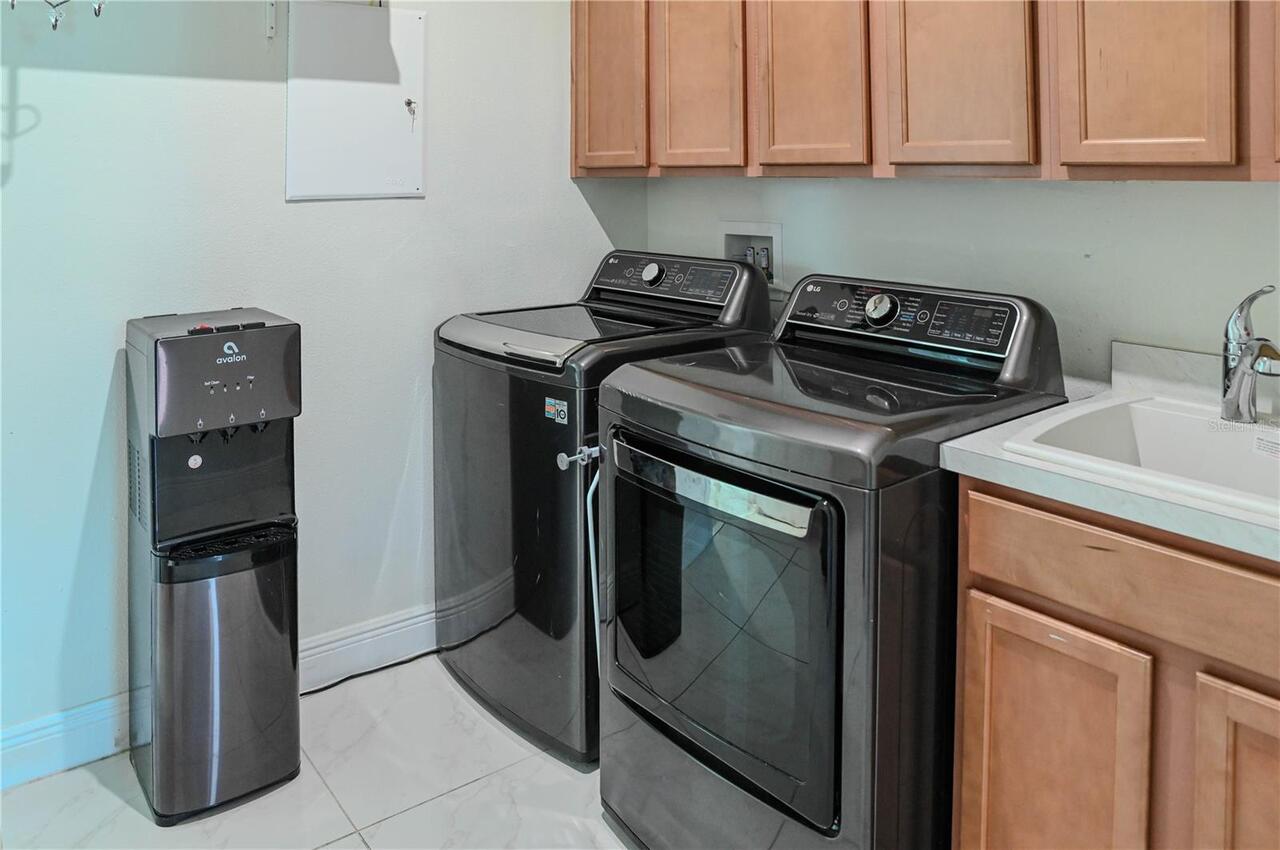
Built-In Oven, Cooktop, Dishwasher, Disposal, Dryer, Microwave, Refrigerator, Washer, Wine Refrigerator
Approval Process
CHECK WITH HOA
Architectural Style
Mediterranean
Association Amenities
Clubhouse, Gated, Park, Playground, Pool, Recreation Facilities
Association Approval Required YN
1
Association Email
shelby@HOAEMT.com
Association Fee
756
Association Fee Frequency
Quarterly
Association Fee Includes
Pool, Maintenance Grounds, Other, Recreational Facilities
Association Fee Requirement
Required
Association URL
www.hoaemt.com
Association YN
true
Attached Garage YN
false
Available For Lease YN
1
Bathrooms Total Integer
5
Builder Model
TARA
Builder Name
MERITAGE
Building Area Source
Public Records
Building Area Total
7913
Building Area Total Srch SqM
735.14
Building Area Units
Square Feet
Calculated List Price By Calculated SqFt
422.23
Carport YN
false
Community Features
Clubhouse, Gated Community - No Guard, Park, Playground, Pool, Sidewalks
Construction Materials
Block, Stucco
Cooling
Central Air
Country
US
Cumulative Days On Market
192
Current Price
1550000.00
Direction Faces
West
Elementary School
Sand Lake Elem
Exterior Features
Outdoor Grill, Outdoor Kitchen, Outdoor Shower, Sidewalk
Fireplace Features
Decorative, Electric
Fireplace YN
true
Flood Zone Code
X
Flooring
Tile, Vinyl
Foundation Details
Slab
Furnished
Turnkey
Garage Spaces
2
Garage YN
true
Heating
Central
High School
Lake Buena Vista High School
Home Warranty YN
false
Interior Features
Built-in Features
Internet Address Display YN
true
Internet Automated Valuation Display YN
true
Internet Consumer Comment YN
true
Internet Entire Listing Display YN
true
Laundry Features
Laundry Room
Lease Restrictions YN
1
Levels
Two
List AOR
Orlando Regional
Living Area Meters
341.05
Living Area Source
Public Records
Living Area Units
Square Feet
Lot Size Acres
0.18
Lot Size Square Feet
7916
Lot Size Square Meters
735
Middle Or Junior School
Southwest Middle
Minimum Lease
8-12 Months
Modification Timestamp
2026-09-05T04:43:14.247Z
Monthly HOA Amount
252.00
New Construction YN
false
Occupant Type
Vacant
Other Equipment
Irrigation Equipment
Other Structures
Outdoor Kitchen
Ownership
Fee Simple
Parcel Number
10-24-28-2500-00-760
Pet Restrictions
CHECK WITH HOA
Pets Allowed
Breed Restrictions
Pool Private YN
true
Postal Code Plus 4
5907
Property Condition
Completed
Public Survey Range
28
Public Survey Section
10
RATIO Current Price By Calculated SqFt
422.23
Realtor Info
As-Is, Docs Available
Road Surface Type
Asphalt
Roof
Tile
Room Count
4
Security Features
Fire Alarm, Gated Community, Security Fencing/Lighting/Alarms, Security Lights, Security System, Smoke Detector(s)
Senior Community YN
false
Sewer
Public Sewer
Showing Requirements
Call Listing Agent
Spa Features
Heated, In Ground
Spa YN
true
Status Change Timestamp
2026-09-04T22:36:42.000Z
Stories Total
2
Tax Annual Amount
18243
Tax Legal Description
ESTATES AT PARKSIDE 92/150 LOT 76
Tax Lot
76
Tax Year
2025
Total Acreage
0 to less than 1/4
Total Annual Fees
3024.00
Total Monthly Fees
252.00
Township
24
Universal Property Id
US-12095-N-102428250000760-R-N
Unparsed Address
8109 LUDINGTON CIR
Utilities
Cable Connected, Electricity Connected, Sewer Connected
Water Source
Public
Waterfront YN
false
Zoning
P-D
Neighborhood Map
Popup

Property Photos
Listing Photo
Listing Photo
Listing Photo
Listing Photo
Listing Photo
Listing Photo
Listing Photo
Listing Photo
Listing Photo
Listing Photo
Listing Photo
Listing Photo
Listing Photo
Listing Photo
Listing Photo
Listing Photo
Listing Photo
Listing Photo
Listing Photo
Listing Photo
Listing Photo
Listing Photo
Listing Photo
Listing Photo
Listing Photo
Listing Photo
Listing Photo
Listing Photo
Listing Photo
Listing Photo
Listing Photo
Listing Photo
Listing Photo
Listing Photo
Listing Photo
Listing Photo
Listing Photo
Listing Photo
Listing Photo
Listing Photo
Listing Photo
Listing Photo
Listing Photo
Listing Photo
Listing Photo
Listing Photo
Listing Photo
Listing Photo
Listing Photo
Listing Photo
Listing Photo
Listing Photo
Listing Photo
Listing Photo
Listing Photo
Listing Photo
Listing Photo
Listing Photo
Listing Photo
Listing Photo
Listing Photo
Listing Photo
Listing Photo
Listing Photo
Listing Photo
Listing Photo
Listing Photo
Listing Photo
Listing Photo
Listing Photo
Listing Photo
Listing Photo
Listing Photo
Listing Photo
Listing Photo
Listing Photo
Listing Photo
Listing Photo
Listing Photo
Listing Photo
Listing Photo
Listing Photo
Listing Photo
Listing Photo
Listing Photo
Listing Photo
Listing Photo
Listing Photo
Listing Photo
Listing Photo
Listing Photo
Listing Photo
Listing Photo
Listing Photo
Listing Photo
Listing Photo
Listing Photo
Listing Photo
Listing Photo
Listing Photo
Listing Photo
Listing Photo
Listing Photo
Listing Photo
Listing Photo
Listing Photo
Listing Photo
Listing Photo
Listing Photo
Listing Photo

MLS #MFRO6438720 Listing courtesy of Double M Group Company provided by Stellar MLS.
Similar Listings

$1,399,000
1604 Cole Road
Orlando
5BR/4BA
| Active
$1,399,000
113 W Evans Street
Orlando
5BR/4BA
| Active
$1,399,000
1000 N Forest Avenue
Orlando
5BR/4BA
| Active
$1,420,000
8087 Fenton Street
Orlando
5BR/4BA
| Active


All listing information is deemed reliable but not guaranteed and should be independently verified through personal inspection by appropriate professionals. Listings displayed on this website may be subject to prior sale or removal from sale; availability of any listing should always be independent verified. Listing information is provided for consumer personal, non-commercial use, solely to identify potential properties for potential purchase; all other use is strictly prohibited and may violate relevant federal and state law. The source of the listing data is as follows: Stellar MLS (updated 9/5/26 12:46 AM) |

Listing Search


Translate Tool

Featured Listings
Windermere Real Estate
$1,900,000
4 BED
5 BATH
Stunning Lakefront Mediterranean Retreat on Lake Whitney! Discover this spacious, breathtaking lakefront home nestled al... Read More
Windermere Real Estate
$1,995,000
6 BED
6 BATH
Welcome to 4282 McKinnon Rd, a beautifully updated Windermere estate offering exceptional space, privacy, and flexibilit... Read More
Windermere Real Estate
$1,169,900
5 BED
4 BATH
One or more photos has been virtually staged. ** Check out the photos to see the new improvements just completed in the ... Read More
Windermere Real Estate
$1,549,000
5 BED
3 BATH
Back on market due to buyer non-performance. Exceptional value in Lake Butler Sound! Welcome to 11027 Hawkshead Court, a... Read More
Windermere Real Estate
$725,000
5 BED
4 BATH
Check out 4309 Saltmarsh Sparrow Dr, a residence featuring a partial flooring replacement that enhances its overall pres... Read More
Contact Wendy Morris

407-575-5392

Wendy Morris LLC

Licensed in the State of Florida
BK 3146762
16797 Broadwater Avenue
Winter Garden, Florida 34787

Your privacy is our utmost concern. We will never sell your personal information. Privacy Policy
©2026 windermerehomes.net - all rights reserved. | Site Map