1-407-575-5392
Menu

1000 N Forest Avenue, Orlando, FL

NEXT
PREV
$1,399,000

($419/sqft)

List Status: Active
1000 N Forest Avenue
Orlando, FL 32803


5 beds
4 baths
3337 living sqft
Top Features
  • Subdivision: Eastwood
  • Built in  2026
  • Single Family Residence
Description
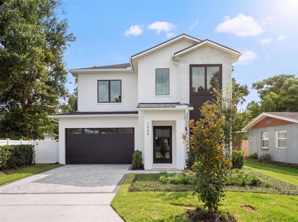
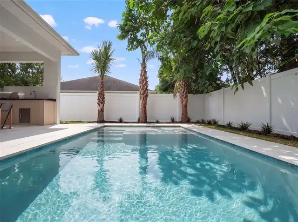
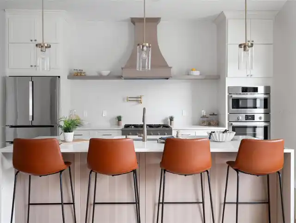
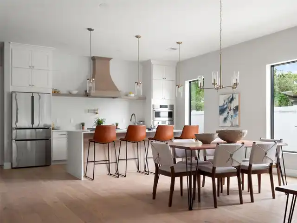
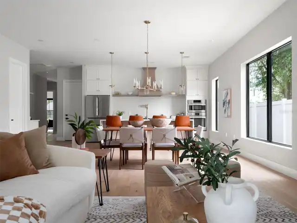
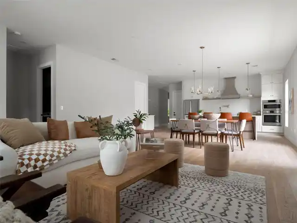
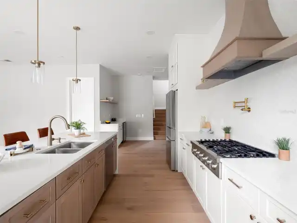
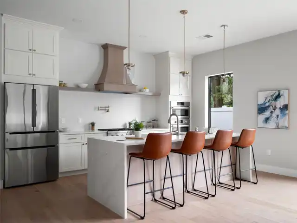
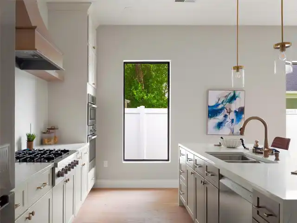
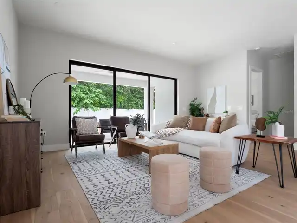
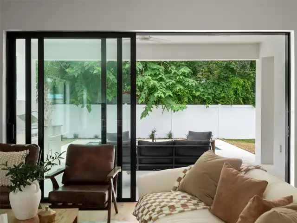
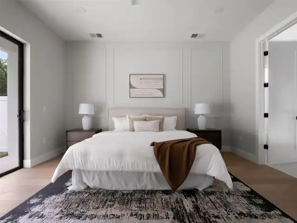
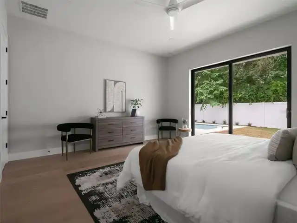
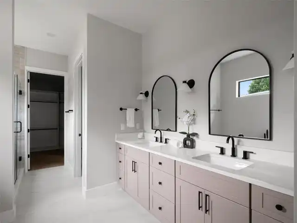
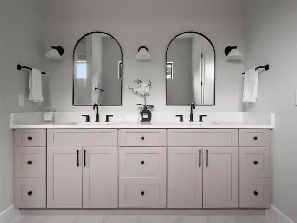
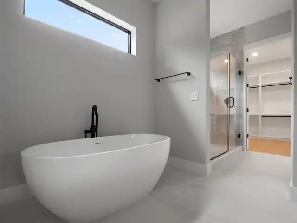
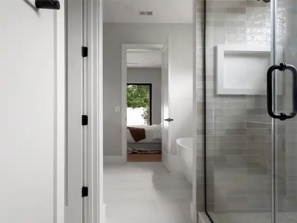
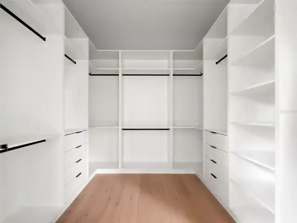
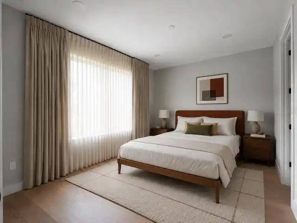
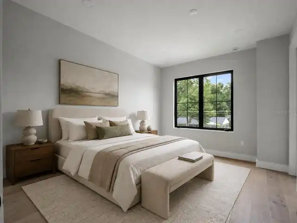
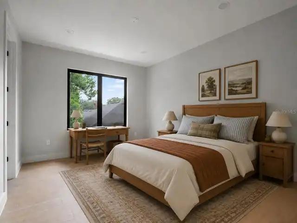
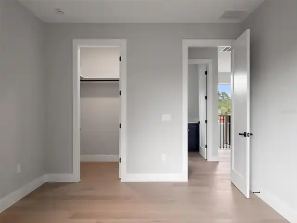
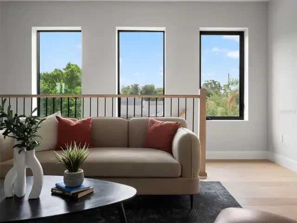
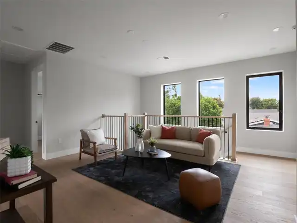
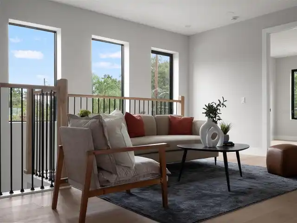
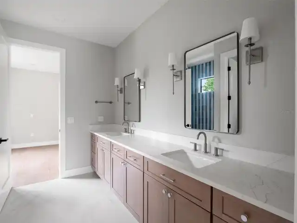
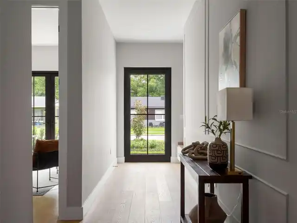
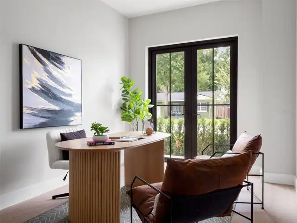
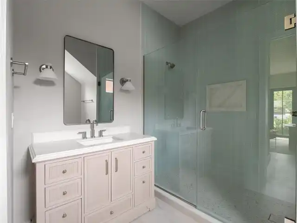
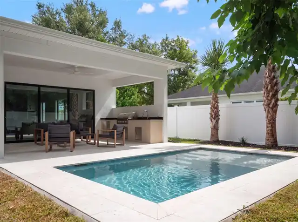
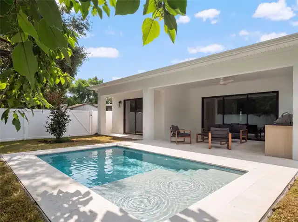
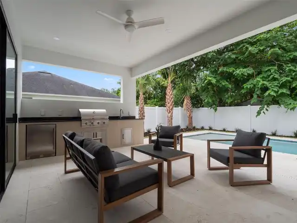
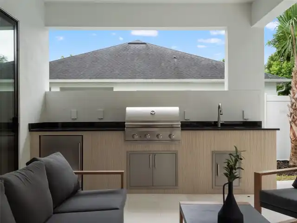
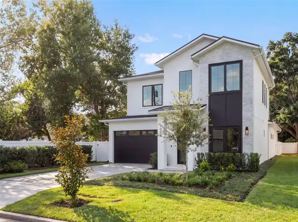
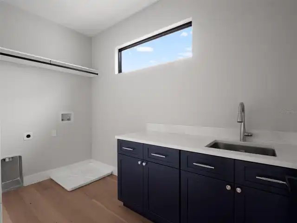
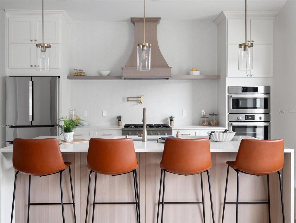
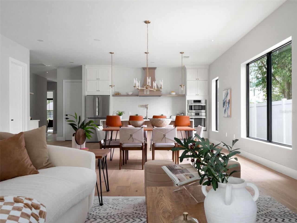
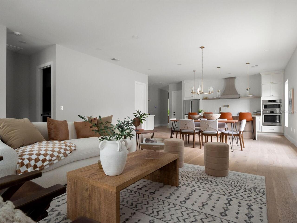
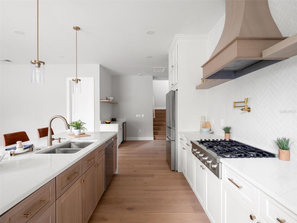
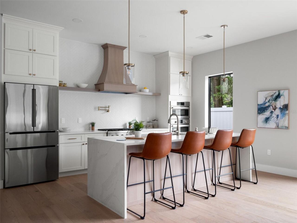
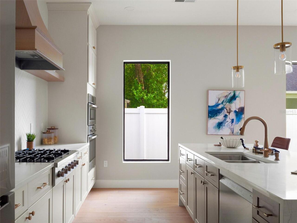
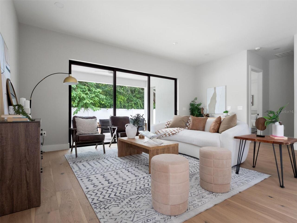
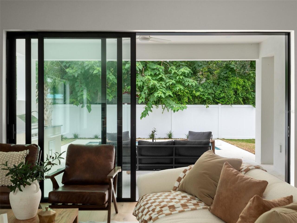
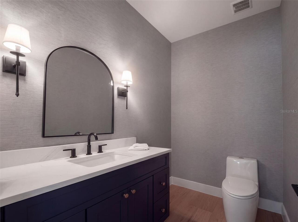
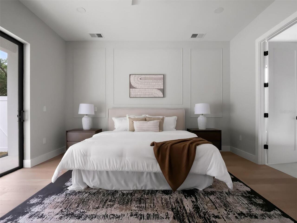
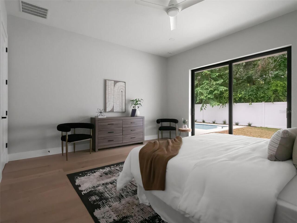
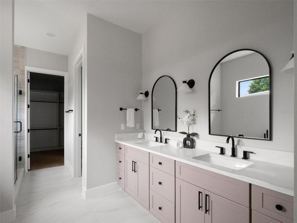
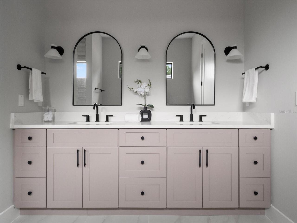
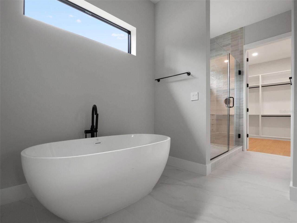
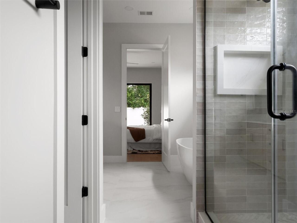
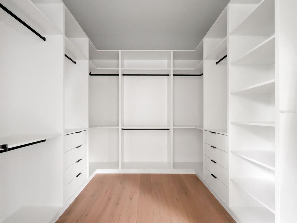
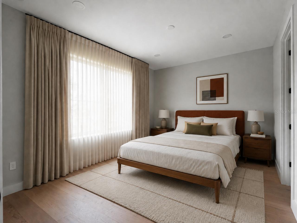
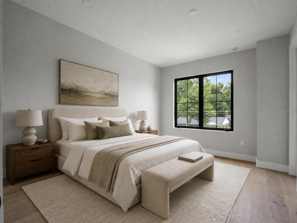
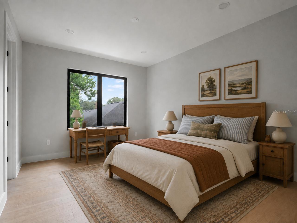
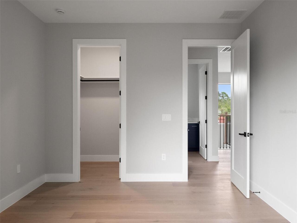
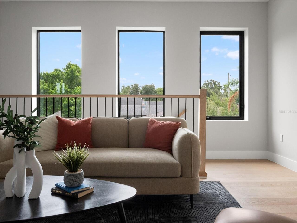
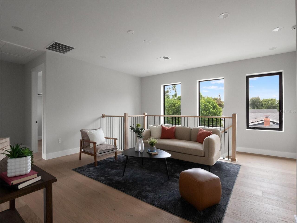
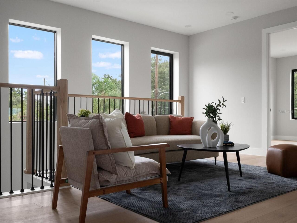
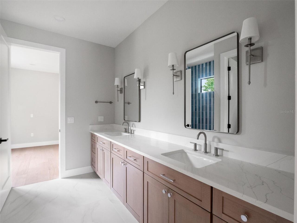
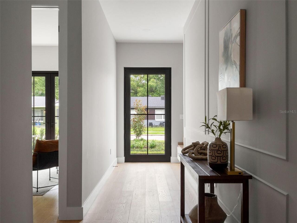
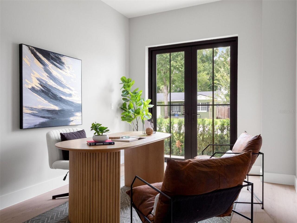
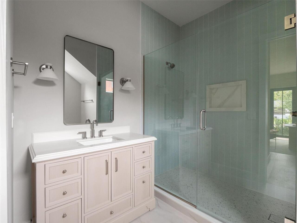
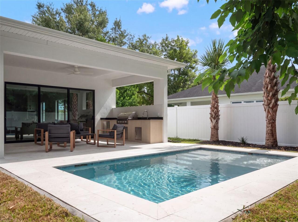
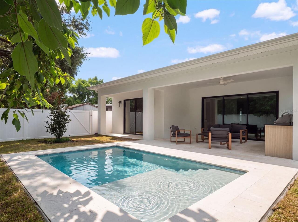
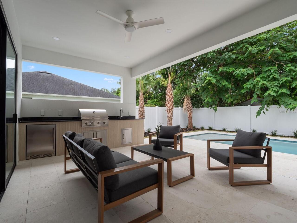
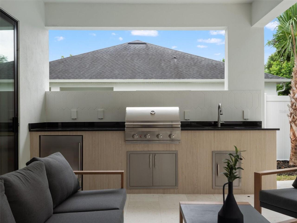
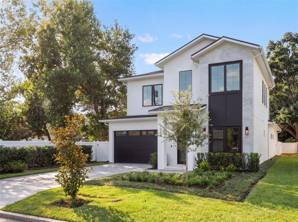
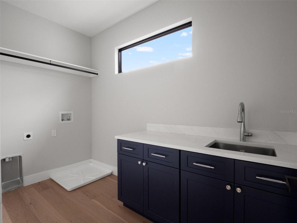
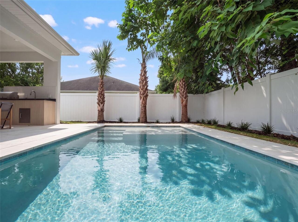
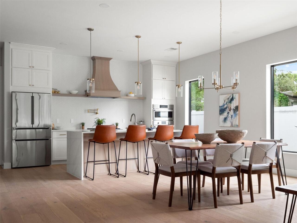
This new construction residence by LUIH brings a more architectural point of view to modern Florida living, with clean lines, high-end finishes, and spaces designed to flow naturally from indoors out. At the center of the main level, the kitchen pairs premium quartz surfaces with a herringbone backsplash, warm wood detailing, and a full suite of high-end appliances, opening seamlessly to the living and dining areas. The first floor also includes a private primary suite with a spa-inspired bath, along with an additional bedroom that works beautifully as a guest room or dedicated office. Upstairs, a generous loft creates a second living space alongside three additional bedrooms and a centrally located laundry room. Outside, a covered lanai with an outdoor kitchen, built-in grill, and beverage cooler overlooks a private pool framed in tumbled limestone pavers and a fully fenced yard. Engineered hardwood floors, designer lighting, impact windows, generous walk-in closets, and a two-car garage with EV charging complete the home. Set within Eastwood, the residence offers a polished take on new construction with easy access to dining, parks, shopping, and downtown Orlando.
Property Details
Property Features
Property Sub Type
Single Family Residence
Pool
In Ground, Salt Water
County
Orange
Subdivision
EASTWOOD
Additional Information
Additional Parcels YN
false
Alternate Key Folio Num
302219236002090
Appliances
Bar Fridge, Built-In Oven, Cooktop, Dishwasher, Freezer, Microwave, Range
Architectural Style
Colonial
Association YN
false
Attached Garage YN
true
Bathrooms Total Integer
5
Builder Name
LUIH
Building Area Source
Builder
Building Area Total
4163
Building Area Total Srch SqM
386.76
Building Area Units
Square Feet
Calculated List Price By Calculated SqFt
419.24
Carport YN
false
Construction Materials
Block
Cooling
Central Air
Country
US
Cumulative Days On Market
77
Current Price
1399000.00
Direction Faces
East
Elementary School
Audubon Park K8
Exterior Features
Outdoor Grill, Outdoor Kitchen, Private Yard
Fencing
Vinyl
Fireplace YN
false
Flood Zone Code
X
Flood Zone Date
2009-09-25
Flood Zone Panel
12095C0265F
Flooring
Hardwood
Foundation Details
Slab
Furnished
Unfurnished
Garage Spaces
2
Garage YN
true
Heating
Central, Electric
High School
Edgewater High
Homestead YN
1
Interior Features
Built-in Features, Ceiling Fans(s), Crown Molding, Dry Bar, Eat-in Kitchen, High Ceilings, Kitchen/Family Room Combo, Living Room/Dining Room Combo, Open Floorplan, Primary Bedroom Main Floor, Thermostat, Walk-In Closet(s)
Internet Address Display YN
true
Internet Automated Valuation Display YN
true
Internet Consumer Comment YN
true
Internet Entire Listing Display YN
true
Laundry Features
Upper Level
Levels
Two
List AOR
Osceola
Living Area Meters
310.02
Living Area Source
Builder
Living Area Units
Square Feet
Lot Features
Level
Lot Size Acres
0.16
Lot Size Square Feet
6873
Lot Size Square Meters
639
Middle Or Junior School
Audubon Park K-8
Modification Timestamp
2026-08-15T17:35:13.386Z
New Construction YN
true
Occupant Type
Owner
Other Equipment
Private Yard
Other Structures
Outdoor Kitchen
Ownership
Fee Simple
Parcel Number
19-22-30-2360-02-090
Patio And Porch Features
Covered, Patio
Pool Private YN
true
Postal Code Plus 4
3422
Property Condition
Completed
Public Survey Range
30
Public Survey Section
19
RATIO Current Price By Calculated SqFt
419.24
Road Surface Type
Asphalt
Roof
Metal, Shingle
Room Count
14
Senior Community YN
false
Sewer
Public Sewer
Showing Requirements
24 Hour Notice, Appointment Only, Listing Agent Must Accompany, See Remarks
Status Change Timestamp
2026-08-12T19:27:01.000Z
Stories Total
1
Tax Annual Amount
6163.21
Tax Block
B
Tax Book Number
H-35
Tax Legal Description
EASTWOOD H/35 LOT 9 BLK B
Tax Lot
9
Tax Year
2025
Total Acreage
0 to less than 1/4
Total Annual Fees
0.00
Total Monthly Fees
0.00
Township
22
Universal Property Id
US-12095-N-192230236002090-R-N
Unparsed Address
1000 N FOREST AVE
Utilities
Cable Available, Electricity Available, Electricity Connected, Natural Gas Available, Sewer Available, Sewer Connected, Water Connected
Vegetation
Trees/Landscaped
Water Source
Public
Waterfront YN
false
Window Features
Double Pane Windows
Zoning
R-1A/T/SP/
Neighborhood Map
Popup

Property Photos
Listing Photo
Listing Photo
Listing Photo
Listing Photo
Listing Photo
Listing Photo
Listing Photo
Listing Photo
Listing Photo
Listing Photo
Listing Photo
Listing Photo
Listing Photo
Listing Photo
Listing Photo
Listing Photo
Listing Photo
Listing Photo
Listing Photo
Listing Photo
Listing Photo
Listing Photo
Listing Photo
Listing Photo
Listing Photo
Listing Photo
Listing Photo
Listing Photo
Listing Photo
Listing Photo
Listing Photo
Listing Photo
Listing Photo
Listing Photo
Listing Photo
Listing Photo
Listing Photo
Listing Photo
Listing Photo
Listing Photo
Listing Photo
Listing Photo
Listing Photo
Listing Photo
Listing Photo
Listing Photo
Listing Photo
Listing Photo
Listing Photo
Listing Photo
Listing Photo
Listing Photo
Listing Photo
Listing Photo
Listing Photo
Listing Photo
Listing Photo
Listing Photo
Listing Photo
Listing Photo
Listing Photo
Listing Photo
Listing Photo
Listing Photo
Listing Photo
Listing Photo
Listing Photo
Listing Photo
Listing Photo
Listing Photo
Listing Photo
Listing Photo

MLS #MFRO6432908 Listing courtesy of Compass Florida Llc provided by Stellar MLS.
Similar Listings

$1,275,000
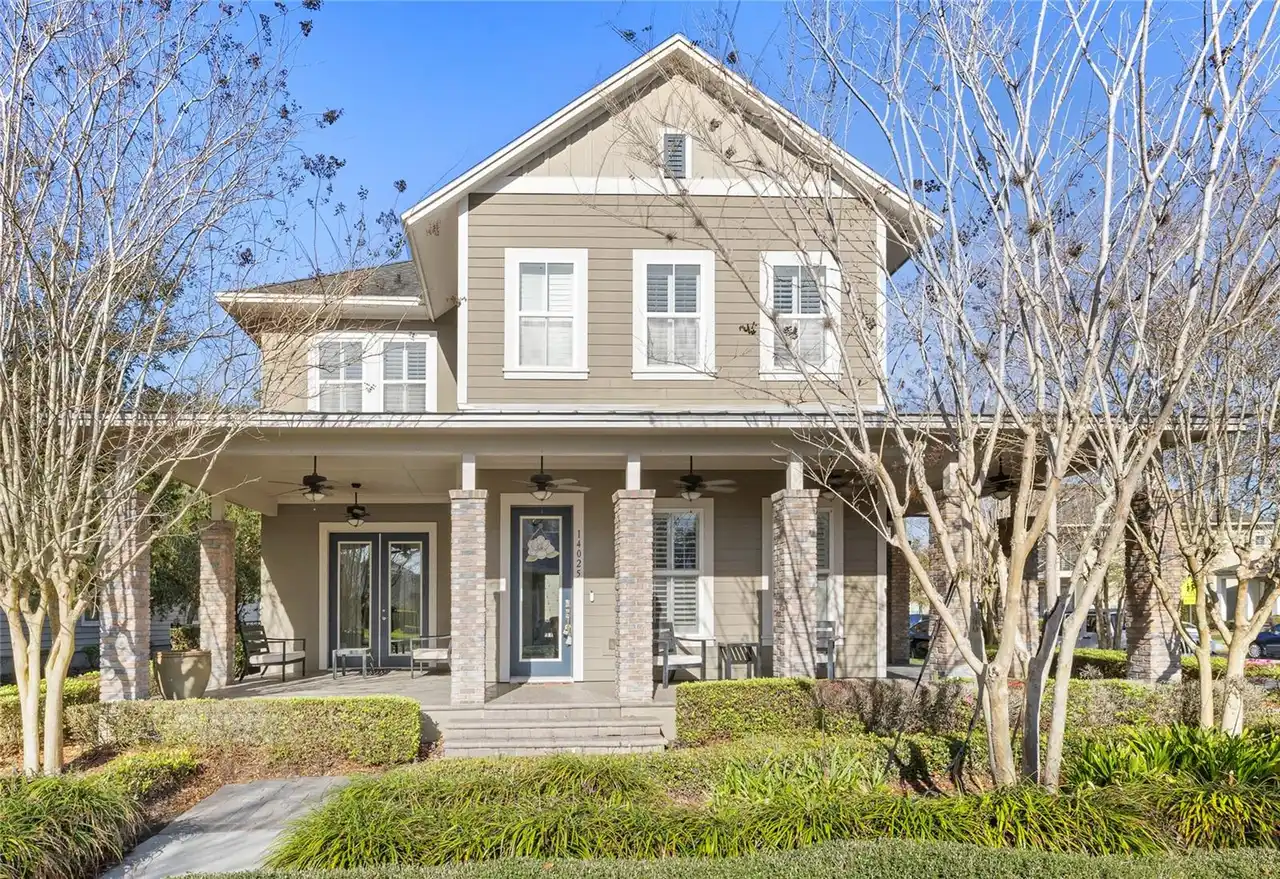
14025 Hench Lane
Orlando
5BR/4BA
| Active
$1,275,000
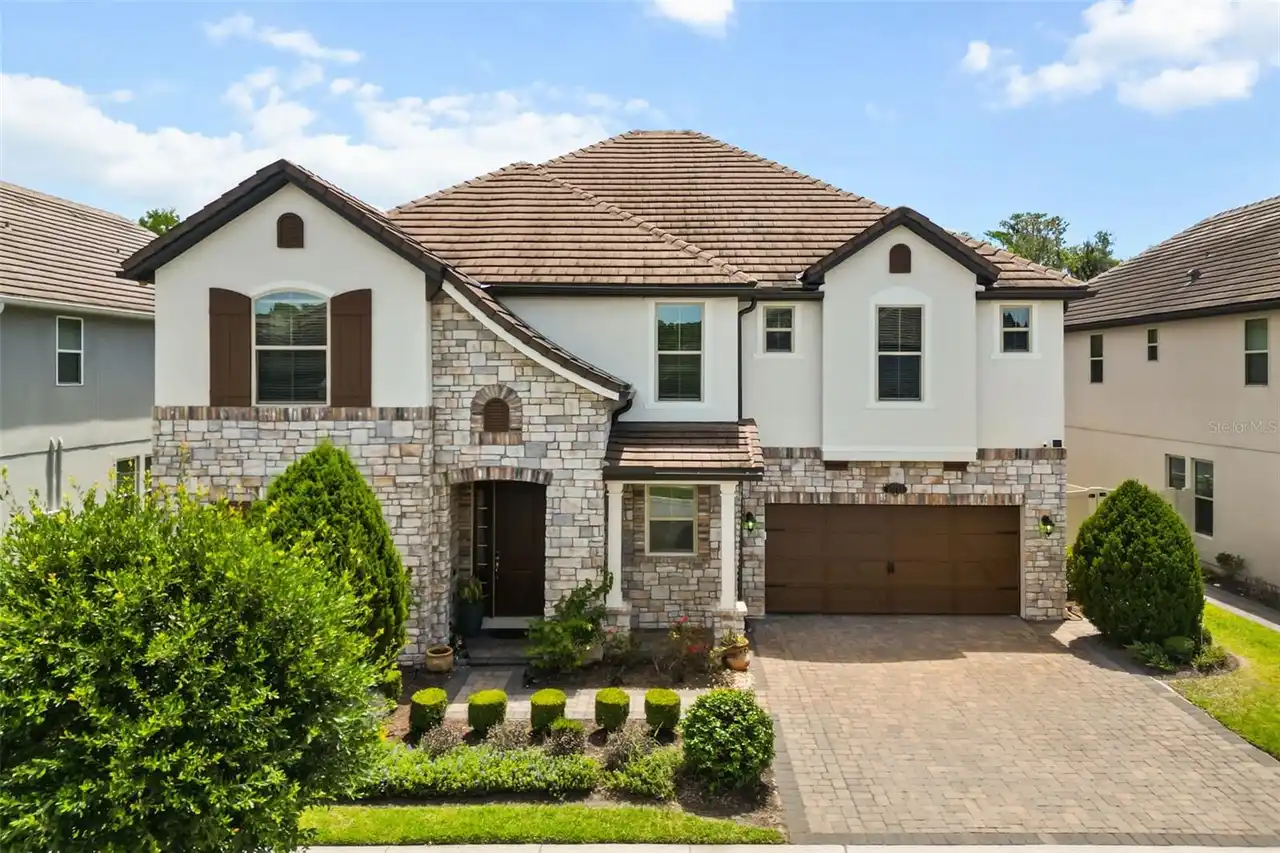
8612 Oldbridge Lane
Orlando
5BR/4BA
| Active
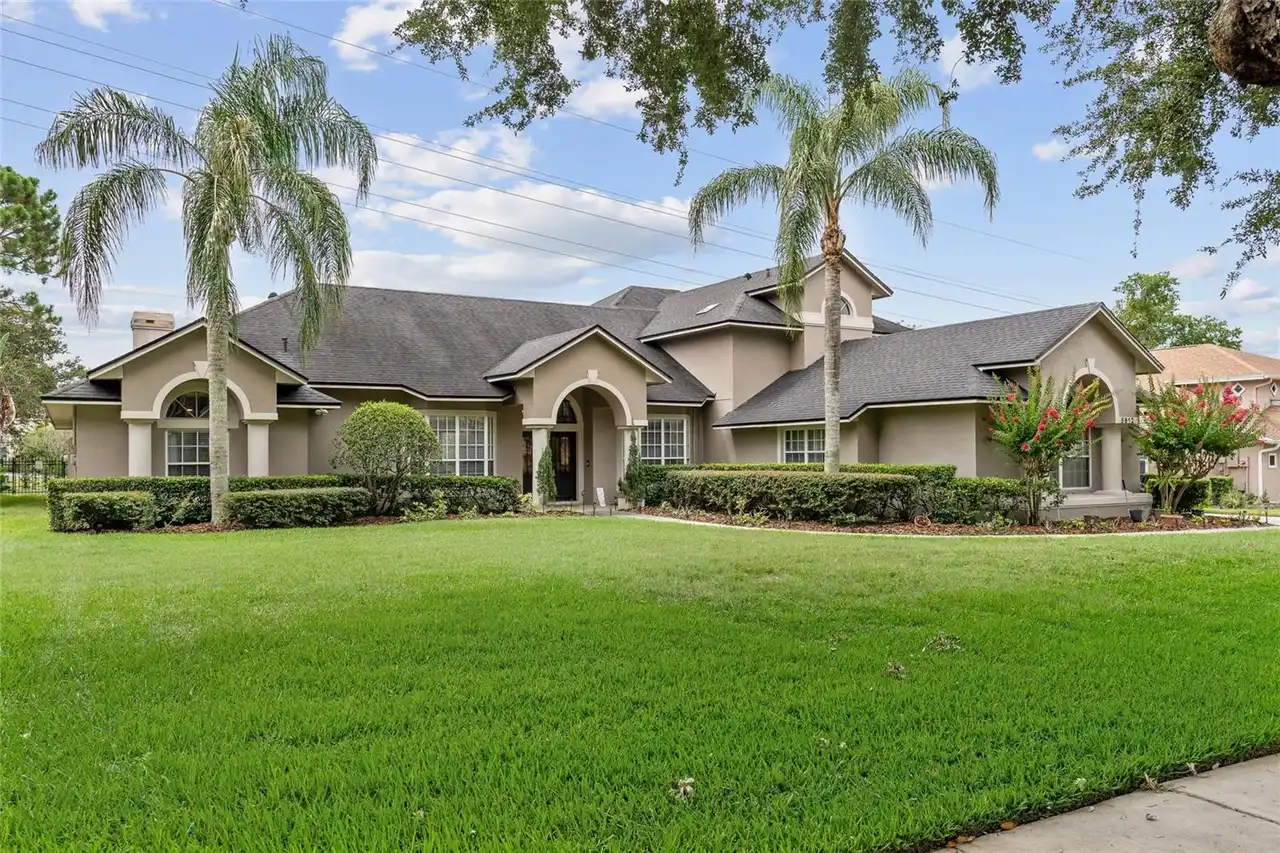
$1,292,079
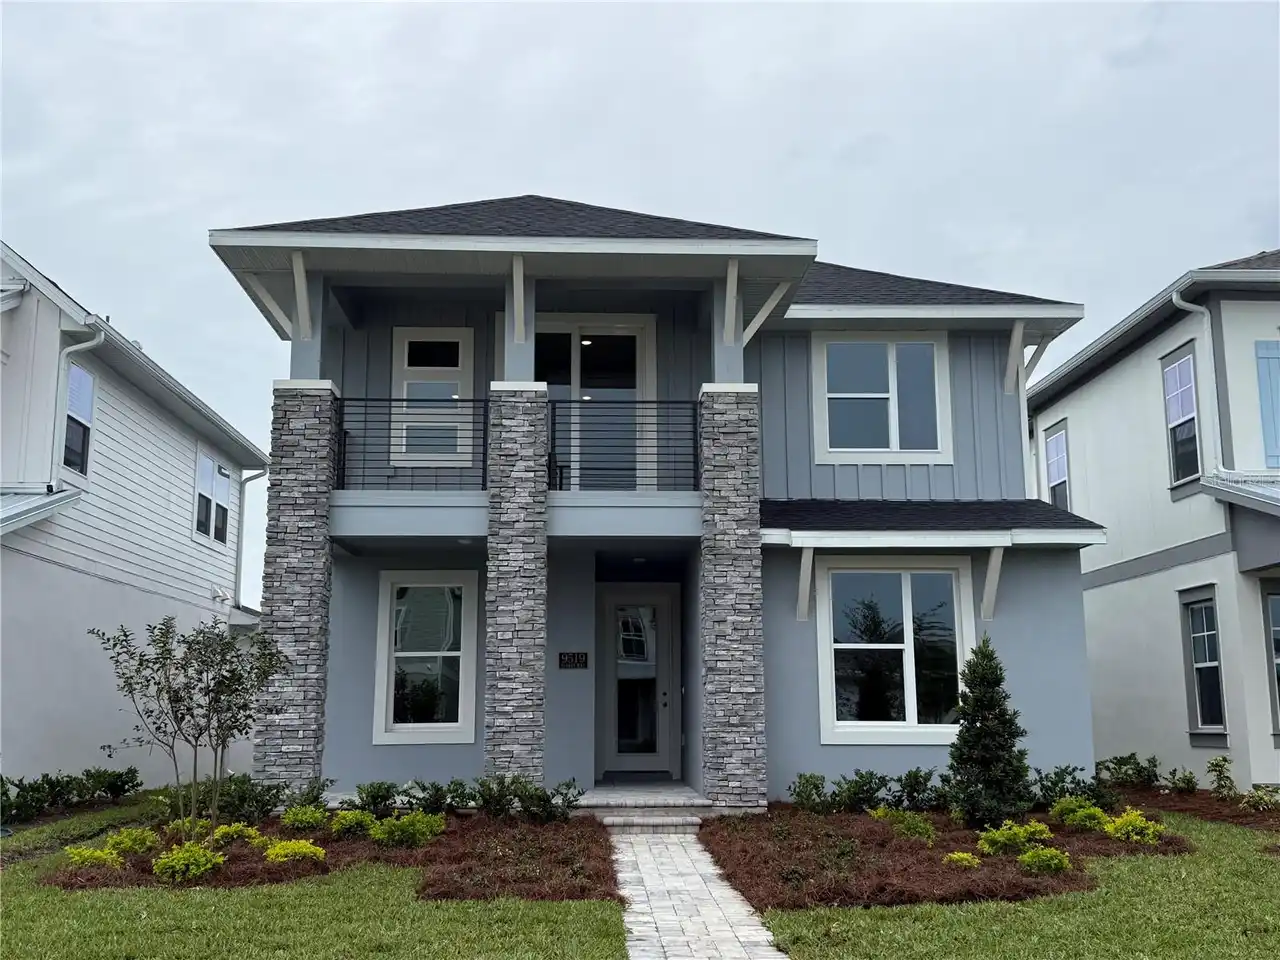
9519 Florey Way
Orlando
5BR/4BA
| Pending
$1,310,000
8426 Morehouse Drive
Orlando
5BR/4BA
| Active


All listing information is deemed reliable but not guaranteed and should be independently verified through personal inspection by appropriate professionals. Listings displayed on this website may be subject to prior sale or removal from sale; availability of any listing should always be independent verified. Listing information is provided for consumer personal, non-commercial use, solely to identify potential properties for potential purchase; all other use is strictly prohibited and may violate relevant federal and state law. The source of the listing data is as follows: Stellar MLS (updated 8/22/26 7:32 PM) |

Listing Search


Translate Tool

Featured Listings
Windermere Real Estate
$890,000
5 BED
3 BATH
Virtually Staged. Experience refined living in this beautifully updated 5-bedroom home, nestled in an exclusive gated co... Read More
Windermere Real Estate
$964,500
5 BED
3 BATH
YOUR SEARCH IS OVER! NOW AVAILABLE! Exceptional custom CAHILL pool home situated on a private sprawling .92 acre oversiz... Read More
Windermere Real Estate
$1,029,990
4 BED
3 BATH
Virtually Staged. Under Construction. Sample Image Arlington Floorplan – 2,740 Sq. Ft. | 4 Beds | 3 Baths | 2.5-Car Gara... Read More
Windermere Real Estate
$1,130,643
4 BED
4 BATH
Virtually Staged. Under Construction. Arlington Floorplan – 3,153 Sq. Ft. | 4 Beds | 4 Baths | 2.5-Car Garage | Arlingto... Read More
Windermere Real Estate
$695,000
5 BED
4 BATH
Gorgeous former model home situated on an oversized corner lot with a beautiful private swimming pool! Designed for comf... Read More
Contact Wendy Morris

407-575-5392

Wendy Morris LLC

Licensed in the State of Florida
BK 3146762
16797 Broadwater Avenue
Winter Garden, Florida 34787

Your privacy is our utmost concern. We will never sell your personal information. Privacy Policy
©2026 windermerehomes.net - all rights reserved. | Site Map