1-407-575-5392
Menu

809 E Harwood Street, Orlando, FL

NEXT
PREV
$1,649,000

($493/sqft)

List Status: Active
809 E Harwood Street
Orlando, FL 32803


5 beds
4 baths
3346 living sqft
Top Features
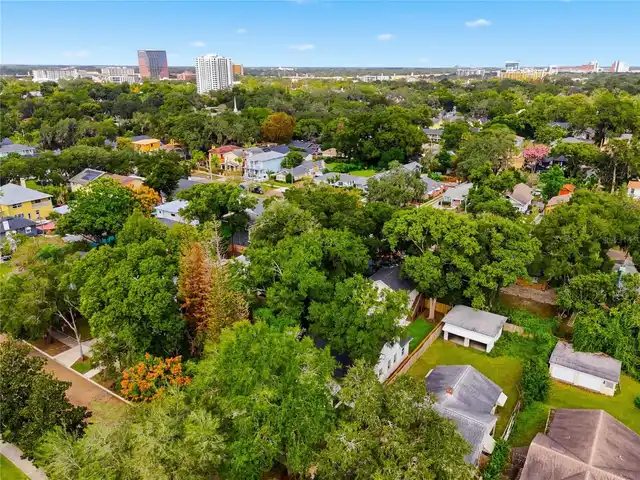
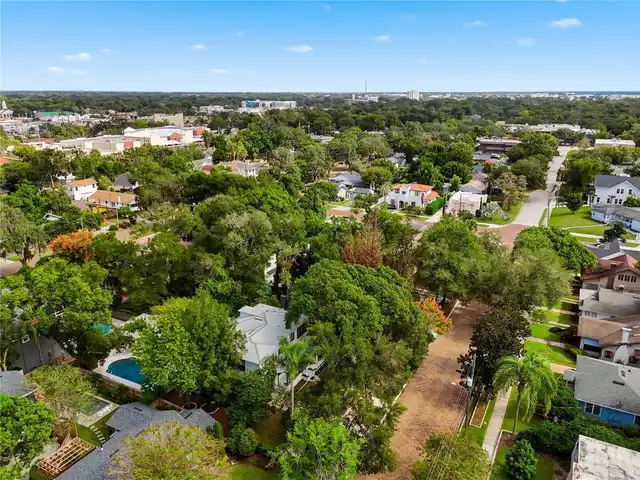
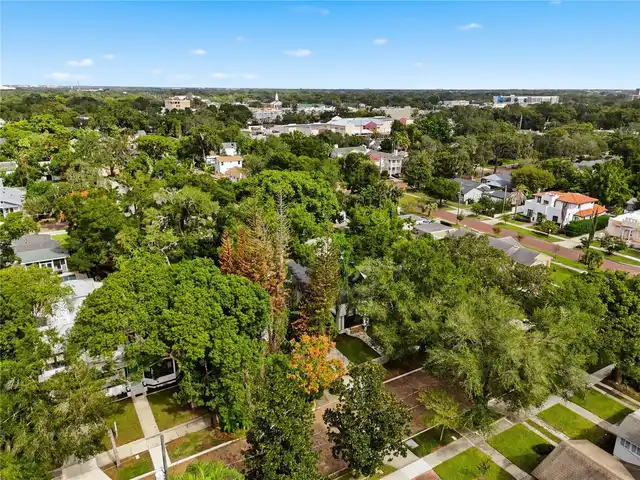
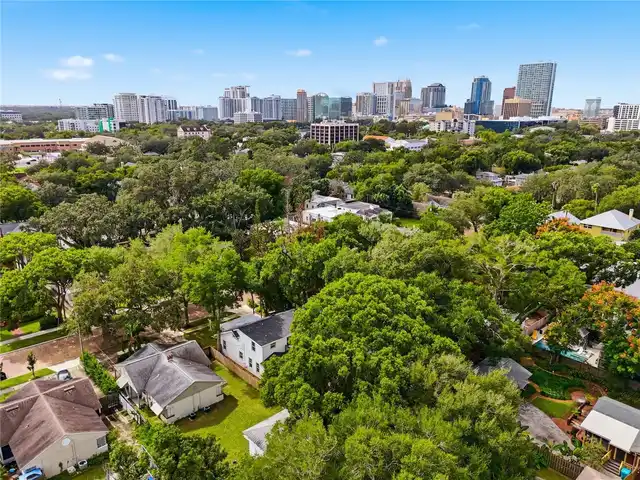
  • View: Trees/Woods
  • Subdivision: Nathans Rev Sub
  • Built in  1922
  • Single Family Residence
Description
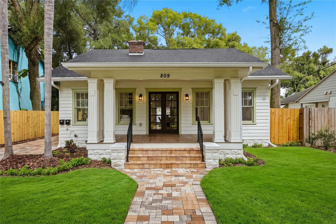
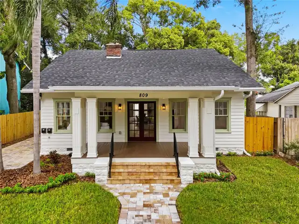
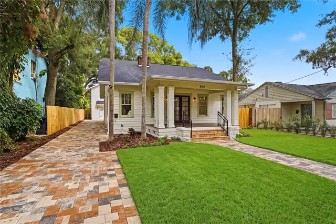
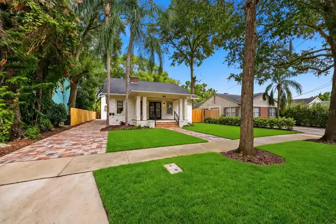
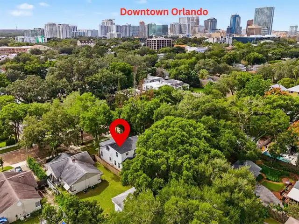
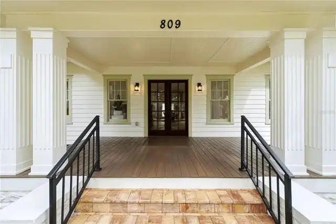
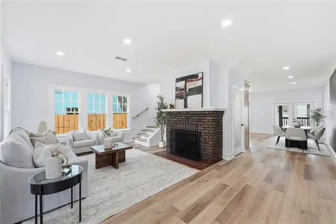
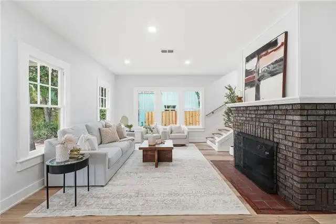
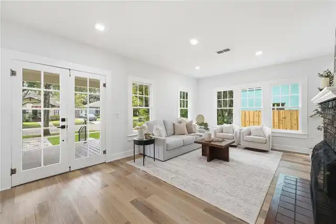
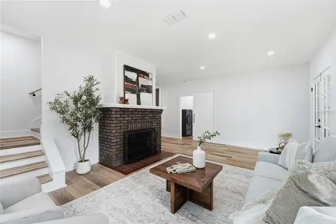
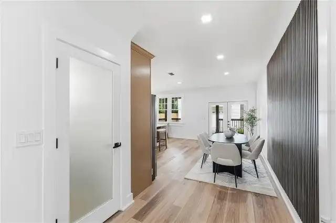
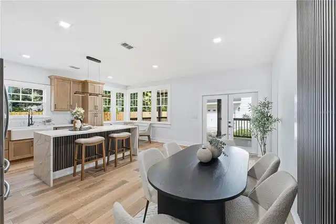
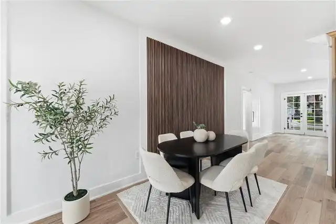
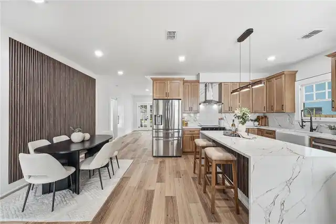
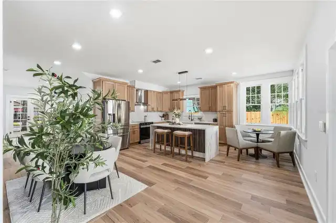
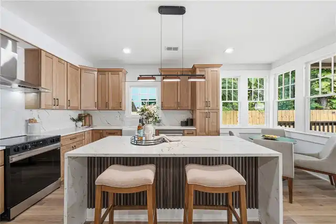
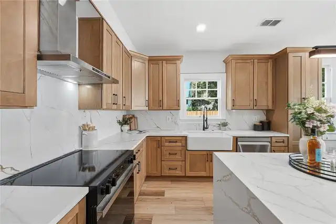
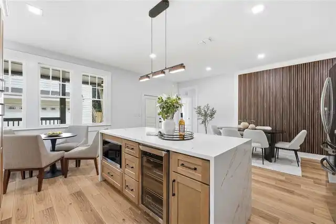
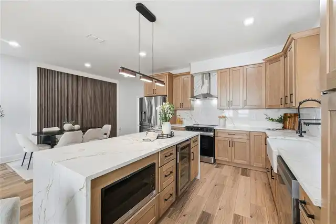
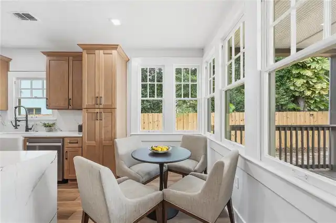
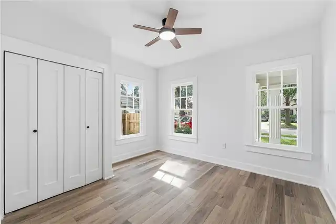
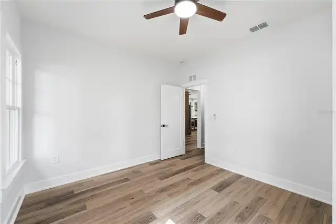
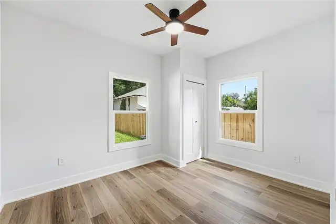
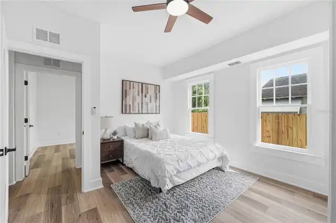
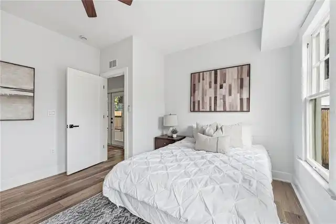
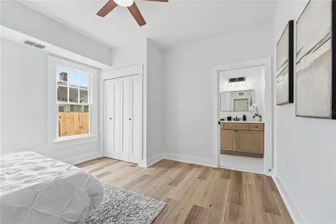
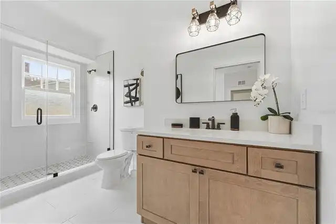
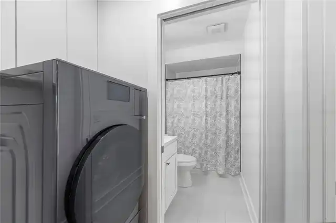
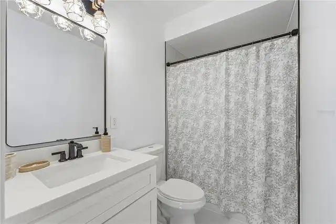
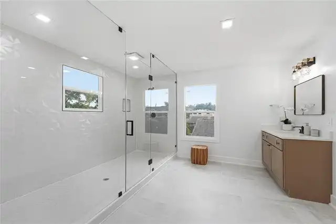
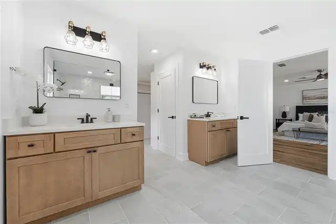
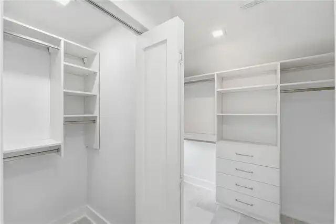
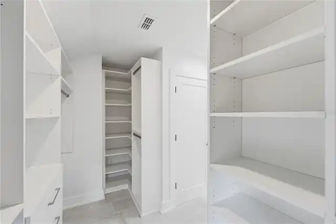
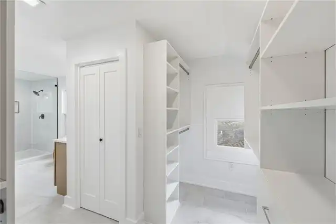
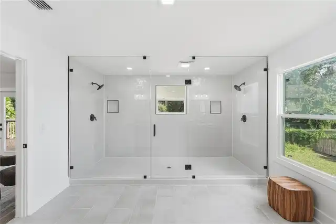
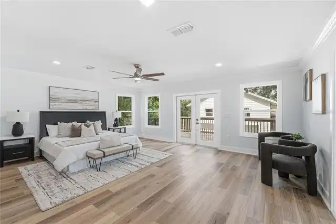
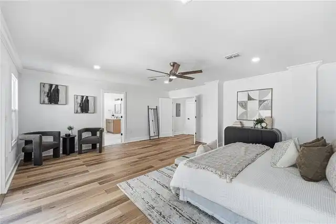
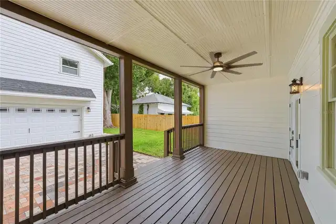
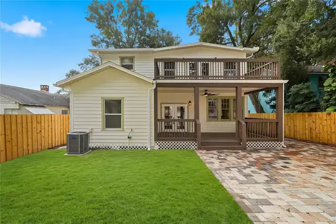
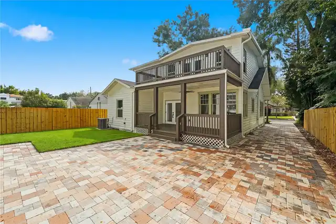
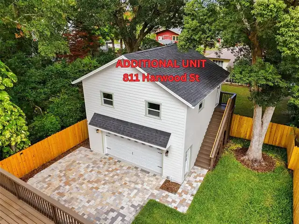
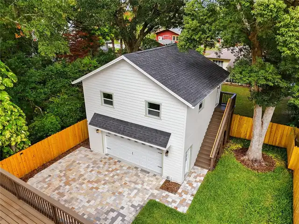
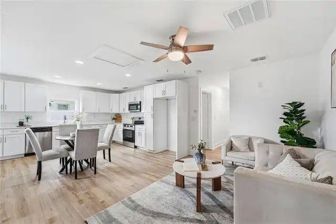
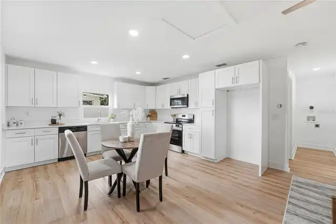
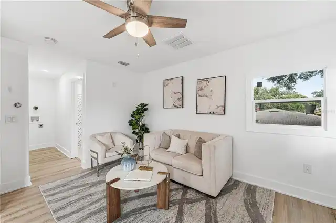
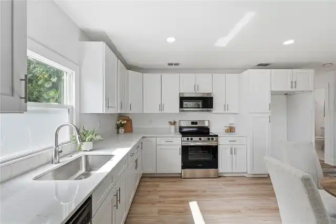
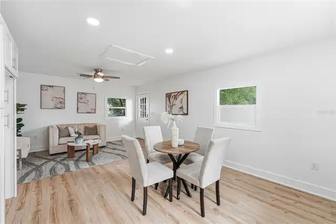
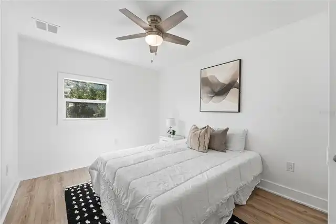
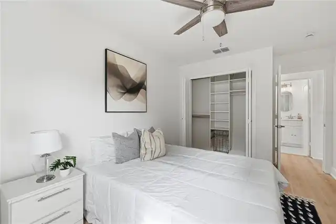
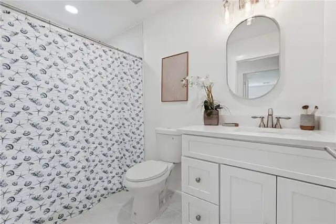
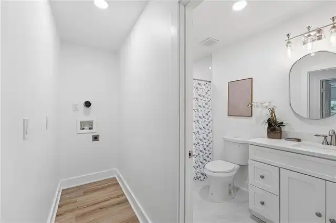
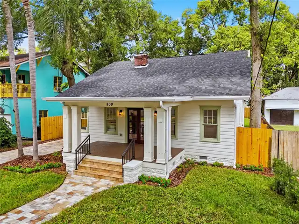
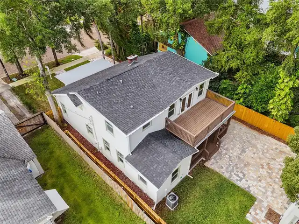
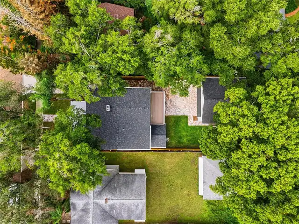
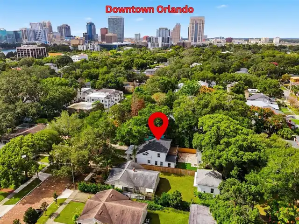
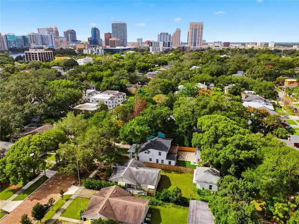
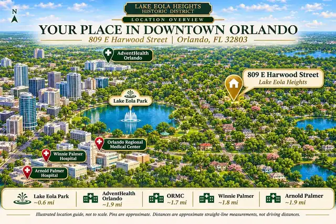
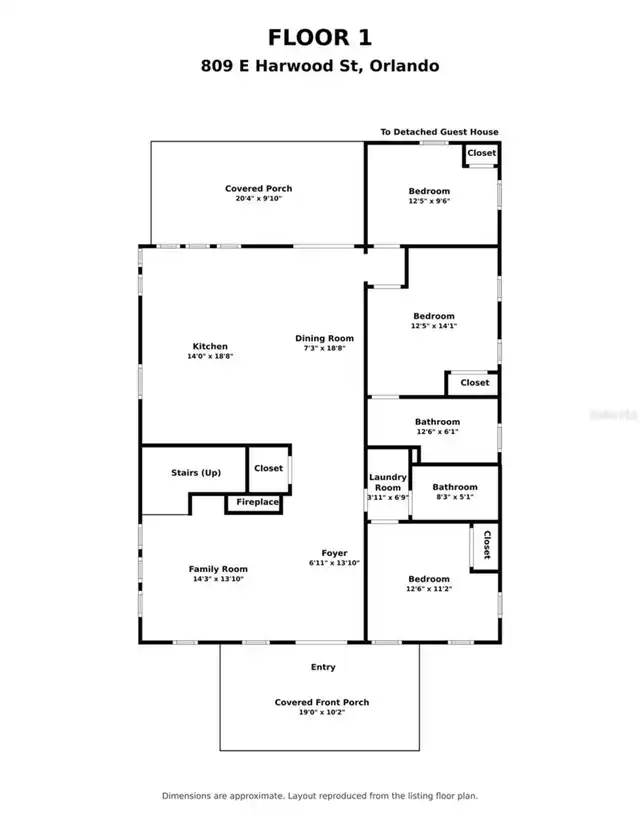
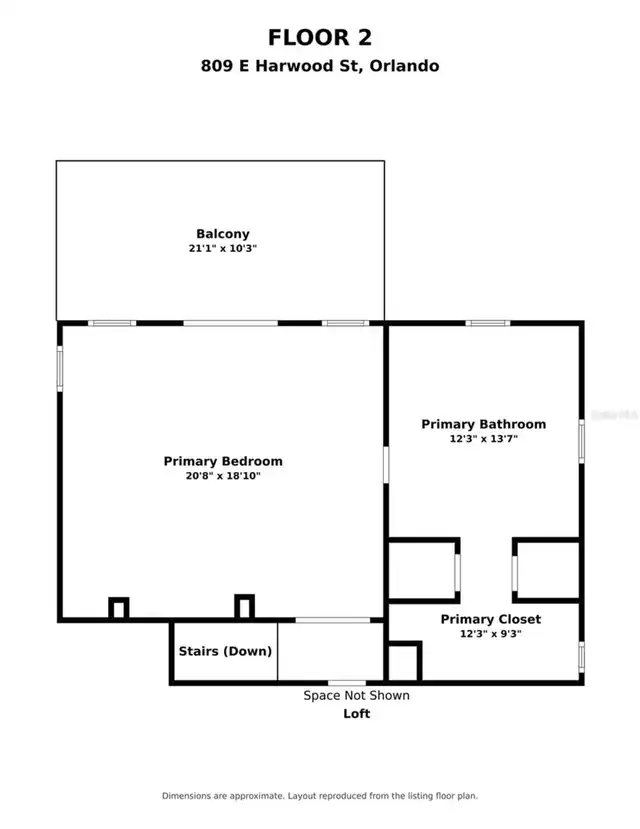
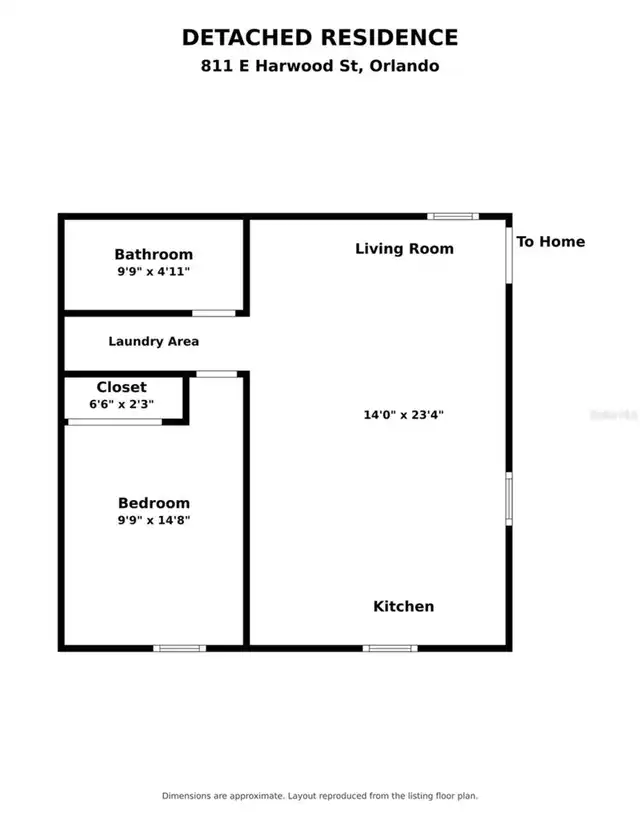
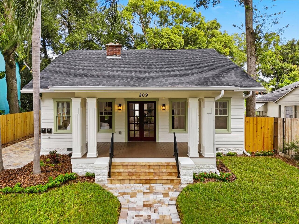
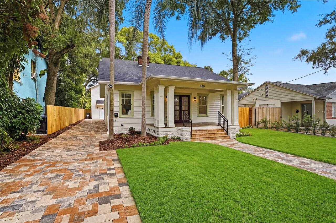
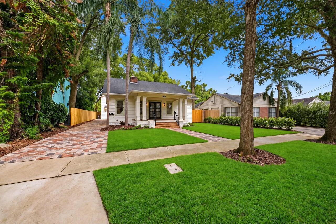
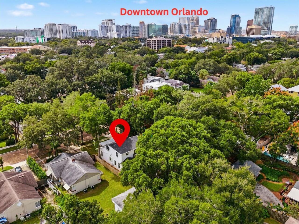
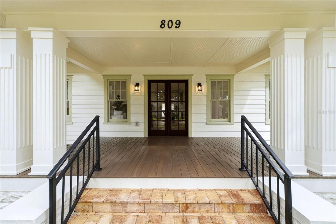
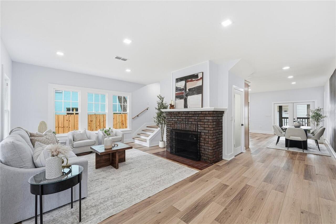
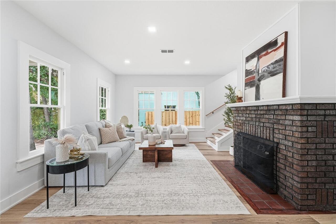
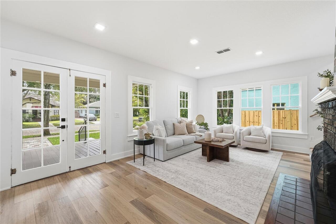
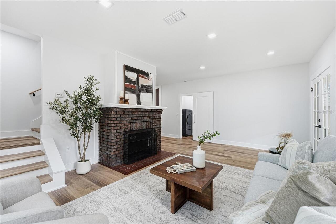
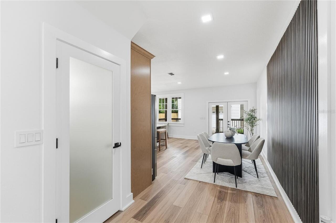
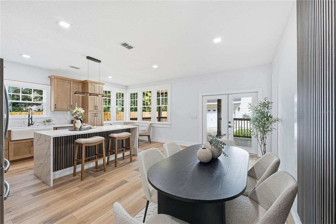
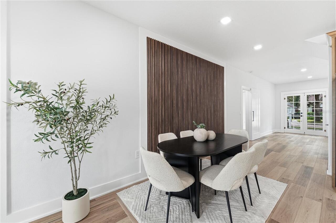
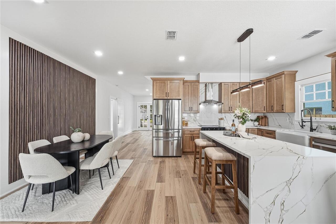
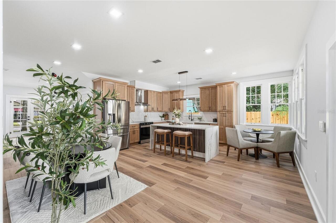
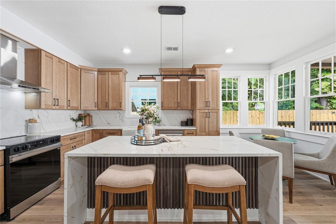
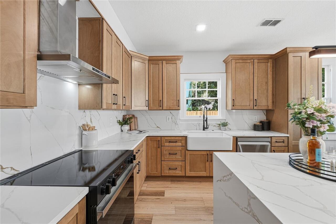
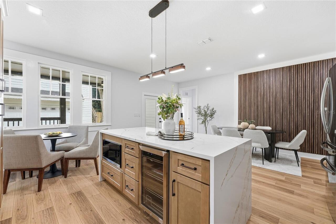
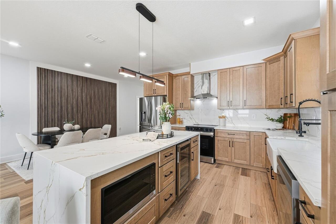
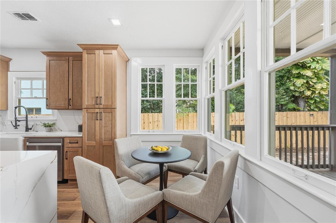
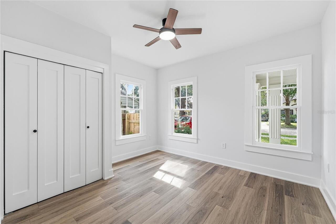
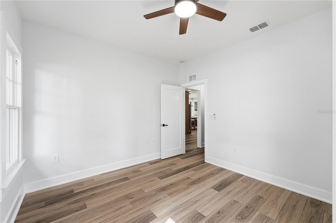
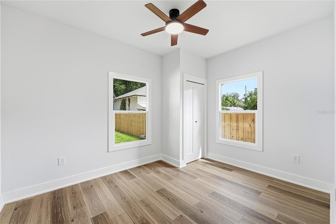
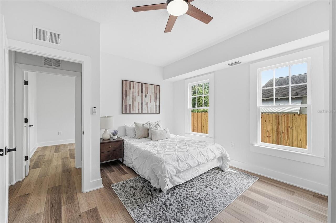
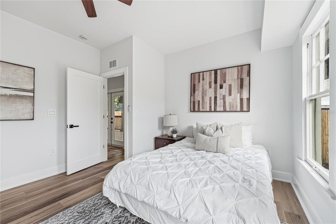
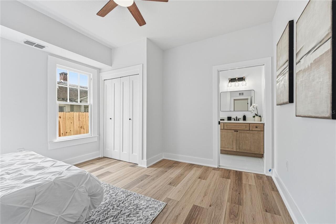
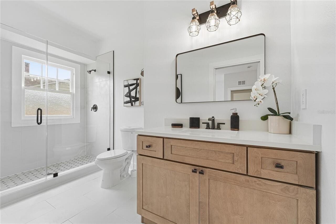
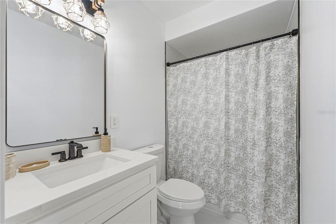
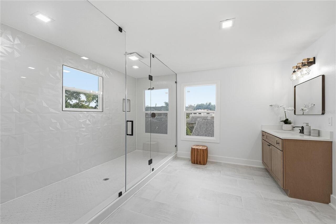
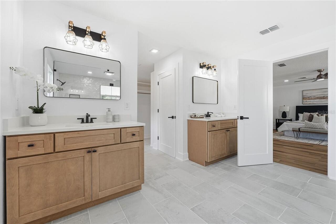
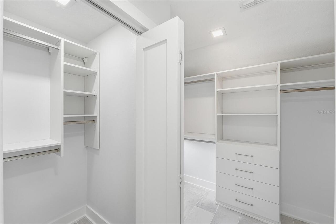
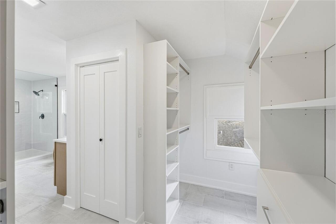
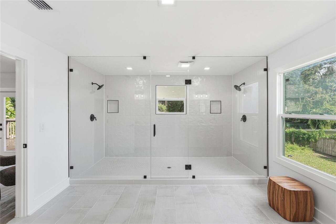
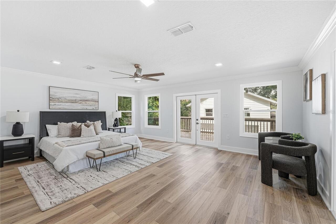
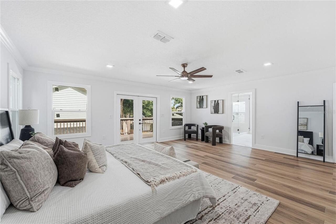
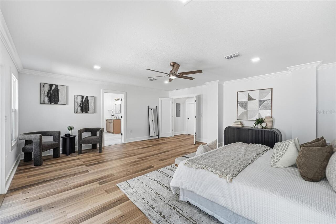
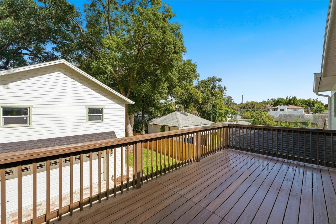
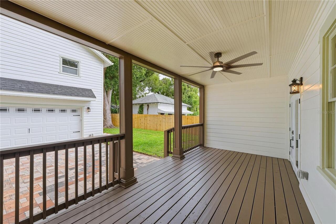
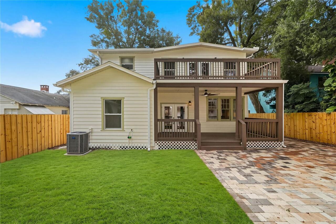
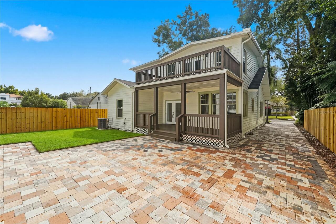
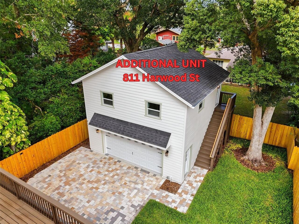
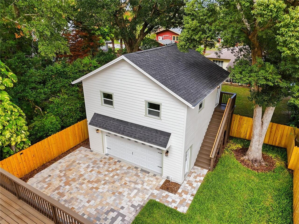
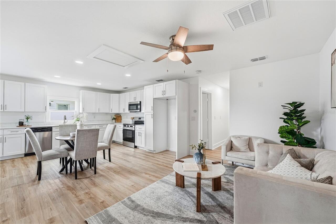
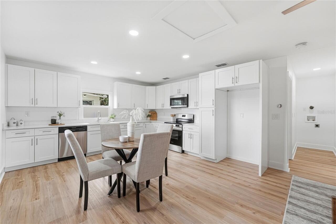
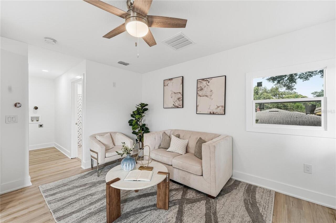
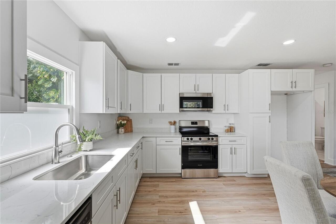
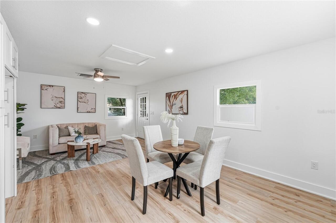
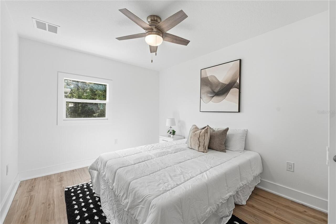
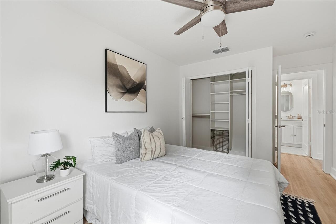
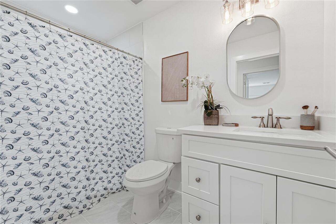
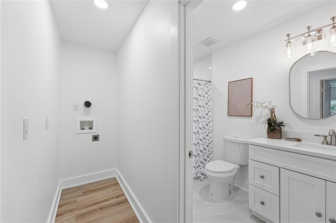
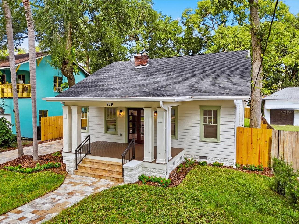
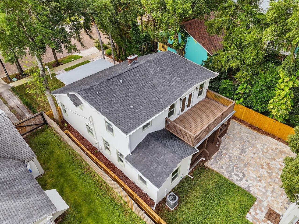
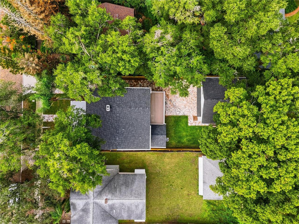
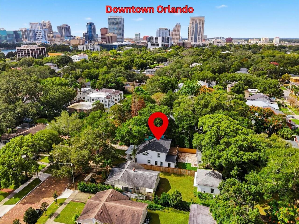
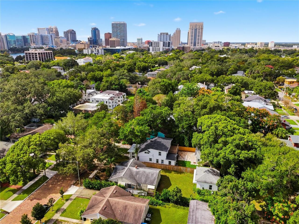
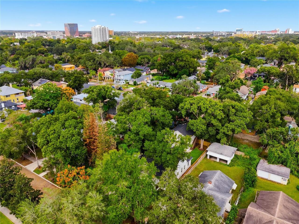
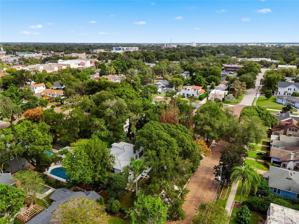
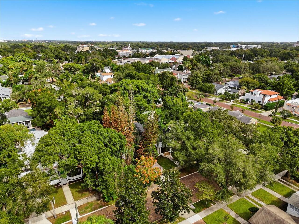
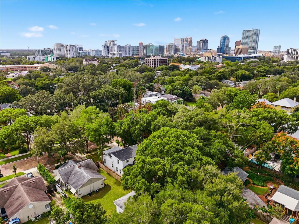
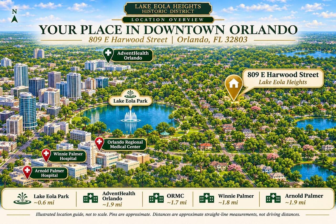
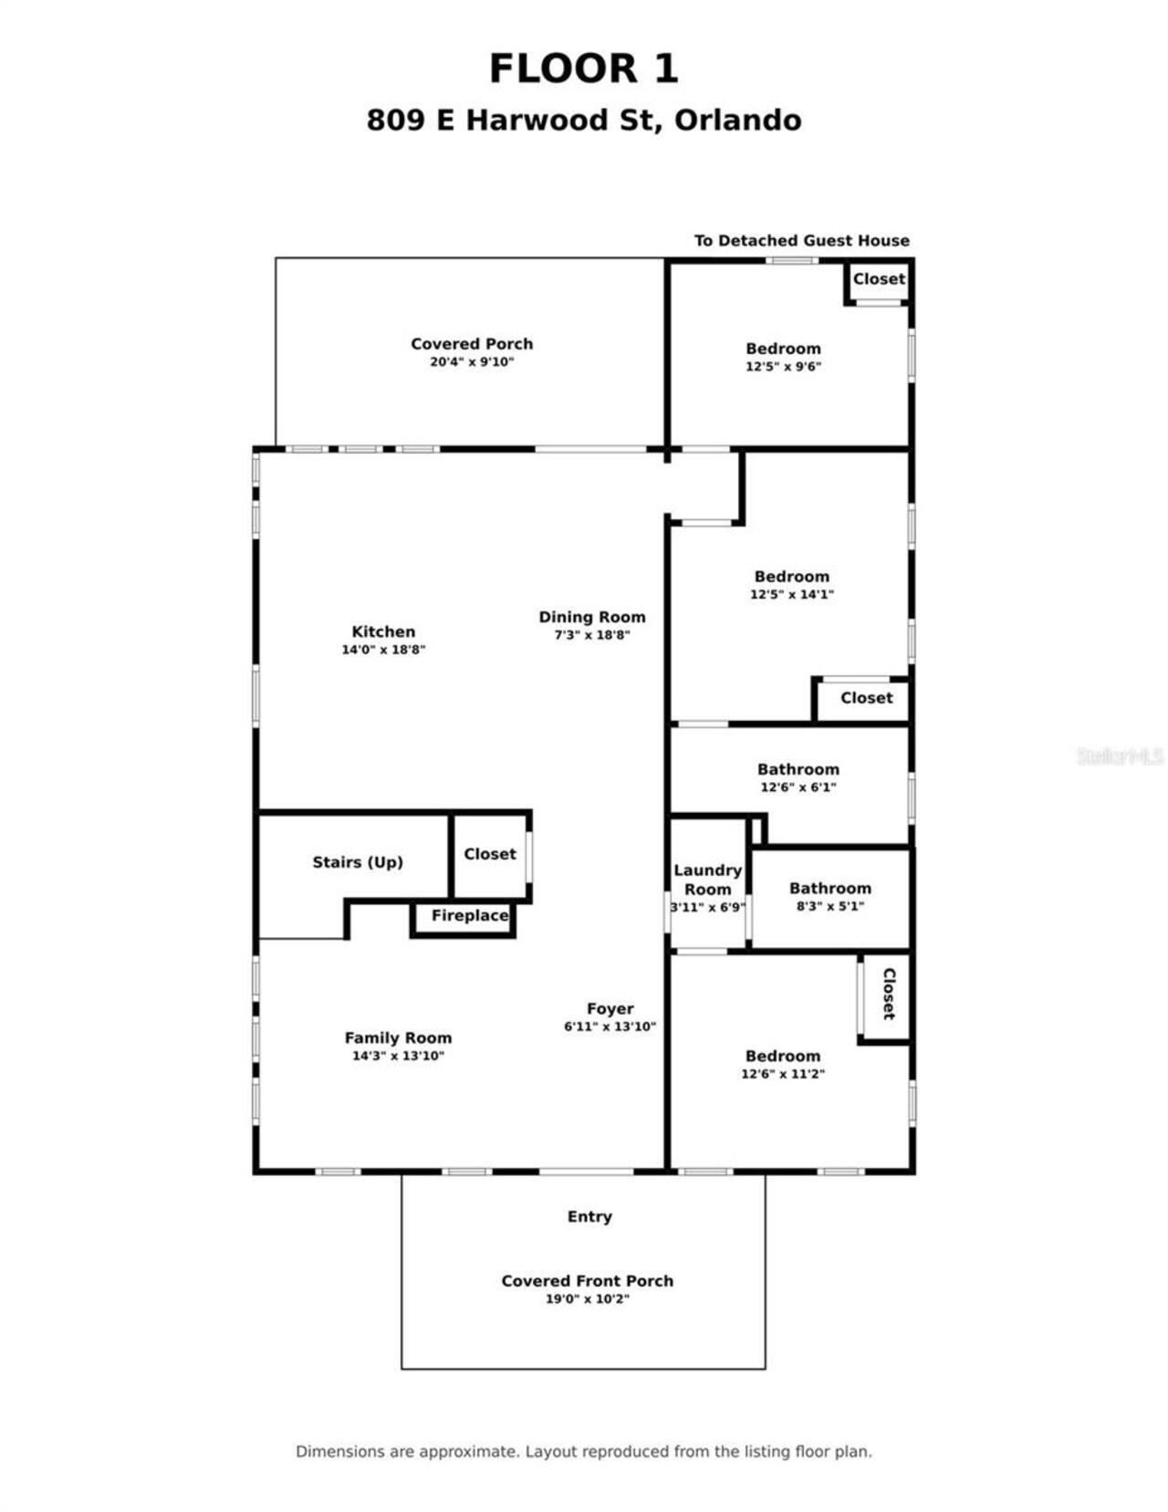
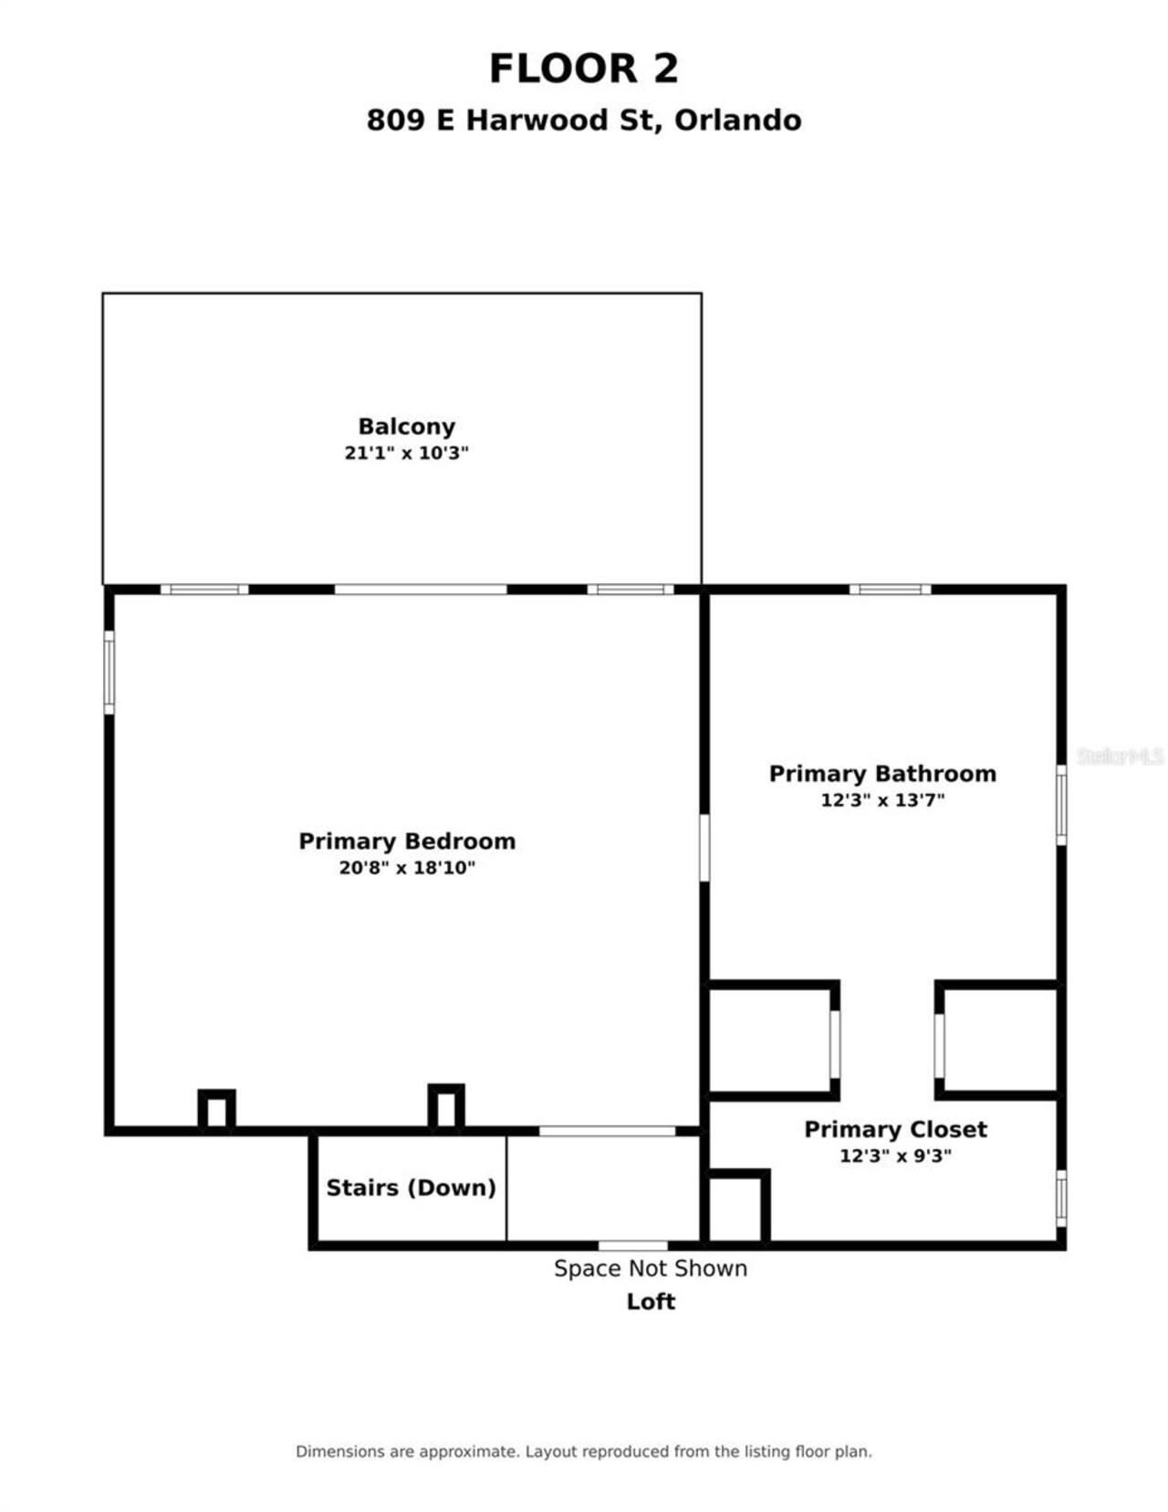
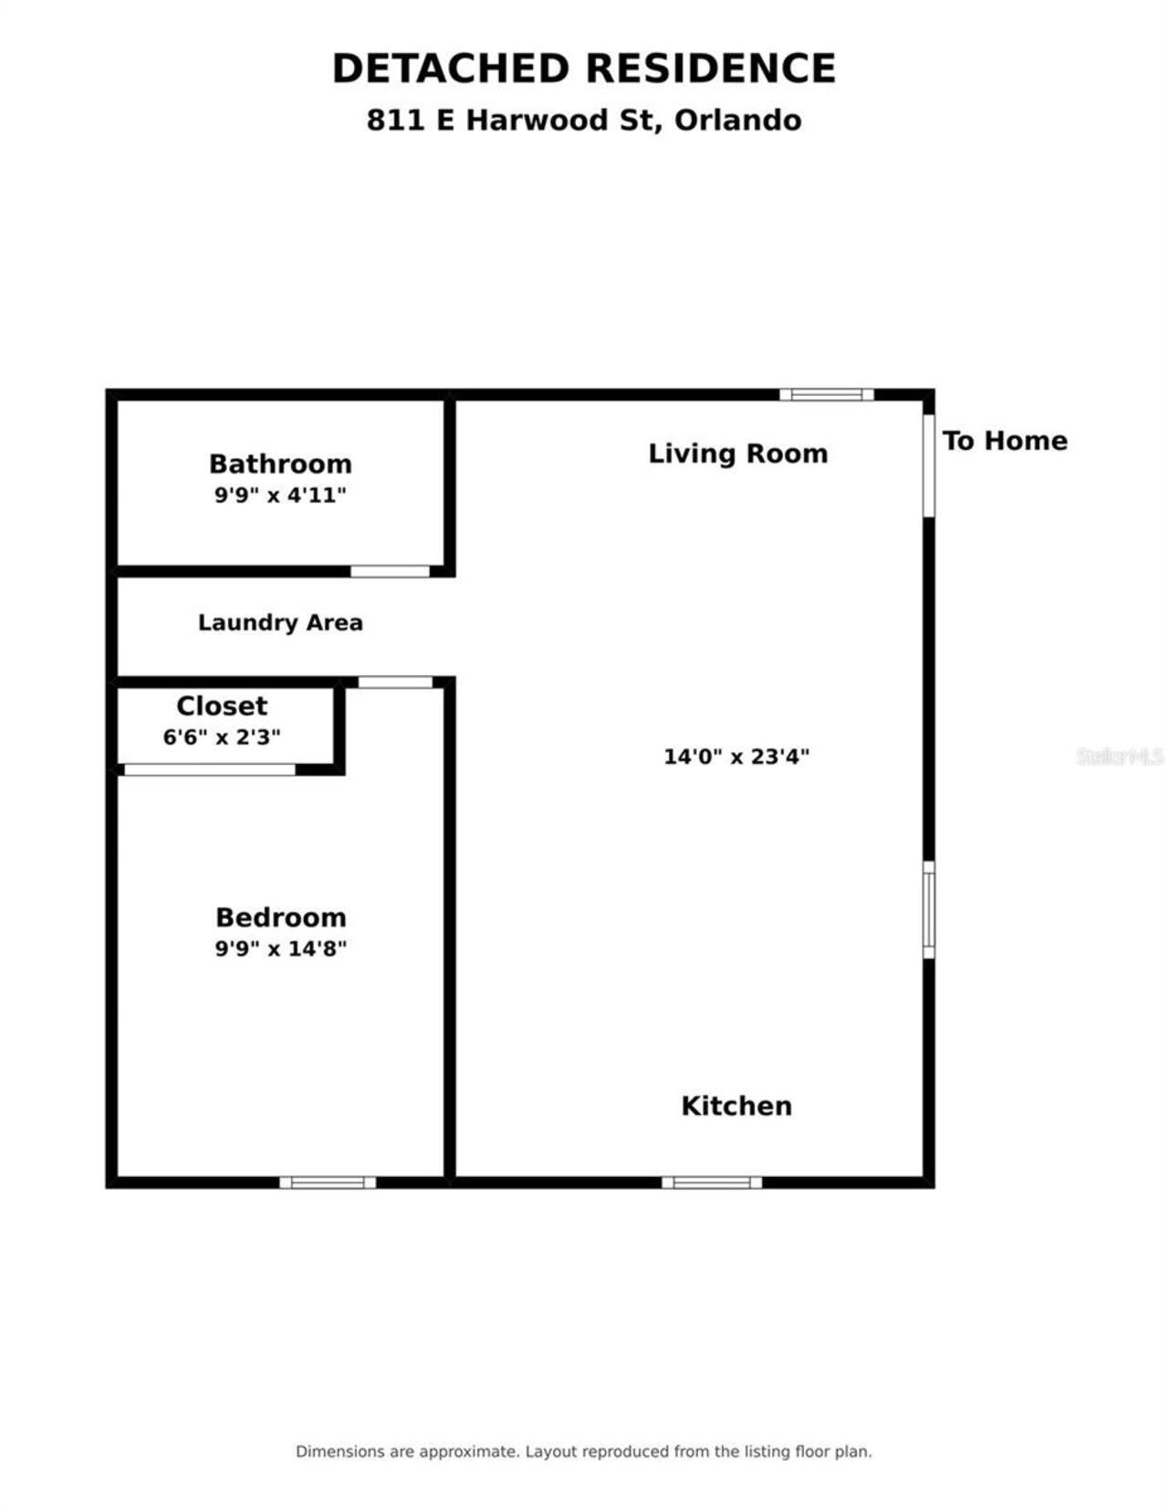
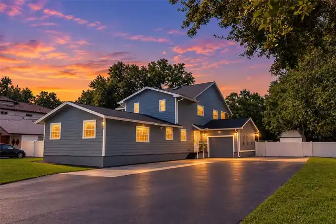
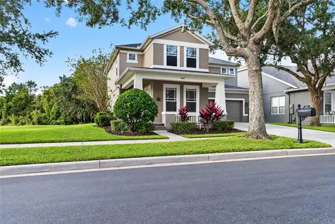
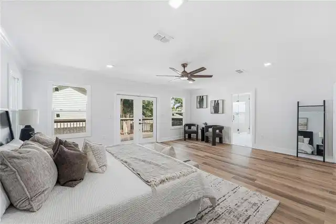
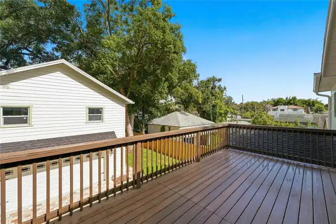
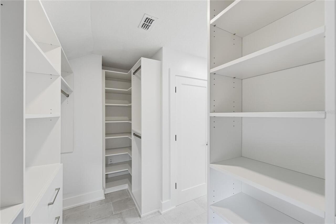
Historic character, a complete renovation, and a newly built detached guest residence come together in Orlando’s desirable Lake Eola Heights Historic District. Selected to receive the Historic Preservation Board’s Rehabilitation Award, this distinctive property celebrates the preservation of its architectural heritage while offering modern comfort and the versatility of two residences. Set along downtown Orlando’s charming brick streets, 809 E Harwood Street features a 2,746-square-foot main home with four bedrooms, three bathrooms, and two primary bedrooms—one upstairs and one on the first floor. The separate 600-square-foot residence at 811 E Harwood Street adds flexibility for extended family, guests, or potential rental income. A new wood front deck and double glass entry doors welcome you into light-filled interiors, where restored historic windows and an original, restored wood-burning fireplace preserve the home’s character. The kitchen showcases Calacatta countertops and a custom seven-foot waterfall island with an integrated wine refrigerator and built-in microwave. A coordinating backsplash, stainless steel appliances, breakfast nook, and walk-in pantry with a frosted glass door and custom California Closets cabinetry complete the space. The dining area features a paneled accent wall, while glass French doors open to the rear porch and new wood deck with a ceiling fan. Three first-floor bedrooms include the downstairs primary bedroom. Upstairs, the main primary suite enjoys its own level, double entry doors, and a private balcony with weather-resistant composite decking. Its retreat-style bathroom features a spacious glass-enclosed walk-in shower and dual vanities, complemented by separate closets. Custom California Closets built-ins throughout provide thoughtful organization, while a versatile loft accommodates an office, den, or storage. The newly built detached residence offers its own address, one bedroom, one bathroom, living room, and kitchen, with e
Property Details
Property Features
Property Sub Type
Single Family Residence
View
Trees/Woods
Parking
Driveway, Garage Door Opener, Garage Faces Rear
County
Orange
Subdivision
NATHANS REV SUB
Additional Information
Additional Parcels YN
false
Additional Rooms
Den/Library/Office, Loft
Alternate Key Folio Num
292225588002210
Appliances
Dishwasher, Microwave, Range, Range Hood, Refrigerator, Wine Refrigerator
Association YN
false
Attached Garage YN
false
Available For Lease YN
1
Bathrooms Total Integer
4
Building Area Source
Owner
Building Area Total
4551
Building Area Total Srch SqM
422.80
Building Area Units
Square Feet
Calculated List Price By Calculated SqFt
492.83
Carport YN
false
Community Features
Street Lights
Construction Materials
Wood Siding
Cooling
Central Air
Country
US
Cumulative Days On Market
1
Current Price
1649000.00
Direction Faces
South
Elementary School
Lake Como Elem
Exterior Features
Courtyard, Private Entrance, Private Mailbox, Sidewalk
Fireplace Features
Living Room, Wood Burning
Fireplace YN
true
Flood Zone Code
X
Flood Zone Date
2009-09-25
Flood Zone Panel
12095C0265F
Flooring
Luxury Vinyl, Tile
Foundation Details
Basement
Furnished
Unfurnished
Garage Spaces
2
Garage YN
true
Heating
Central, Electric
High School
Edgewater High
Interior Features
Ceiling Fans(s), Eat-in Kitchen, Stone Counters
Internet Address Display YN
true
Internet Automated Valuation Display YN
true
Internet Consumer Comment YN
false
Internet Entire Listing Display YN
true
Laundry Features
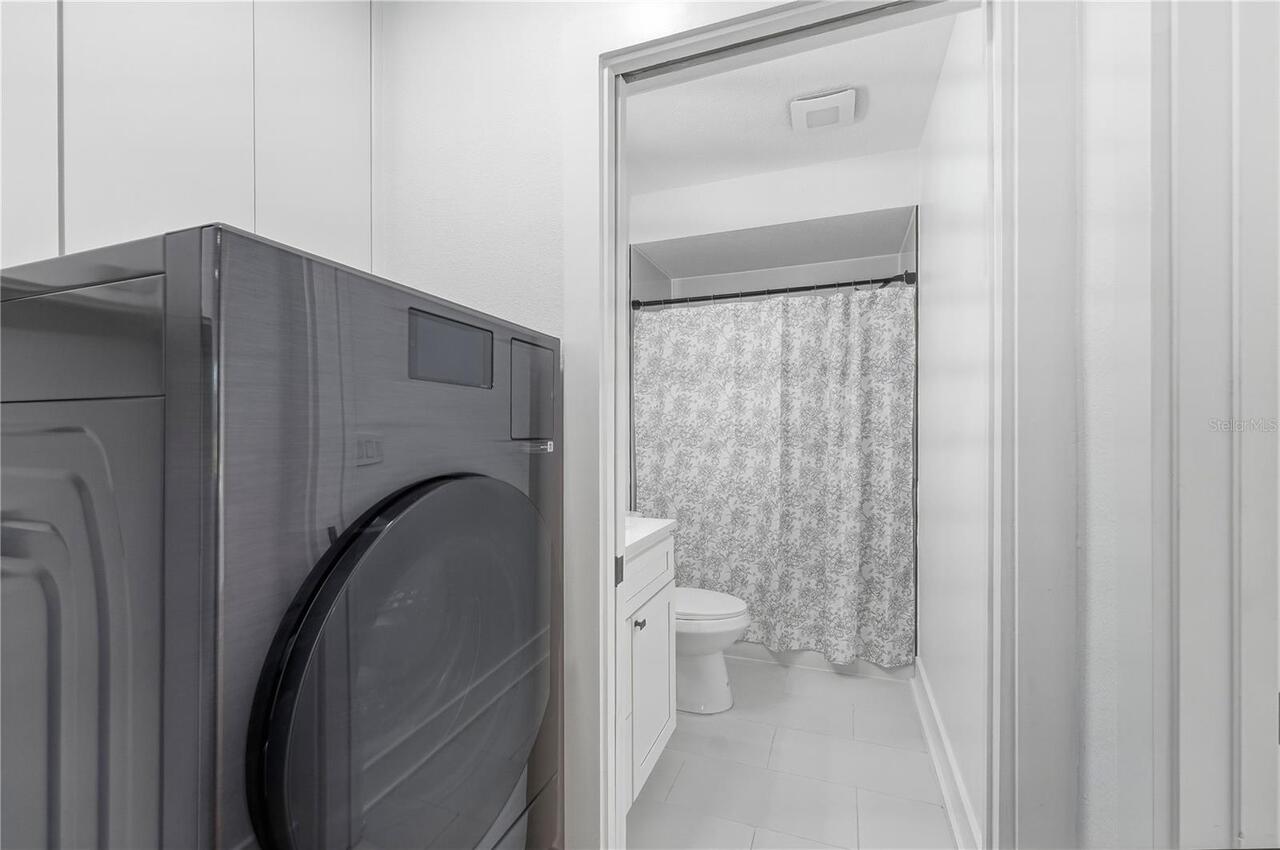
Electric Dryer Hookup, Inside, Laundry Closet, Washer Hookup
Levels
Two
List AOR
Orlando Regional
Living Area Meters
310.85
Living Area Source
Owner
Living Area Units
Square Feet
Lot Size Acres
0.16
Lot Size Square Feet
6889
Lot Size Square Meters
640
Minimum Lease
No Minimum
Modification Timestamp
2026-11-05T11:48:35.967Z
New Construction YN
false
Occupant Type
Vacant
Other Equipment
Irrigation Equipment, Private Entrance
Ownership
Fee Simple
Parcel Number
25-22-29-5880-02-210
Patio And Porch Features
Covered, Front Porch, Patio, Rear Porch
Pool Private YN
false
Postal Code Plus 4
5704
Public Survey Range
29
Public Survey Section
25
RATIO Current Price By Calculated SqFt
492.83
Road Surface Type
Brick
Roof
Shingle
Room Count
8
Senior Community YN
false
Sewer
Public Sewer
Showing Requirements
Combination Lock Box, Go Direct, Lock Box Coded, See Remarks, ShowingTime
Status Change Timestamp
2026-11-05T00:41:46.000Z
Stories Total
1
Tax Annual Amount
5964.83
Tax Block
B
Tax Book Number
F-81
Tax Legal Description
NATHANS REVISED SUB F/81 LOT 21 BLK B
Tax Lot
21
Tax Year
2026
Total Acreage
0 to less than 1/4
Total Annual Fees
0.00
Total Monthly Fees
0.00
Township
22
Universal Property Id
US-12095-N-252229588002210-R-N
Unparsed Address
809 E HARWOOD ST
Utilities
Cable Available, Electricity Available, Public, Sewer Available, Water Available
Water Source
Public
Waterfront YN
false
Window Features
Wood Frames
Zoning
R-2B/T/HP
Neighborhood Map
Popup

Property Photos
Listing Photo
Listing Photo
Listing Photo
Listing Photo
Listing Photo
Listing Photo
Listing Photo
Listing Photo
Listing Photo
Listing Photo
Listing Photo
Listing Photo
Listing Photo
Listing Photo
Listing Photo
Listing Photo
Listing Photo
Listing Photo
Listing Photo
Listing Photo
Listing Photo
Listing Photo
Listing Photo
Listing Photo
Listing Photo
Listing Photo
Listing Photo
Listing Photo
Listing Photo
Listing Photo
Listing Photo
Listing Photo
Listing Photo
Listing Photo
Listing Photo
Listing Photo
Listing Photo
Listing Photo
Listing Photo
Listing Photo
Listing Photo
Listing Photo
Listing Photo
Listing Photo
Listing Photo
Listing Photo
Listing Photo
Listing Photo
Listing Photo
Listing Photo
Listing Photo
Listing Photo
Listing Photo
Listing Photo
Listing Photo
Listing Photo
Listing Photo
Listing Photo
Listing Photo
Listing Photo
Listing Photo
Listing Photo
Listing Photo
Listing Photo
Listing Photo
Listing Photo
Listing Photo
Listing Photo
Listing Photo
Listing Photo
Listing Photo
Listing Photo
Listing Photo
Listing Photo
Listing Photo
Listing Photo
Listing Photo
Listing Photo
Listing Photo
Listing Photo
Listing Photo
Listing Photo
Listing Photo
Listing Photo
Listing Photo
Listing Photo
Listing Photo
Listing Photo
Listing Photo
Listing Photo
Listing Photo
Listing Photo
Listing Photo
Listing Photo
Listing Photo
Listing Photo
Listing Photo
Listing Photo
Listing Photo
Listing Photo
Listing Photo
Listing Photo
Listing Photo
Listing Photo
Listing Photo
Listing Photo
Listing Photo
Listing Photo
Listing Photo
Listing Photo
Listing Photo
Listing Photo
Listing Photo
Listing Photo
Listing Photo
Listing Photo
Listing Photo
Listing Photo
Listing Photo
Listing Photo
Listing Photo
Listing Photo
Listing Photo
Listing Photo
Listing Photo
Listing Photo
Listing Photo
Listing Photo
Listing Photo
Listing Photo
Listing Photo
Listing Photo
Listing Photo
Listing Photo

MLS #MFRO6454302 Listing courtesy of Preferred Real Estate Brokers provided by Stellar MLS.
Similar Listings

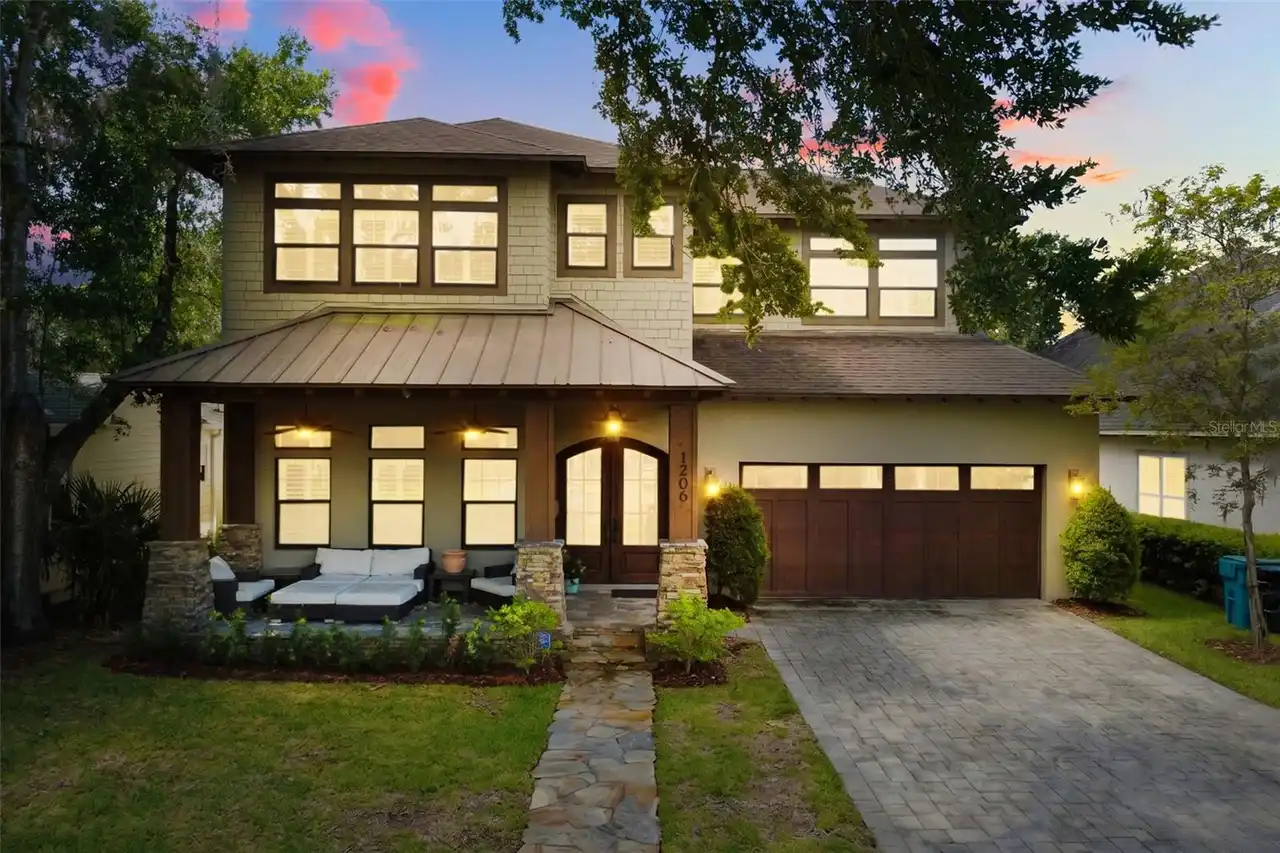
$1,495,000
1206 W Harvard Street
Orlando
5BR/4BA
| Active
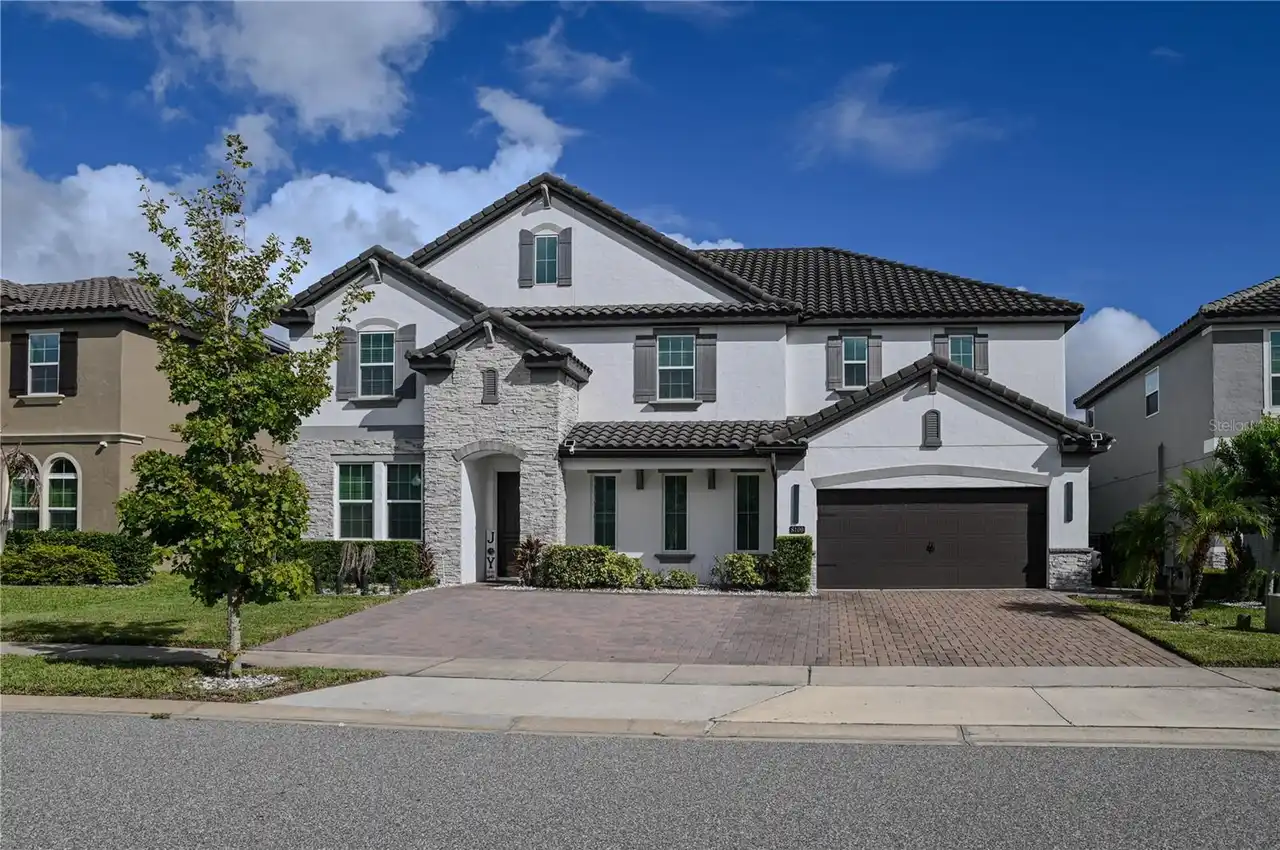
$1,550,000
8109 Ludington Circle
Orlando
5BR/4BA
| Active
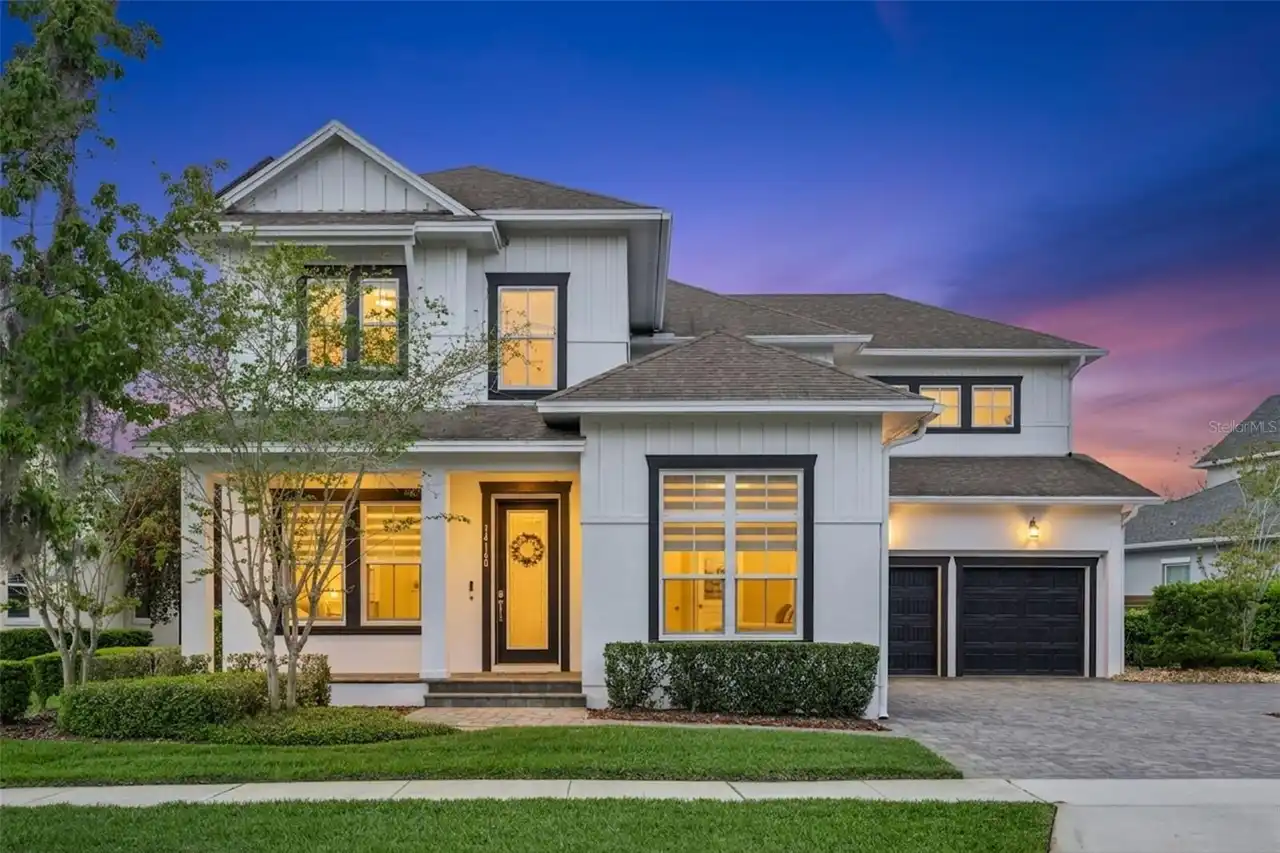
$1,559,888
14160 Eliot Avenue
Orlando
5BR/4BA
| Active
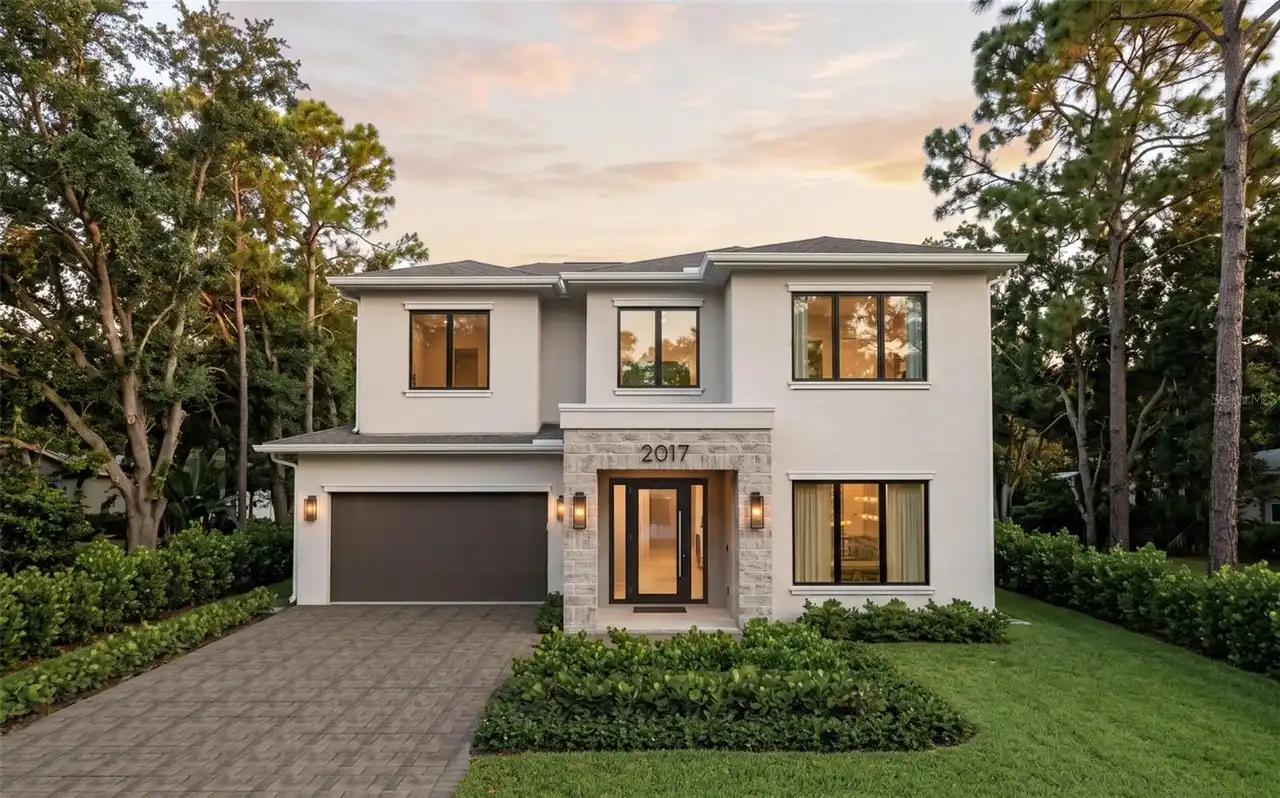
$1,579,000
2017 Gale Street
Orlando
5BR/4BA
| Active


All listing information is deemed reliable but not guaranteed and should be independently verified through personal inspection by appropriate professionals. Listings displayed on this website may be subject to prior sale or removal from sale; availability of any listing should always be independent verified. Listing information is provided for consumer personal, non-commercial use, solely to identify potential properties for potential purchase; all other use is strictly prohibited and may violate relevant federal and state law. The source of the listing data is as follows: Stellar MLS (updated 11/5/26 7:11 AM) |

Listing Search


Translate Tool

Featured Listings
Windermere Real Estate
$479,000
4 BED
2 BATH
Welcome to Windermere Trails! This beautiful 4-bedroom, 2.5-bath, two-story home offers the perfect combination of comfo... Read More
Windermere Real Estate
$450,000
3 BED
2 BATH
Welcome to 7129 Thicket Branch Aly! This beautifully renovated home is full of charm and character, offering the perfect... Read More
Windermere Real Estate
$2,650,000
6 BED
6 BATH
Distinctive craftsmanship, open-concept interiors and expansive outdoor living distinguish this custom six-bedroom, six-... Read More
Windermere Real Estate
$930,000
4 BED
3 BATH
Welcome to a rare opportunity to enjoy waterfront living in Windermere! Enjoy canal-front living with access to Lake Saw... Read More
Windermere Real Estate
$695,900
4 BED
2 BATH
Digitally Staged - Stunning Windermere Home in Gated Community with Private Boat Ramp Access! Welcome to this beautifull... Read More
Contact Wendy Morris

407-575-5392

Wendy Morris LLC

Licensed in the State of Florida
BK 3146762
16797 Broadwater Avenue
Winter Garden, Florida 34787

Your privacy is our utmost concern. We will never sell your personal information. Privacy Policy
©2026 windermerehomes.net - all rights reserved. | Site Map