1-407-575-5392
Menu

8087 Fenton Street, Orlando, FL

NEXT
PREV
$1,420,000

($399/sqft)

List Status: Active
8087 Fenton Street
Orlando, FL 32836


5 beds
4 baths
3561 living sqft
Top Features
  • View: Trees/Woods
  • Subdivision: Parkview Reserve
  • Built in  2024
  • Single Family Residence
Description
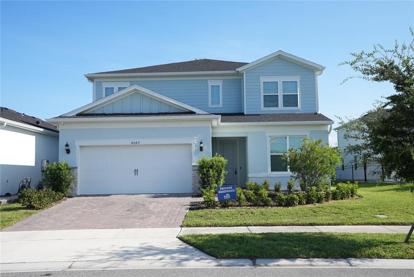
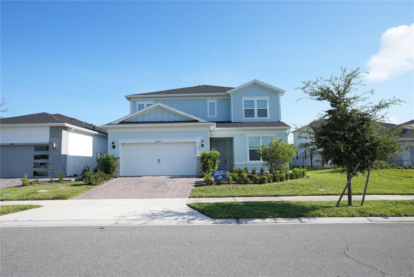
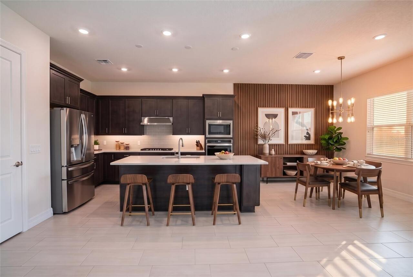
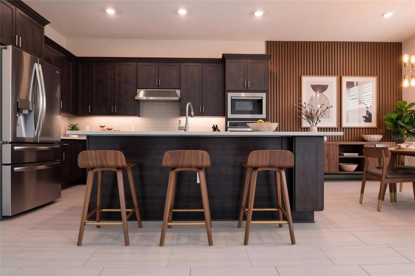
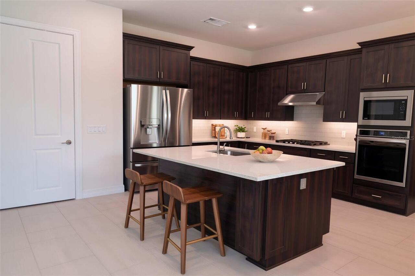
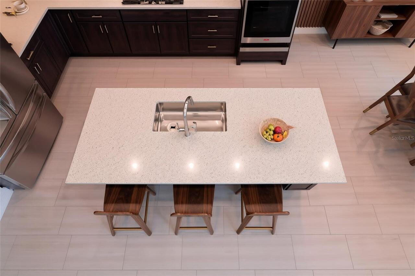
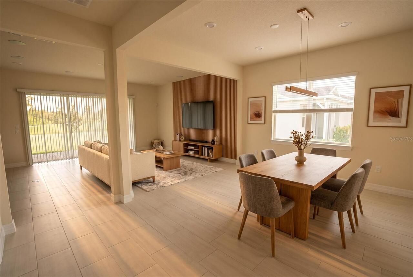
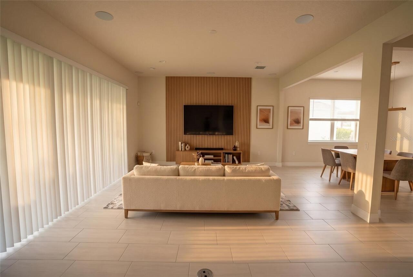
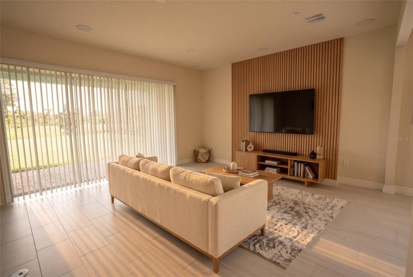
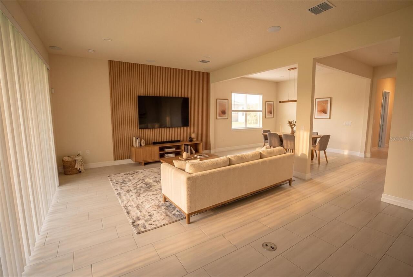
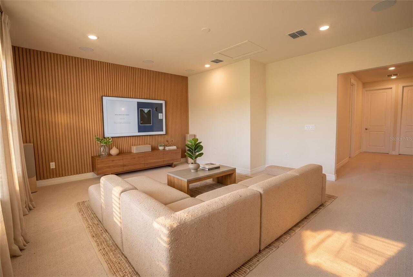
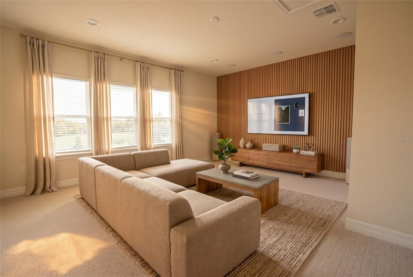
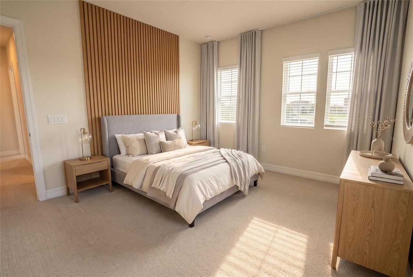
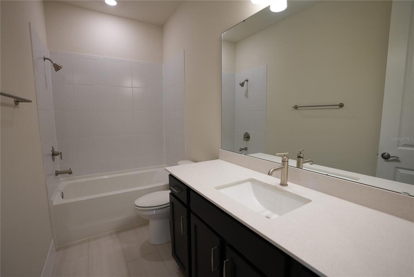
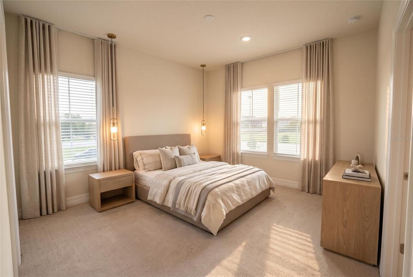
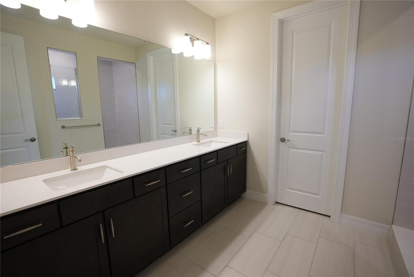
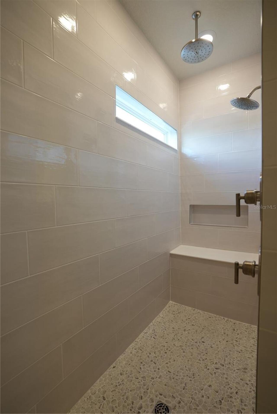
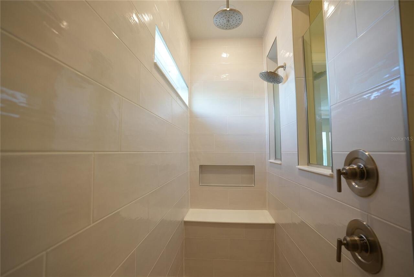
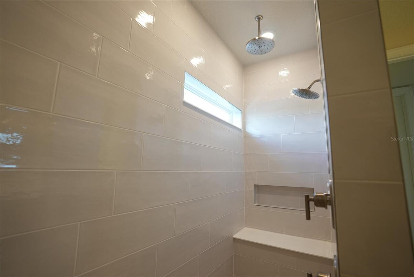
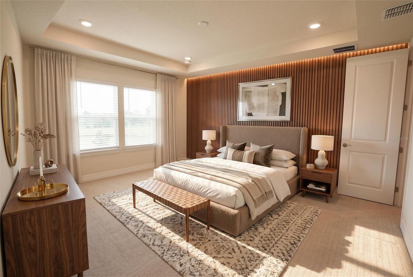
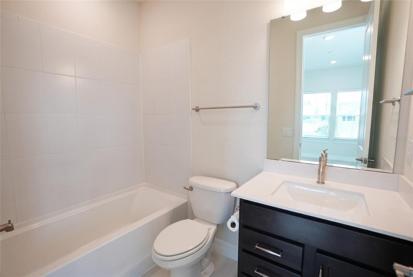
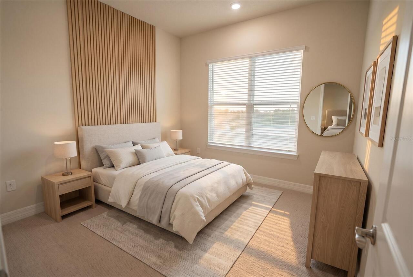
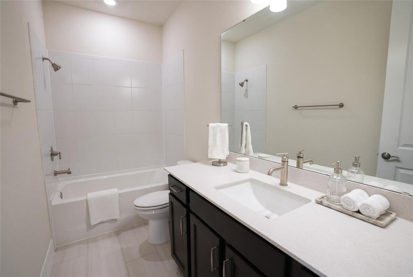
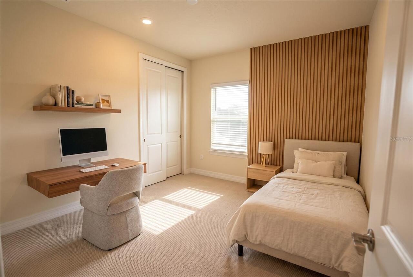
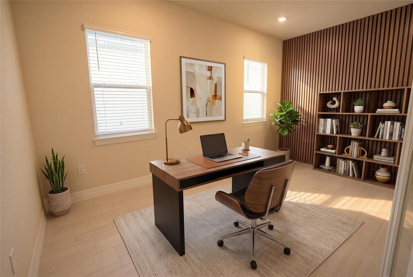
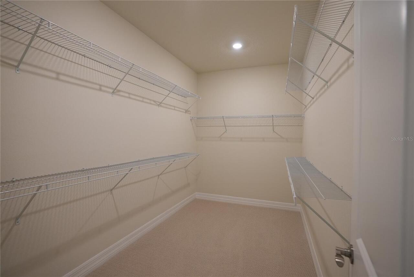
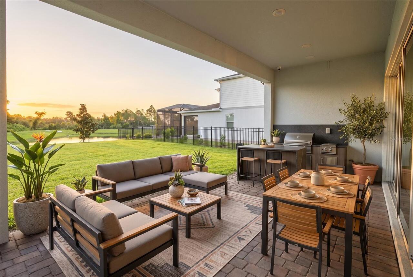
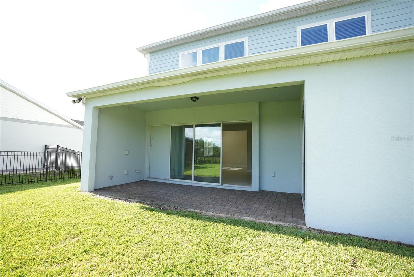
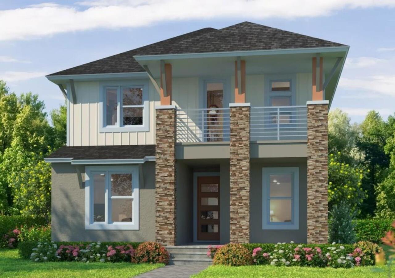
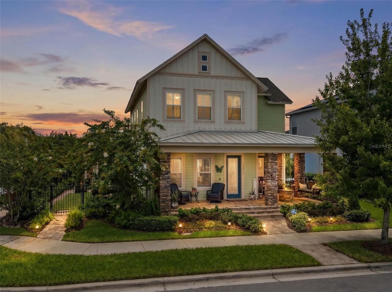
Welcome to this stunning 2024-built lake-view home, offering an exceptional combination of modern design, generous living space, and the Florida lifestyle. Featuring 5 bedrooms, 4.5 bathrooms, this beautifully designed residence offers an open and inviting floor plan ideal for everyday living and entertaining. The thoughtfully designed interior features spacious living areas filled with natural light, a beautiful kitchen, comfortable bedrooms, and flexible spaces that can easily accommodate a home office, media room, playroom, or additional family area. Step outside to a peaceful pond backdrop, which creates the perfect setting for outdoor dining, entertaining, or simply relaxing and enjoying Florida sunsets. With plenty of room to personalize the outdoor space, the backyard offers incredible potential to create your own private Florida oasis. Ideally located in a desirable Orlando area, this home provides convenient access to shopping, dining, entertainment, major roadways, and excellent school options nearby—an attractive combination of location, lifestyle, and long-term value. Some photos have been virtually staged to showcase the home’s potential and help buyers envision the possibilities of each space. This property is an opportunity you won’t want to miss. Schedule your private showing today!
Property Details
Property Features
Property Sub Type
Single Family Residence
View
Trees/Woods
Parking
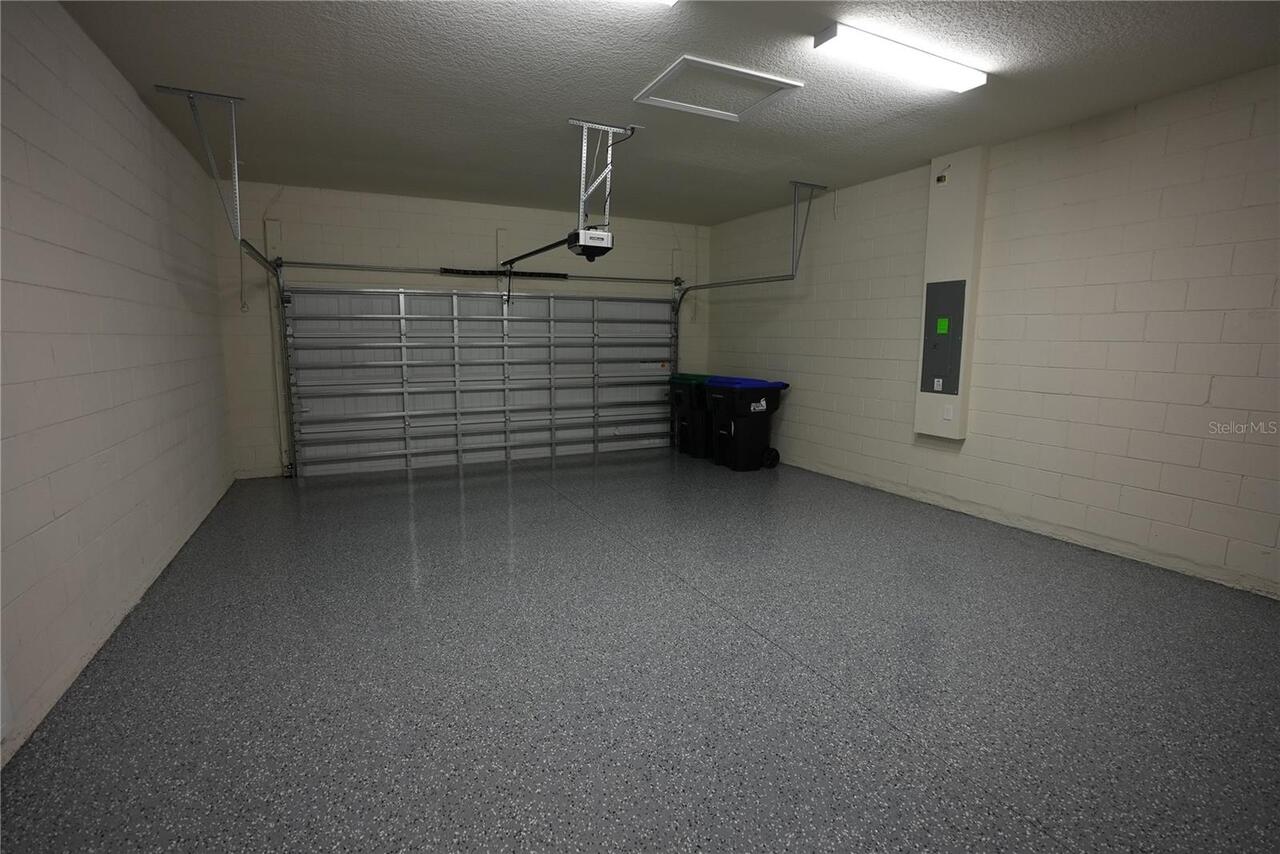
Driveway, Garage Door Opener
County
Orange
Subdivision
PARKVIEW RESERVE
Additional Information
Additional Lease Restrictions
Please verify with HOA.
Additional Parcels YN
false
Additional Rooms
Loft
Amenities Additional Fees
Please verify with HOA.
Appliances
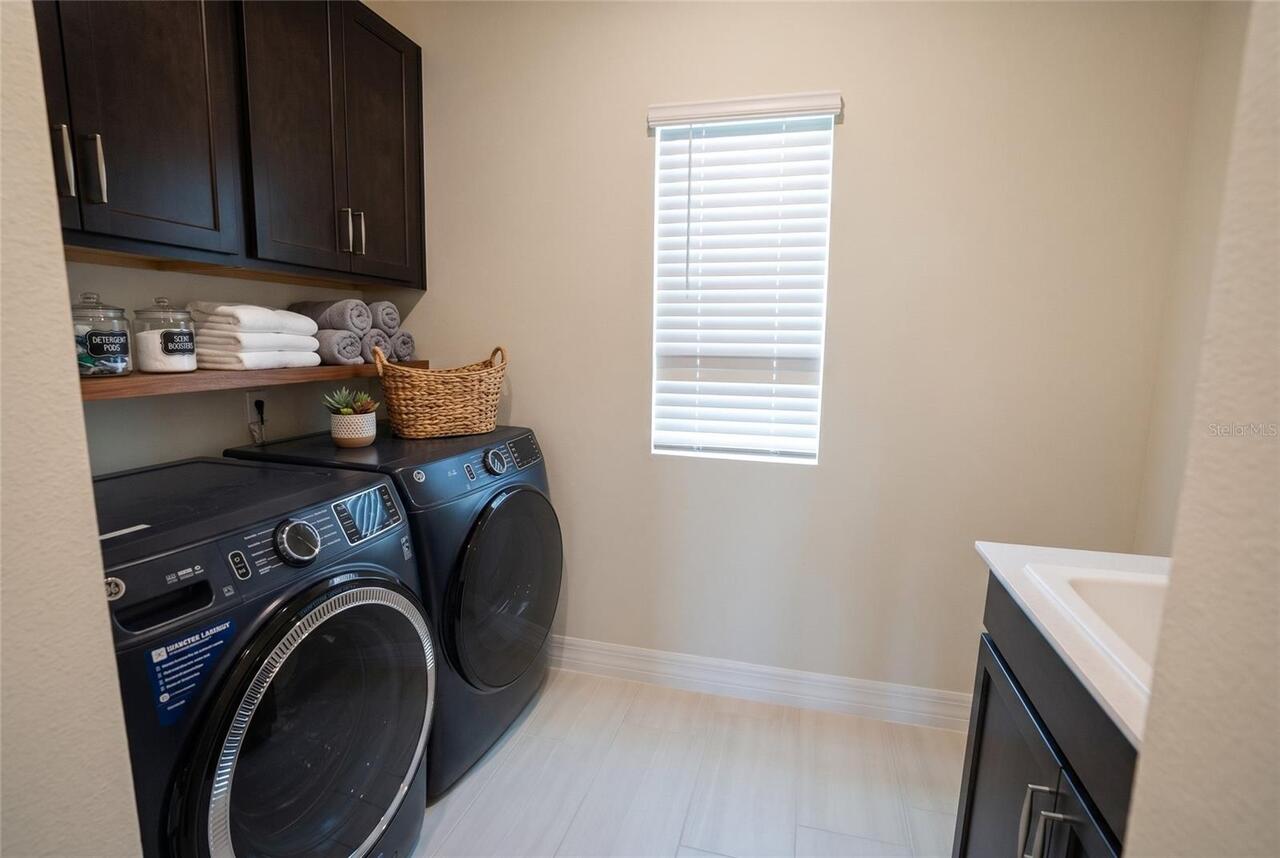
Cooktop, Dishwasher, Disposal, Dryer, Microwave, Range Hood, Refrigerator, Washer
Approval Process
Please verify with HOA.
Association Fee
125
Association Fee Frequency
Monthly
Association Fee Includes
Insurance, Maintenance Grounds, Maintenance, Management
Association Fee Requirement
Required
Association YN
true
Attached Garage YN
true
Bathrooms Total Integer
5
Builder Model
Mystique Grand
Builder Name
Pulte Homes
Building Area Source
Builder
Building Area Total
4434
Building Area Total Srch SqM
411.93
Building Area Units
Square Feet
Calculated List Price By Calculated SqFt
398.76
Carport YN
false
Community Features
Deed Restrictions, Sidewalks
Construction Materials
Block, HardiPlank Type, Stucco, Frame
Cooling
Central Air
Country
US
Cumulative Days On Market
4
Current Price
1420000.00
Direction Faces
South
Elementary School
Sand Lake Elem
Exterior Features
Lighting, Sidewalk
Fireplace YN
false
Flood Zone Code
X
Flooring
Carpet, Luxury Vinyl, Tile
Foundation Details
Slab
Furnished
Unfurnished
Garage Dimensions
19x20
Garage Spaces
2
Garage YN
true
Green Landscaping
Fl. Friendly/Native Landscape
Green Water Conservation
Drip Irrigation, Irrig. System-Drip/Microheads
Heating
Central, Electric, Heat Pump
High School
Lake Buena Vista High School
Home Warranty YN
false
Interior Features
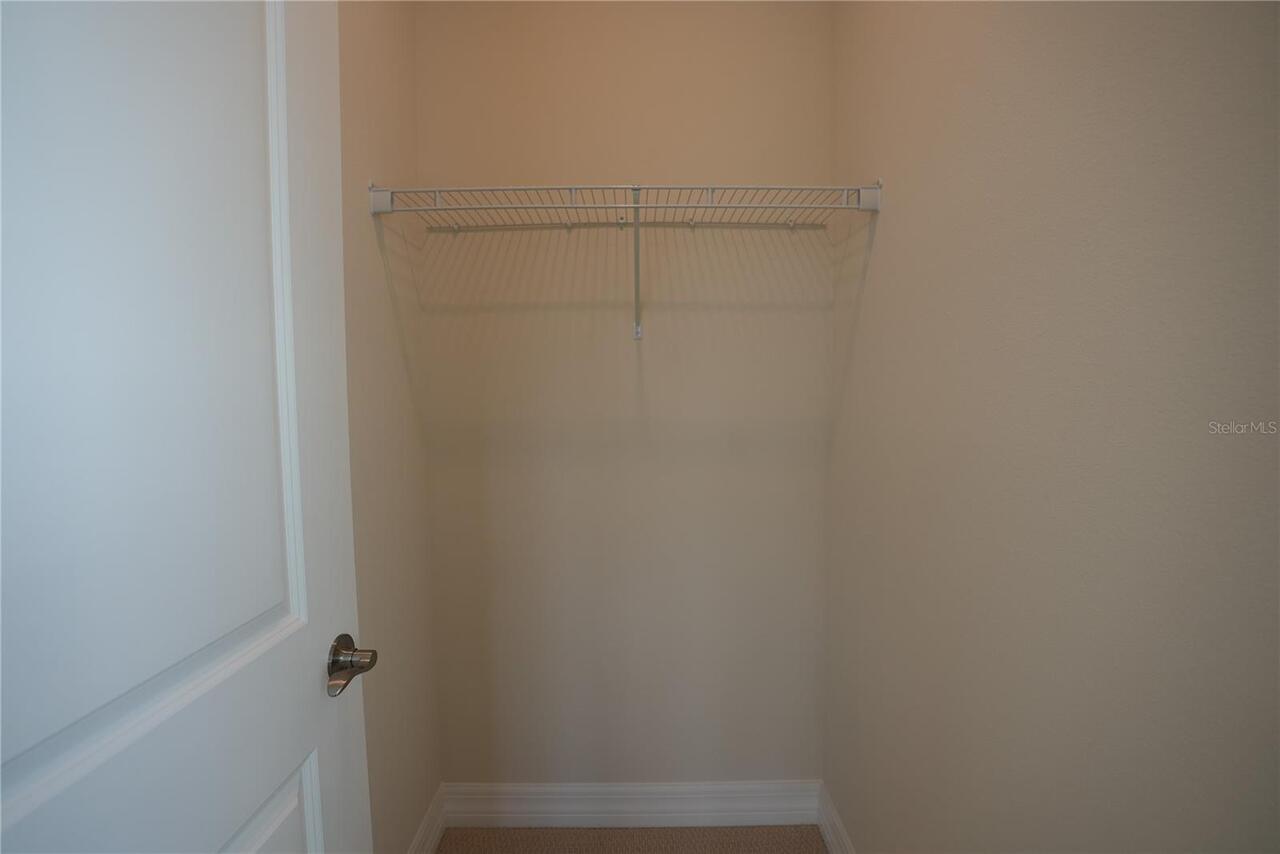
Kitchen/Family Room Combo, Living Room/Dining Room Combo, Open Floorplan, Primary Bedroom Main Floor, Smart Home, Stone Counters, Thermostat, Walk-In Closet(s)
Internet Address Display YN
true
Internet Automated Valuation Display YN
true
Internet Consumer Comment YN
true
Internet Entire Listing Display YN
true
Laundry Features

Inside, Laundry Room
Levels
Two
List AOR
Orlando Regional
Living Area Meters
330.83
Living Area Source
Builder
Living Area Units
Square Feet
Lot Features
Cleared, Landscaped, Oversized Lot, Sidewalk, Paved
Lot Size Acres
0.22
Lot Size Square Feet
9598
Lot Size Square Meters
892
Middle Or Junior School
Southwest Middle
Modification Timestamp
2026-08-25T22:54:09.624Z
Monthly HOA Amount
125.00
New Construction YN
false
Occupant Type
Vacant
Other Equipment
Irrigation Equipment
Ownership
Fee Simple
Parcel Number
15-24-28-6656-01-220
Patio And Porch Features
Covered
Pet Restrictions
Please verify with HOA.
Pets Allowed
Yes
Pool Private YN
false
Public Survey Range
28
Public Survey Section
15
RATIO Current Price By Calculated SqFt
398.76
Road Responsibility
Public Maintained Road
Road Surface Type
Paved
Roof
Shingle
Room Count
13
Security Features
Smoke Detector(s)
Senior Community YN
false
Sewer
Public Sewer
Showing Requirements
Call Listing Agent, Lockbox
Spa YN
false
Status Change Timestamp
2026-08-21T12:33:55.000Z
Stories Total
2
Tax Annual Amount
14296
Tax Block
1
Tax Book Number
111/26
Tax Legal Description
PARKVIEW RESERVE PHASE 1 111/26 LOT 122
Tax Lot
117
Tax Year
2025
Total Acreage
0 to less than 1/4
Total Annual Fees
1500.00
Total Monthly Fees
125.00
Township
24
Universal Property Id
US-12095-N-152428665601220-R-N
Unparsed Address
8087 FENTON STREET
Utilities
Cable Available, Electricity Available, Sewer Available
Water Source
Public
Water View
Lake
Water View YN
1
Waterfront YN
false
Zoning
P-D
Neighborhood Map
Popup

Property Photos
Listing Photo
Listing Photo
Listing Photo
Listing Photo
Listing Photo
Listing Photo
Listing Photo
Listing Photo
Listing Photo
Listing Photo
Listing Photo
Listing Photo
Listing Photo
Listing Photo
Listing Photo
Listing Photo
Listing Photo
Listing Photo
Listing Photo
Listing Photo
Listing Photo
Listing Photo
Listing Photo
Listing Photo
Listing Photo
Listing Photo
Listing Photo
Listing Photo
Listing Photo
Listing Photo
Listing Photo
Listing Photo
Listing Photo
Listing Photo
Listing Photo
Listing Photo
Listing Photo
Listing Photo
Listing Photo
Listing Photo
Listing Photo
Listing Photo
Listing Photo
Listing Photo
Listing Photo
Listing Photo
Listing Photo
Listing Photo
Listing Photo
Listing Photo
Listing Photo
Listing Photo
Listing Photo
Listing Photo
Listing Photo
Listing Photo
Listing Photo
Listing Photo
Listing Photo
Listing Photo
Listing Photo
Listing Photo
Listing Photo
Listing Photo
Listing Photo
Listing Photo
Listing Photo
Listing Photo

MLS #MFRO6433737 Listing courtesy of Selecta Realty Llc provided by Stellar MLS.
Similar Listings

$1,292,079
9519 Florey Way
Orlando
5BR/4BA
| Pending
$1,310,000
8426 Morehouse Drive
Orlando
5BR/4BA
| Active
$1,320,000
13901 Myerson Avenue
Orlando
5BR/4BA
| Active
$1,324,900
10713 Belle Maisons Drive
Orlando
5BR/4BA
| Active


All listing information is deemed reliable but not guaranteed and should be independently verified through personal inspection by appropriate professionals. Listings displayed on this website may be subject to prior sale or removal from sale; availability of any listing should always be independent verified. Listing information is provided for consumer personal, non-commercial use, solely to identify potential properties for potential purchase; all other use is strictly prohibited and may violate relevant federal and state law. The source of the listing data is as follows: Stellar MLS (updated 9/5/26 1:31 AM) |

Listing Search


Translate Tool

Featured Listings
Windermere Real Estate
$4,750,000
 
 
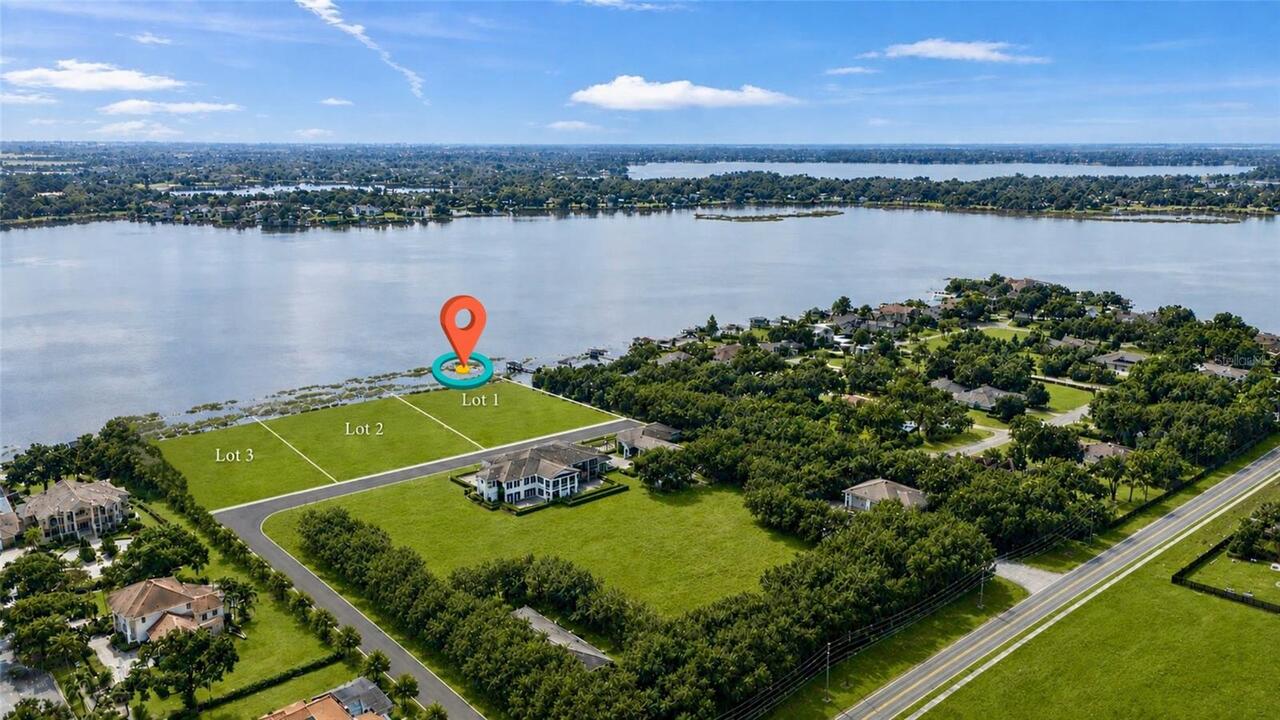
Exceptional lakefront opportunity to build on one of the most coveted sites along The Butler Chain of Lakes. This prime ... Read More
Windermere Real Estate
$375,000
4 BED
2 BATH
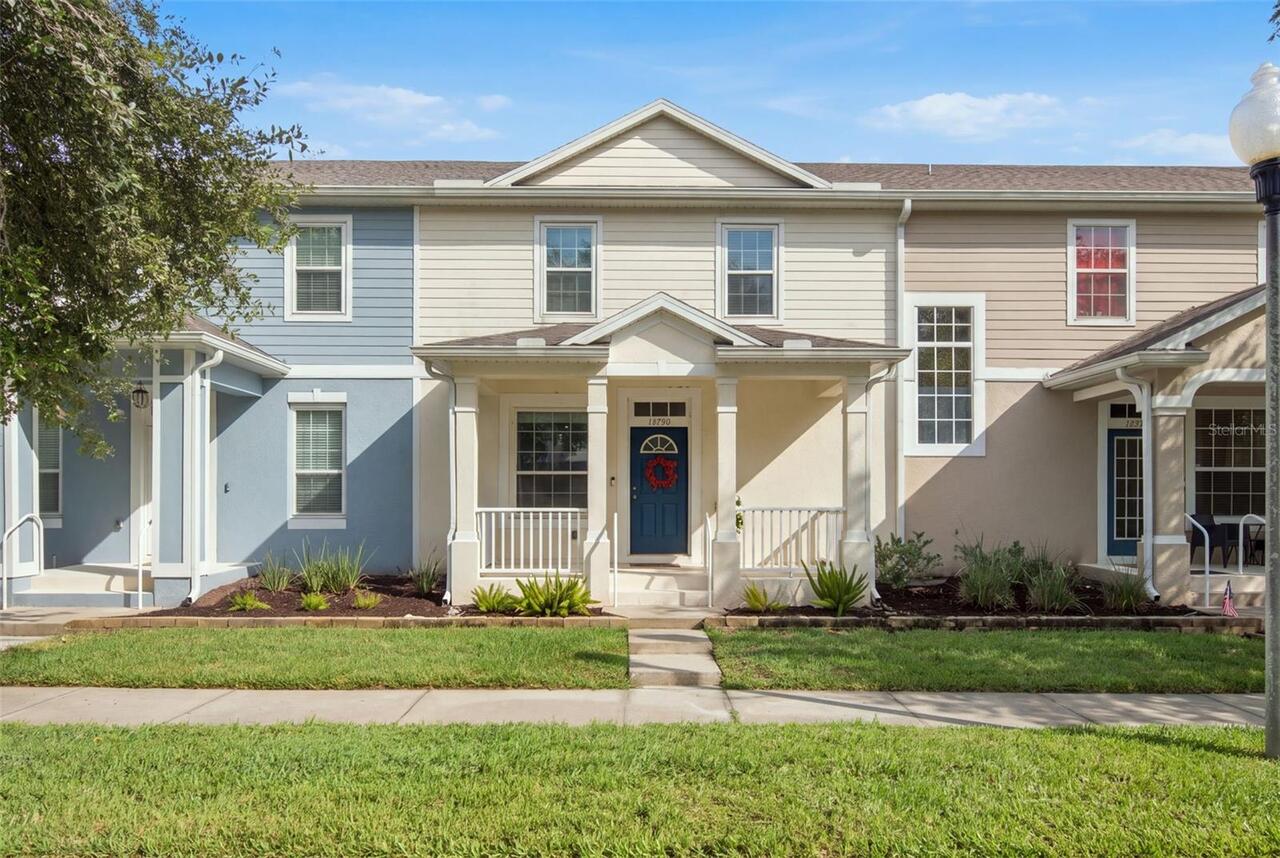
Virtually Staged. Welcome home to Lensdale Lane! This 4-bedroom updated townhome and move-in ready peace of mind: fresh ... Read More
Windermere Real Estate
$1,169,900
5 BED
4 BATH
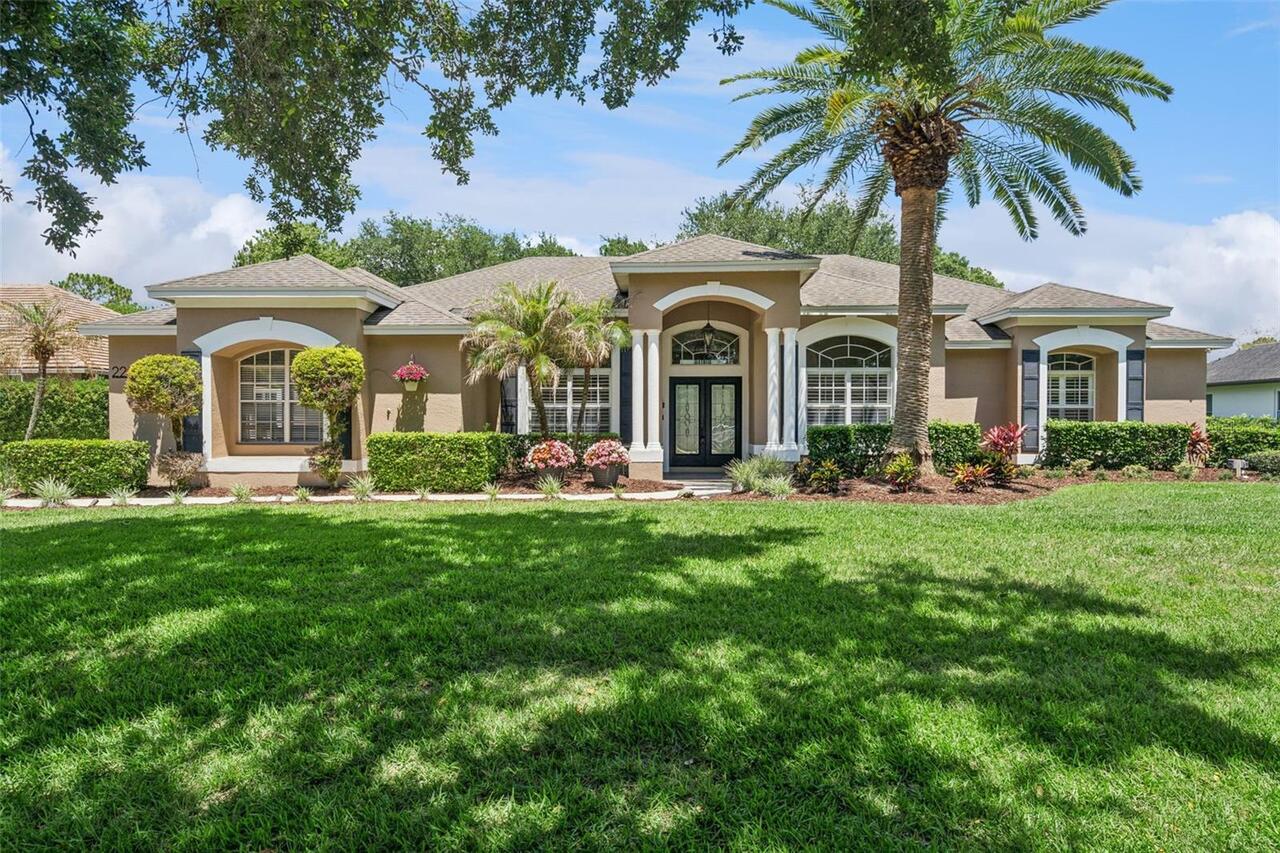
One or more photos has been virtually staged. ** Check out the photos to see the new improvements just completed in the ... Read More
Windermere Real Estate
$725,000
5 BED
4 BATH
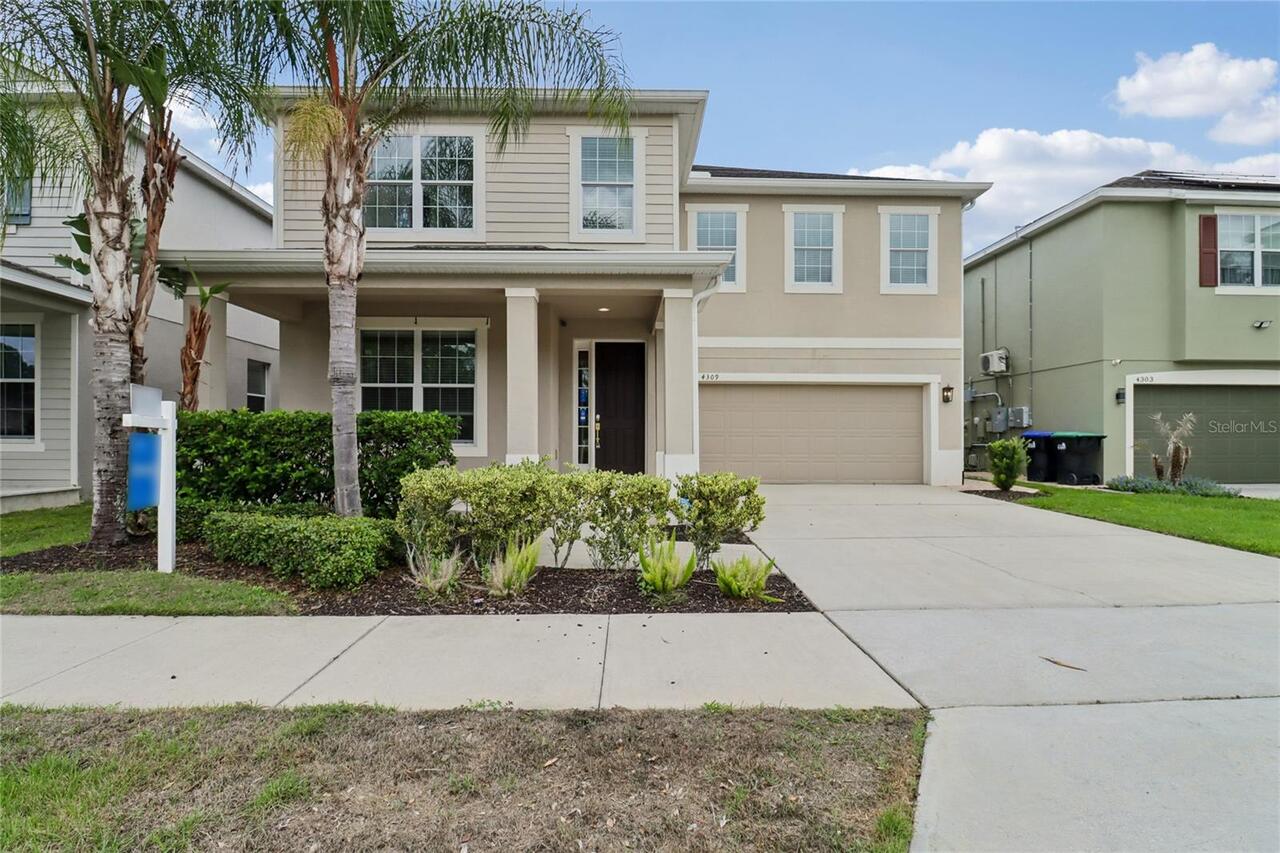
Check out 4309 Saltmarsh Sparrow Dr, a residence featuring a partial flooring replacement that enhances its overall pres... Read More
Windermere Real Estate
$4,950,000
 
 
Exceptional lakefront opportunity to build on one of the most coveted sites along The Butler Chain of Lakes. This prime ... Read More
Contact Wendy Morris

407-575-5392

Wendy Morris LLC

Licensed in the State of Florida
BK 3146762
16797 Broadwater Avenue
Winter Garden, Florida 34787

Your privacy is our utmost concern. We will never sell your personal information. Privacy Policy
©2026 windermerehomes.net - all rights reserved. | Site Map