1-407-575-5392
Menu

9679 Westover Roberts Rd, Windermere, FL

NEXT
PREV
$3,400,000

($600/sqft)

List Status: Active
9679 Westover Roberts Rd
Windermere, FL 34786


6 beds
6 baths
5666 living sqft
Top Features
  • Frontage: Lake Front
  • View: Water, Garden, Trees/Woods, Pool
  • Subdivision: None
  • Built in  2007
  • Single Family Residence
Description
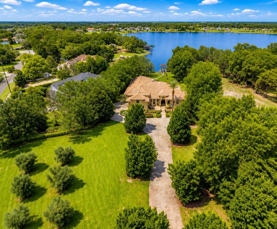
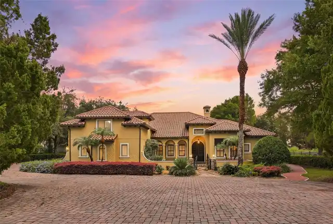
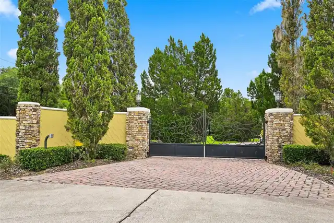
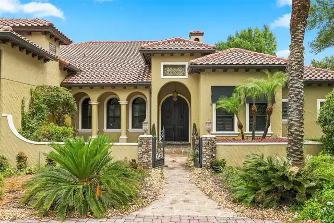
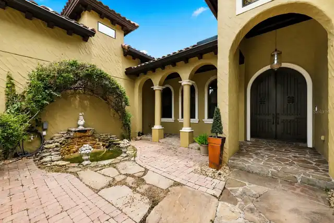
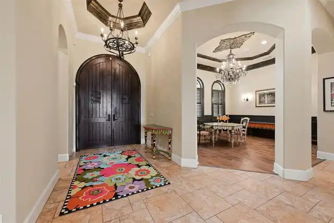
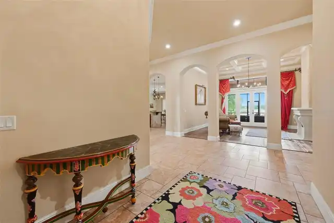
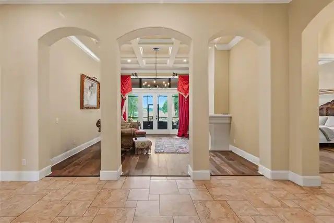
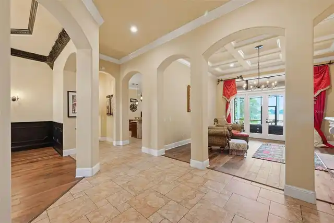
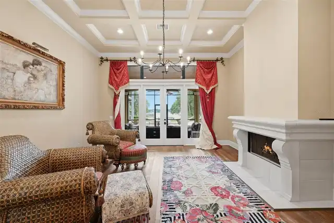
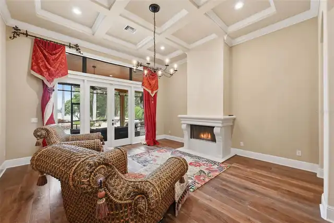
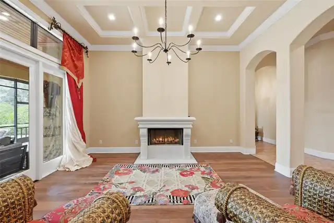
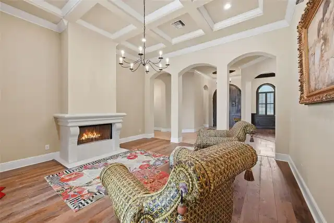
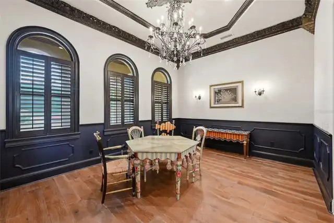
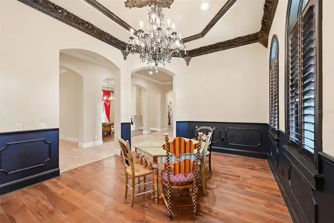
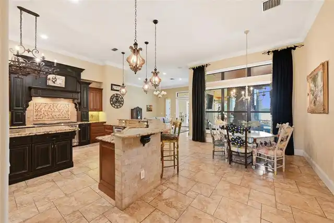
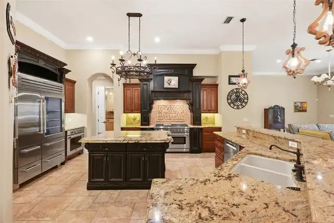
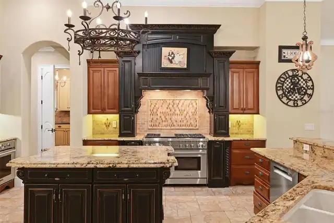
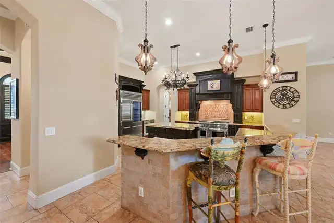
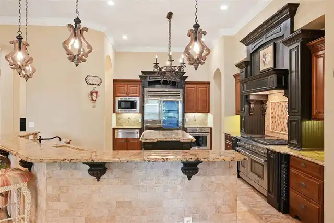
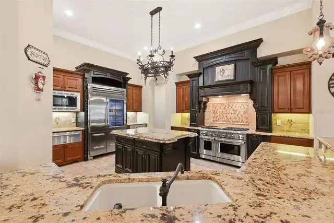
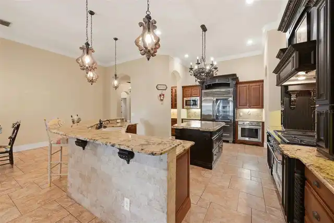
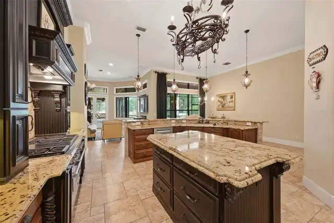
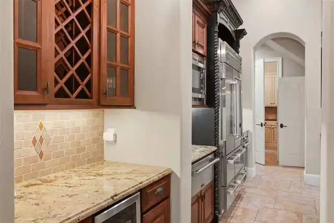
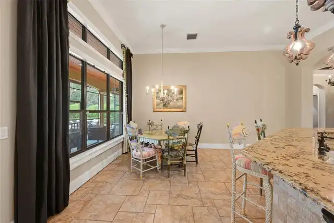
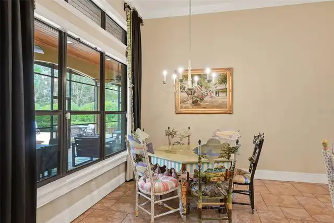
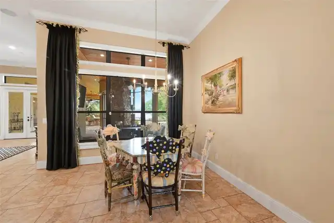
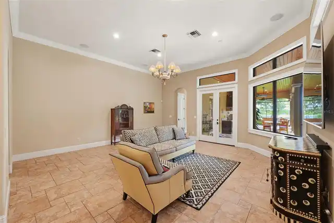
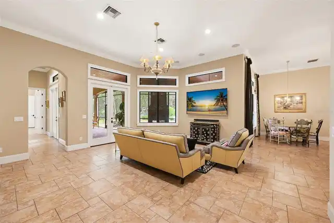
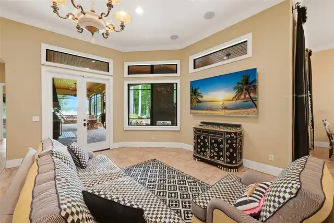
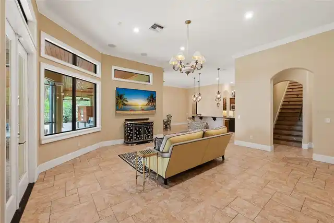
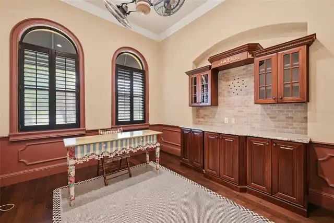
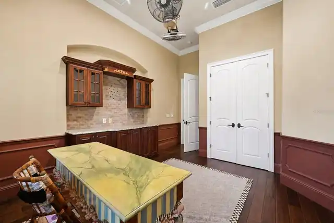
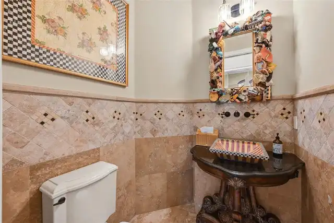
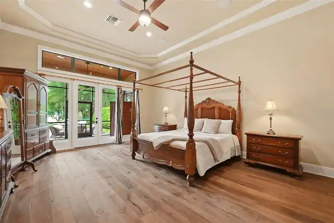
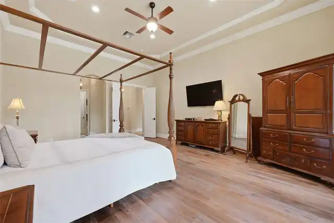
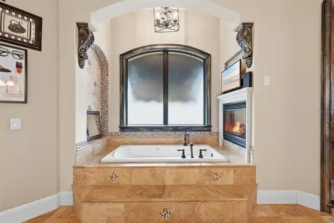
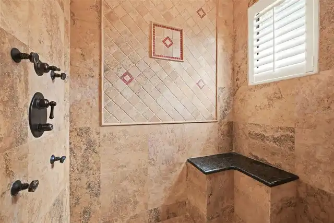
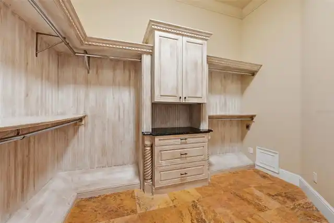
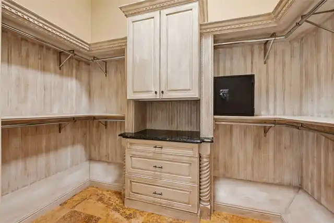
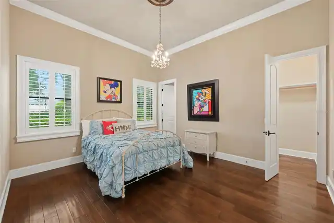
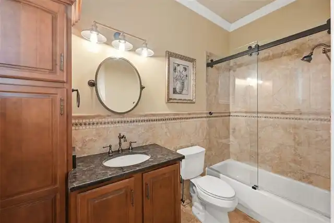
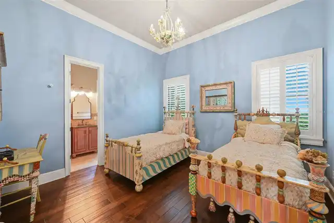
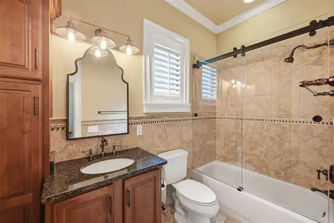
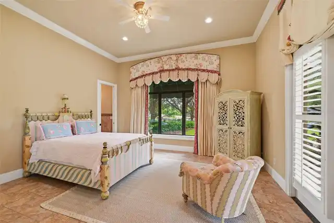
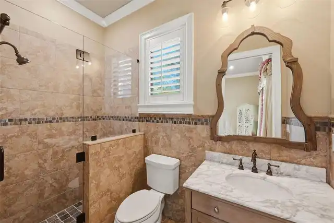
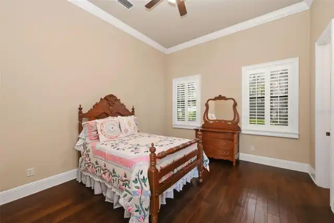
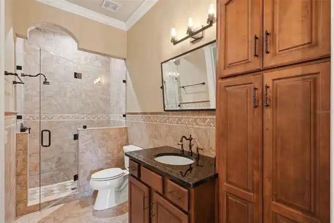
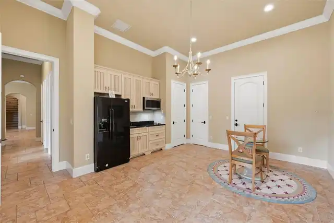
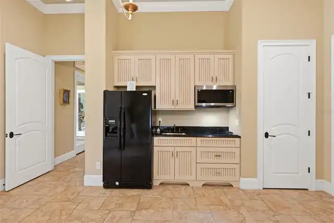
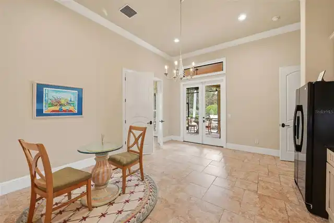
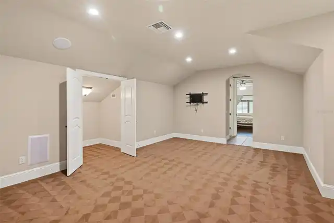
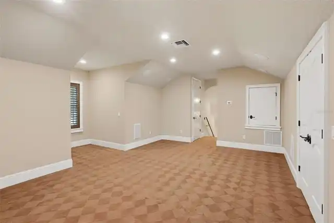
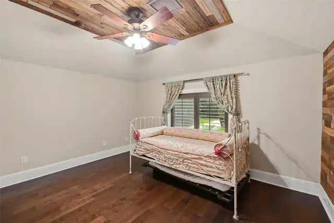
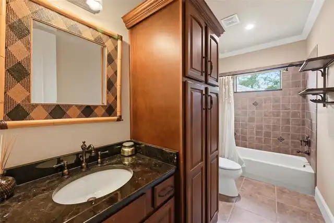
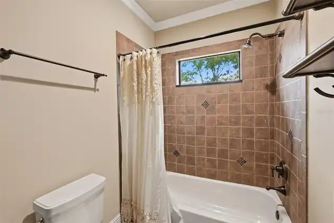
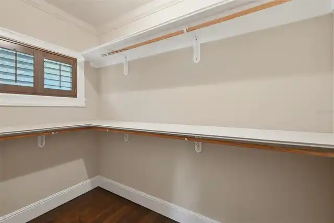
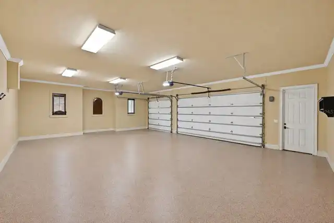
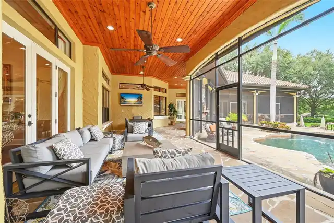
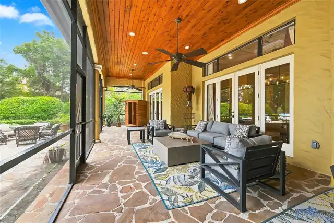
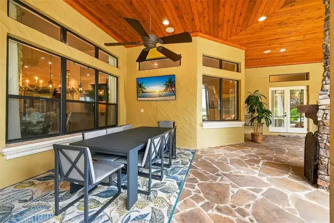
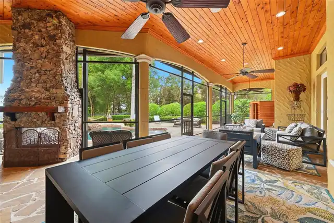
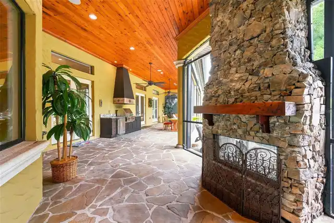
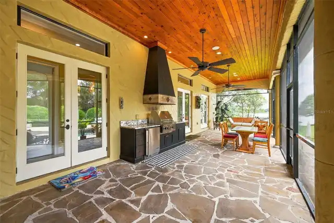
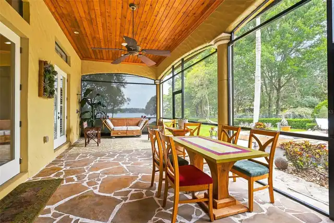
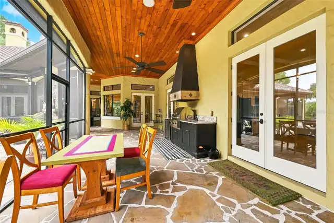
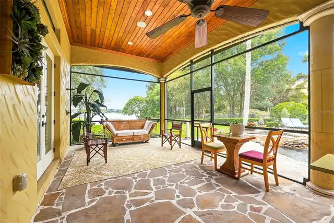
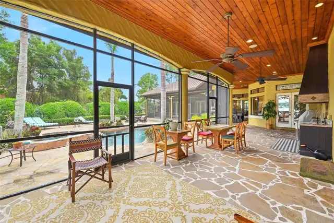
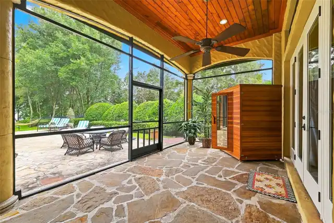
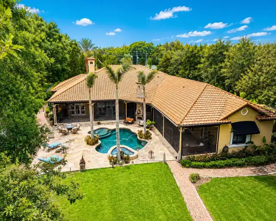
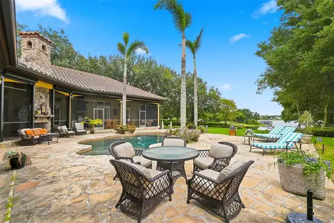
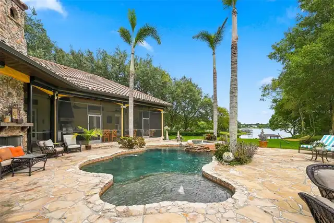
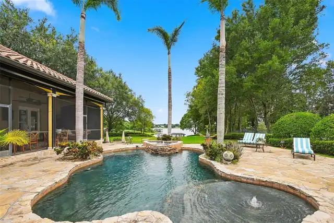
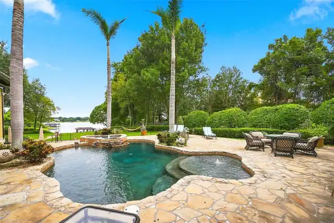
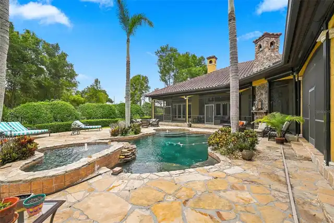
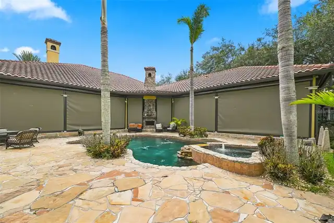
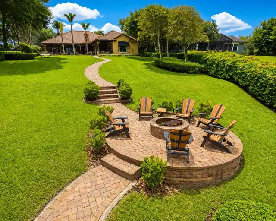
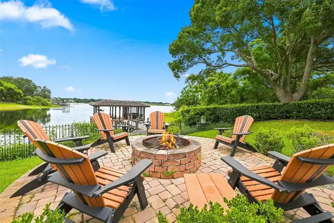
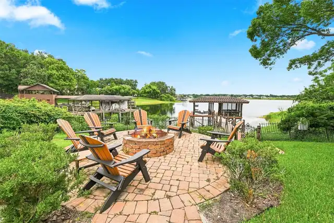
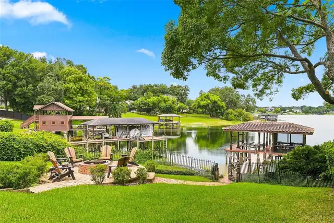
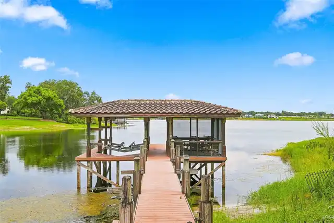
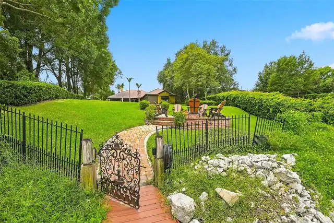
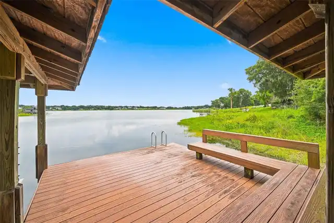
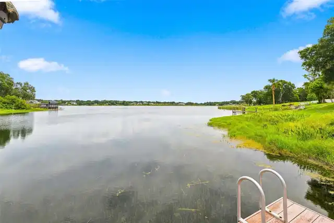
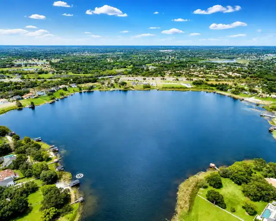
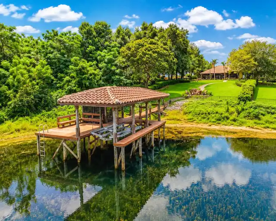
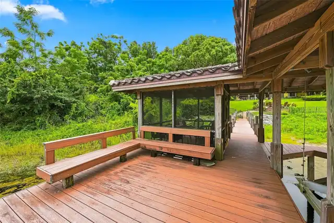
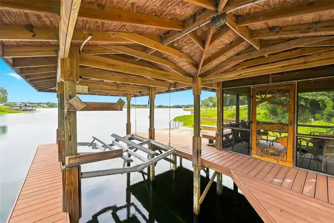
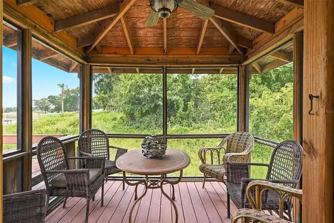
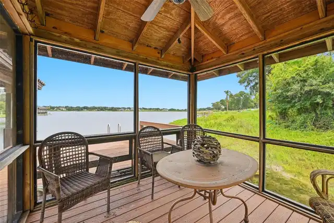
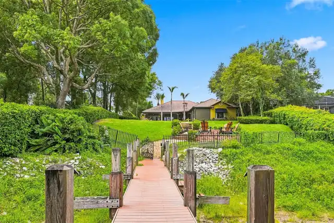
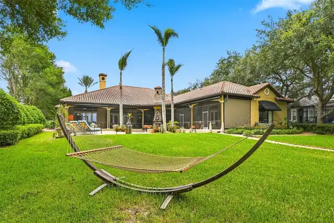
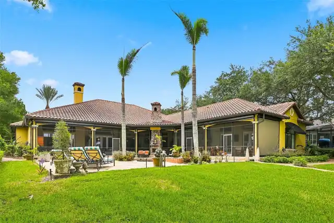
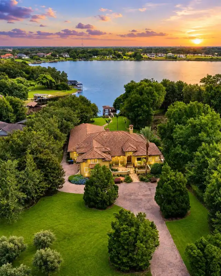
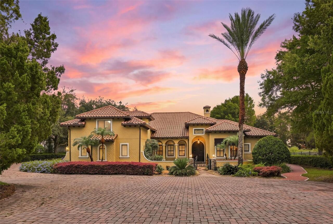
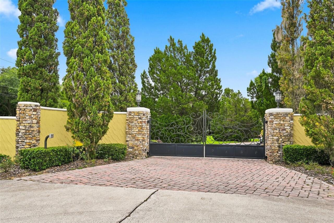
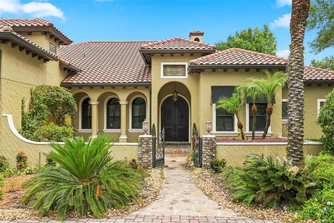
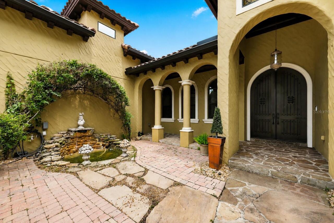
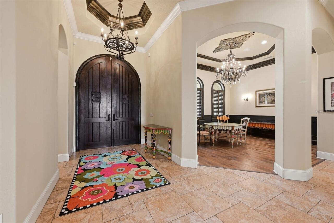
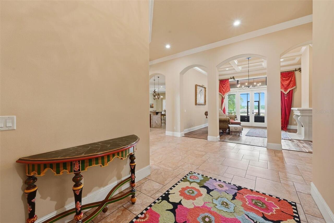
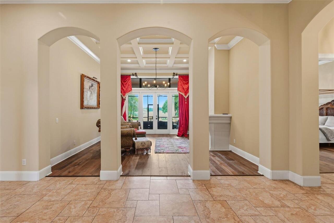
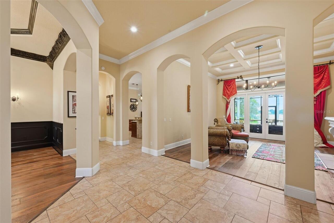
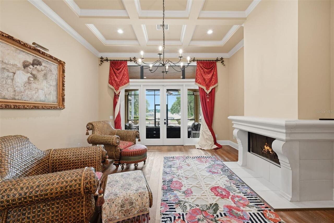
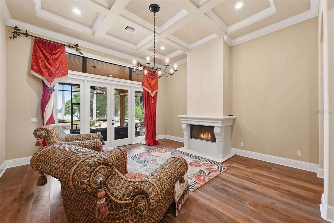
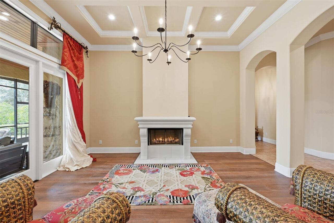
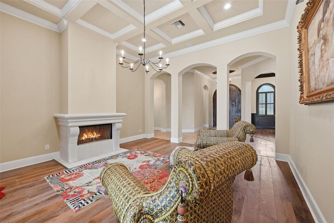
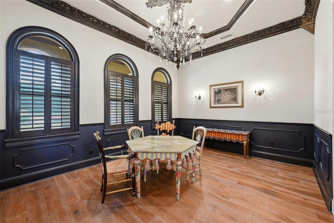
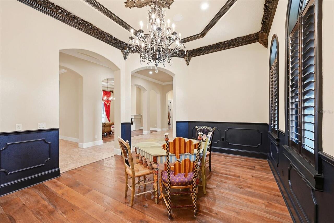
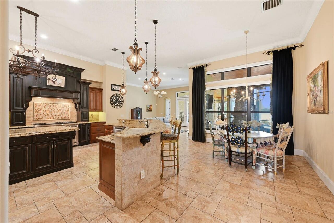
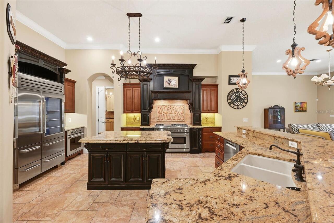
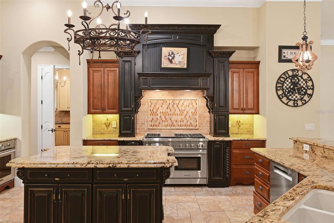
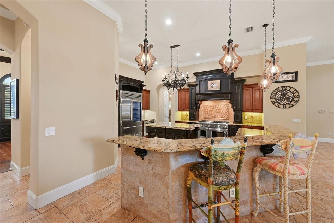
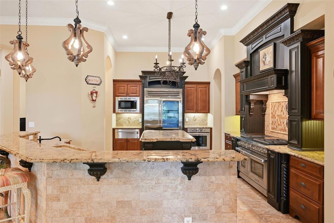
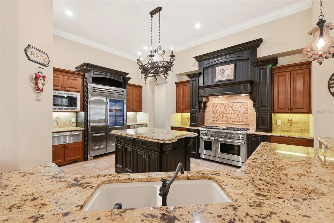
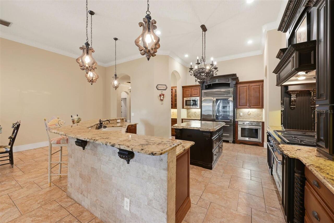
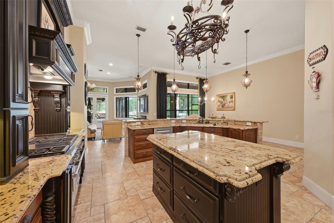
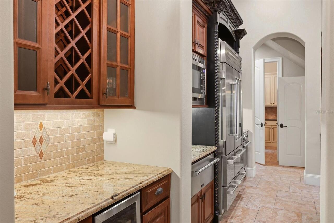
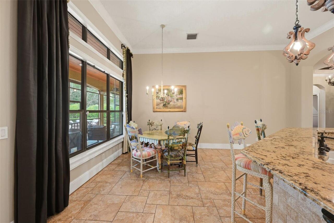
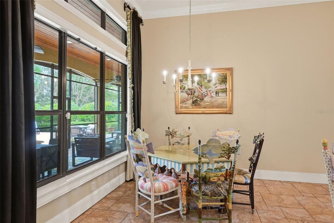
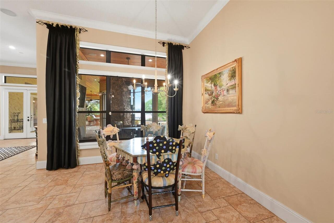
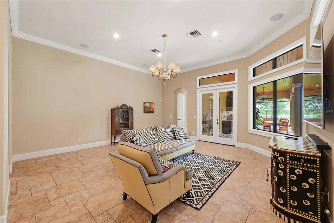
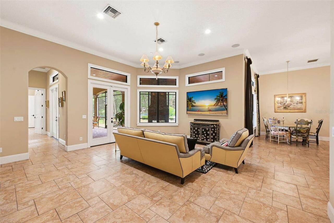
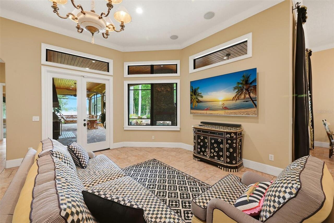
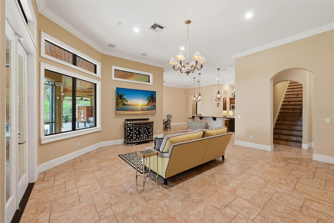
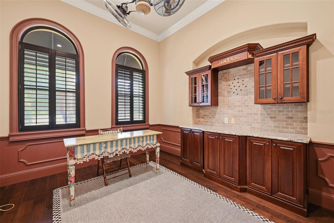
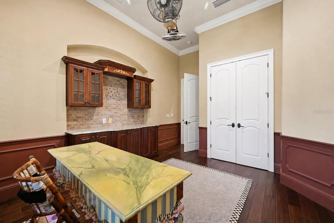
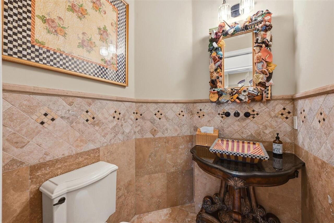
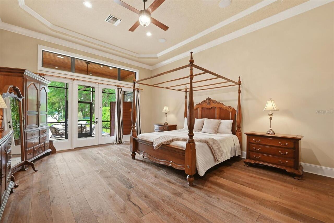
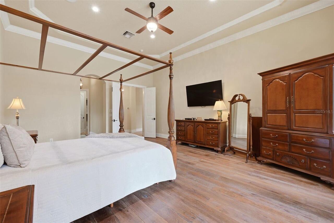
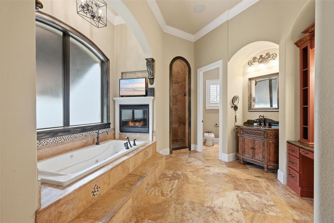
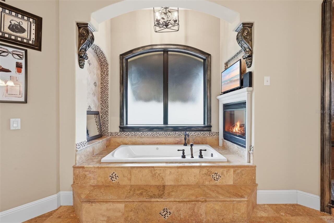
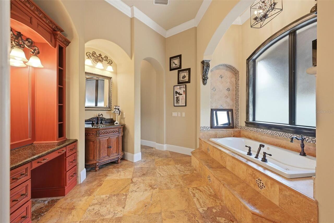
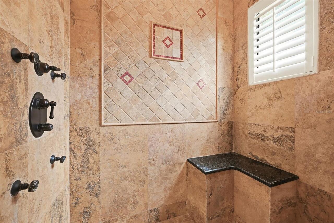
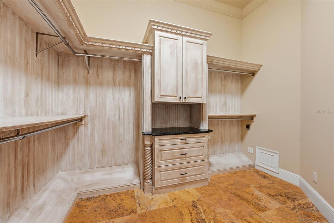
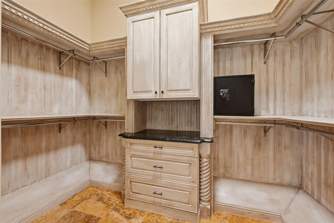
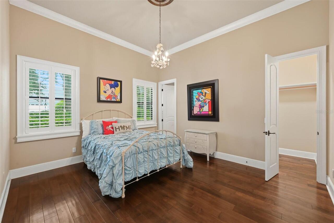
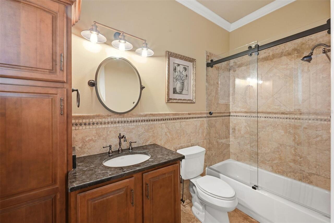
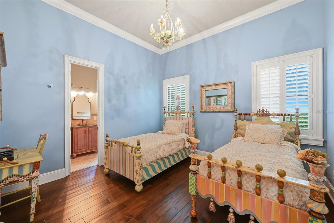
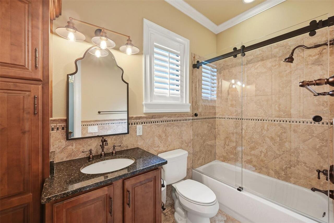
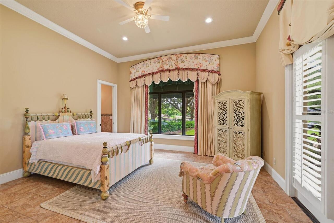
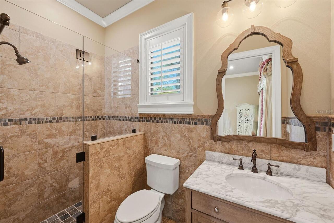
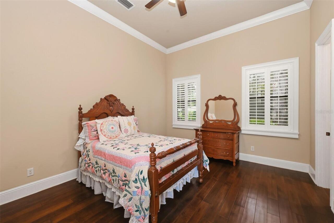
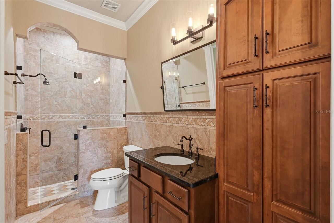
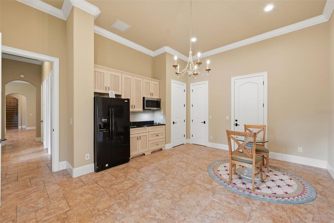
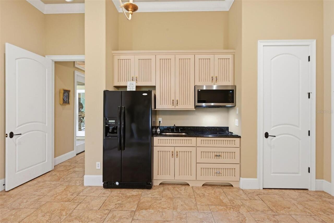
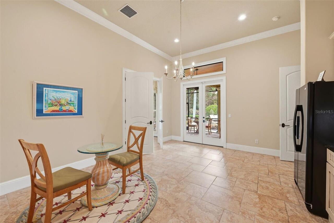
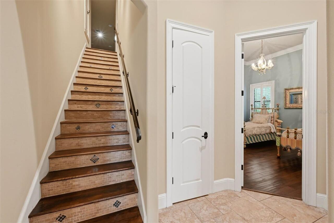
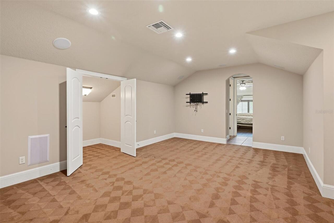
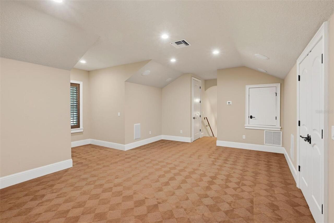
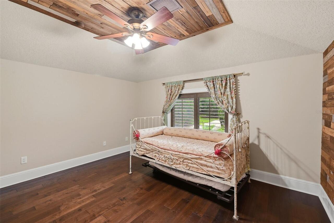
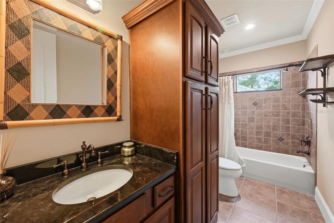
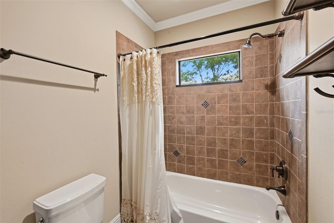
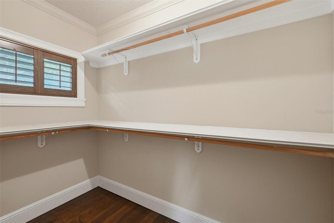
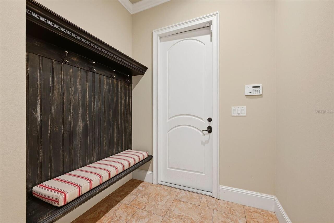
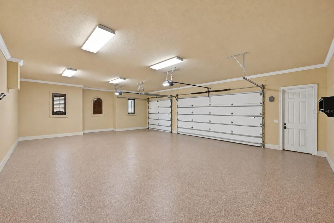
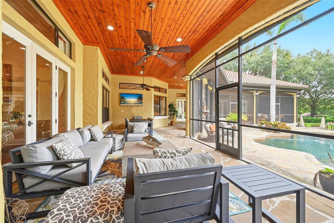
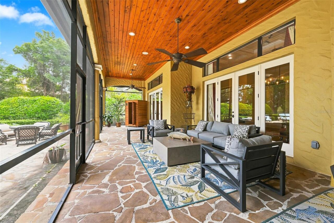
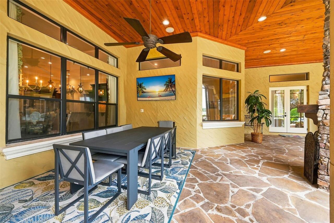
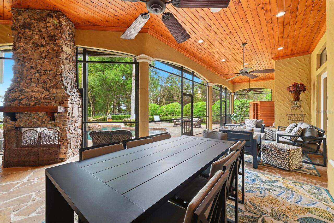
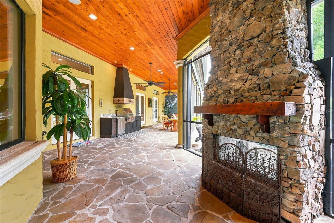
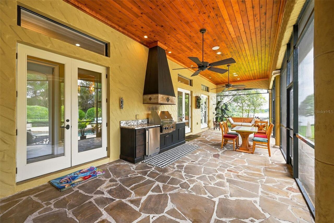
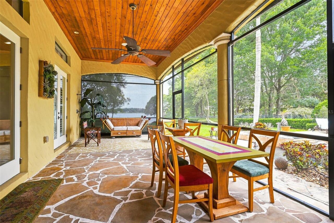
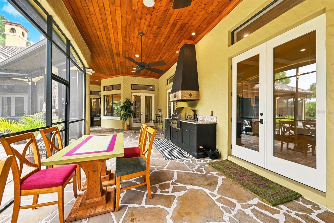
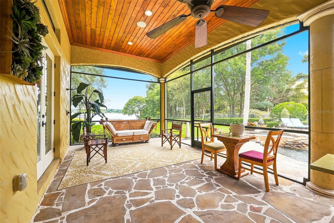
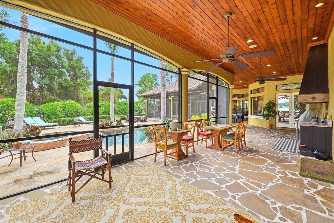
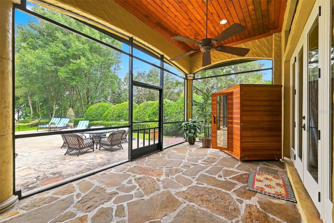
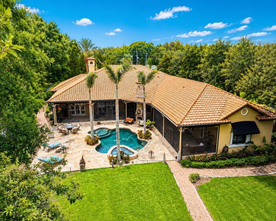
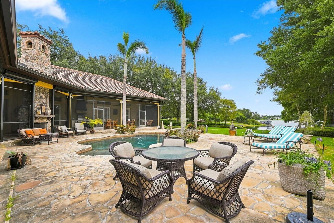
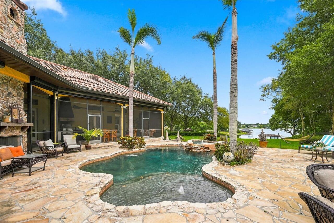
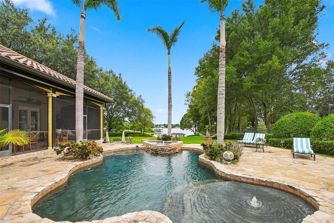
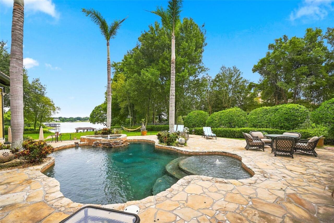
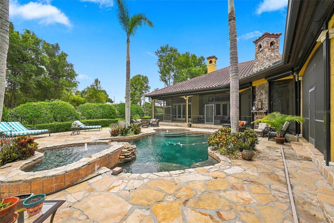
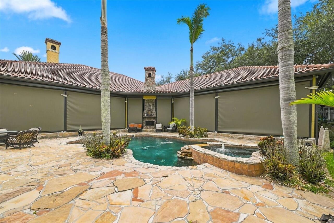
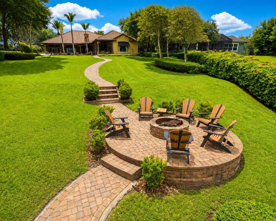
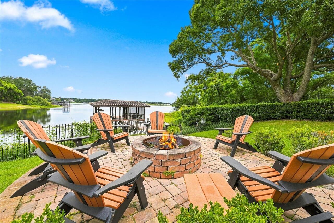
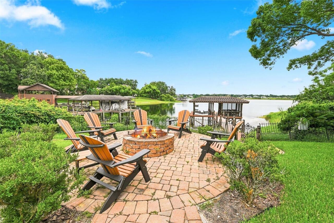
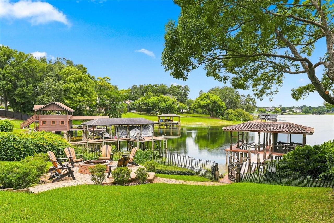
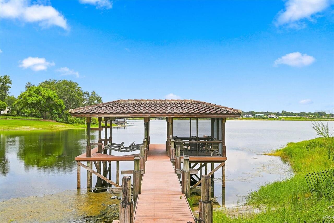
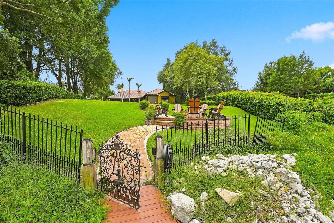
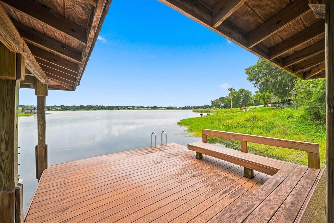
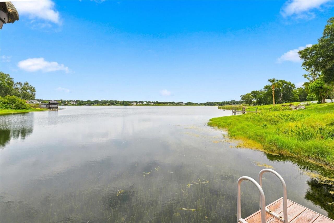
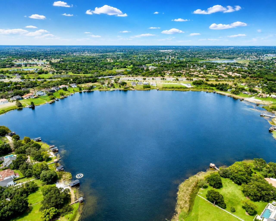
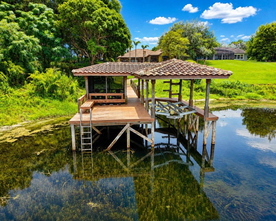
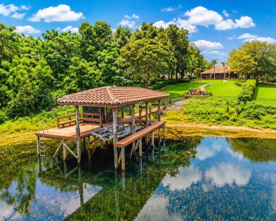
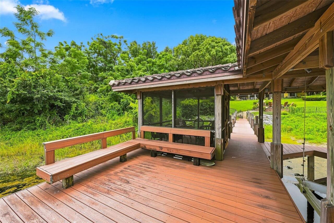
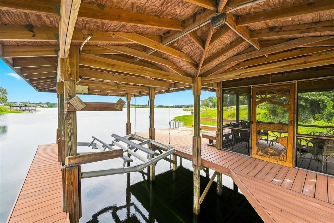
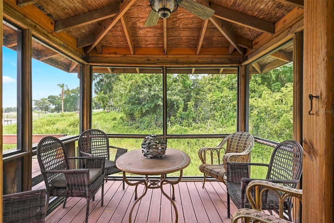
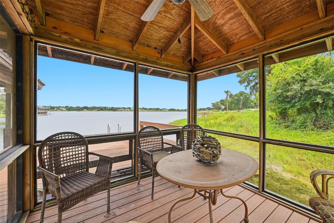
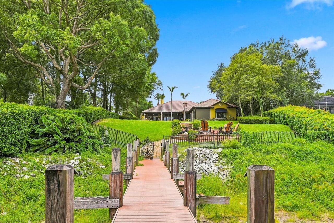
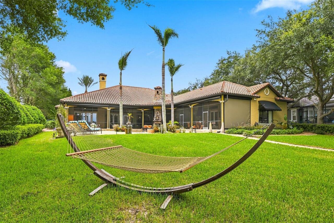
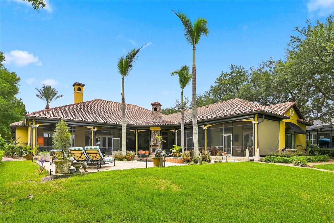
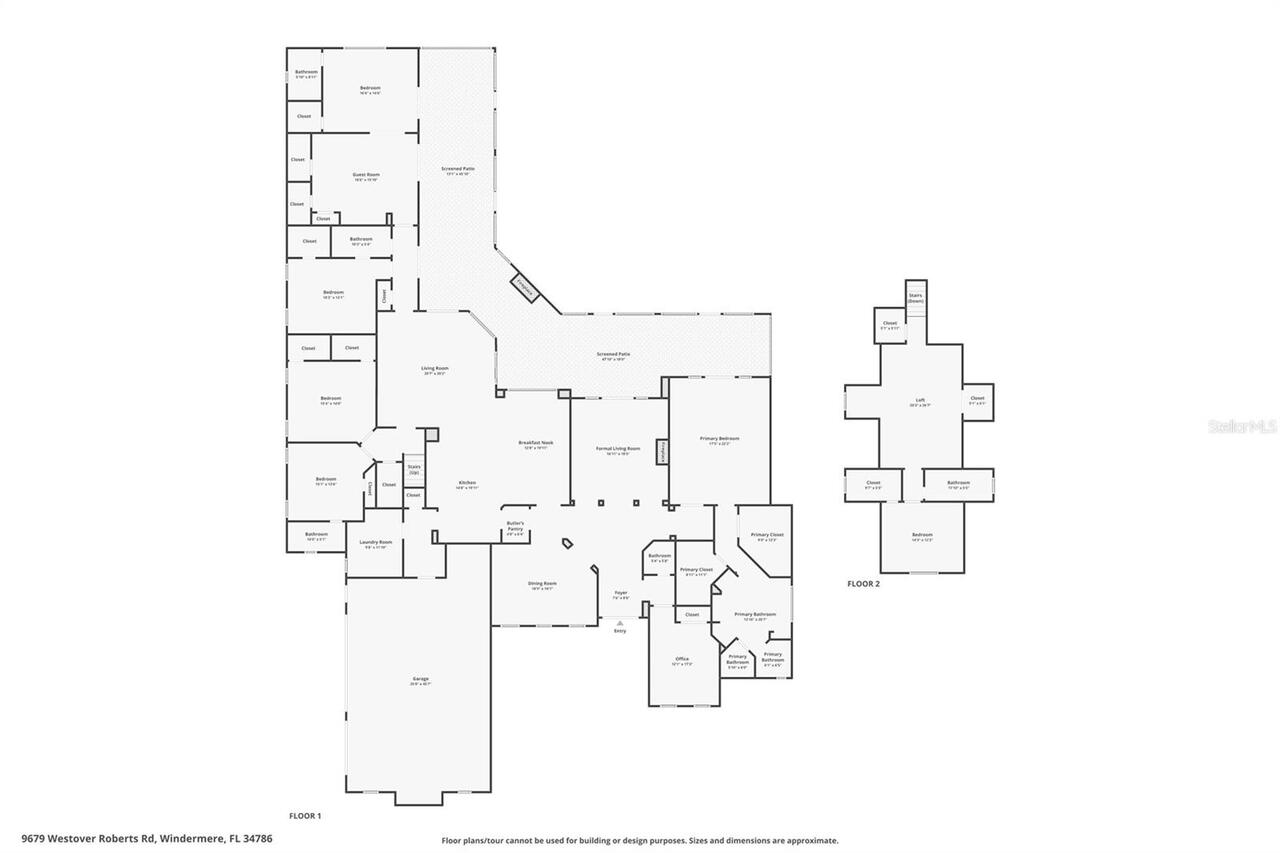
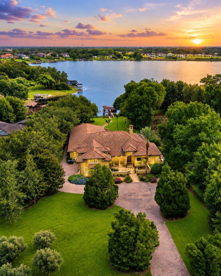
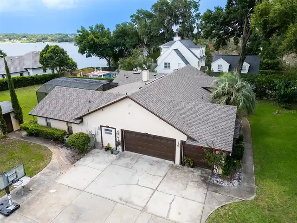
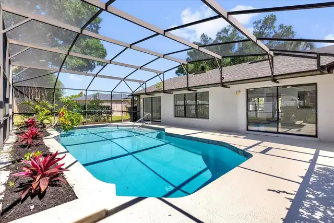
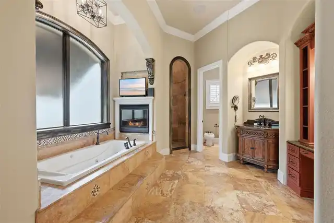
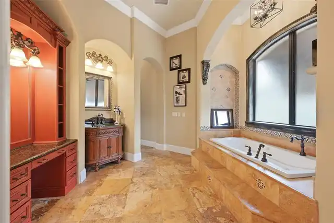
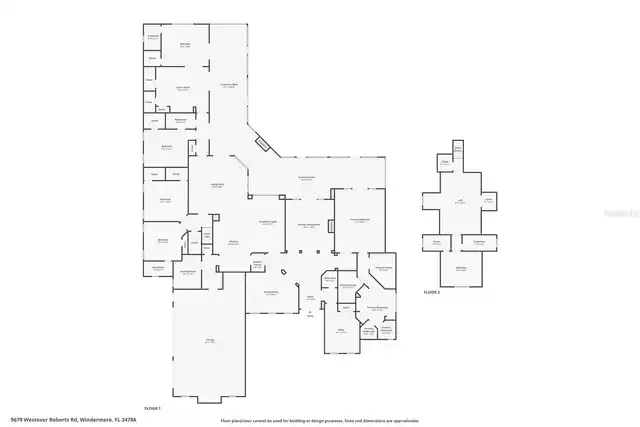
Spectacular Private Gated Lakefront Estate on Lake Olivia in Windermere - From the moment you enter through the custom iron gates, you are welcomed into a private lakefront estate unlike any other. Nestled on 1.75 acres along the shores of Lake Olivia, this custom-built Mediterranean residence showcases Tuscan-inspired architecture, mature landscaping, and a winding paver drive creating a true sense of arrival and privacy. Offering six bedrooms, all with ensuite bathrooms, including a private attached mother-in-law suite, this estate features an ideal floor plan with nearly all living spaces and five bedrooms conveniently located on the main level, with the sixth bedroom and bonus/media space upstairs. Elegant craftsmanship is showcased throughout with stone accents, travertine and granite finishes, and refined details. The primary retreat features French doors opening to the screened lanai with pool and lake views, dual custom closets, and a luxurious bath complete with stone flooring, tiled shower, jetted tub with fireplace and mounted TV, dual vanities, private water closet with bidet, and illuminated makeup area. The attached sixth bedroom suite offers a private side entrance, separate kitchen, sitting area, and serene lake views, perfect for guests or multigenerational living. The gourmet chef’s dream kitchen features double islands, granite countertops, premium appliances including a full-size professional Wolf 6-burner and griddle gas range with double ovens, 48” Sub-Zero Pro refrigerator/freezer with lit glass door, food warmer drawer, additional convection oven, wine fridge, and butler’s pantry. Additional highlights include a separate media/games room upstairs, formal living and dining spaces, spacious laundry room with pantry storage, and an oversized 3-car garage with keypad entry, side entrance, and epoxy flooring. The expansive 1,200+ square-foot screened lanai spans the rear of the home and is fully protected with 8 remote hurricane shutters. Enjoy mu
Property Details
Property Features
Property Sub Type
Single Family Residence
View
Water, Garden, Trees/Woods, Pool
Frontage
Lake Front
Parking
Garage Faces Side, Oversized, Circular Driveway, Garage Door Opener, Guest, Parking Pad
Pool
Heated, Gunite, Child Safety Fence, In Ground, Salt Water
County
Orange
Subdivision
NONE
Additional Information
Additional Lease Restrictions
PER ORANGE COUNTY
Additional Parcels YN
false
Additional Rooms
Attic, Bonus Room, Breakfast Room Separate, Den/Library/Office, Family Room, Formal Dining Room Separate, Formal Living Room Separate, Inside Utility, Interior In-Law Suite w/Private Entry
Appliances
Built-In Oven, Convection Oven, Dishwasher, Disposal, Dryer, Exhaust Fan, Freezer, Gas Water Heater, Ice Maker, Microwave, Range, Range Hood, Refrigerator, Tankless Water Heater, Washer, Wine Refrigerator
Architectural Style
Mediterranean
Association Amenities
Gated
Association YN
false
Attached Garage YN
true
Available For Lease YN
1
Bathrooms Total Integer
7
Building Area Source
Public Records
Building Area Total
8086
Building Area Total Srch SqM
751.21
Building Area Units
Square Feet
Calculated List Price By Calculated SqFt
600.07
Carport YN
false
Community Features
Street Lights
Construction Materials
Block, Stucco
Cooling
Central Air, Zoned
Country
US
Current Price
3400000.00
Direction Faces
Southwest
Elementary School
Thornebrooke Elem
Exterior Features
Fire Pit, Hurricane Shutters, Outdoor Grill, Outdoor Kitchen, Rain Gutters, Shade Shutter(s)
Fencing
Fenced, Masonry
Fireplace Features
Gas, Living Room, Other, Primary Bedroom, Wood Burning
Fireplace YN
true
Flood Zone Code
x
Flood Zone Date
2021-09-24
Flood Zone Panel
12095C0220H
Flooring
Carpet, Ceramic Tile, Wood
Foundation Details
Slab
Furnished
Unfurnished
Future Land Use
0030
Garage Spaces
3
Garage YN
true
Heating
Central, Electric, Zoned
High School
Olympia High
Homestead YN
1
Interior Features
Ceiling Fans(s), Crown Molding, Eat-in Kitchen, High Ceilings, Kitchen/Family Room Combo, Primary Bedroom Main Floor, Solid Surface Counters, Solid Wood Cabinets, Split Bedroom, Thermostat, Walk-In Closet(s), Wet Bar, Window Treatments
Internet Address Display YN
true
Internet Automated Valuation Display YN
true
Internet Consumer Comment YN
true
Internet Entire Listing Display YN
true
Laundry Features
Inside, Laundry Chute, Laundry Room
Levels
Two
List AOR
Osceola
Living Area Meters
526.39
Living Area Source
Public Records
Living Area Units
Square Feet
Lot Features
Corner Lot, In County, Landscaped, Oversized Lot, Private, Sidewalk, Paved
Lot Size Acres
1.75
Lot Size Dimensions
136x212x718x552
Lot Size Square Feet
76230
Lot Size Square Meters
7082
Middle Or Junior School
Gotha Middle
Minimum Lease
7 Months
Modification Timestamp
2026-08-05T19:54:10.221Z
New Construction YN
false
Number Of Septics
1
Occupant Type
Vacant
Other Equipment
Fire Pit, Irrigation Equipment, Generator
Other Structures
Boat House
Ownership
Fee Simple
Parcel Number
04-23-28-0000-00-020
Patio And Porch Features
Covered, Deck, Patio, Porch, Rear Porch, Screened
Pet Restrictions
PER ORANGE COUNTY
Pets Allowed
Cats OK, Dogs OK, Yes
Pool Private YN
true
Property Condition
Completed
Public Survey Range
28
Public Survey Section
04
RATIO Current Price By Calculated SqFt
600.07
Realtor Info
As-Is, Floor Plan Available, See Attachments, Termite Bond/Warranty
Road Surface Type
Paved
Roof
Tile
Room Count
15
Security Features
Security Gate, Security System, Security System Leased, Smoke Detector(s)
Senior Community YN
false
Sewer
Septic Tank
Showing Requirements
Appointment Only, See Remarks, ShowingTime
Spa Features
Heated, In Ground
Spa YN
true
Status Change Timestamp
2026-08-05T18:41:15.000Z
Tax Annual Amount
22915
Tax Block
00
Tax Book Number
/
Tax Legal Description
COMM AT THE SE COR OF NW1/4 OF NW1/4 OF SEC 04-23-28 TH W 364.17 FT TO POB TH W 136.23 FT N 212.90 F
Tax Lot
020
Tax Year
2025
Total Acreage
1 to less than 2
Total Annual Fees
0.00
Total Monthly Fees
0.00
Township
23
Universal Property Id
US-12095-N-042328000000020-R-N
Unparsed Address
9679 WESTOVER ROBERTS RD
Utilities
BB/HS Internet Available, Cable Available, Electricity Available, Electricity Connected, Fire Hydrant, Natural Gas Available, Natural Gas Connected, Public, Underground Utilities, Water Available, Water Connected
Vegetation
Oak Trees, Trees/Landscaped
Water Access
Lake
Water Access YN
1
Water Body Name
LAKE OLIVIA
Water Extras
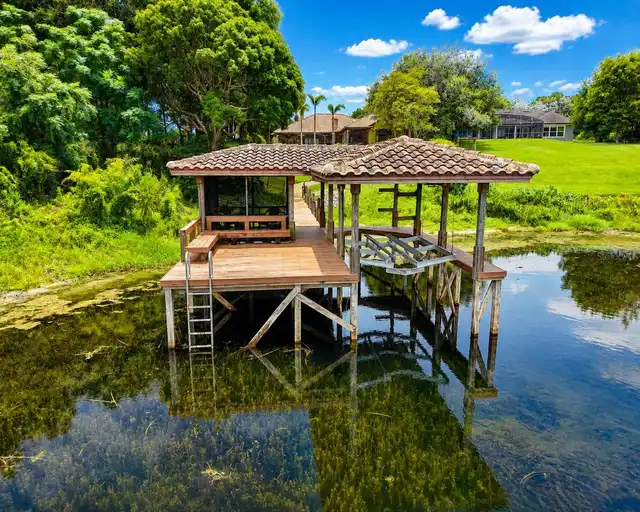
Boathouse, Lift, Skiing Allowed
Water Extras YN
1
Water Frontage Feet Lake
87
Water Source
Canal/Lake For Irrigation, Public
Water View
Lake
Water View YN
1
Waterfront Feet Total
87
Waterfront YN
true
Window Features
Blinds, Shutters, Window Treatments
Zoning
R-CE
Zoning Compatible YN
1
Neighborhood Map
Popup

Property Photos
Listing Photo
Listing Photo
Listing Photo
Listing Photo
Listing Photo
Listing Photo
Listing Photo
Listing Photo
Listing Photo
Listing Photo
Listing Photo
Listing Photo
Listing Photo
Listing Photo
Listing Photo
Listing Photo
Listing Photo
Listing Photo
Listing Photo
Listing Photo
Listing Photo
Listing Photo
Listing Photo
Listing Photo
Listing Photo
Listing Photo
Listing Photo
Listing Photo
Listing Photo
Listing Photo
Listing Photo
Listing Photo
Listing Photo
Listing Photo
Listing Photo
Listing Photo
Listing Photo
Listing Photo
Listing Photo
Listing Photo
Listing Photo
Listing Photo
Listing Photo
Listing Photo
Listing Photo
Listing Photo
Listing Photo
Listing Photo
Listing Photo
Listing Photo
Listing Photo
Listing Photo
Listing Photo
Listing Photo
Listing Photo
Listing Photo
Listing Photo
Listing Photo
Listing Photo
Listing Photo
Listing Photo
Listing Photo
Listing Photo
Listing Photo
Listing Photo
Listing Photo
Listing Photo
Listing Photo
Listing Photo
Listing Photo
Listing Photo
Listing Photo
Listing Photo
Listing Photo
Listing Photo
Listing Photo
Listing Photo
Listing Photo
Listing Photo
Listing Photo
Listing Photo
Listing Photo
Listing Photo
Listing Photo
Listing Photo
Listing Photo
Listing Photo
Listing Photo
Listing Photo
Listing Photo
Listing Photo
Listing Photo
Listing Photo
Listing Photo
Listing Photo
Listing Photo
Listing Photo
Listing Photo
Listing Photo
Listing Photo
Listing Photo
Listing Photo
Listing Photo
Listing Photo
Listing Photo
Listing Photo
Listing Photo
Listing Photo
Listing Photo
Listing Photo
Listing Photo
Listing Photo
Listing Photo
Listing Photo
Listing Photo
Listing Photo
Listing Photo
Listing Photo
Listing Photo
Listing Photo
Listing Photo
Listing Photo
Listing Photo
Listing Photo
Listing Photo
Listing Photo
Listing Photo
Listing Photo
Listing Photo
Listing Photo
Listing Photo
Listing Photo
Listing Photo
Listing Photo
Listing Photo
Listing Photo
Listing Photo
Listing Photo
Listing Photo
Listing Photo
Listing Photo
Listing Photo
Listing Photo
Listing Photo
Listing Photo
Listing Photo
Listing Photo
Listing Photo
Listing Photo
Listing Photo
Listing Photo
Listing Photo
Listing Photo
Listing Photo
Listing Photo
Listing Photo
Listing Photo
Listing Photo
Listing Photo
Listing Photo
Listing Photo
Listing Photo
Listing Photo
Listing Photo
Listing Photo
Listing Photo
Listing Photo
Listing Photo
Listing Photo
Listing Photo
Listing Photo
Listing Photo
Listing Photo
Listing Photo
Listing Photo
Listing Photo
Listing Photo
Listing Photo
Listing Photo
Listing Photo
Listing Photo
Listing Photo
Listing Photo
Listing Photo
Listing Photo
Listing Photo
Listing Photo
Listing Photo
Listing Photo
Listing Photo
Listing Photo
Listing Photo
Listing Photo
Listing Photo
Listing Photo
Listing Photo
Listing Photo
Listing Photo
Listing Photo
Listing Photo

MLS #MFRS5154885 Listing courtesy of Tonydavidshomes.com, Llc provided by Stellar MLS.

Similar Listings

$3,200,000
13448 Bellaria Circle
Windermere
6BR/6BA
| Active


All listing information is deemed reliable but not guaranteed and should be independently verified through personal inspection by appropriate professionals. Listings displayed on this website may be subject to prior sale or removal from sale; availability of any listing should always be independent verified. Listing information is provided for consumer personal, non-commercial use, solely to identify potential properties for potential purchase; all other use is strictly prohibited and may violate relevant federal and state law. The source of the listing data is as follows: Stellar MLS (updated 8/5/26 5:55 PM) |

Listing Search


Translate Tool

Featured Listings
Windermere Real Estate
$1,825,000
5 BED
4 BATH
Discover an exceptional expression of modern luxury in the heart of Windermere. Welcome to 11051 Hawkshead Court, gracef... Read More
Windermere Real Estate
$3,400,000
6 BED
6 BATH
Spectacular Private Gated Lakefront Estate on Lake Olivia in Windermere - From the moment you enter through the custom i... Read More
Windermere Real Estate
$655,000
4 BED
2 BATH
Virtually Staged. 13228 Roskin Ln is a two-story Windermere home with a two-story foyer and hardwood flooring through th... Read More
Windermere Real Estate
$809,000
4 BED
3 BATH
Welcome to 6631 Crestmont Glen Lane, a beautifully maintained executive home in the gated community of Glenmuir. Set on ... Read More
Windermere Real Estate
$530,000
4 BED
3 BATH
Virtually Staged. Nestled on a quiet cul-de-sac in the highly sought-after Lakes of Windermere – Peachtree community, th... Read More
Contact Wendy Morris

407-575-5392

Wendy Morris LLC

Licensed in the State of Florida
BK 3146762
16797 Broadwater Avenue
Winter Garden, Florida 34787

Your privacy is our utmost concern. We will never sell your personal information. Privacy Policy
©2026 windermerehomes.net - all rights reserved. | Site Map