1-407-575-5392
Menu

7945 Chilton Drive, Orlando, FL

NEXT
PREV
$999,990

($300/sqft)

List Status: Active
7945 Chilton Drive
Orlando, FL 32836


4 beds
4 baths
3332 living sqft
Top Features
  • Subdivision: Parkside Ph 2
  • Built in  2015
  • Single Family Residence
Description
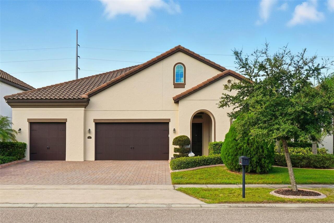
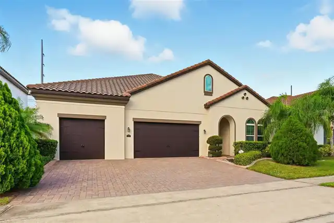
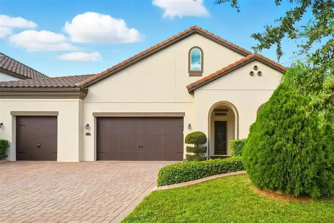
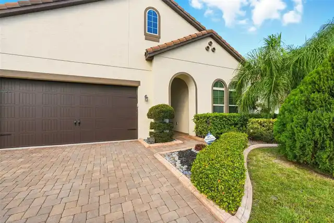
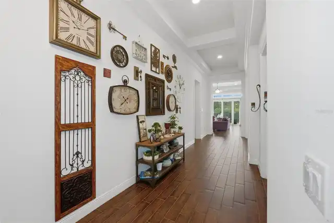
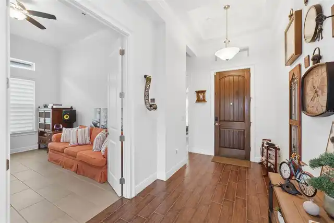
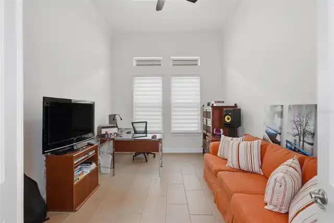
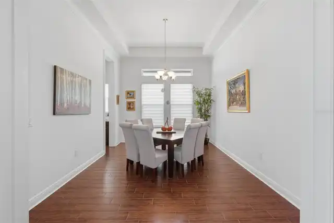
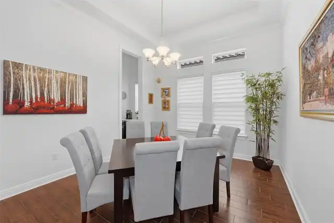
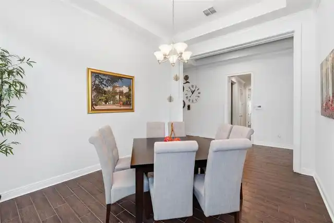
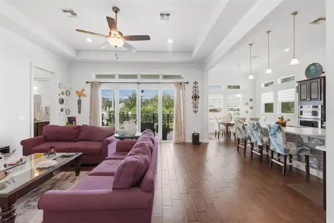
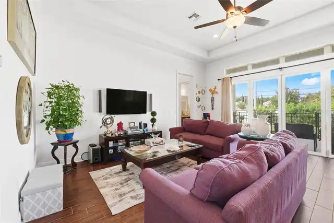
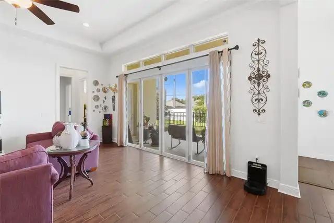
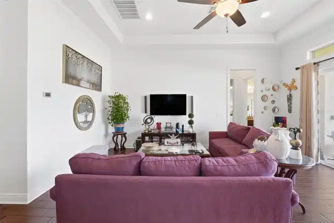
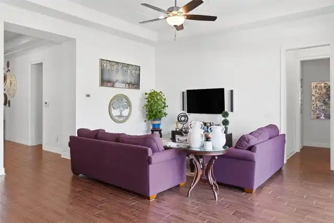
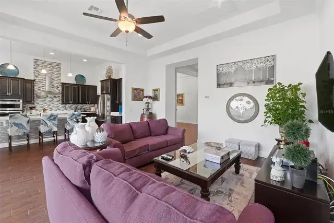
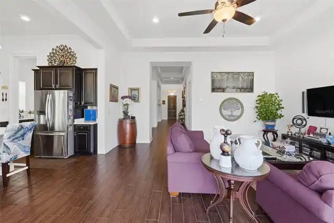
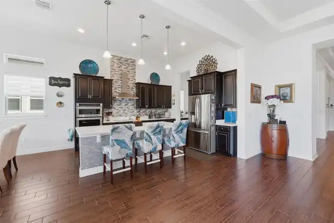
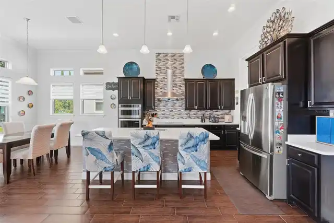
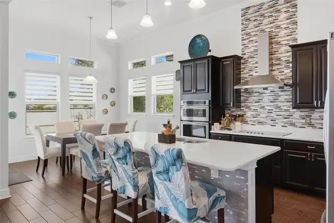
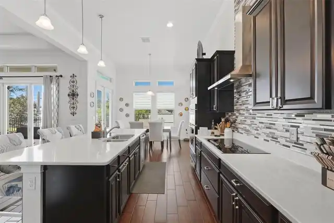
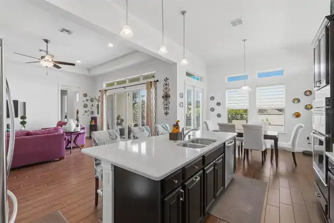
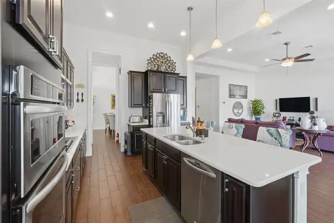
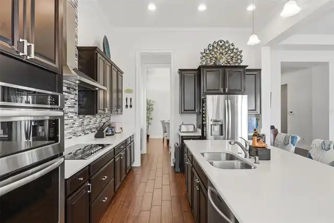
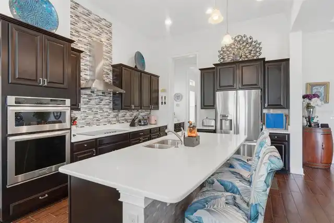
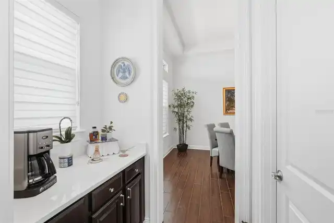
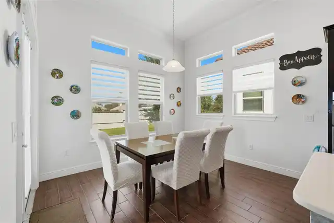
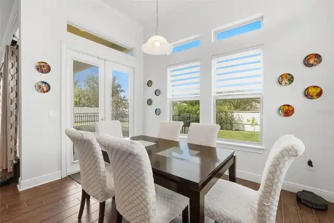
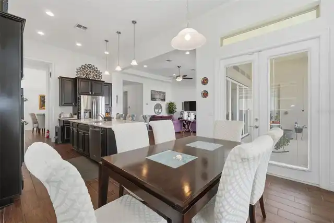
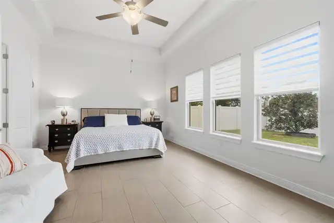
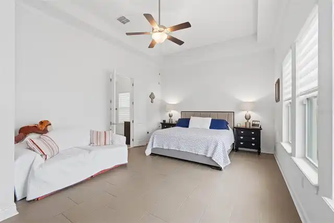
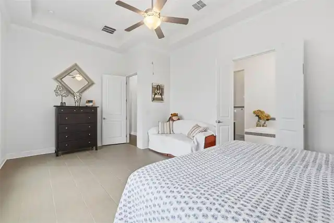
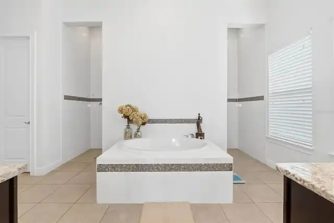
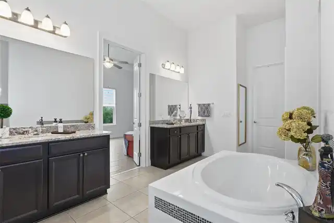
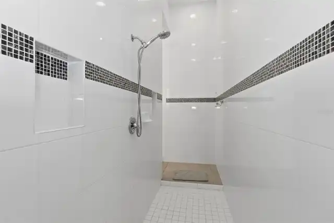
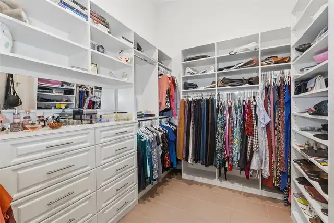
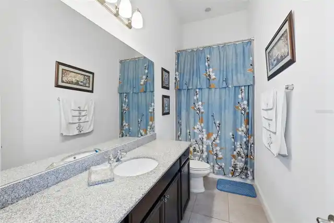
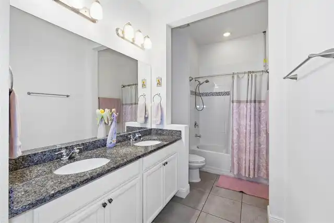
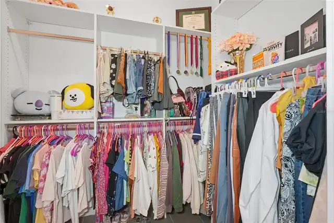
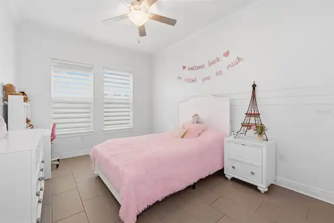
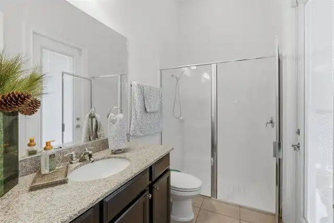
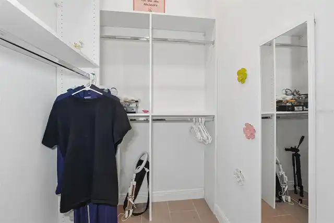
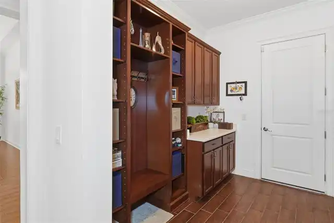
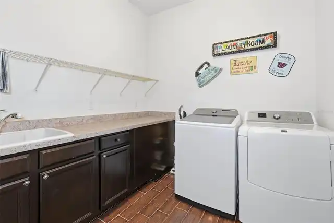
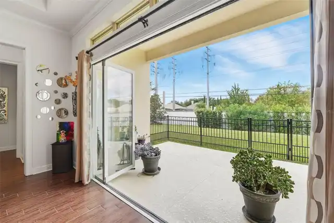
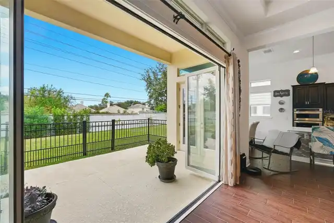
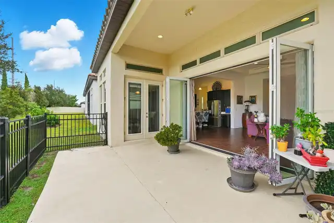
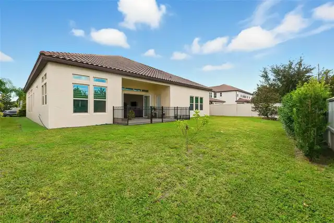
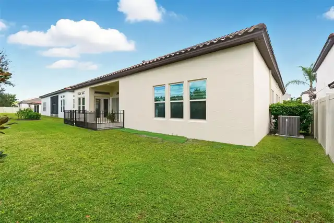
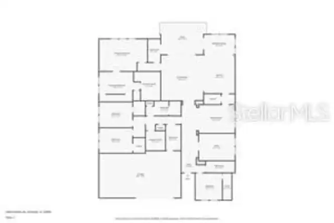
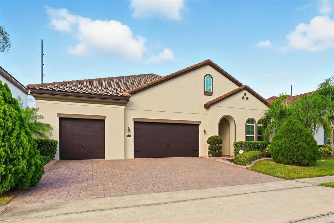
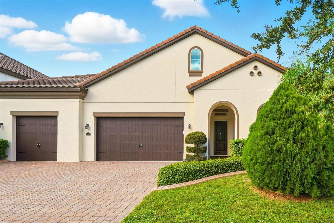
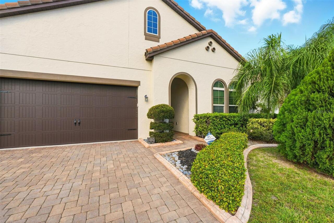
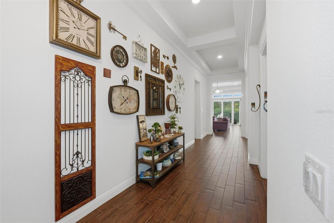
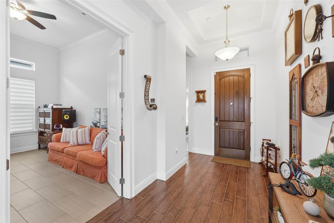
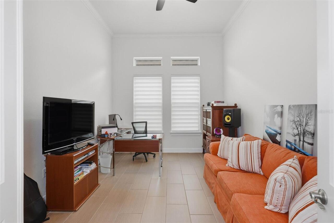
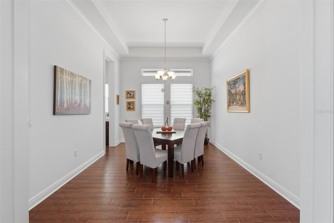
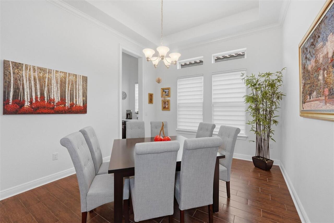
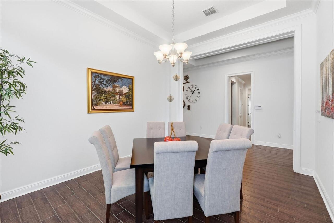
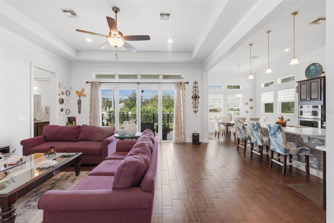
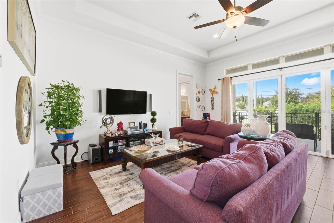
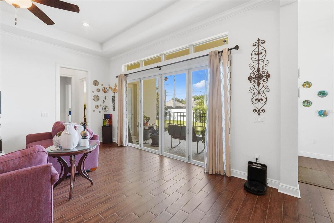
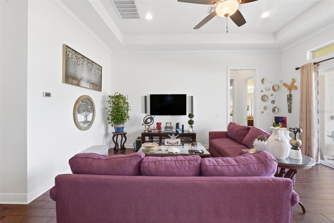
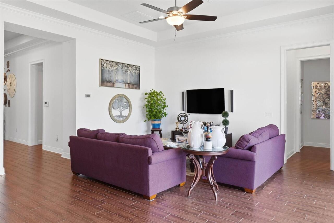
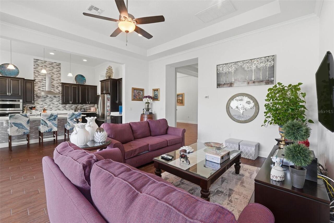
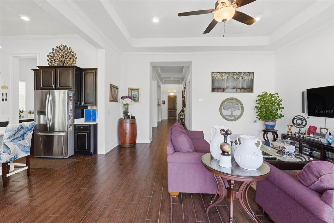
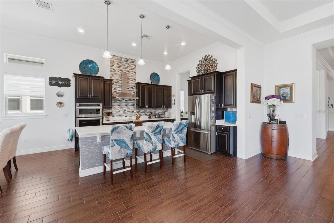
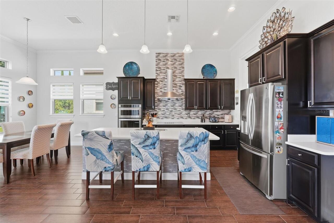
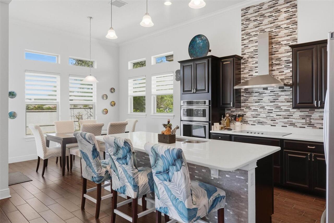
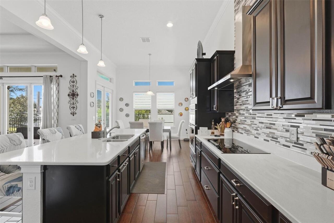
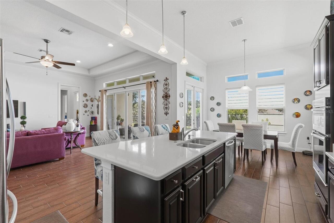
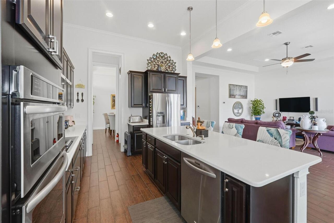
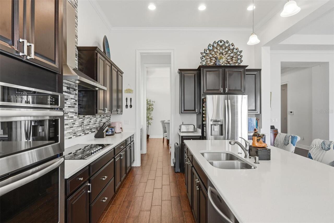
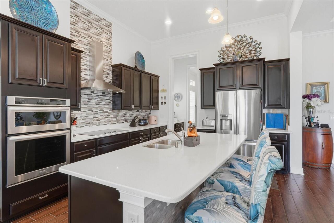
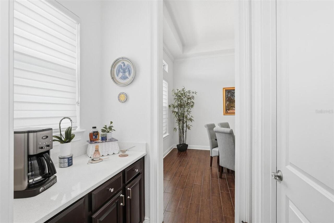
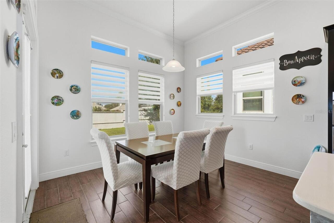
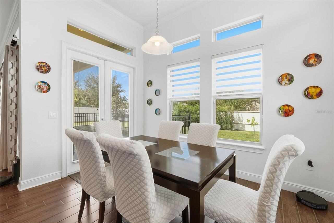
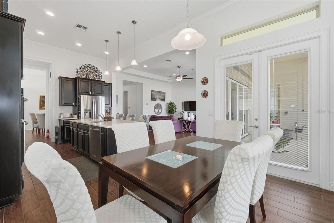
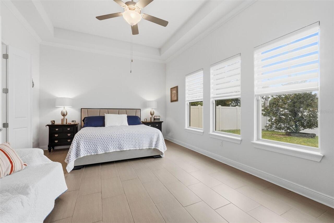
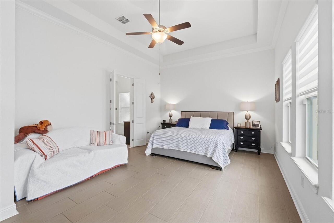
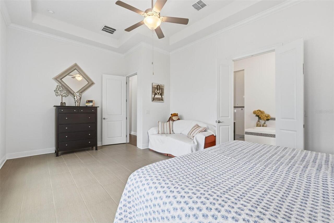
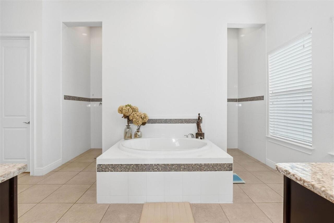
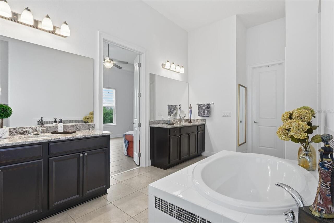
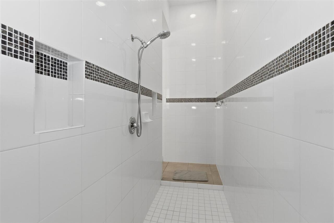
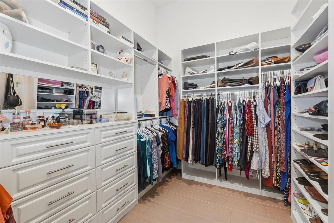
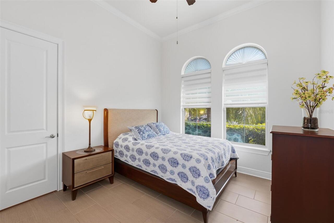
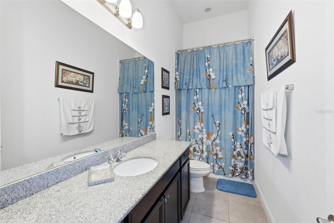
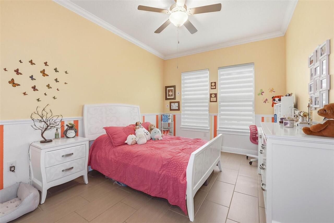
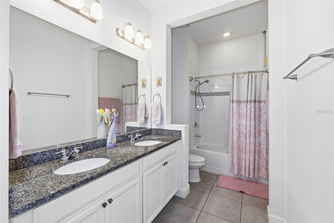
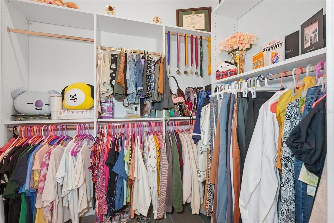
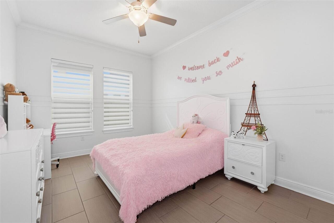
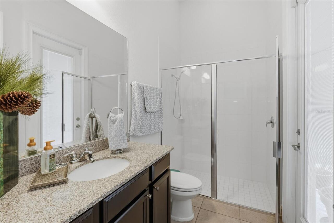
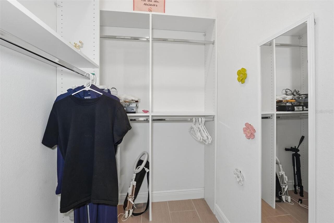
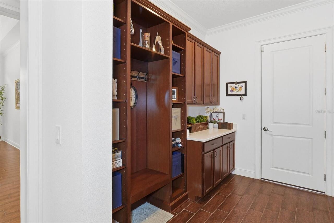
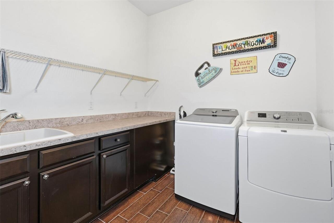
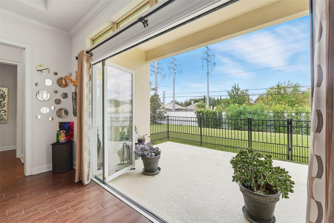
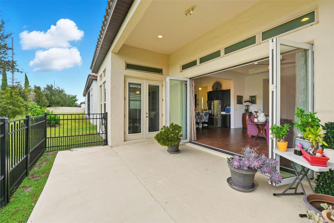
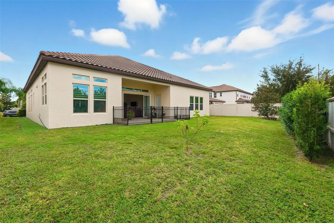
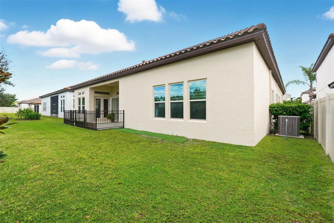
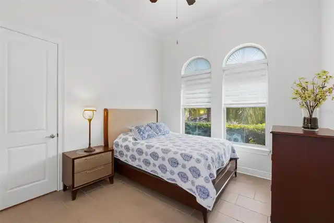
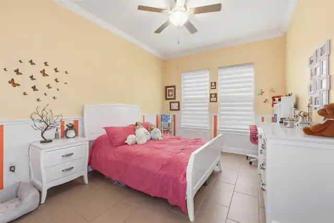
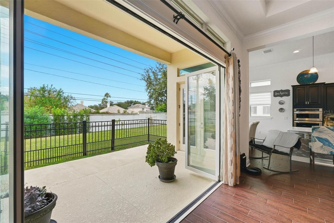
Welcome to the home you’ve been dreaming of in the heart of Dr. Phillips. A rare opportunity to own an exceptional one-story residence in the Parkside community, where elegance, comfort, and effortless Florida living come together. From the moment you arrive, this remarkable 4-bedroom, 4-bathroom home welcomes you with timeless architecture, impressive curb appeal, and a thoughtfully designed floor plan created for both everyday living and unforgettable entertaining. Step inside and experience a beautifully appointed interior filled with natural light, spacious living areas, and elegant finishes throughout. The gourmet kitchen is the centerpiece of the home, featuring premium cabinetry, designer backsplash, high-end finishes, and an oversized island that creates the perfect gathering space for family and friends. The private owner’s suite is a true retreat, offering the perfect place to unwind after a long day. Enjoy a spa-inspired bathroom featuring a luxurious soaking tub, dual shower heads, dual vanities, and an extraordinary walk-in closet designed to provide the comfort and organization of a boutique experience. The thoughtfully designed split floor plan offers privacy for family and guests, with spacious secondary bedrooms, walk-in closets throughout, a dedicated home office, a convenient mud room, and a well-appointed laundry room. Designed for the ultimate Florida lifestyle, the expansive backyard provides endless possibilities, including plenty of space to create your own private pool oasis. Additional highlights include impact windows, tile flooring throughout, and a spacious three-car garage. Located in one of Orlando’s most desirable communities, Parkside offers resort-style amenities including a clubhouse, community pool, tennis courts, playground, and soccer field. Enjoy the convenience of being minutes from Restaurant Row, world-class dining, premier shopping, top-rated schools, major highways, and Orlando’s renowned attractions. This is more than a h
Property Details
Property Features
Property Sub Type
Single Family Residence
Parking
Garage Door Opener
County
Orange
Subdivision
PARKSIDE PH 2
Additional Information
Additional Lease Restrictions
Please, verify with HOA.
Additional Parcels YN
false
Alternate Key Folio Num
10-24-28-6654-01-240
Appliances
Dishwasher, Dryer, Microwave, Range, Refrigerator, Washer
Approval Process
Please, verify with HOA.
Architectural Style
Contemporary, Mid-Century Modern
Association Approval Required YN
1
Association Email
nicolas@swpmcfl.com
Association Fee
450
Association Fee Frequency
Quarterly
Association Fee Requirement
Required
Association YN
true
Attached Garage YN
true
Available For Lease YN
1
Bathrooms Total Integer
4
Building Area Source
Public Records
Building Area Total
4282
Building Area Total Srch SqM
397.81
Building Area Units
Square Feet
Calculated List Price By Calculated SqFt
300.12
Carport YN
false
Community Features
Clubhouse, Park, Playground, Pool, Sidewalks, Tennis Court(s)
Construction Materials
Block, Stucco
Cooling
Central Air
Country
US
Cumulative Days On Market
26
Current Price
999990.00
Direction Faces
East
Elementary School
Sand Lake Elem
Exterior Features
Garden, Lighting, Sidewalk, Sliding Doors
Fireplace YN
false
Flood Zone Code
X
Flood Zone Date
2009-09-25
Flood Zone Panel
12095C0395F
Flooring
Tile
Foundation Details
Slab
Furnished
Unfurnished
Garage Spaces
3
Garage YN
true
Heating
Central
High School
Lake Buena Vista High School
Interior Features
Ceiling Fans(s), Living Room/Dining Room Combo, Open Floorplan, Primary Bedroom Main Floor, Solid Wood Cabinets, Stone Counters, Thermostat, Walk-In Closet(s)
Internet Address Display YN
true
Internet Automated Valuation Display YN
true
Internet Consumer Comment YN
false
Internet Entire Listing Display YN
true
Laundry Features
Inside, Laundry Room
Levels
One
List AOR
Orlando Regional
Living Area Meters
309.55
Living Area Source
Public Records
Living Area Units
Square Feet
Lot Features
Sidewalk, Paved
Lot Size Acres
0.24
Lot Size Square Feet
10500
Lot Size Square Meters
975
Middle Or Junior School
South Creek Middle
Minimum Lease
7 Months
Modification Timestamp
2026-08-24T14:21:10.716Z
Monthly HOA Amount
150.00
New Construction YN
false
Occupant Type
Owner
Ownership
Fee Simple
Parcel Number
10-24-28-6654-01-240
Patio And Porch Features
Covered, Front Porch, Patio, Rear Porch
Pet Restrictions
Please, verify with HOA.
Pets Allowed
Breed Restrictions, Yes
Pool Private YN
false
Postal Code Plus 4
5837
Previous List Price
1100000
Price Change Timestamp
2026-08-24T14:20:15.000Z
Public Survey Range
28
Public Survey Section
10
RATIO Current Price By Calculated SqFt
300.12
Realtor Info
As-Is, See Attachments
Road Surface Type
Asphalt
Roof
Shingle
Room Count
12
Senior Community YN
false
Sewer
Public Sewer
Showing Requirements
Appointment Only, Call Listing Agent, See Remarks, ShowingTime
Status Change Timestamp
2026-07-29T16:26:38.000Z
Tax Annual Amount
13452
Tax Block
00
Tax Book Number
2 82/53
Tax Legal Description
PARKSIDE PHASE 2 82/53 LOT 124
Tax Lot
124
Tax Year
2025
Total Acreage
0 to less than 1/4
Total Annual Fees
1800.00
Total Monthly Fees
150.00
Township
24
Universal Property Id
US-12095-N-102428665401240-R-N
Unparsed Address
7945 CHILTON DR
Utilities
BB/HS Internet Available, Electricity Available, Sewer Available, Water Available
Water Source
Public
Waterfront YN
false
Zoning
P-D
Neighborhood Map
Popup

Property Photos
Listing Photo
Listing Photo
Listing Photo
Listing Photo
Listing Photo
Listing Photo
Listing Photo
Listing Photo
Listing Photo
Listing Photo
Listing Photo
Listing Photo
Listing Photo
Listing Photo
Listing Photo
Listing Photo
Listing Photo
Listing Photo
Listing Photo
Listing Photo
Listing Photo
Listing Photo
Listing Photo
Listing Photo
Listing Photo
Listing Photo
Listing Photo
Listing Photo
Listing Photo
Listing Photo
Listing Photo
Listing Photo
Listing Photo
Listing Photo
Listing Photo
Listing Photo
Listing Photo
Listing Photo
Listing Photo
Listing Photo
Listing Photo
Listing Photo
Listing Photo
Listing Photo
Listing Photo
Listing Photo
Listing Photo
Listing Photo
Listing Photo
Listing Photo
Listing Photo
Listing Photo
Listing Photo
Listing Photo
Listing Photo
Listing Photo
Listing Photo
Listing Photo
Listing Photo
Listing Photo
Listing Photo
Listing Photo
Listing Photo
Listing Photo
Listing Photo
Listing Photo
Listing Photo
Listing Photo
Listing Photo
Listing Photo
Listing Photo
Listing Photo
Listing Photo
Listing Photo
Listing Photo
Listing Photo
Listing Photo
Listing Photo
Listing Photo
Listing Photo
Listing Photo
Listing Photo
Listing Photo
Listing Photo
Listing Photo
Listing Photo
Listing Photo
Listing Photo
Listing Photo
Listing Photo
Listing Photo
Listing Photo
Listing Photo
Listing Photo
Listing Photo
Listing Photo
Listing Photo
Listing Photo
Listing Photo
Listing Photo
Listing Photo
Listing Photo
Listing Photo
Listing Photo

MLS #MFRO6428894 Listing courtesy of Wra Business & Real Estate provided by Stellar MLS.
Similar Listings

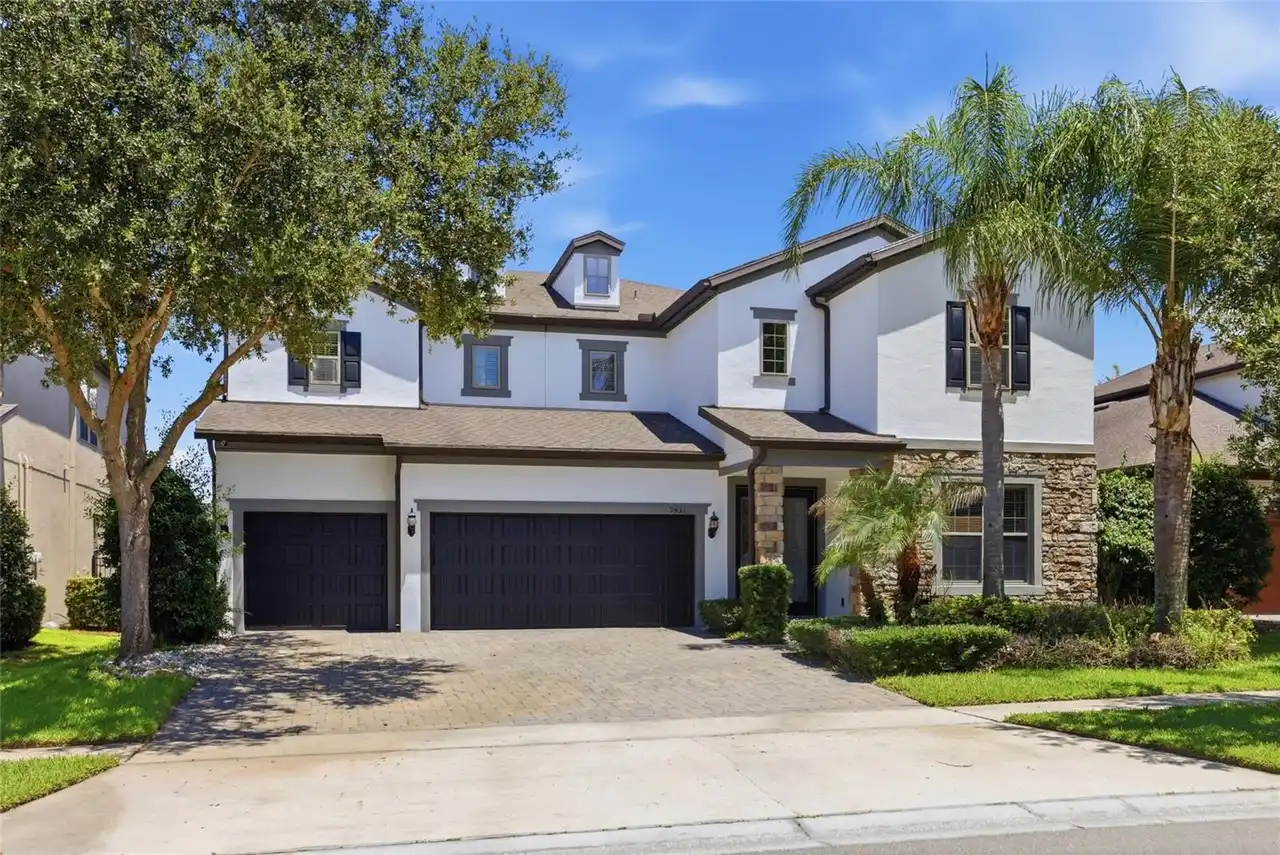
$949,999
9431 Royal Estates Boulevard
Orlando
4BR/4BA
| Active
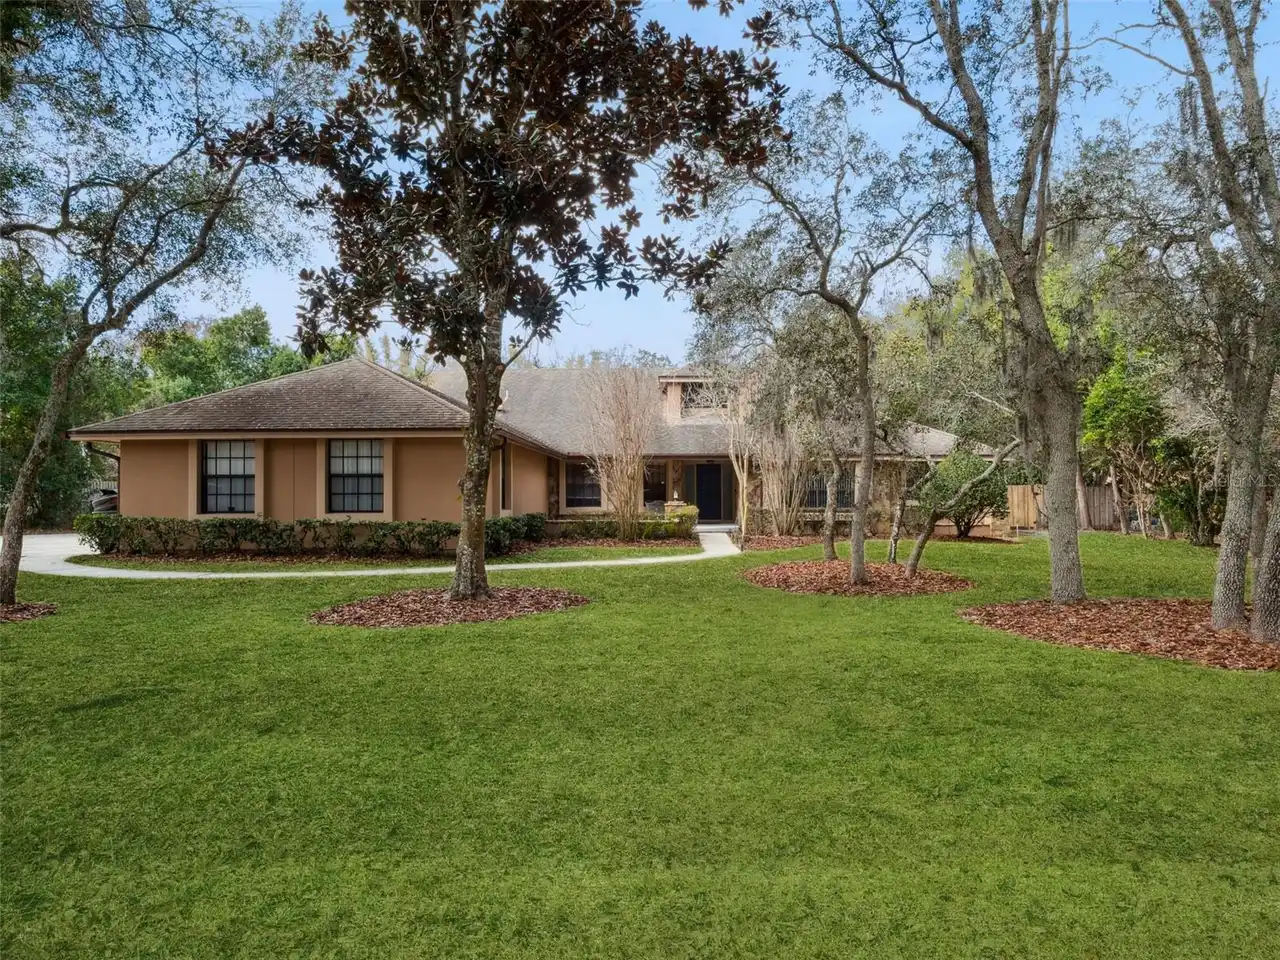
$975,000
5314 Shadywood Lane
Orlando
4BR/4BA
| Active
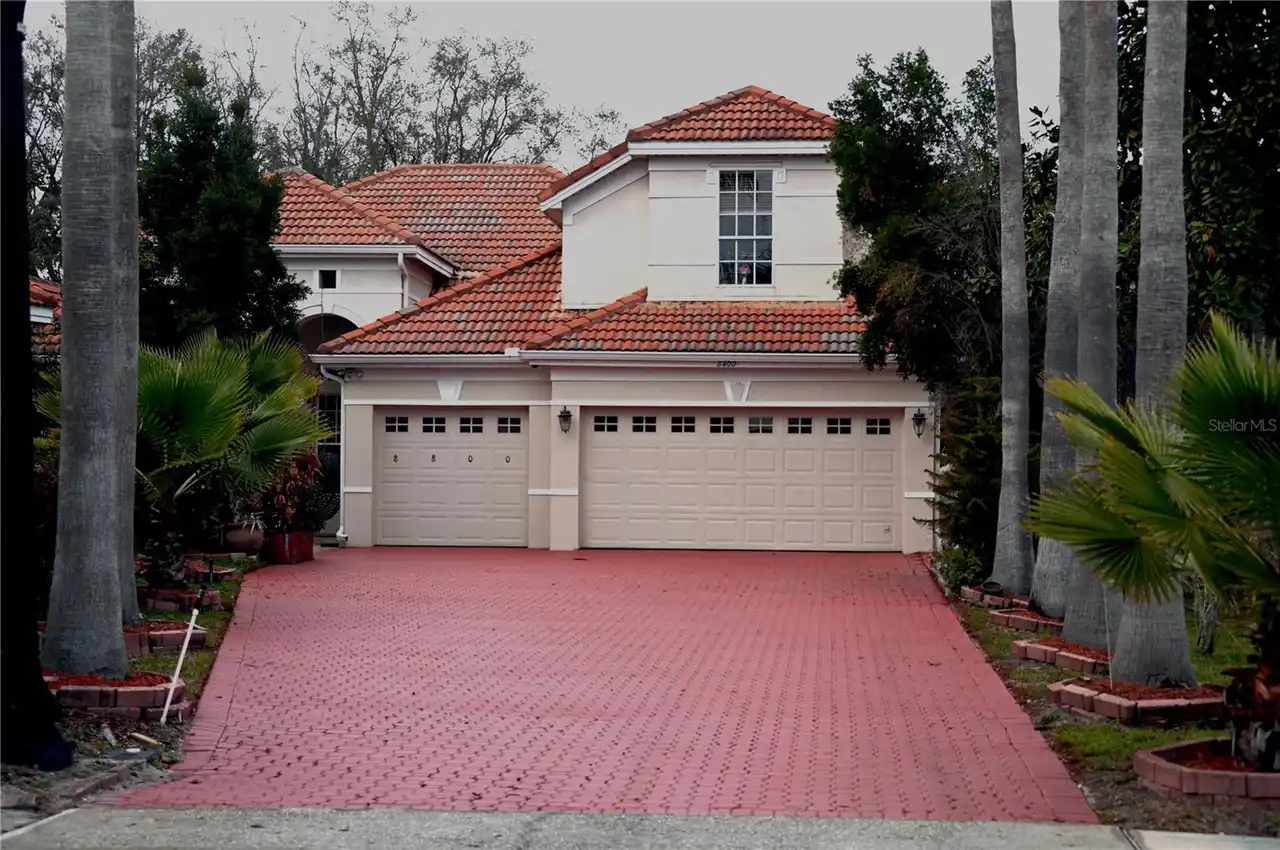
$985,000
8800 Oak Landings Court
Orlando
4BR/4BA
| Active
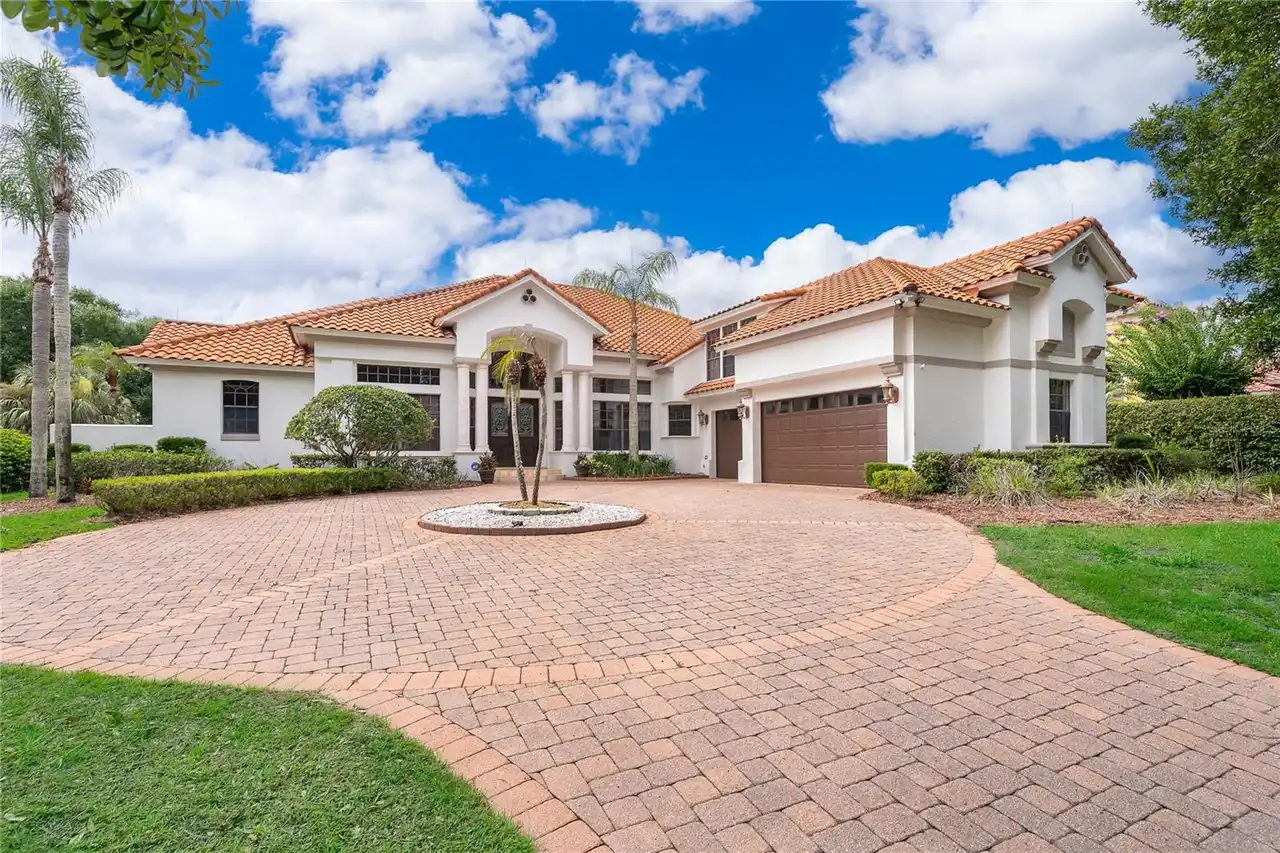
$990,990
2313 Roat Drive
Orlando
4BR/4BA
| Active


All listing information is deemed reliable but not guaranteed and should be independently verified through personal inspection by appropriate professionals. Listings displayed on this website may be subject to prior sale or removal from sale; availability of any listing should always be independent verified. Listing information is provided for consumer personal, non-commercial use, solely to identify potential properties for potential purchase; all other use is strictly prohibited and may violate relevant federal and state law. The source of the listing data is as follows: Stellar MLS (updated 10/1/26 10:59 PM) |

Listing Search


Translate Tool

Featured Listings
Windermere Real Estate
$2,950,000
5 BED
4 BATH
Lakefront estate on Lake Down in the Butler Chain of Lakes with over 150 feet of frontage and no HOA in Sunset Bay. Buil... Read More
Windermere Real Estate
$1,499,000
 
 
LAST REMAINING LOT OF THE FOUR IN THIS EXCLUSIVE PRIVATE ESTATE LAKEFRONT COMMUNITY! Rare opportunity to build your drea... Read More
Windermere Real Estate
$1,250,000
 
 
Build Your Dream Lakefront Home in the Town of Windermere! Opportunity is knocking in one of Central Florida’s most desi... Read More
Windermere Real Estate
$565,000
3 BED
2 BATH
7271 Londale Blvd is a one-story Windermere home with an open layout and a large kitchen island. The kitchen has white c... Read More
Windermere Real Estate
$675,000
5 BED
4 BATH
Gorgeous former model home situated on an oversized corner lot with a beautiful private swimming pool! Designed for comf... Read More
Contact Wendy Morris

407-575-5392

Wendy Morris LLC

Licensed in the State of Florida
BK 3146762
16797 Broadwater Avenue
Winter Garden, Florida 34787

Your privacy is our utmost concern. We will never sell your personal information. Privacy Policy
©2026 windermerehomes.net - all rights reserved. | Site Map