1-407-575-5392
Menu

600 Gatlin Avenue, Orlando, FL

NEXT
PREV
$2,550,000

($657/sqft)

List Status: Contingent
600 Gatlin Avenue
Orlando, FL 32806


4 beds
3 baths
3880 living sqft
Top Features
  • Frontage: Lake Front, Lake Privileges
  • View: Water, Pool
  • Subdivision: Gores Sub
  • Built in  2022
  • Single Family Residence
Description
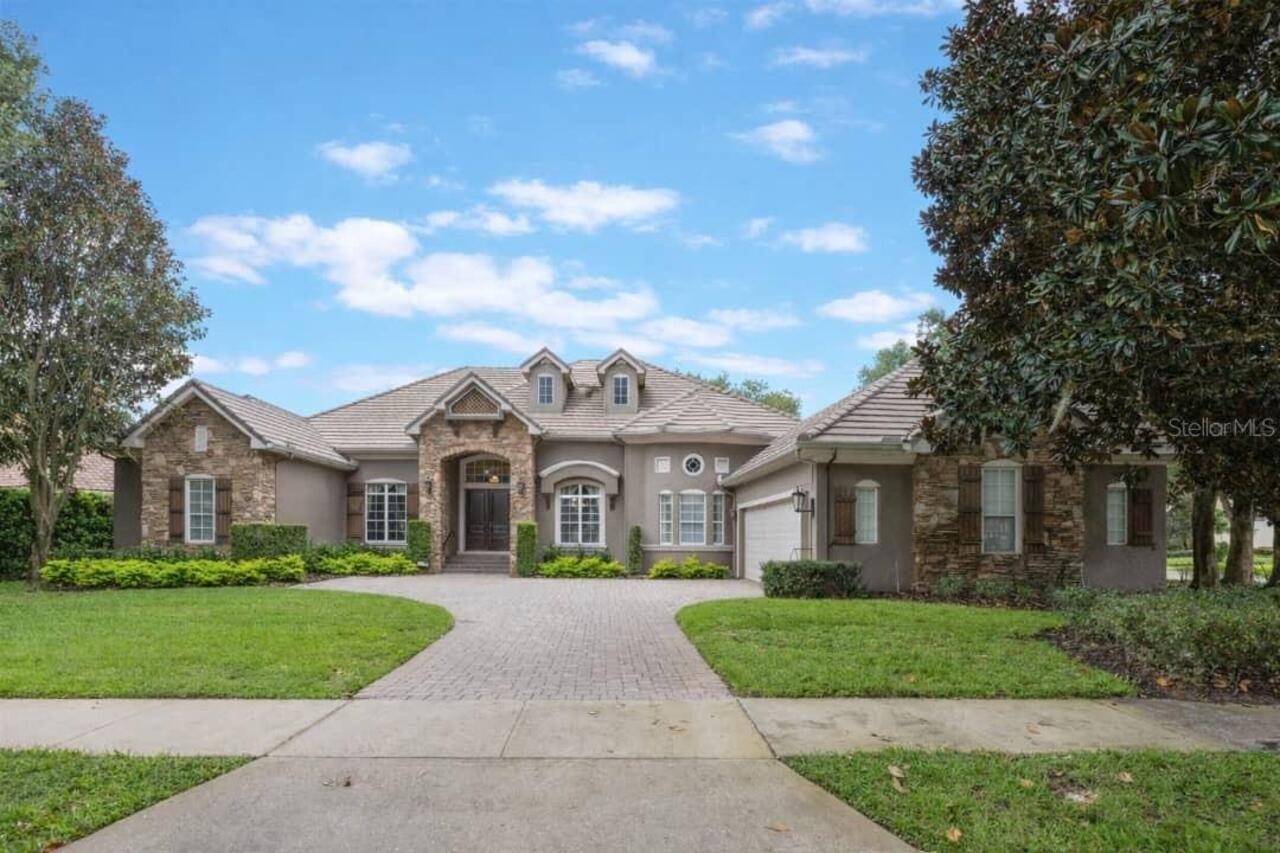
Under contract-accepting backup offers. You come home from work, pass through the gates, and the property closes off behind you, and the first thing you notice is how much space there is before you even hit the garage — three bays, extra room behind the cars, extra room between the doors. Inside, the ceilings are coffered in the living room and the floors run wide-plank tile straight through to a glass wall at the back that slides open completely. When it's open, the porch, the pool, and the water are all part of the same room. No screen, no step down, no transition. The kitchen sits at the center of that space. Big island, quartz counters, a farmhouse sink, cabinets with soft-close hinges and pull-out shelves so nothing gets buried in the back. Under the stairs there's a wine room, climate-controlled, holding real bottles, not a countertop rack. The primary suite is on the main floor. Two walk-in closets with built-in shelving. The bathroom is quartzite with a zero-step shower, three water valves, a bench, a hand sprayer, and body jets. The shades in the bedroom are automated and black out the room completely. Upstairs, the gym has cork and rubber flooring and mirrors on the wall, and it's framed so it can become a fifth bedroom later if you need one, without any construction to get there. The whole property sits behind a smart-controlled aluminum gate, so the privacy extends from the front yard all the way back to the water. The rest of the house runs on systems that mostly stay out of your way: two tankless water heaters, two HVAC units, smart locks, security cameras, WiFi light switches, and CAT6 wiring to every room. Out back, the outdoor kitchen has a grill, an ice maker, a beverage fridge, and two beverage taps on separate gas lines, one for beer and one for wine. The pool has a swim jet strong enough to swim laps against, and the spa sits raised next to it so you can watch the pool from a few feet up. Past the fire pit there's a stretch of sand and then the
Property Details
Property Features
Property Sub Type
Single Family Residence
View
Water, Pool
Frontage
Lake Front, Lake Privileges
Parking
Garage Faces Side, Oversized, Driveway, Garage Door Opener, Guest
Pool
Fiber Optic Lighting, Infinity, Gunite, Lighting, Deck, In Ground, Pool Sweep, Salt Water
County
Orange
Subdivision
GORES SUB
Additional Information
Additional Lease Restrictions
Buyer shall be responsible for confirming any leasing restrictions with the City of Edgewood and/or Orange County.
Additional Parcels YN
false
Additional Rooms
Loft, Media Room
Alternate Key Folio Num
12-23-29-3096-00-150
Appliances
Bar Fridge, Built-In Oven, Convection Oven, Cooktop, Dishwasher, Disposal, Exhaust Fan, Microwave, Range Hood, Refrigerator, Tankless Water Heater, Wine Refrigerator
Architectural Style
Coastal
Association YN
false
Attached Garage YN
true
Available For Lease YN
1
Bathrooms Total Integer
4
Builder Name
Walters Construction
Building Area Source
Public Records
Building Area Total
5890
Building Area Total Srch SqM
547.20
Building Area Units
Square Feet
Calculated List Price By Calculated SqFt
657.22
Carport YN
false
Construction Materials
Block, Concrete, HardiPlank Type, Stucco
Cooling
Central Air
Country
US
Current Price
2550000.00
Direction Faces
South
Elementary School
Pershing Elem
Expected Closing Date
2026-08-31T00:00:00.000
Exterior Features
Fire Pit, Lighting, Outdoor Kitchen, Private Mailbox, Private Yard, Rain Gutters, Sliding Doors
Fencing
Fenced
Fireplace YN
false
Flood Zone Code
X
Flood Zone Date
2009-09-25
Flood Zone Panel
12095C0430F
Flooring
Ceramic Tile, Cork, Travertine
Foundation Details
Slab
Furnished
Unfurnished
Garage Dimensions
36x25
Garage Spaces
3
Garage YN
true
Heating
Central, Electric
High School
Boone High
Homestead YN
1
Interior Features
Built-in Features, Ceiling Fans(s), Coffered Ceiling(s), Eat-in Kitchen, High Ceilings, Kitchen/Family Room Combo, Living Room/Dining Room Combo, Open Floorplan, Primary Bedroom Main Floor, Solid Wood Cabinets, Split Bedroom, Stone Counters, Thermostat, Tray Ceiling(s), Walk-In Closet(s), Wet Bar, Window Treatments
Internet Address Display YN
true
Internet Automated Valuation Display YN
false
Internet Consumer Comment YN
false
Internet Entire Listing Display YN
true
Laundry Features
Gas Dryer Hookup, Inside, Laundry Room
Levels
Two
List AOR
Orlando Regional
Living Area Meters
360.46
Living Area Source
Public Records
Living Area Units
Square Feet
Lot Features
City Limits, Landscaped, Oversized Lot, Private, Street Dead-End, Paved
Lot Size Acres
0.93
Lot Size Square Feet
40640
Lot Size Square Meters
3776
Middle Or Junior School
PERSHING K-8
Minimum Lease
8-12 Months
Modification Timestamp
2026-07-14T17:29:16.273Z
New Construction YN
false
Num Times per Year
1
Number Of Lots
1
Number Of Septics
1
Occupant Type
Owner
Other Equipment
Fire Pit, Irrigation Equipment, Private Yard, Fuel Tank(s)
Other Structures
Cabana
Ownership
Fee Simple
Parcel Number
12-23-29-3096-00-150
Patio And Porch Features
Covered, Rear Porch
Pet Restrictions
Buyer shall be responsible for confirming any pet restrictions with the City of Edgewood and/or Orange County.
Pool Private YN
true
Postal Code Plus 4
6916
Price Change Timestamp
2026-07-14T00:19:41.000Z
Property Attached YN
false
Public Survey Range
29
Public Survey Section
12
Purchase Contract Date
2026-07-13
RATIO Current Price By Calculated SqFt
657.22
Realtor Info
Floor Plan Available, See Attachments, Sign
Road Responsibility
Public Maintained Road
Road Surface Type
Asphalt
Roof
Shingle
Room Count
14
Security Features
Security Fencing/Lighting/Alarms, Secured Garage/Parking, Security Gate, Security Lights, Security System, Security System Owned, Smoke Detector(s)
Senior Community YN
false
Sewer
Septic Tank
Showing Requirements
Sentri Lock Box, Appointment Only, ShowingTime
Spa Features
Heated, In Ground
Spa YN
true
Status Change Timestamp
2026-07-14T00:20:31.000Z
Tax Annual Amount
21791
Tax Block
P
Tax Book Number
F-41
Tax Legal Description
GORES SUB F/41 LOT 15 & THAT PT OF N1/2OF NE1/4 OF NW1/4 ON S SEC 13 23 29
Tax Lot
15
Tax Year
2025
Total Acreage
1/2 to less than 1
Total Annual Fees
0.00
Total Monthly Fees
0.00
Township
23
Universal Property Id
US-12095-N-122329309600150-R-N
Unparsed Address
600 GATLIN AVE
Utilities
BB/HS Internet Available, Cable Available, Electricity Connected, Private, Propane, Public, Water Connected
Vegetation
Mature Landscaping, Trees/Landscaped
Water Access
Lake, Lake - Chain of Lakes
Water Access YN
1
Water Body Name
LAKE GATLIN - CONWAY CHAIN
Water Extras
Lift, Lift - Covered, Skiing Allowed
Water Extras YN
1
Water Frontage Feet Lake
88
Water Frontage Feet Lake Chain
88
Water Source
Public
Water View
Lake, Lake - Chain of Lakes
Water View YN
1
Waterfront Feet Total
176
Waterfront YN
true
Window Features
Blinds, Drapes, Rods, Shades, Wood Frames
Zoning
R-1AA
Neighborhood Map
Popup

Property Photos

MLS #MFRO6420161 Listing courtesy of Homevest Realty provided by Stellar MLS.

Similar Listings

$2,500,000
5785 Gilliam Road
Orlando
4BR/3BA
| Active


All listing information is deemed reliable but not guaranteed and should be independently verified through personal inspection by appropriate professionals. Listings displayed on this website may be subject to prior sale or removal from sale; availability of any listing should always be independent verified. Listing information is provided for consumer personal, non-commercial use, solely to identify potential properties for potential purchase; all other use is strictly prohibited and may violate relevant federal and state law. The source of the listing data is as follows: Stellar MLS (updated 7/24/26 1:10 AM) |

Listing Search


Translate Tool

Featured Listings
Windermere Real Estate
$399,900
2 BED
2 BATH
!!! RARE FIND PROPERTY !!! This house is better than you think... Welcome to this well maintained ONE STORY 2-bedroom, 2... Read More
Windermere Real Estate
$760,000
5 BED
4 BATH
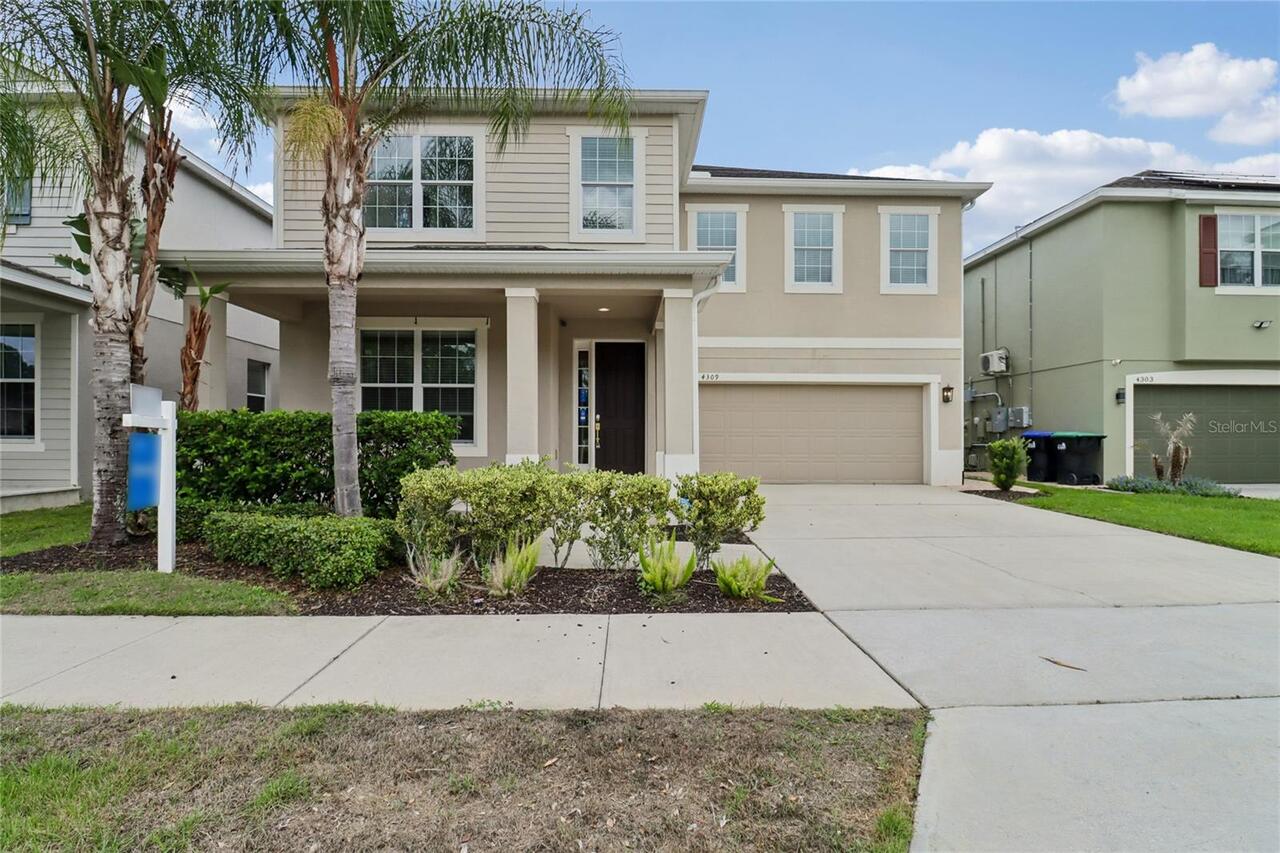
Check out 4309 Saltmarsh Sparrow Dr, a residence featuring a partial flooring replacement that enhances its overall pres... Read More
Windermere Real Estate
$444,900
3 BED
2 BATH
Excellent location! the best price-to value opportunity, Assistance may be available for qualified buyers and have the o... Read More
Windermere Real Estate
$2,240,000
4 BED
5 BATH
Virtually Staged. This custom-built residence by Rick Watson is located in the sought-after community of Keene’s Pointe,... Read More
Windermere Real Estate
$644,900
4 BED
2 BATH
Welcome to this beautifully maintained 2,683-square-foot home located in the highly desirable Lakes of Windermere commun... Read More
Contact Wendy Morris

407-575-5392

Wendy Morris LLC

Licensed in the State of Florida
BK 3146762
16797 Broadwater Avenue
Winter Garden, Florida 34787

Your privacy is our utmost concern. We will never sell your personal information. Privacy Policy
©2026 windermerehomes.net - all rights reserved. | Site Map