1-407-575-5392
Menu

5785 Gilliam Road, Orlando, FL

NEXT
PREV
$2,500,000

($694/sqft)

List Status: Active
5785 Gilliam Road
Orlando, FL 32818


4 beds
3 baths
3600 living sqft
Top Features
  • View: Pool
  • Subdivision: Acreage
  • Built in  2015
  • Single Family Residence
Description
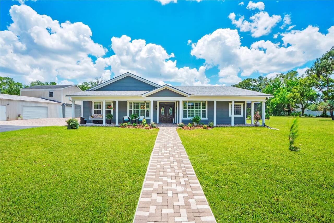
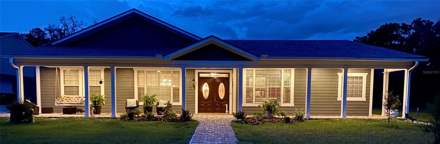
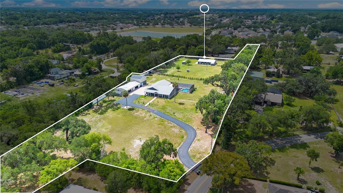
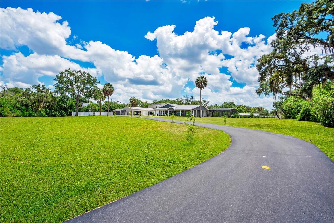
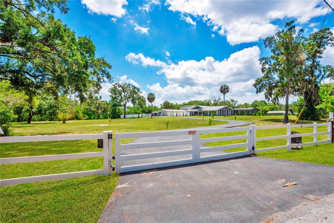
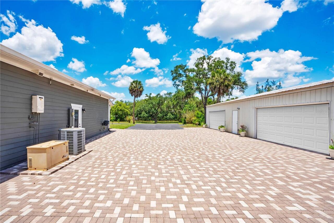
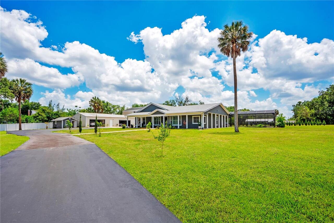
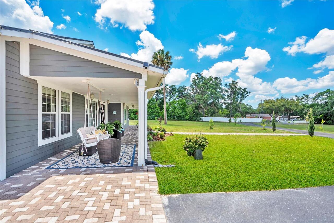
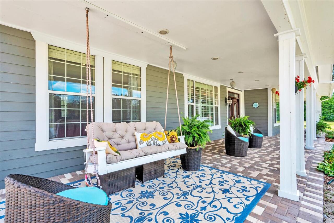
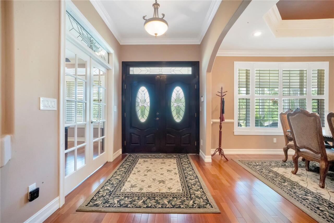
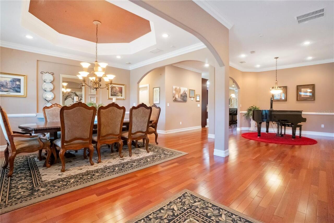
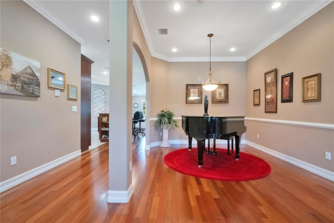
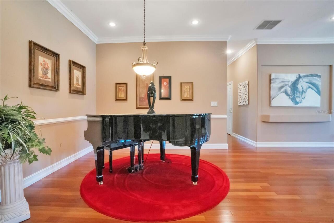
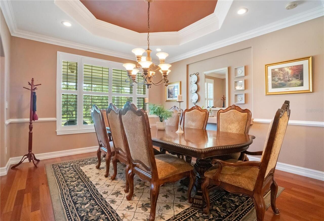
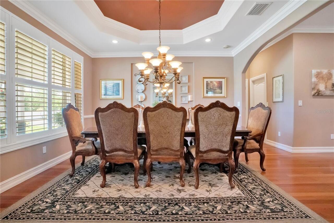
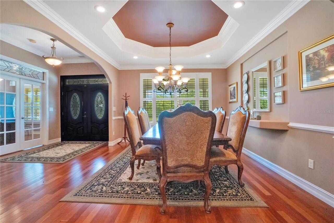
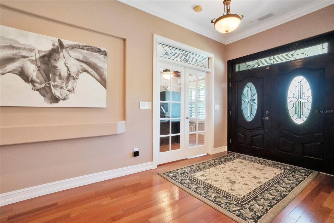
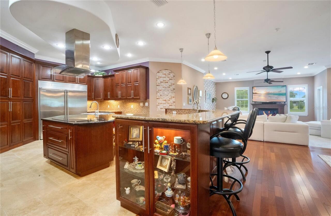
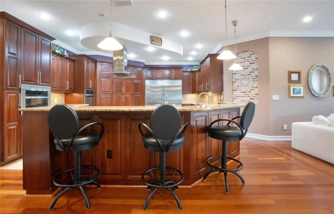
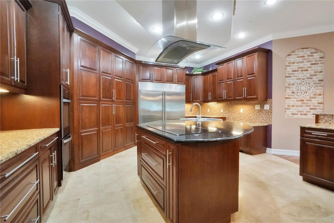
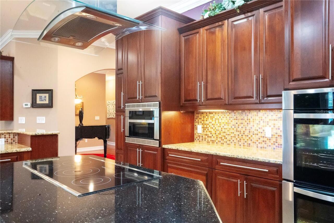
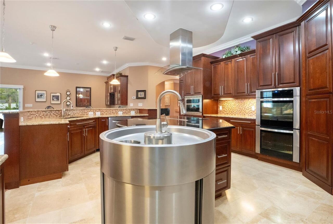
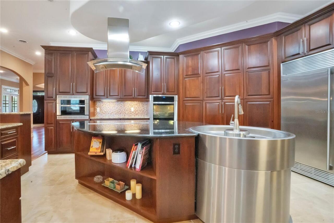
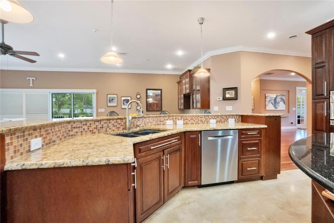
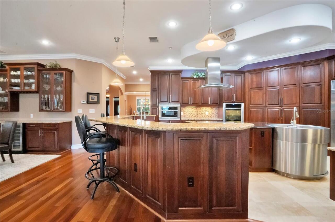
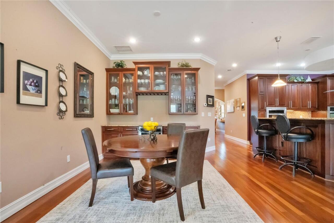
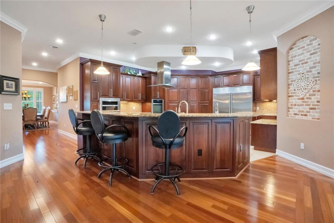
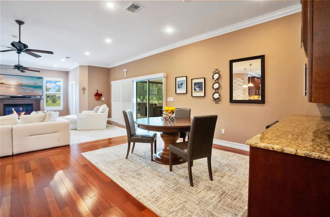
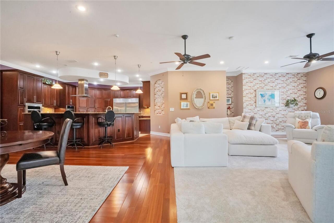
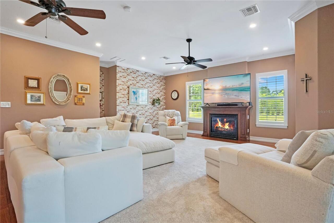
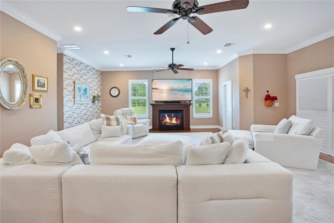
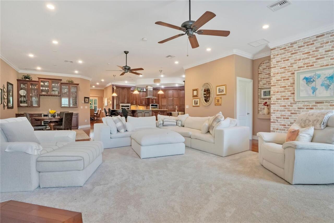
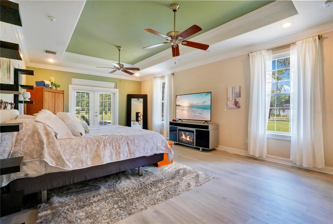
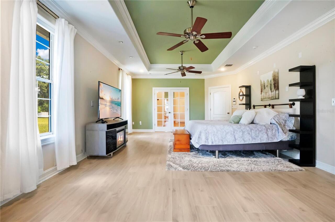
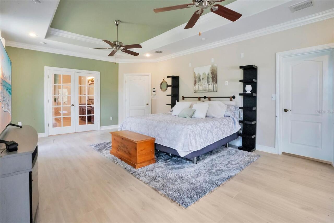
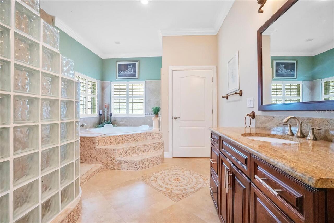
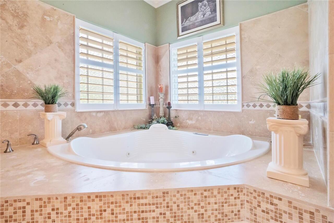
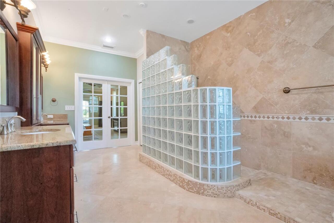
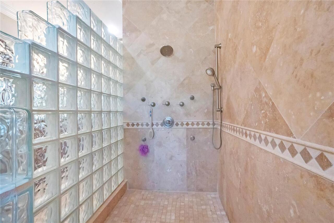
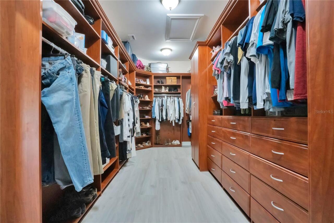
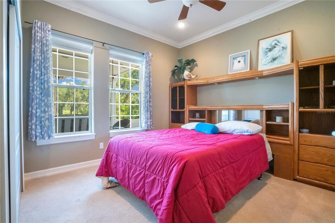
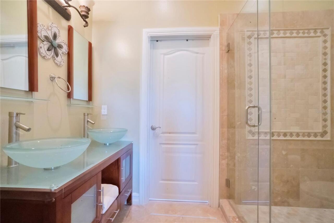
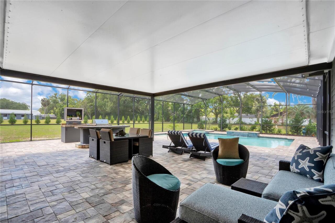
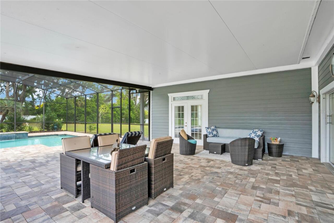
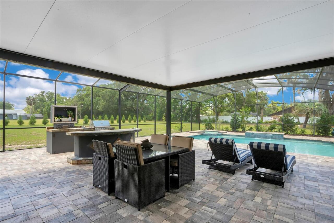
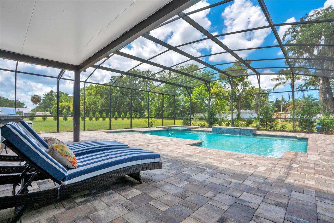
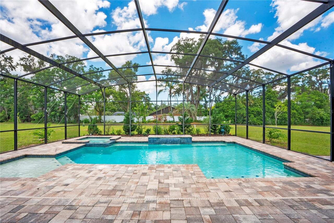
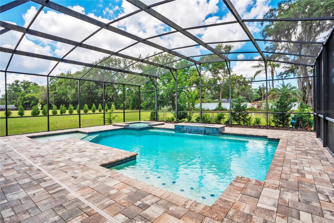
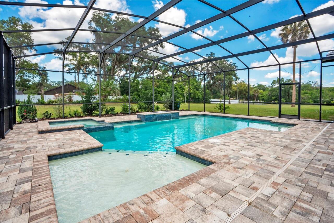
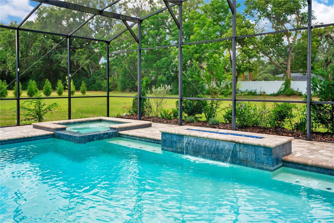
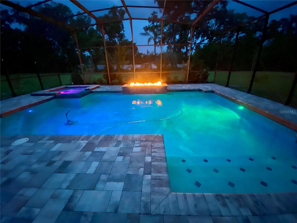
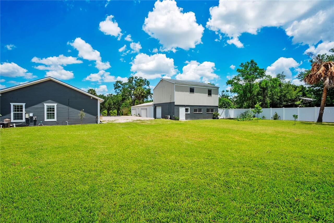
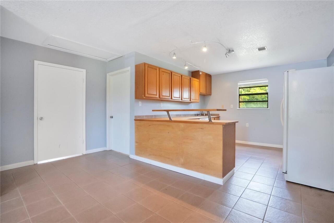
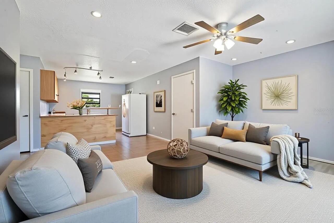
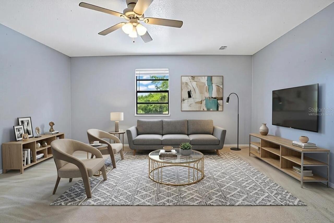
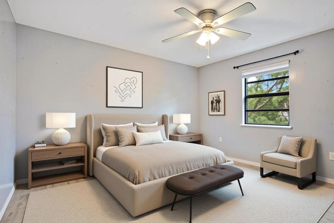
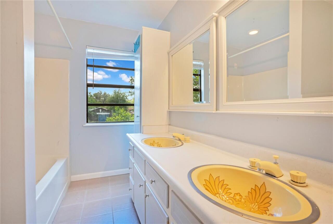
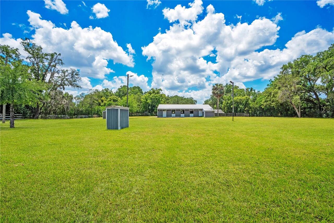
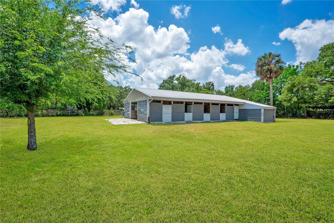
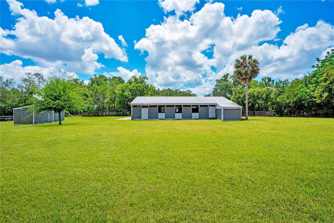
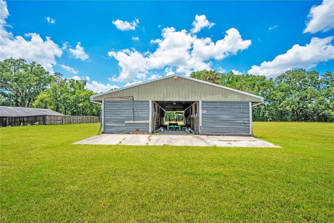
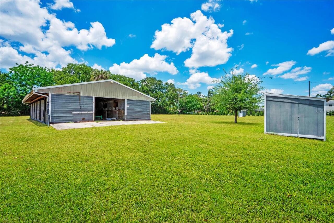
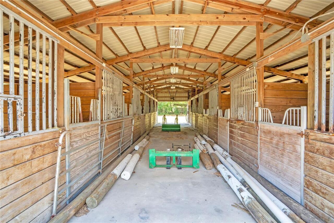
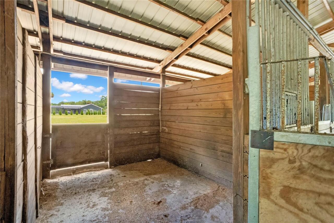
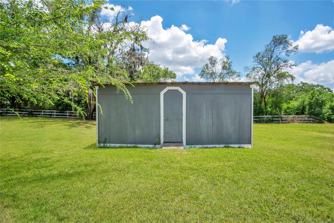
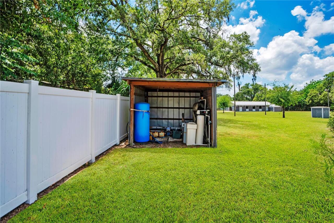
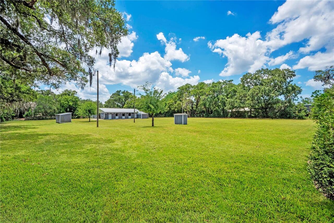
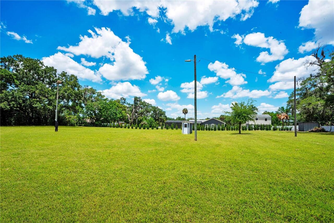
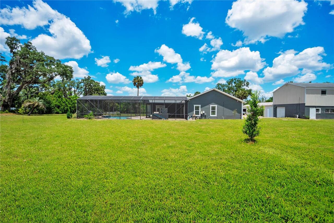
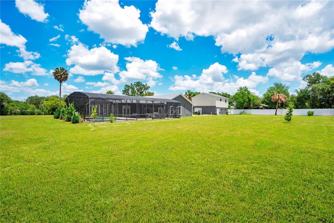
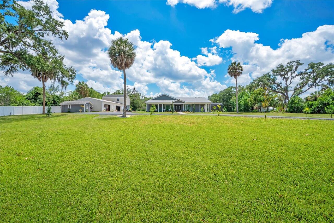
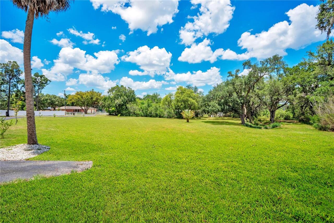
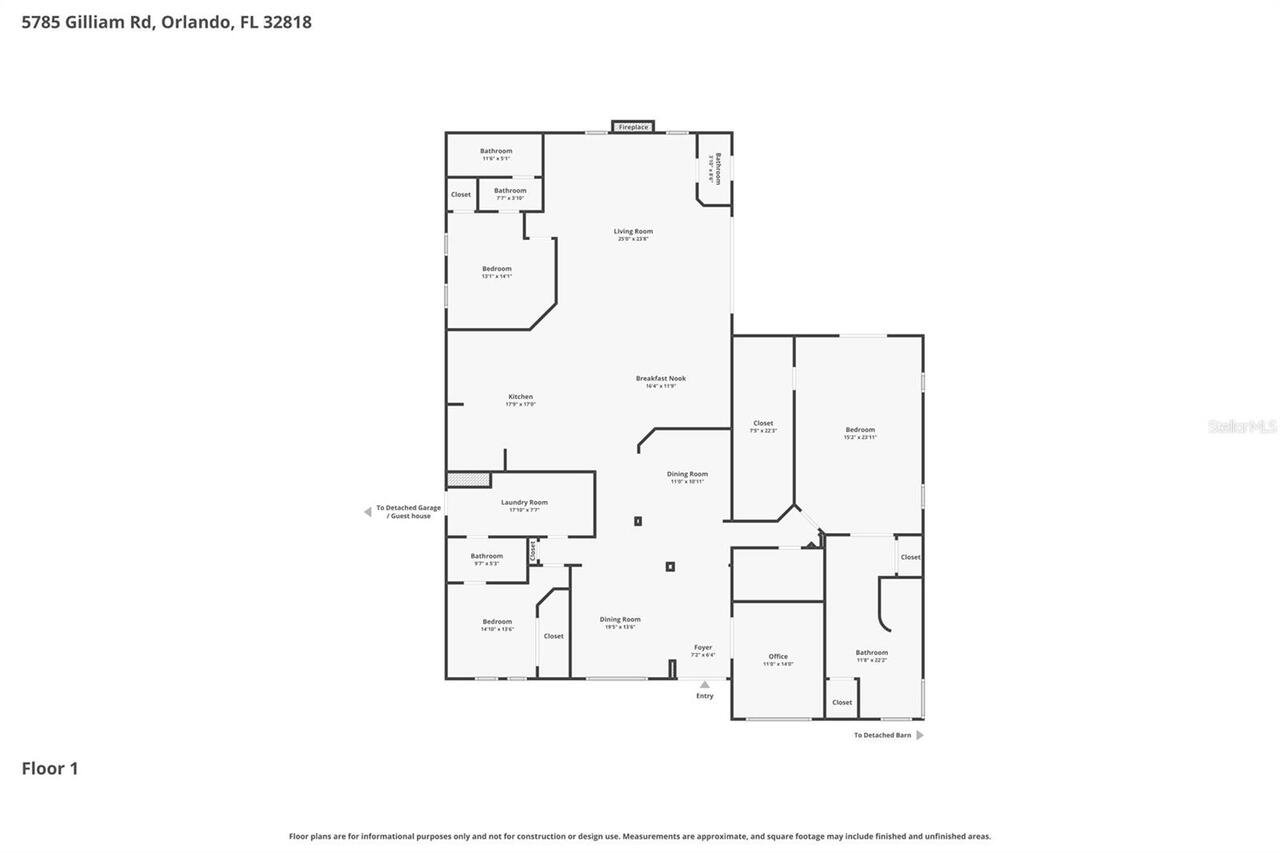
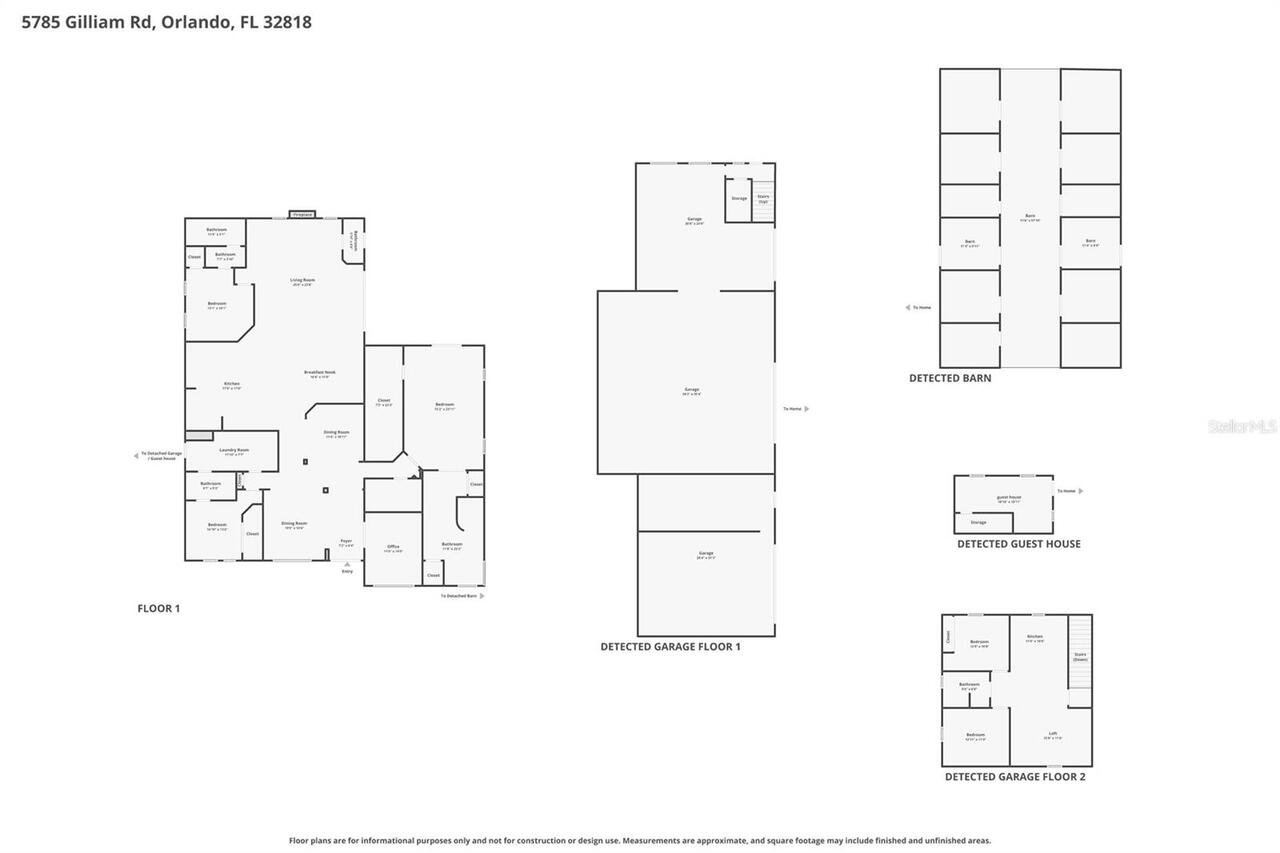
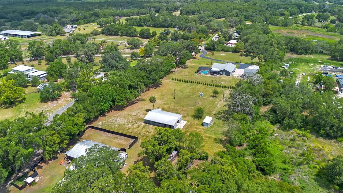
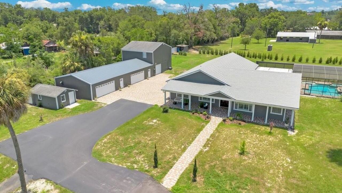
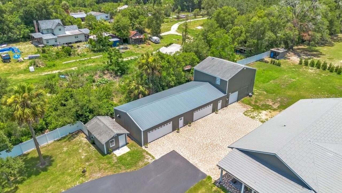
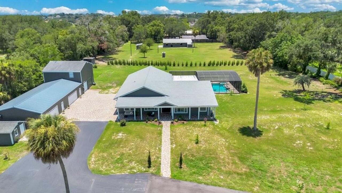
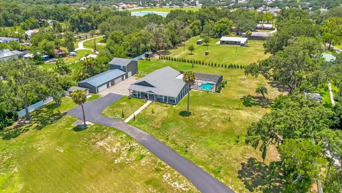
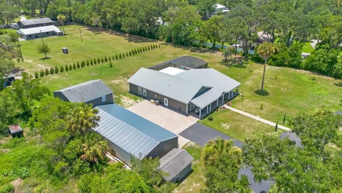
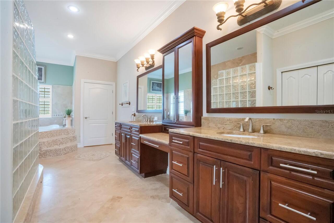
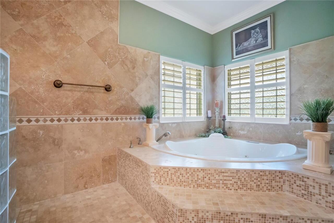
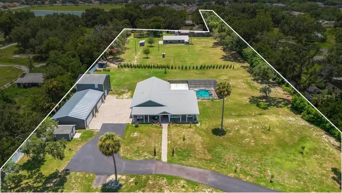
UNICORN. A magical property but also truly one of a kind. Enter the 5.46 acre property through the automated front gate (controlled by smart phones & remotes). Equestrian dreams come true with an 11 stall horse barn & tack room. Separate hay barn. Separate back entry to the property. The main house is 3600 square feet of custom built luxury, including a 50 year, aluminum shingle roof. The double door entry welcomes you with Brazilian cherry hardwood flooring in the formal living & dining rooms. The perfect spot to highlight your baby grand or favorite piece of exquisite art. Light & bright thanks to recessed lighting & a tray ceiling above the dining table. Continue forward to the chef’s dream kitchen. Granite counters. Travertine flooring. Floor to ceiling, custom cabinetry with a massive, hidden, walk-in pantry. A unique 3’ round, prep sink is the focal point along with a classic range hood which matches the stainless steel appliances: double convection ovens, lux fridge/freezer, hybrid induction cook top. Under cabinet lighting, a lighted curio cabinet, & 110V AC receptacles above the cabinets. The primary suite is a true getaway. Durable laminate flooring, electronic blackout shades, tray ceiling with dual fans, & a dream, custom, walk-in closet. Who needs a spa when you have a 12’ x 22’ en suite bathroom featuring two spacious vanities & sinks with a sitting area in between? The walk-in shower includes 7 heads & a detachable sprayer. There is also a separate soaking tub & 2 linen closets. The 3 way split floor plan is ideal for privacy. The family room is pristine with luxurious, lush carpeting & plantation shutters. There is also a secondary eating space, complete with built-in cherry China cabinets, a granite top bar & mini fridge. Sliding glass doors offer a view of the custom paver pool deck, heated, salt water pool & spa as well as the waterfall & fire element. The summer kitchen allows owners to enjoy the highest quality Florida lifestyle. Pay attention,
Property Details
Property Features
Property Sub Type
Single Family Residence
View
Pool
Parking
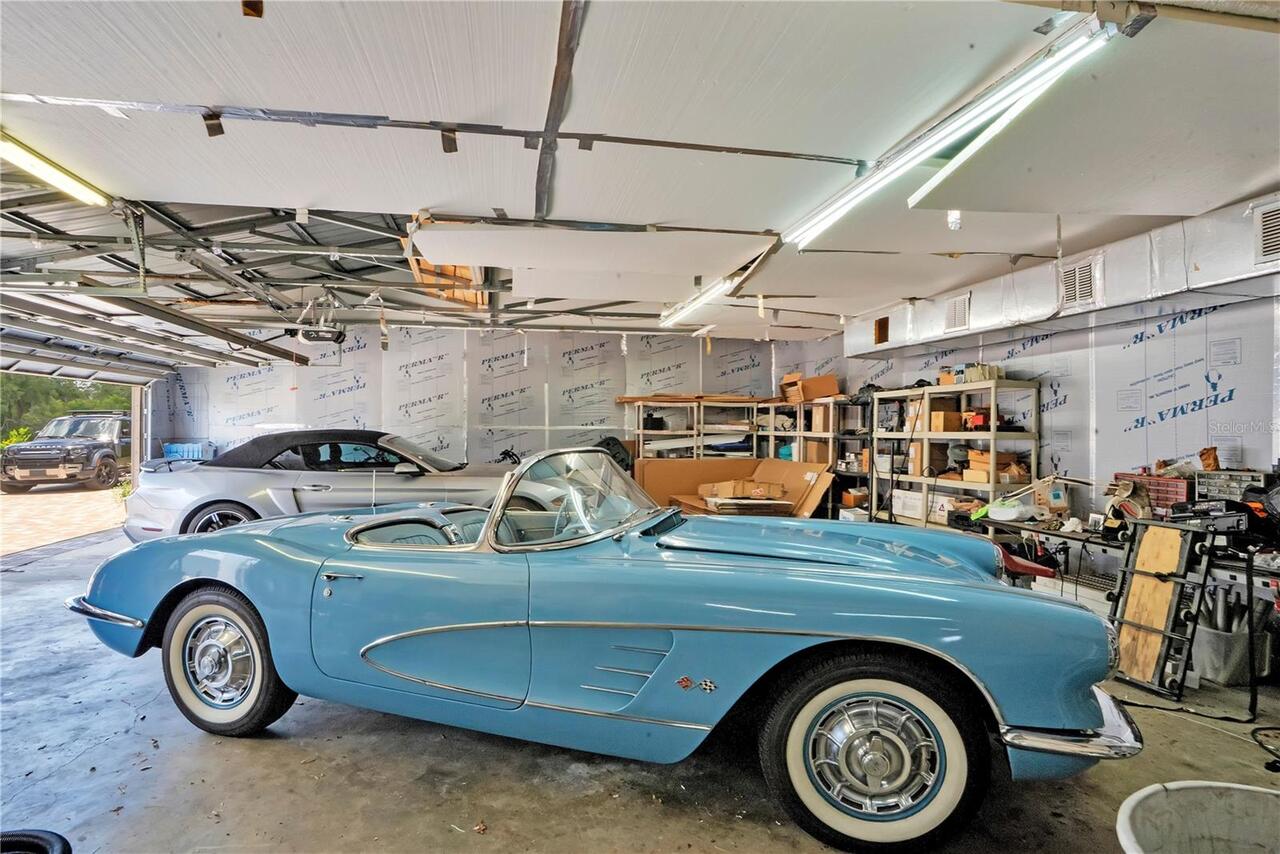
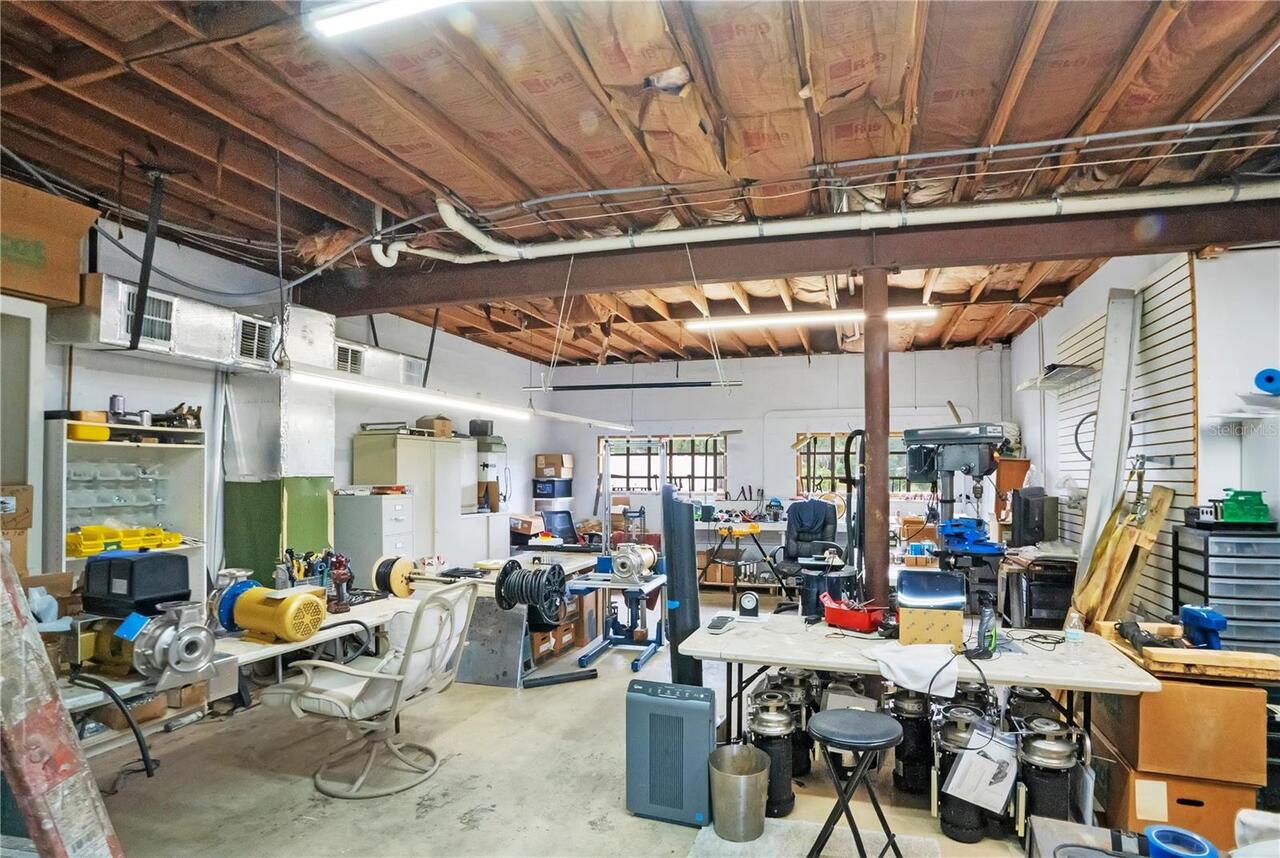
Garage Faces Side, Garage, Driveway, Parking Pad, Workshop in Garage
Pool
Screen Enclosure, Heated, Gunite, Lighting, In Ground, Pool Sweep, Salt Water
County
Orange
Subdivision
ACREAGE
Additional Information
Additional Parcels YN
false
Additional Rooms
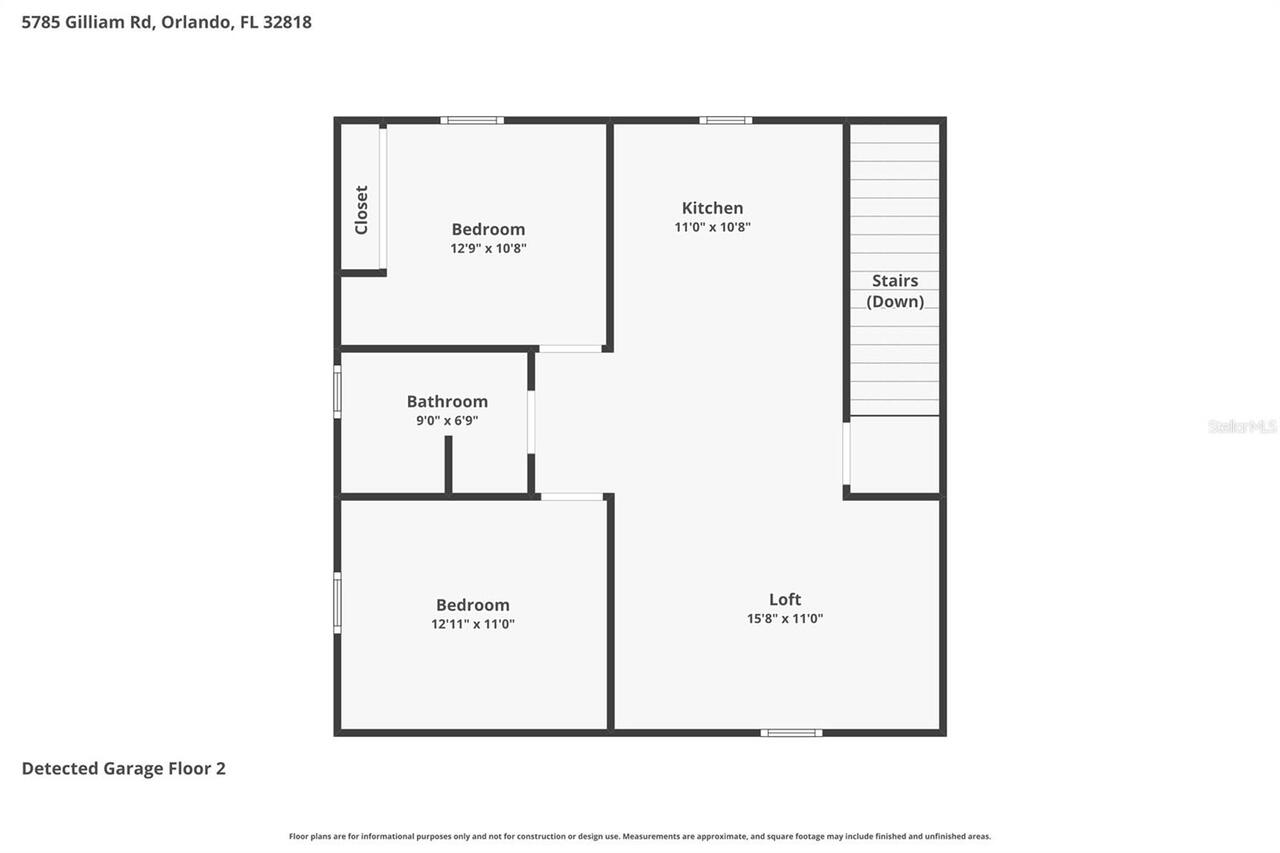
Bonus Room, Breakfast Room Separate, Family Room, Formal Dining Room Separate, Formal Living Room Separate, Garage Apartment, Inside Utility
Alternate Key Folio Num
282135000000022
Appliances
Bar Fridge, Built-In Oven, Convection Oven, Cooktop, Dishwasher, Disposal, Microwave, Range Hood, Refrigerator, Tankless Water Heater, Water Filtration System
Architectural Style
Ranch
Association YN
false
Attached Garage YN
false
Available For Lease YN
1
Barn Features
Hay, Horse Barn, Tack Room
Bathrooms Total Integer
4
Building Area Source
Public Records
Building Area Total
6380
Building Area Total Srch SqM
592.72
Building Area Units
Square Feet
Calculated List Price By Calculated SqFt
694.44
Carport YN
false
Construction Materials
HardiPlank Type, SIP (Structurally Insulated Panel)
Cooling
Central Air, Humidity Control, Zoned, Attic Fan
Country
US
Current Price
2500000.00
Direction Faces
West
Exterior Features
Outdoor Grill, Private Mailbox, Private Yard, Rain Gutters, RV Hookup, Sliding Doors
Farm Type
Horse
Fencing
Vinyl
Fireplace YN
false
Flood Zone Code
X*
Flood Zone Date
2009-09-25
Flood Zone Panel
12095C0230F
Flooring
Carpet, Laminate, Travertine, Wood
Foundation Details
Other, Slab
Furnished
Unfurnished
Garage Spaces
6
Garage YN
true
Heating
Central, Electric
Home Warranty YN
false
Homestead YN
1
Horse Amenities
Stable(s)
Interior Features
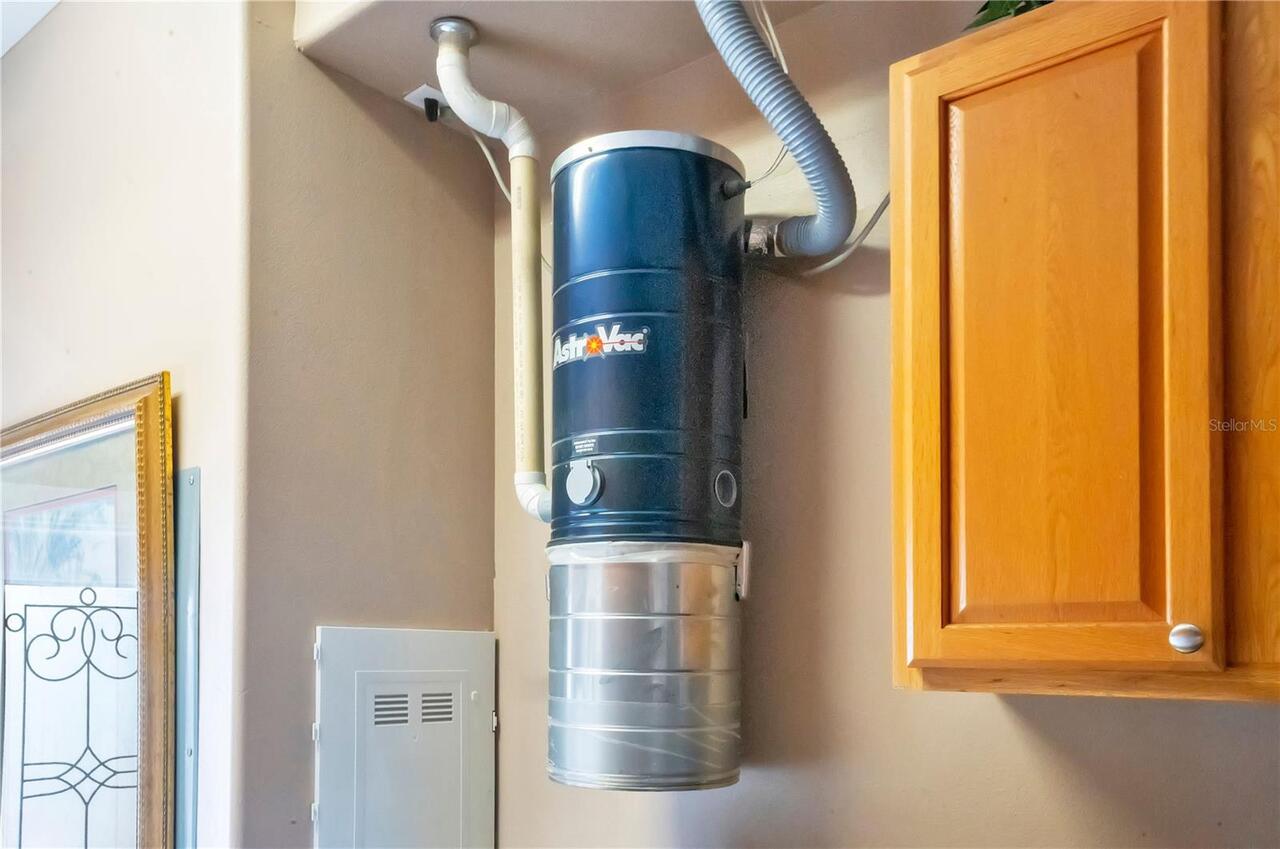
Built-in Features, Ceiling Fans(s), Central Vaccum, Crown Molding, Eat-in Kitchen, Solid Wood Cabinets, Split Bedroom, Stone Counters, Thermostat, Tray Ceiling(s), Walk-In Closet(s)
Internet Address Display YN
true
Internet Automated Valuation Display YN
false
Internet Consumer Comment YN
false
Internet Entire Listing Display YN
true
Laundry Features
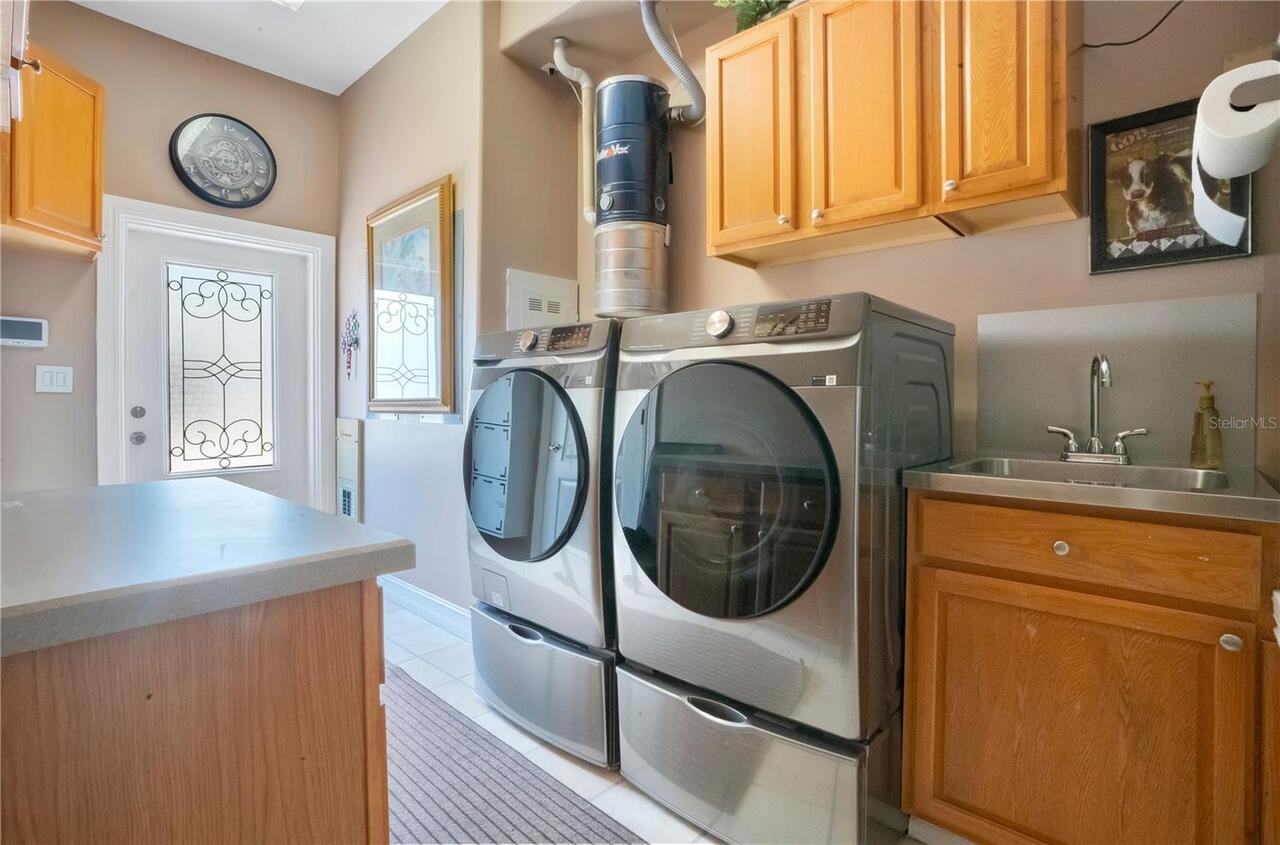
Inside, Laundry Room
Levels
One
List AOR
Sarasota - Manatee
Living Area Meters
334.45
Living Area Source
Public Records
Living Area Units
Square Feet
Lot Features
Cleared, Farm, Pasture, Paved, Unincorporated, Zoned for Horses
Lot Size Acres
5.46
Lot Size Square Feet
237680
Lot Size Square Meters
22081
Minimum Lease
7 Months
Modification Timestamp
2026-05-28T10:52:39.048Z
New Construction YN
false
Number Of Pets
10+
Number Of Septics
2
Number Of Stalls
8
Number Of Wells
2
Occupant Type
Owner
Other Equipment
Irrigation Equipment, Private Yard, RV Hookup, Generator
Other Structures
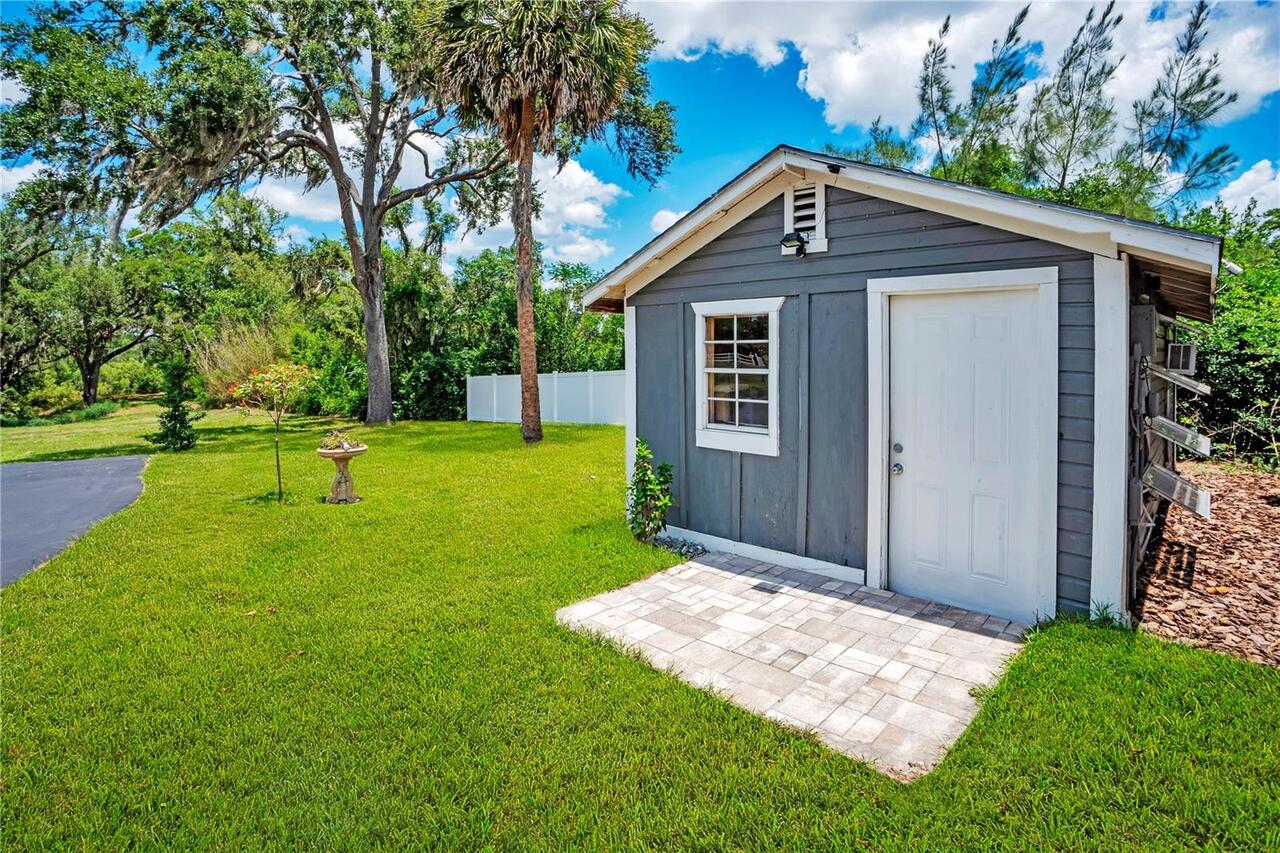
Barn(s), Other, Outhouse, Shed(s), Storage, Workshop
Ownership
Fee Simple
Parcel Number
35-21-28-0000-00-022
Patio And Porch Features
Front Porch, Rear Porch, Screened
Pet Size
Extra Large (101+ Lbs.)
Pets Allowed
Yes
Pool Private YN
true
Postal Code Plus 4
1109
Property Condition
Completed
Public Survey Range
28
Public Survey Section
35
RATIO Current Price By Calculated SqFt
694.44
Realtor Info
As-Is, No Sign
Road Surface Type
Paved
Roof
Metal
Room Count
15
Security Features
Security System Owned, Smoke Detector(s)
Senior Community YN
false
Sewer
Septic Tank
Showing Requirements
Appointment Only, Listing Agent Must Accompany, ShowingTime
Spa Features
In Ground
Spa YN
true
Status Change Timestamp
2026-05-28T04:33:27.000Z
Stories Total
1
Tax Annual Amount
5547.8
Tax Block
00
Tax Book Number
0000
Tax Legal Description
BEG 660 FT E OF SW COR OF NW1/4 OF SW1/4RUN N 1320 FT E 265 FT S 1320 FT W 265FT (LESS N 400 FT OF W 200 FT & LESS BEG400 FT S OF NW COR OF TRACT RUN S 100 FT E 100 FT NELY 128 FT W 188 FT TO BEG)& (LESS BEG 689 FT E OF SW COR OF NW1/4OF SW1/4 RUN N 160 FT E 236 FT S 160 FTW TO POB) & W 29 FT OF NE1/4 OF SW1/4 OFSW1/4 N OF RD IN SEC 35-21-28
Tax Lot
22
Tax Year
2025
Total Acreage
5 to less than 10
Total Annual Fees
0.00
Total Monthly Fees
0.00
Township
21
Universal Property Id
US-12095-N-352128000000022-R-N
Unparsed Address
5785 GILLIAM RD
Utilities
BB/HS Internet Available, Cable Available, Propane, Sprinkler Well
Vegetation
Mature Landscaping, Trees/Landscaped
Water Source
Well
Water View
Pond
Water View YN
1
Waterfront YN
false
Window Features
Blinds, Shutters
Zoning
A-1
Zoning Compatible YN
1
Neighborhood Map
Popup

Property Photos
Listing Photo
Listing Photo
Listing Photo
Listing Photo
Listing Photo
Listing Photo
Listing Photo
Listing Photo
Listing Photo
Listing Photo
Listing Photo
Listing Photo
Listing Photo
Listing Photo
Listing Photo
Listing Photo
Listing Photo
Listing Photo
Listing Photo
Listing Photo
Listing Photo
Listing Photo
Listing Photo
Listing Photo
Listing Photo
Listing Photo
Listing Photo
Listing Photo
Listing Photo
Listing Photo
Listing Photo
Listing Photo
Listing Photo
Listing Photo
Listing Photo
Listing Photo
Listing Photo
Listing Photo
Listing Photo
Listing Photo
Listing Photo
Listing Photo
Listing Photo
Listing Photo
Listing Photo
Listing Photo
Listing Photo
Listing Photo
Listing Photo
Listing Photo
Listing Photo
Listing Photo
Listing Photo
Listing Photo
Listing Photo
Listing Photo
Listing Photo
Listing Photo
Listing Photo
Listing Photo
Listing Photo
Listing Photo
Listing Photo
Listing Photo
Listing Photo
Listing Photo
Listing Photo
Listing Photo
Listing Photo
Listing Photo
Listing Photo
Listing Photo
Listing Photo
Listing Photo
Listing Photo
Listing Photo
Listing Photo
Listing Photo
Listing Photo
Listing Photo
Listing Photo
Listing Photo
Listing Photo
Listing Photo
Listing Photo
Listing Photo
Listing Photo
Listing Photo
Listing Photo
Listing Photo
Listing Photo
Listing Photo
Listing Photo
Listing Photo
Listing Photo
Listing Photo
Listing Photo
Listing Photo
Listing Photo
Listing Photo
Listing Photo
Listing Photo
Listing Photo
Listing Photo
Listing Photo
Listing Photo
Listing Photo
Listing Photo
Listing Photo
Listing Photo
Listing Photo
Listing Photo
Listing Photo
Listing Photo
Listing Photo
Listing Photo
Listing Photo
Listing Photo
Listing Photo
Listing Photo
Listing Photo
Listing Photo
Listing Photo
Listing Photo
Listing Photo
Listing Photo
Listing Photo
Listing Photo
Listing Photo
Listing Photo
Listing Photo
Listing Photo
Listing Photo
Listing Photo
Listing Photo
Listing Photo
Listing Photo
Listing Photo
Listing Photo
Listing Photo
Listing Photo
Listing Photo
Listing Photo
Listing Photo
Listing Photo
Listing Photo
Listing Photo
Listing Photo
Listing Photo
Listing Photo
Listing Photo
Listing Photo
Listing Photo
Listing Photo
Listing Photo
Listing Photo
Listing Photo
Listing Photo
Listing Photo
Listing Photo
Listing Photo
Listing Photo
Listing Photo
Listing Photo
Listing Photo
Listing Photo
Listing Photo
Listing Photo
Listing Photo
Listing Photo
Listing Photo
Listing Photo
Listing Photo
Listing Photo
Listing Photo
Listing Photo
Listing Photo
Listing Photo
Listing Photo
Listing Photo
Listing Photo
Listing Photo
Listing Photo
Listing Photo
Listing Photo
Listing Photo
Listing Photo
Listing Photo
Listing Photo
Listing Photo
Listing Photo
Listing Photo
Listing Photo
Listing Photo
Listing Photo
Listing Photo
Listing Photo
Listing Photo
Listing Photo
Listing Photo

MLS #MFRO6411357 Listing courtesy of Iad Florida Llc provided by Stellar MLS.

Similar Listings

$2,290,000
112 Laken Lane
Orlando
4BR/3BA
| Active
$2,300,000
1416 Lake Shore Drive
Orlando
4BR/3BA
| Pending


All listing information is deemed reliable but not guaranteed and should be independently verified through personal inspection by appropriate professionals. Listings displayed on this website may be subject to prior sale or removal from sale; availability of any listing should always be independent verified. Listing information is provided for consumer personal, non-commercial use, solely to identify potential properties for potential purchase; all other use is strictly prohibited and may violate relevant federal and state law. The source of the listing data is as follows: Stellar MLS (updated 5/28/26 12:13 PM) |

Listing Search


Translate Tool

Featured Listings
Windermere Real Estate
$3,800,000
5 BED
5 BATH
Experience Unparalleled Luxury in Chaine Du Lac Nestled within the sought- after gated community of Chaine Du Lac, this ... Read More
Windermere Real Estate
$385,000
3 BED
2 BATH
Beautiful townhome located in a quiet and well-maintained community. This property features a functional layout with spa... Read More
Windermere Real Estate
$1,115,000
6 BED
4 BATH
One or more photo(s) has been virtually staged. Set within the highly sought-after Windermere Isle community, this excep... Read More
Windermere Real Estate
$8,495,000
6 BED
6 BATH
Under contract-accepting backup offers. Experience luxury lakefront living on a grand scale in this custom-built Modern ... Read More
Windermere Real Estate
$5,300,000
6 BED
6 BATH
Set within the gates of renowned Isleworth, this beautifully reimagined golf-front estate presents an exceptional opport... Read More
Contact Wendy Morris

407-575-5392

Wendy Morris LLC

Licensed in the State of Florida
BK 3146762
16797 Broadwater Avenue
Winter Garden, Florida 34787

Your privacy is our utmost concern. We will never sell your personal information. Privacy Policy
©2026 windermerehomes.net - all rights reserved. | Site Map