1-407-575-5392
Menu

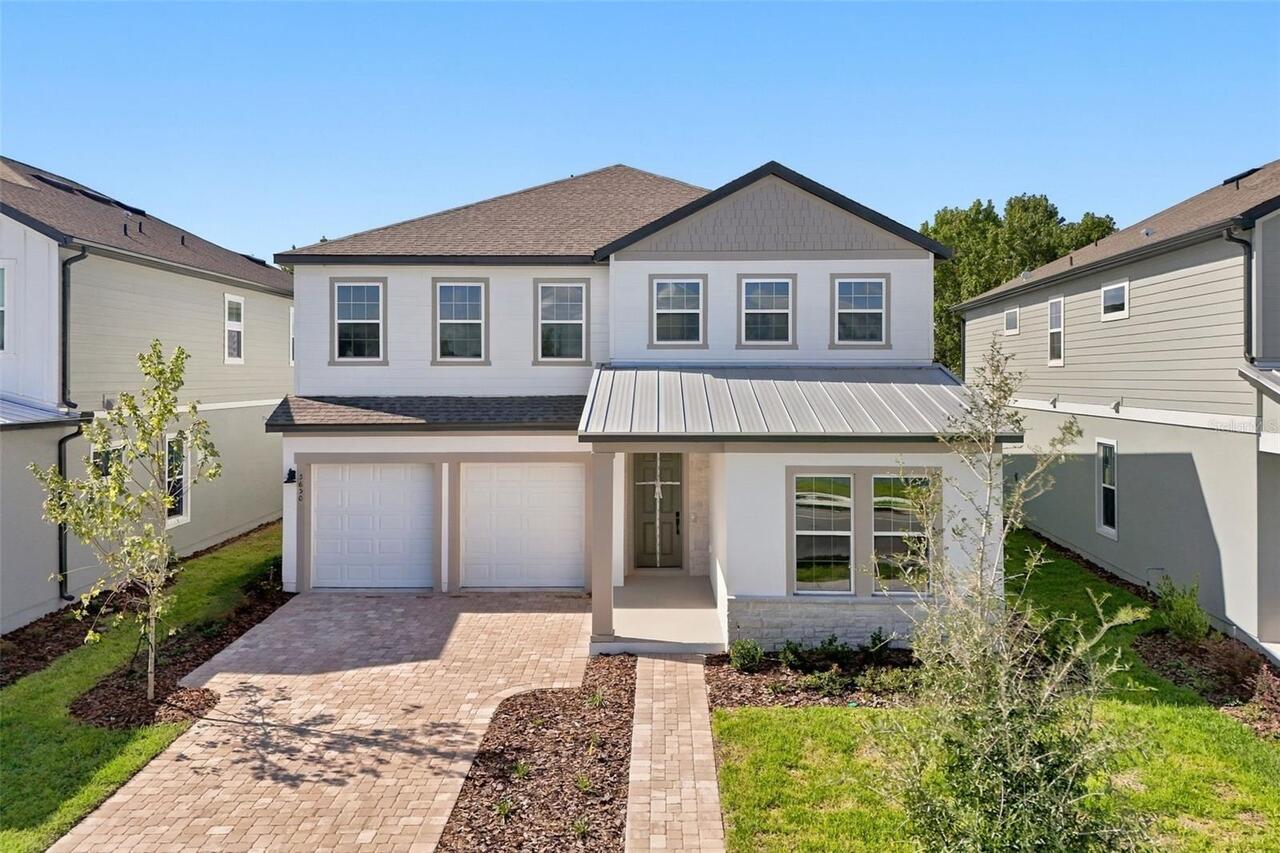
5650 Nectarine Drive, Windermere, FL

NEXT
PREV
$1,475,000

($408/sqft)

List Status: Active
5650 Nectarine Drive
Windermere, FL 34786


5 beds
4 baths
3612 living sqft
Top Features
  • View: Water
  • Subdivision: Lake Cawood Cove
  • Built in  2026
  • Single Family Residence
Description
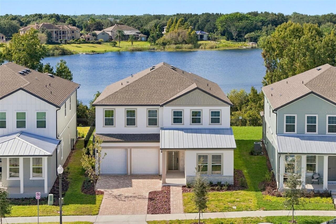
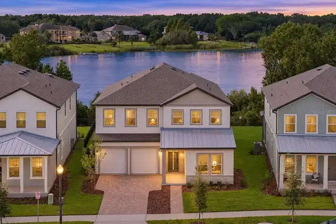
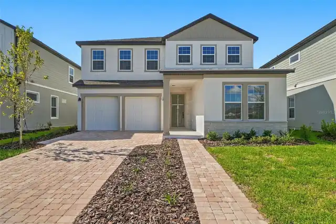
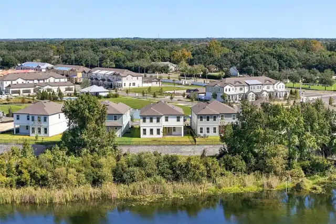
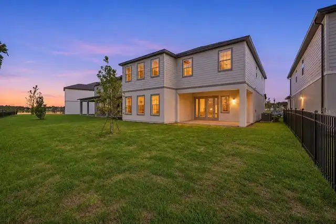
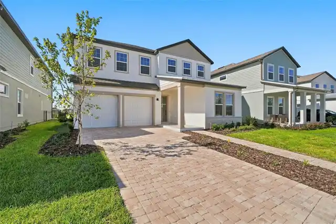
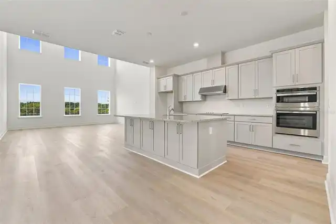
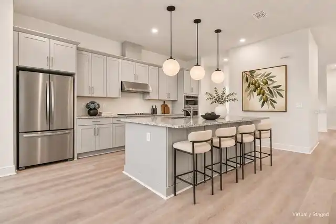
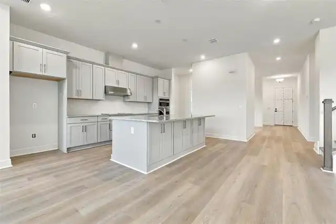
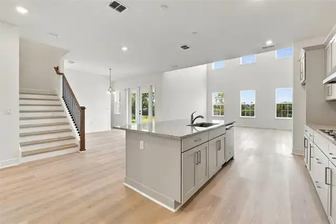
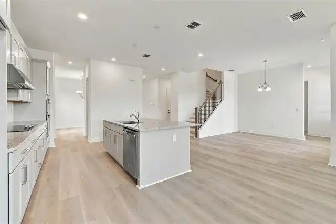
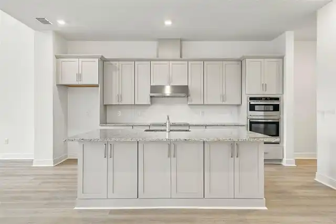
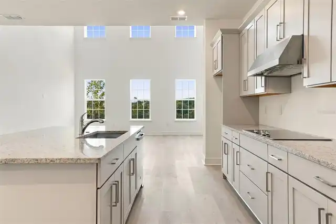
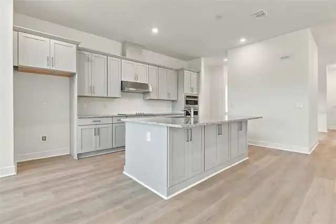
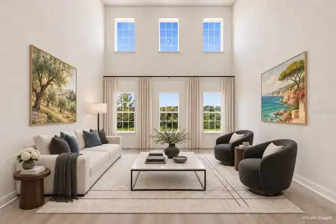
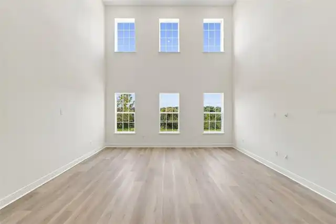
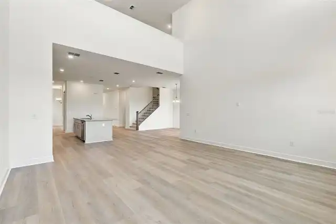
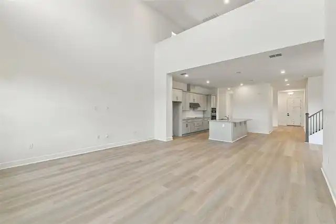
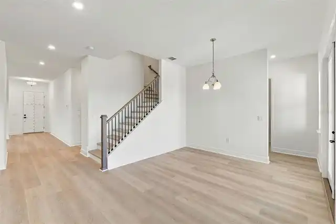
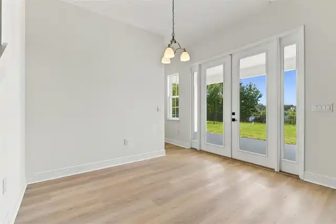
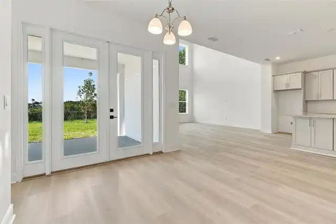
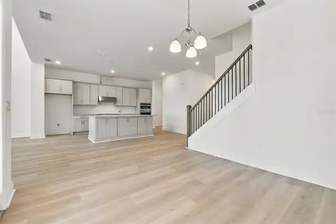
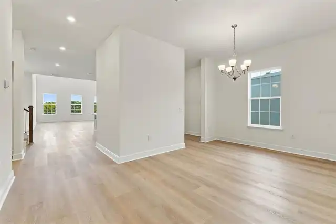
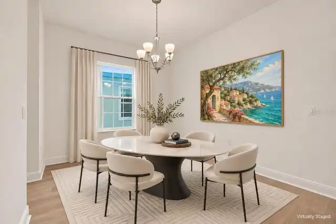
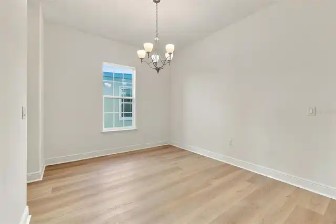
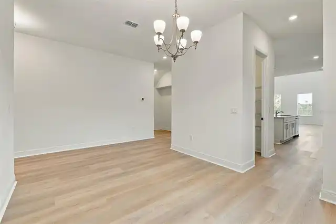
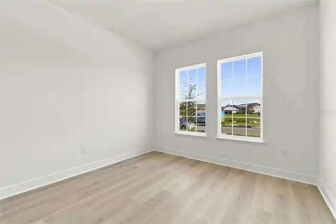
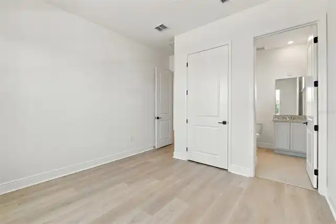
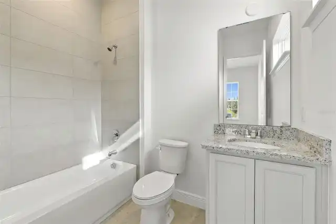
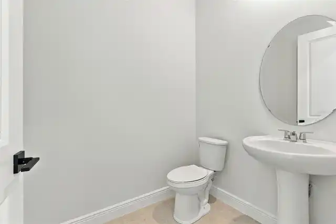
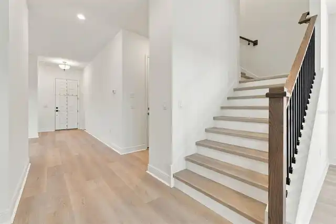
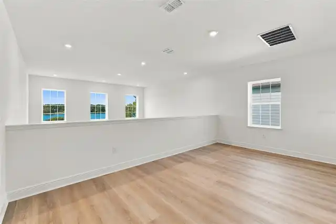
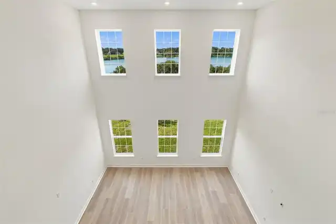
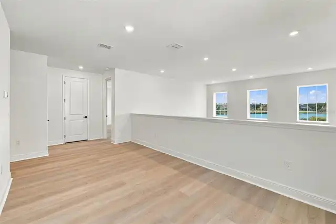
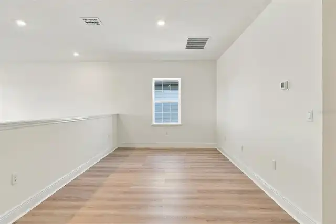
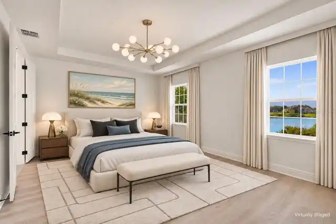
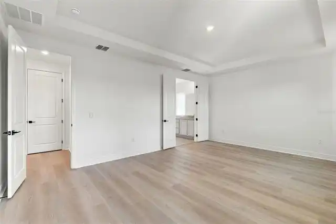
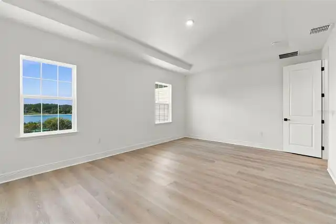
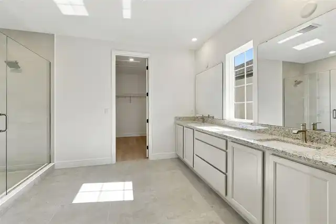
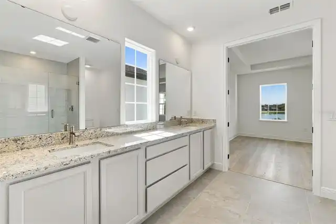
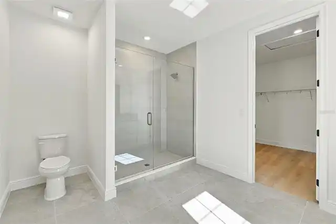
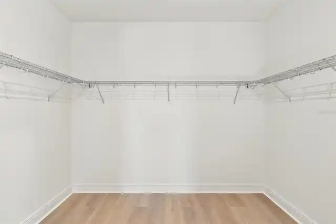
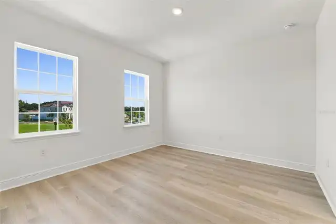
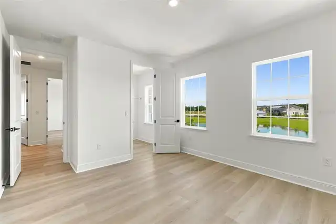
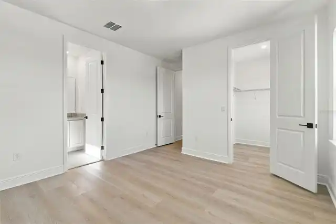
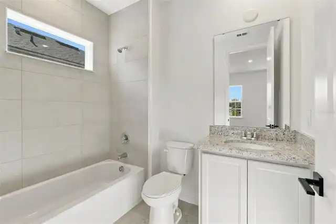
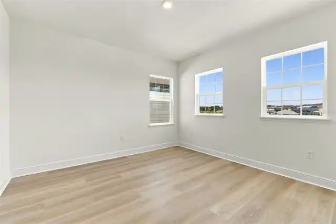
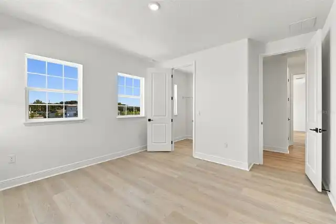
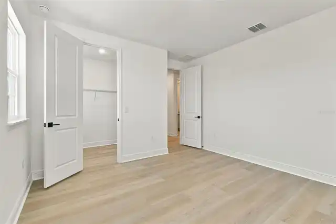
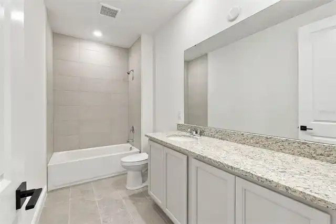
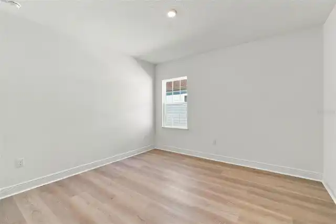
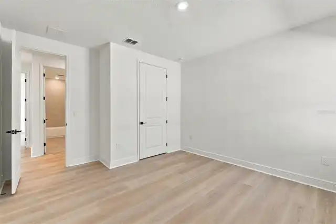
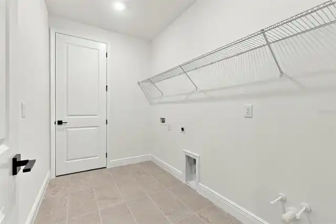
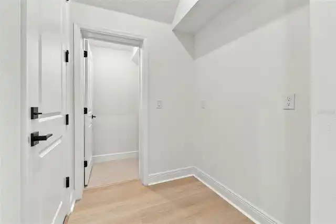
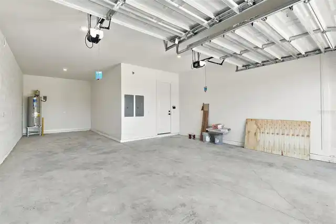
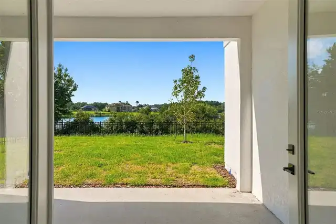
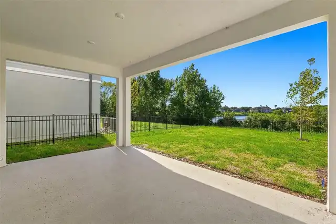
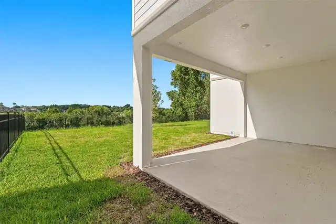
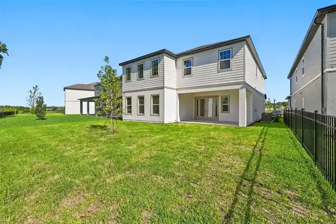
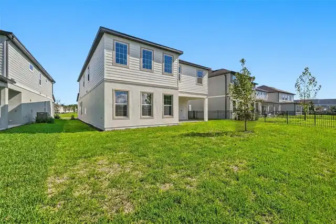
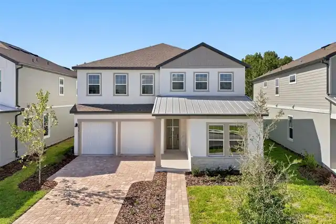
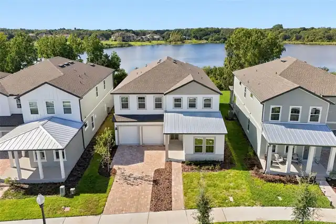
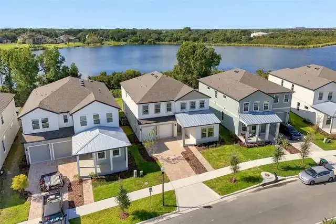
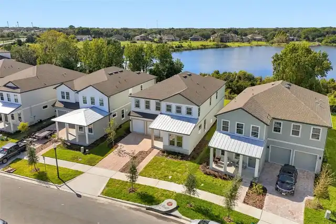
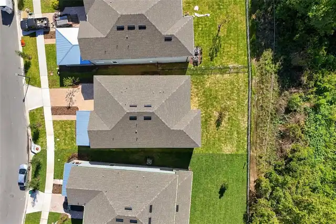
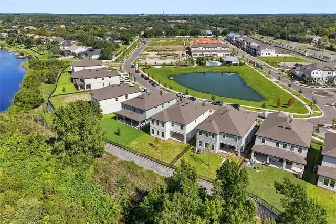
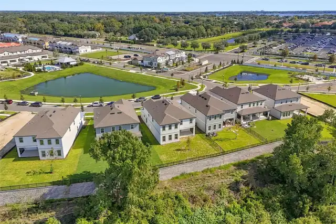
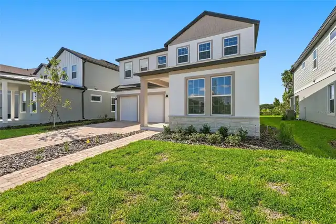
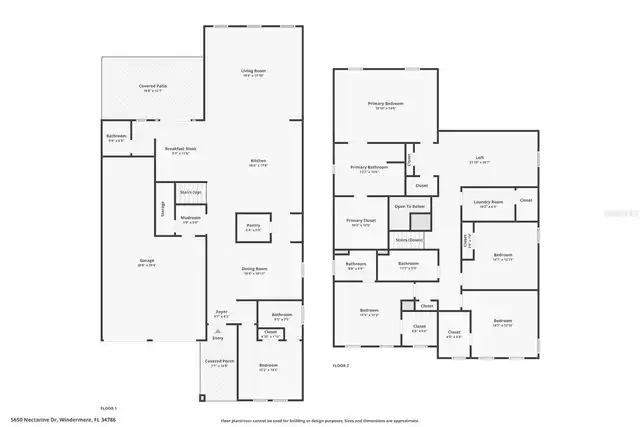
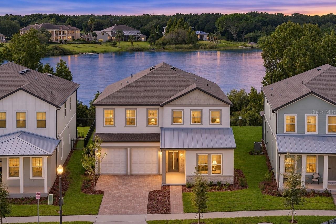
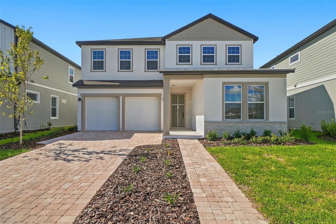
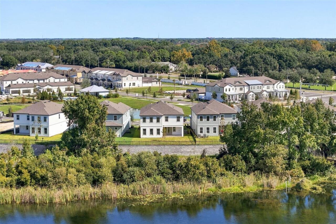
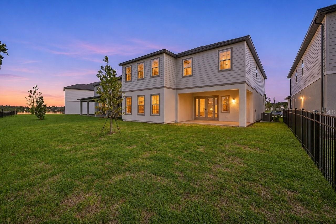
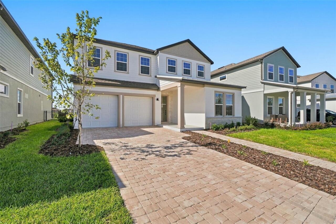
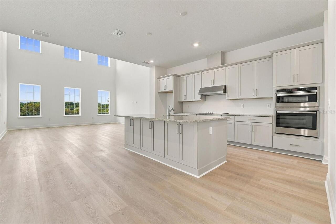
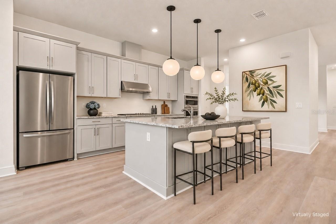
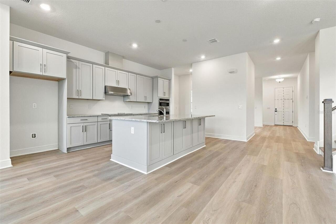
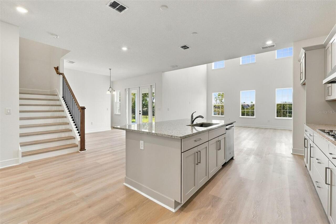
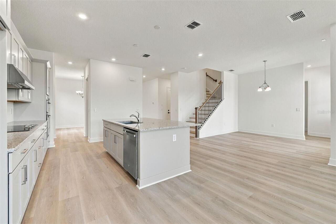
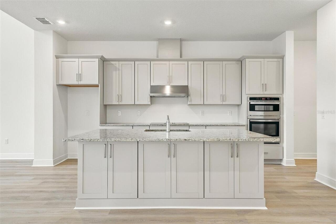
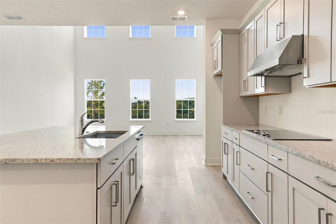
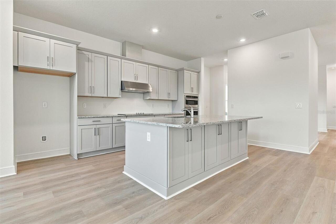
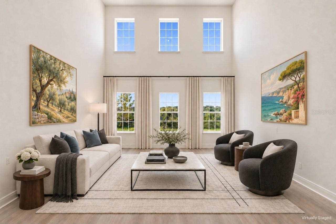
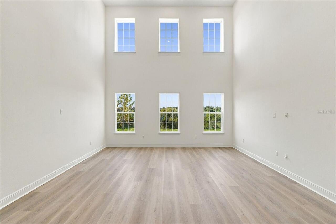
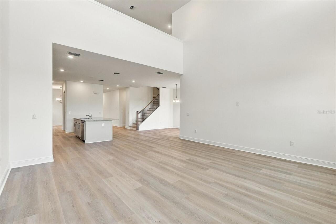
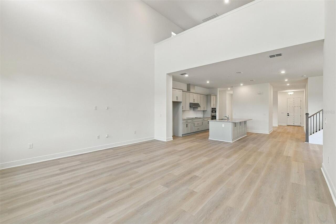
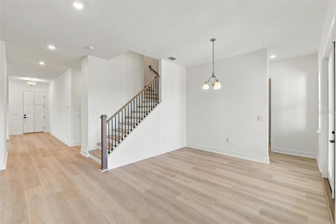
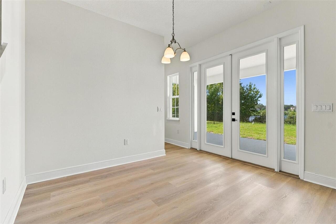
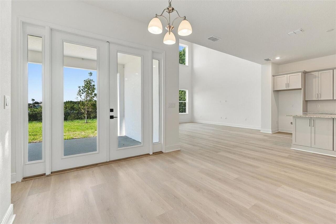
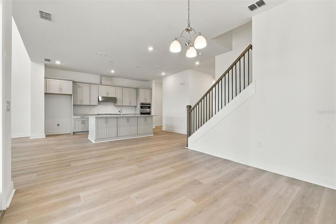
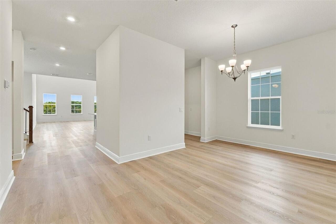
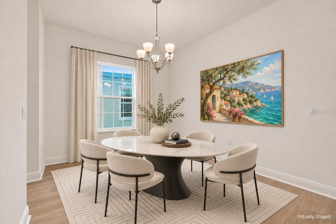
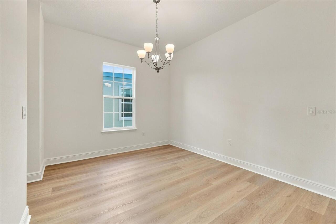
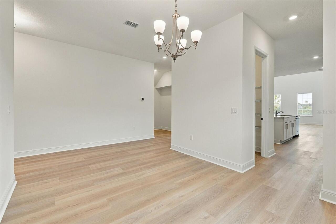
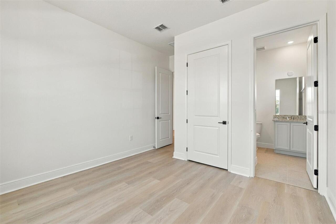
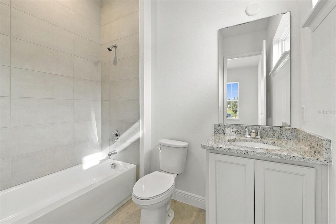
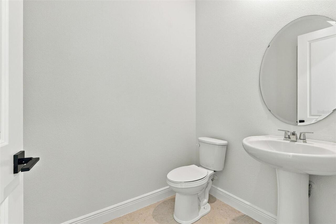
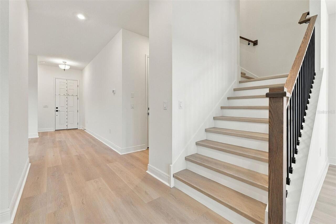
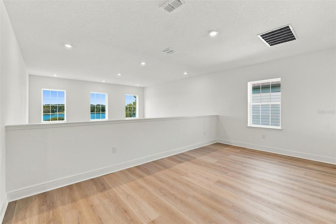
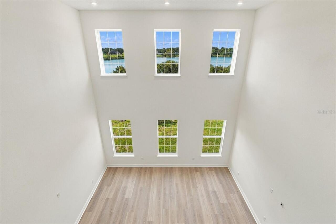
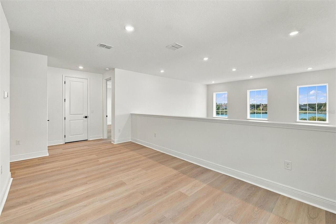
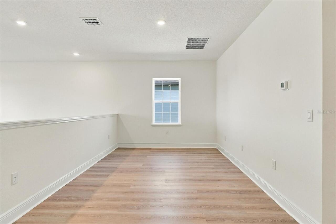
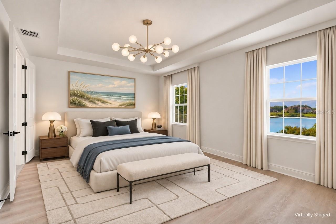
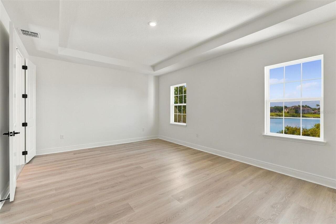
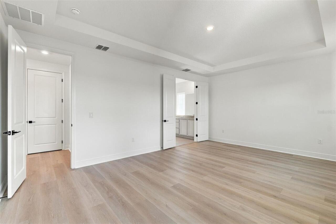
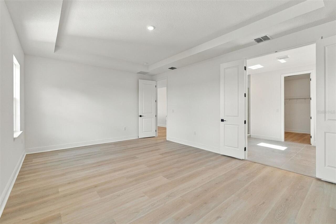
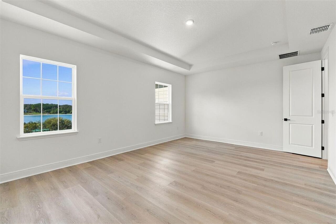
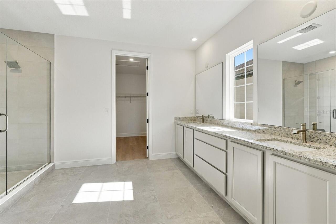
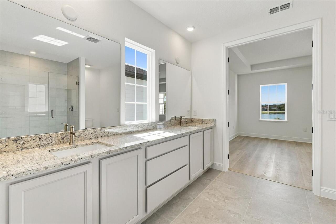
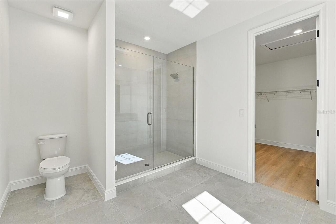
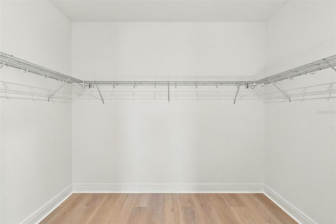
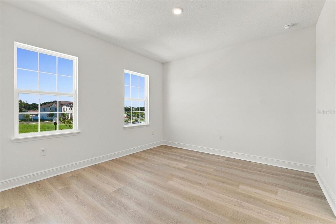
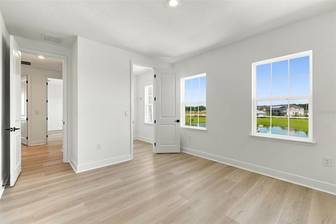
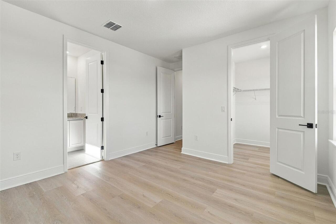
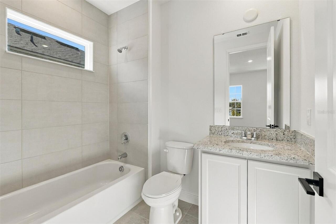
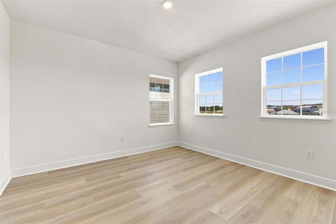
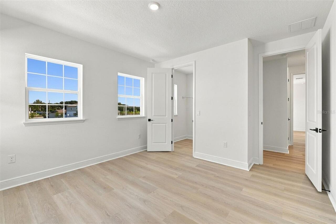
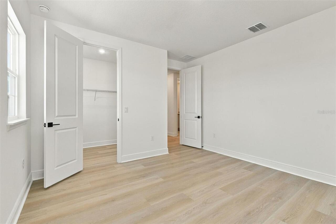
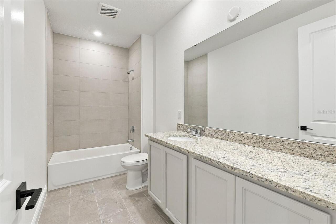
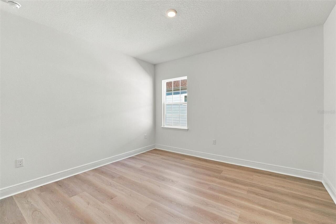
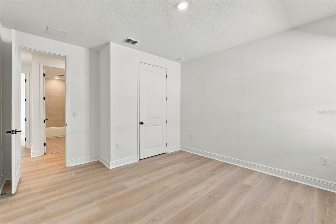
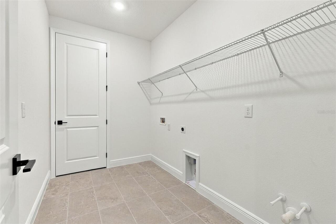
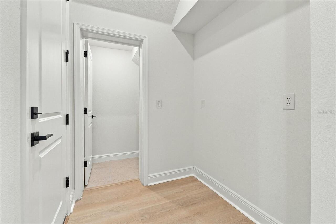
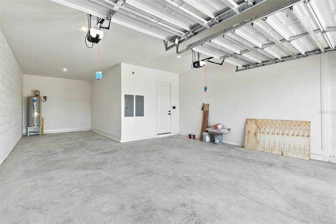
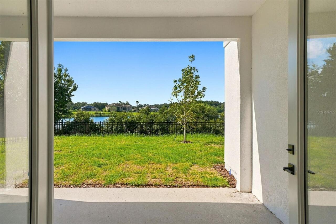
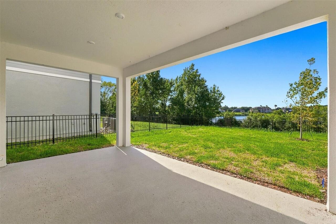
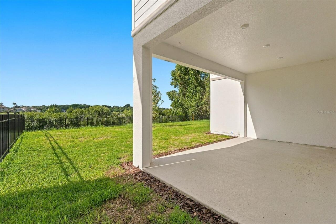
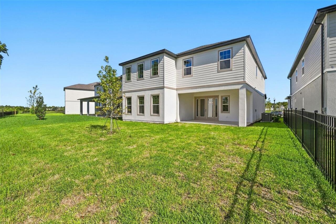
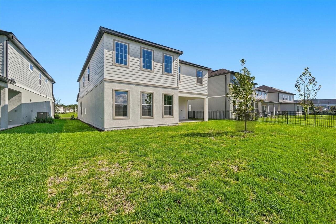
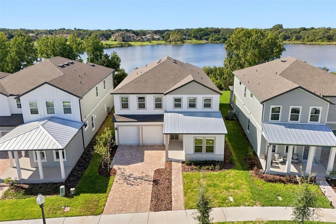
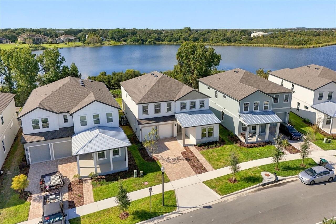
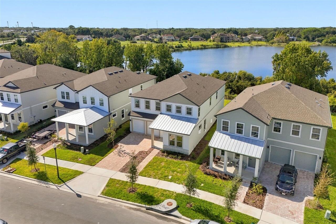
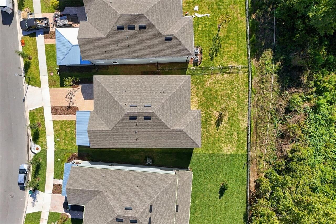
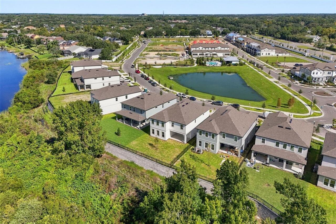
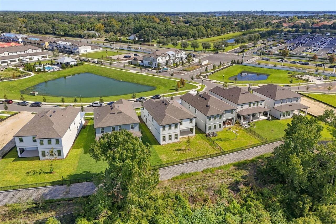
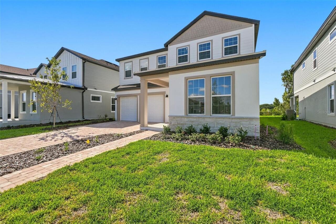
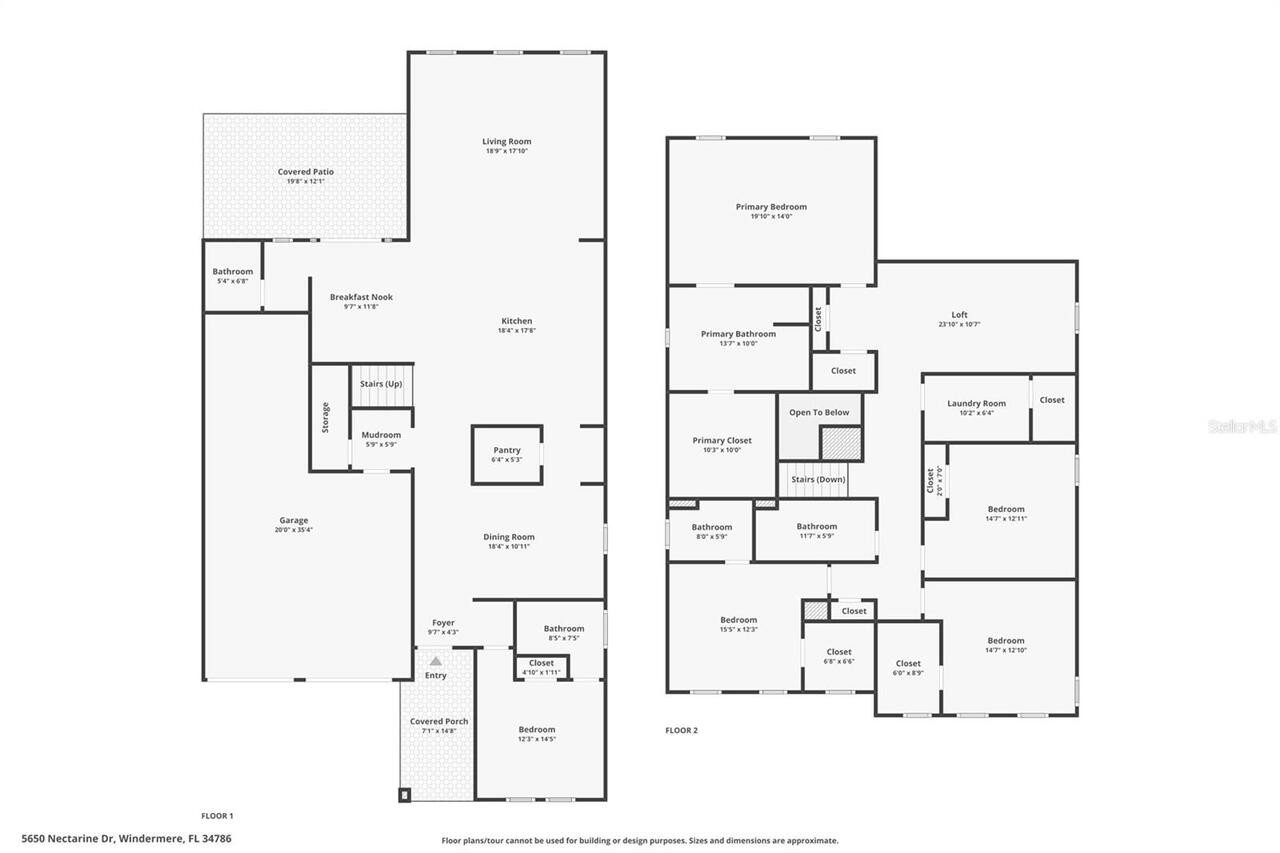
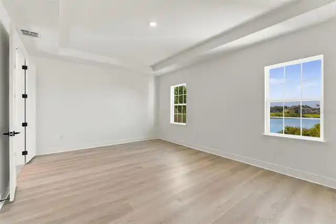
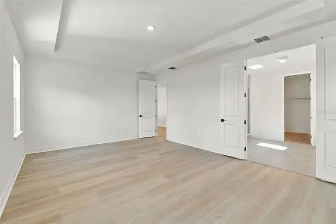
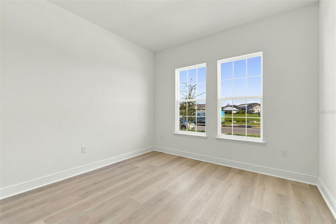
Virtually Staged. NEWLY BUILT HOME WITH LAKE CAWOOD ACCESS ON APPROXIMATELY 1.70 ACRES! Discover refined lake living in this Ashton Woods Duval residence in Lake Cawood Cove, Windermere, with the opportunity to build your own PRIVATE BOAT DOCK. With approximately 3,612 square feet of living space, 5 BEDROOMS, 4 FULL BATHROOMS, 1 HALF BATHROOM, and a 3-CAR TANDEM GARAGE, this home combines generous space with thoughtfully selected upgrades. 10-FOOT CEILINGS ON THE FIRST FLOOR, 9-FOOT CEILINGS ON THE SECOND FLOOR, and 8-FOOT DOORS enhance the spacious feel. NEW LUXURY VINYL PLANK FLOORING extends throughout the home, including the staircase, while the bathrooms and laundry room feature tile flooring. The impressive great room features a SOARING 2-STORY CEILING, creating an open, airy atmosphere that connects seamlessly to the GOURMET KITCHEN and breakfast area. Designed for everyday enjoyment and entertaining, the kitchen features a SPACIOUS ISLAND, an upgraded appliance package, UPGRADED CABINETRY, additional storage cabinets at the back of the island, and a customized pantry layout. A separate dining room provides space for special gatherings. The FIRST-FLOOR BEDROOM SUITE includes a closet and private full bathroom, creating a comfortable retreat for guests. Upstairs, the spacious PRIMARY SUITE features a TRAY CEILING, a LARGE WALK-IN CLOSET, and a private bathroom with separate vanities and a walk-in shower. An additional bedroom suite includes its own full bathroom, while 2 more bedrooms share another full bathroom. A versatile LOFT and conveniently located laundry room complete the second floor. Carefully selected enhancements include UPGRADED BATHROOM TILE with wall tile extending to the ceiling, upgraded toilets, LIGHTING UPGRADES, and wood stair railings. Additional features include sound insulation in selected walls, FOAM INSULATION in the block walls of the living space and garage, and prewiring for ceiling fans, security, and 2 additional wireless access p
Property Details
Property Features
Property Sub Type
Single Family Residence
View
Water
Parking
Garage Door Opener, Tandem
County
Orange
Subdivision
LAKE CAWOOD COVE
Interior Features
MlsStatus
Active
Additional Information
Additional Lease Restrictions
Please Check with HOA.
Additional Rooms
Loft
Additional Water Information
opportunity to build your own PRIVATE BOAT DOCK to LAKE CAWOOD
Appliances
Built-In Oven, Electric Water Heater, Exhaust Fan, Dishwasher, Microwave, Disposal, Convection Oven
Association Amenities
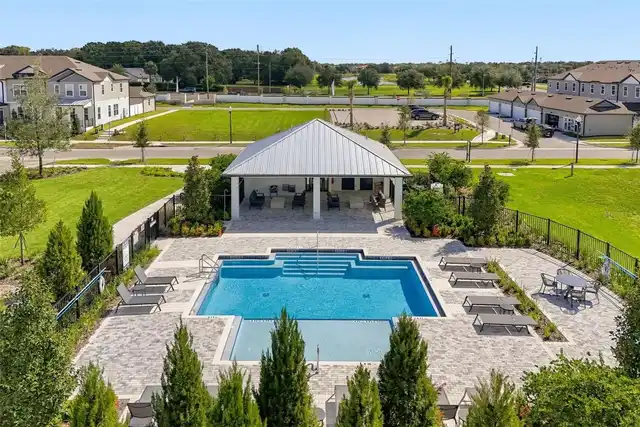
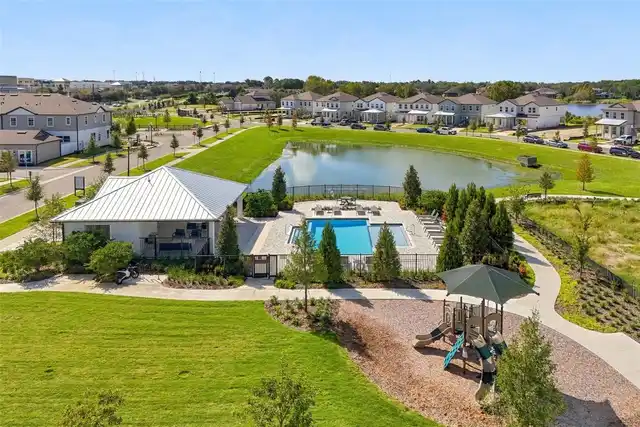
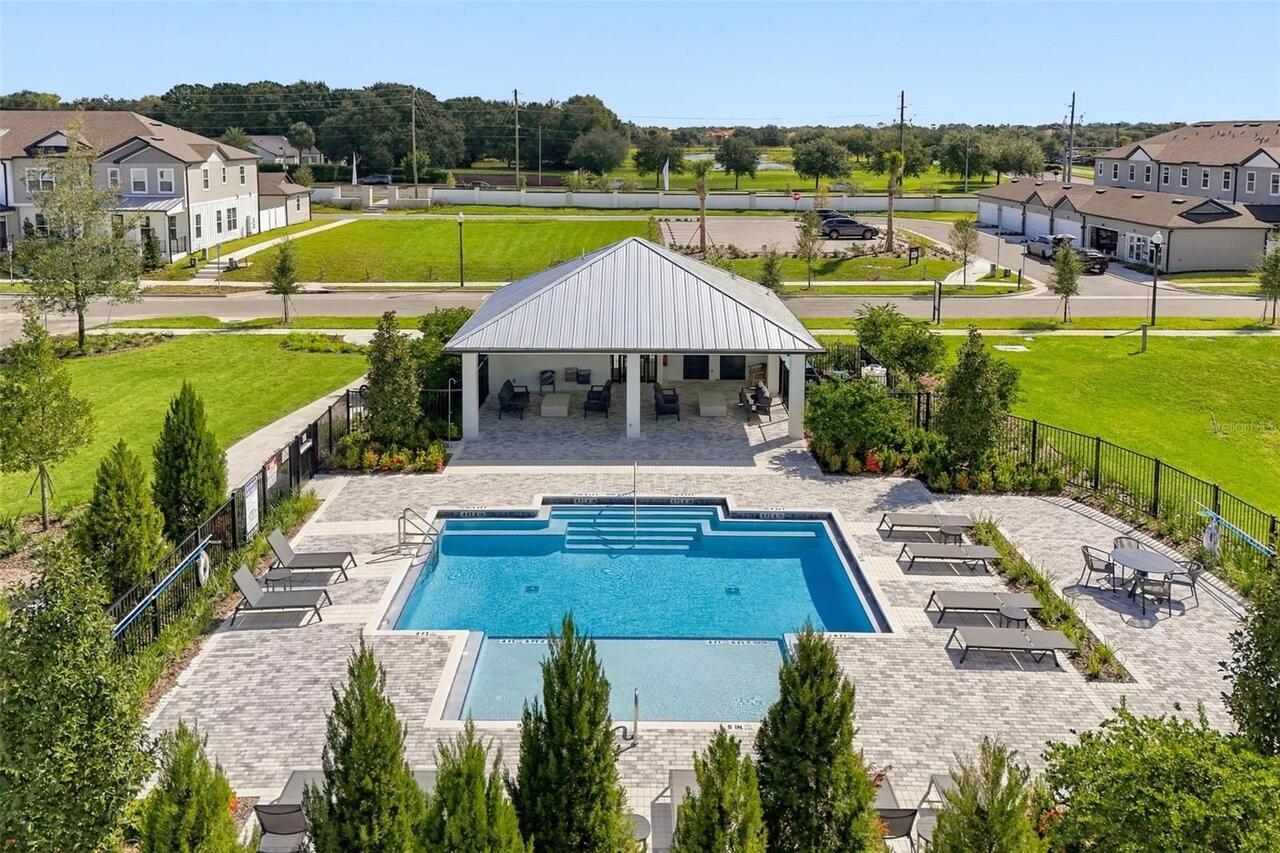
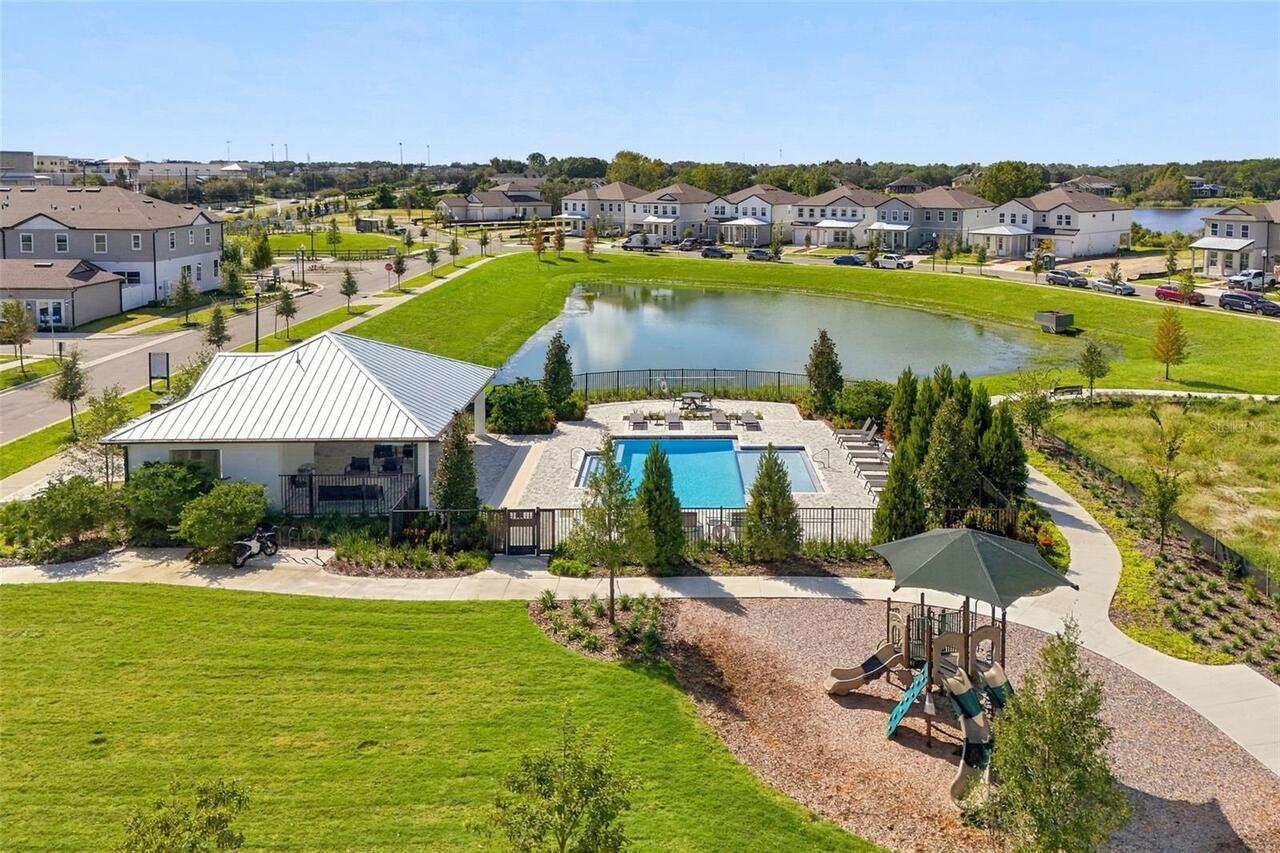
Pool, Playground
Association Fee
106
Association Fee Frequency
Monthly
Association Fee Requirement
Required
Bathrooms Total Integer
5
Builder Model
Duval Floor Plan
Builder Name
Ashton Woods
Building Area Source
Appraiser
Building Area Total
4455
Building Area Total Srch SqM
413.88
Building Area Units
Square Feet
Calculated List Price By Calculated SqFt
408.36
Community Features
Pool, Sidewalks, Playground
Construction Materials
Stucco, Block
Cooling
Central Air
Country
US
Cumulative Days On Market
31
Current Price
1475000.00
Direction Faces
North
Elementary School
Keene Crossing Elementary
Exterior Features
Sidewalk
Flood Zone Code
x
Flooring
Ceramic Tile, Luxury Vinyl
Foundation Details
Slab
Furnished
Unfurnished
Garage Spaces
3
Heating
Electric, Central
High School
Windermere High School
Interior Features
Eat-in Kitchen, PrimaryBedroom Upstairs, Open Floorplan, High Ceilings, Split Bedroom, Stone Counters, Kitchen/Family Room Combo, Tray Ceiling(s)
Laundry Features
Laundry Room
Levels
Two
List AOR
Osceola
Living Area Meters
335.57
Living Area Source
Appraiser
Living Area Units
Square Feet
Lot Features
Conservation Area, In County, Paved, Sidewalk
Lot Size Acres
1.7
Lot Size Square Feet
74059
Lot Size Square Meters
6880
Middle Or Junior School
Bridgewater Middle
Minimum Lease
8-12 Months
Modification Timestamp
2026-11-21T20:40:10.061Z
Monthly HOA Amount
106.00
Occupant Type
Vacant
Other Equipment
Irrigation Equipment
Ownership
Fee Simple
Parcel Number
14-23-27-4109-00-090
Patio And Porch Features
Front Porch, Rear Porch, Covered
Pets Allowed
Yes
Property Condition
Completed
Public Survey Range
27
Public Survey Section
14
RATIO Current Price By Calculated SqFt
408.36
Road Surface Type
Asphalt
Roof
Shingle
Room Count
12
Security Features
Smoke Detector(s)
Sewer
Public Sewer
Tax Block
.
Tax Book Number
122/20-28
Tax Lot
9
Tax Year
2026
Total Acreage
1 to less than 2
Total Annual Fees
1272.00
Total Monthly Fees
106.00
Township
23
Universal Property Id
US-12095-N-142327410900090-R-N
Unparsed Address
5650 NECTARINE DR
Utilities
Water Connected, Cable Connected, Sprinkler Recycled, Electricity Connected, Public, Sewer Connected
Water Access
Lake
Water Body Name
LAKE CAWOOD
Water Extras
Boat Ramp - Private
Water Source
Public
Water View
Lake
Zoning
RESIDENTIA
Neighborhood Map
Popup

Property Photos
Listing Photo
Listing Photo
Listing Photo
Listing Photo
Listing Photo
Listing Photo
Listing Photo
Listing Photo
Listing Photo
Listing Photo
Listing Photo
Listing Photo
Listing Photo
Listing Photo
Listing Photo
Listing Photo
Listing Photo
Listing Photo
Listing Photo
Listing Photo
Listing Photo
Listing Photo
Listing Photo
Listing Photo
Listing Photo
Listing Photo
Listing Photo
Listing Photo
Listing Photo
Listing Photo
Listing Photo
Listing Photo
Listing Photo
Listing Photo
Listing Photo
Listing Photo
Listing Photo
Listing Photo
Listing Photo
Listing Photo
Listing Photo
Listing Photo
Listing Photo
Listing Photo
Listing Photo
Listing Photo
Listing Photo
Listing Photo
Listing Photo
Listing Photo
Listing Photo
Listing Photo
Listing Photo
Listing Photo
Listing Photo
Listing Photo
Listing Photo
Listing Photo
Listing Photo
Listing Photo
Listing Photo
Listing Photo
Listing Photo
Listing Photo
Listing Photo
Listing Photo
Listing Photo
Listing Photo
Listing Photo
Listing Photo
Listing Photo
Listing Photo
Listing Photo
Listing Photo
Listing Photo
Listing Photo
Listing Photo
Listing Photo
Listing Photo
Listing Photo
Listing Photo
Listing Photo
Listing Photo
Listing Photo
Listing Photo
Listing Photo
Listing Photo
Listing Photo
Listing Photo
Listing Photo
Listing Photo
Listing Photo
Listing Photo
Listing Photo
Listing Photo
Listing Photo
Listing Photo
Listing Photo
Listing Photo
Listing Photo
Listing Photo
Listing Photo
Listing Photo
Listing Photo
Listing Photo
Listing Photo
Listing Photo
Listing Photo
Listing Photo
Listing Photo
Listing Photo
Listing Photo
Listing Photo
Listing Photo
Listing Photo
Listing Photo
Listing Photo
Listing Photo
Listing Photo
Listing Photo
Listing Photo
Listing Photo
Listing Photo
Listing Photo
Listing Photo
Listing Photo
Listing Photo
Listing Photo
Listing Photo
Listing Photo
Listing Photo
Listing Photo
Listing Photo
Listing Photo
Listing Photo
Listing Photo
Listing Photo
Listing Photo
Listing Photo
Listing Photo
Listing Photo
Listing Photo
Listing Photo
Listing Photo
Listing Photo
Listing Photo

MLS #MFRO6451019 Listing courtesy of La Rosa Realty Llc provided by Stellar MLS.
Similar Listings

$1,348,000
7231 Sangalla Drive
Windermere
5BR/4BA
| Active
$1,375,000
12718 Windermere Isles Place
Windermere
5BR/4BA
| Active
$1,375,000
9527 Queensbury Court
Windermere
5BR/4BA
| Active
$1,490,000
11339 Camden Park Drive
Windermere
5BR/4BA
| Active


All listing information is deemed reliable but not guaranteed and should be independently verified through personal inspection by appropriate professionals. Listings displayed on this website may be subject to prior sale or removal from sale; availability of any listing should always be independent verified. Listing information is provided for consumer personal, non-commercial use, solely to identify potential properties for potential purchase; all other use is strictly prohibited and may violate relevant federal and state law. The source of the listing data is as follows: Stellar MLS (updated 11/21/26 4:22 PM) |
Listing Search


Translate Tool

Featured Listings
Windermere Real Estate
$619,000
4 BED
3 BATH
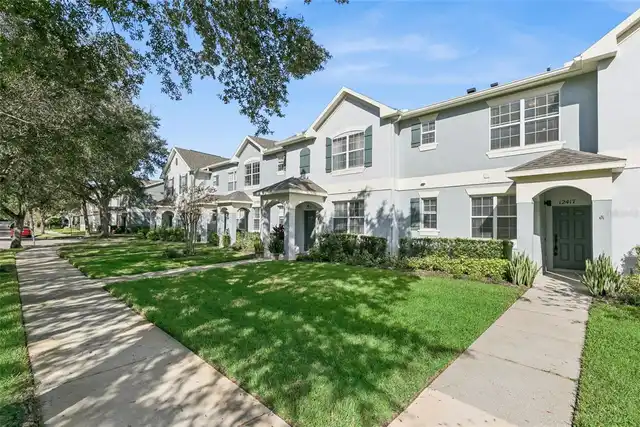
Welcome to this beautiful home in a highly desirable community known for its top-rated schools and beautifully maintaine... Read More
Windermere Real Estate
$349,900
2 BED
2 BATH
Virtually Staged. Welcome to the peaceful townhome community of The Lakes of Windermere, conveniently nestled just behin... Read More
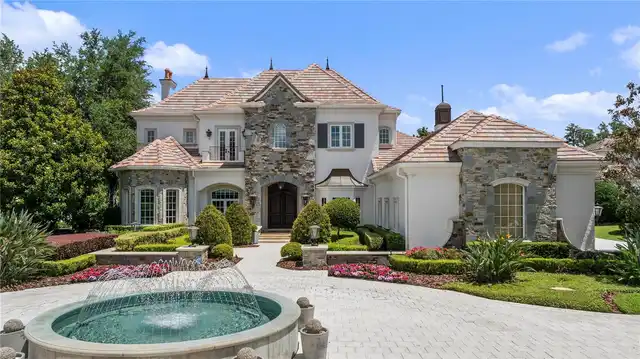
Windermere Real Estate
$6,995,000
5 BED
6 BATH
Set along the pristine shores of Lake Tibet Butler, this exceptional estate within Keene's Pointe is a masterclass in ti... Read More
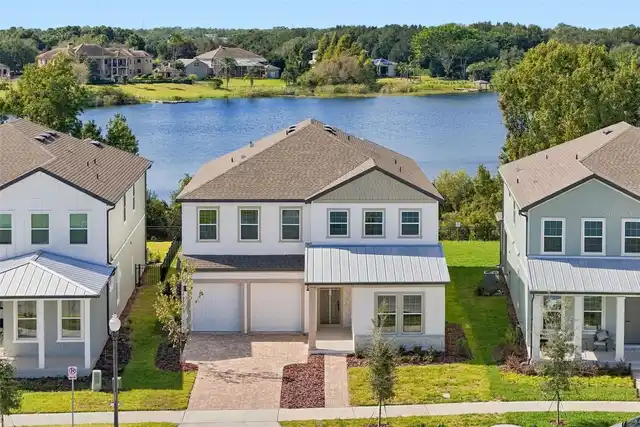
Windermere Real Estate
$1,475,000
5 BED
4 BATH
Virtually Staged. NEWLY BUILT HOME WITH LAKE CAWOOD ACCESS ON APPROXIMATELY 1.70 ACRES! Discover refined lake living in ... Read More
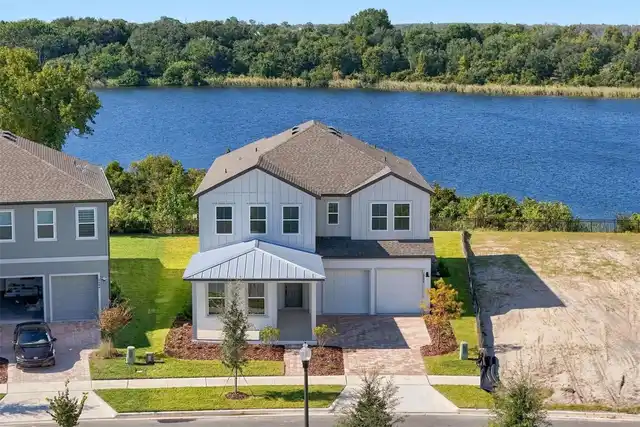
Windermere Real Estate
$1,550,000
5 BED
4 BATH
Virtually Staged. BEAUTIFUL LAKE CAWOOD VIEWS AND WATER ACCESS SET THE SCENE FOR THIS NEWLY BUILT WINDERMERE HOME! Situa... Read More
Contact Wendy Morris

407-575-5392

Wendy Morris LLC

Licensed in the State of Florida
BK 3146762
16797 Broadwater Avenue
Winter Garden, Florida 34787

Your privacy is our utmost concern. We will never sell your personal information. Privacy Policy
©2026 windermerehomes.net - all rights reserved. | Site Map