1-407-575-5392
Menu

4162 Sunset Preserve Boulevard, Orlando, FL

NEXT
PREV
$1,087,250

($245/sqft)

List Status: Active
4162 Sunset Preserve Boulevard
Orlando, FL 32820


5 beds
4 baths
4429 living sqft
Top Features
  • View: Water, Pool
  • Subdivision: Sunset Preserve Ph 1
  • Built in  2020
  • Single Family Residence
Description
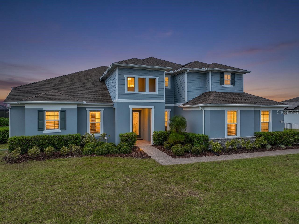
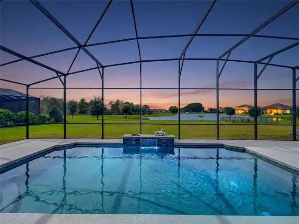
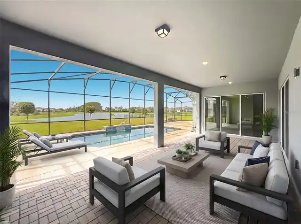
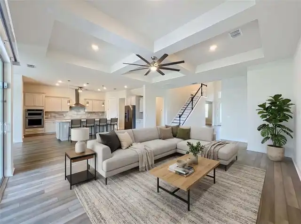
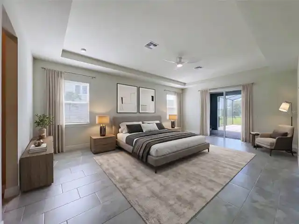
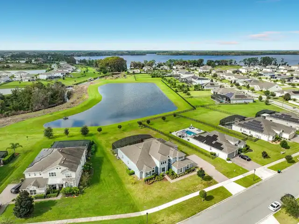
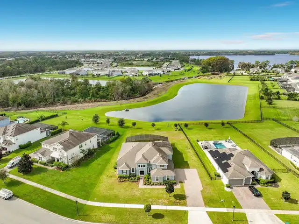
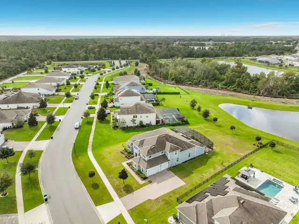
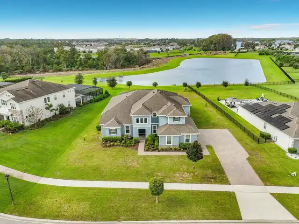
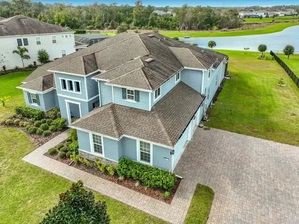
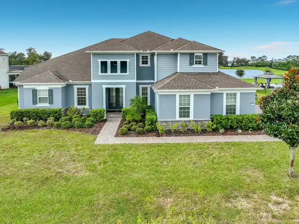
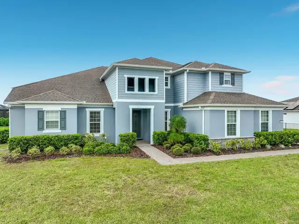
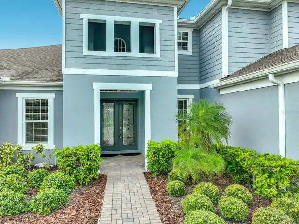
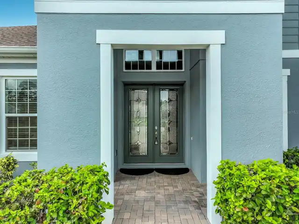
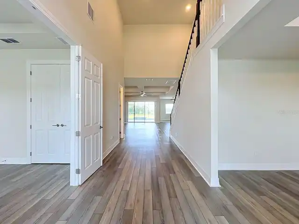
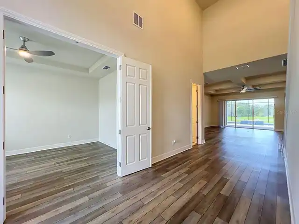
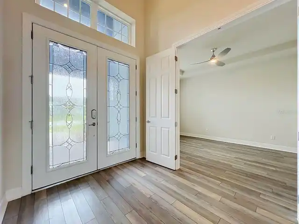
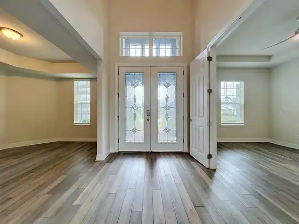
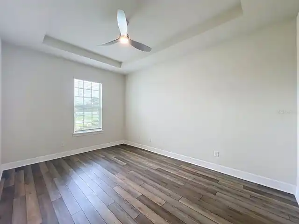
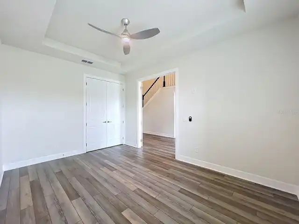
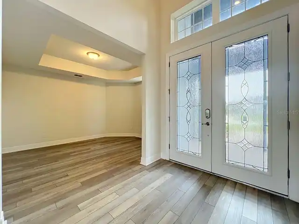
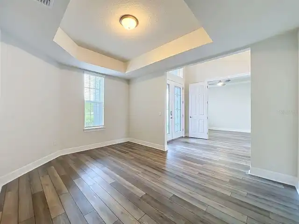
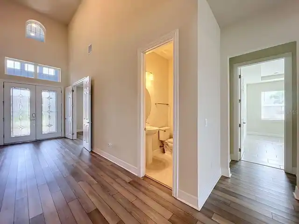
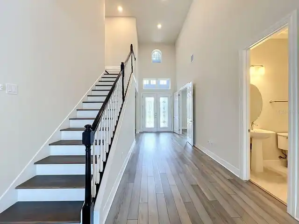
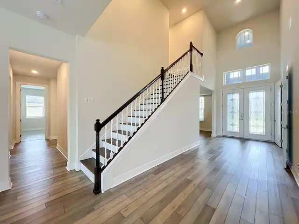
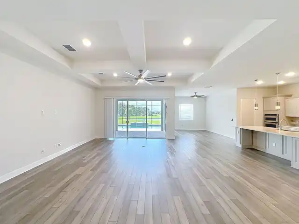
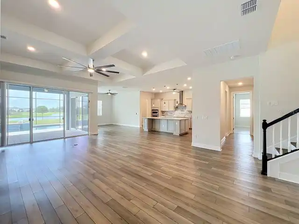
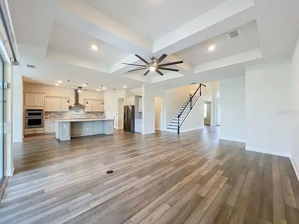
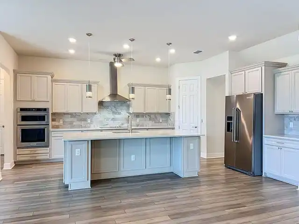
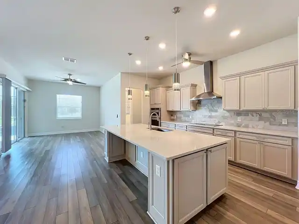
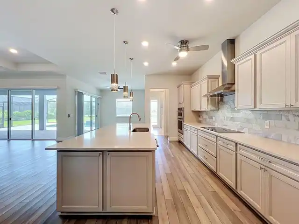
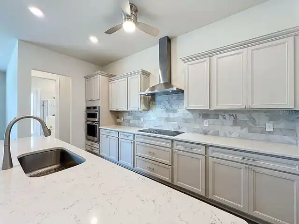
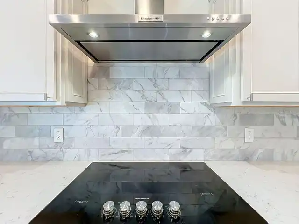
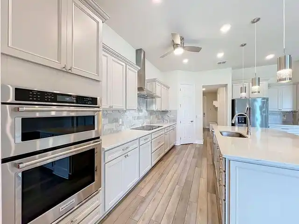
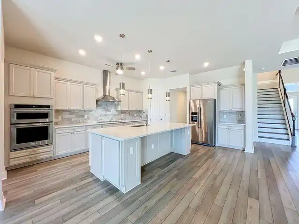
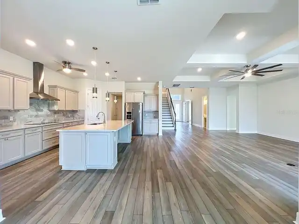
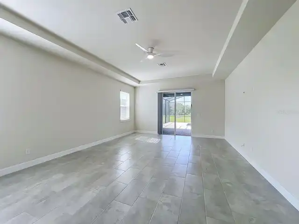
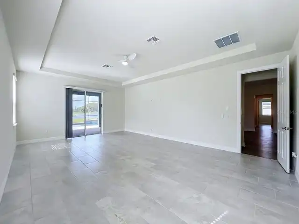
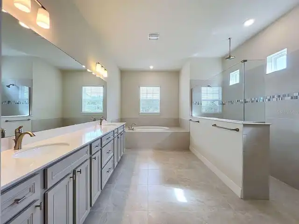
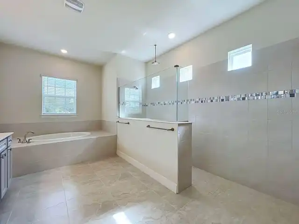
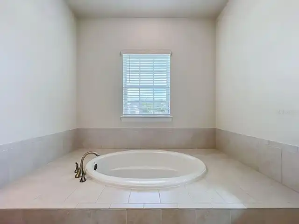
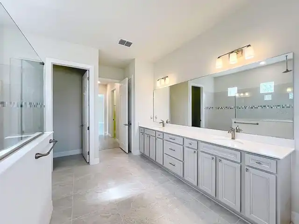
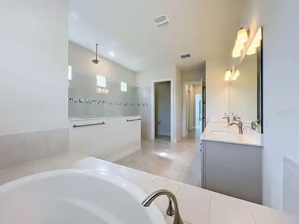
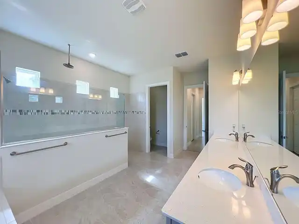
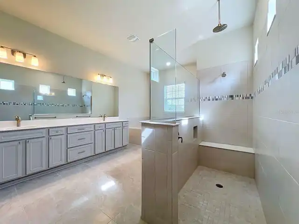
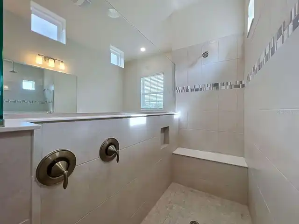
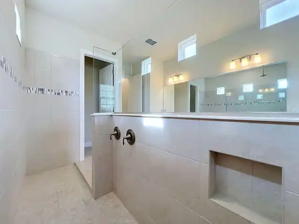
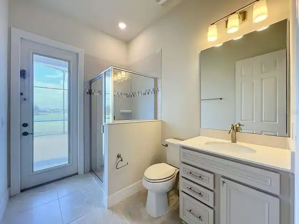
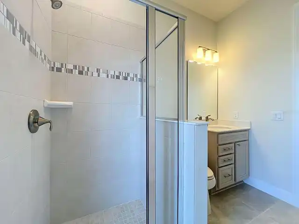
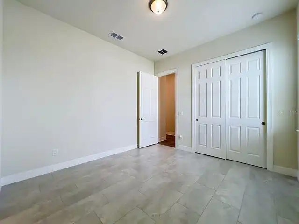
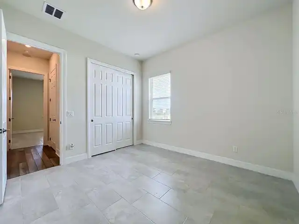
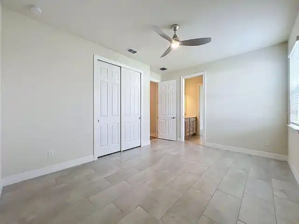
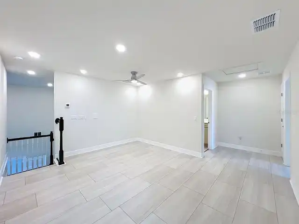
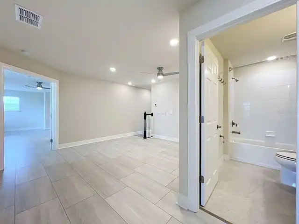
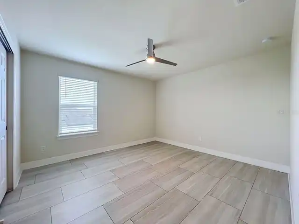
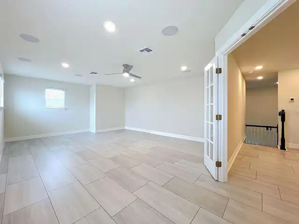
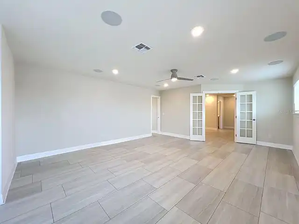
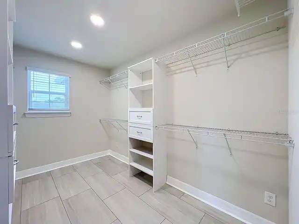
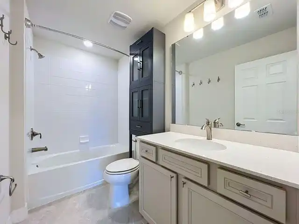
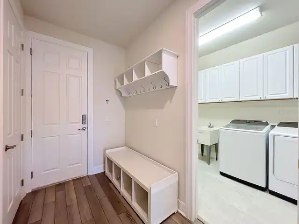
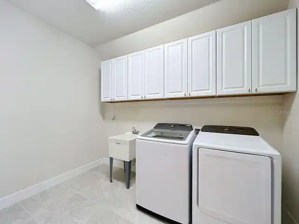
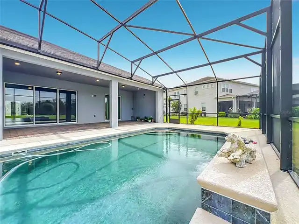
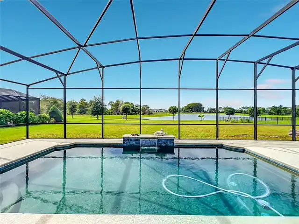
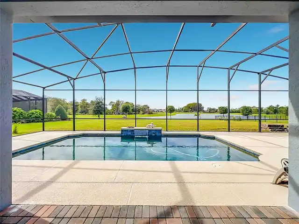
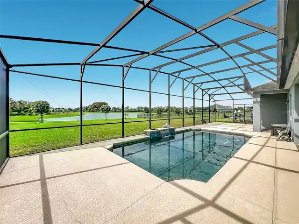
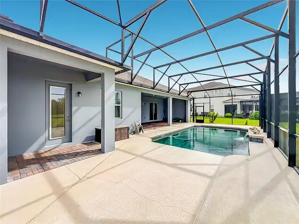
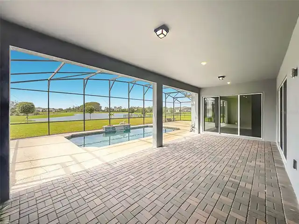
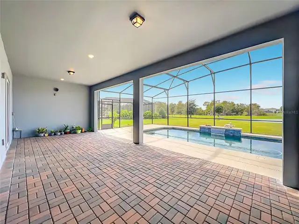
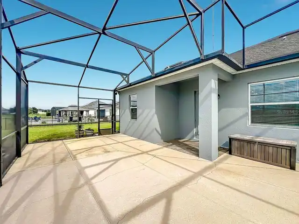
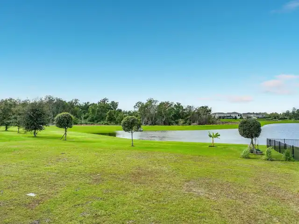
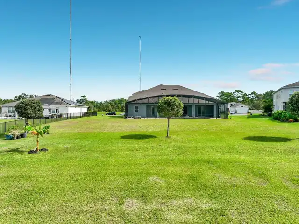
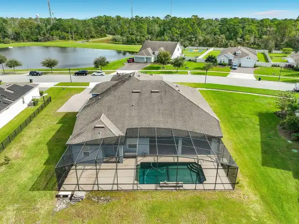
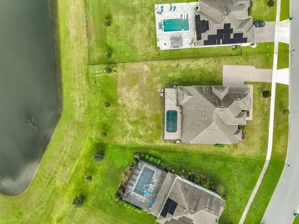
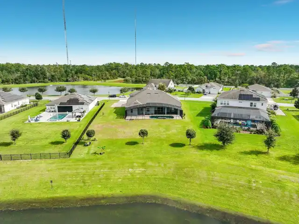
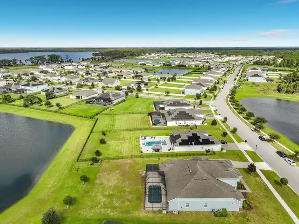
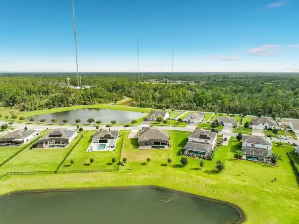
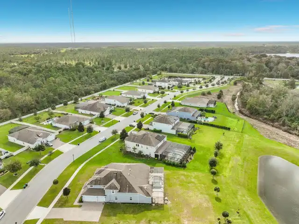
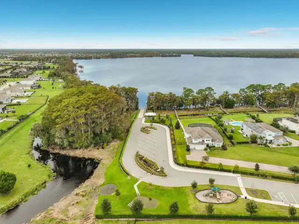
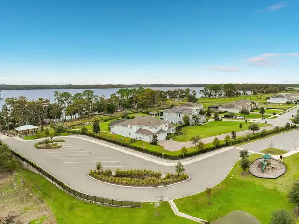
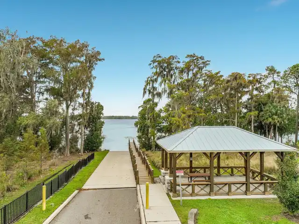
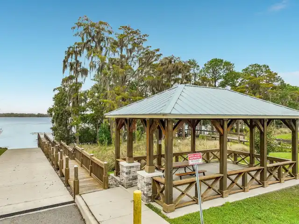
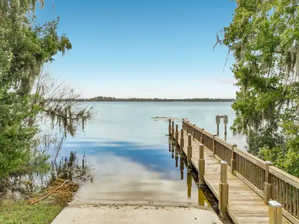
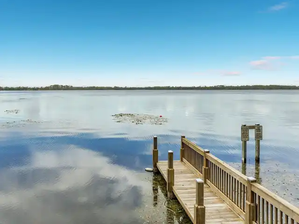
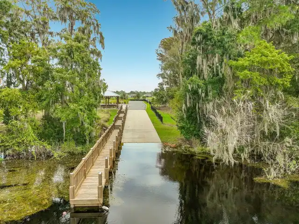
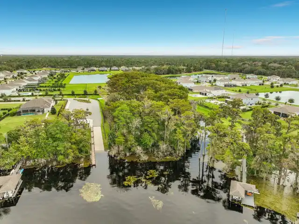
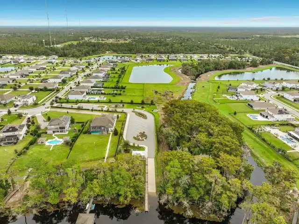
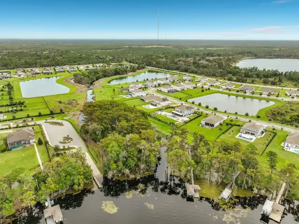
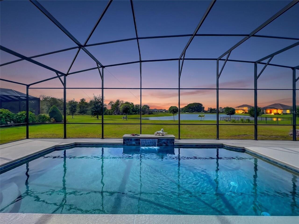
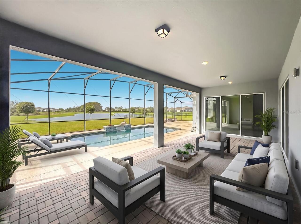
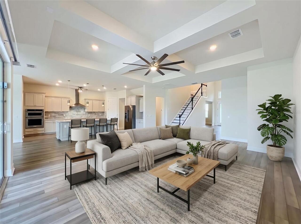
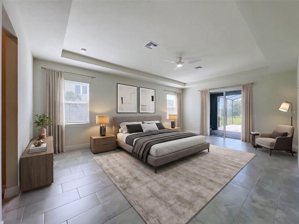
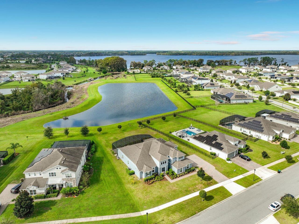
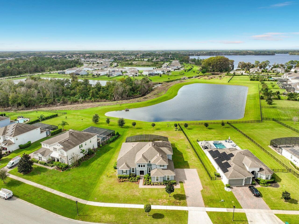
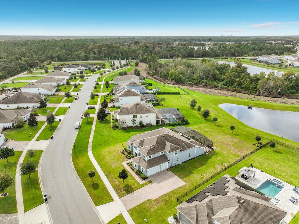
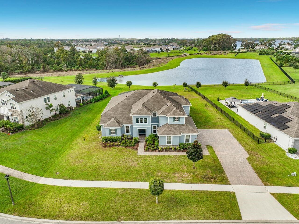
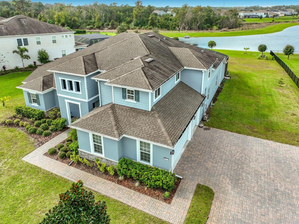
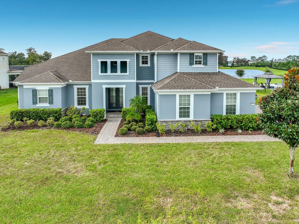
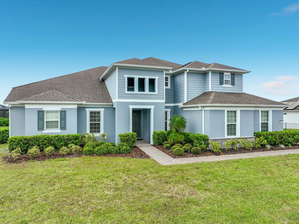
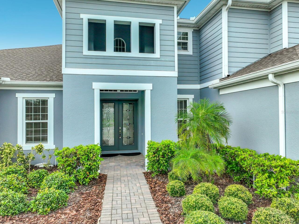
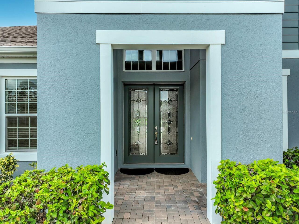
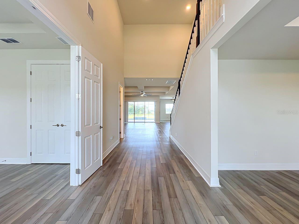
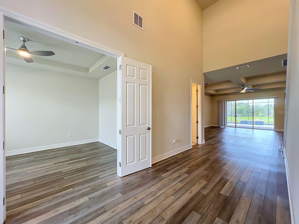
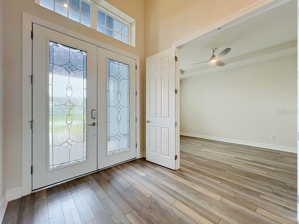
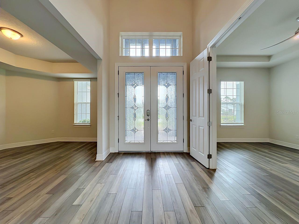
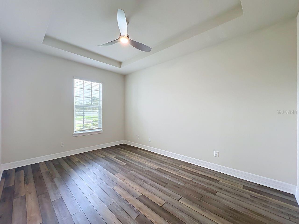
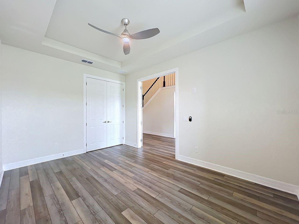
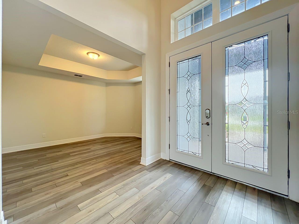
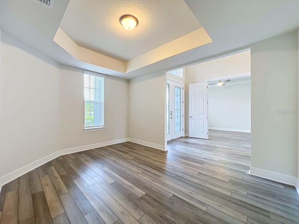
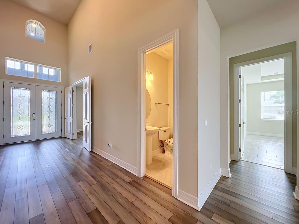
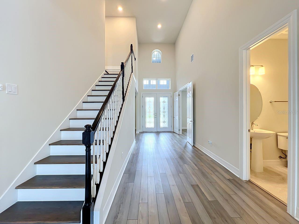
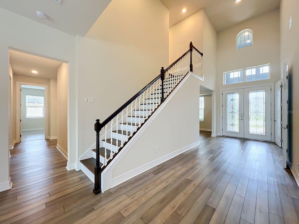
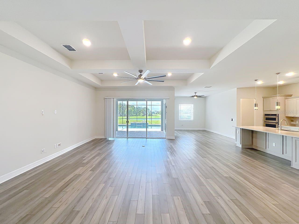
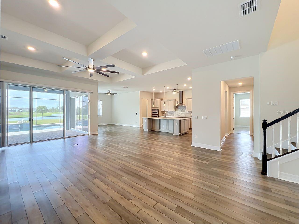
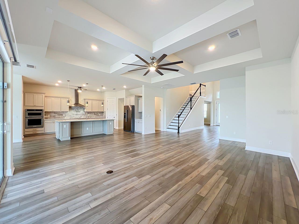
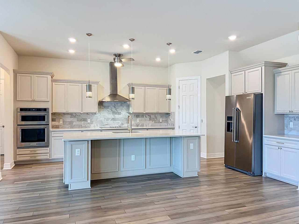
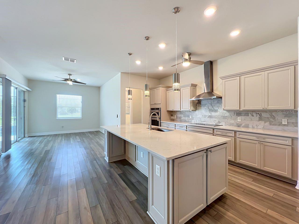
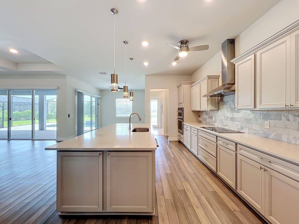
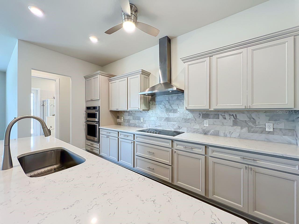
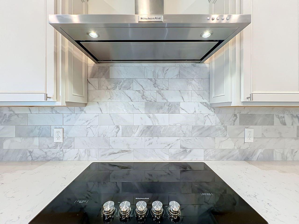
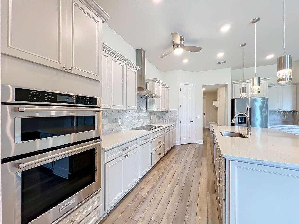
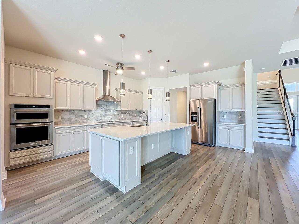
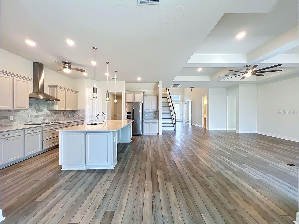
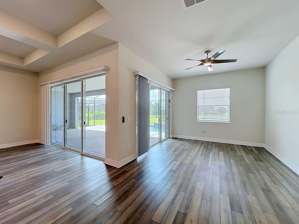
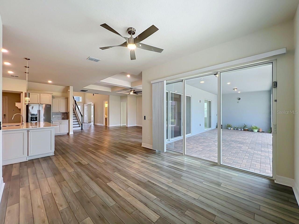
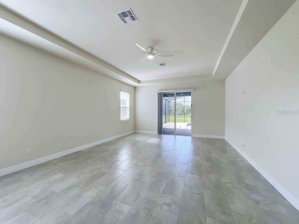
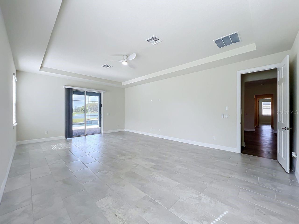
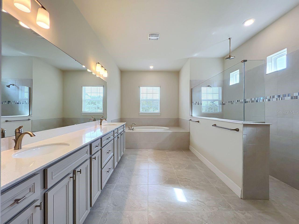
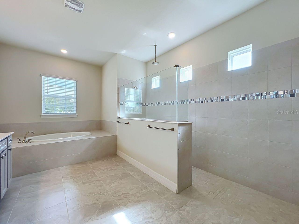
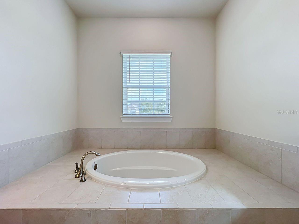
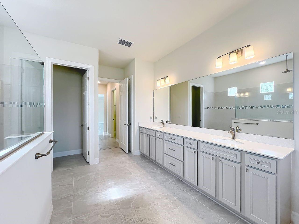
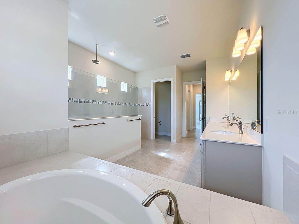
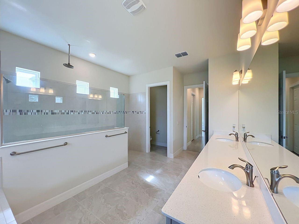
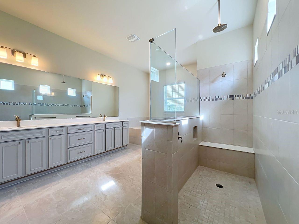
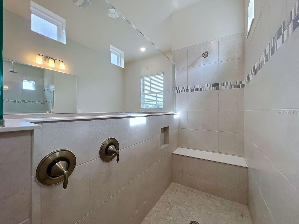
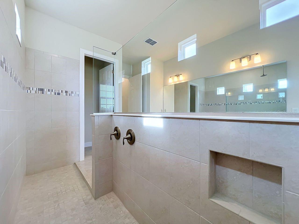
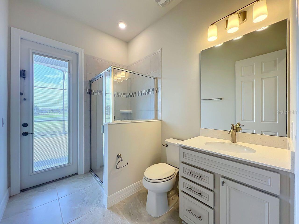
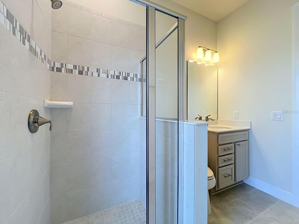
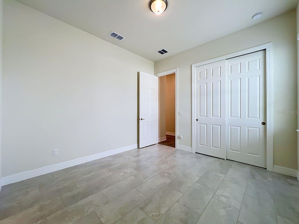
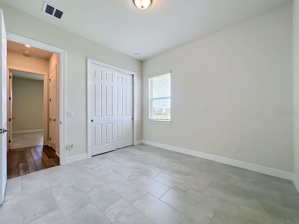
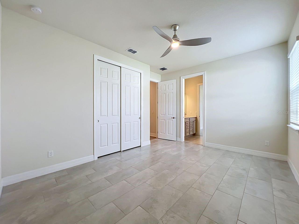
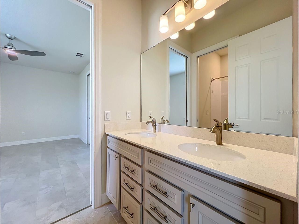
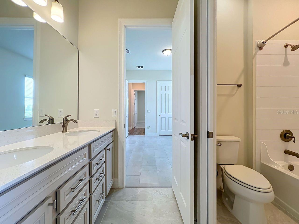
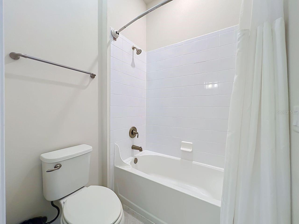
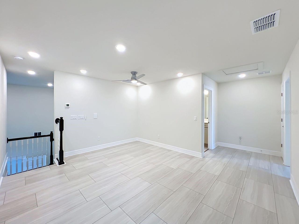
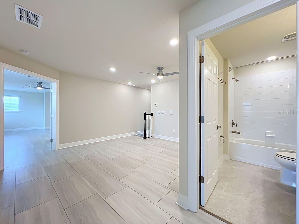
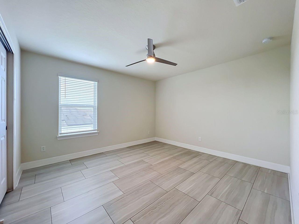
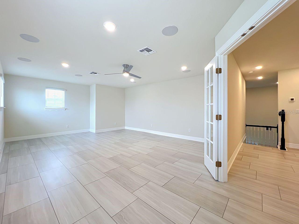
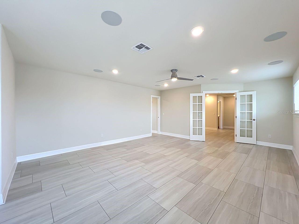
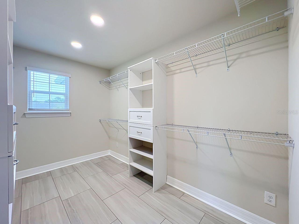
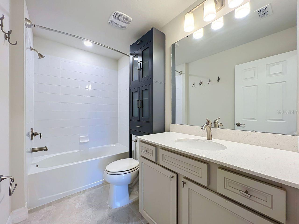
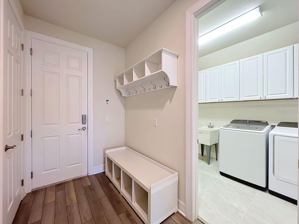
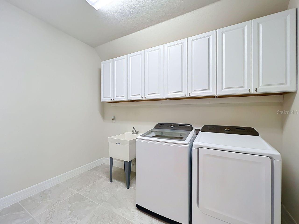
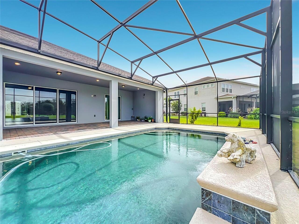
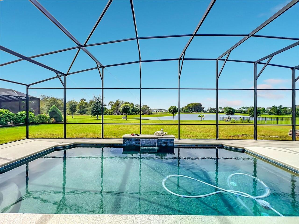
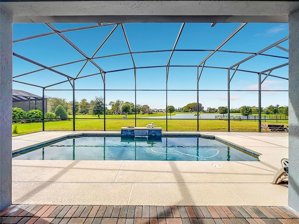
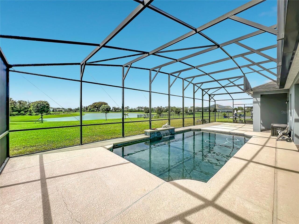
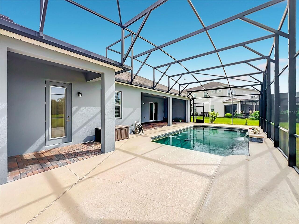
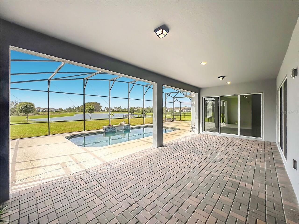
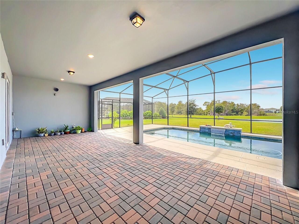
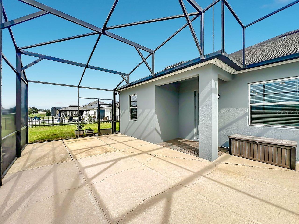
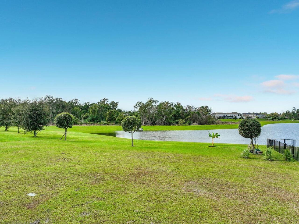
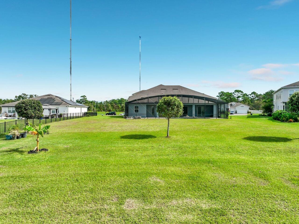
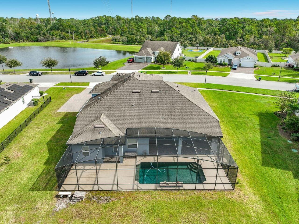
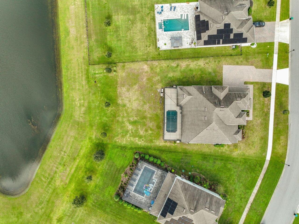
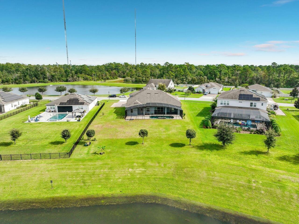
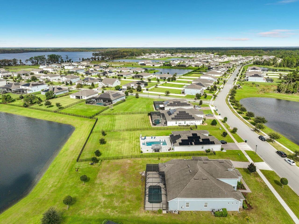
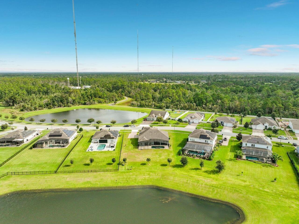
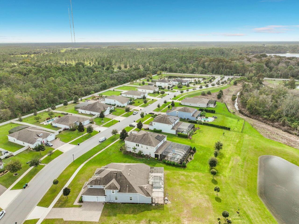
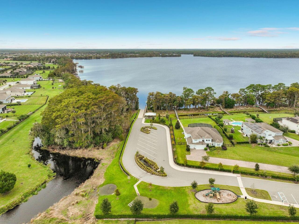
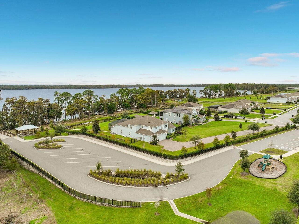
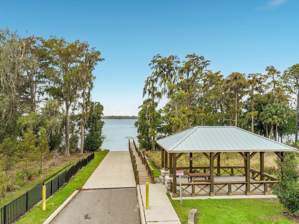
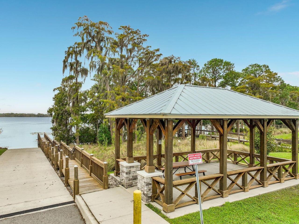
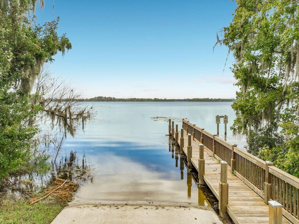
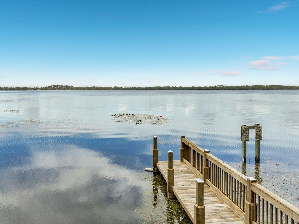
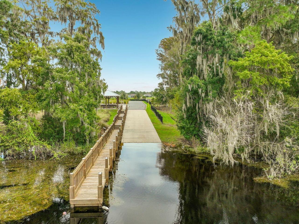
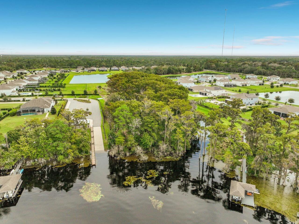
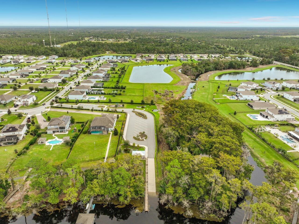
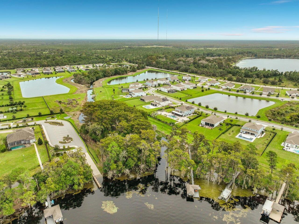
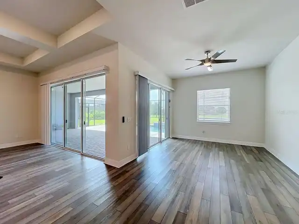
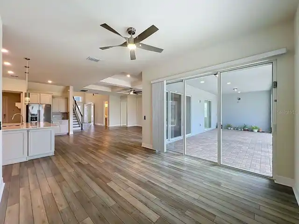
Virtually Staged. Welcome to an extraordinary home in a gated enclave, located in an exclusive gated waterfront community of Sunset Preserve, featuring private boat ramp access to beautiful Lake Pickett. This impressive Gardenside model offers more than four thousand living space, featuring 5 bedrooms, 4 full size baths, and 1 half-bath, perfectly set on a spacious half-an acre pond-front homesite, thoughtfully designed for elegant living and grand entertaining. Home is one story with a loft. Enjoy Florida living at its finest with a custom saltwater pool enhanced by a sleek waterfall feature, creating a serene and elegant outdoor retreat overlooking the water. The extended pool deck and full-width screened lanai provide abundant space for relaxing, entertaining, and enjoying the beautiful pond views. Designed with multigenerational living in mind, the main level offers a flexible and functional layout featuring a private home office or den, formal dining room, living room, and a gourmet kitchen. The chef's kitchen is appointed with 42-inch designer soft-close cabinetry, an oversized quartz island and countertops, a premium KitchenAid stainless steel appliance package, and a spacious butler's pantry. Adjacent to the kitchen, the grand family room showcases soaring cathedral ceilings and an abundance of natural light. The luxurious first-floor primary suite serves as a private retreat, featuring direct views of the pool and pond through sliding glass doors. The spa-like ensuite bathroom includes a soaking tub, an oversized walk-in rain shower, and generous closet space. The first floor has three additional bedrooms, two full bathrooms, a convenient one half bath, and a large laundry room with space for a second refrigerator. Upstairs, the versatile loft area features an additional bedroom, full bathroom, and cozy reading nook. The highlight of the second floor is the expansive bonus room, complete with surround sound and endless possibilities for a media room, game r
Property Details
Property Features
Property Sub Type
Single Family Residence
View
Water, Pool
Parking
Garage Faces Side, Garage Door Opener
Pool
Screen Enclosure, In Ground
County
Orange
Subdivision
SUNSET PRESERVE PH 1
Interior Features
MlsStatus
Active
Additional Information
Additional Lease Restrictions
Please check with HOA restrictions.
Additional Rooms
Bonus Room, Loft, Den/Library/Office, Family Room, Formal Dining Room Separate
Alternate Key Folio Num
03-22-32-7898-00-140
Appliances
Built-In Oven, Electric Water Heater, Exhaust Fan, Dishwasher, Microwave, Range Hood, Refrigerator, Disposal, Dryer, Range, Washer, Electric Cooktop, Convection Oven
Approval Process
Please check with HOA approval process.
Association Amenities
Gated
Association Fee
184.96
Association Fee Frequency
Monthly
Association Fee Requirement
Required
Bathrooms Total Integer
5
Builder Model
Gardenside
Builder Name
Pulte
Building Area Source
Public Records
Building Area Total
5901
Building Area Total Srch SqM
548.22
Building Area Units
Square Feet
Calculated List Price By Calculated SqFt
245.48
Community Features
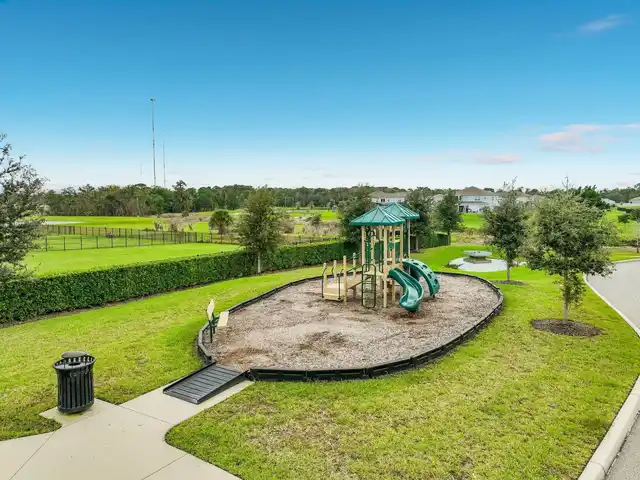
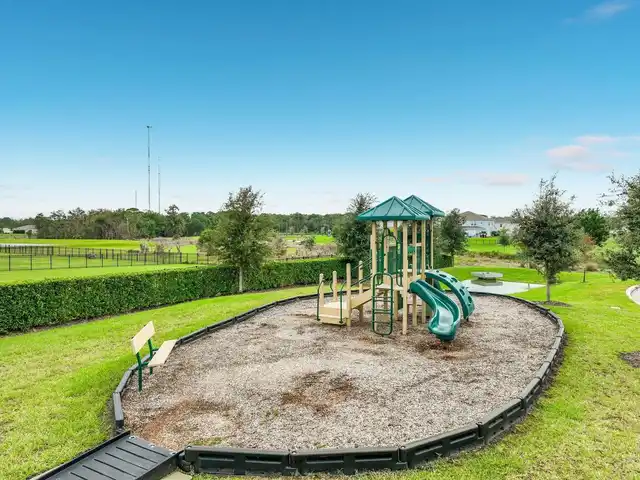
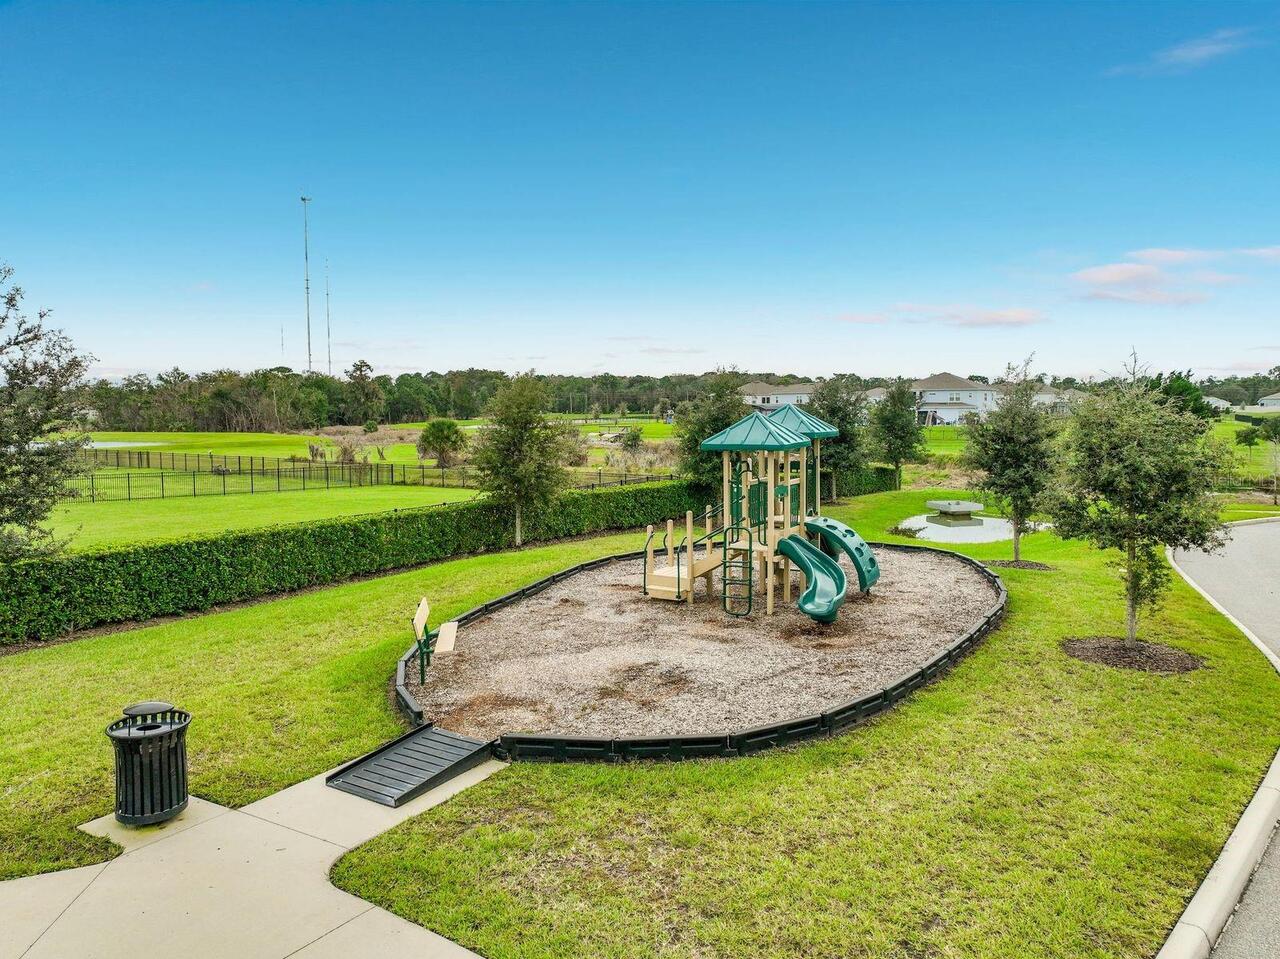
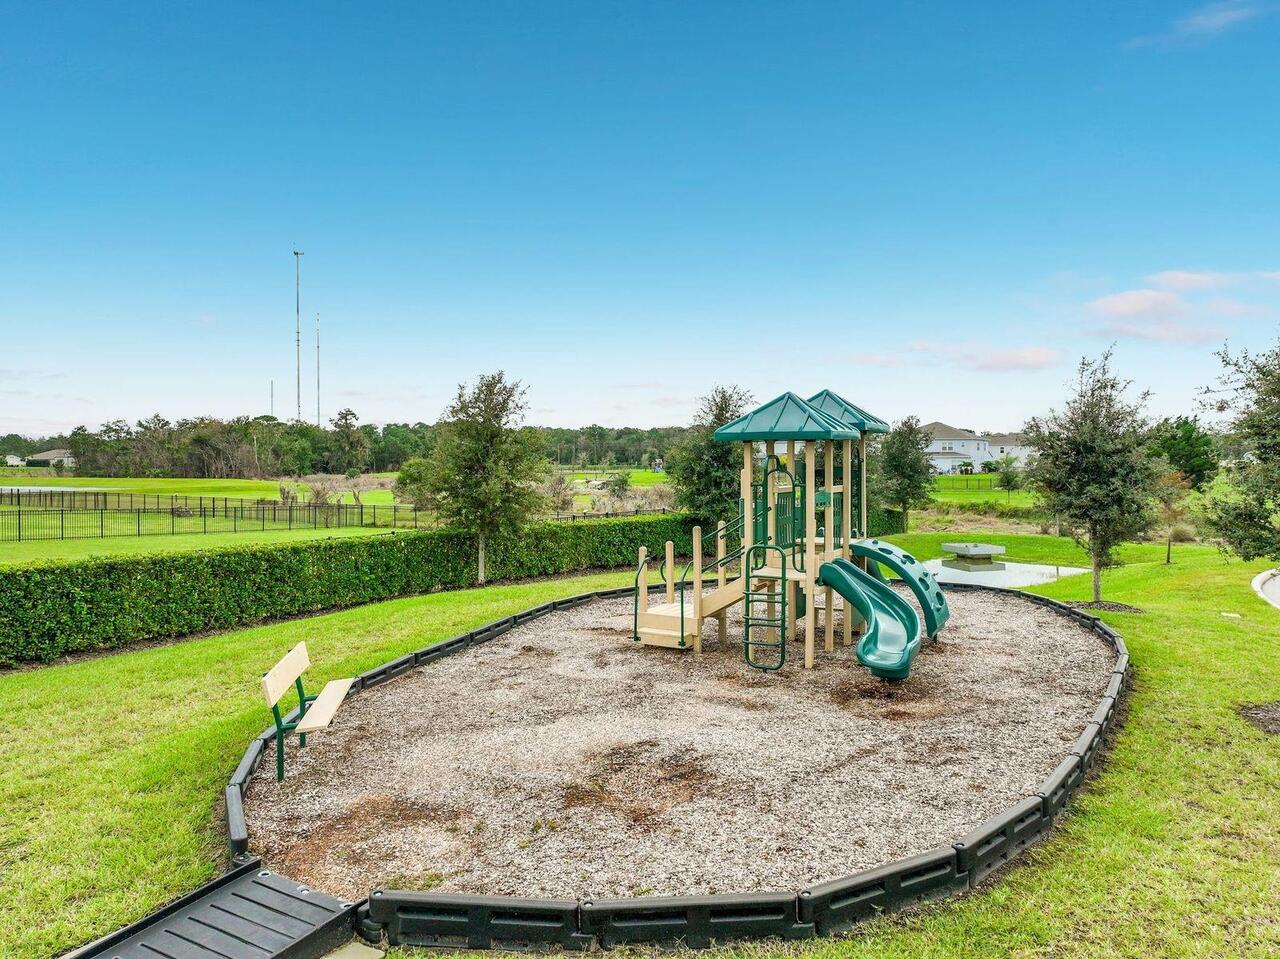
Gated Community - No Guard, Street Lights, Playground
Construction Materials
Stucco, Block
Cooling
Central Air
Country
US
Cumulative Days On Market
13
Current Price
1087250.00
Direction Faces
East
Elementary School
Columbia Elem
Exterior Features
Rain Gutters
Flood Zone Code
X
Flood Zone Date
2009-09-25
Flood Zone Panel
12095C0305F
Floor Number
1
Flooring
Ceramic Tile, Luxury Vinyl
Foundation Details
Block, Slab
Furnished
Unfurnished
Garage Spaces
3
Heating
Electric, Central
High School
East River High
Interior Features
Window Treatments, Thermostat, Eat-in Kitchen, Open Floorplan, High Ceilings, Carbon Monoxide Detector(s), Kitchen/Family Room Combo, Primary Bedroom Main Floor, Cathedral Ceiling(s), Central Vaccum, Ceiling Fans(s), Walk-In Closet(s)
Laundry Features
Washer Hookup, Laundry Room, Inside
Levels
One
List AOR
Orlando Regional
Living Area Meters
411.47
Living Area Source
Public Records
Living Area Units
Square Feet
Lot Size Acres
0.59
Lot Size Square Feet
25843
Lot Size Square Meters
2401
Middle Or Junior School
Corner Lake Middle
Minimum Lease
8-12 Months
Modification Timestamp
2026-11-07T19:06:37.302Z
Monthly HOA Amount
184.96
Occupant Type
Owner
Ownership
Fee Simple
Parcel Number
03-22-32-7898-00-140
Patio And Porch Features
Covered
Pet Restrictions
Please check with HOA restrictions
Pets Allowed
Yes, Breed Restrictions
Postal Code Plus 4
4504
Previous List Price
1107250
Price Change Timestamp
2026-11-07T04:05:45.000Z
Public Survey Range
32
Public Survey Section
03
RATIO Current Price By Calculated SqFt
245.48
Road Surface Type
Paved
Roof
Shingle
Room Count
10
Security Features
Security Gate, Gated Community
Sewer
Septic Tank
Tax Annual Amount
12282
Tax Block
01
Tax Book Number
101/63
Tax Lot
14
Tax Year
2025
Total Acreage
1/2 to less than 1
Total Annual Fees
2219.52
Total Monthly Fees
184.96
Township
22
Universal Property Id
US-12095-N-032232789800140-R-N
Unparsed Address
4162 SUNSET PRESERVE BLVD
Utilities
Electricity Available, Underground Utilities, Water Connected, Cable Connected, Sprinkler Well, Electricity Connected, Water Available, Cable Available, Phone Available
Water Access
Lake
Water Extras
Boat Ramp - Private
Water Source
See Remarks
Water View
Pond
Window Features
Carbon Mono/Detector
Zoning
R-CE-C
Neighborhood Map
Popup

Property Photos
Listing Photo
Listing Photo
Listing Photo
Listing Photo
Listing Photo
Listing Photo
Listing Photo
Listing Photo
Listing Photo
Listing Photo
Listing Photo
Listing Photo
Listing Photo
Listing Photo
Listing Photo
Listing Photo
Listing Photo
Listing Photo
Listing Photo
Listing Photo
Listing Photo
Listing Photo
Listing Photo
Listing Photo
Listing Photo
Listing Photo
Listing Photo
Listing Photo
Listing Photo
Listing Photo
Listing Photo
Listing Photo
Listing Photo
Listing Photo
Listing Photo
Listing Photo
Listing Photo
Listing Photo
Listing Photo
Listing Photo
Listing Photo
Listing Photo
Listing Photo
Listing Photo
Listing Photo
Listing Photo
Listing Photo
Listing Photo
Listing Photo
Listing Photo
Listing Photo
Listing Photo
Listing Photo
Listing Photo
Listing Photo
Listing Photo
Listing Photo
Listing Photo
Listing Photo
Listing Photo
Listing Photo
Listing Photo
Listing Photo
Listing Photo
Listing Photo
Listing Photo
Listing Photo
Listing Photo
Listing Photo
Listing Photo
Listing Photo
Listing Photo
Listing Photo
Listing Photo
Listing Photo
Listing Photo
Listing Photo
Listing Photo
Listing Photo
Listing Photo
Listing Photo
Listing Photo
Listing Photo
Listing Photo
Listing Photo
Listing Photo
Listing Photo
Listing Photo
Listing Photo
Listing Photo
Listing Photo
Listing Photo
Listing Photo
Listing Photo
Listing Photo
Listing Photo
Listing Photo
Listing Photo
Listing Photo
Listing Photo
Listing Photo
Listing Photo
Listing Photo
Listing Photo
Listing Photo
Listing Photo
Listing Photo
Listing Photo
Listing Photo
Listing Photo
Listing Photo
Listing Photo
Listing Photo
Listing Photo
Listing Photo
Listing Photo
Listing Photo
Listing Photo
Listing Photo
Listing Photo
Listing Photo
Listing Photo
Listing Photo
Listing Photo
Listing Photo
Listing Photo
Listing Photo
Listing Photo
Listing Photo
Listing Photo
Listing Photo
Listing Photo
Listing Photo
Listing Photo
Listing Photo
Listing Photo
Listing Photo
Listing Photo
Listing Photo
Listing Photo
Listing Photo
Listing Photo
Listing Photo
Listing Photo
Listing Photo
Listing Photo
Listing Photo
Listing Photo
Listing Photo
Listing Photo
Listing Photo
Listing Photo
Listing Photo
Listing Photo
Listing Photo
Listing Photo
Listing Photo
Listing Photo
Listing Photo
Listing Photo
Listing Photo
Listing Photo
Listing Photo
Listing Photo
Listing Photo
Listing Photo
Listing Photo
Listing Photo
Listing Photo
Listing Photo
Listing Photo
Listing Photo
Listing Photo
Listing Photo
Listing Photo
Listing Photo
Listing Photo
Listing Photo
Listing Photo
Listing Photo
Listing Photo
Listing Photo
Listing Photo
Listing Photo
Listing Photo
Listing Photo
Listing Photo
Listing Photo

MLS #MFRO6450678 Listing courtesy of Babette Realty Inc provided by Stellar MLS.

Similar Listings

$990,000
10355 Emerald Woods Avenue
Orlando
5BR/4BA
| Active
$999,900
1114 Wald Road
Orlando
5BR/4BA
| Active
$999,990
3011 Solace Way
Orlando
5BR/4BA
| Active
$1,000,000
3832 Hunters Isle Drive
Orlando
5BR/4BA
| Active


All listing information is deemed reliable but not guaranteed and should be independently verified through personal inspection by appropriate professionals. Listings displayed on this website may be subject to prior sale or removal from sale; availability of any listing should always be independent verified. Listing information is provided for consumer personal, non-commercial use, solely to identify potential properties for potential purchase; all other use is strictly prohibited and may violate relevant federal and state law. The source of the listing data is as follows: Stellar MLS (updated 11/13/26 7:45 PM) |

Listing Search


Translate Tool

Featured Listings
Windermere Real Estate
$799,999
5 BED
3 BATH
It's here~ this rare floor plan that was a former model and beautifully appointed 5-bedroom, 3.5-bath home in sought-aft... Read More
Windermere Real Estate
$919,990
4 BED
3 BATH
GORGEOUS 4-BEDROOM, 3-BATH NEW CONSTRUCTION HOME IN AN EXCLUSIVE BOUTIQUE WINDERMERE COMMUNITY! Welcome to this beautifu... Read More
Windermere Real Estate
$6,595,000
5 BED
4 BATH
Within the gates of Isleworth Golf & Country Club, along the shores of Lake Chase, this exceptional lakefront offers a r... Read More
Windermere Real Estate
$575,000
 
 
Vacant lot on the corner of 6th and Hempel. Prime investment property. Read More
Windermere Real Estate
$359,900
3 BED
2 BATH
SELLER OFFERING $5000 FLEXIBLE CONCESSIONS- CAN BE APPLIED TOWARD CLOSING COSTS, RATE BUYDOWNS, PREPAIDS, OR PROPERTY EN... Read More
Contact Wendy Morris

407-575-5392

Wendy Morris LLC

Licensed in the State of Florida
BK 3146762
16797 Broadwater Avenue
Winter Garden, Florida 34787

Your privacy is our utmost concern. We will never sell your personal information. Privacy Policy
©2026 windermerehomes.net - all rights reserved. | Site Map