1-407-575-5392
Menu

1114 Wald Road, Orlando, FL

NEXT
PREV
$1,050,000

($313/sqft)

List Status: Active
1114 Wald Road
Orlando, FL 32806


5 beds
4 baths
3350 living sqft
Top Features
  • Subdivision: Southern Oaks
  • Built in  1976
  • Single Family Residence
Description
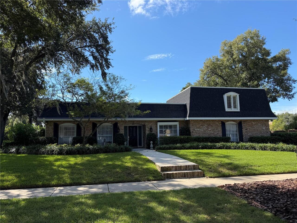
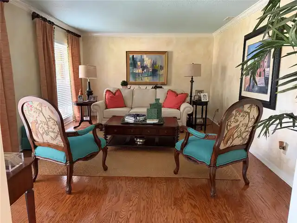
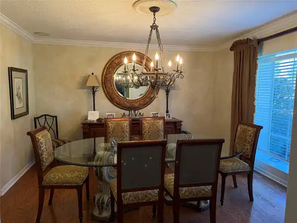
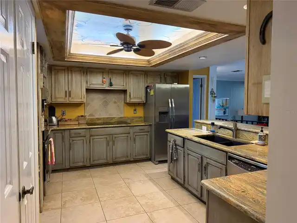
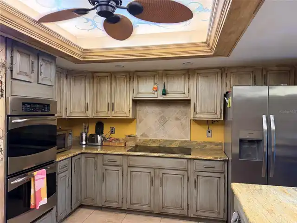
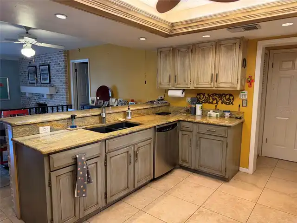
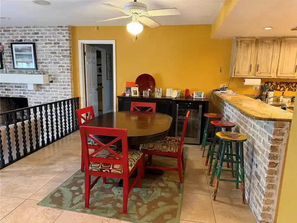
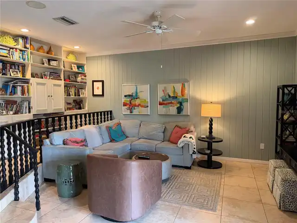
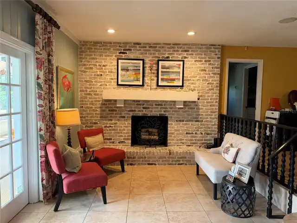
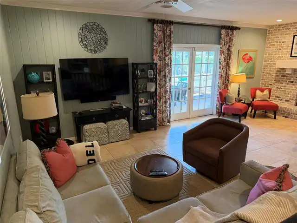
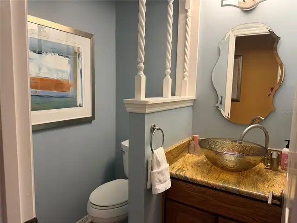
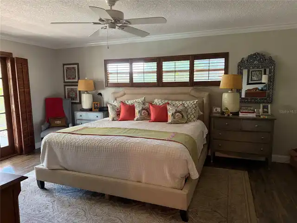
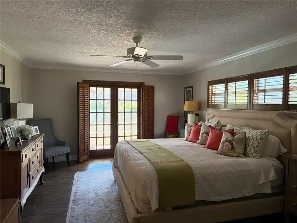
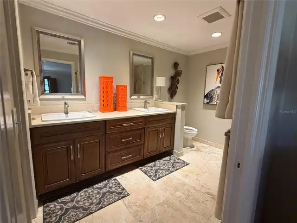
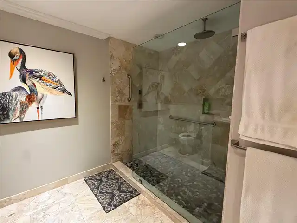
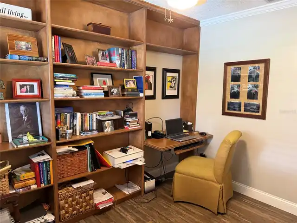
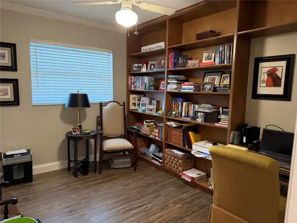
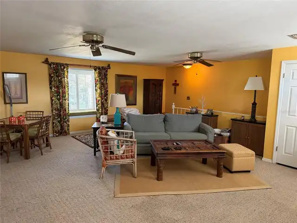
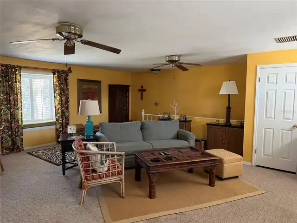
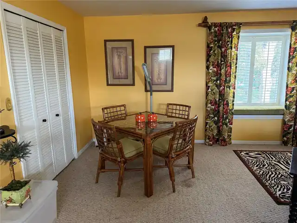
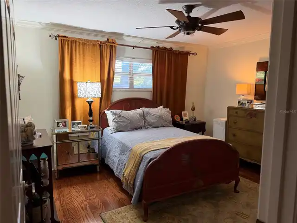
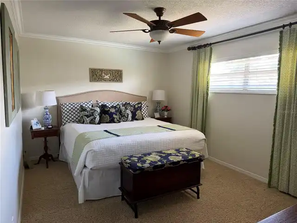
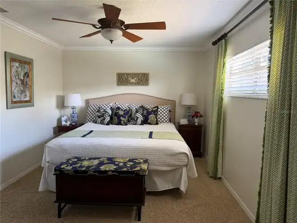
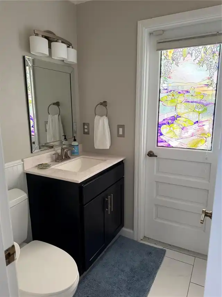
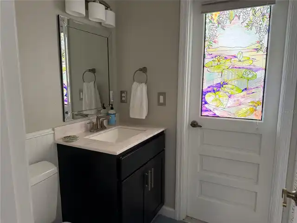
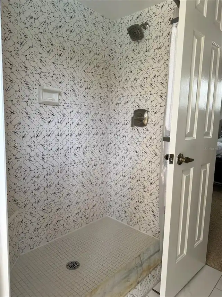
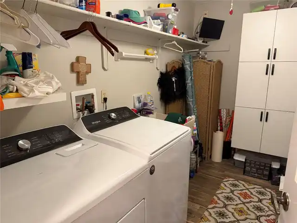
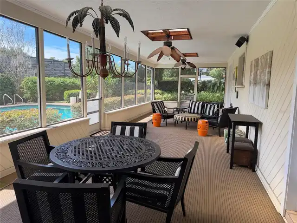
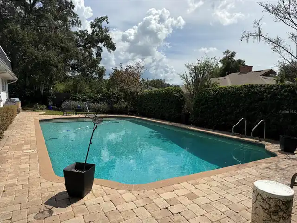
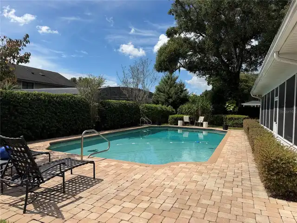
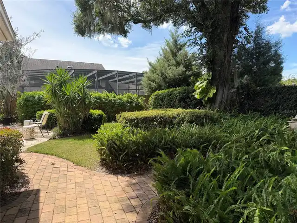
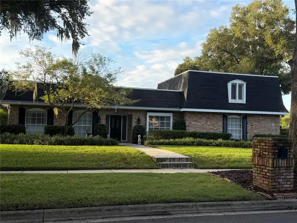
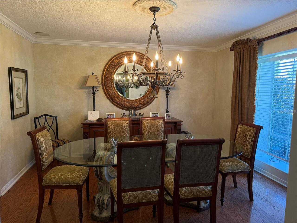
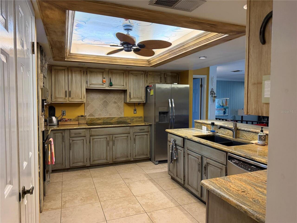
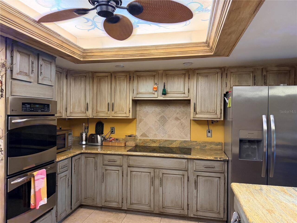
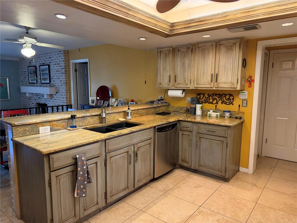
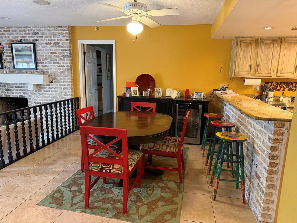
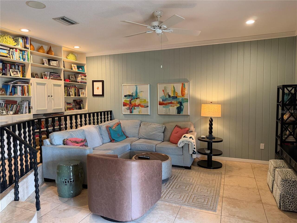
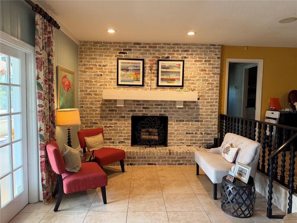
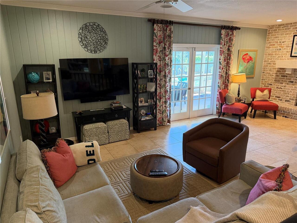
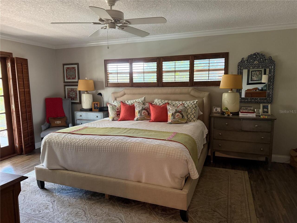
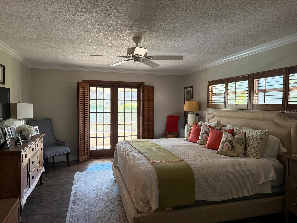
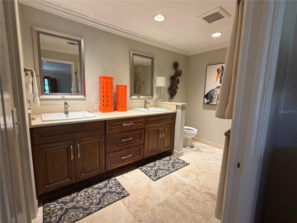
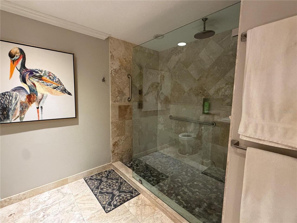
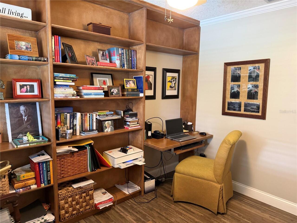
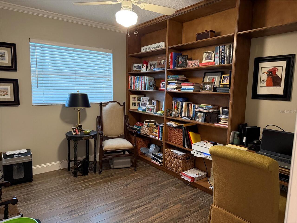
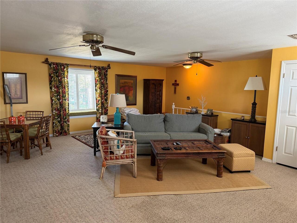
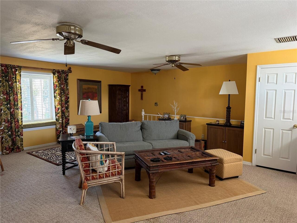
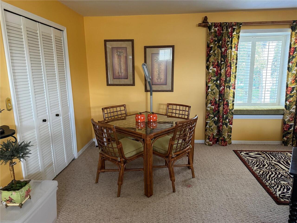
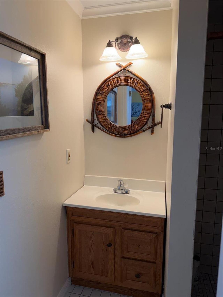
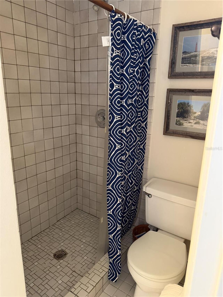
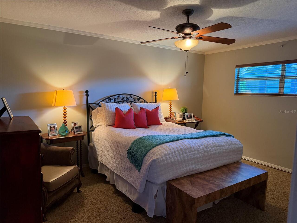
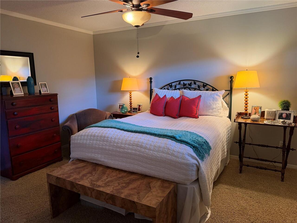
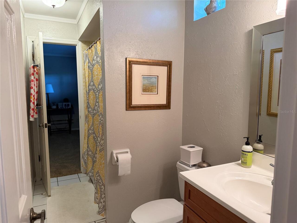
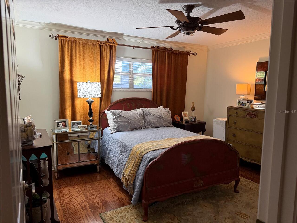
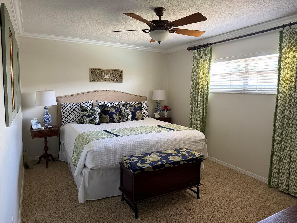
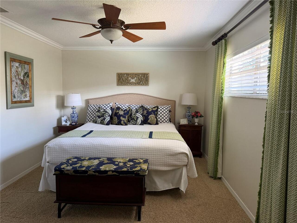
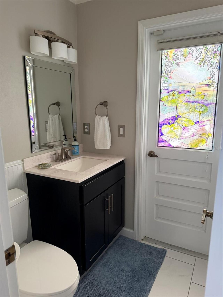
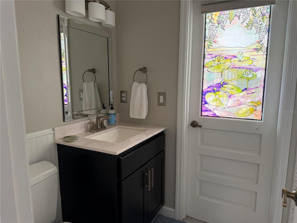
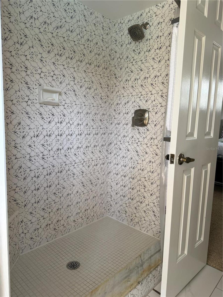
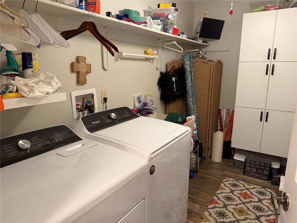
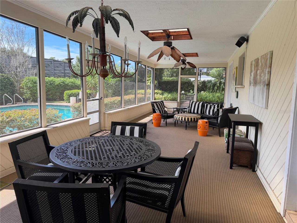
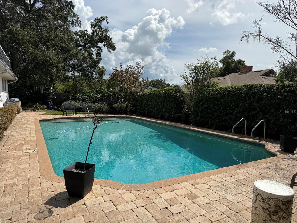
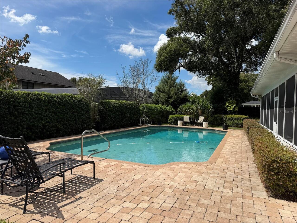
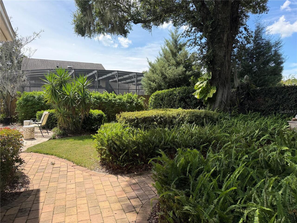
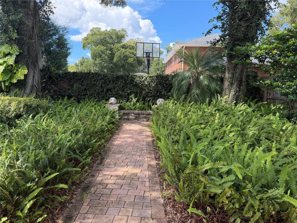
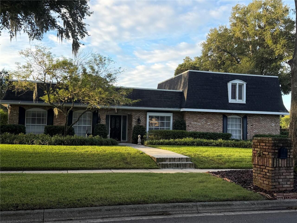
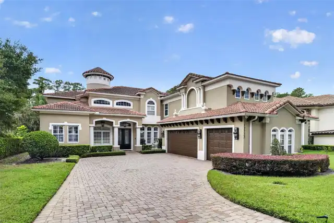
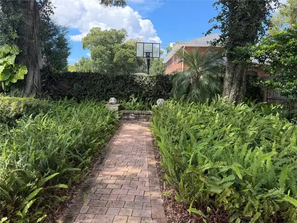
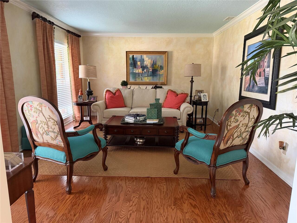
Welcome to this beautifully maintained home offering the perfect blend of comfort, style, and functionality. Situated in desirable Southern Oaks with mature, picturesque trees, this 5 bedroom, 4 1/2 bath home spans over 3,300 square feet of thoughtfully designed living space. Inside, you’ll find, custom built-ins in the 5th bedroom/home office. The spacious layout also features a separate laundry room plus a bonus room with a full bath. This split plan home has a lovely primary suite with french doors to screened porch and open pool. The updated primary bath features dual sinks, a spacious walk in shower with rainfall shower head and a custom designed walk-in closet. The 2nd and 3rd bedrooms share a Jack and Jill bath and each have a walk-in closet. The 4th bedroom features an ensuite bath with direct access to the screened porch and pool. The kitchen offers stainless appliances including KitchenAid dual ovens with a separate cooktop plus granite countertops. The breakfast area overlooks the family room with wood burning brick fireplace. Step outside to your private backyard oasis featuring a 13 x 42 screened porch and a sparkling pool with brick pavers. The outdoor space is made for entertaining! Located in the sought-after Southern Oaks neighborhood and zoned for the highly desirable Pershing/Boone school district. This home truly checks all the boxes. Don’t miss the opportunity to make this exceptional property your own.
Property Details
Property Features
Property Sub Type
Single Family Residence
Parking
Garage Faces Side, Garage Door Opener
Pool
Gunite, Tile, In Ground
County
Orange
Subdivision
SOUTHERN OAKS
Additional Information
Additional Parcels YN
false
Additional Rooms
Bonus Room, Den/Library/Office, Family Room, Formal Dining Room Separate, Formal Living Room Separate, Inside Utility
Alternate Key Folio Num
292312820404020
Appliances
Built-In Oven, Cooktop, Dishwasher, Electric Water Heater, Microwave, Refrigerator
Architectural Style
Other
Association Email
southernoaks32806@gmail.com
Association Fee
250
Association Fee Frequency
Annually
Association Fee Requirement
Optional
Association YN
true
Attached Garage YN
true
Available For Lease YN
1
Bathrooms Total Integer
5
Building Area Source
Public Records
Building Area Total
4584
Building Area Total Srch SqM
425.87
Building Area Units
Square Feet
Calculated List Price By Calculated SqFt
313.43
Carport YN
false
Construction Materials
Block, Brick
Cooling
Central Air
Country
US
Current Price
1050000.00
Direction Faces
North
Elementary School
Pershing Elem
Exterior Features
Sidewalk
Fencing
Masonry, Wood
Fireplace Features
Family Room, Wood Burning
Fireplace YN
true
Flood Zone Code
X
Flood Zone Date
2009-09-25
Flood Zone Panel
12095C0265F
Flooring
Other, Tile, Wood
Foundation Details
Slab
Furnished
Unfurnished
Garage Spaces
2
Garage YN
true
Heating
Central, Electric
High School
Boone High
Homestead YN
1
Interior Features
Ceiling Fans(s), Crown Molding, Eat-in Kitchen, Solid Surface Counters, Split Bedroom, Walk-In Closet(s), Window Treatments
Internet Address Display YN
true
Internet Automated Valuation Display YN
true
Internet Consumer Comment YN
true
Internet Entire Listing Display YN
true
Laundry Features
Inside, Laundry Room
Levels
Two
List AOR
Orlando Regional
Living Area Meters
311.23
Living Area Source
Owner
Living Area Units
Square Feet
Lot Features
City Limits, Landscaped, Level, Sidewalk, Paved
Lot Size Acres
0.38
Lot Size Dimensions
120x137.5
Lot Size Square Feet
16510
Lot Size Square Meters
1534
Middle Or Junior School
PERSHING K-8
Minimum Lease
8-12 Months
Modification Timestamp
2026-10-01T22:17:10.378Z
Monthly HOA Amount
20.83
New Construction YN
false
Occupant Type
Owner
Other Equipment
Irrigation Equipment
Ownership
Fee Simple
Parcel Number
12-23-29-8204-04-020
Patio And Porch Features
Rear Porch, Screened
Pets Allowed
Yes
Pool Private YN
true
Postal Code Plus 4
6327
Property Attached YN
false
Property Condition
Completed
Public Survey Range
29
Public Survey Section
12
RATIO Current Price By Calculated SqFt
313.43
Realtor Info
As-Is, Sign
Road Responsibility
Public Maintained Road
Road Surface Type
Asphalt
Roof
Built-Up, Shingle
Room Count
12
Senior Community YN
false
Sewer
Public Sewer
Showing Requirements
Sentri Lock Box, ShowingTime
Spa YN
false
Status Change Timestamp
2026-10-01T20:58:24.000Z
Stories Total
1
Tax Annual Amount
6699.72
Tax Block
D
Tax Book Number
4-73
Tax Legal Description
SOUTHERN OAKS UNIT NO 4 4/73 LOT 2 BLK D
Tax Lot
2
Tax Year
2025
Total Acreage
1/4 to less than 1/2
Total Annual Fees
250.00
Total Monthly Fees
20.83
Township
23
Universal Property Id
US-12095-N-122329820404020-R-N
Unparsed Address
1114 WALD RD
Utilities
Cable Connected, Electricity Connected, Public, Sewer Connected
Vegetation
Mature Landscaping, Trees/Landscaped
Water Source
Public
Waterfront YN
false
Window Features
Blinds, Drapes, Rods
Zoning
R-1AA
Zoning Compatible YN
1
Neighborhood Map
Popup

Property Photos
Listing Photo
Listing Photo
Listing Photo
Listing Photo
Listing Photo
Listing Photo
Listing Photo
Listing Photo
Listing Photo
Listing Photo
Listing Photo
Listing Photo
Listing Photo
Listing Photo
Listing Photo
Listing Photo
Listing Photo
Listing Photo
Listing Photo
Listing Photo
Listing Photo
Listing Photo
Listing Photo
Listing Photo
Listing Photo
Listing Photo
Listing Photo
Listing Photo
Listing Photo
Listing Photo
Listing Photo
Listing Photo
Listing Photo
Listing Photo
Listing Photo
Listing Photo
Listing Photo
Listing Photo
Listing Photo
Listing Photo
Listing Photo
Listing Photo
Listing Photo
Listing Photo
Listing Photo
Listing Photo
Listing Photo
Listing Photo
Listing Photo
Listing Photo
Listing Photo
Listing Photo
Listing Photo
Listing Photo
Listing Photo
Listing Photo
Listing Photo
Listing Photo
Listing Photo
Listing Photo
Listing Photo
Listing Photo
Listing Photo
Listing Photo
Listing Photo
Listing Photo
Listing Photo
Listing Photo
Listing Photo
Listing Photo
Listing Photo
Listing Photo
Listing Photo
Listing Photo
Listing Photo
Listing Photo

MLS #MFRO6446611 Listing courtesy of Homevest Realty provided by Stellar MLS.

Similar Listings

$950,000
10133 Peebles Street
Orlando
5BR/4BA
| Active
$955,000
11712 Rambling Oak Boulevard
Orlando
5BR/4BA
| Contingent
$955,000
13615 Ritta Island Drive
Orlando
5BR/4BA
| Active
$966,375
10016 Peebles Street
Orlando
5BR/4BA
| Active


All listing information is deemed reliable but not guaranteed and should be independently verified through personal inspection by appropriate professionals. Listings displayed on this website may be subject to prior sale or removal from sale; availability of any listing should always be independent verified. Listing information is provided for consumer personal, non-commercial use, solely to identify potential properties for potential purchase; all other use is strictly prohibited and may violate relevant federal and state law. The source of the listing data is as follows: Stellar MLS (updated 10/1/26 9:29 PM) |

Listing Search


Translate Tool

Featured Listings
Windermere Real Estate
$1,250,000
 
 
Build Your Dream Lakefront Home in the Town of Windermere! Opportunity is knocking in one of Central Florida’s most desi... Read More
Windermere Real Estate
$565,000
3 BED
2 BATH
7271 Londale Blvd is a one-story Windermere home with an open layout and a large kitchen island. The kitchen has white c... Read More
Windermere Real Estate
$675,000
5 BED
4 BATH
Gorgeous former model home situated on an oversized corner lot with a beautiful private swimming pool! Designed for comf... Read More
Windermere Real Estate
$950,000
4 BED
3 BATH
Virtually Staged. This home can be purchased with NO INCOME VERIFICATION needed! Seller's preferred lender is willing to... Read More
Windermere Real Estate
$2,400,000
5 BED
4 BATH
Beautifully renovated and exceptionally well-appointed, this 5,139-square-foot lakefront residence combines space, priva... Read More
Contact Wendy Morris

407-575-5392

Wendy Morris LLC

Licensed in the State of Florida
BK 3146762
16797 Broadwater Avenue
Winter Garden, Florida 34787

Your privacy is our utmost concern. We will never sell your personal information. Privacy Policy
©2026 windermerehomes.net - all rights reserved. | Site Map