1-407-575-5392
Menu

9874 Bucklow Hill Drive, Orlando, FL

NEXT
PREV
$559,990

($242/sqft)

List Status: Active
9874 Bucklow Hill Drive
Orlando, FL 32832


4 beds
3 baths
2310 living sqft
Top Features
  • View: Water
  • Subdivision: Eagle Creek Village K Phase 1b
  • Built in  2023
  • Townhouse
Description
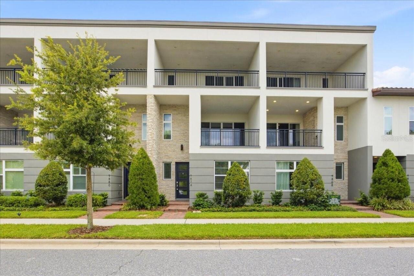
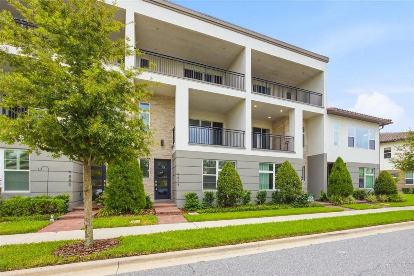
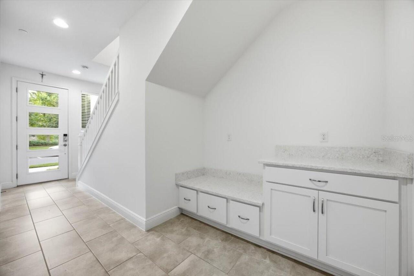
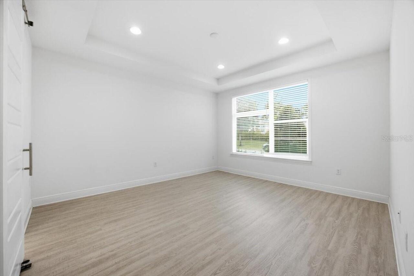
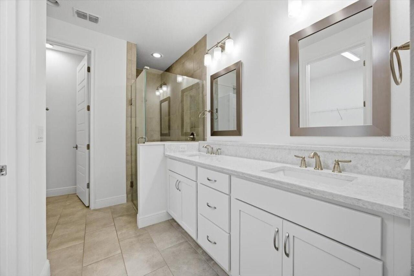
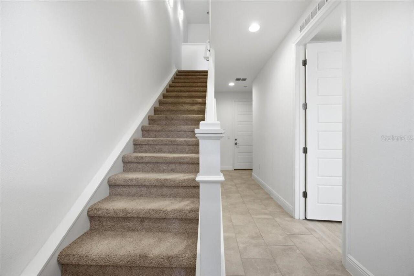
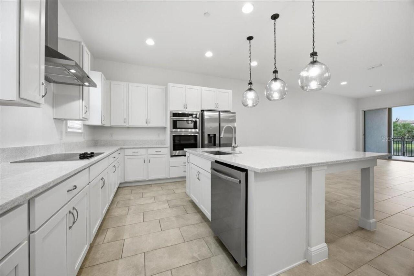
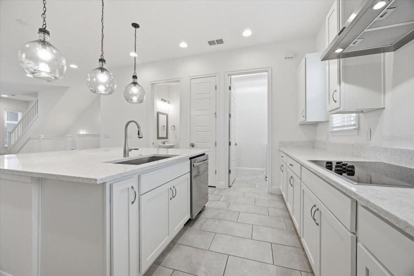
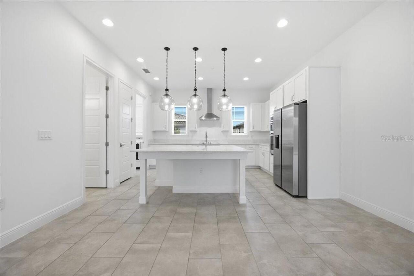
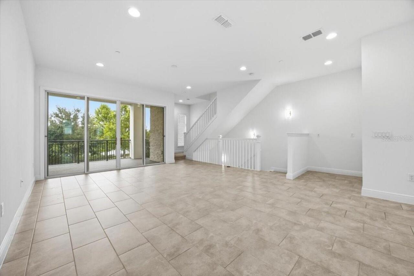
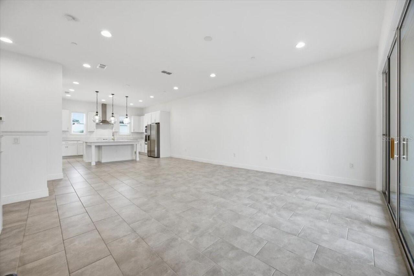
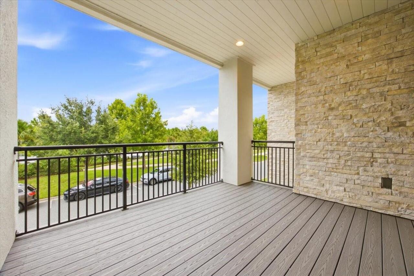
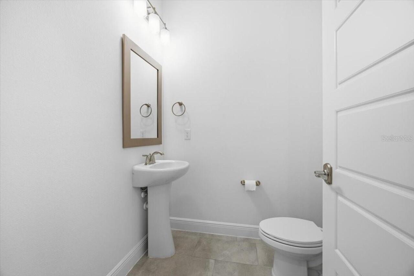
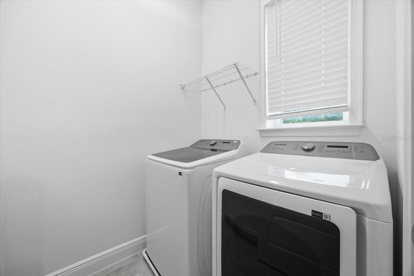
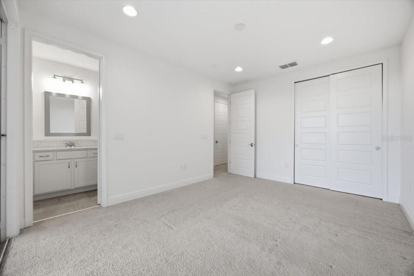
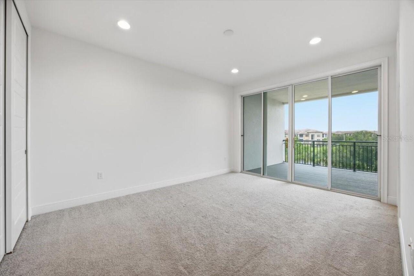
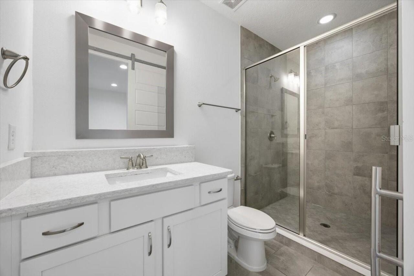
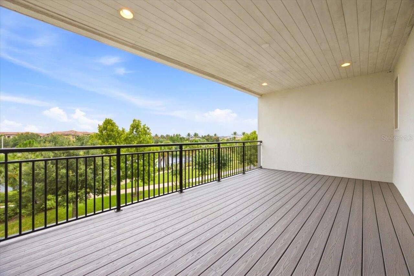
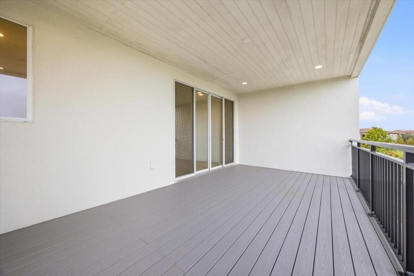
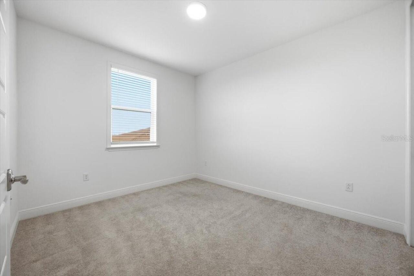
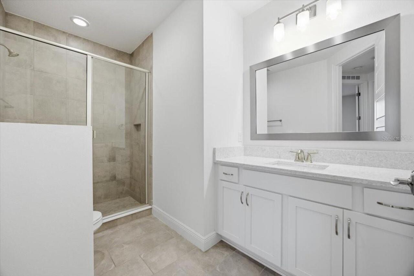
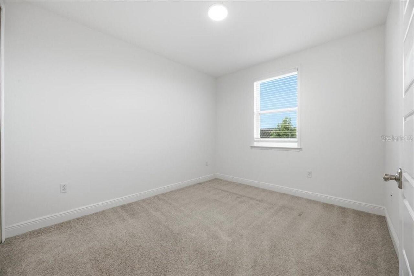
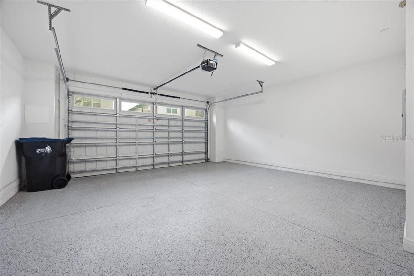
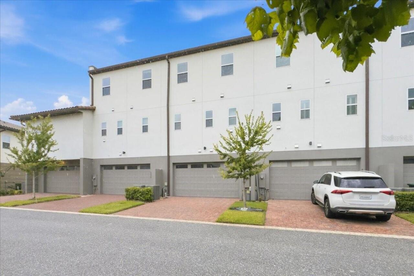
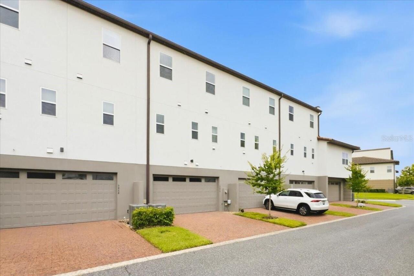
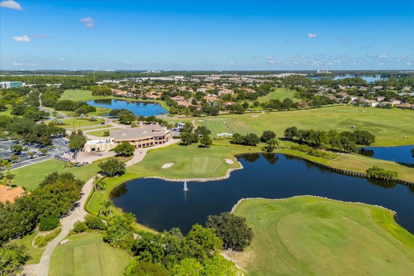
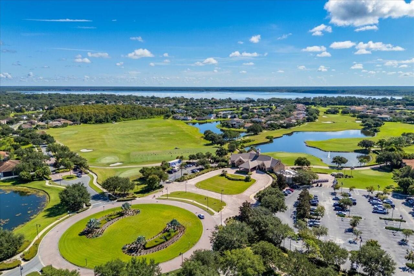
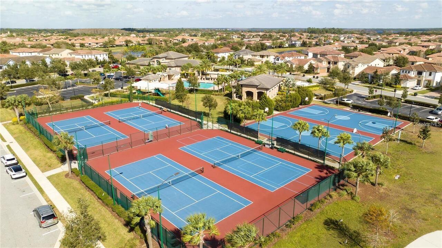
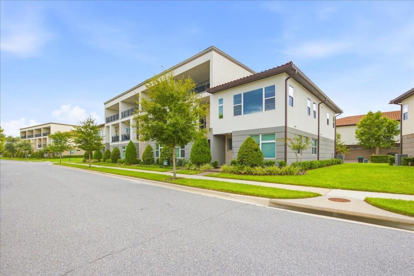
Welcome to 9874 Bucklow Hill Drive a beautiful contemporary townhome built in 2023 and located in the guard-gated golf community of Eagle Creek in the highly desirable Lake Nona area. This impressive three-story residence offers approximately 2,310 square feet of living space, four bedrooms, three-and-a-half bathrooms, and a spacious two-car garage. The thoughtfully designed floor plan features two private primary suites one conveniently located on the first floor and another on the third floor providing exceptional flexibility and privacy for guests or extended family. The bright, open-concept main living area is filled with natural light and flows seamlessly into the modern kitchen, featuring premium stainless steel appliances and ample space for entertaining. Enjoy peaceful water views from two covered balconies, creating the perfect setting for morning coffee or relaxing at the end of the day. A washer and dryer are also included for added convenience. Eagle Creek offers an exceptional resort-style lifestyle with a clubhouse, fitness center, community pools, tennis and basketball courts, a covered playground, multi-purpose field, and an on-site championship golf course. Conveniently located near Lake Nona Medical City, Orlando International Airport, shopping, dining, schools, and major roadways, including SR 417 and SR 528. This move-in-ready home combines contemporary design, flexible living spaces, beautiful views, and an outstanding location.
Property Details
Property Features
Property Sub Type
Townhouse
View
Water
County
Orange
Subdivision
EAGLE CREEK VILLAGE K PHASE 1B
Building Name
NA
Additional Information
Additional Lease Restrictions
Please contact the HOA.
Additional Parcels YN
false
Appliances
Built-In Oven, Cooktop, Dishwasher, Disposal, Dryer, Electric Water Heater, Microwave, Refrigerator, Washer
Approval Process
Please contact the HOA
Association Approval Required YN
1
Association Fee
1693
Association Fee Frequency
Quarterly
Association Fee Includes
Guard - 24 Hour, Pool, Maintenance Structure, Maintenance Grounds, Recreational Facilities
Association Fee Requirement
Required
Association YN
true
Attached Garage YN
true
Available For Lease YN
1
Bathrooms Total Integer
4
Building Area Source
Builder
Building Area Total
3256
Building Area Total Srch SqM
302.49
Building Area Units
Square Feet
Calculated List Price By Calculated SqFt
242.42
Carport YN
false
Community Features
Clubhouse, Fitness Center, Gated Community - Guard, Golf Carts OK, Park, Playground, Pool, Sidewalks, Tennis Court(s)
Construction Materials
Block, Stucco
Cooling
Central Air
Country
US
Cumulative Days On Market
29
Current Price
559990.00
Direction Faces
West
Elementary School
Eagle Creek Elementary
Exterior Features
Balcony, Sidewalk
Fireplace YN
false
Flood Zone Code
X
Flooring
Carpet, Ceramic Tile, Vinyl
Foundation Details
Slab
Furnished
Unfurnished
Garage Spaces
2
Garage YN
true
Heating
Central
High School
Lake Nona High
Interior Features
High Ceilings, Open Floorplan, Solid Wood Cabinets, Stone Counters, Walk-In Closet(s)
Internet Address Display YN
true
Internet Automated Valuation Display YN
true
Internet Consumer Comment YN
true
Internet Entire Listing Display YN
true
Laundry Features
Inside
Lease Restrictions YN
1
Levels
Three Or More
List AOR
Orlando Regional
Living Area Meters
214.61
Living Area Source
Builder
Living Area Units
Square Feet
Lot Features
Sidewalk
Lot Size Acres
0.05
Lot Size Square Feet
2025
Lot Size Square Meters
188
Middle Or Junior School
Luminary Middle
Minimum Lease
8-12 Months
Modification Timestamp
2026-09-01T21:54:09.743Z
Monthly HOA Amount
564.33
New Construction YN
true
Number Of Pets
3
Occupant Type
Vacant
Other Equipment
Irrigation Equipment
Other Fees Term
Quarterly
Ownership
Fee Simple
Parcel Number
32-24-31-2303-02-000
Pet Restrictions
Please Contact HOA
Pets Allowed
Cats OK, Dogs OK, Yes
Pool Private YN
false
Postal Code Plus 4
7126
Previous List Price
575000
Price Change Timestamp
2026-09-01T21:53:39.000Z
Property Condition
Completed
Public Survey Range
31
Public Survey Section
32
RATIO Current Price By Calculated SqFt
242.42
Realtor Info
As-Is
Road Surface Type
Asphalt
Roof
Other
Room Count
10
Senior Community YN
false
Sewer
Public Sewer
Showing Requirements
Lock Box Coded, See Remarks, ShowingTime
Status Change Timestamp
2026-08-03T18:57:40.000Z
Tax Annual Amount
7600
Tax Block
02
Tax Book Number
98/85
Tax Legal Description
EAGLE CREEK VILLAGE K PHASE 1B 98/85 LOT 200
Tax Lot
000
Tax Year
2025
Total Acreage
0 to less than 1/4
Total Annual Fees
6772.00
Total Monthly Fees
564.33
Township
24
Universal Property Id
US-12095-N-322431230302000-R-N
Unparsed Address
9874 BUCKLOW HILL DR
Utilities
Public
Water Source
Public
Water View
Lake
Water View YN
1
Waterfront YN
false
Window Features
Blinds
Zoning
X
Neighborhood Map
Popup

Property Photos
Listing Photo
Listing Photo
Listing Photo
Listing Photo
Listing Photo
Listing Photo
Listing Photo
Listing Photo
Listing Photo
Listing Photo
Listing Photo
Listing Photo
Listing Photo
Listing Photo
Listing Photo
Listing Photo
Listing Photo
Listing Photo
Listing Photo
Listing Photo
Listing Photo
Listing Photo
Listing Photo
Listing Photo
Listing Photo
Listing Photo
Listing Photo
Listing Photo
Listing Photo
Listing Photo
Listing Photo
Listing Photo
Listing Photo
Listing Photo
Listing Photo
Listing Photo
Listing Photo
Listing Photo
Listing Photo
Listing Photo
Listing Photo
Listing Photo
Listing Photo
Listing Photo
Listing Photo
Listing Photo
Listing Photo
Listing Photo
Listing Photo
Listing Photo
Listing Photo
Listing Photo
Listing Photo
Listing Photo
Listing Photo
Listing Photo
Listing Photo
Listing Photo

MLS #MFRO6430358 Listing courtesy of Florida Homegroup Realty Llc provided by Stellar MLS.

Similar Listings

$508,888
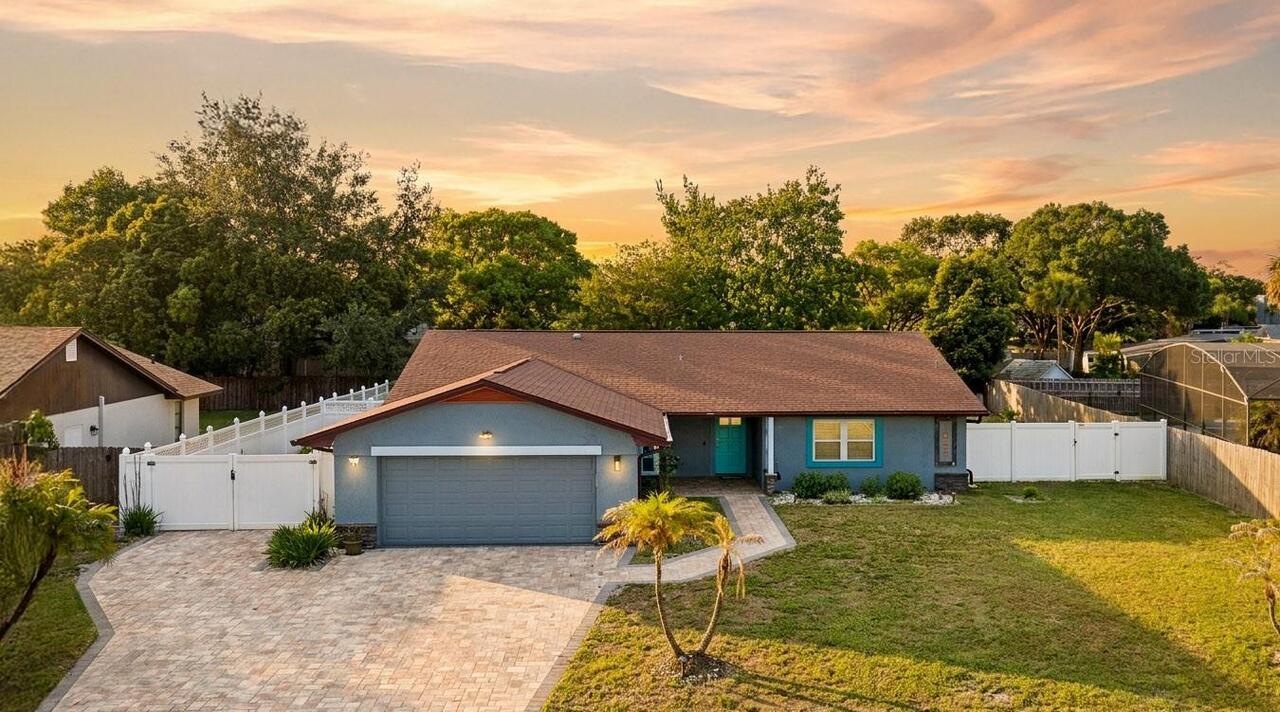
1055 Palos Verde Drive
Orlando
4BR/3BA
| Contingent
$510,000
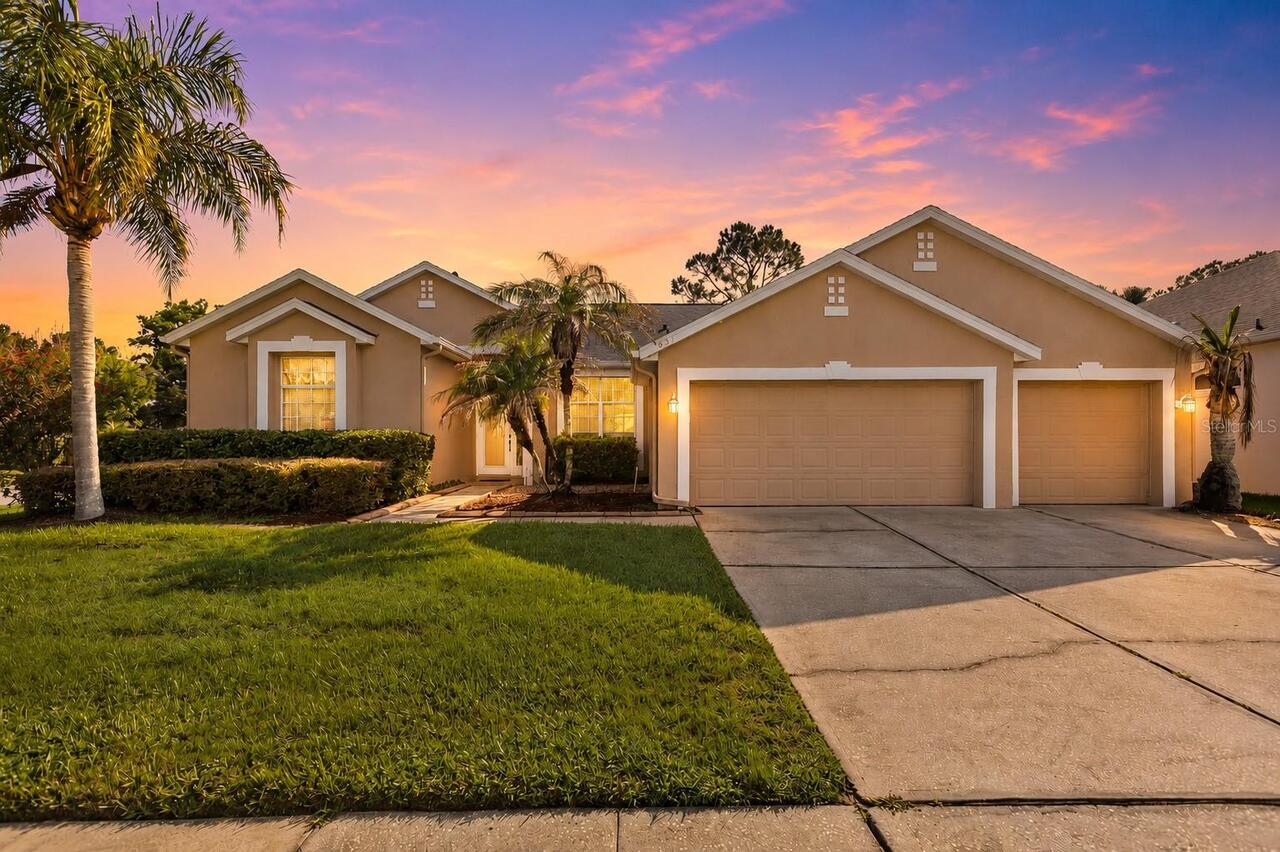
631 Waterland Court
Orlando
4BR/3BA
| Pending
$510,000
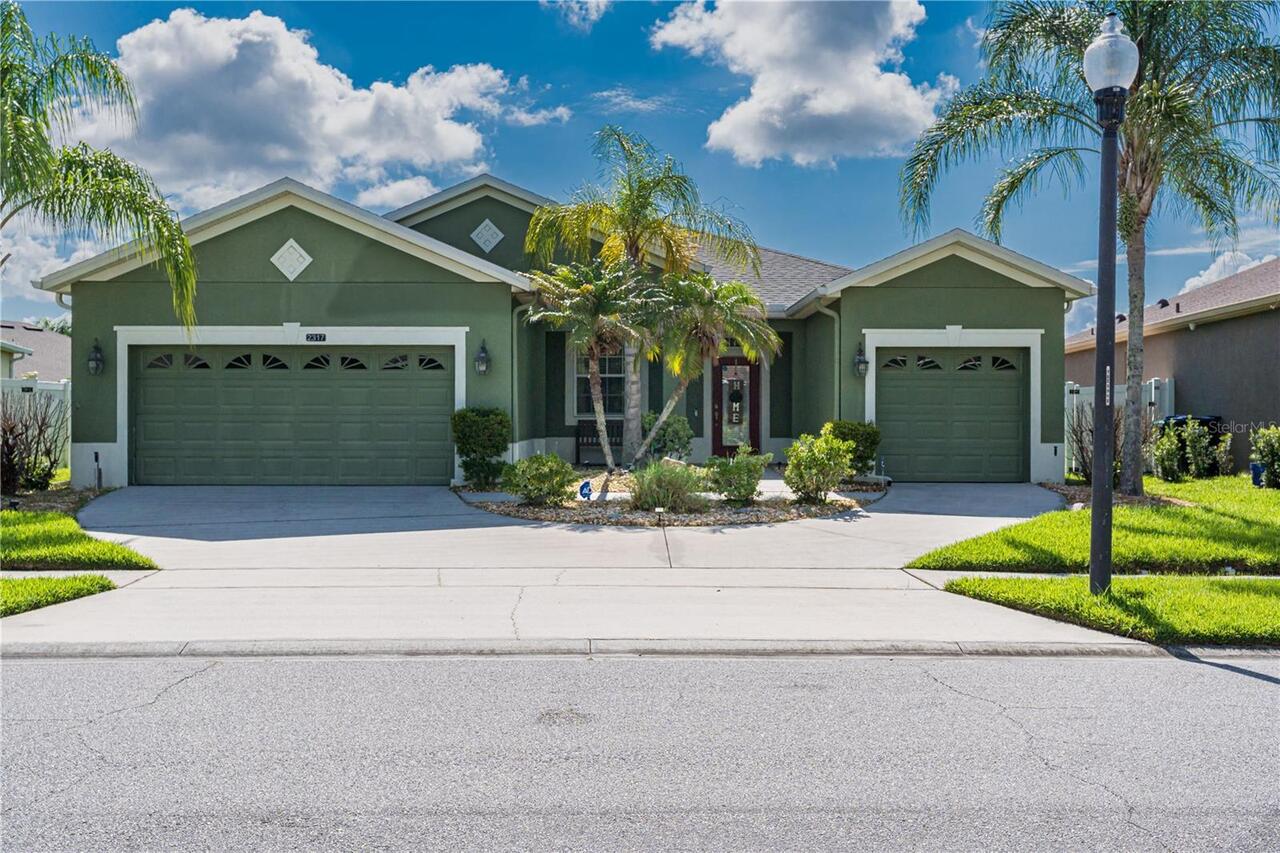
2317 Crosston Circle
Orlando
4BR/3BA
| Active
$510,000
407 Thunder Gulch Court
Orlando
4BR/3BA
| Active


All listing information is deemed reliable but not guaranteed and should be independently verified through personal inspection by appropriate professionals. Listings displayed on this website may be subject to prior sale or removal from sale; availability of any listing should always be independent verified. Listing information is provided for consumer personal, non-commercial use, solely to identify potential properties for potential purchase; all other use is strictly prohibited and may violate relevant federal and state law. The source of the listing data is as follows: Stellar MLS (updated 9/9/26 4:41 PM) |

Listing Search


Translate Tool

Featured Listings
Windermere Real Estate
$1,270,000
6 BED
4 BATH
Experience elevated Florida living in this extraordinary 4,585-square-foot estate, ideally positioned in the heart of Wi... Read More
Windermere Real Estate
$3,290,000
5 BED
5 BATH
Welcome to an exceptional luxury residence in the prestigious gated community of Casabella in Windermere. Set on a priva... Read More
Windermere Real Estate
$751,400
4 BED
2 BATH
Auction Property. 4 bedroom 2 bathroom 2,987 square foot home sitting on a 34,848 square foot lot in the gates of Winder... Read More
Windermere Real Estate
$2,795,000
5 BED
6 BATH
BELLARIA ESTATE. Toll Brothers-built Spanish/Mediterranean estate on a 0.76-acre homesite in Bellaria, Windermere's 64-h... Read More
Windermere Real Estate
$675,000
5 BED
4 BATH
Gorgeous former model home situated on an oversized corner lot with a beautiful private swimming pool! Designed for comf... Read More
Contact Wendy Morris

407-575-5392

Wendy Morris LLC

Licensed in the State of Florida
BK 3146762
16797 Broadwater Avenue
Winter Garden, Florida 34787

Your privacy is our utmost concern. We will never sell your personal information. Privacy Policy
©2026 windermerehomes.net - all rights reserved. | Site Map