1-407-575-5392
Menu

9739 Nisswa Place, Orlando, FL

NEXT
PREV
$1,199,000

($372/sqft)

List Status: Active
9739 Nisswa Place
Orlando, FL 32836


4 beds
4 baths
3226 living sqft
Top Features
  • View: Garden, Pool
  • Subdivision: Lake Sheen Reserve Ph 01 48 43
  • Built in  2002
  • Single Family Residence
Description
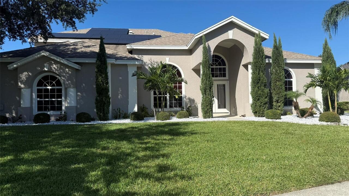
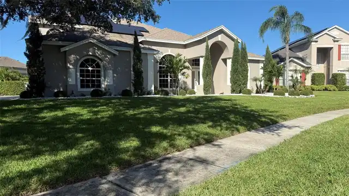
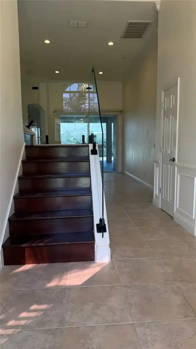
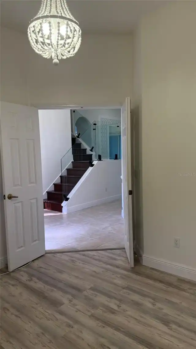
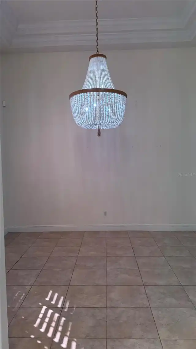
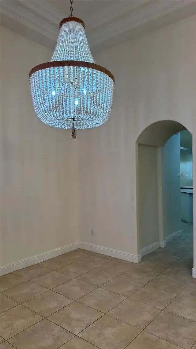
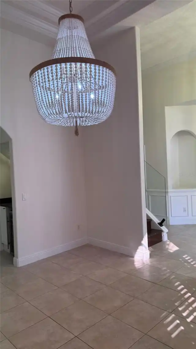
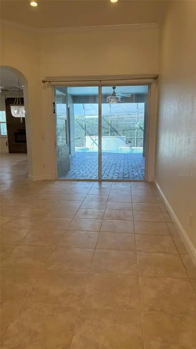
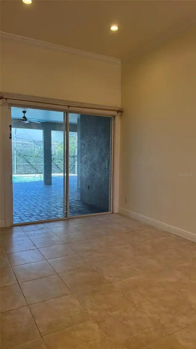
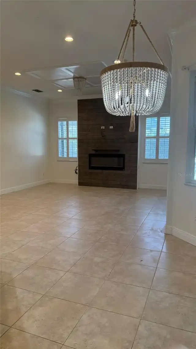
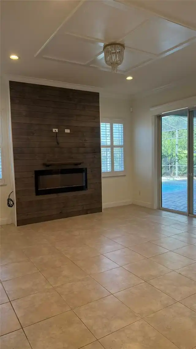
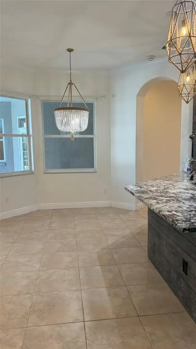
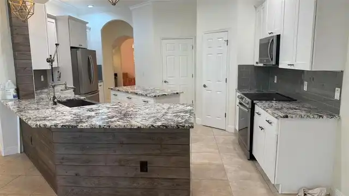
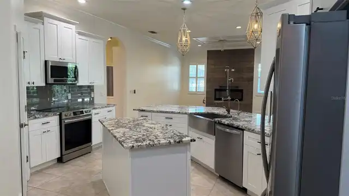
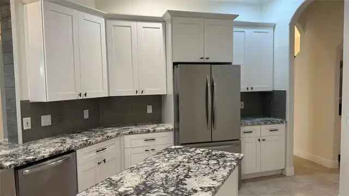
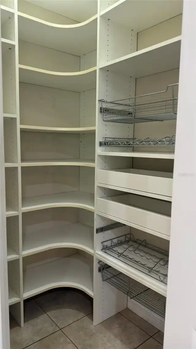
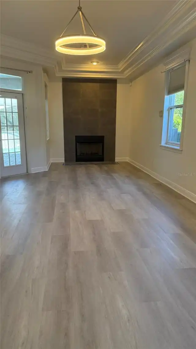
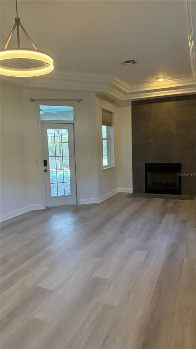
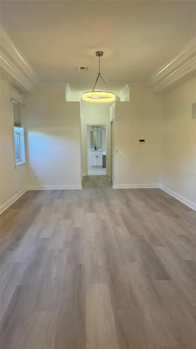
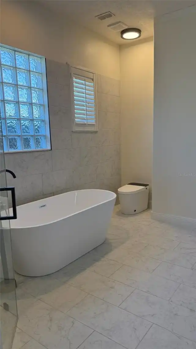
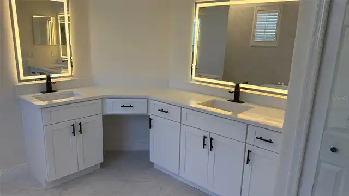
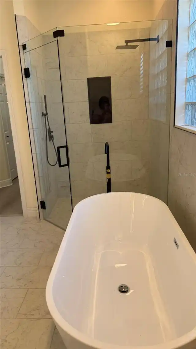
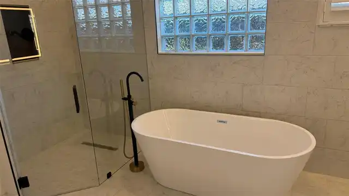
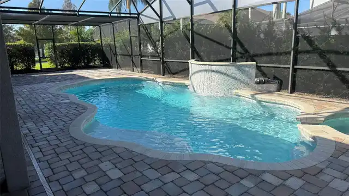
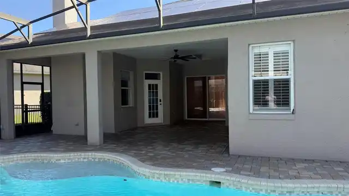
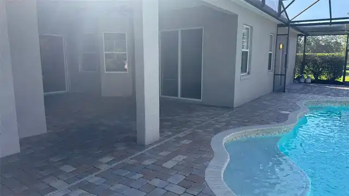
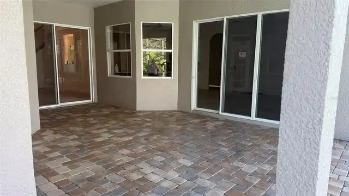
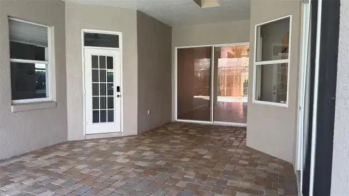
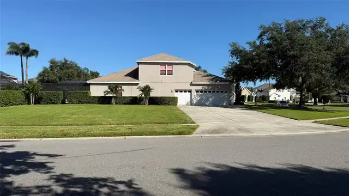
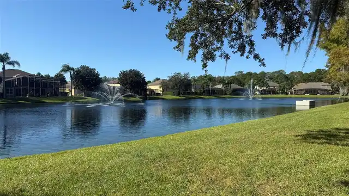
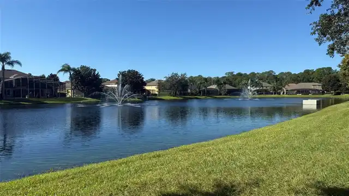
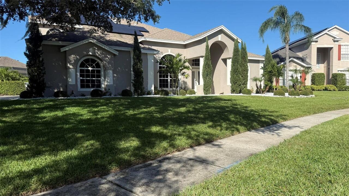
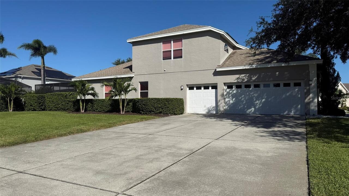
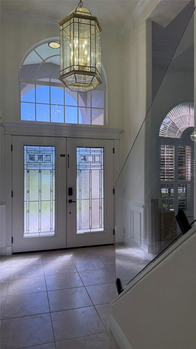
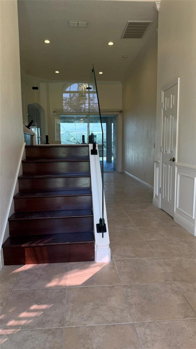
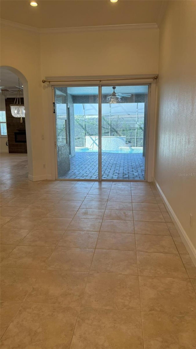
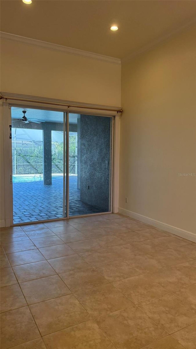
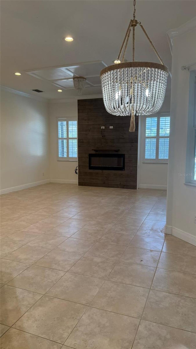
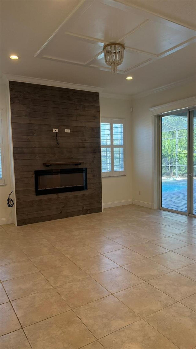
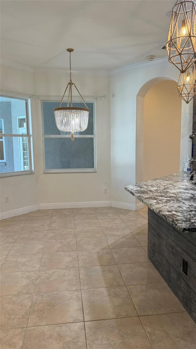
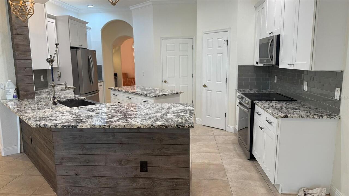
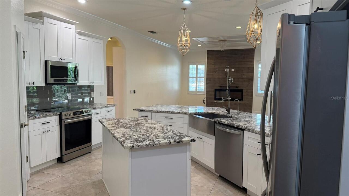
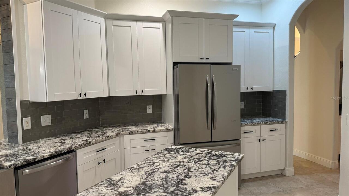
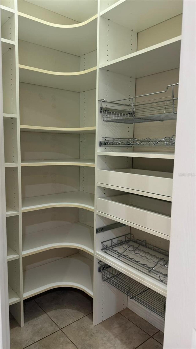
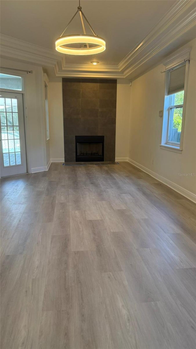
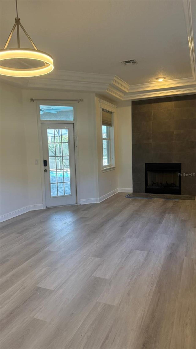
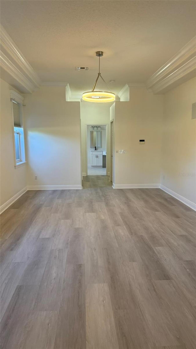
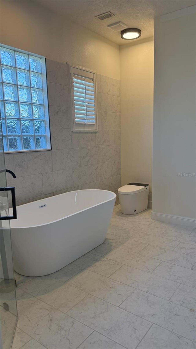
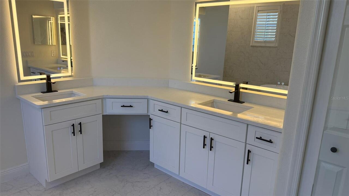
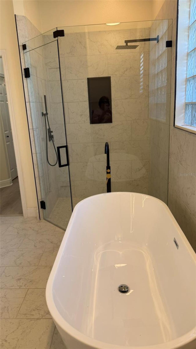
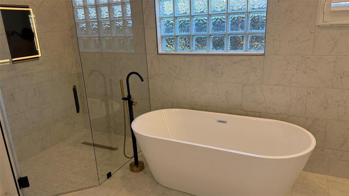
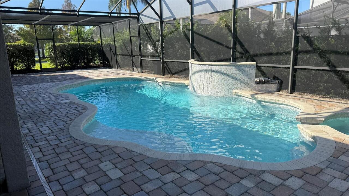
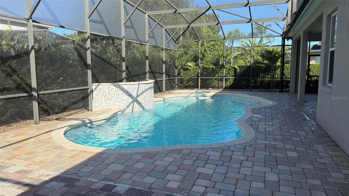
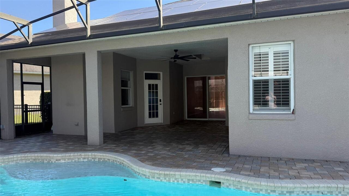
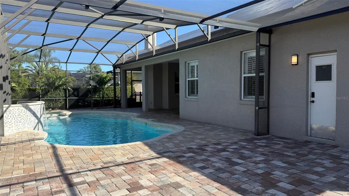
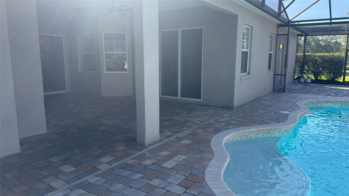
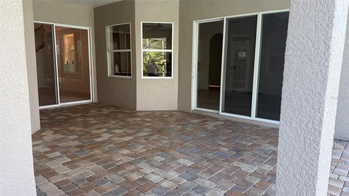
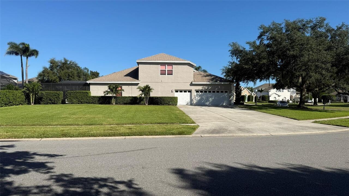
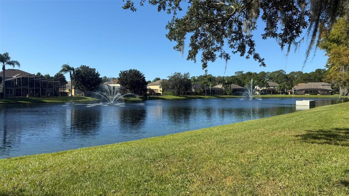
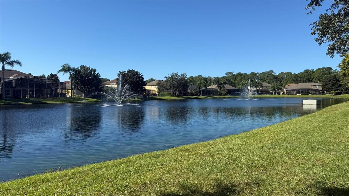
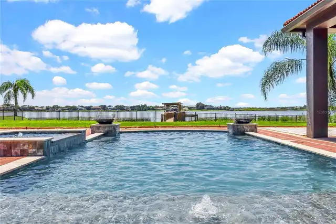
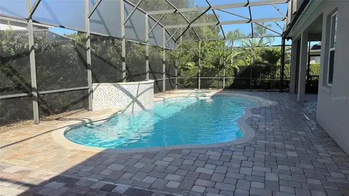
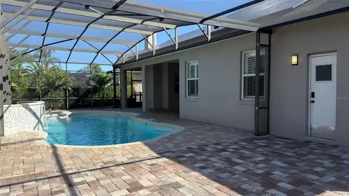
Beautiful Lake Sheen Reserve Home Premium Lakeside Living & Private Pool Retreat in Orlando. Lake Sheen Reserve is a 24/7 virtual gated community situated in a premier location with proximity to attractions. Composed of upscale homes, a private boat ramp, dock, and a private park on Lake Sheen. The interconnected chain of 12 lakes offers 5,000 acres for recreation like boating, paddle boarding, and fishing. Two independent fireplaces located in the Family Room and the Main Bedroom. Prepare meals in your chef-inspired kitchen offering a central kitchen island equipped with a dedicated wine fridge. Sleek white modern cabinets paired with high-end granite countertops. Walk-in pantry outfitted with organized, California-style custom shelving. A modern style butler pantry with beverage refrigerator is ideal for meal staging as an out-of-sight counter area to place food, rest finished dishes, and keep heavy foot-traffic out of the main kitchen during dinner. Retreat to your resort-style main bedroom designed to deliver a serene, boutique hotel experience at the end of your day. Enjoy your Florida outdoors by transitioning effortlessly to the outdoors, where you can enjoy your evenings around the screened in pool/spa or lounge on the terrace while your favorite music plays in the background.
Property Details
Property Features
Property Sub Type
Single Family Residence
View
Garden, Pool
Pool
Gunite, In Ground
County
Orange
Subdivision
LAKE SHEEN RESERVE PH 01 48 43
Interior Features
MlsStatus
Active
Additional Information
Additional Rooms
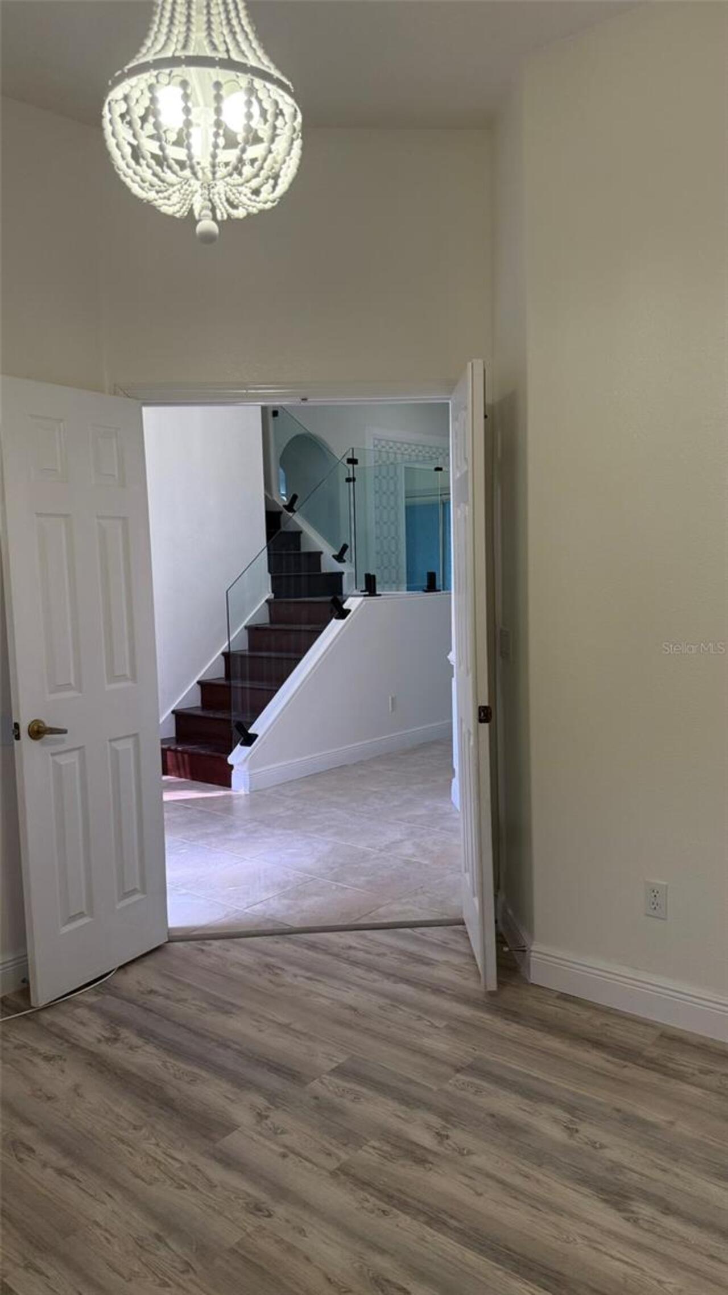
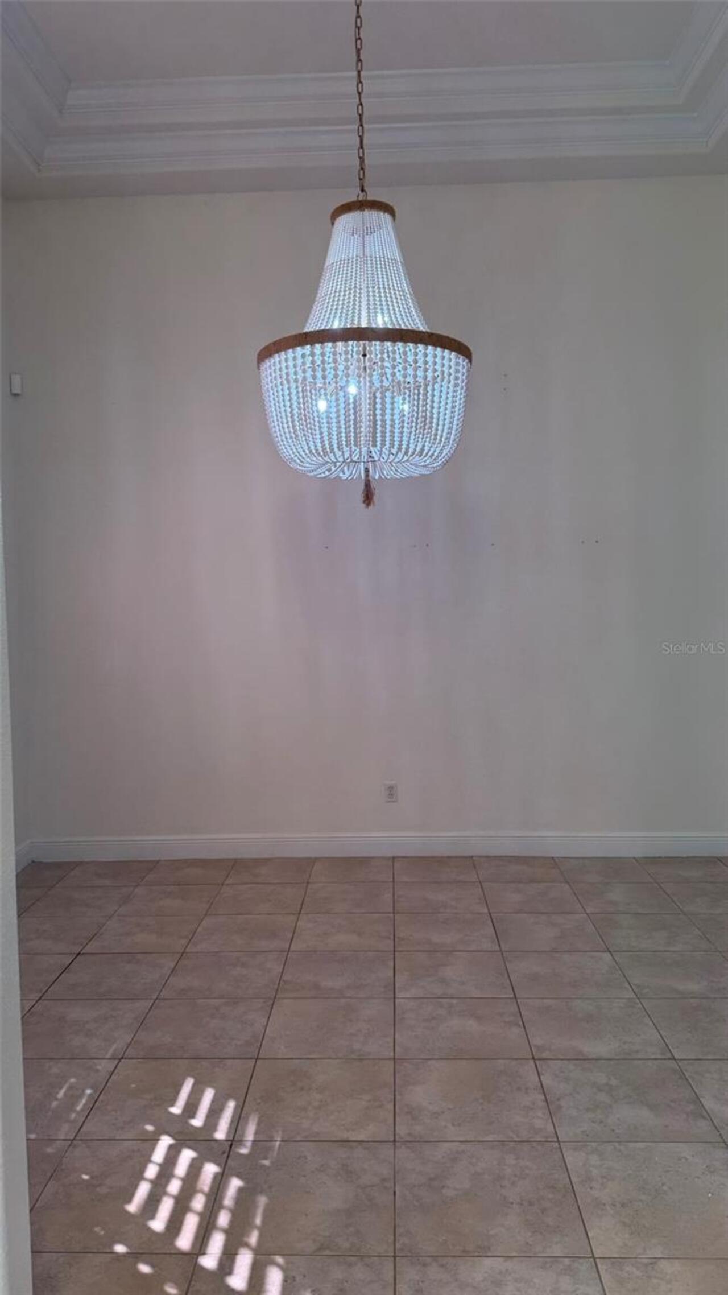
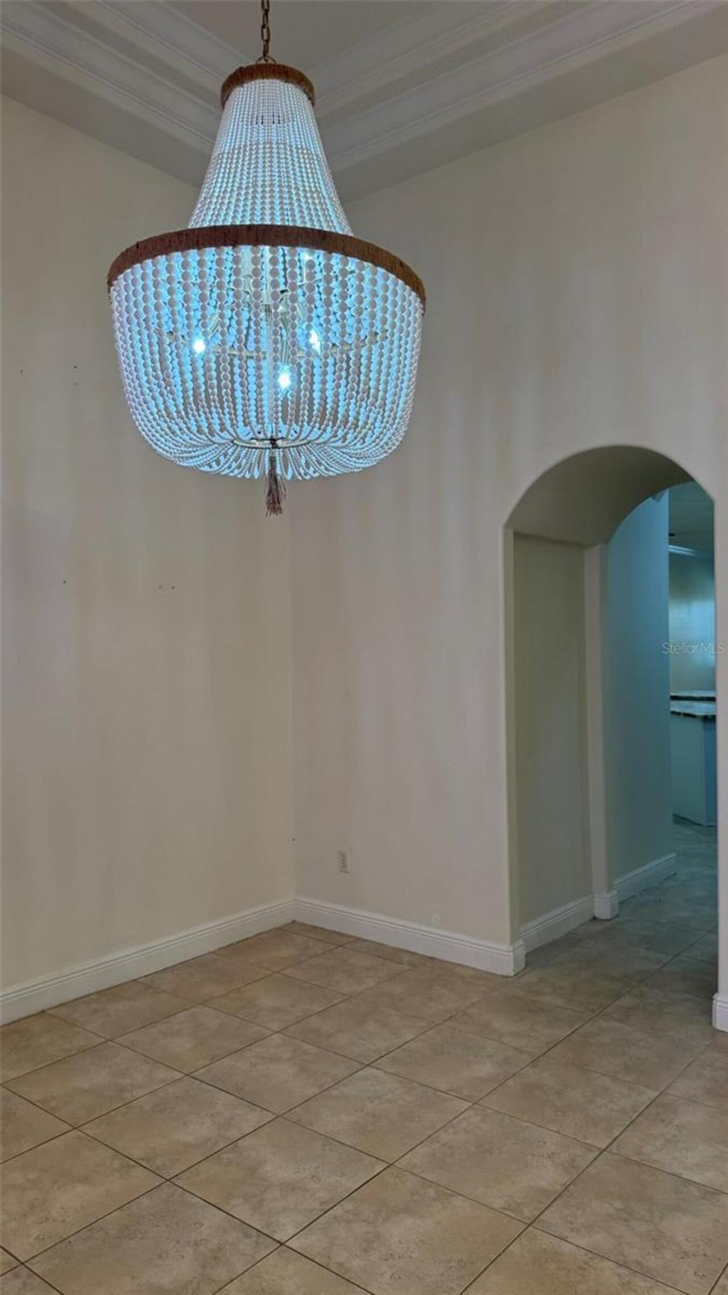
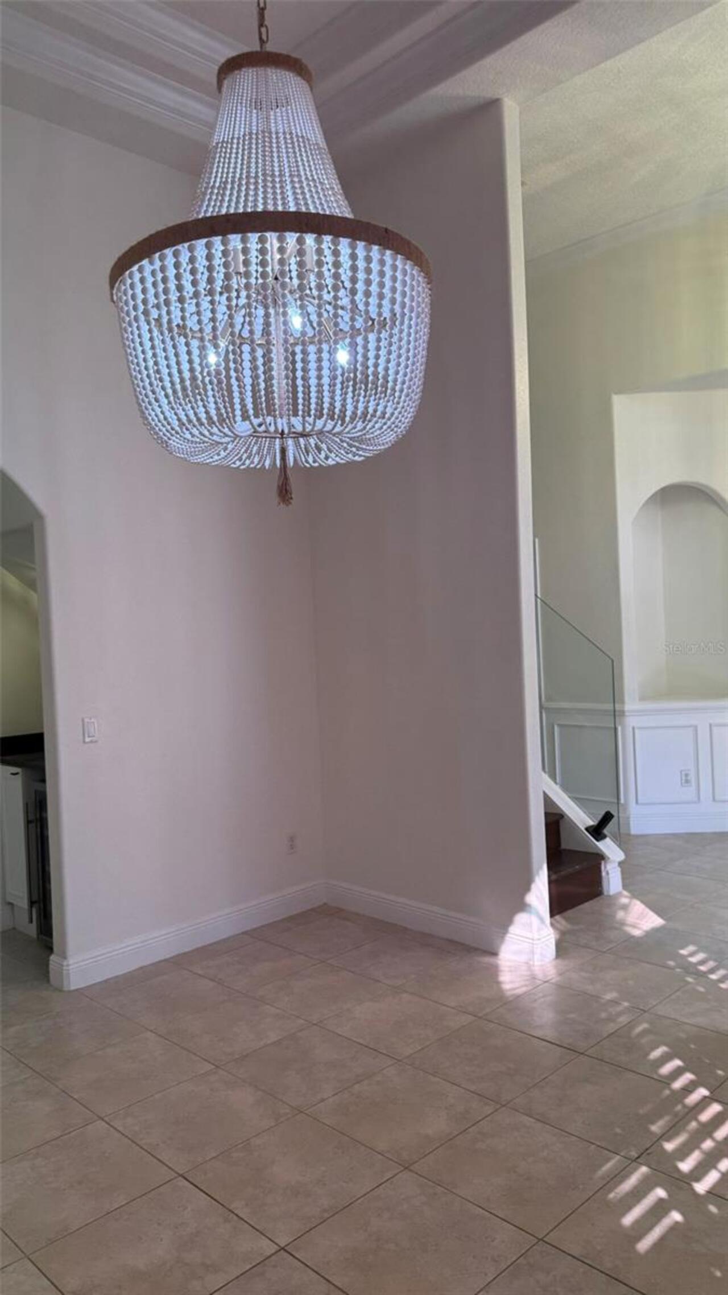
Bonus Room, Inside Utility, Den/Library/Office, Family Room, Formal Living Room Separate, Formal Dining Room Separate
Alternate Key Folio Num
282405475101200
Appliances
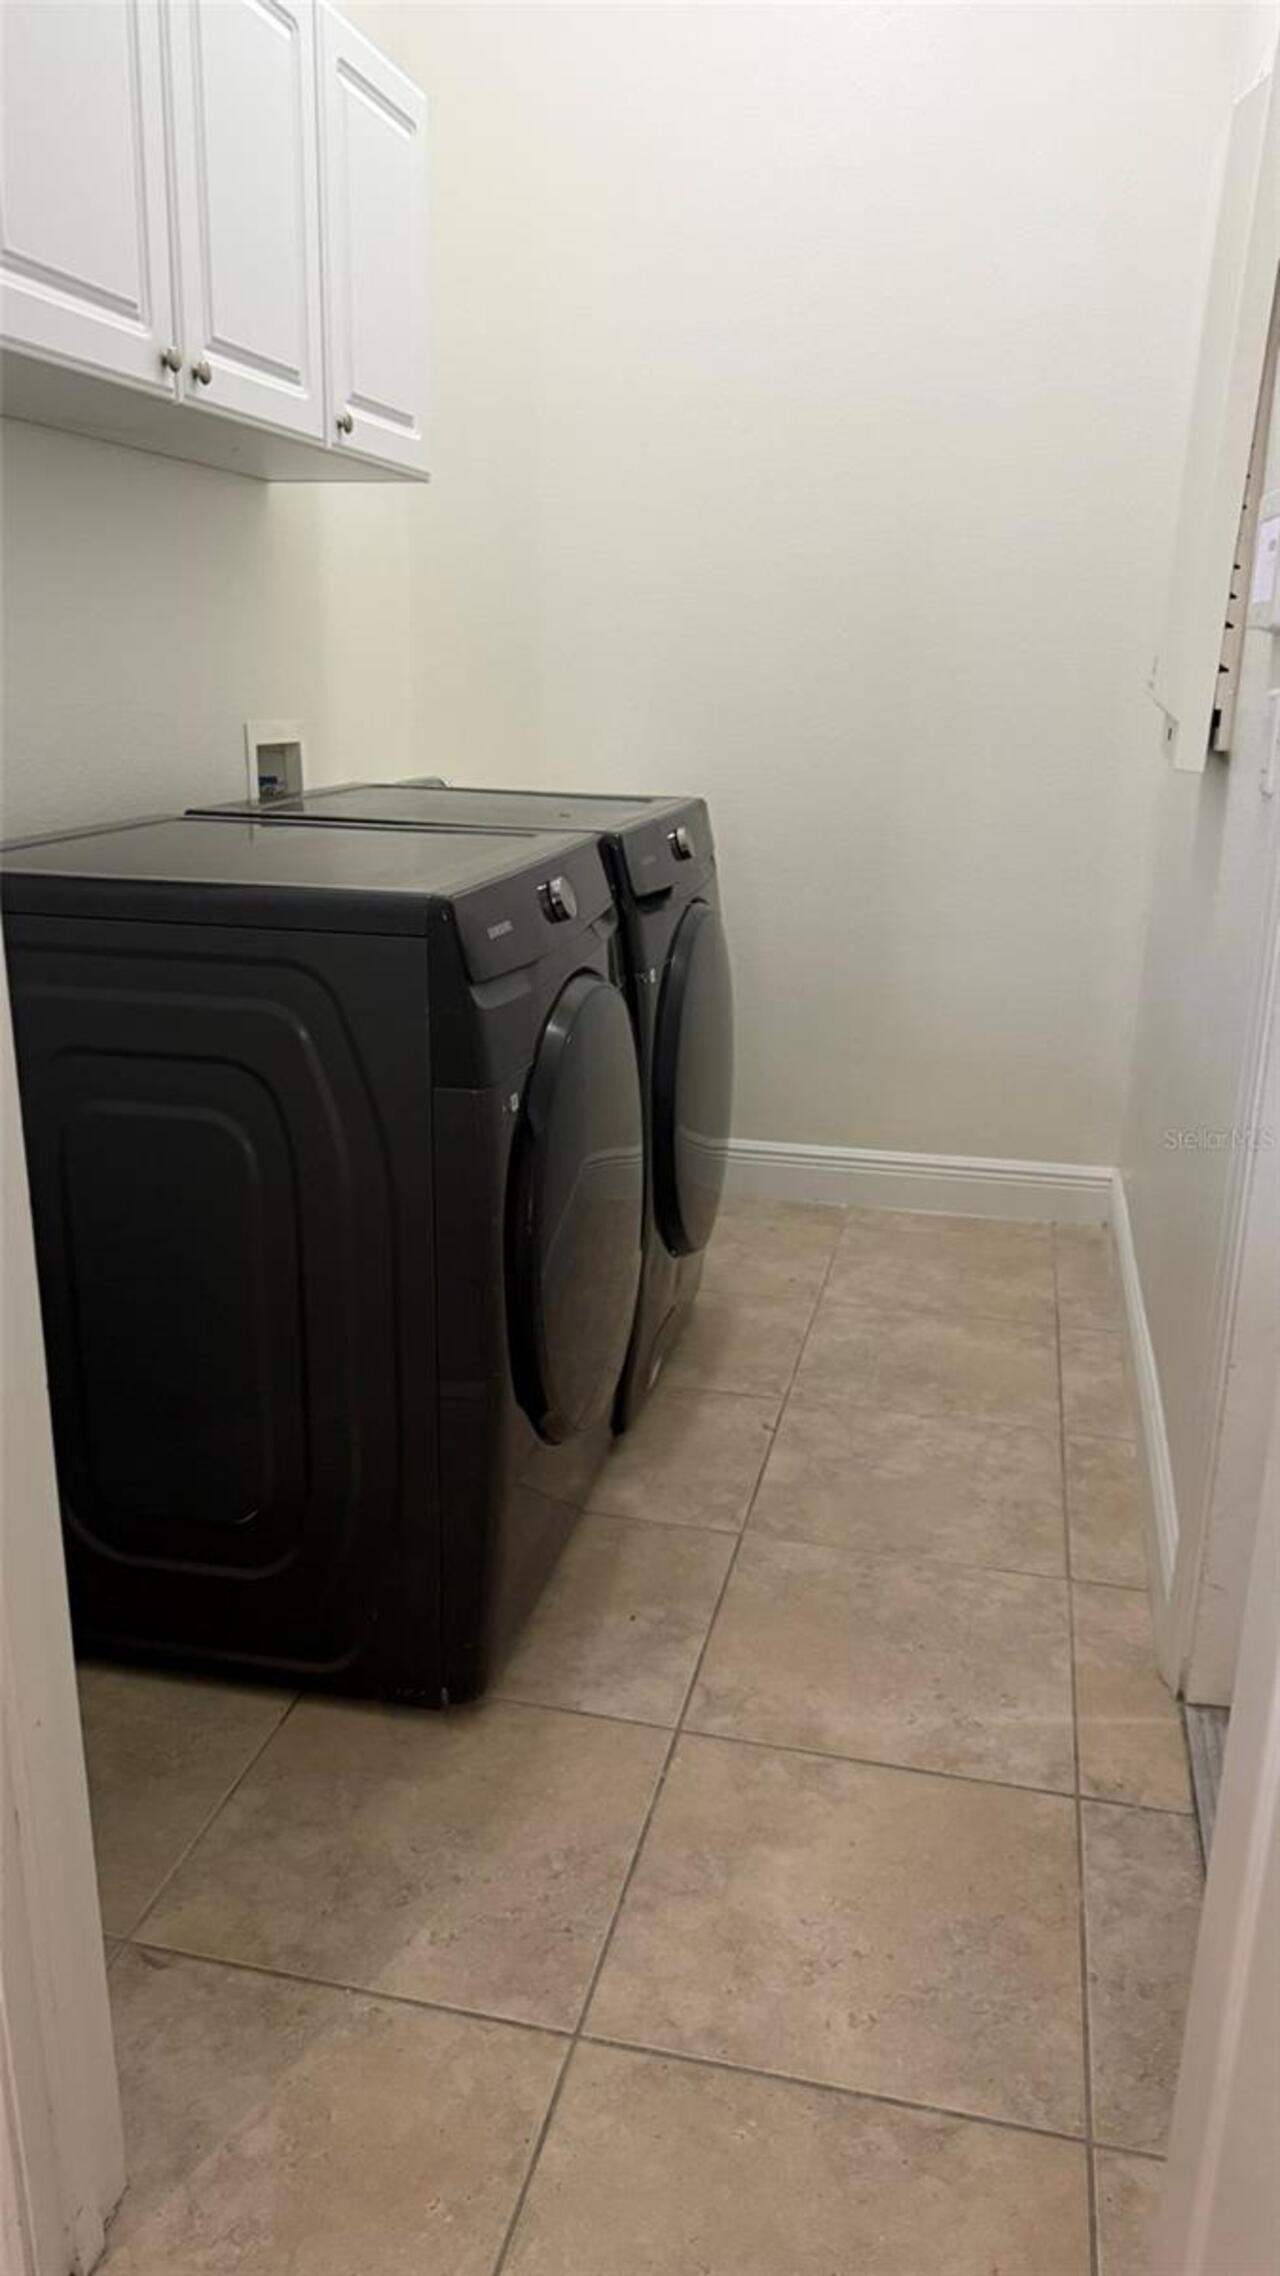
Electric Cooktop, Electric Water Heater, Dishwasher, Bar Fridge, Microwave, Refrigerator, Disposal, Dryer, Washer
Architectural Style
Contemporary
Association Amenities
Cable TV, Barbecue
Association Fee
2500
Association Fee Frequency
Semi-Annually
Association Fee Includes
Guard - 24 Hour, Internet
Association Fee Requirement
Required
Bathrooms Total Integer
4
Building Area Source
Public Records
Building Area Total
4365
Building Area Total Srch SqM
405.52
Building Area Units
Square Feet
Calculated List Price By Calculated SqFt
371.67
Community Features
Golf Carts OK, Gated Community - Guard, Barbecue, Deed Restrictions
Construction Materials
Stucco, Block
Cooling
Central Air
Country
US
Current Price
1199000.00
Direction Faces
East
Elementary School
Castleview Elementary
Exterior Features
Sidewalk, Private Mailbox
Fireplace Features
Primary Bedroom, Family Room, Wood Burning
Flood Zone Code
X
Flood Zone Date
2009-09-25
Flood Zone Panel
12095C0395F
Flooring
Laminate, Wood, Tile
Foundation Details
Slab
Furnished
Unfurnished
Garage Spaces
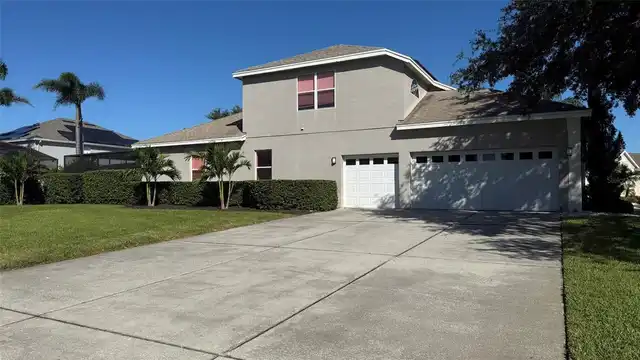
3
Green Energy Generation
Solar
Heating
Heat Pump, Electric, Central
High School
Windermere High School
Interior Features
Eat-in Kitchen, Open Floorplan, Dry Bar, High Ceilings, Split Bedroom, Solid Wood Cabinets, Stone Counters, Kitchen/Family Room Combo, Primary Bedroom Main Floor, Walk-In Closet(s)
Laundry Features
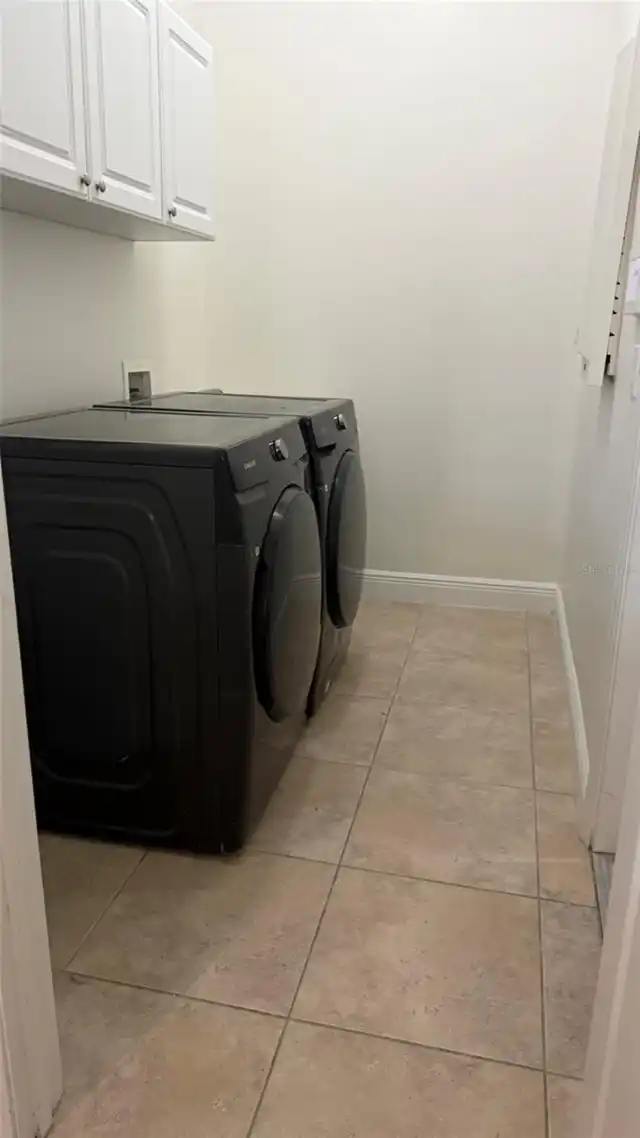
Laundry Room, Electric Dryer Hookup
Levels
Two
List AOR
Orlando Regional
Living Area Meters
299.71
Living Area Source
Public Records
Living Area Units
Square Feet
Lot Features
Corner Lot, In County, Paved, Cul-De-Sac, Private
Lot Size Acres
0.3
Lot Size Square Feet
12934
Lot Size Square Meters
1202
Middle Or Junior School
Horizon West Middle School
Modification Timestamp
2026-10-28T13:46:17.028Z
Monthly HOA Amount
416.67
Occupant Type
Vacant
Other Equipment
Irrigation Equipment
Ownership
Fee Simple
Parcel Number
05-24-28-4751-01-200
Patio And Porch Features
Enclosed, Screened, Patio
Pets Allowed
No
Postal Code Plus 4
6575
Previous List Price
1199
Price Change Timestamp
2026-10-26T13:15:45.000Z
Property Condition
Completed
Public Survey Range
28
Public Survey Section
05
RATIO Current Price By Calculated SqFt
371.67
Road Responsibility
Private Maintained Road
Road Surface Type
Paved, Asphalt
Roof
Shingle
Room Count
10
Sewer
Public Sewer
Spa Features
In Ground
Stories Total
2
Tax Annual Amount
12278.05
Tax Block
1
Tax Book Number
48/43
Tax Lot
120
Tax Other Annual Assessment Amount
2400
Tax Year
2025
Total Acreage
1/4 to less than 1/2
Total Annual Fees
5000.00
Total Monthly Fees
416.67
Township
24
Universal Property Id
US-12095-N-052428475101200-R-N
Unparsed Address
9739 NISSWA PL
Utilities
Fiber Optics, Cable Connected, Electricity Connected
Vegetation
Oak Trees, Mature Landscaping, Trees/Landscaped
Water Access
Canal - Freshwater, Lake - Chain of Lakes
Water Extras
Fishing Pier
Water Source
Public
Water View
Pond
Zoning
R-L-D
Neighborhood Map
Popup

Property Photos
Listing Photo
Listing Photo
Listing Photo
Listing Photo
Listing Photo
Listing Photo
Listing Photo
Listing Photo
Listing Photo
Listing Photo
Listing Photo
Listing Photo
Listing Photo
Listing Photo
Listing Photo
Listing Photo
Listing Photo
Listing Photo
Listing Photo
Listing Photo
Listing Photo
Listing Photo
Listing Photo
Listing Photo
Listing Photo
Listing Photo
Listing Photo
Listing Photo
Listing Photo
Listing Photo
Listing Photo
Listing Photo
Listing Photo
Listing Photo
Listing Photo
Listing Photo
Listing Photo
Listing Photo
Listing Photo
Listing Photo
Listing Photo
Listing Photo
Listing Photo
Listing Photo
Listing Photo
Listing Photo
Listing Photo
Listing Photo
Listing Photo
Listing Photo
Listing Photo
Listing Photo
Listing Photo
Listing Photo
Listing Photo
Listing Photo
Listing Photo
Listing Photo
Listing Photo
Listing Photo
Listing Photo
Listing Photo
Listing Photo
Listing Photo
Listing Photo
Listing Photo
Listing Photo
Listing Photo
Listing Photo
Listing Photo
Listing Photo
Listing Photo
Listing Photo
Listing Photo
Listing Photo
Listing Photo
Listing Photo
Listing Photo
Listing Photo
Listing Photo
Listing Photo
Listing Photo
Listing Photo
Listing Photo
Listing Photo
Listing Photo
Listing Photo
Listing Photo
Listing Photo
Listing Photo

MLS #MFRO6452571 Listing courtesy of Sun Crest Florida Properties provided by Stellar MLS.
Similar Listings

$1,089,500
1012 Courtland Street
Orlando
4BR/4BA
| Active
$1,099,000
18387 Mowry Court
Orlando
4BR/4BA
| Active
$1,100,000
2426 Baesel View Drive
Orlando
4BR/4BA
| Active
$1,100,000
12004 Uleta Lane
Orlando
4BR/4BA
| Coming Soon


All listing information is deemed reliable but not guaranteed and should be independently verified through personal inspection by appropriate professionals. Listings displayed on this website may be subject to prior sale or removal from sale; availability of any listing should always be independent verified. Listing information is provided for consumer personal, non-commercial use, solely to identify potential properties for potential purchase; all other use is strictly prohibited and may violate relevant federal and state law. The source of the listing data is as follows: Stellar MLS (updated 11/16/26 7:23 PM) |
Listing Search


Translate Tool

Featured Listings
Windermere Real Estate
$11,750,000
6 BED
7 BATH
Virtually Staged. A true Lake Butler trophy estate. Set within the world-famous gates of Isleworth and commanding panora... Read More
Windermere Real Estate
$2,800,000
6 BED
4 BATH
Virtually Staged. Luxury Lakefront Living with No HOA on an Oversized Lot! Welcome to this exceptional 6-bedroom lakefro... Read More
Windermere Real Estate
$349,000
3 BED
2 BATH
Exceptional value in Windermere! Backing directly onto conservation land and green space, this 3-bedroom, 2.5-bath townh... Read More
Windermere Real Estate
$350,000
3 BED
2 BATH
Enjoy easy Florida living in this beautifully maintained first-floor, 3-bedroom, 2-bathroom condo in Windermere. The spl... Read More
Windermere Real Estate
$389,900
3 BED
2 BATH
Under contract-accepting backup offers. 9061 Legado Drive, Windermere FL. STUNNING FORMER MODEL HOME! Water views and Di... Read More
Contact Wendy Morris

407-575-5392

Wendy Morris LLC

Licensed in the State of Florida
BK 3146762
16797 Broadwater Avenue
Winter Garden, Florida 34787

Your privacy is our utmost concern. We will never sell your personal information. Privacy Policy
©2026 windermerehomes.net - all rights reserved. | Site Map