1-407-575-5392
Menu

9652 English Laurel Court, Orlando, FL

NEXT
PREV
$1,994,900

($403/sqft)

List Status: Active
9652 English Laurel Court
Orlando, FL 32827


6 beds
6 baths
4954 living sqft
Top Features
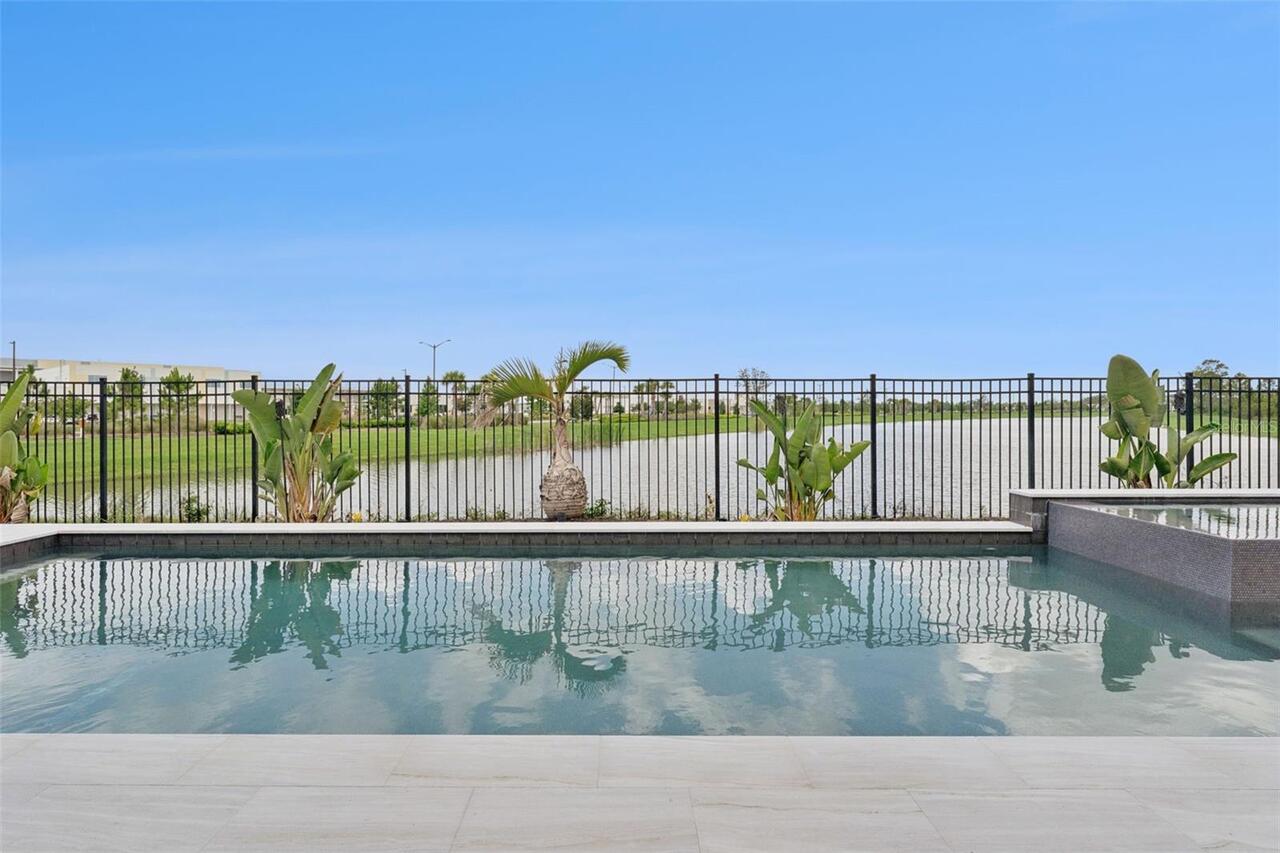
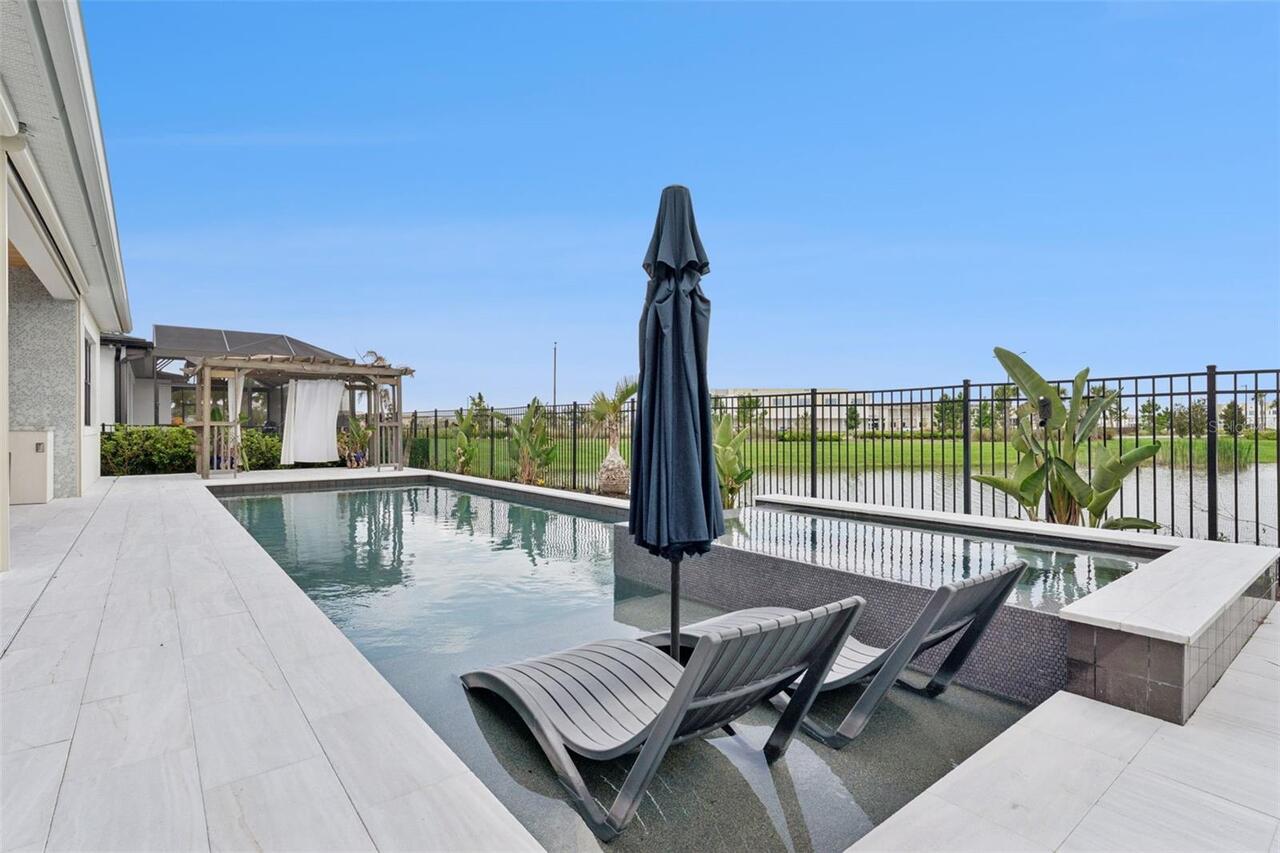
  • Frontage: Pond
  • View: Water
  • Subdivision: Laurel Pointe Ph 1
  • Built in  2023
  • Single Family Residence
Description
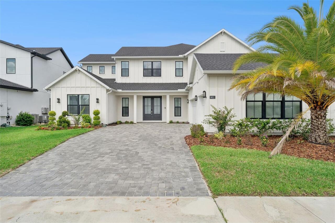
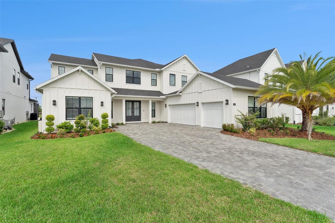
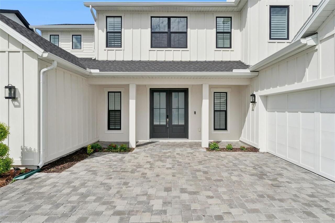
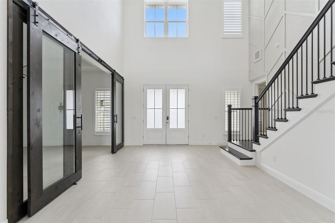
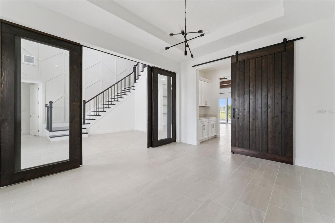
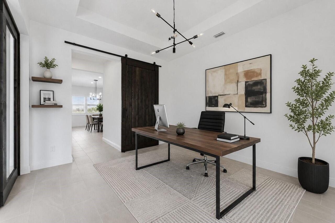
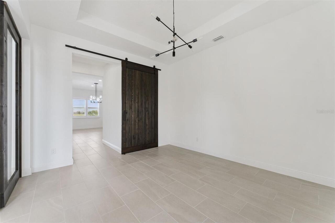
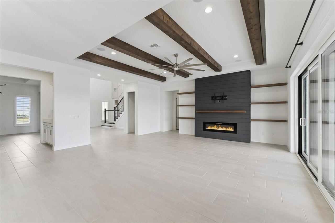
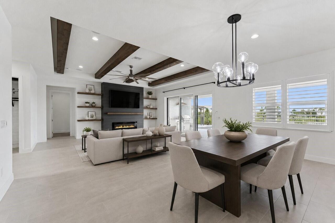
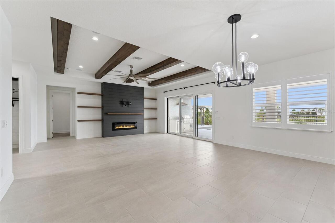
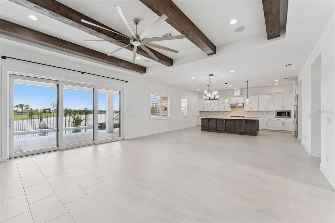
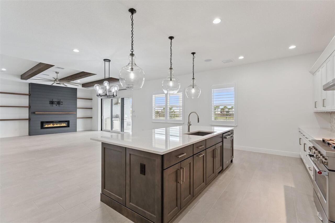
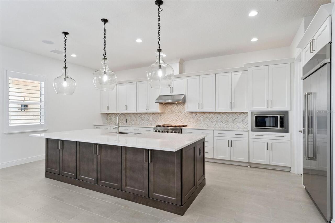
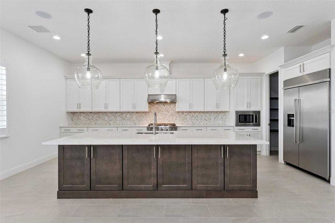
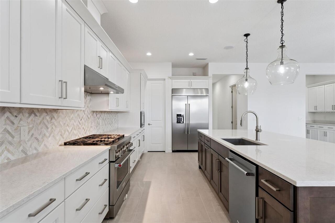
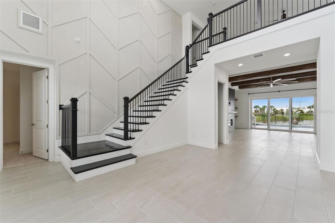
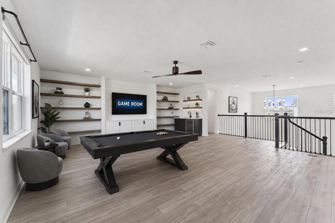
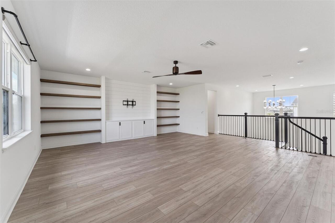
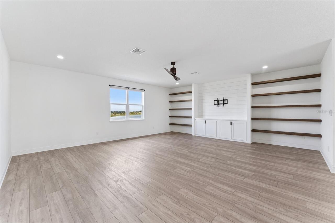
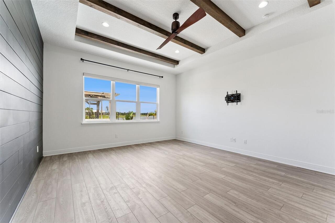
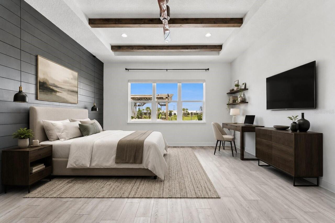
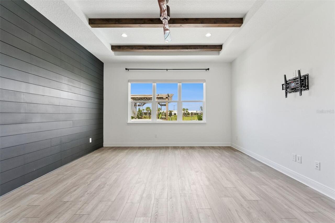
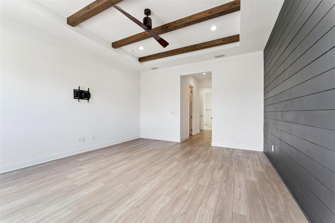
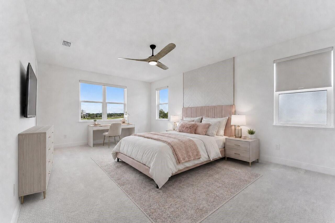
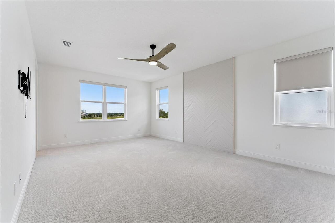
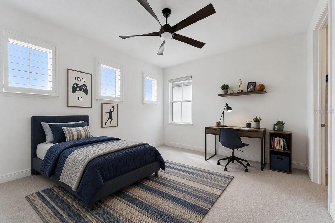
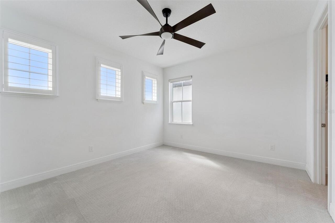
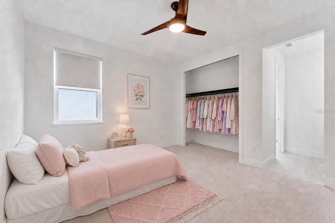
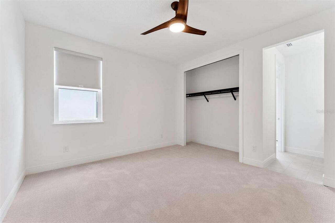
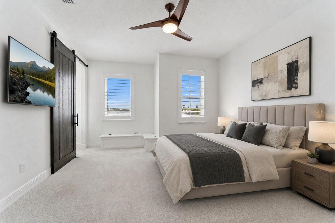
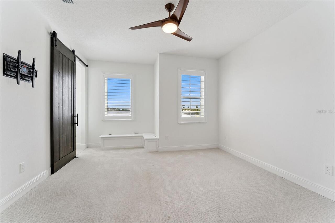
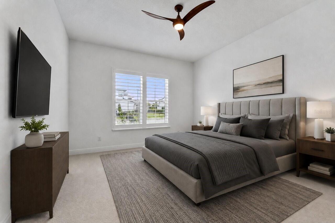
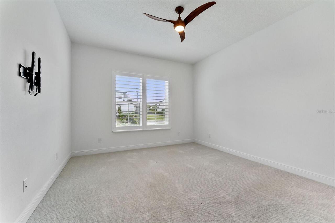
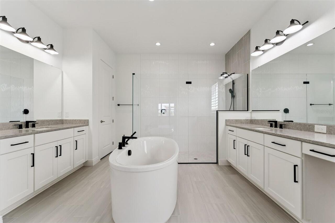
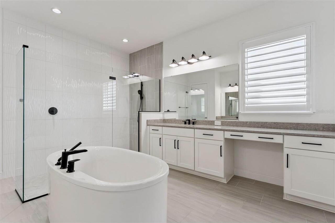
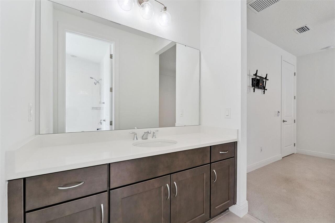
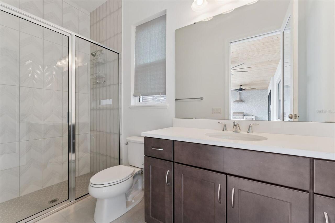
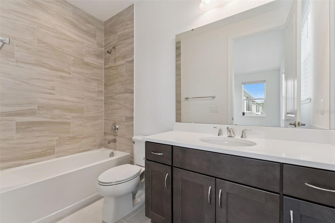
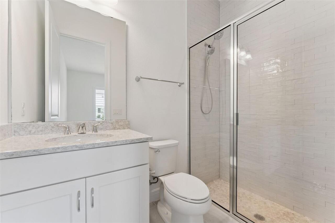
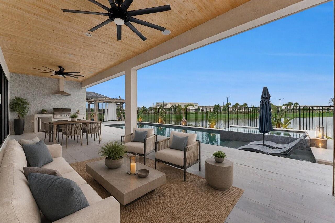
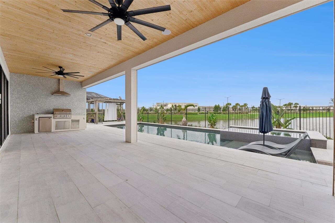
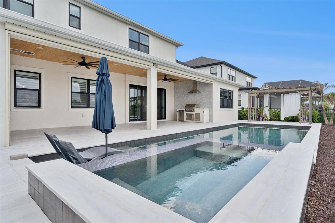
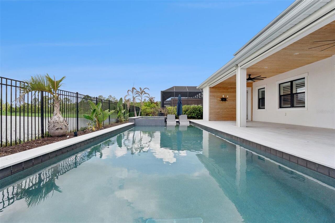
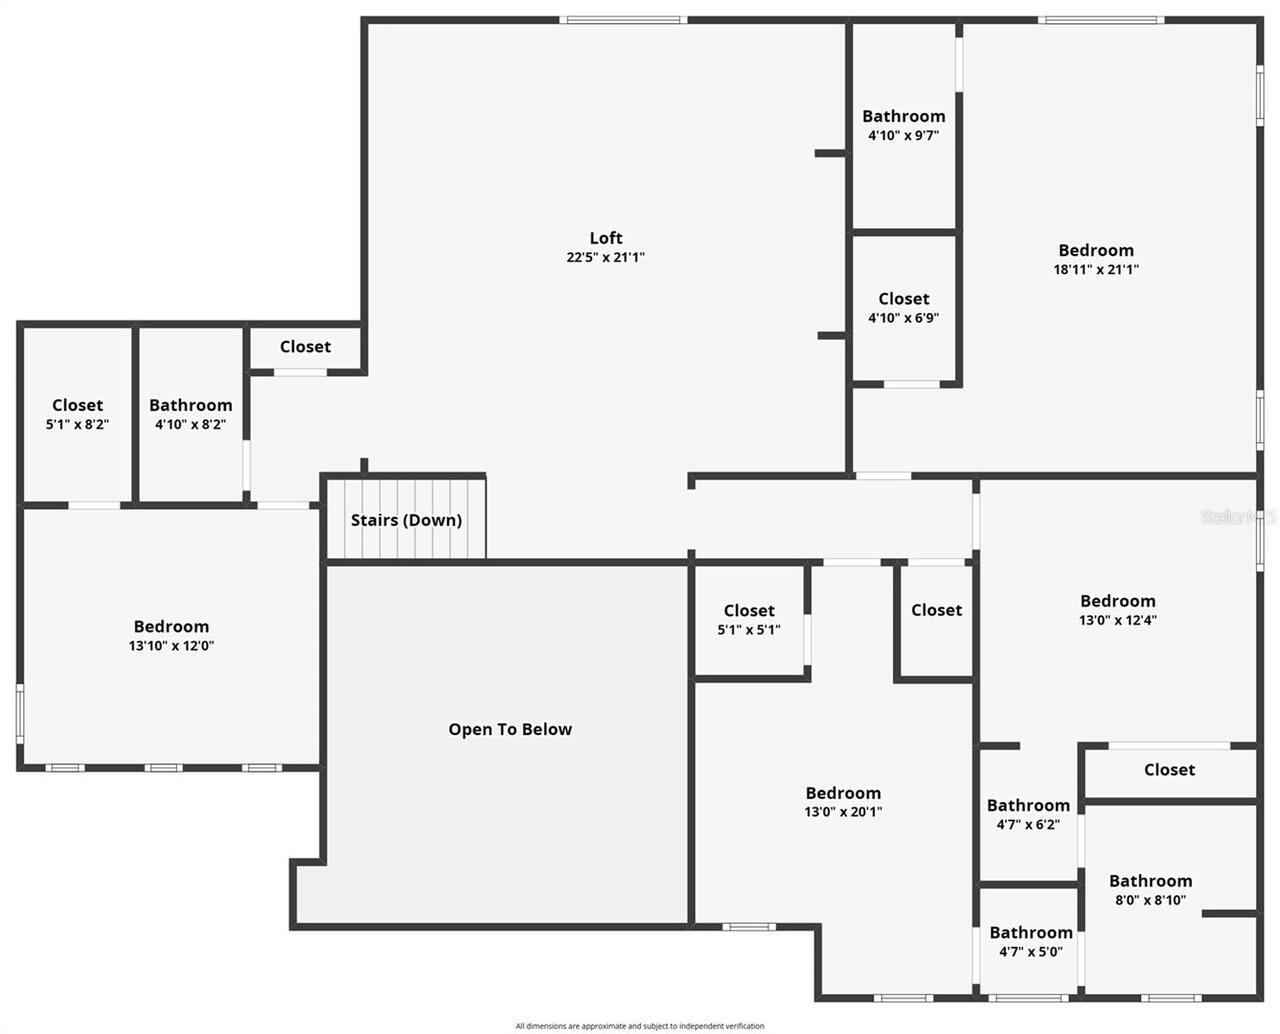
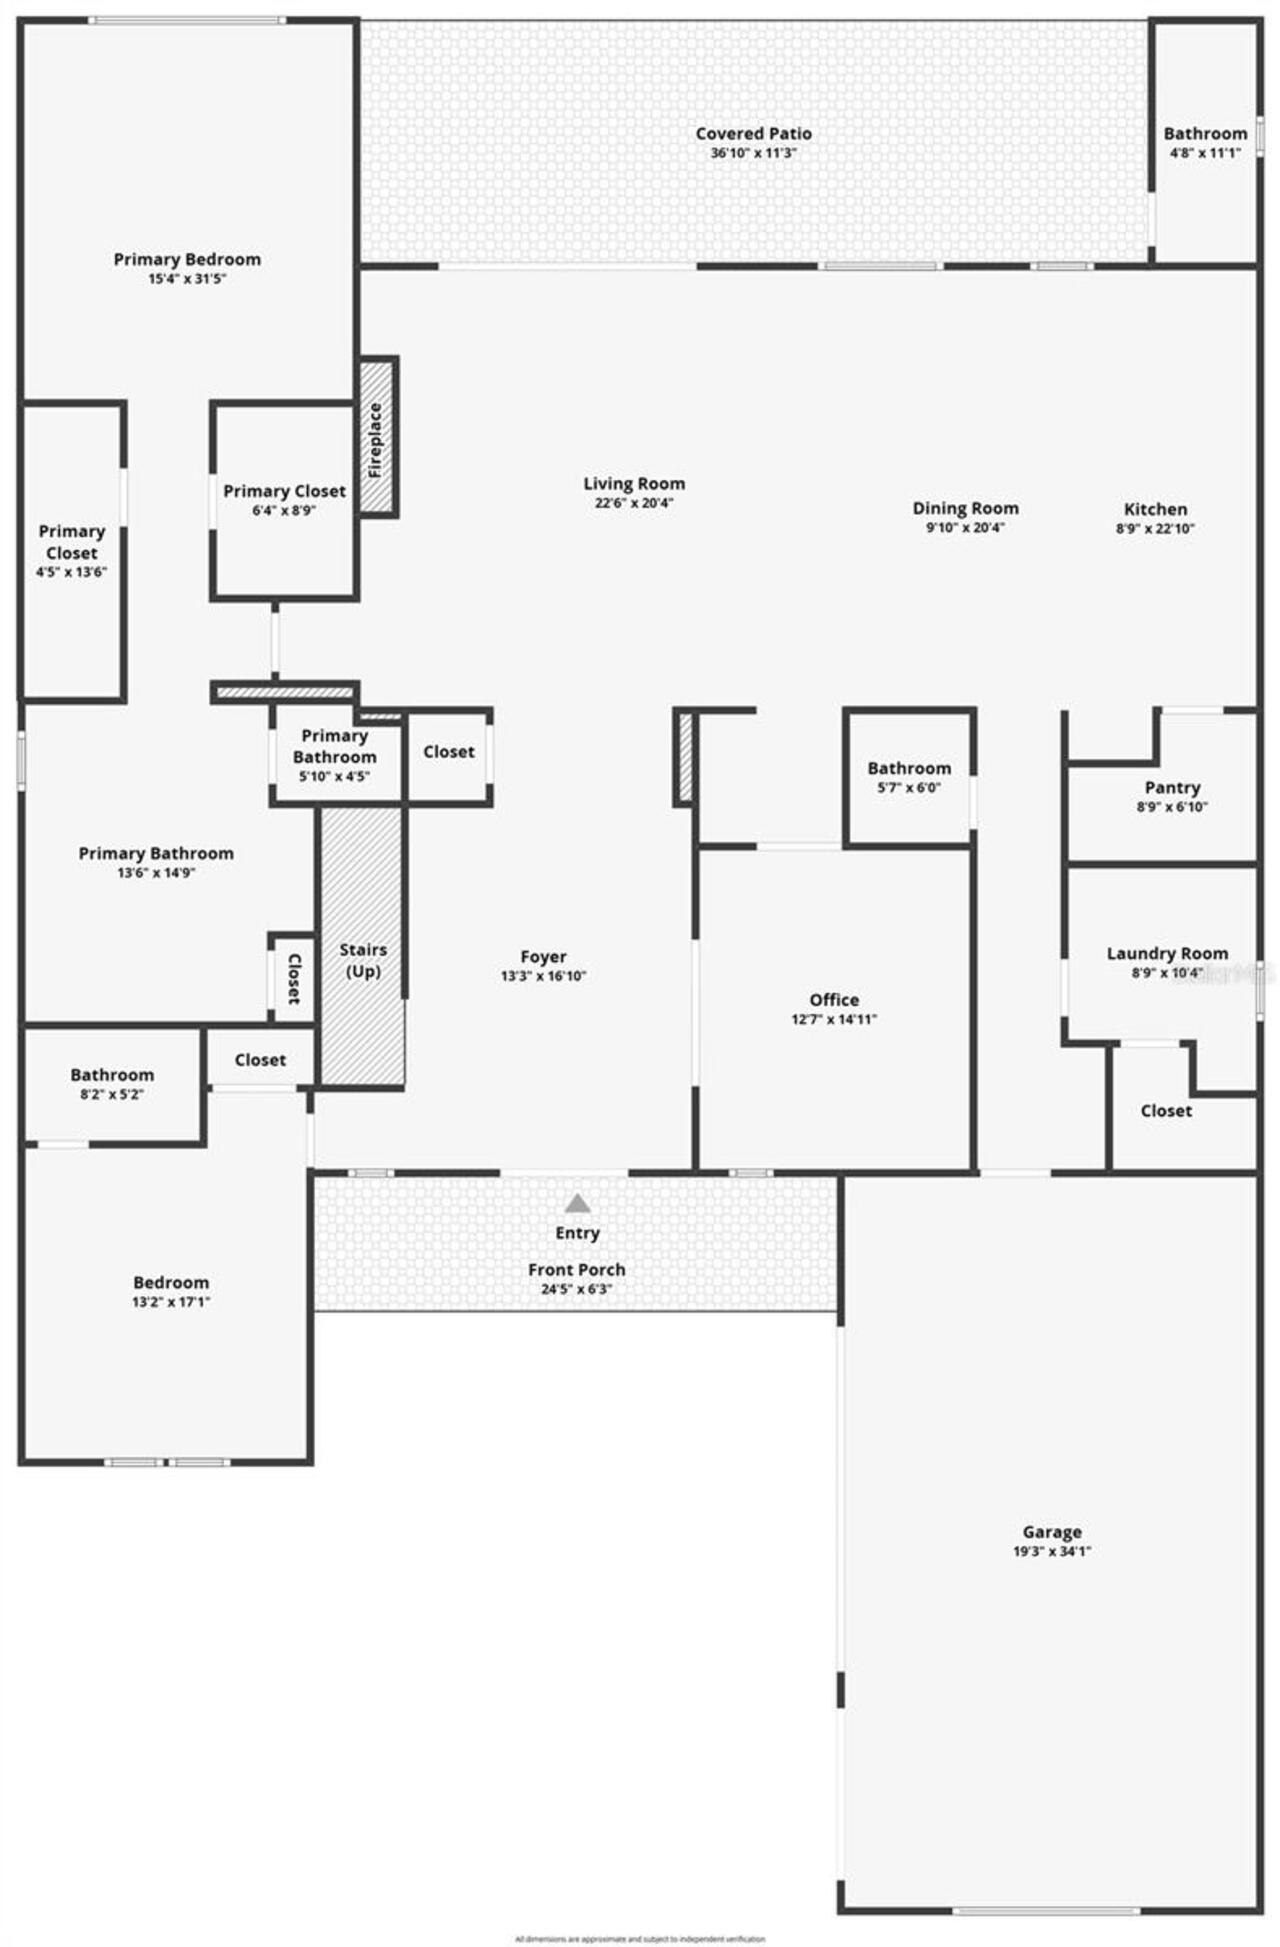
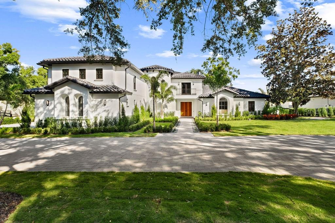
Thoughtfully designed with exceptional attention to detail and overlooking tranquil water views, this extensively upgraded residence in the gated community of Laurel Pointe blends warm contemporary style with functional everyday living. A welcoming front porch and impressive double-door entry open to a dramatic foyer with soaring ceilings, designer finishes, and striking architectural details that continue throughout the home. The spacious great room showcases decorative ceiling treatments, exposed wood beam accents, a fireplace, and custom built-ins with floating wood shelving, creating an inviting focal point for both entertaining and daily living. The kitchen combines beauty and functionality with an oversized quartz island, artisan stone backsplash, premium KitchenAid appliances, solid wood soft-close cabinetry, a large walk-in pantry, and a separate prep pantry. Nearby, the dining area captures views of the pool, water, and outdoor living spaces while allowing for a seamless indoor-outdoor flow. Located near the foyer, a dedicated office/flex space framed by contemporary sliding wood doors with glass accents adds both functionality and architectural character. The first-floor primary suite offers a peaceful retreat with wood beam accents, a custom feature wall, dual walk-in closets, and a spacious bath featuring a soaking tub, oversized walk-in shower, dual sink vanity, and private water closet. A separate downstairs guest suite provides privacy and flexibility for visitors or multi-generational living. Upstairs, the oversized loft with custom entertainment built-ins is surrounded by generously sized secondary bedrooms, including an additional suite with its own private bath, designer accent wall, and window seating area. Plantation shutters, a custom mudroom drop zone, built-in audio in the kitchen, family room, and lanai, upgraded garage flooring with overhead storage, water softener system, and security pre-wire further enhance the home. Designed for year-ro
Property Details
Property Features
Property Sub Type
Single Family Residence
View
Water
Frontage
Pond
Parking
Driveway, Garage Door Opener
Pool
Fiber Optic Lighting, Heated, Auto Cleaner, Gunite, Lighting, Outside Bath Access, Tile, In Ground, Chlorine Free, Salt Water
County
Orange
Subdivision
LAUREL POINTE PH 1
Additional Information
Additional Lease Restrictions
Verify with HOA
Additional Parcels YN
false
Additional Rooms
Attic, Den/Library/Office, Great Room, Inside Utility, Loft
Alternate Key Folio Num
312431487600120
Appliances
Bar Fridge, Convection Oven, Cooktop, Dishwasher, Disposal, Dryer, Gas Water Heater, Microwave, Range Hood, Refrigerator, Tankless Water Heater, Washer, Water Softener
Architectural Style
Contemporary
Association Email
christinawuersch@fsresidential.com
Association Fee
248
Association Fee Frequency
Monthly
Association Fee Includes
Pool, Internet, Management, Security
Association Fee Requirement
Required
Association YN
true
Attached Garage YN
true
Available For Lease YN
1
Bathrooms Total Integer
6
Builder Model
Corbeil Farmhouse
Builder Name
Toll Brothers
Building Area Source
Public Records
Building Area Total
6593
Building Area Total Srch SqM
612.51
Building Area Units
Square Feet
CDDYN
1
Calculated List Price By Calculated SqFt
402.68
Carport YN
false
Community Features
Clubhouse, Community Mailbox, Deed Restrictions, Dog Park, Fitness Center, Gated Community - No Guard, Park, Playground, Sidewalks, Tennis Court(s), Street Lights
Construction Materials
Block, Stucco
Cooling
Central Air
Country
US
Cumulative Days On Market
309
Current Price
1994900.00
Direction Faces
East
Elementary School
Laureate Park Elementary
Exterior Features
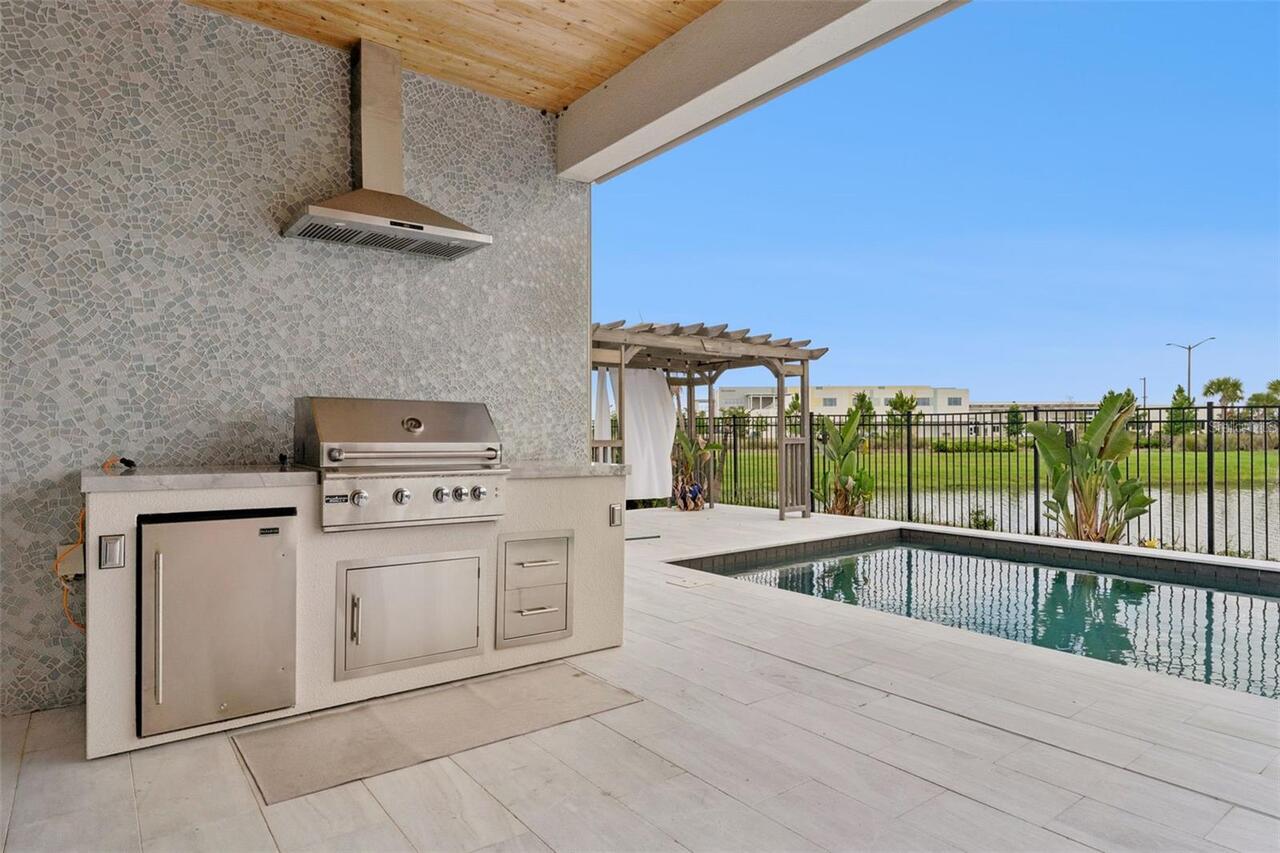
Lighting, Outdoor Grill, Rain Gutters, Sidewalk, Sliding Doors, Sprinkler Metered
Fencing
Fenced, Other
Fireplace Features
Electric
Fireplace YN
true
Flood Zone Code
X
Flood Zone Date
2018-06-20
Flood Zone Panel
12095C0650G
Flooring
Carpet, Luxury Vinyl, Tile
Foundation Details
Slab
Furnished
Unfurnished
Garage Spaces
3
Garage YN
true
Heating
Electric, Heat Pump
High School
Lake Nona High
Interior Features
Ceiling Fans(s), Dry Bar, Eat-in Kitchen, High Ceilings, Kitchen/Family Room Combo, Living Room/Dining Room Combo, Open Floorplan, Primary Bedroom Main Floor, Solid Wood Cabinets, Split Bedroom, Stone Counters, Thermostat, Tray Ceiling(s), Walk-In Closet(s)
Internet Address Display YN
true
Internet Automated Valuation Display YN
false
Internet Consumer Comment YN
false
Internet Entire Listing Display YN
true
Laundry Features
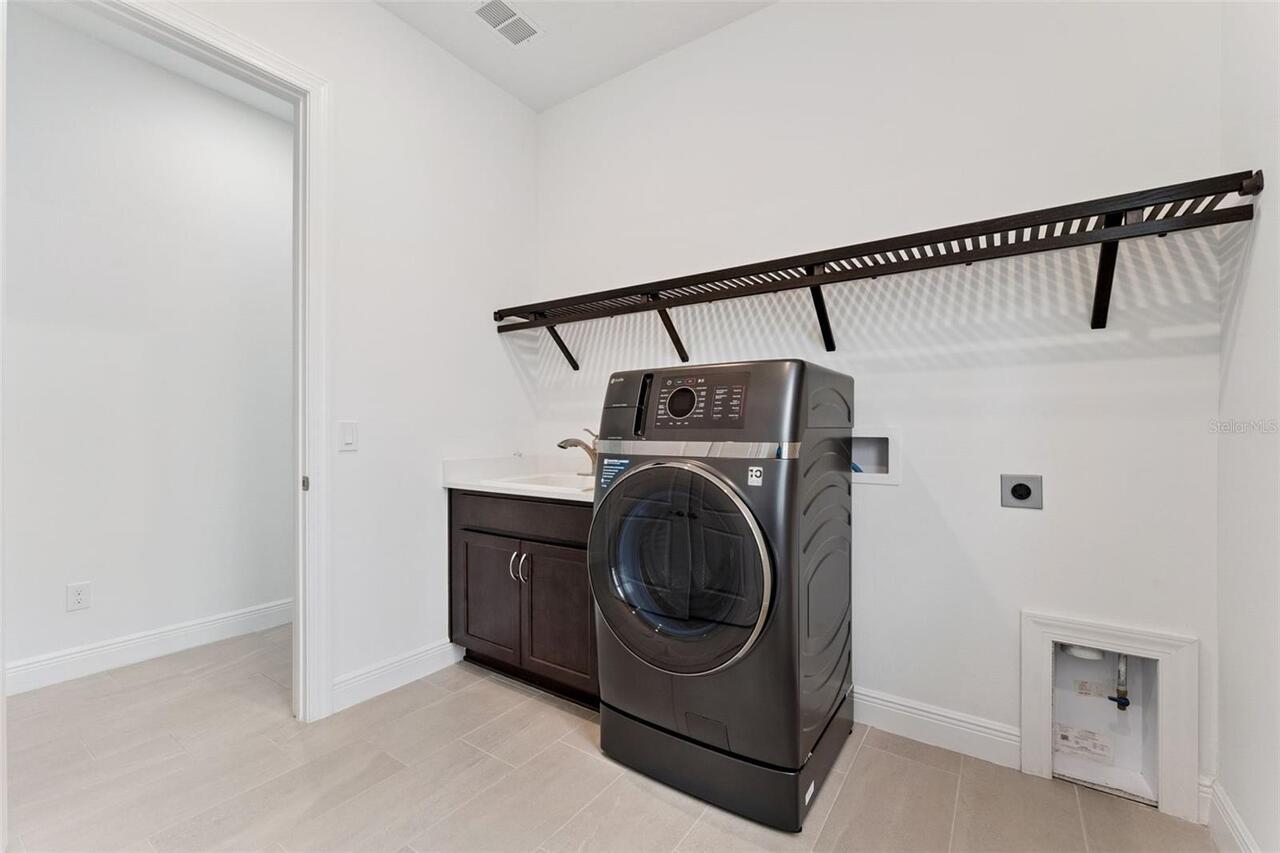
Inside, Laundry Room
Levels
Two
List AOR
Orlando Regional
Living Area Meters
460.24
Living Area Source
Public Records
Living Area Units
Square Feet
Lot Features
Cul-De-Sac, City Limits, Landscaped, Sidewalk, Paved, Private
Lot Size Acres
0.23
Lot Size Square Feet
9815
Lot Size Square Meters
912
Middle Or Junior School
Lake Nona Middle School
Minimum Lease
1-2 Years
Modification Timestamp
2026-05-30T10:52:23.944Z
Monthly HOA Amount
248.00
New Construction YN
false
Occupant Type
Vacant
Other Equipment
Irrigation Equipment
Other Structures
Gazebo
Ownership
Fee Simple
Parcel Number
31-24-31-4876-00-120
Patio And Porch Features
Covered, Porch, Rear Porch, Screened
Pet Restrictions
Verify with HOA
Pets Allowed
Yes
Pool Private YN
true
Postal Code Plus 4
8069
Public Survey Range
31
Public Survey Section
31
RATIO Current Price By Calculated SqFt
402.68
Road Responsibility
Private Maintained Road
Road Surface Type
Paved
Roof
Shingle
Room Count
11
Senior Community YN
false
Sewer
Public Sewer
Showing Requirements
ShowingTime
Spa Features
Heated, In Ground
Spa YN
true
Status Change Timestamp
2026-05-29T20:14:13.000Z
Stories Total
2
Tax Annual Amount
32176.48
Tax Block
00
Tax Book Number
107/79
Tax Legal Description
LAUREL POINTE PHASE 1 107/79 LOT 12
Tax Lot
12
Tax Other Annual Assessment Amount
2463
Tax Year
2025
Total Acreage
0 to less than 1/4
Total Annual Fees
2976.00
Total Monthly Fees
248.00
Township
24
Universal Property Id
US-12095-N-312431487600120-R-N
Unparsed Address
9652 ENGLISH LAUREL CT
Utilities
Cable Available, Electricity Connected, Natural Gas Connected, Public, Sewer Connected, Sprinkler Meter, Water Connected
Vegetation
Trees/Landscaped
Water Access
Pond
Water Access YN
1
Water Frontage Feet Pond
70
Water Source
Public
Water View
Pond
Water View YN
1
Waterfront Feet Total
70
Waterfront YN
true
Window Features
Double Pane Windows
Zoning
PD/AN
Neighborhood Map
Popup

Property Photos
Listing Photo
Listing Photo
Listing Photo
Listing Photo
Listing Photo
Listing Photo
Listing Photo
Listing Photo
Listing Photo
Listing Photo
Listing Photo
Listing Photo
Listing Photo
Listing Photo
Listing Photo
Listing Photo
Listing Photo
Listing Photo
Listing Photo
Listing Photo
Listing Photo
Listing Photo
Listing Photo
Listing Photo
Listing Photo
Listing Photo
Listing Photo
Listing Photo
Listing Photo
Listing Photo
Listing Photo
Listing Photo
Listing Photo
Listing Photo
Listing Photo
Listing Photo
Listing Photo
Listing Photo
Listing Photo
Listing Photo
Listing Photo
Listing Photo
Listing Photo
Listing Photo
Listing Photo
Listing Photo
Listing Photo
Listing Photo
Listing Photo
Listing Photo
Listing Photo
Listing Photo
Listing Photo
Listing Photo
Listing Photo
Listing Photo
Listing Photo
Listing Photo
Listing Photo
Listing Photo
Listing Photo
Listing Photo

MLS #MFRO6411040 Listing courtesy of Coldwell Banker Realty provided by Stellar MLS.
Similar Listings

$1,799,000
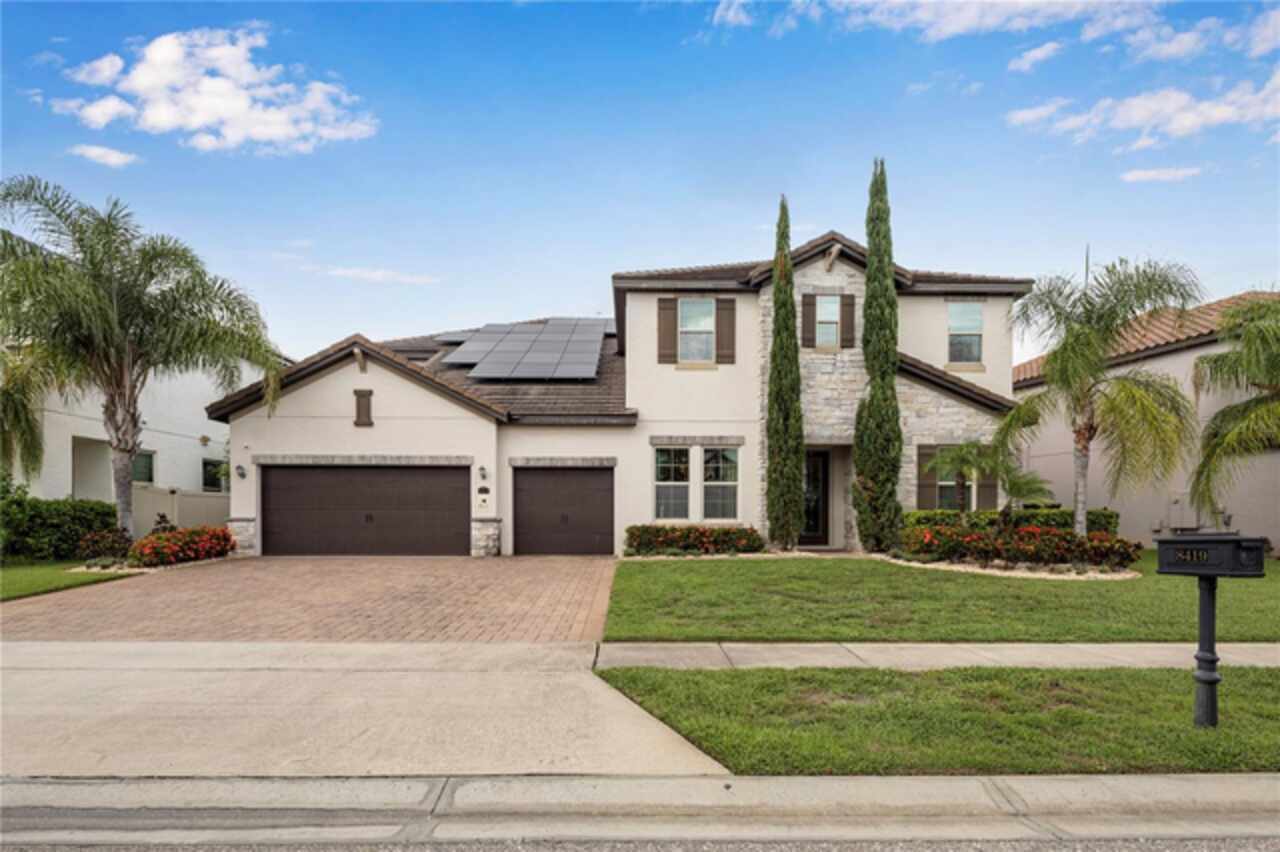
8419 Karwick Street
Orlando
6BR/6BA
| Active
$1,799,000
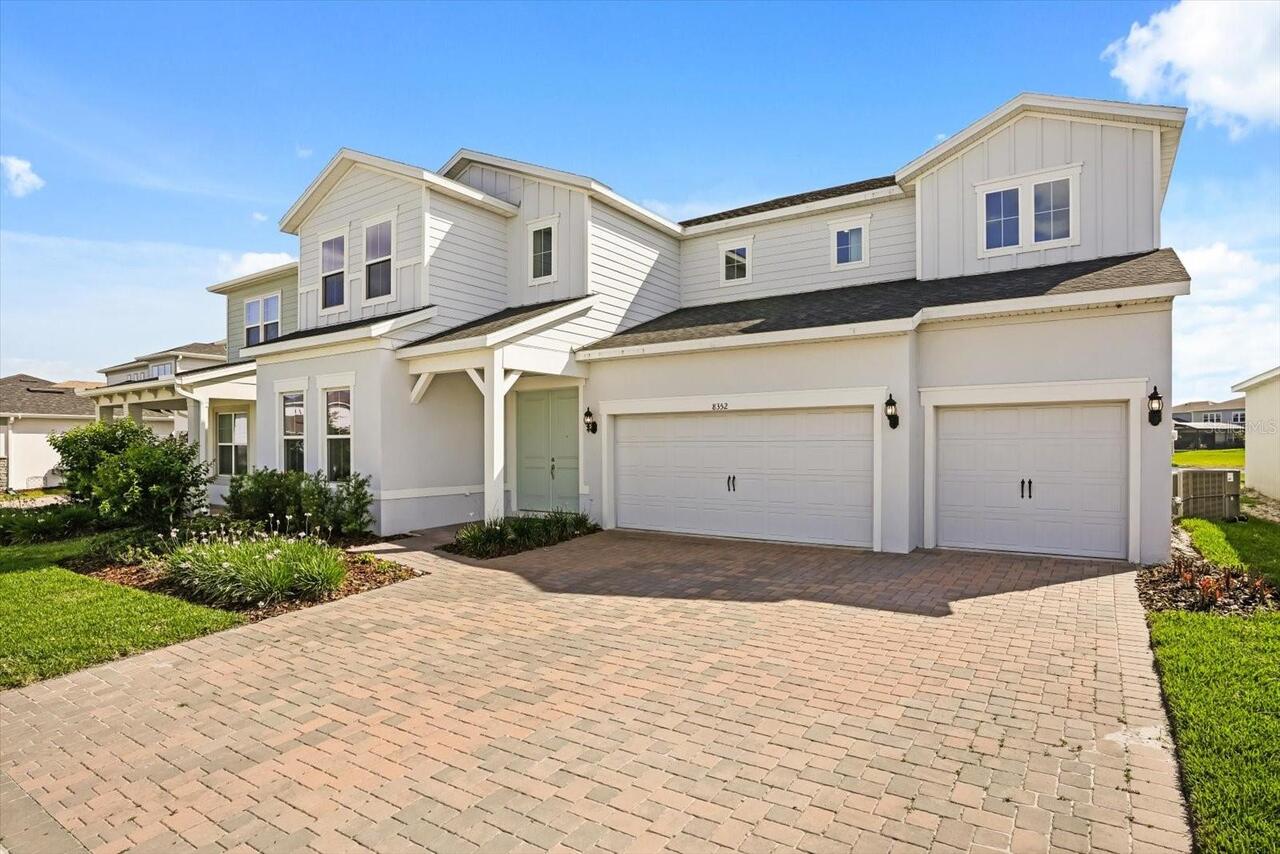
8352 Park Cliff Way
Orlando
6BR/6BA
| Active


All listing information is deemed reliable but not guaranteed and should be independently verified through personal inspection by appropriate professionals. Listings displayed on this website may be subject to prior sale or removal from sale; availability of any listing should always be independent verified. Listing information is provided for consumer personal, non-commercial use, solely to identify potential properties for potential purchase; all other use is strictly prohibited and may violate relevant federal and state law. The source of the listing data is as follows: Stellar MLS (updated 5/30/26 1:17 PM) |

Listing Search


Translate Tool

Featured Listings
Windermere Real Estate
$1,680,000
3 BED
2 BATH
Escape the ordinary! This charming Windermere cottage on the Butler Chain, is set on a beautiful and private wooded lot ... Read More
Windermere Real Estate
$1,235,000
6 BED
4 BATH
Welcome to 8409 Vivaro Isle Way, an exceptional move-in ready luxury residence located in the highly desirable community... Read More
Windermere Real Estate
$1,090,000
4 BED
3 BATH
Welcome to this incredible investment opportunity located in one of the most desirable areas in Central Florida. This be... Read More
Windermere Real Estate
$1,250,000
4 BED
3 BATH
Calling all car enthusiasts or artisans needing a large, detached workshop on your property! This house has it all; incl... Read More
Windermere Real Estate
$1,150,000
4 BED
4 BATH
This stunning updated 4 bedroom/4 bathroom executive pool home in exclusive Windermere Club has been meticulously mainta... Read More
Contact Wendy Morris

407-575-5392

Wendy Morris LLC

Licensed in the State of Florida
BK 3146762
16797 Broadwater Avenue
Winter Garden, Florida 34787

Your privacy is our utmost concern. We will never sell your personal information. Privacy Policy
©2026 windermerehomes.net - all rights reserved. | Site Map