1-407-575-5392
Menu

9500 Prince Harry Drive, Orlando, FL

NEXT
PREV
$1,250,000

($301/sqft)

List Status: Active
9500 Prince Harry Drive
Orlando, FL 32836


4 beds
4 baths
4150 living sqft
Top Features
  • View: Water
  • Subdivision: Royal Legacy Estates
  • Built in  2014
  • Single Family Residence
Description
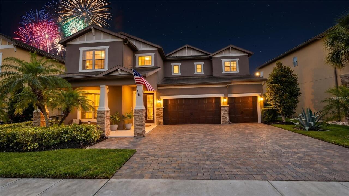
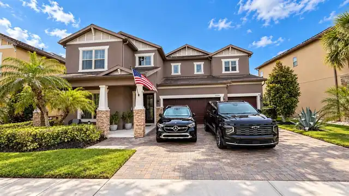
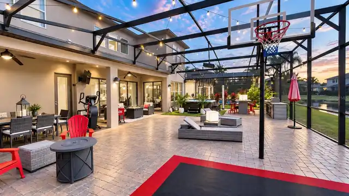
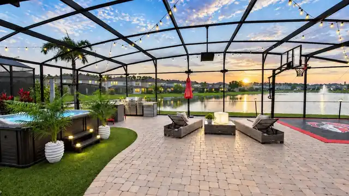
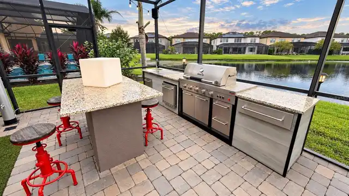
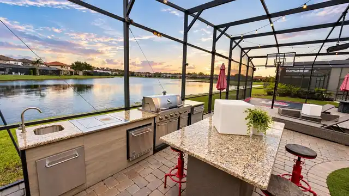
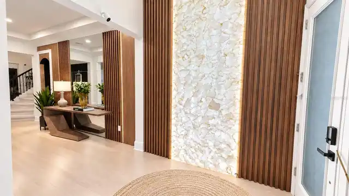
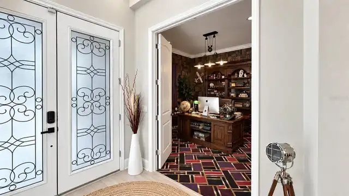
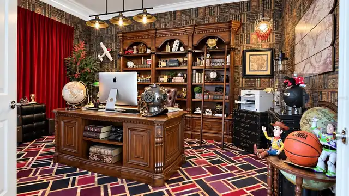
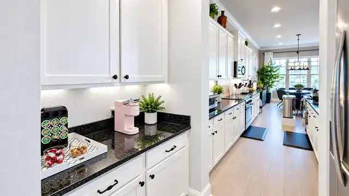
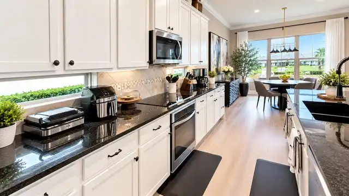
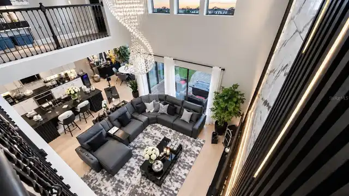
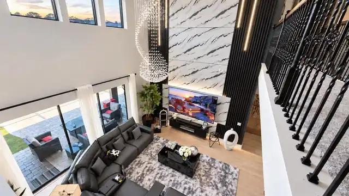
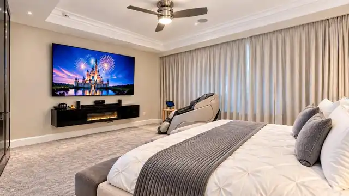
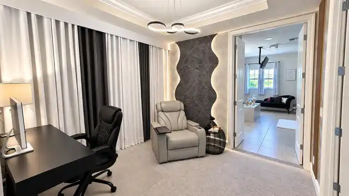
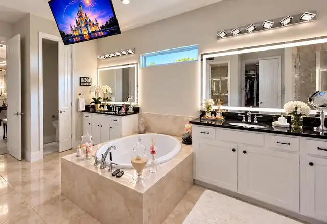
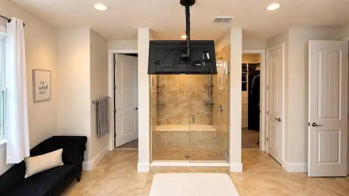
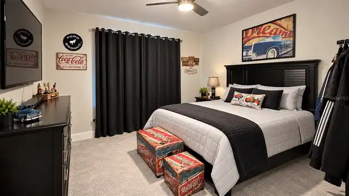
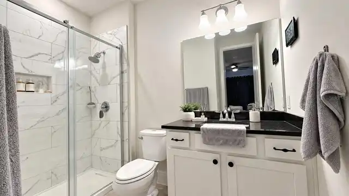
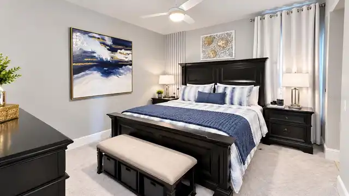
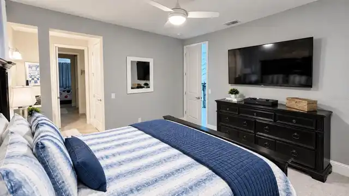
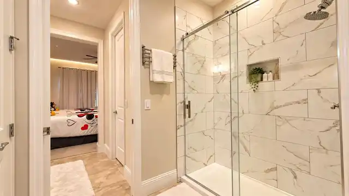
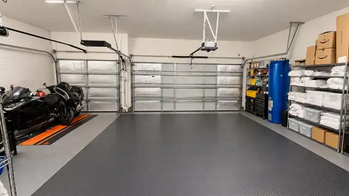
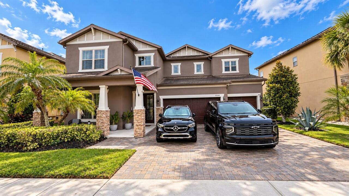
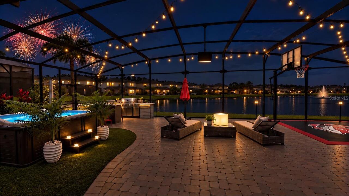
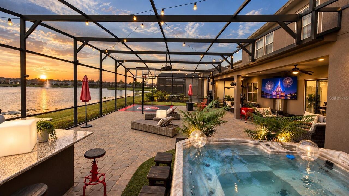
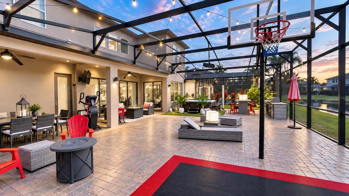
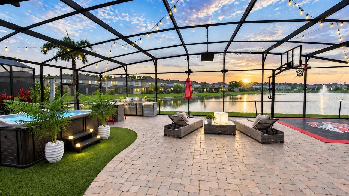
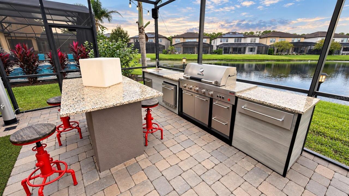
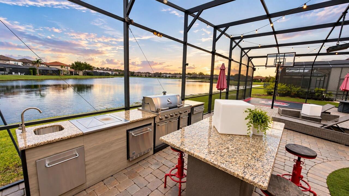
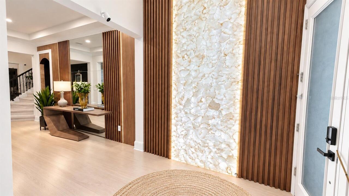
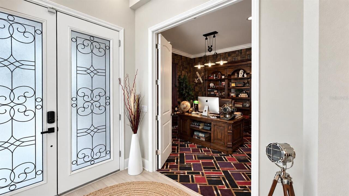
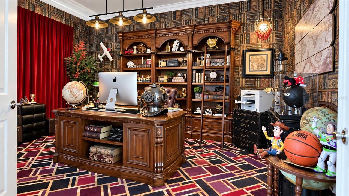
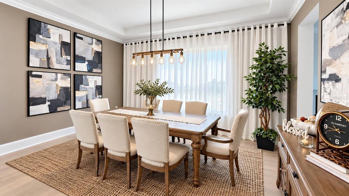
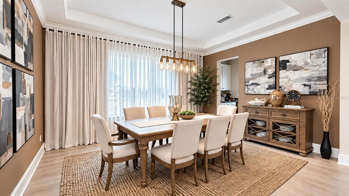
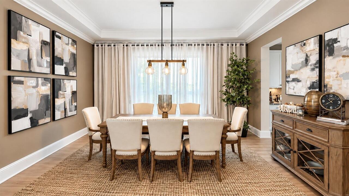
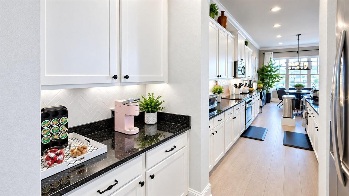
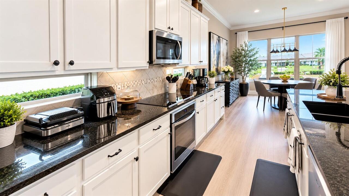
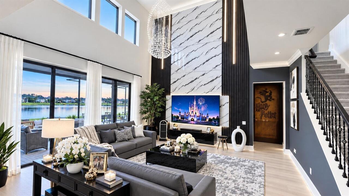
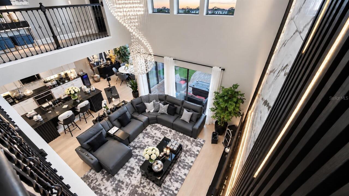
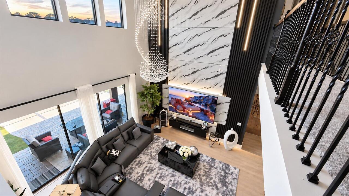
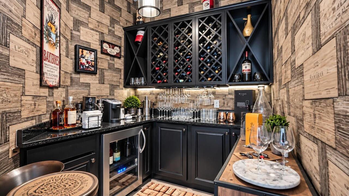
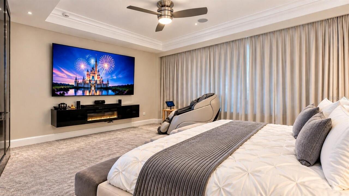
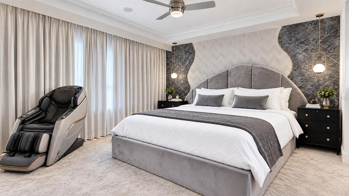
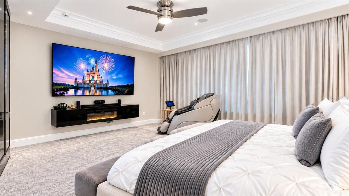
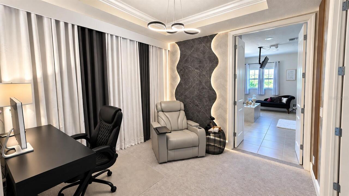
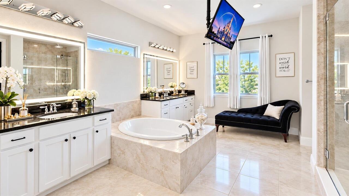
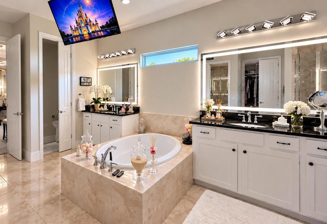
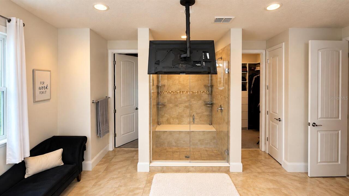
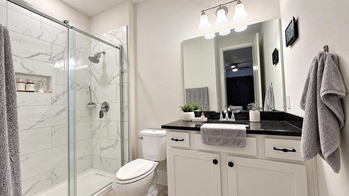
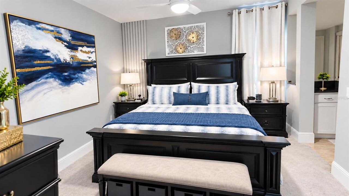
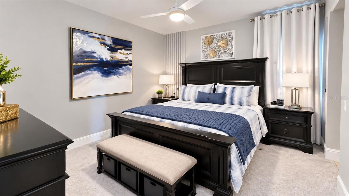
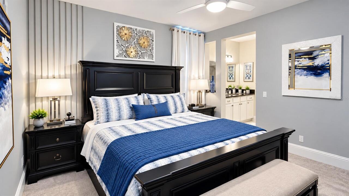
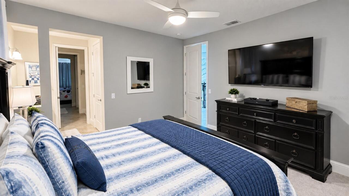
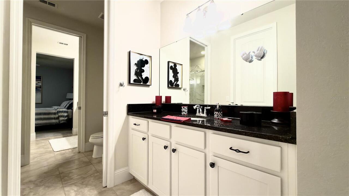
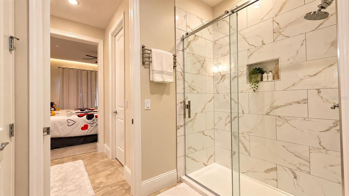
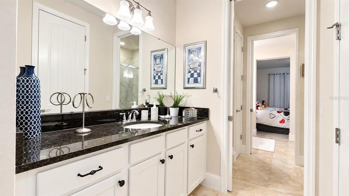
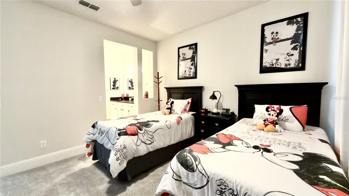
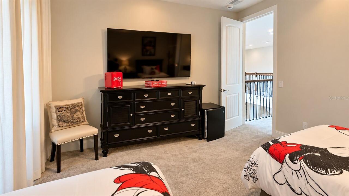
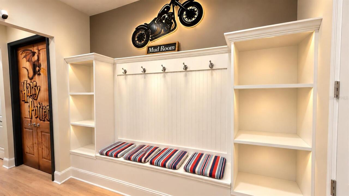
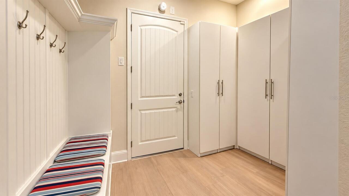
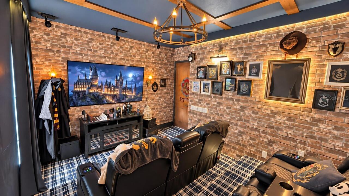
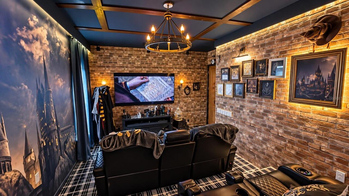
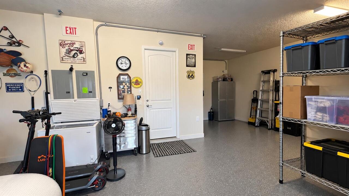
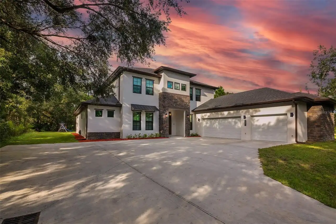
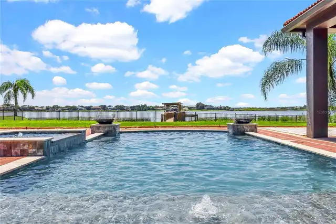
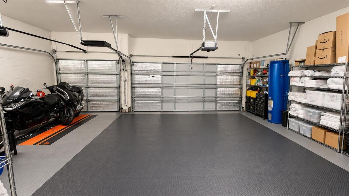
Rare opportunity in the highly sought-after Royal Legacy Estates, in the heart of Horizon West — offered by its original owner! This beautifully appointed 4-bedroom, 4-bath home sits on a premium water-view lot with DIRECT SIGHTLINES TO NIGHTLY MAGIC KINGDOM FIREWORKS right from your own backyard. Entertain year-round on the screened lanai featuring a relaxing jacuzzi spa, a summer kitchen with marble countertop and sink, a gas fire pit, and even a mini basketball court with specialty drainage flooring. Inside, designer touches abound: LED-lit accent walls in the entry and dining room, a dramatic two-story living room with crystal chandelier, and a wine cellar with dual-temperature wine fridge. The primary suite impresses with a spa-like soaking tub, glass-enclosed shower, and a ceiling-mounted TV in the en-suite bath. Recent updates include new luxury vinyl flooring downstairs and brand-new carpet upstairs (2025), fresh exterior paint (2024), a tankless water heater (2023), new garage door openers (2026), and built-in ceiling speakers throughout the kitchen, office, garage, and primary suite. A smart electronic entry lock and optional ARLO camera system add peace of mind. Furniture is beautifully curated throughout and can be negotiated separately. This is Florida living — and Disney magic — at its finest. Schedule your private tour today!
Property Details
Property Features
Property Sub Type
Single Family Residence
View
Water
County
Orange
Subdivision
ROYAL LEGACY ESTATES
Interior Features
MlsStatus
Active
Additional Information
Additional Lease Restrictions
Confirm with HOA
Additional Rooms
Bonus Room, Den/Library/Office
Alternate Key Folio Num
272401714000570
Appliances
Tankless Water Heater, Dishwasher, Wine Refrigerator, Microwave, Refrigerator, Disposal, Dryer, Range, Washer
Approval Process
Confirm with HOA
Architectural Style
Traditional
Association Amenities
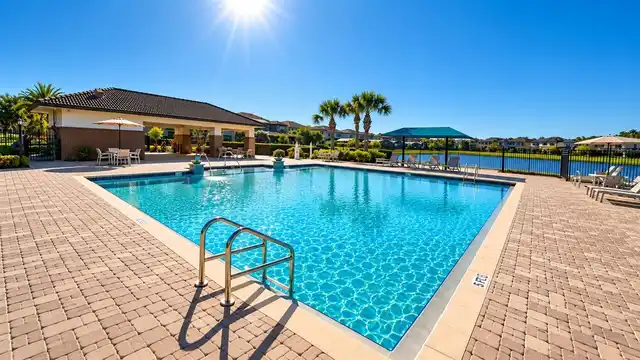
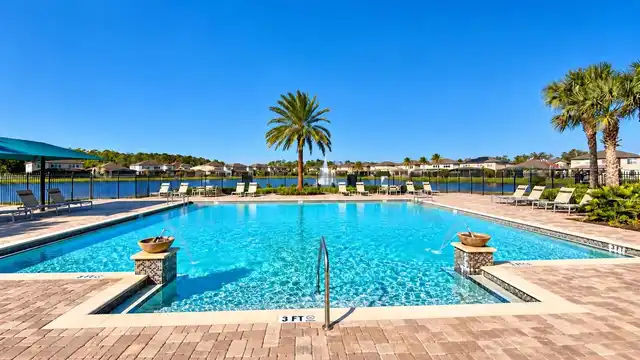
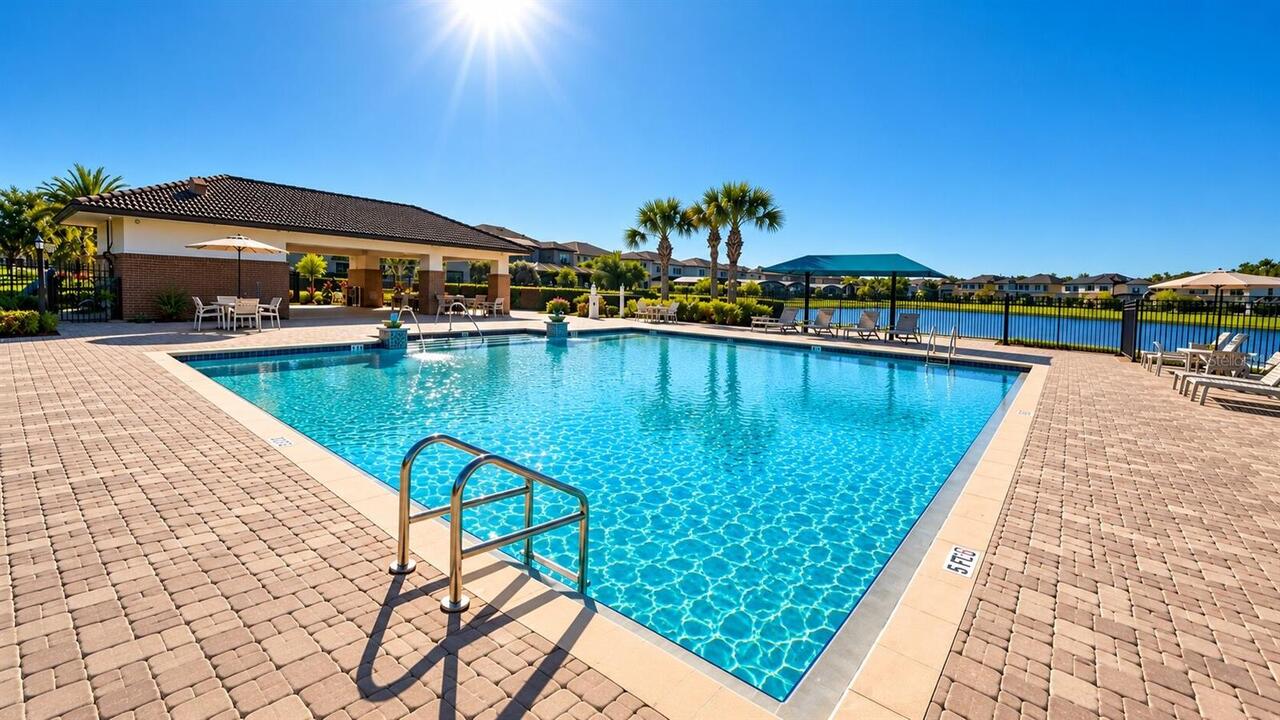
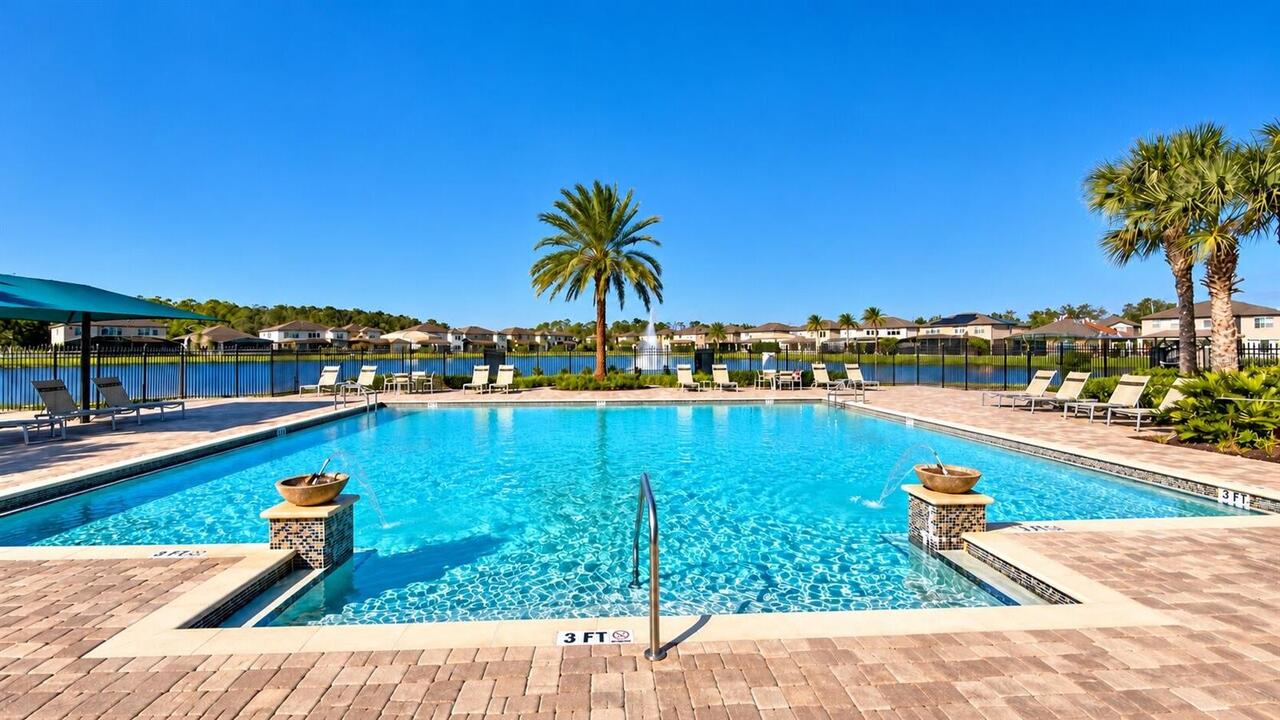
Trail(s), Pool
Association Fee
159
Association Fee Frequency
Monthly
Association Fee Requirement
Required
Bathrooms Total Integer
4
Building Area Source
Public Records
Building Area Total
5514
Building Area Total Srch SqM
512.27
Building Area Units
Square Feet
Calculated List Price By Calculated SqFt
301.20
Community Features
Pool
Construction Materials
Stucco
Cooling
Central Air
Country
US
Cumulative Days On Market
19
Current Price
1250000.00
Direction Faces
East
Elementary School
Castleview Elementary
Exterior Features
Outdoor Grill, Basketball Court, Outdoor Kitchen
Flood Zone Code
X
Flood Zone Date
2009-09-25
Flood Zone Panel
12095C0395F
Flooring
Carpet, Ceramic Tile, Luxury Vinyl
Foundation Details
Slab
Furnished
Negotiable
Garage Spaces
3
Heating
Central
High School
Windermere High School
Interior Features
Solid Surface Counters, Window Treatments, Thermostat, Eat-in Kitchen, PrimaryBedroom Upstairs, Crown Molding, Open Floorplan, Built-in Features, High Ceilings, Kitchen/Family Room Combo, Ceiling Fans(s), Walk-In Closet(s)
Laundry Features
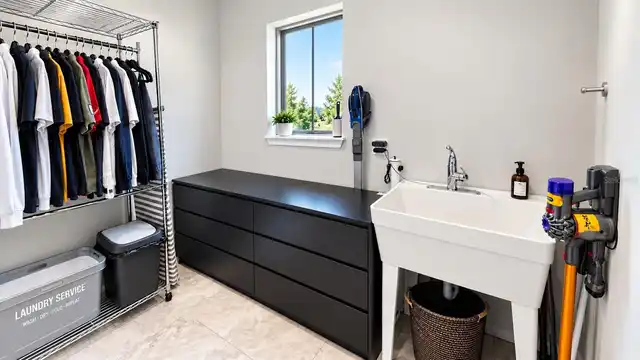
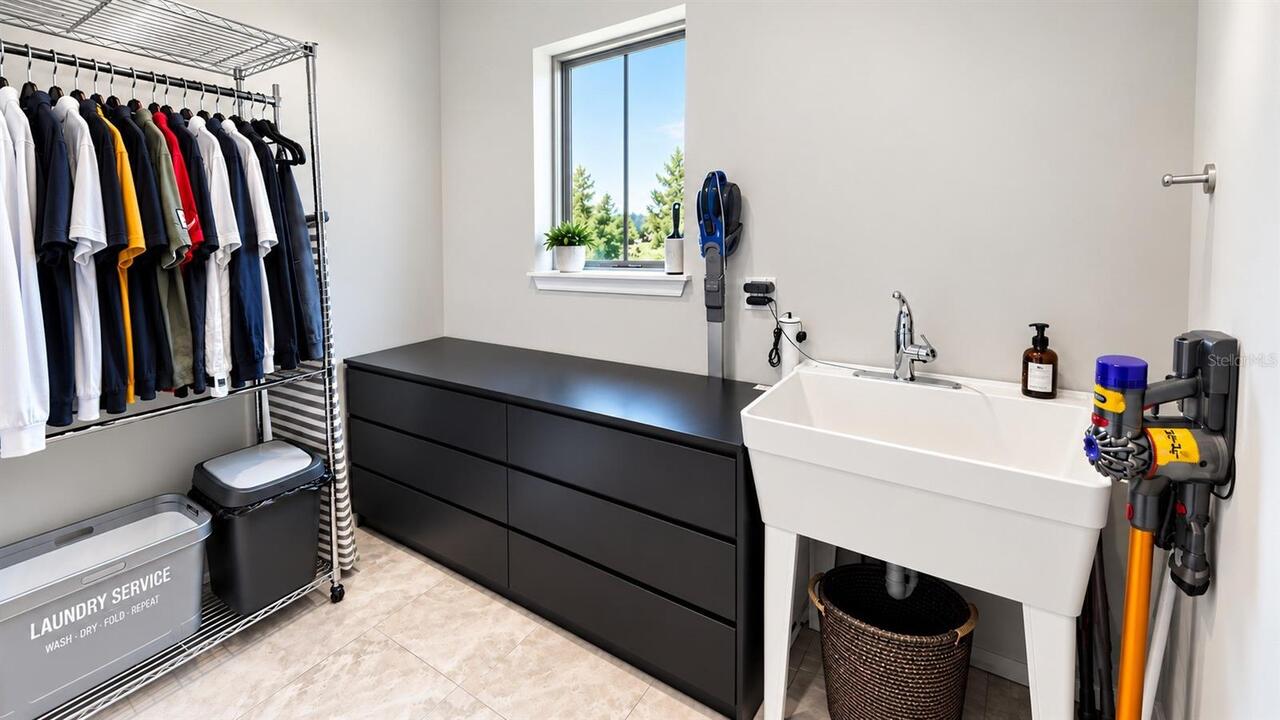
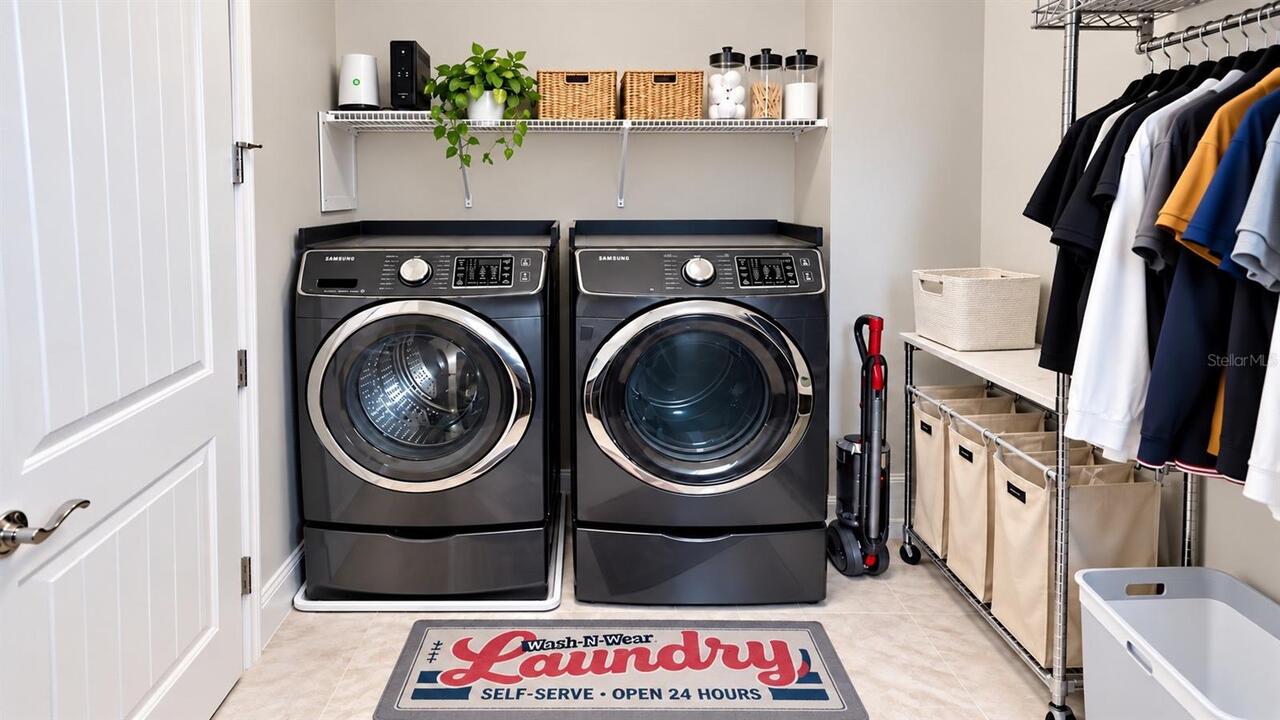
Laundry Room
Levels
Two
List AOR
Orlando Regional
Living Area Meters
385.55
Living Area Source
Public Records
Living Area Units
Square Feet
Lot Size Acres
0.18
Lot Size Square Feet
7679
Lot Size Square Meters
713
Middle Or Junior School
Horizon West Middle School
Minimum Lease
8-12 Months
Modification Timestamp
2026-10-24T17:05:43.347Z
Monthly HOA Amount
159.00
Occupant Type
Owner
Other Equipment
Basketball Court
Other Structures
Outdoor Kitchen
Ownership
Fee Simple
Parcel Number
01-24-27-7140-00-570
Patio And Porch Features
Screened, Patio, Covered
Pet Restrictions
Confirm with HOA
Pets Allowed
Cats OK, Dogs OK
Postal Code Plus 4
8894
Previous List Price
1350000
Price Change Timestamp
2026-10-24T17:04:35.000Z
Property Condition
Completed
Public Survey Range
27
Public Survey Section
01
RATIO Current Price By Calculated SqFt
301.20
Road Surface Type
Asphalt
Roof
Shingle
Room Count
9
Sewer
Public Sewer
Spa Features
Above Ground, Heated
Stories Total
2
Tax Annual Amount
14068.87
Tax Block
x
Tax Book Number
x
Tax Lot
57
Tax Year
2025
Total Acreage
0 to less than 1/4
Total Annual Fees
1908.00
Total Monthly Fees
159.00
Township
24
Universal Property Id
US-12095-N-012427714000570-R-N
Unparsed Address
9500 PRINCE HARRY DR
Utilities
Water Connected, Electricity Connected
Water Source
Public
Water View
Pond
Zoning
P-D
Neighborhood Map
Popup

Property Photos
Listing Photo
Listing Photo
Listing Photo
Listing Photo
Listing Photo
Listing Photo
Listing Photo
Listing Photo
Listing Photo
Listing Photo
Listing Photo
Listing Photo
Listing Photo
Listing Photo
Listing Photo
Listing Photo
Listing Photo
Listing Photo
Listing Photo
Listing Photo
Listing Photo
Listing Photo
Listing Photo
Listing Photo
Listing Photo
Listing Photo
Listing Photo
Listing Photo
Listing Photo
Listing Photo
Listing Photo
Listing Photo
Listing Photo
Listing Photo
Listing Photo
Listing Photo
Listing Photo
Listing Photo
Listing Photo
Listing Photo
Listing Photo
Listing Photo
Listing Photo
Listing Photo
Listing Photo
Listing Photo
Listing Photo
Listing Photo
Listing Photo
Listing Photo
Listing Photo
Listing Photo
Listing Photo
Listing Photo
Listing Photo
Listing Photo
Listing Photo
Listing Photo
Listing Photo
Listing Photo
Listing Photo
Listing Photo
Listing Photo
Listing Photo
Listing Photo
Listing Photo
Listing Photo
Listing Photo
Listing Photo
Listing Photo
Listing Photo
Listing Photo
Listing Photo
Listing Photo
Listing Photo
Listing Photo
Listing Photo
Listing Photo
Listing Photo
Listing Photo
Listing Photo
Listing Photo
Listing Photo
Listing Photo
Listing Photo
Listing Photo
Listing Photo
Listing Photo
Listing Photo
Listing Photo
Listing Photo
Listing Photo
Listing Photo
Listing Photo
Listing Photo
Listing Photo
Listing Photo
Listing Photo
Listing Photo
Listing Photo
Listing Photo
Listing Photo

MLS #MFRO6446565 Listing courtesy of On Me Realty provided by Stellar MLS.
Similar Listings

$1,149,900
19811 Mardi Gras Street
Orlando
4BR/4BA
| Contingent
$1,150,000
9465 Prince Harry Drive
Orlando
4BR/4BA
| Active
$1,175,000
13137 Lower Harden Avenue
Orlando
4BR/4BA
| Active
$1,199,000
13031 Stanthorne Avenue
Orlando
4BR/4BA
| Active


All listing information is deemed reliable but not guaranteed and should be independently verified through personal inspection by appropriate professionals. Listings displayed on this website may be subject to prior sale or removal from sale; availability of any listing should always be independent verified. Listing information is provided for consumer personal, non-commercial use, solely to identify potential properties for potential purchase; all other use is strictly prohibited and may violate relevant federal and state law. The source of the listing data is as follows: Stellar MLS (updated 11/16/26 7:08 PM) |
Listing Search


Translate Tool

Featured Listings
Windermere Real Estate
$11,750,000
6 BED
7 BATH
Virtually Staged. A true Lake Butler trophy estate. Set within the world-famous gates of Isleworth and commanding panora... Read More
Windermere Real Estate
$2,800,000
6 BED
4 BATH
Virtually Staged. Luxury Lakefront Living with No HOA on an Oversized Lot! Welcome to this exceptional 6-bedroom lakefro... Read More
Windermere Real Estate
$349,000
3 BED
2 BATH
Exceptional value in Windermere! Backing directly onto conservation land and green space, this 3-bedroom, 2.5-bath townh... Read More
Windermere Real Estate
$350,000
3 BED
2 BATH
Enjoy easy Florida living in this beautifully maintained first-floor, 3-bedroom, 2-bathroom condo in Windermere. The spl... Read More
Windermere Real Estate
$389,900
3 BED
2 BATH
Under contract-accepting backup offers. 9061 Legado Drive, Windermere FL. STUNNING FORMER MODEL HOME! Water views and Di... Read More
Contact Wendy Morris

407-575-5392

Wendy Morris LLC

Licensed in the State of Florida
BK 3146762
16797 Broadwater Avenue
Winter Garden, Florida 34787

Your privacy is our utmost concern. We will never sell your personal information. Privacy Policy
©2026 windermerehomes.net - all rights reserved. | Site Map