1-407-575-5392
Menu

9447 Prince Harry Drive, Orlando, FL

NEXT
PREV
$825,000

($242/sqft)

List Status: Active
9447 Prince Harry Drive
Orlando, FL 32836


4 beds
3 baths
3412 living sqft
Top Features
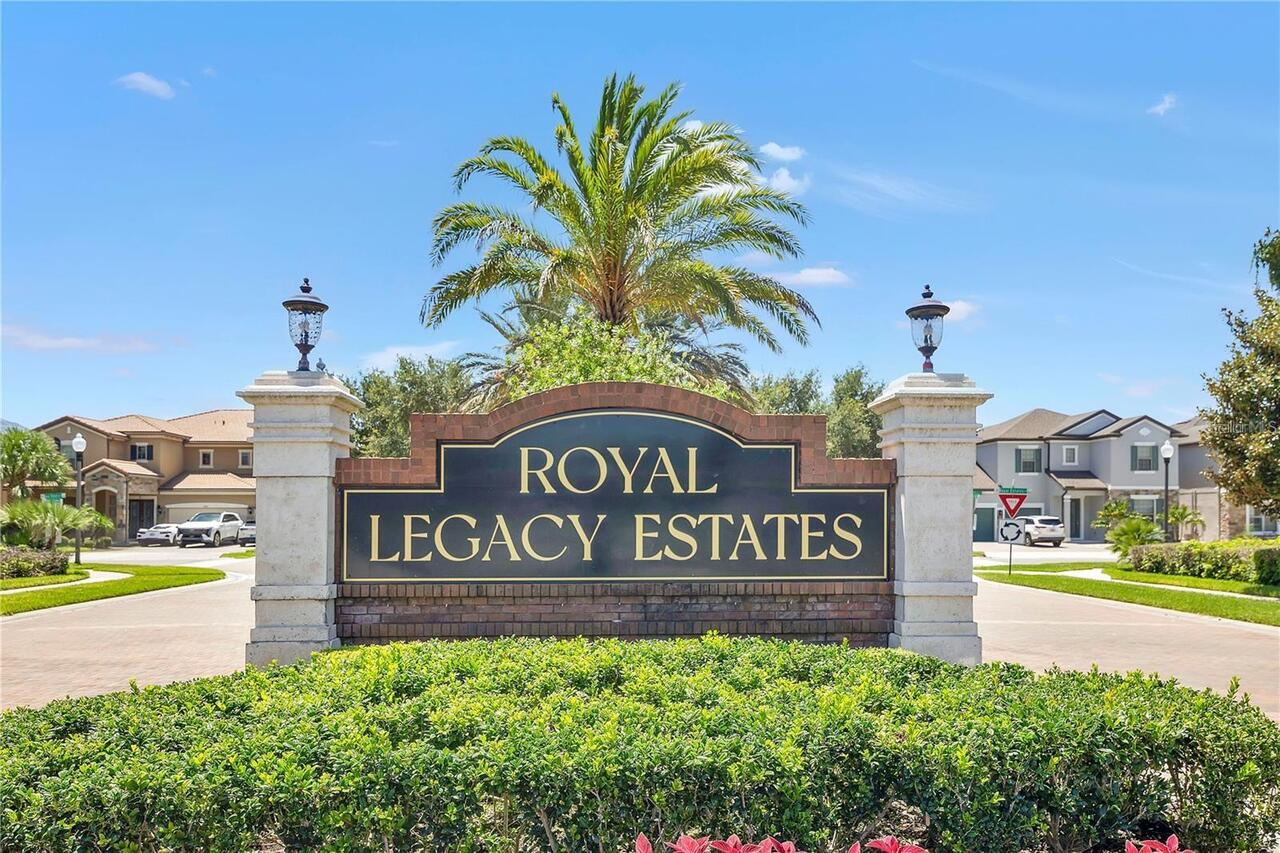
  • Subdivision: Royal Legacy Estates
  • Built in  2014
  • Single Family Residence
Description
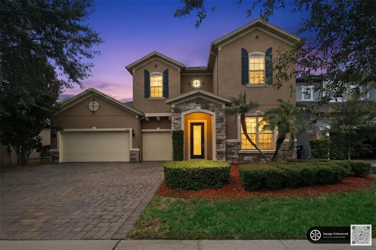
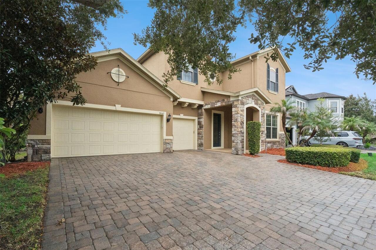
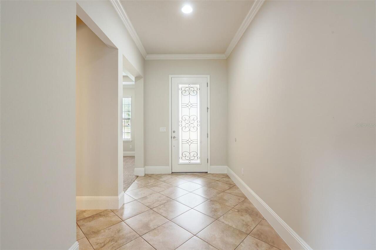
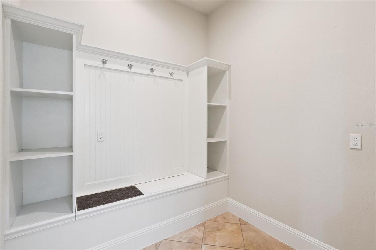
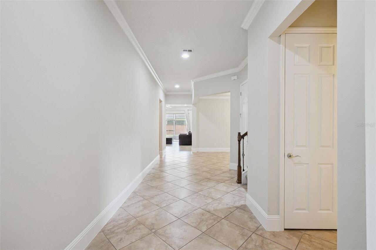
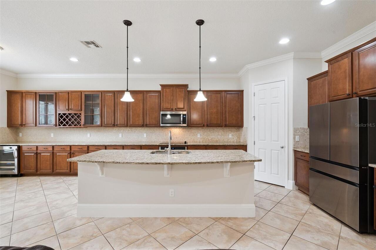
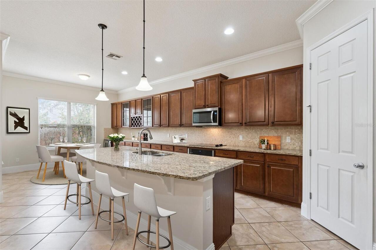
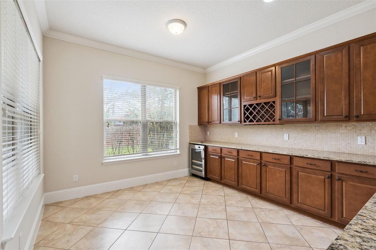
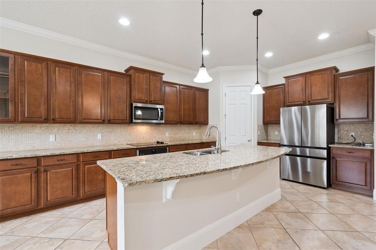
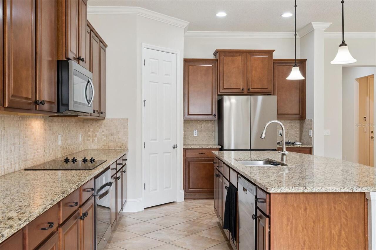
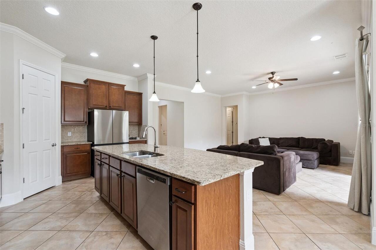
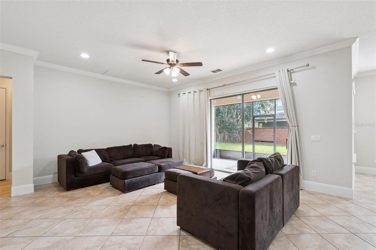
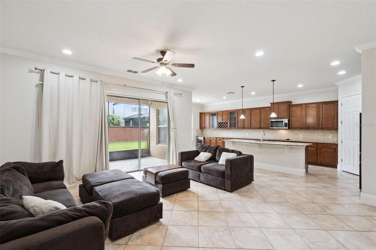
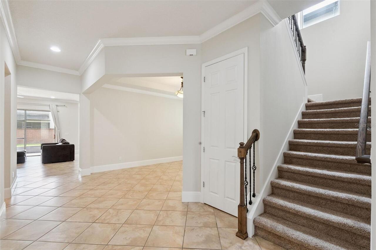
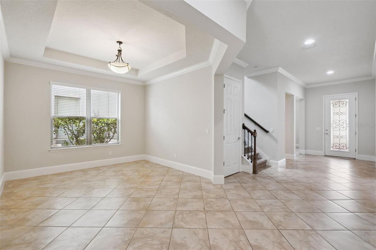
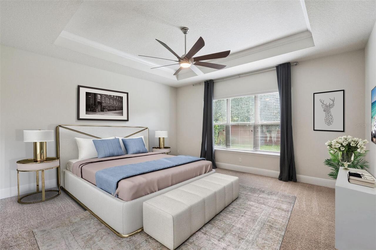
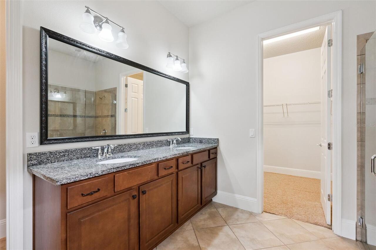
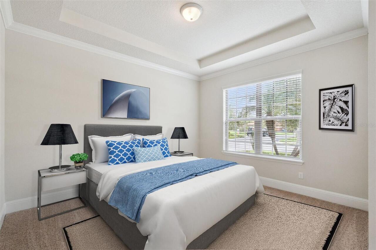
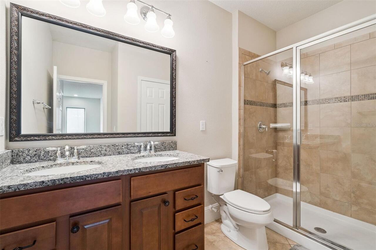
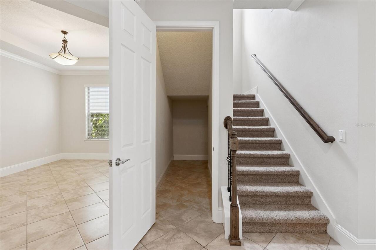
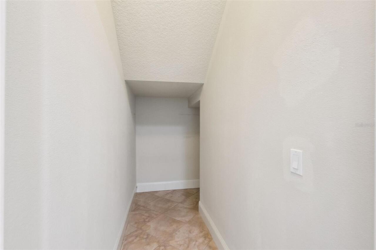
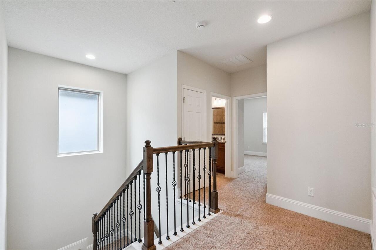
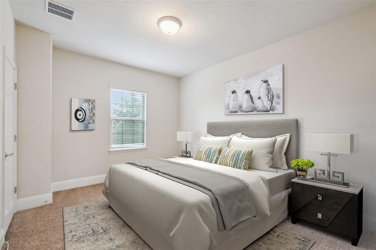
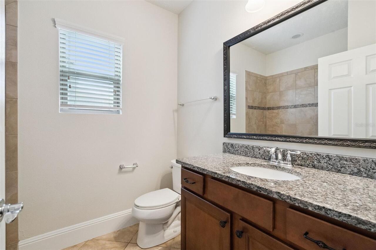
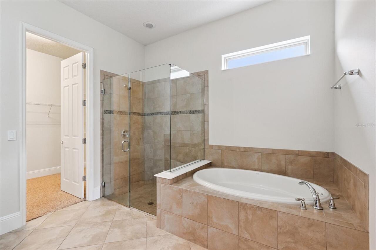
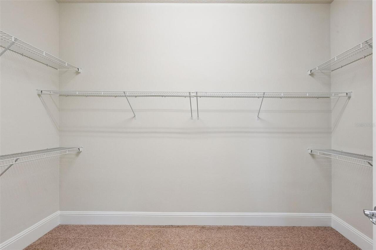
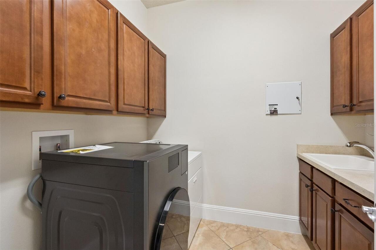
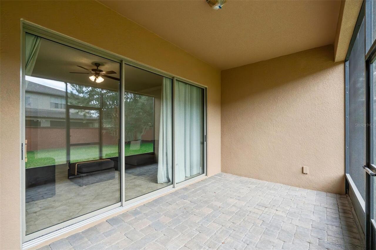
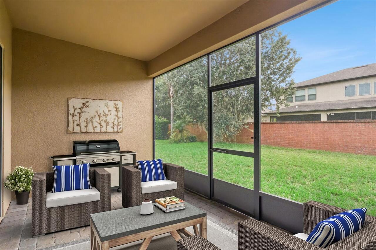
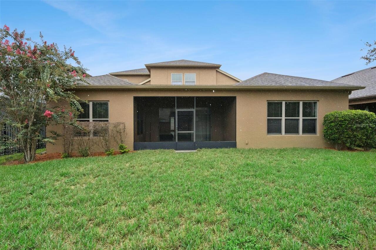
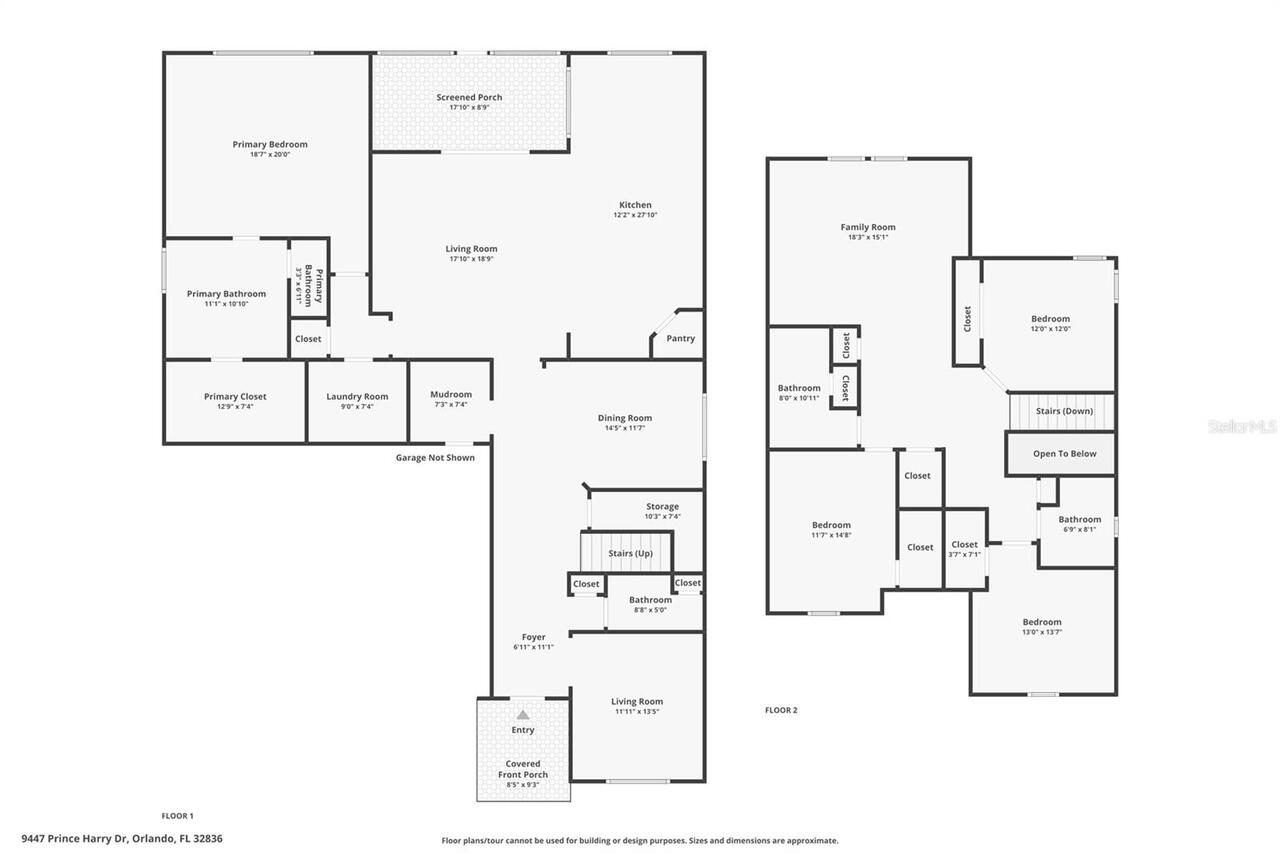
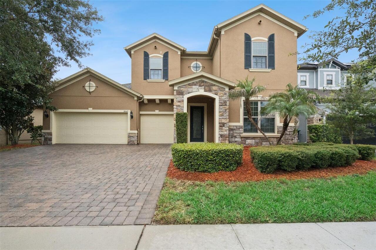
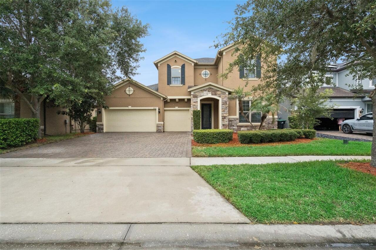
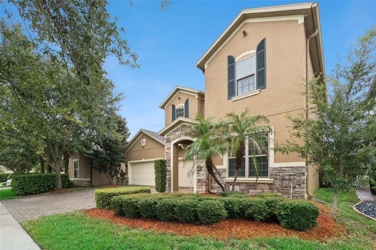
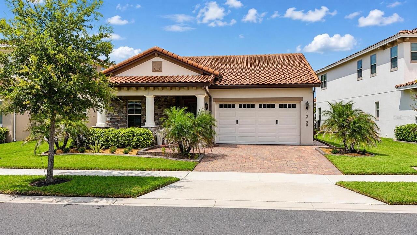
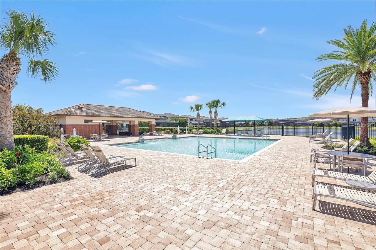
Welcome to Royal Estates, where luxury, comfort, and thoughtful design come together in this beautifully maintained and extensively upgraded two-story residence. Priced competitively for a timely sale, this exceptional home offers an incredible opportunity to enjoy an elevated lifestyle in one of the area's most desirable locations. From the moment you enter, you'll immediately notice the home's abundant natural light, soaring ceilings, spacious design, and refined finishes. Featuring 4 generously sized bedrooms, 3 full bathrooms, 1 half bath, and a 3-car garage, this home offers plenty of space for everyday living, entertaining, and hosting family and friends. The open-concept living areas showcase 17-inch diagonal tile flooring, 6-inch crown molding, striking 11-foot interior doors, custom pendant lighting, and beautiful 46-inch cabinetry, complemented by an impressive 36 feet of granite countertops. At the heart of the home is a truly exceptional gourmet kitchen. Designed for both entertaining and everyday enjoyment, it features a large California-style center island with breakfast bar, stainless-steel appliances, glass cooktop, under-mount sink, wine refrigerator, oversized walk-in pantry, and abundant cabinet storage. It's a space where everyone will naturally want to gather. The first-floor owner's suite provides a peaceful retreat, featuring a tray ceiling, luxurious spa-inspired bathroom, oversized walk-in shower, dual vanities, and an expansive walk-in closet. Upstairs, a spacious loft/flex area creates additional room for a home office, media space, playroom, or second living area. Three additional bedrooms and two full bathrooms provide privacy and flexibility for family members and guests. The home's thoughtful upgrades continue with a customized laundry room, built-in mudroom storage, and exceptional attention to detail throughout. The 3-car garage is also equipped for Level 2 EV charging, adding modern convenience for today's lifestyle. And then there'
Property Details
Property Features
Property Sub Type
Single Family Residence
Parking
Garage Door Opener
Pool
Gunite, In Ground
County
Orange
Subdivision
ROYAL LEGACY ESTATES
Additional Information
Additional Lease Restrictions
Check HOA docs.
Additional Parcels YN
false
Additional Rooms
Den/Library/Office, Family Room, Formal Dining Room Separate, Great Room, Inside Utility, Storage Rooms
Appliances
Bar Fridge, Dishwasher, Disposal, Electric Water Heater, Exhaust Fan, Microwave, Range, Refrigerator, Wine Refrigerator
Approval Process
BUYER TO VERIFY ADDITIONAL LEASE RESTRICTIONS WITH HOA.
Architectural Style
Contemporary
Association Amenities
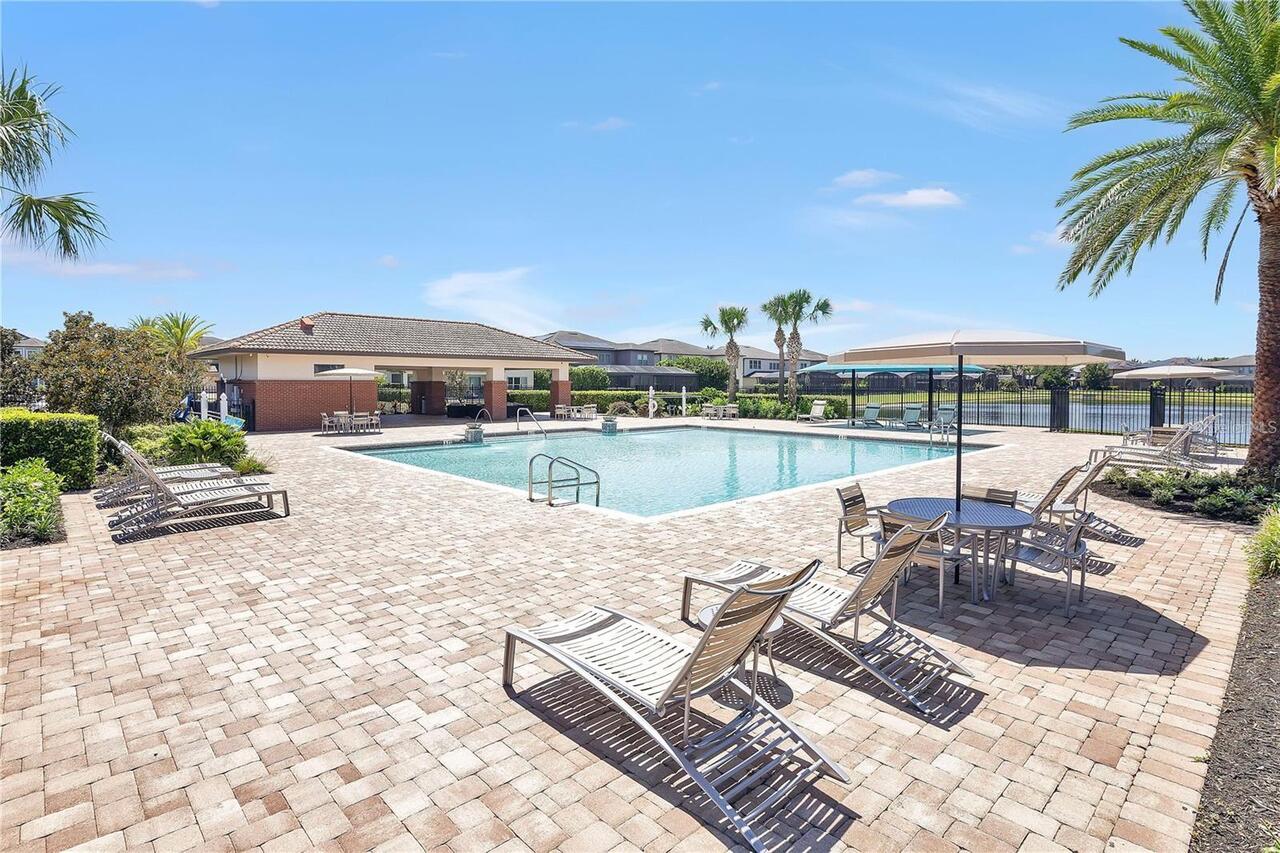
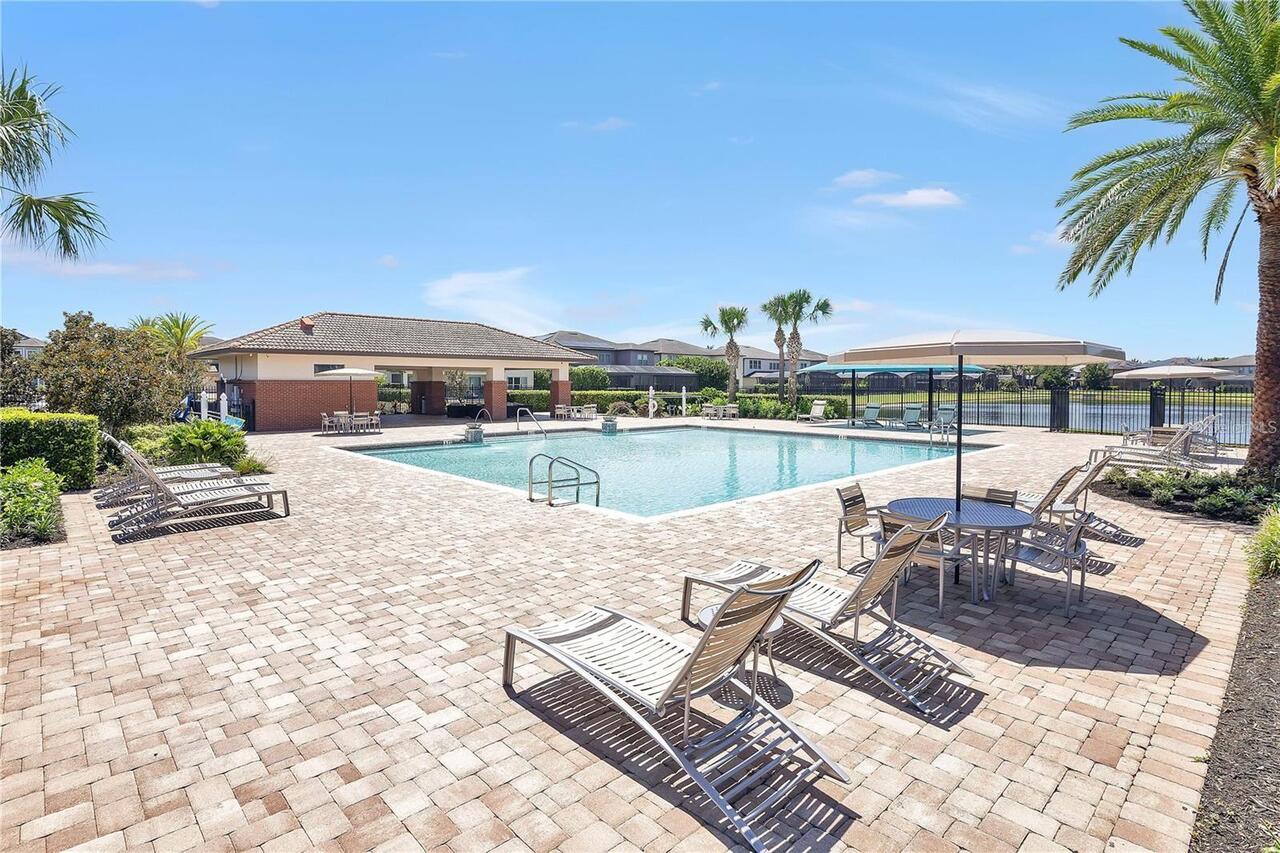
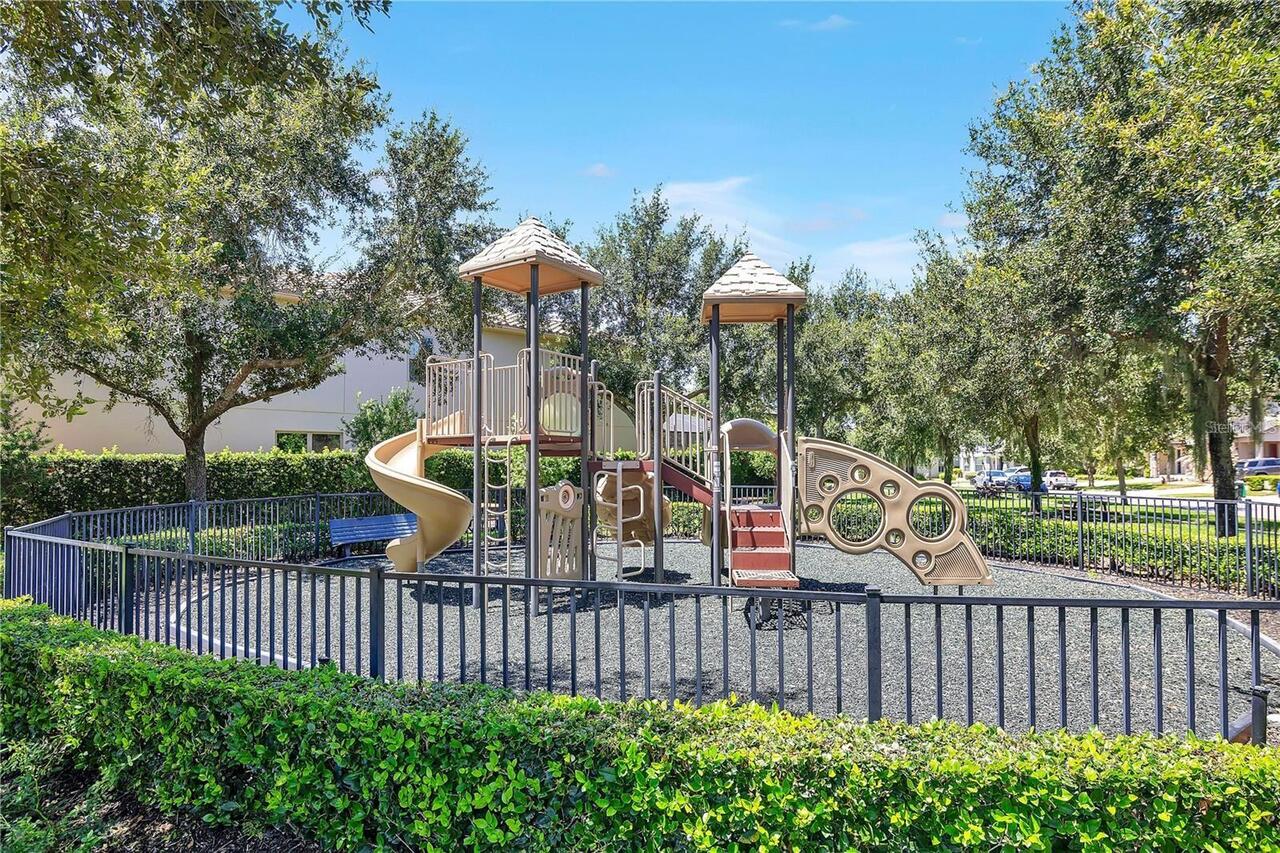
Playground, Recreation Facilities
Association Fee
160
Association Fee Frequency
Monthly
Association Fee Includes
Pool, Recreational Facilities
Association Fee Requirement
Required
Association URL
www.premiermgtcfl.com
Association YN
true
Attached Garage YN
true
Available For Lease YN
1
Bathrooms Total Integer
4
Building Area Source
Builder
Building Area Total
4410
Building Area Total Srch SqM
409.70
Building Area Units
Square Feet
Calculated List Price By Calculated SqFt
241.79
Carport YN
false
Community Features
Deed Restrictions, Playground, Pool, Street Lights
Complex Community Name NCCB
ROYAL LEGACY ESTATES
Construction Materials
Block, Stone, Stucco
Cooling
Central Air
Country
US
Cumulative Days On Market
25
Current Price
825000.00
Direction Faces
West
Elementary School
Bay Lake Elementary
Exterior Features
Rain Gutters
Fireplace YN
false
Flood Zone Code
X
Flood Zone Date
2009-09-25
Flood Zone Panel
12095C0395
Flooring
Carpet, Ceramic Tile
Foundation Details
Slab
Furnished
Unfurnished
Future Land Use
P-D
Garage Spaces
3
Garage YN
true
Heating
Central
High School
West Orange High
Home Warranty YN
false
Homestead YN
1
Interior Features
Built-in Features, Crown Molding, Eat-in Kitchen, High Ceilings, In Wall Pest System, Kitchen/Family Room Combo, Open Floorplan, Primary Bedroom Main Floor, Split Bedroom, Stone Counters, Tray Ceiling(s), Walk-In Closet(s)
Internet Address Display YN
true
Internet Automated Valuation Display YN
true
Internet Consumer Comment YN
true
Internet Entire Listing Display YN
true
Laundry Features
Inside
Lease Restrictions YN
1
Levels
Two
List AOR
Orlando Regional
Living Area Meters
316.99
Living Area Source
Builder
Living Area Units
Square Feet
Lot Features
Paved
Lot Size Acres
0.17
Lot Size Dimensions
60x130
Lot Size Square Feet
7200
Lot Size Square Meters
669
Middle Or Junior School
Bridgewater Middle
Minimum Lease
7 Months
Model
Madison
Modification Timestamp
2026-08-29T10:51:14.599Z
Monthly HOA Amount
160.00
New Construction YN
false
Number Of Pets
2
Occupant Type
Owner
Other Equipment
Irrigation Equipment
Ownership
Fee Simple
Parcel Number
01-24-27-7140-00-770
Patio And Porch Features
Covered, Deck, Patio, Porch, Screened
Pet Restrictions
Buyer's need to verify with HOA.
Pets Allowed
Yes
Planned Unit Development YN
1
Pool Private YN
false
Previous List Price
849900
Price Change Timestamp
2026-08-28T16:47:13.000Z
Property Attached YN
false
Property Condition
Completed
Public Survey Range
27
Public Survey Section
01
RATIO Current Price By Calculated SqFt
241.79
Realtor Info
As-Is, Brochure Available, Floor Plan Available, Survey Available, Termite Bond/Warranty
Road Surface Type
Asphalt
Roof
Shingle
Room Count
10
SW Subdiv Community Name
Not Applicable
Security Features
Smoke Detector(s)
Senior Community YN
false
Sewer
Public Sewer
Showing Requirements
Appointment Only
Status Change Timestamp
2026-08-04T19:28:51.000Z
Tax Annual Amount
11610
Tax Block
1
Tax Legal Description
ROYAL LEGACY ESTATES 81/125 LOT 77
Tax Lot
77
Tax Year
2025
Total Acreage
0 to less than 1/4
Total Annual Fees
1920.00
Total Monthly Fees
160.00
Township
24
Universal Property Id
US-12095-N-012427714000770-R-N
Unparsed Address
9447 PRINCE HARRY DR
Utilities
Cable Available, Electricity Connected, Public
Vegetation
Trees/Landscaped
Water Source
Public
Waterfront YN
false
Window Features
Thermal Windows
Zoning
P-D
Zoning Compatible YN
1
Neighborhood Map
Popup

Property Photos
Listing Photo
Listing Photo
Listing Photo
Listing Photo
Listing Photo
Listing Photo
Listing Photo
Listing Photo
Listing Photo
Listing Photo
Listing Photo
Listing Photo
Listing Photo
Listing Photo
Listing Photo
Listing Photo
Listing Photo
Listing Photo
Listing Photo
Listing Photo
Listing Photo
Listing Photo
Listing Photo
Listing Photo
Listing Photo
Listing Photo
Listing Photo
Listing Photo
Listing Photo
Listing Photo
Listing Photo
Listing Photo
Listing Photo
Listing Photo
Listing Photo
Listing Photo
Listing Photo
Listing Photo
Listing Photo
Listing Photo
Listing Photo
Listing Photo
Listing Photo
Listing Photo
Listing Photo
Listing Photo
Listing Photo
Listing Photo
Listing Photo
Listing Photo
Listing Photo
Listing Photo
Listing Photo
Listing Photo
Listing Photo
Listing Photo
Listing Photo
Listing Photo
Listing Photo
Listing Photo
Listing Photo
Listing Photo
Listing Photo
Listing Photo
Listing Photo
Listing Photo
Listing Photo
Listing Photo
Listing Photo
Listing Photo
Listing Photo
Listing Photo
Listing Photo
Listing Photo
Listing Photo
Listing Photo
Listing Photo
Listing Photo
Listing Photo
Listing Photo
Listing Photo
Listing Photo

MLS #MFRO6430567 Listing courtesy of Coldwell Banker Realty provided by Stellar MLS.

Similar Listings

$744,000
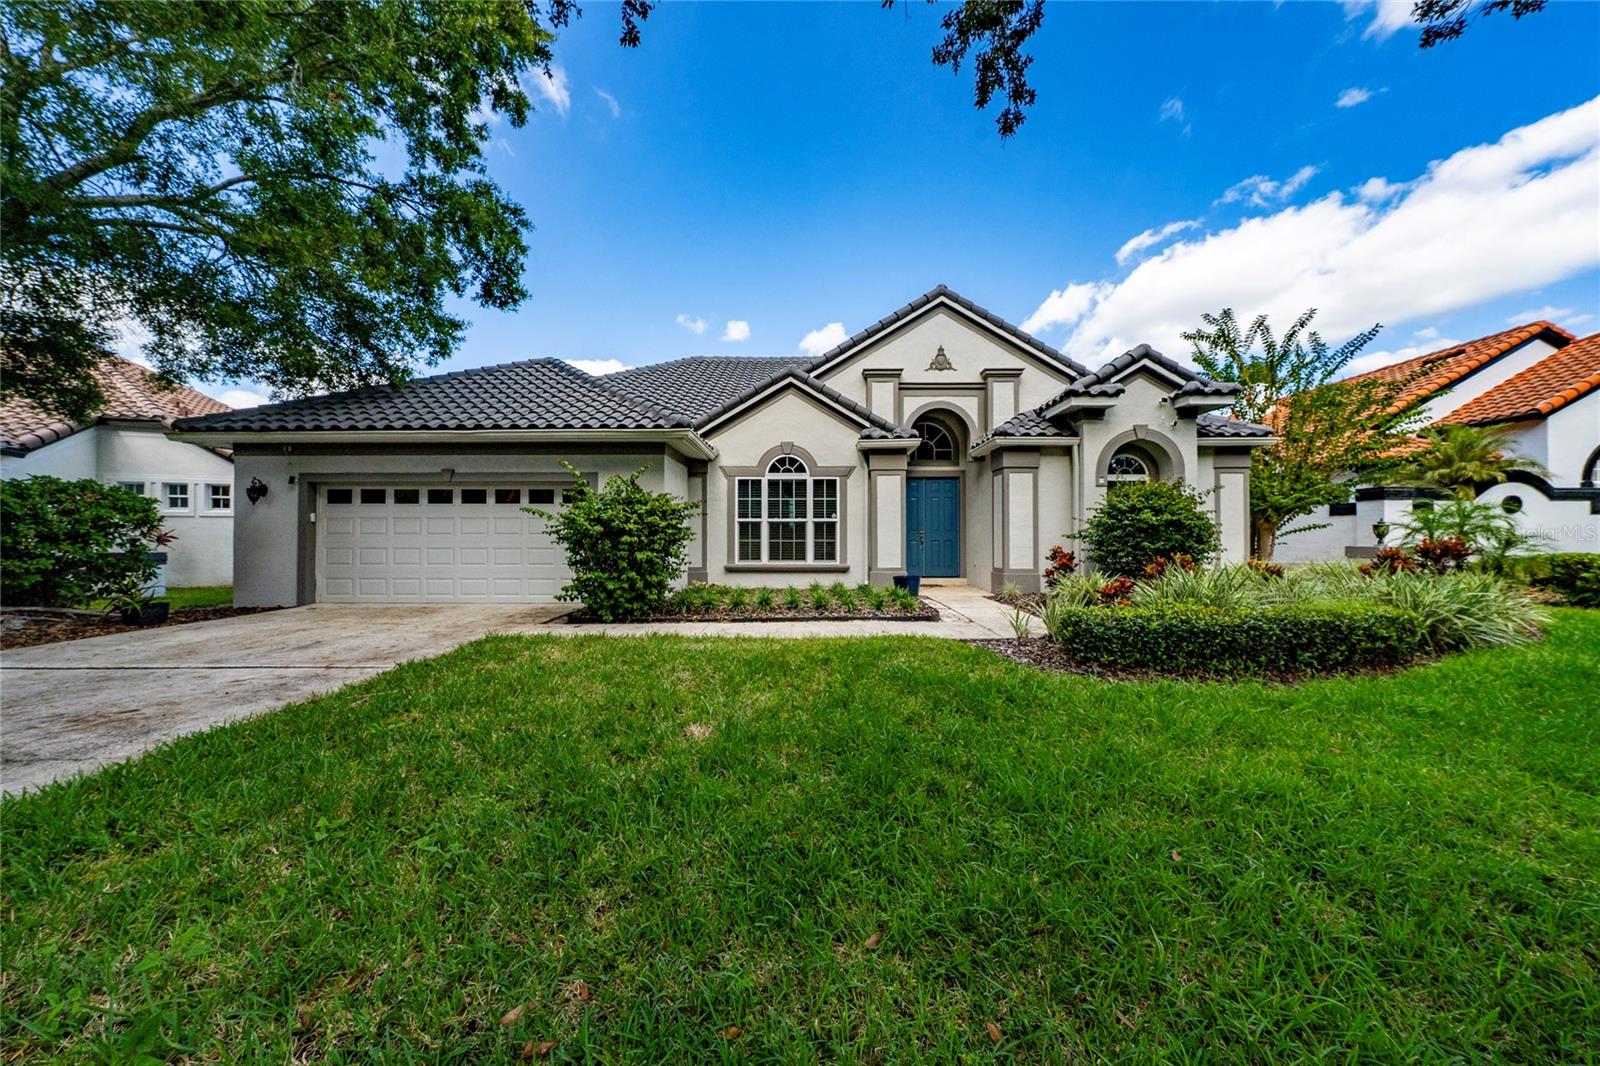
13139 Bromborough Drive
Orlando
4BR/3BA
| Active
$746,000
7657 Mount Carmel Drive
Orlando
4BR/3BA
| Active
$749,000
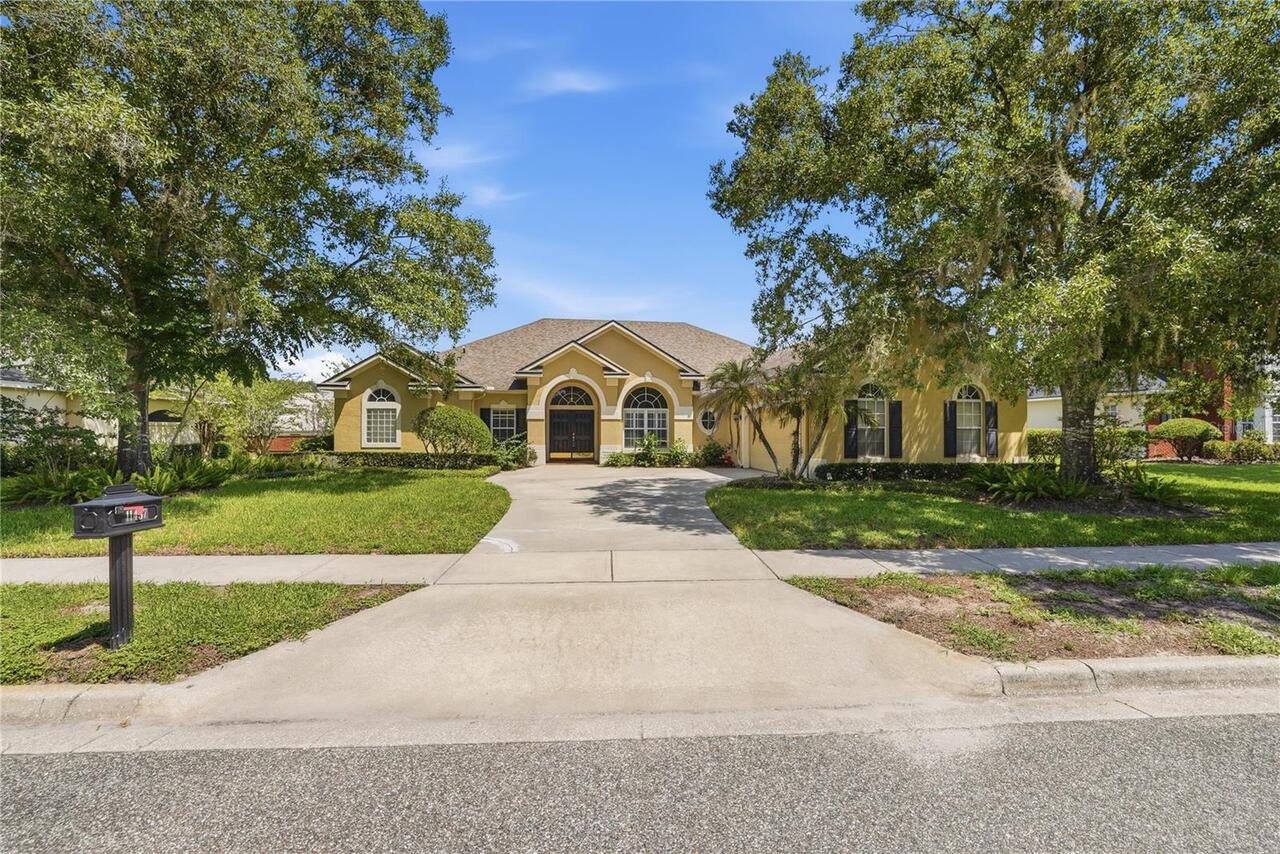
11457 Swift Water Circle
Orlando
4BR/3BA
| Active
$749,000
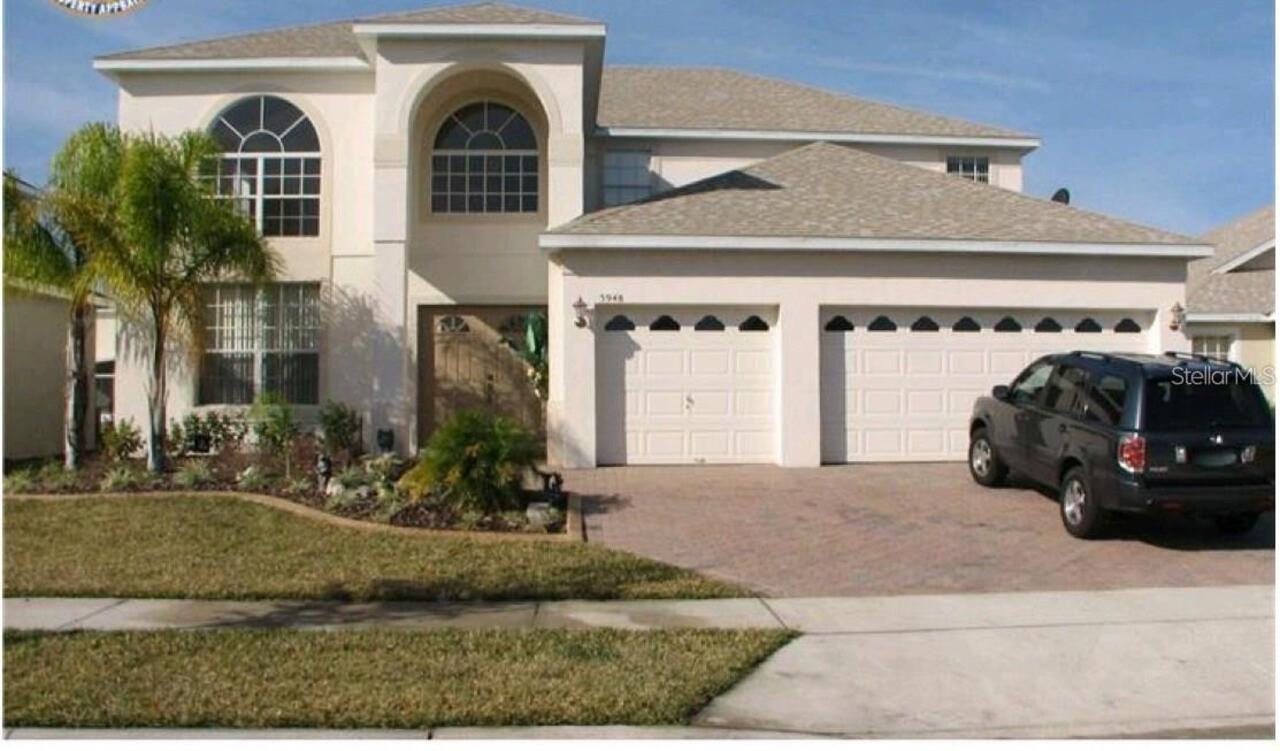
5948 Winchester Isle Road
Orlando
4BR/3BA
| Active


All listing information is deemed reliable but not guaranteed and should be independently verified through personal inspection by appropriate professionals. Listings displayed on this website may be subject to prior sale or removal from sale; availability of any listing should always be independent verified. Listing information is provided for consumer personal, non-commercial use, solely to identify potential properties for potential purchase; all other use is strictly prohibited and may violate relevant federal and state law. The source of the listing data is as follows: Stellar MLS (updated 9/9/26 1:56 PM) |

Listing Search


Translate Tool

Featured Listings
Windermere Real Estate
$1,030,000
6 BED
4 BATH
This house is the perfect blend of luxury, comfort and modern convenience. From the moment you arrive, you're welcomed b... Read More
Windermere Real Estate
$460,000
3 BED
2 BATH
The house does not include furniture. Welcome to this beautifully maintained 3-bedroom, 3-bathroom townhouse, with furni... Read More
Windermere Real Estate
$647,000
3 BED
2 BATH
Modern elegance meets resort-style living in the Lakes of Windermere. Welcome to a beautifully renovated craftsman-style... Read More
Windermere Real Estate
$1,089,000
6 BED
4 BATH
Set within the highly sought-after Windermere Isle community, this exceptional estate offers elevated living defined by ... Read More
Windermere Real Estate
$327,000
3 BED
2 BATH
Welcome to your new home! This beautifully maintained, newly listed 3-bedroom, 2-bathroom, third-floor condo is located ... Read More
Contact Wendy Morris

407-575-5392

Wendy Morris LLC

Licensed in the State of Florida
BK 3146762
16797 Broadwater Avenue
Winter Garden, Florida 34787

Your privacy is our utmost concern. We will never sell your personal information. Privacy Policy
©2026 windermerehomes.net - all rights reserved. | Site Map