1-407-575-5392
Menu

9445 Santorini Drive, Orlando, FL

NEXT
PREV
$2,725,000

($549/sqft)

List Status: Active
9445 Santorini Drive
Orlando, FL 32827


6 beds
5 baths
4960 living sqft
Top Features
  • Frontage: Pond
  • View: Water, Pool
  • Subdivision: Laurel Pointe Lake Nona
  • Built in  2024
  • Single Family Residence
Description
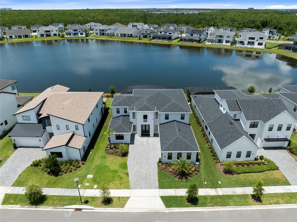
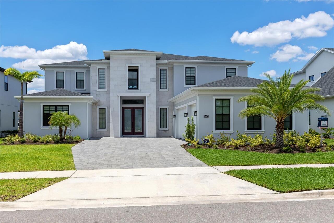
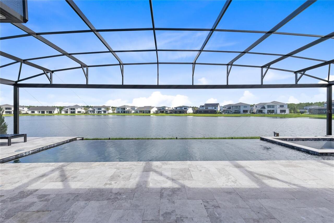
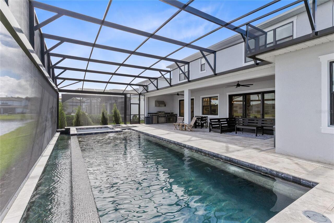
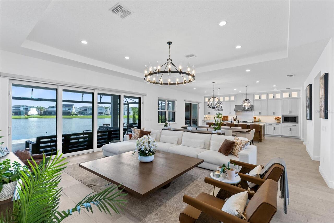
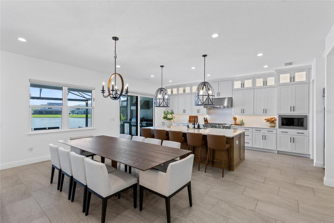
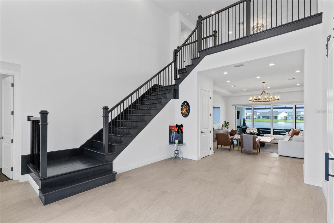
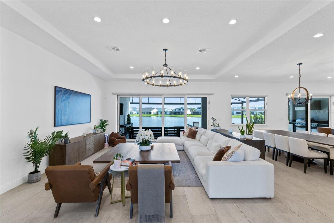
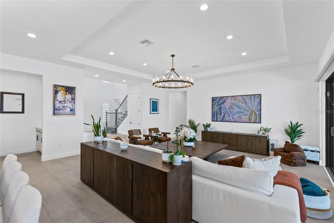
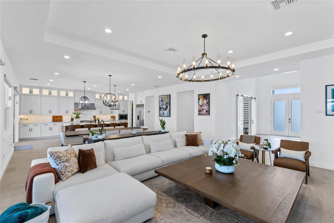
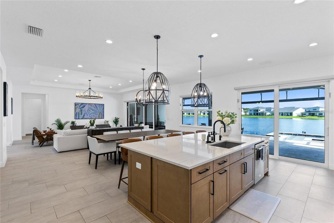
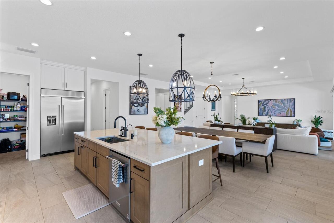
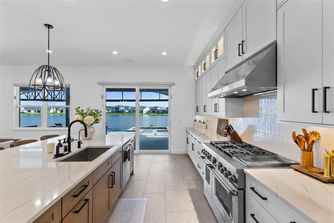
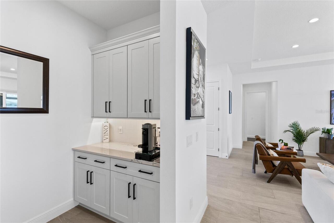
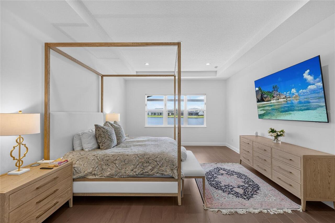
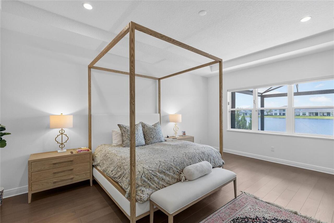
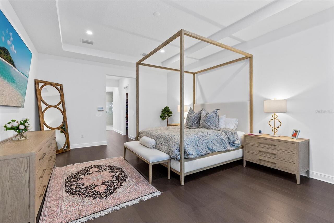
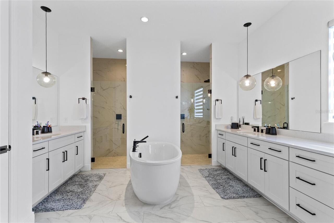
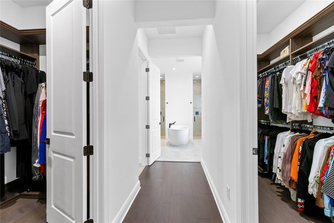
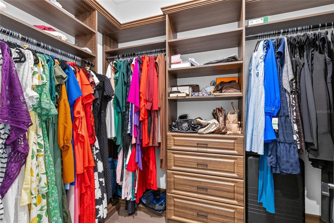
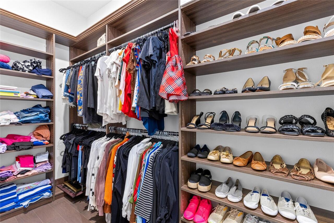
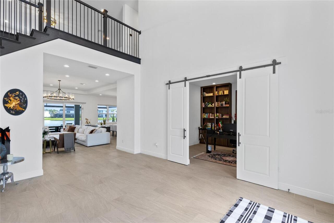
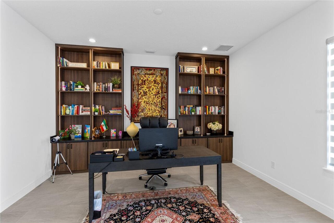
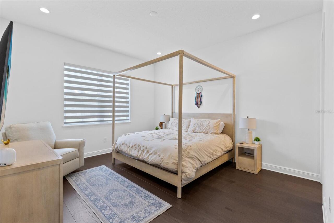
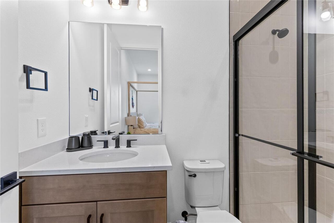
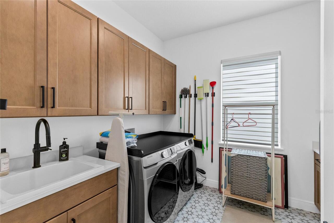
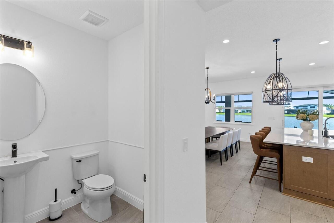
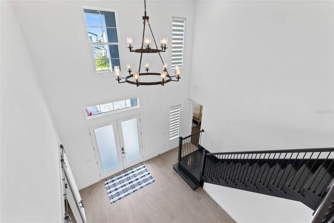
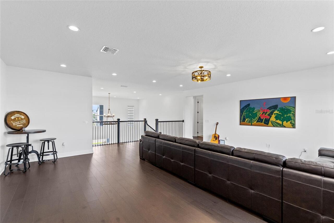
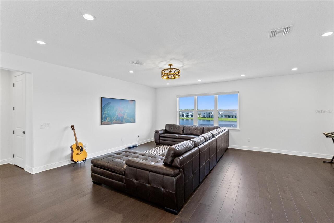
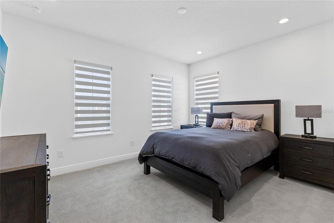
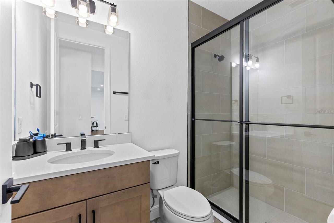
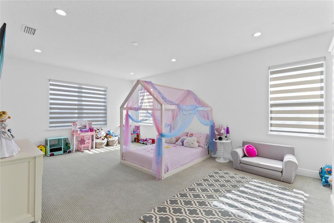
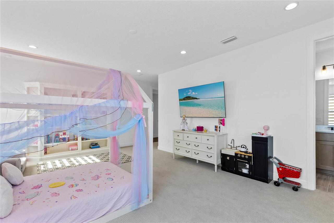
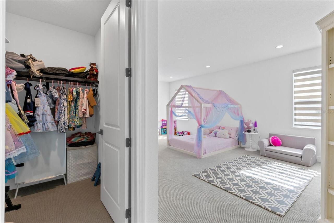
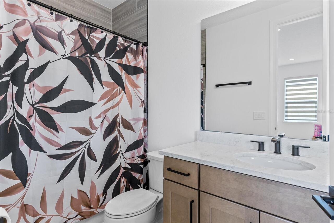
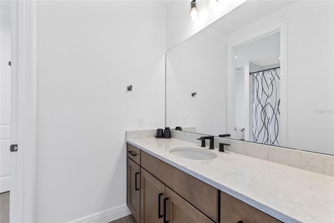
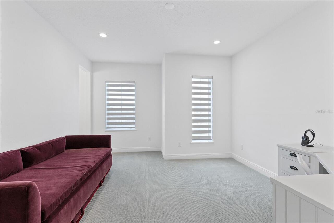
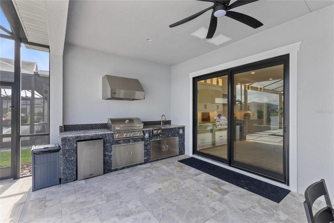
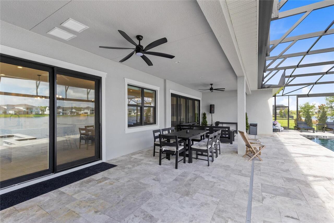
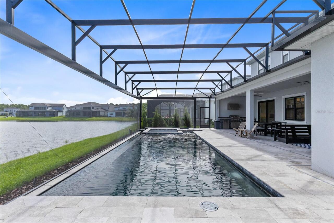
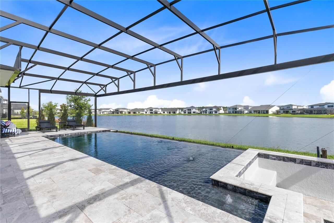
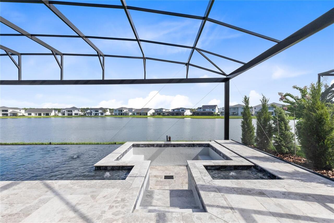
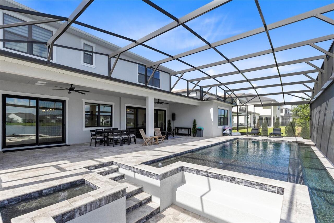
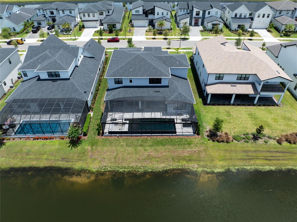
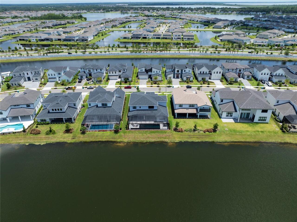
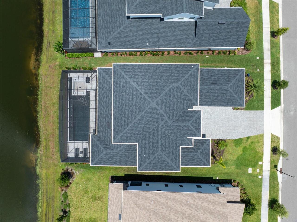
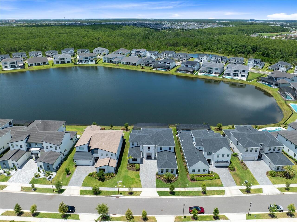
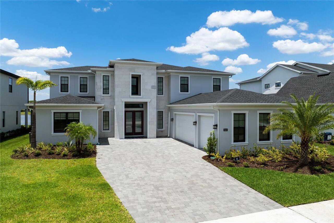
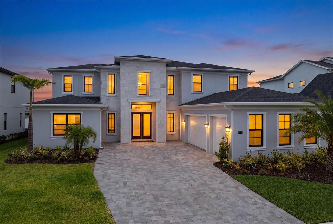
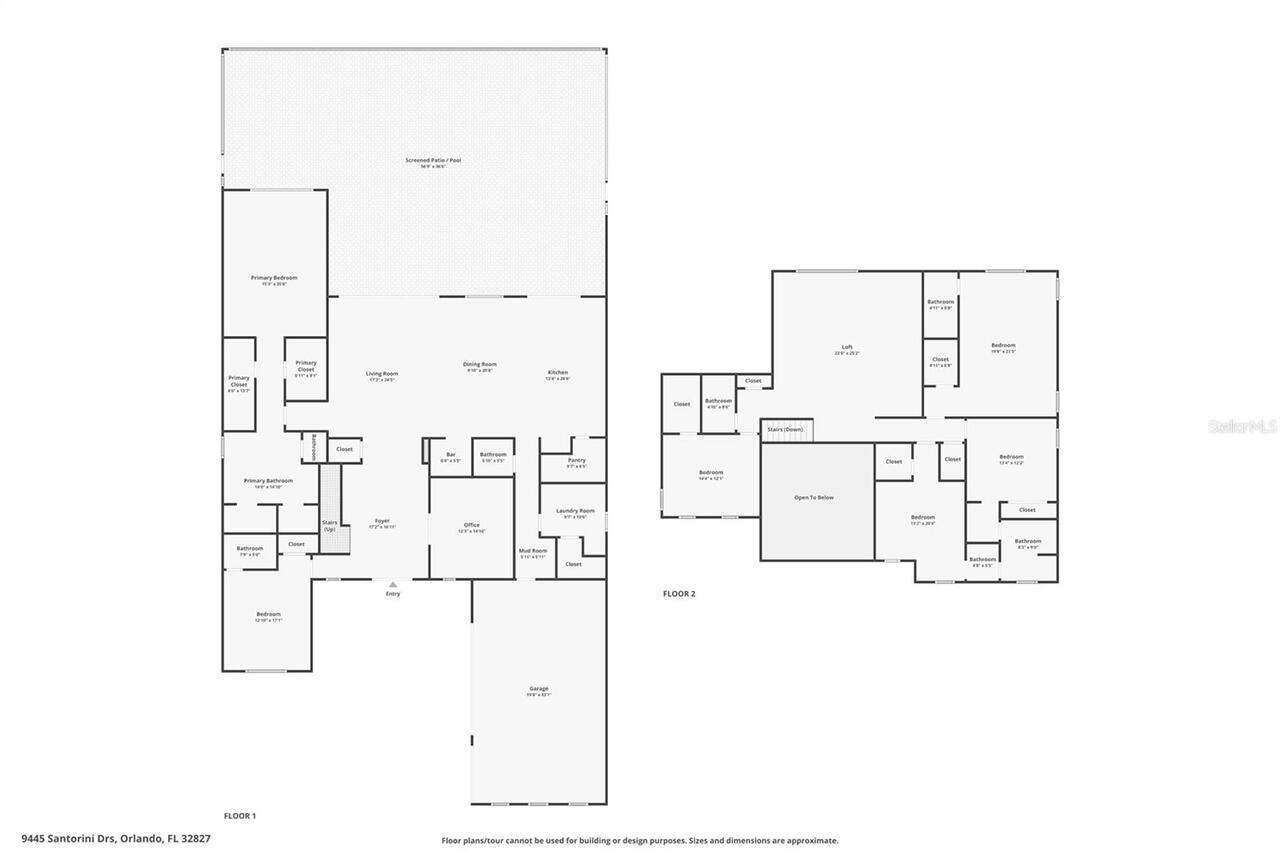
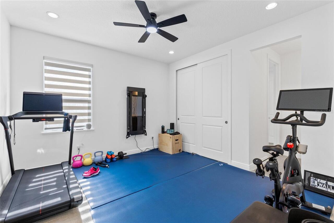
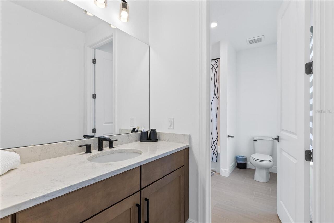
Experience luxury living in Laurel Pointe at Lake Nona with this exceptional, fully furnished 2024 Toll Brothers Corbeil Palm Beach model, perfectly positioned on a peaceful pond-front homesite. Offering 4,960 square feet of thoughtfully designed living space, this stunning residence features 6 bedrooms, 5 full bathrooms, 1 half bathroom, a 3-car garage, and a heated saltwater infinity-edge pool with a panoramic screen enclosure. Showcasing nearly $500,000 in premium upgrades, designer finishes, custom built-ins, high-end furnishings, and numerous Samsung Frame TVs throughout the home, this residence is truly move-in ready. A grand double-door entry welcomes you into a breathtaking two-story foyer highlighted by a dramatic staircase and an open-concept floor plan designed for both elegant entertaining and everyday living. The expansive great room showcases coffered ceilings, walls of sliding glass, and seamless indoor-outdoor living. The gourmet chef’s kitchen is beautifully appointed with premium appliances, an oversized center island, custom cabinetry, stone countertops, a walk-in pantry, butler’s pantry, and a dedicated coffee bar. A private executive office with custom built-ins creates the perfect work-from-home environment, while the dedicated fitness room is equipped with a Tonal smart home gym, delivering a professional-grade strength training experience from the comfort of home. Designed with flexibility in mind, the home offers two primary-sized suites, making it ideal for multigenerational living, extended family, or long-term guests. The first-floor owner’s retreat is a private sanctuary featuring tray ceilings, dual custom walk-in closets, and a spa-inspired bath complete with a freestanding soaking tub, oversized walk-in shower, dual vanities, and a private water closet. Upstairs, a spacious loft serves as an additional gathering area and is surrounded by generously sized secondary bedrooms, each with walk-in closets and access to beautifully appointed
Property Details
Property Features
Property Sub Type
Single Family Residence
View
Water, Pool
Frontage
Pond
Parking
Garage Faces Side, Oversized, Driveway, Garage Door Opener
Pool
Screen Enclosure, Infinity, Heated, Gunite, Lighting, Deck, In Ground, Other, Salt Water
County
Orange
Subdivision
LAUREL POINTE LAKE NONA
Additional Information
Additional Lease Restrictions
Please verify with HOA.
Additional Parcels YN
false
Additional Rooms
Den/Library/Office, Loft
Appliances
Dishwasher, Disposal, Exhaust Fan, Gas Water Heater, Microwave, Range, Range Hood, Refrigerator, Tankless Water Heater
Association Email
christina.wuersch@fsresidential.com
Association Fee
253
Association Fee Frequency
Monthly
Association Fee Requirement
Required
Association URL
www.fsresidential.com
Association YN
true
Attached Garage YN
true
Available For Lease YN
1
Bathrooms Total Integer
6
Builder Model
Corbeil Palm Beach
Builder Name
Toll Brothers
Building Area Source
Builder
Building Area Total
6258
Building Area Total Srch SqM
581.39
Building Area Units
Square Feet
CDDYN
1
Calculated List Price By Calculated SqFt
549.40
Carport YN
false
Community Features
Street Lights
Construction Materials
Block, Stucco, Frame
Cooling
Central Air, Zoned
Country
US
Current Price
2725000.00
Direction Faces
South
Exterior Features
Fire Pit, French Doors, Lighting, Outdoor Grill, Outdoor Kitchen, Rain Gutters, Sidewalk, Sliding Doors, Sprinkler Metered
Fireplace YN
false
Flood Zone Code
X
Flood Zone Date
2024-02-26
Flooring
Carpet, Tile, Wood
Foundation Details
Slab
Furnished
Unfurnished
Garage Spaces
3
Garage YN
true
Heating
Central, Electric, Heat Pump, Zoned
High School
Lake Nona High
Home Warranty YN
true
Homestead YN
1
Interior Features
Built-in Features, Ceiling Fans(s), Coffered Ceiling(s), Crown Molding, Dry Bar, Eat-in Kitchen, High Ceilings, In Wall Pest System, Kitchen/Family Room Combo, Open Floorplan, Primary Bedroom Main Floor, Solid Surface Counters, Solid Wood Cabinets, Split Bedroom, Stone Counters, Thermostat, Tray Ceiling(s), Walk-In Closet(s), Window Treatments
Internet Address Display YN
true
Internet Automated Valuation Display YN
true
Internet Consumer Comment YN
true
Internet Entire Listing Display YN
true
Laundry Features
Laundry Room
Levels
Two
List AOR
Orlando Regional
Living Area Meters
460.80
Living Area Source
Builder
Living Area Units
Square Feet
Lot Features
City Limits, Landscaped, Level, Sidewalk, Private
Lot Size Acres
0.23
Lot Size Dimensions
72 x 140
Lot Size Square Feet
10084
Lot Size Square Meters
937
Management
Full Time
Middle Or Junior School
Luminary Middle
Minimum Lease
8-12 Months
Modification Timestamp
2026-07-24T15:05:12.711Z
Monthly HOA Amount
253.00
New Construction YN
false
Occupant Type
Owner
Other Equipment
Fire Pit, Irrigation Equipment
Ownership
Fee Simple
Parcel Number
31-24-31-4877-00-780
Patio And Porch Features
Covered, Deck, Front Porch, Patio, Rear Porch, Screened
Pet Restrictions
Please verify with HOA.
Pets Allowed
Yes
Pool Private YN
true
Public Survey Range
31
Public Survey Section
31
RATIO Current Price By Calculated SqFt
549.40
Realtor Info
As-Is, CDD Addendum required, Docs Available, Floor Plan Available, No Sign, Survey Available, Termite Bond/Warranty
Road Surface Type
Paved
Roof
Shingle
Room Count
11
Security Features
Gated Community, Security System, Smoke Detector(s)
Senior Community YN
false
Sewer
Public Sewer
Showing Requirements
24 Hour Notice, Appointment Only, See Remarks, ShowingTime
Status Change Timestamp
2026-07-24T14:33:22.000Z
Tax Annual Amount
31417
Tax Block
00
Tax Book Number
107/79
Tax Legal Description
A portion of Section 31, Township 24 South, Range 31 East, City of Orlando, Orange County, Florida
Tax Lot
0078
Tax Other Annual Assessment Amount
2463
Tax Year
2025
Total Acreage
0 to less than 1/4
Total Annual Fees
3036.00
Total Monthly Fees
253.00
Township
24
Universal Property Id
US-12095-N-312431487700780-R-N
Unparsed Address
9445 SANTORINI DR
Utilities
Cable Available, Electricity Connected, Fiber Optics, Fire Hydrant, Natural Gas Connected, Phone Available, Public, Sewer Connected, Sprinkler Meter, Sprinkler Recycled, Underground Utilities, Water Connected
Vegetation
Mature Landscaping
Water Frontage Feet Pond
70
Water Source
Public
Water View
Pond
Water View YN
1
Waterfront Feet Total
70
Waterfront YN
true
Window Features
Shades
Zoning
PUD
Neighborhood Map
Popup

Property Photos
Listing Photo
Listing Photo
Listing Photo
Listing Photo
Listing Photo
Listing Photo
Listing Photo
Listing Photo
Listing Photo
Listing Photo
Listing Photo
Listing Photo
Listing Photo
Listing Photo
Listing Photo
Listing Photo
Listing Photo
Listing Photo
Listing Photo
Listing Photo
Listing Photo
Listing Photo
Listing Photo
Listing Photo
Listing Photo
Listing Photo
Listing Photo
Listing Photo
Listing Photo
Listing Photo
Listing Photo
Listing Photo
Listing Photo
Listing Photo
Listing Photo
Listing Photo
Listing Photo
Listing Photo
Listing Photo
Listing Photo
Listing Photo
Listing Photo
Listing Photo
Listing Photo
Listing Photo
Listing Photo
Listing Photo
Listing Photo
Listing Photo
Listing Photo
Listing Photo
Listing Photo
Listing Photo
Listing Photo
Listing Photo
Listing Photo
Listing Photo
Listing Photo
Listing Photo
Listing Photo
Listing Photo
Listing Photo
Listing Photo
Listing Photo
Listing Photo
Listing Photo
Listing Photo
Listing Photo
Listing Photo
Listing Photo
Listing Photo
Listing Photo
Listing Photo
Listing Photo
Listing Photo
Listing Photo
Listing Photo
Listing Photo
Listing Photo
Listing Photo
Listing Photo
Listing Photo
Listing Photo
Listing Photo
Listing Photo
Listing Photo
Listing Photo
Listing Photo
Listing Photo
Listing Photo
Listing Photo
Listing Photo
Listing Photo
Listing Photo
Listing Photo
Listing Photo
Listing Photo
Listing Photo
Listing Photo
Listing Photo
Listing Photo
Listing Photo
Listing Photo
Listing Photo
Listing Photo
Listing Photo

MLS #MFRO6427087 Listing courtesy of Real Broker, Llc provided by Stellar MLS.


All listing information is deemed reliable but not guaranteed and should be independently verified through personal inspection by appropriate professionals. Listings displayed on this website may be subject to prior sale or removal from sale; availability of any listing should always be independent verified. Listing information is provided for consumer personal, non-commercial use, solely to identify potential properties for potential purchase; all other use is strictly prohibited and may violate relevant federal and state law. The source of the listing data is as follows: Stellar MLS (updated 7/24/26 6:56 PM) |

Listing Search


Translate Tool

Featured Listings
Windermere Real Estate
$745,000
5 BED
4 BATH
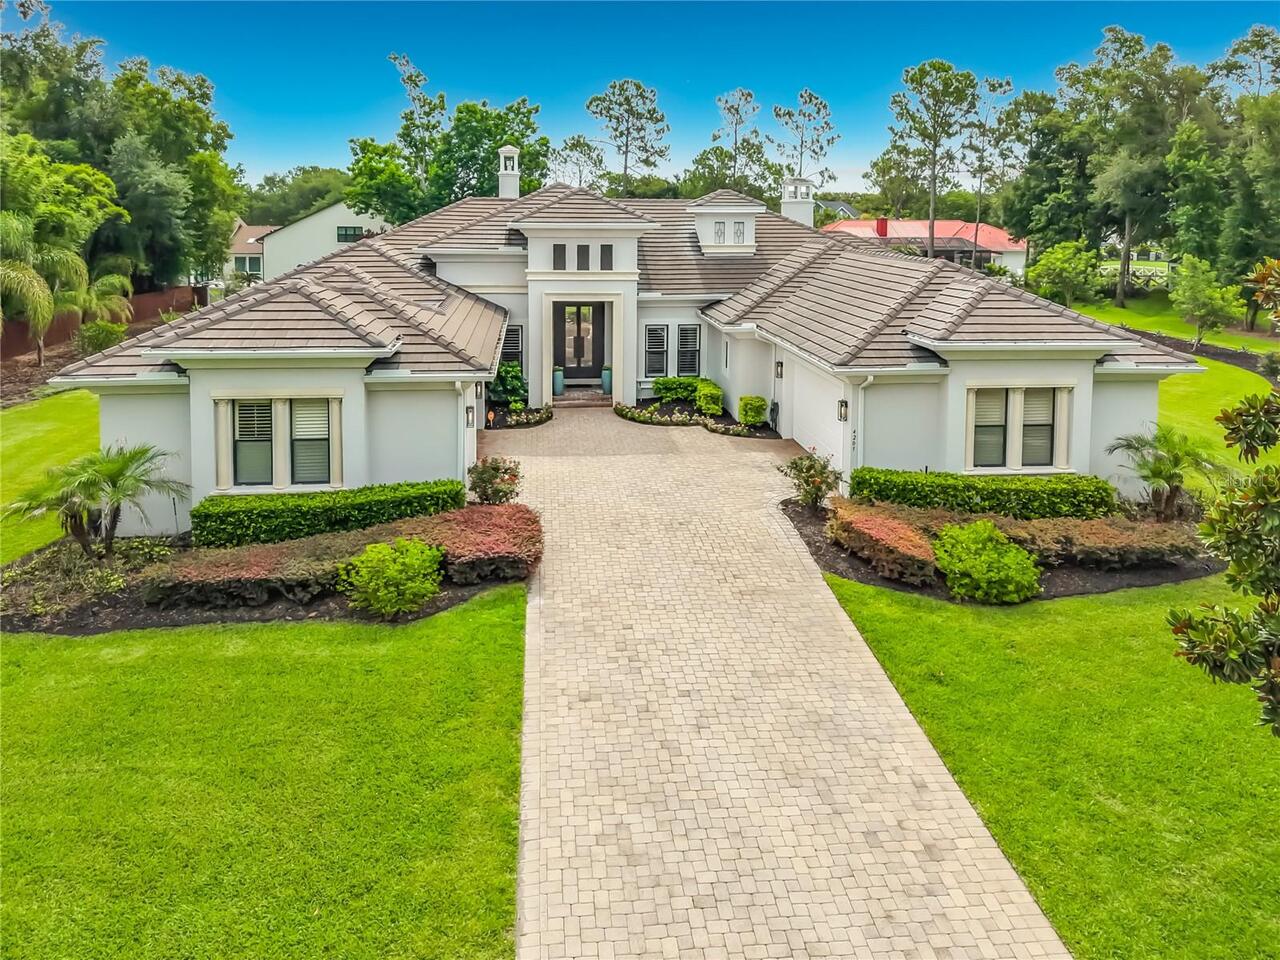
Investor opportunity in the sought after Windermere Trails community! This tenant-occupied home offers immediate rental ... Read More
Windermere Real Estate
$2,550,000
4 BED
5 BATH
Completely renovated in 2025. State-of-the-art showpiece located in the beautiful Estates at Lake Clarice. This updated ... Read More
Windermere Real Estate
$399,900
2 BED
2 BATH
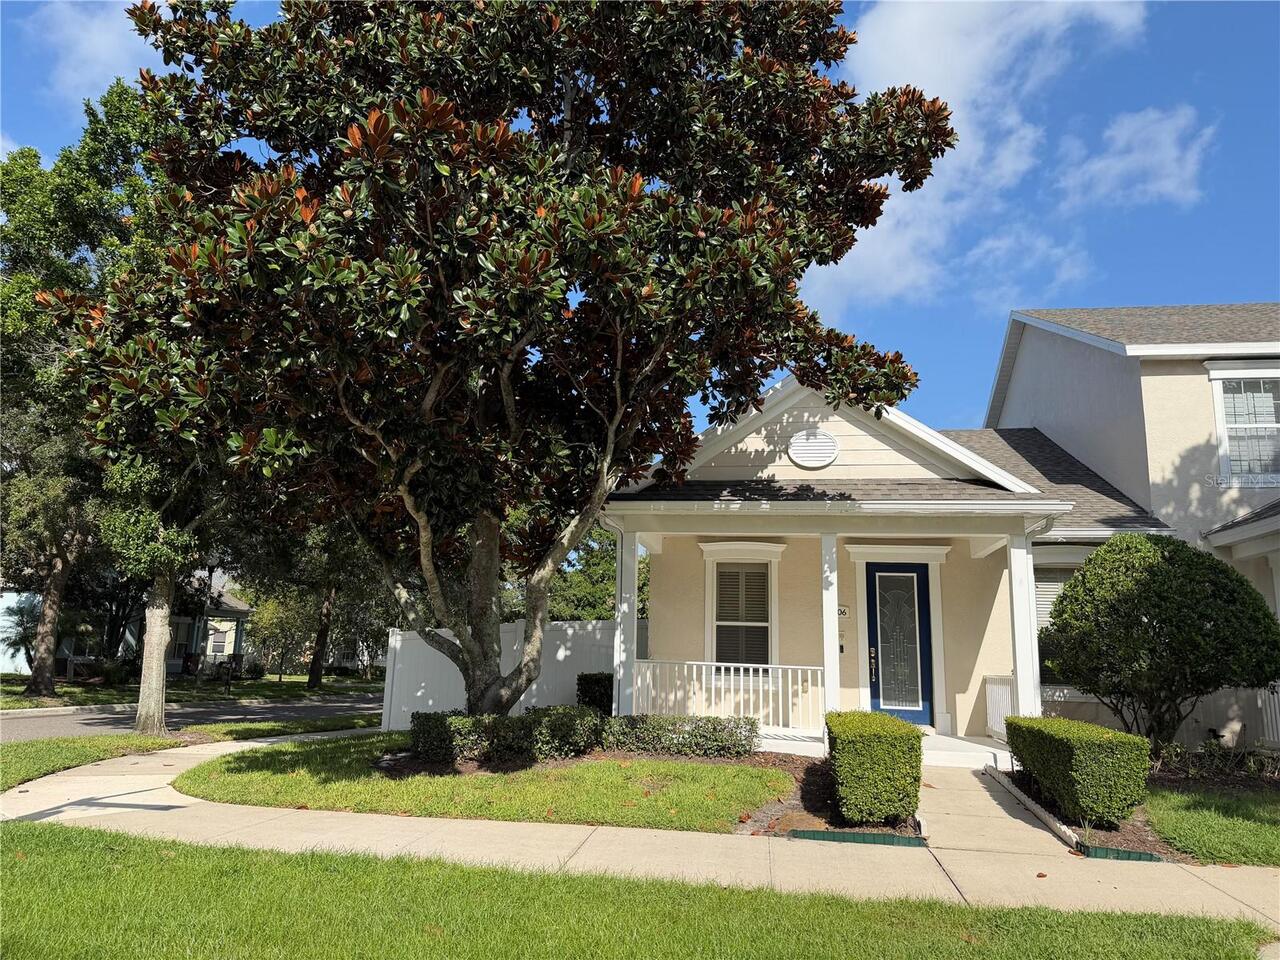
!!! RARE FIND PROPERTY !!! This house is better than you think... Welcome to this well maintained ONE STORY 2-bedroom, 2... Read More
Windermere Real Estate
$1,569,000
5 BED
3 BATH
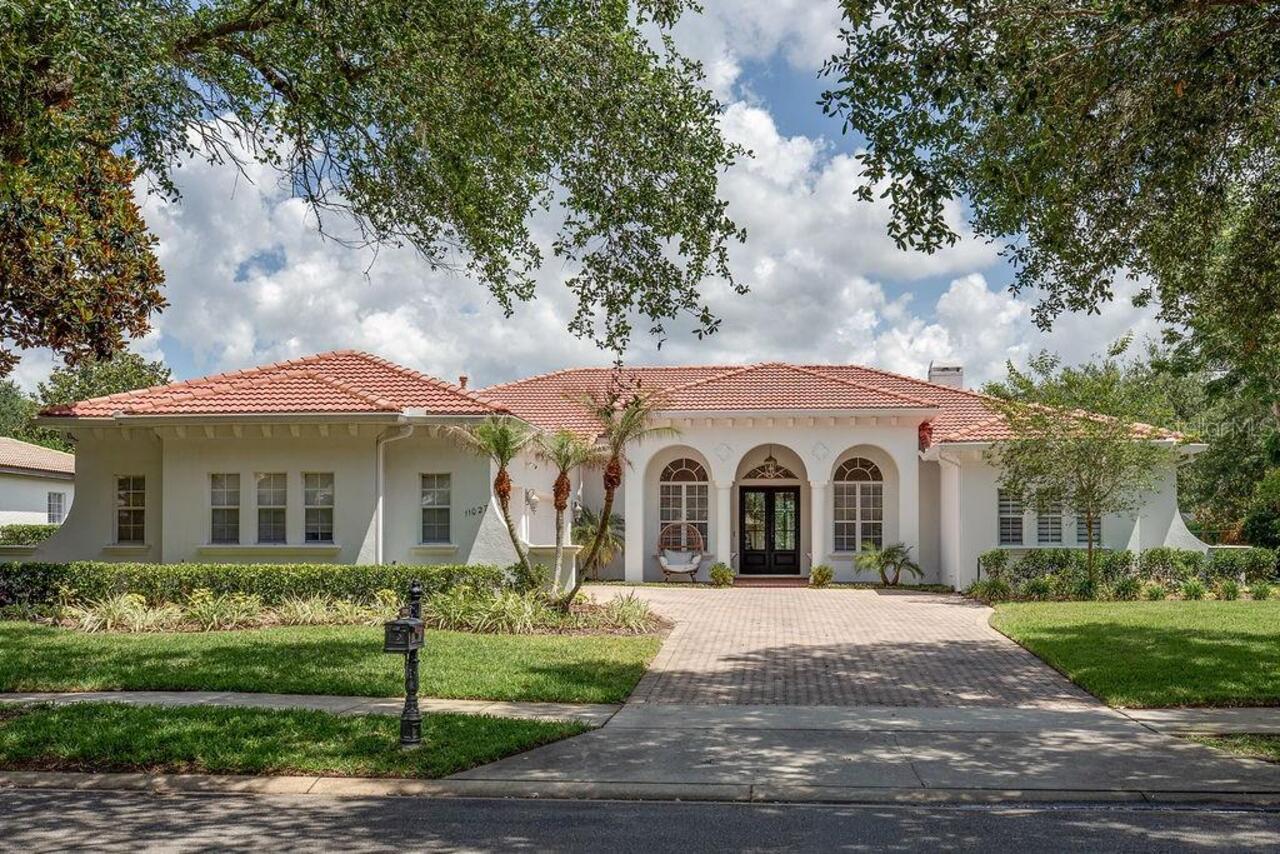
Exceptional value in Lake Butler Sound! Welcome to 11027 Hawkshead Court, a beautifully updated 4-bedroom plus an office... Read More
Windermere Real Estate
$395,000
3 BED
2 BATH
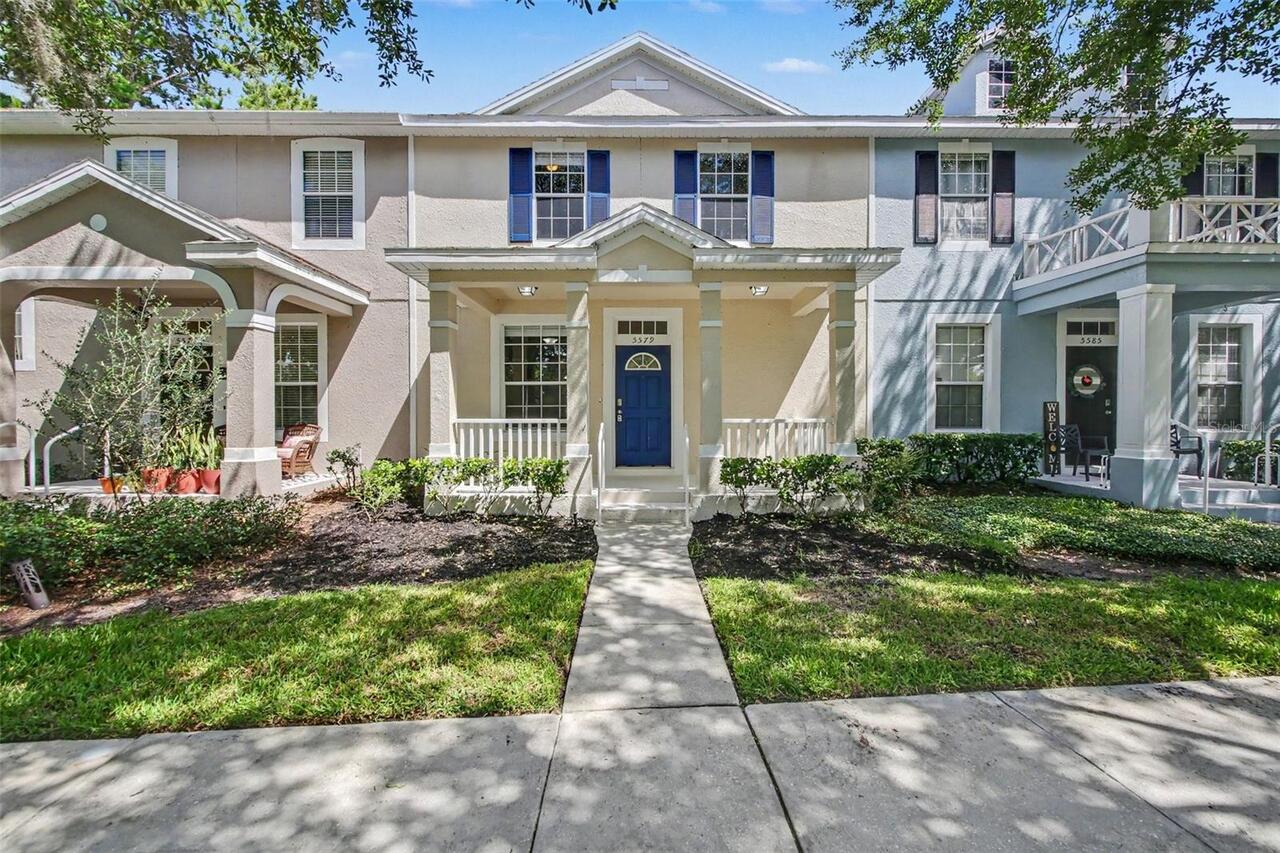
Virtually Staged. This one has it all! Welcome home to this beautifully updated townhome in the highly sought-after Summ... Read More
Contact Wendy Morris

407-575-5392

Wendy Morris LLC

Licensed in the State of Florida
BK 3146762
16797 Broadwater Avenue
Winter Garden, Florida 34787

Your privacy is our utmost concern. We will never sell your personal information. Privacy Policy
©2026 windermerehomes.net - all rights reserved. | Site Map