1-407-575-5392
Menu

9211 Shadow Pinar Court, Orlando, FL

NEXT
PREV
$699,000

($203/sqft)

List Status: Pending
9211 Shadow Pinar Court
Orlando, FL 32825


4 beds
4 baths
3445 living sqft
Top Features
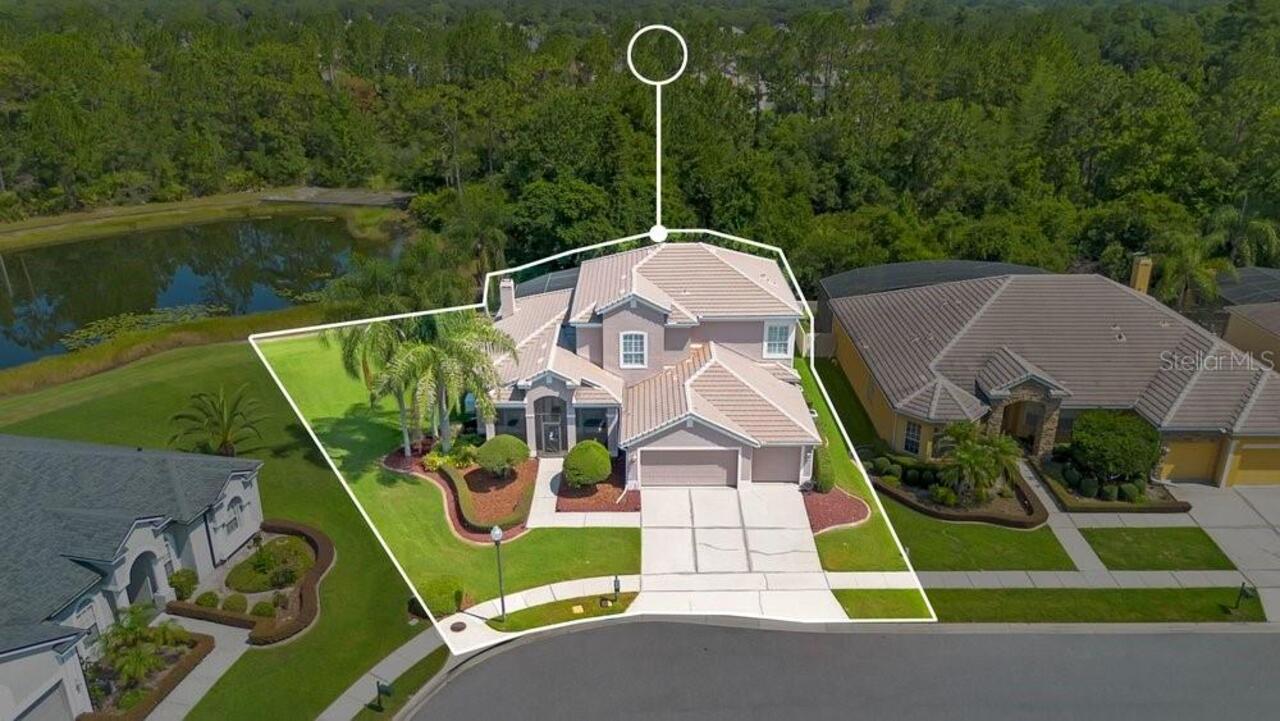
  • Frontage: Pond
  • View: Water, Trees/Woods
  • Subdivision: Villages Rio Pinar Ph 01 43/97
  • Built in  2001
  • Single Family Residence
Description
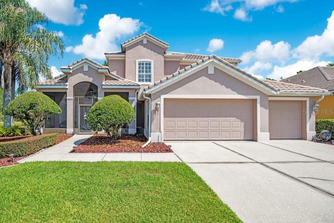
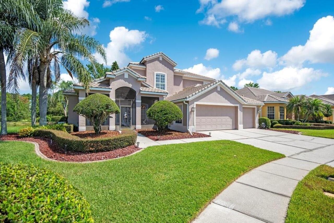
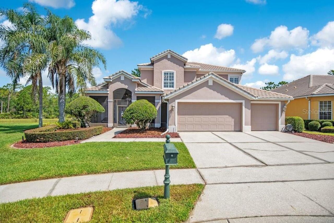
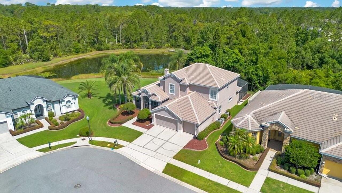
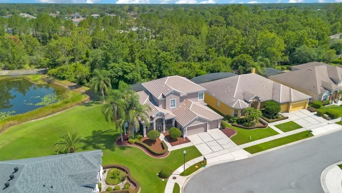
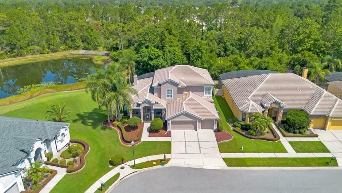
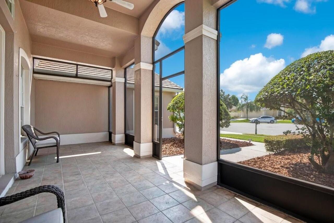
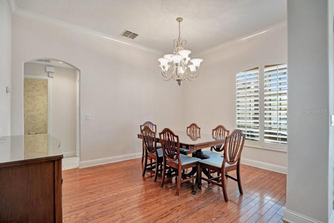
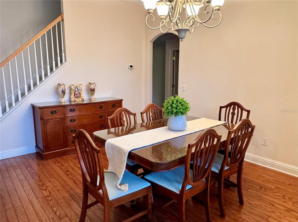
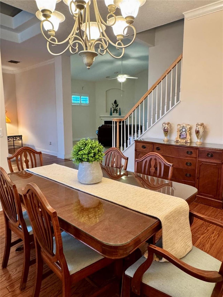
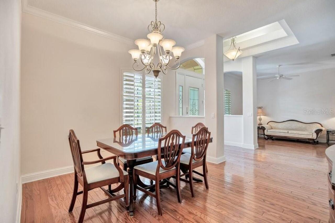
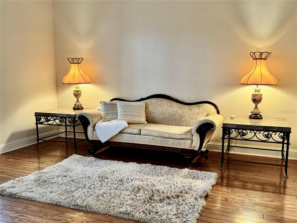
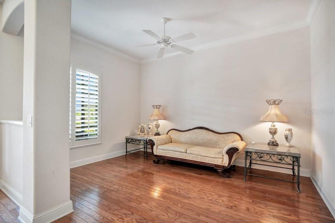
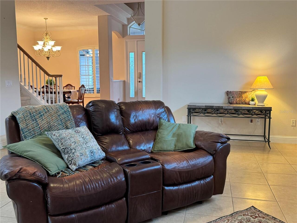
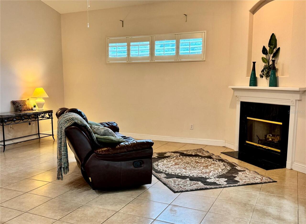
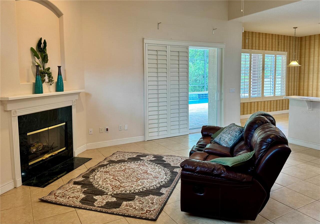
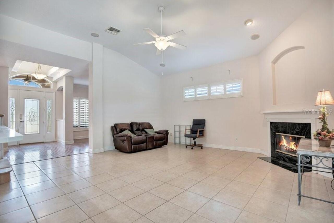
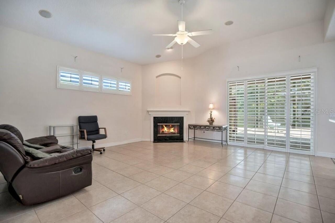
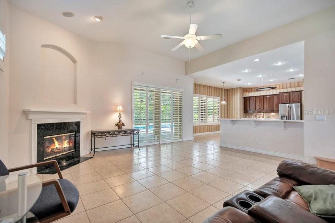
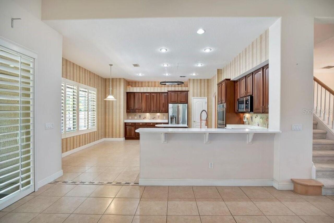
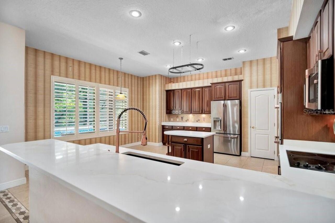
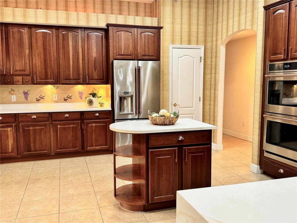
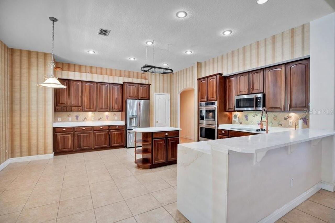
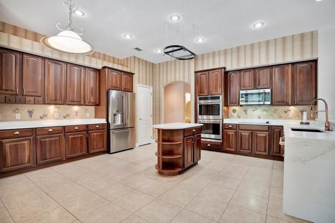
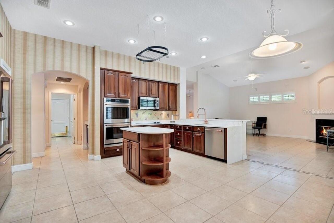
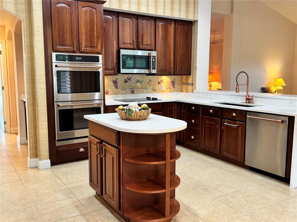
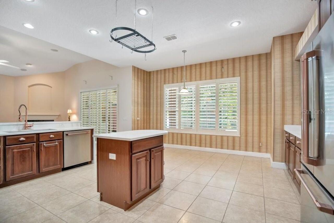
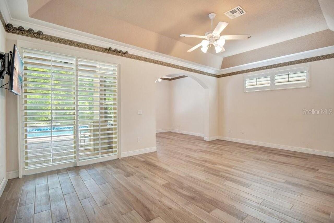
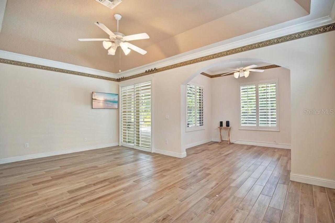
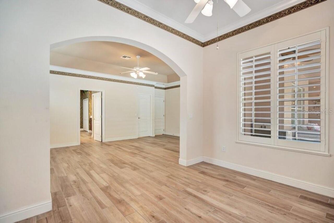
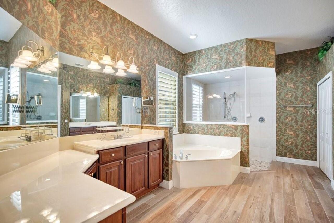
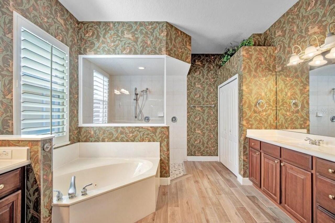
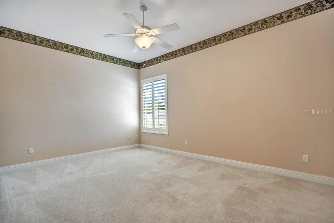
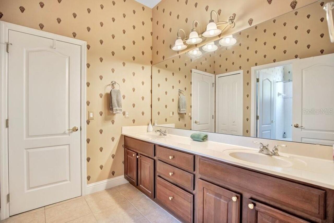
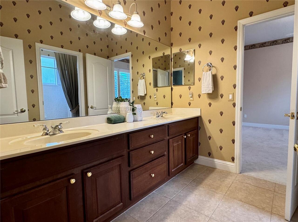
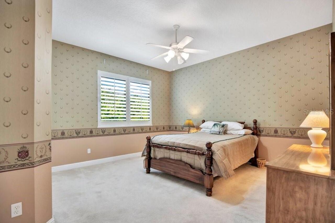
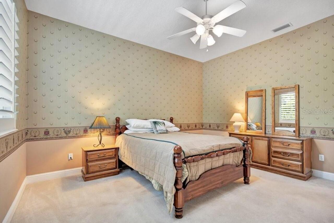
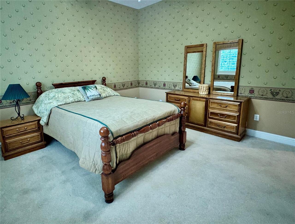
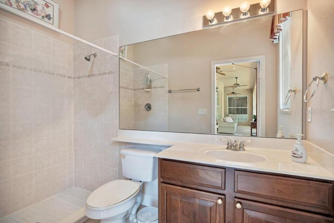
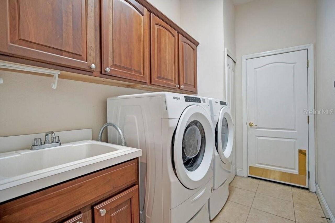
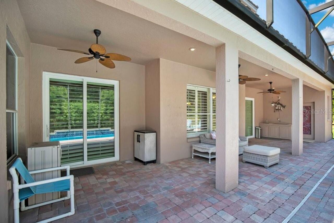
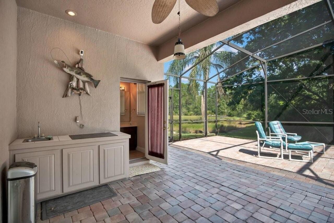
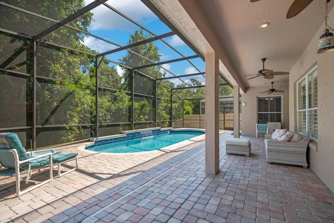
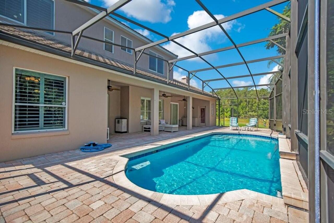
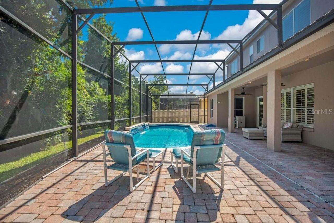
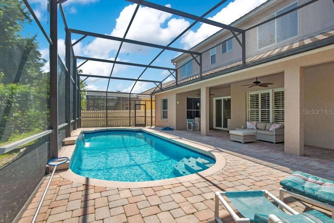
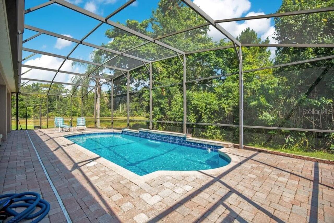
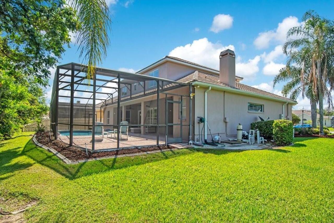
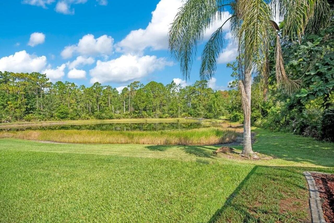
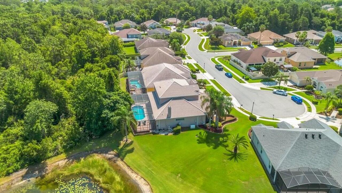
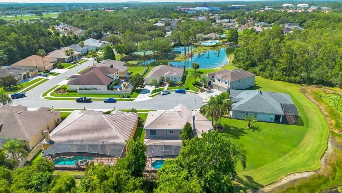
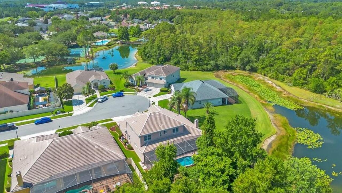
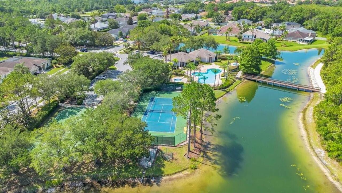
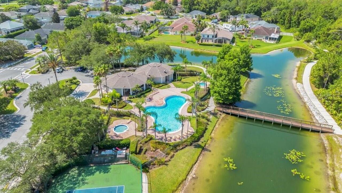
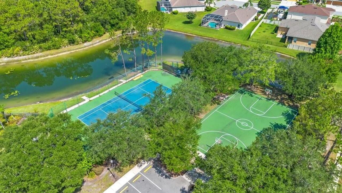
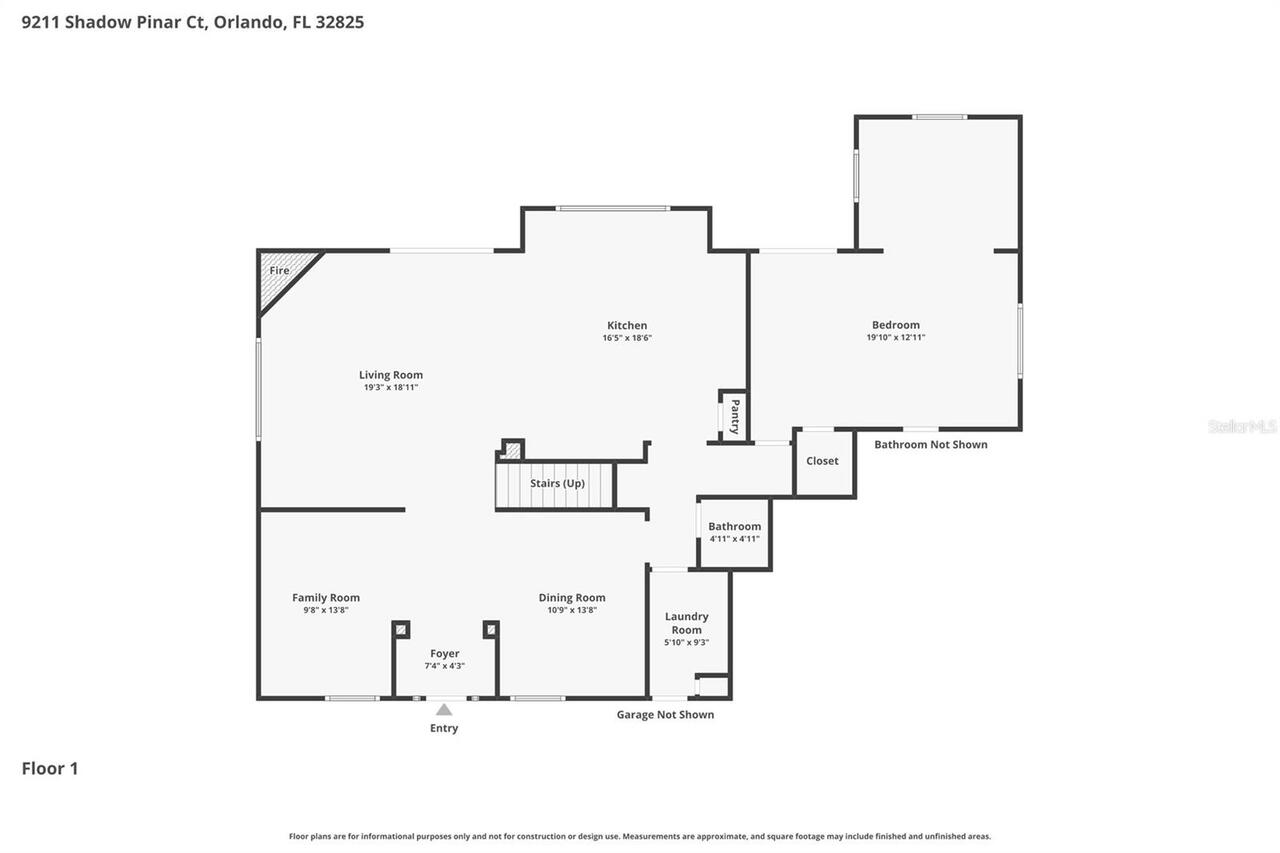
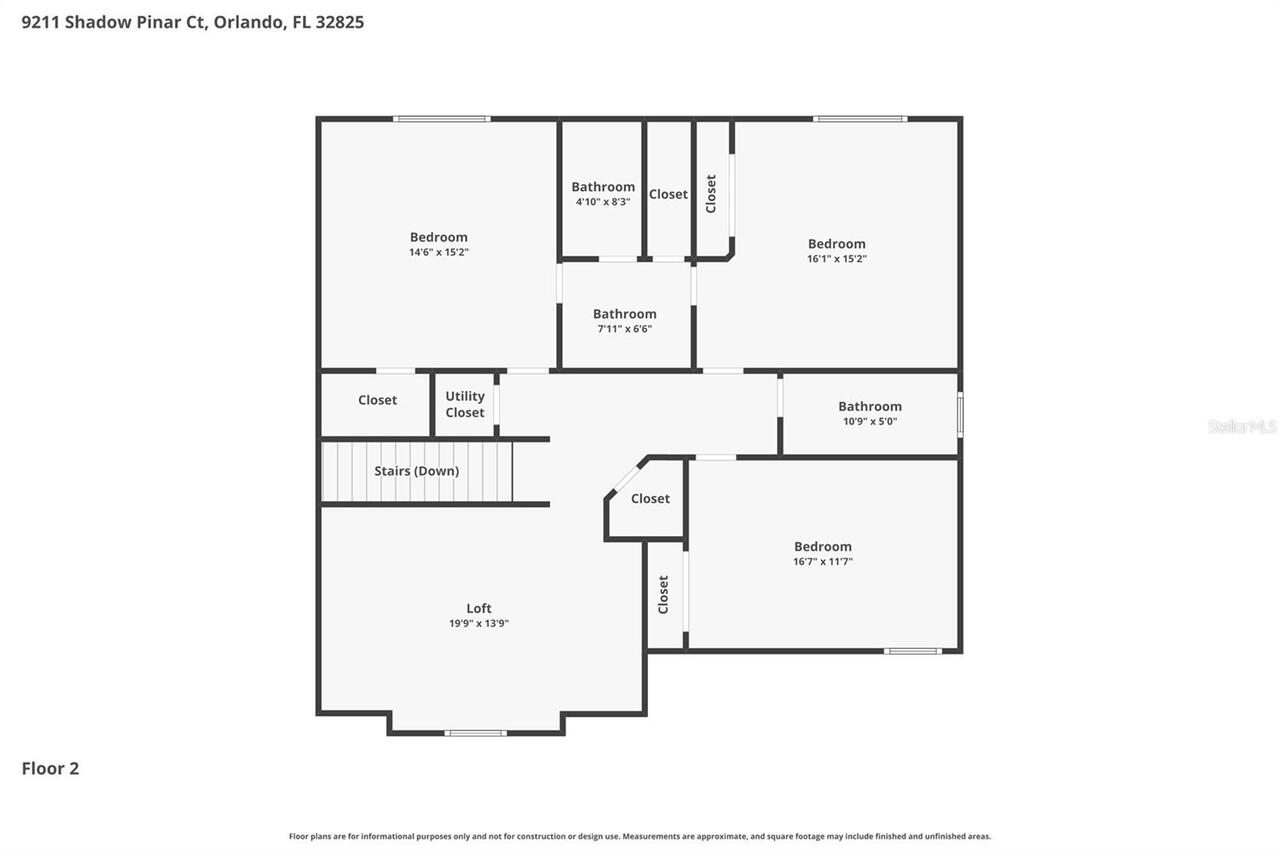
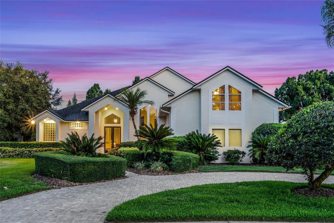
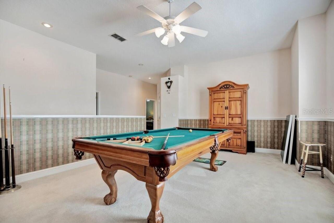
CUSTOM-BUILT and meticulously maintained by its original owner, this 4-bedroom, 4.5-bath home offers 3,445 square feet of thoughtfully designed living space on a quiet CUL-DE-SAC in the GATED Villages of Rio Pinar Golf Community. One of the property's most distinctive features is its backyard setting. Instead of looking into another home, you'll enjoy peaceful views of PROTECTED CONSERVATION and a fishable POND, creating a level of PRIVACY that's becoming increasingly difficult to find. Built with long-term durability in mind, the home also features a 1-INCH THICK CONCRETE TILE ROOF—not the more common clay tile that is more susceptible to cracking and chipping. In 2024, the owners invested in numerous improvements including QUARTZ KITCHEN COUNTERTOPS, a NEW SINK, new KITCHEN APPLIANCES, a WHOLE-HOUSE GENERAC GENERATOR, and a buried, OWNED 200-GALLON PROPANE TANK. Additional updates include upstairs and downstairs HVAC systems (replaced 2014 and 2017), resurfacing of the screened pool (2020), a variable-speed pool pump (2022), and updated flooring in the primary suite (2023). The flexible floor plan offers generous living areas, a First-Floor Primary suite, High Ceilings, Solid Wood Cabinetry, a Wood-Burning Fireplace, and a three-car garage. The screened pool overlooks the water and conservation, providing a private setting for relaxing or entertaining. Residents enjoy the security of a gated community along with amenities that include a clubhouse, community pool, tennis courts, playground, walking trails, and golf-cart-friendly streets. Golf enthusiasts will appreciate having Rio Pinar Golf nearby, while everyone benefits from convenient access to major highways, shopping, dining, downtown Orlando, Orlando International Airport, and the University of Central Florida. The sellers report that the home shares the same electrical grid serving the nearby hospital and fire station, and they have experienced very few power outages during their ownership. If you're lookin
Property Details
Property Features
Property Sub Type
Single Family Residence
View
Water, Trees/Woods
Frontage
Pond
Parking
Oversized, Driveway, Garage Door Opener
Pool
Screen Enclosure, Gunite, In Ground
County
Orange
Subdivision
VILLAGES RIO PINAR PH 01 43/97
Additional Information
Additional Lease Restrictions
Contact management company for more information.
Additional Parcels YN
false
Additional Rooms
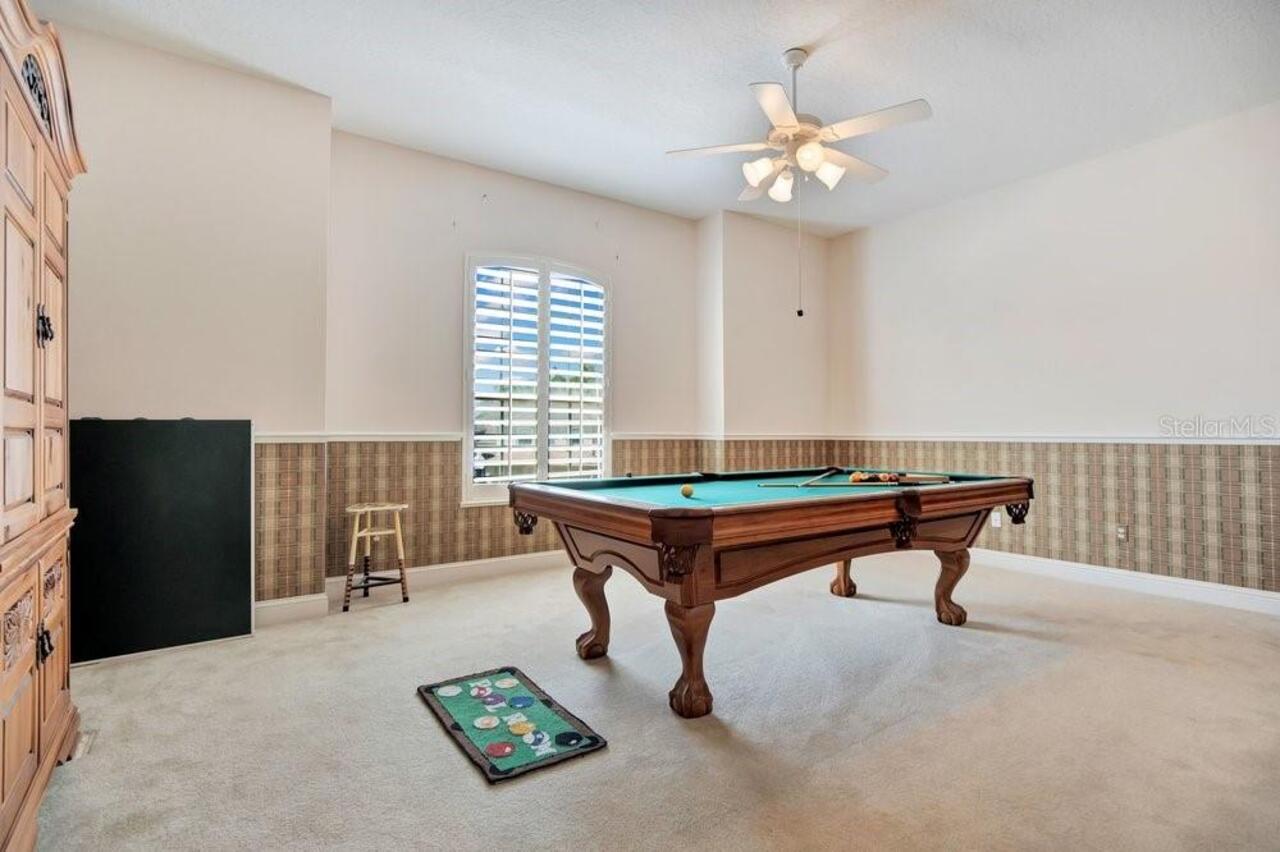
Bonus Room, Family Room, Formal Dining Room Separate, Formal Living Room Separate, Inside Utility
Alternate Key Folio Num
312306210001099
Appliances
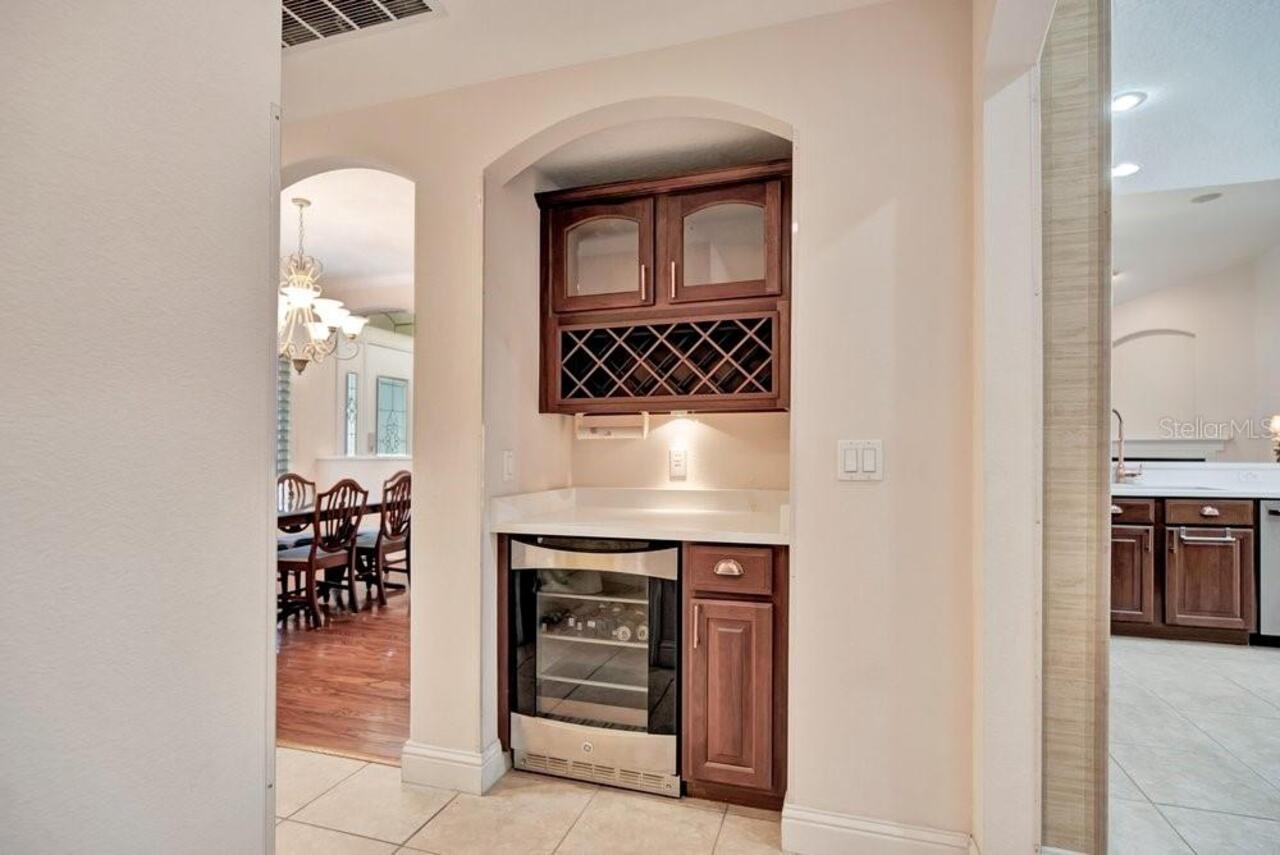
Bar Fridge, Built-In Oven, Convection Oven, Cooktop, Dishwasher, Disposal, Dryer, Electric Water Heater, Microwave, Refrigerator, Washer
Architectural Style
Contemporary
Association Amenities
Clubhouse, Playground, Pool, Recreation Facilities, Tennis Court(s), Trail(s)
Association Email
Angela@premiermgmtcfl.com
Association Fee
417.85
Association Fee Frequency
Quarterly
Association Fee Includes
Pool, Private Road, Recreational Facilities
Association Fee Requirement
Required
Association URL
https://premiermgmtcfl.com
Association YN
true
Attached Garage YN
true
Available For Lease YN
1
Bathrooms Total Integer
5
Building Area Source
Public Records
Building Area Total
4267
Building Area Total Srch SqM
396.42
Building Area Units
Square Feet
Calculated List Price By Calculated SqFt
202.90
Carport YN
false
Community Features
Association Recreation - Owned, Clubhouse, Deed Restrictions, Gated Community - No Guard, Golf Carts OK, Golf, Playground, Pool, Sidewalks, Tennis Court(s), Street Lights
Construction Materials
Block, Stucco
Cooling
Central Air, Zoned
Country
US
Cumulative Days On Market
27
Current Price
699000.00
Direction Faces
South
Elementary School
Deerwood Elem (Orange Cty)
Expected Closing Date
2026-09-16T00:00:00.000
Exterior Features
Outdoor Kitchen, Private Mailbox, Rain Gutters, Sidewalk, Sliding Doors, Sprinkler Metered
Fireplace Features
Family Room, Wood Burning
Fireplace YN
true
Flood Zone Code
X
Flood Zone Date
2009-09-25
Flood Zone Panel
12095C0270F
Flooring
Carpet, Ceramic Tile, Wood
Foundation Details
Slab
Furnished
Unfurnished
Garage Dimensions
23x30
Garage Spaces
3
Garage YN
true
Green Energy Efficient
Appliances, Doors, HVAC, Roof, Thermostat
Heating
Central, Electric
High School
Colonial High
Homestead YN
1
Interior Features
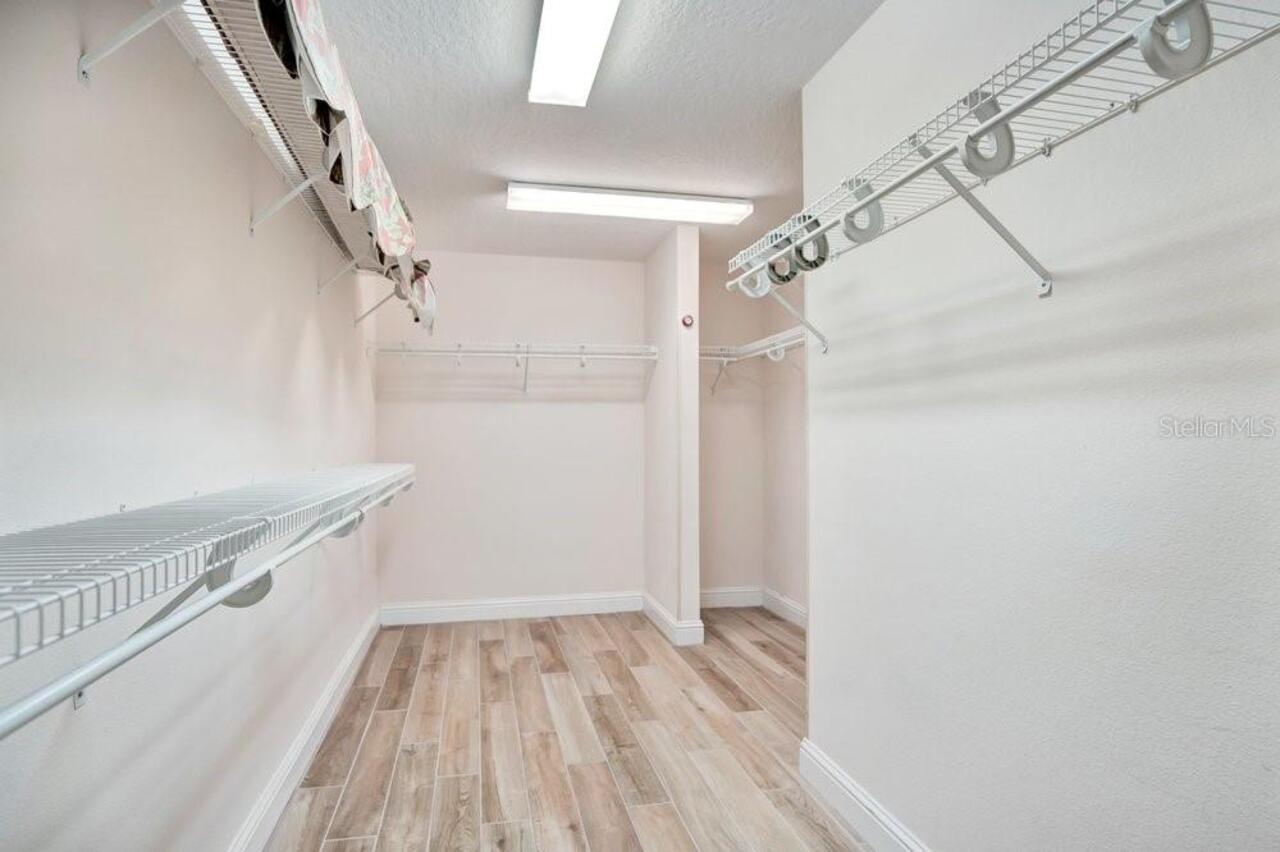
Ceiling Fans(s), Crown Molding, Eat-in Kitchen, High Ceilings, Kitchen/Family Room Combo, Open Floorplan, Primary Bedroom Main Floor, Solid Wood Cabinets, Split Bedroom, Stone Counters, Thermostat, Tray Ceiling(s), Walk-In Closet(s), Window Treatments
Internet Address Display YN
true
Internet Automated Valuation Display YN
false
Internet Consumer Comment YN
false
Internet Entire Listing Display YN
true
Laundry Features
Electric Dryer Hookup, Inside, Laundry Room
Lease Restrictions YN
1
Levels
Two
List AOR
Orlando Regional
Living Area Meters
320.05
Living Area Source
Appraiser
Living Area Units
Square Feet
Lot Features
Cul-De-Sac, In County, Landscaped, Level, Near Golf Course, Private, Sidewalk, Paved
Lot Size Acres
0.27
Lot Size Square Feet
11808
Lot Size Square Meters
1097
Middle Or Junior School
Liberty Middle
Minimum Lease
7 Months
Modification Timestamp
2026-08-14T12:39:09.271Z
Monthly HOA Amount
139.28
New Construction YN
false
Occupant Type
Vacant
Other Equipment
Irrigation Equipment
Ownership
Fee Simple
Parcel Number
06-23-31-2100-01-099
Patio And Porch Features
Covered
Pet Restrictions
Contact management company for more information.
Pets Allowed
Yes
Planned Unit Development YN
1
Pool Private YN
true
Postal Code Plus 4
7506
Previous List Price
725000
Price Change Timestamp
2026-07-19T14:56:14.000Z
Property Attached YN
false
Public Survey Range
31
Public Survey Section
06
Purchase Contract Date
2026-07-27
RATIO Current Price By Calculated SqFt
202.90
Realtor Info
As-Is, Floor Plan Available, See Attachments, Sign, Survey Available
Road Responsibility
Private Maintained Road
Road Surface Type
Asphalt, Paved
Roof
Concrete, Tile
Room Count
15
Security Features
Gated Community, Smoke Detector(s)
Senior Community YN
false
Sewer
Public Sewer
Showing Requirements
Sentri Lock Box, Appointment Only, Gate Code Required, See Remarks, ShowingTime
Spa YN
false
Status Change Timestamp
2026-07-27T18:32:45.000Z
Stories Total
2
Tax Annual Amount
4212.12
Tax Block
A
Tax Book Number
43-97
Tax Legal Description
VILLAGES OF RIO PINAR PHASE 1 43/97 LOT99 BLK A
Tax Lot
99
Tax Year
2025
Total Acreage
1/4 to less than 1/2
Total Annual Fees
1671.40
Total Monthly Fees
139.28
Township
23
Universal Property Id
US-12095-N-062331210001099-R-N
Unparsed Address
9211 SHADOW PINAR CT
Utilities
BB/HS Internet Available, Cable Available, Electricity Connected, Fiber Optics, Propane, Public, Sewer Connected, Sprinkler Meter, Underground Utilities, Water Connected
Vegetation
Trees/Landscaped
Water Frontage Feet Pond
69
Water Source
Public
Water View
Pond
Water View YN
1
Waterfront Feet Total
69
Waterfront YN
true
Window Features
Shutters
Zoning
R-1AA
Zoning Compatible YN
1
Neighborhood Map
Popup

Property Photos
Listing Photo
Listing Photo
Listing Photo
Listing Photo
Listing Photo
Listing Photo
Listing Photo
Listing Photo
Listing Photo
Listing Photo
Listing Photo
Listing Photo
Listing Photo
Listing Photo
Listing Photo
Listing Photo
Listing Photo
Listing Photo
Listing Photo
Listing Photo
Listing Photo
Listing Photo
Listing Photo
Listing Photo
Listing Photo
Listing Photo
Listing Photo
Listing Photo
Listing Photo
Listing Photo
Listing Photo
Listing Photo
Listing Photo
Listing Photo
Listing Photo
Listing Photo
Listing Photo
Listing Photo
Listing Photo
Listing Photo
Listing Photo
Listing Photo
Listing Photo
Listing Photo
Listing Photo
Listing Photo
Listing Photo
Listing Photo
Listing Photo
Listing Photo
Listing Photo
Listing Photo
Listing Photo
Listing Photo
Listing Photo
Listing Photo
Listing Photo
Listing Photo
Listing Photo
Listing Photo
Listing Photo
Listing Photo
Listing Photo
Listing Photo
Listing Photo
Listing Photo
Listing Photo
Listing Photo
Listing Photo
Listing Photo
Listing Photo
Listing Photo
Listing Photo
Listing Photo
Listing Photo
Listing Photo
Listing Photo
Listing Photo
Listing Photo
Listing Photo
Listing Photo
Listing Photo
Listing Photo
Listing Photo
Listing Photo
Listing Photo
Listing Photo
Listing Photo
Listing Photo
Listing Photo
Listing Photo
Listing Photo
Listing Photo
Listing Photo
Listing Photo
Listing Photo
Listing Photo
Listing Photo
Listing Photo
Listing Photo
Listing Photo
Listing Photo
Listing Photo
Listing Photo
Listing Photo
Listing Photo
Listing Photo
Listing Photo
Listing Photo
Listing Photo
Listing Photo
Listing Photo
Listing Photo
Listing Photo
Listing Photo
Listing Photo
Listing Photo
Listing Photo
Listing Photo
Listing Photo
Listing Photo
Listing Photo
Listing Photo
Listing Photo
Listing Photo
Listing Photo
Listing Photo
Listing Photo
Listing Photo
Listing Photo
Listing Photo
Listing Photo
Listing Photo
Listing Photo
Listing Photo
Listing Photo
Listing Photo
Listing Photo

MLS #MFRO6419950 Listing courtesy of Keller Williams Advantage Realty provided by Stellar MLS.

Similar Listings

$635,000
1260 Bristol Oaks Way
Orlando
4BR/4BA
| Contingent
$650,000
6501 Fairway Cove Drive
Orlando
4BR/4BA
| Contingent
$680,000
908 Spring Island Way
Orlando
4BR/4BA
| Active


All listing information is deemed reliable but not guaranteed and should be independently verified through personal inspection by appropriate professionals. Listings displayed on this website may be subject to prior sale or removal from sale; availability of any listing should always be independent verified. Listing information is provided for consumer personal, non-commercial use, solely to identify potential properties for potential purchase; all other use is strictly prohibited and may violate relevant federal and state law. The source of the listing data is as follows: Stellar MLS (updated 8/16/26 2:04 PM) |

Listing Search


Translate Tool

Featured Listings
Windermere Real Estate
$930,000
5 BED
3 BATH
Virtually Staged. Rare Privacy. Exceptional Space. The Windermere Lifestyle You've Been Waiting For. Experience one of W... Read More
Windermere Real Estate
$655,000
4 BED
2 BATH
WELCOME to this STUNNING, BEAUTIFULLY UPDATED, MOVE-IN READY home in one of Windermere’s most desirable locations! From ... Read More
Windermere Real Estate
$404,990
3 BED
2 BATH
Located in one of Windermere’s most desirable communities, this beautifully updated 3-bedroom, 2.5-bath townhouse offers... Read More
Windermere Real Estate
$559,000
3 BED
2 BATH
This beautifully renovated 3-bedroom, 2.5-bath luxury home in a prime Windermere location offers the perfect blend of mo... Read More
Windermere Real Estate
$1,249,000
5 BED
4 BATH
Stunning William P Campbell custom home on a private, oversized lot of more than half an acre in one of the most desirab... Read More
Contact Wendy Morris

407-575-5392

Wendy Morris LLC

Licensed in the State of Florida
BK 3146762
16797 Broadwater Avenue
Winter Garden, Florida 34787

Your privacy is our utmost concern. We will never sell your personal information. Privacy Policy
©2026 windermerehomes.net - all rights reserved. | Site Map