1-407-575-5392
Menu

8969 Charleston Park Unit: Unit: 23, Orlando, FL

NEXT
PREV
$2,380,000

($955/sqft)

List Status: Active
8969 Charleston Park
Orlando, FL 32819


2 beds
2 baths
2493 living sqft
Top Features
  • View: Golf Course
  • Subdivision: Bay Hill Village West Condo
  • Built in  1982
  • Single Family Residence
Description
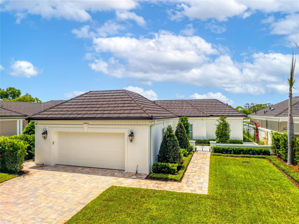
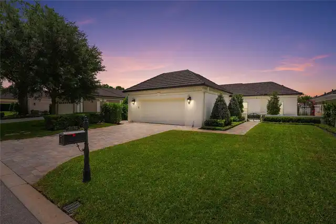
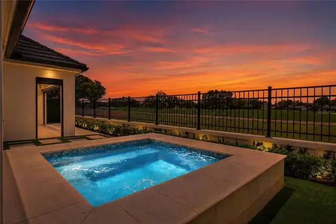
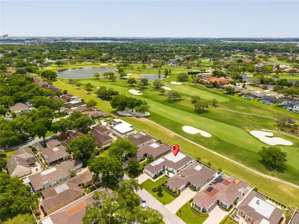
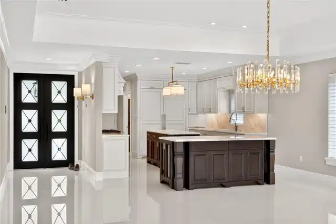
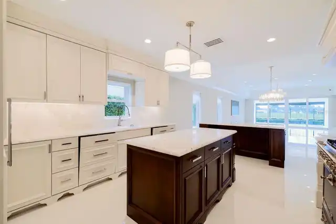
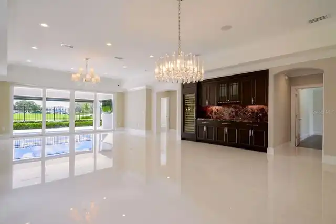
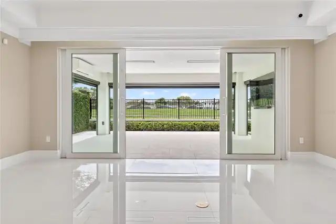
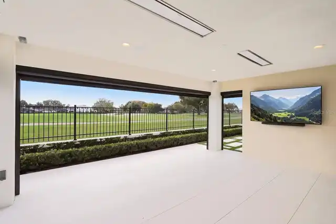
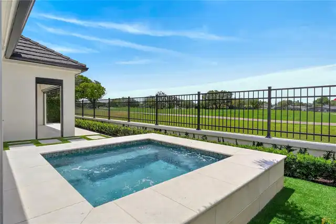
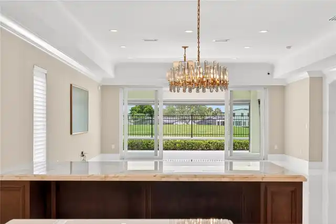
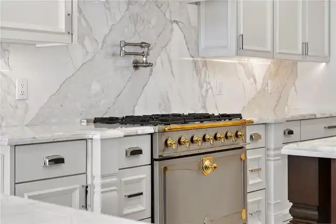
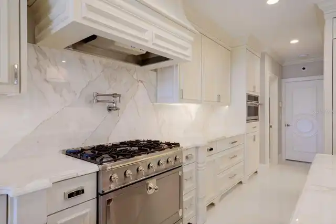
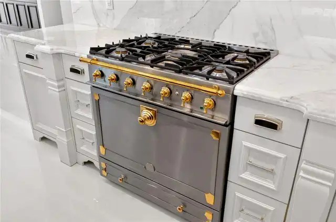
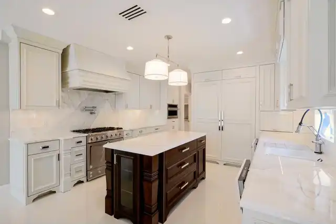
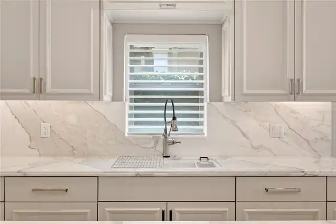
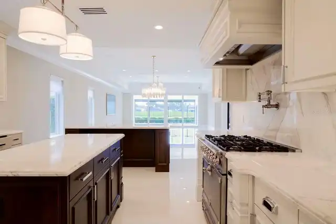
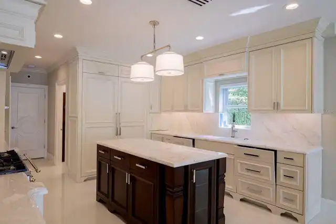
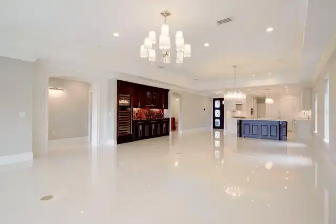
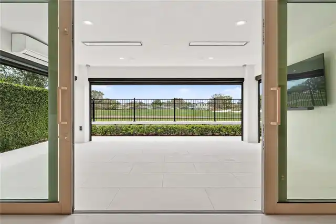
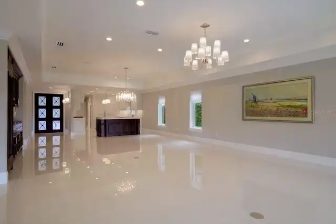
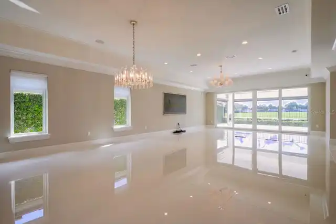
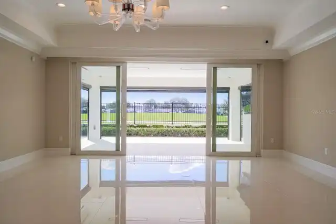
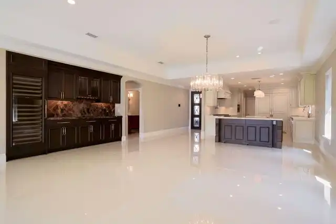
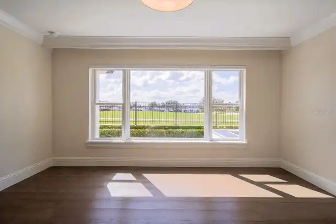
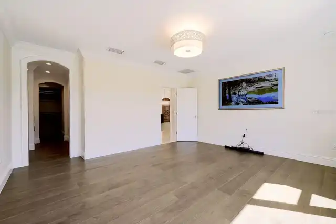
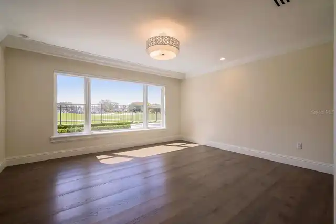
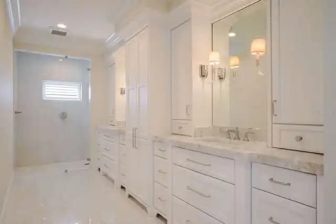
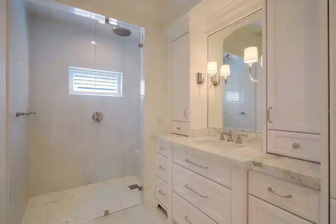
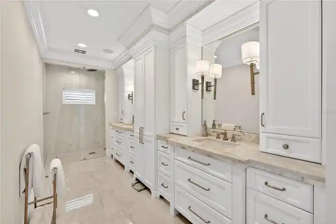
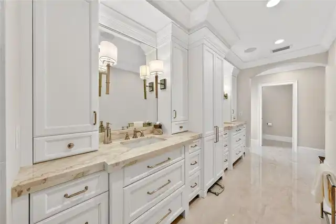
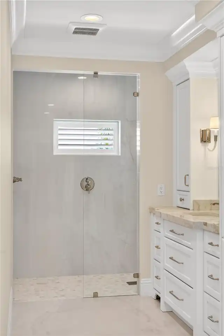
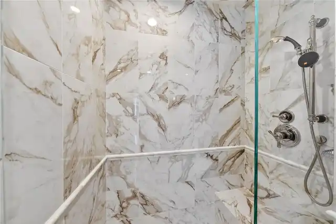
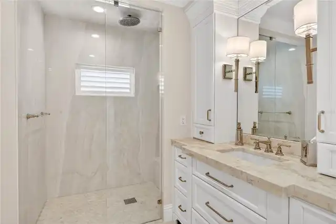
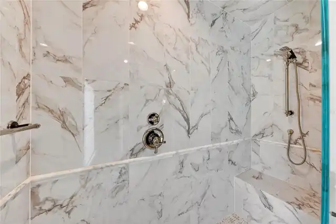
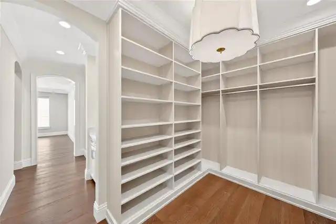
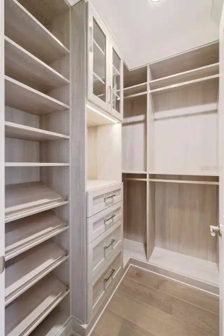
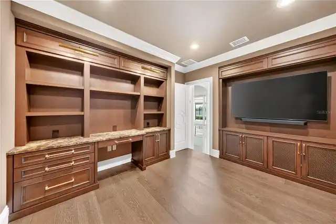
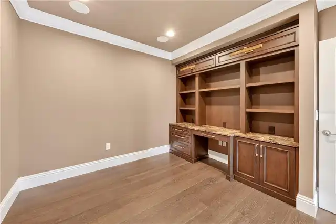
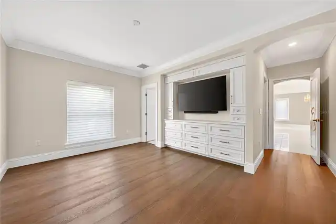
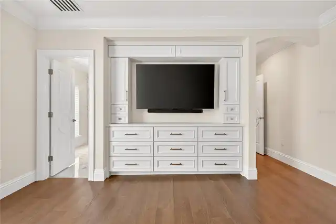
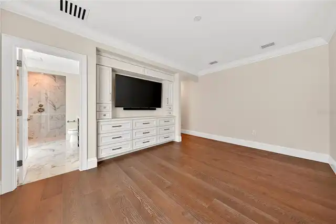
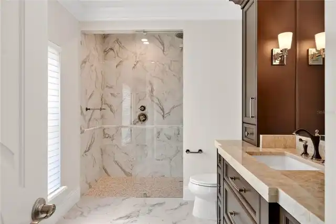
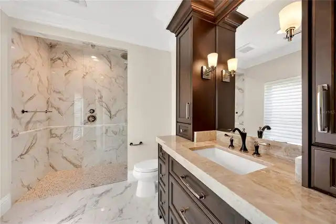
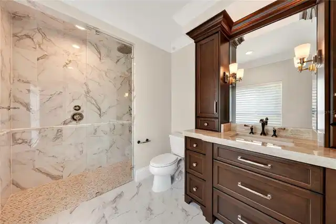
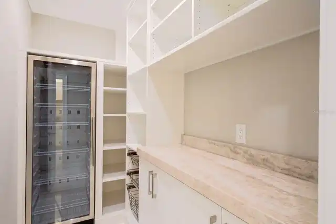
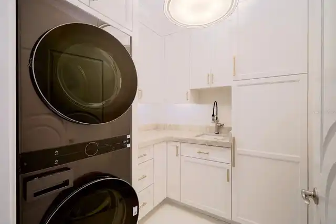
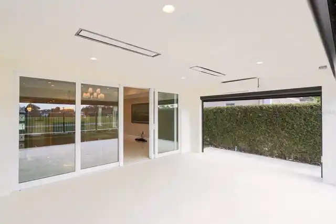
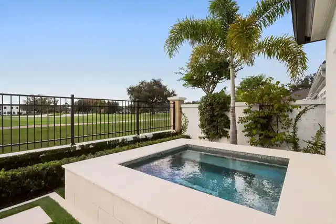
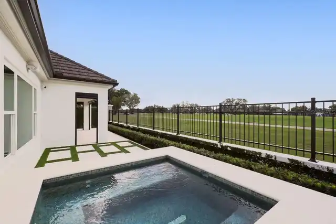
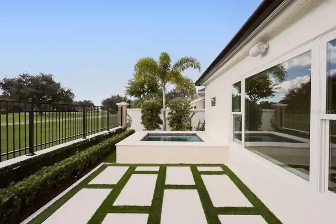
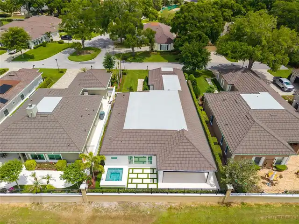
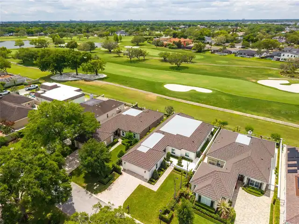
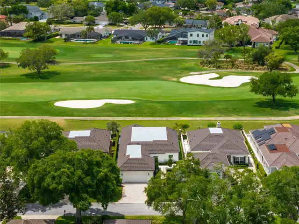
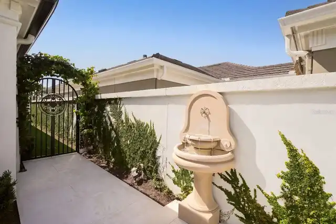
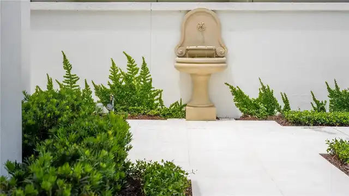
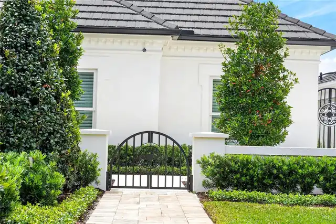
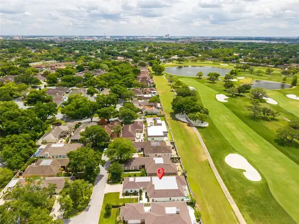
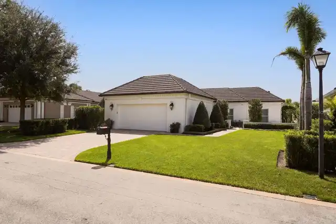
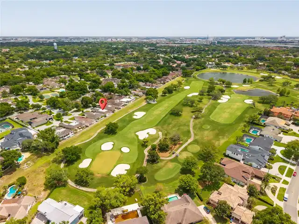
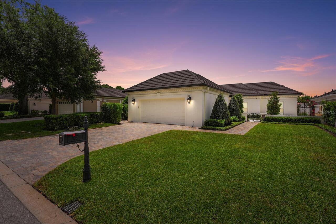
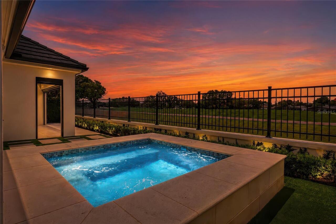
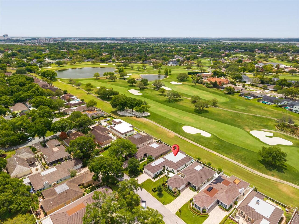
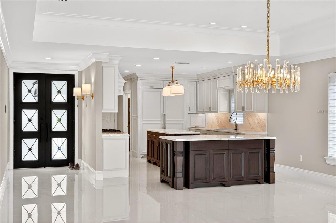
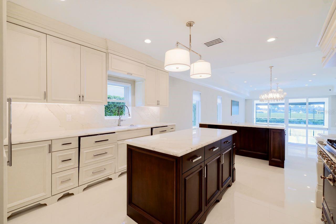
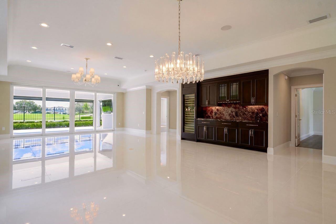
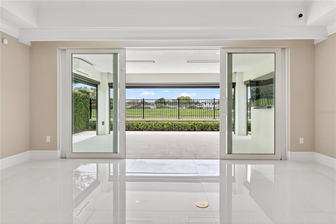
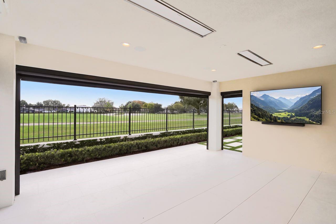
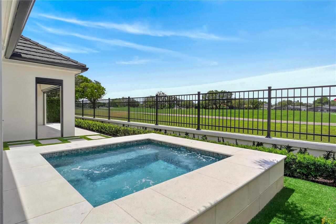
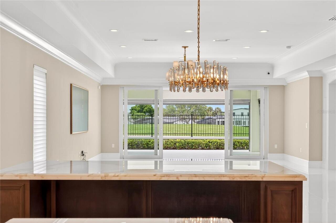
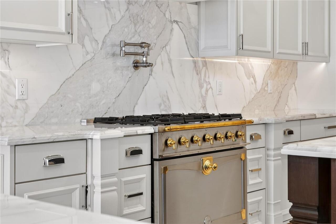
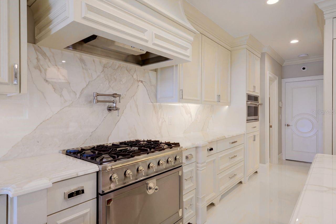
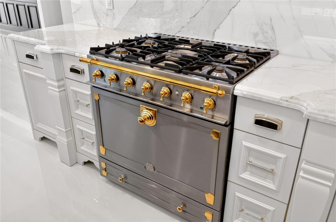
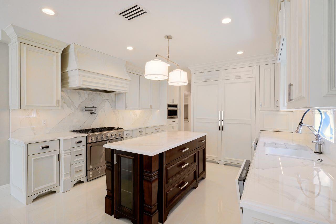
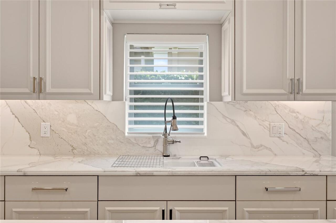
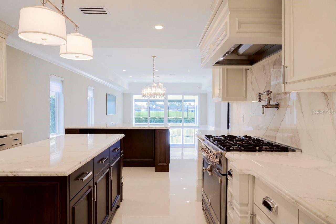
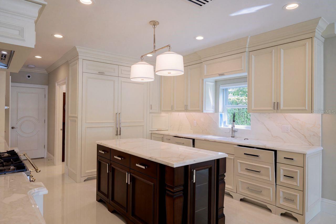
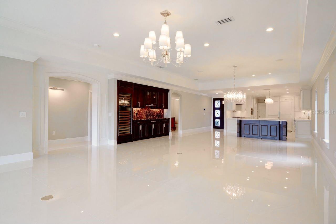
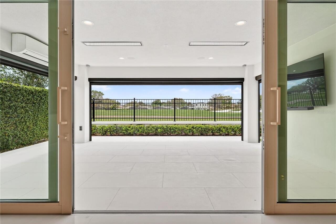
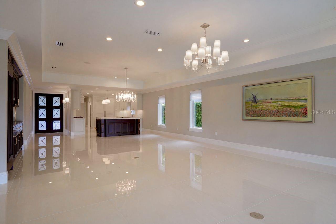
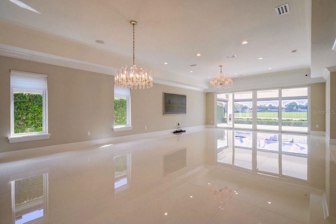
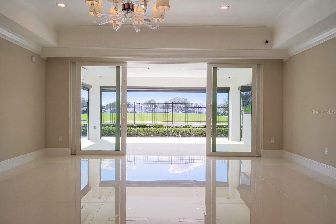
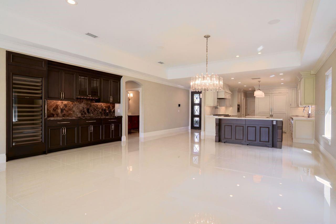
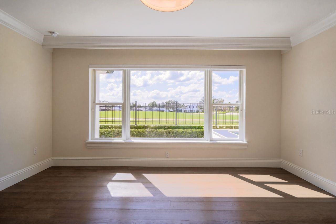
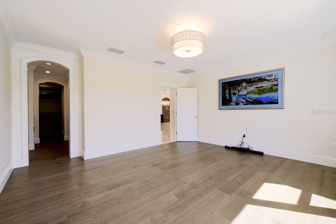
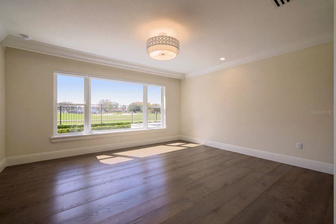
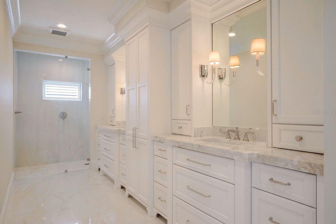
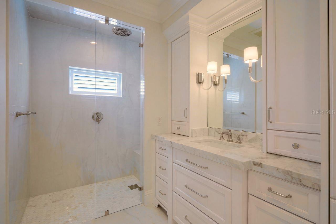
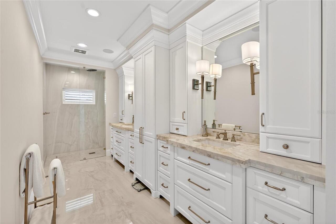
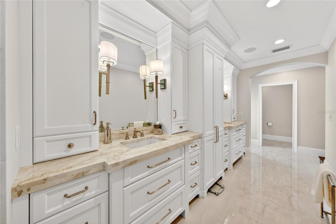
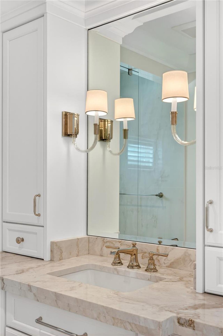
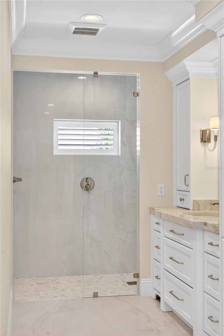
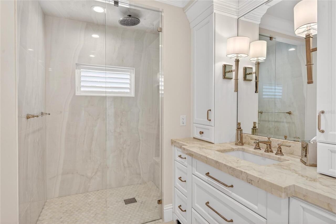
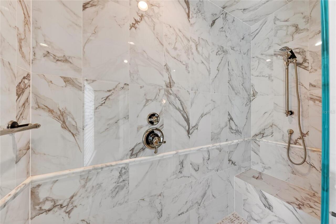
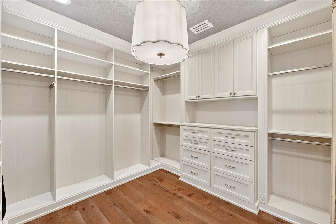
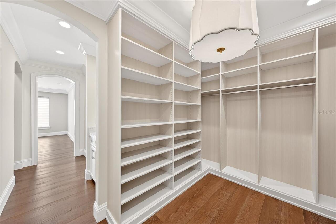
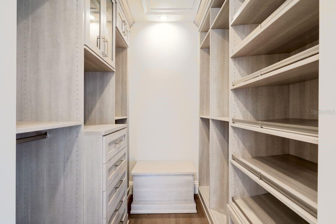
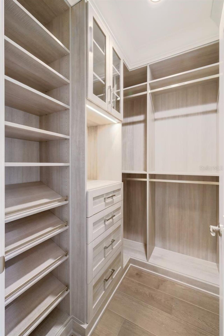
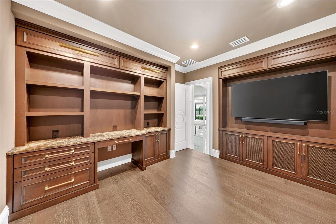
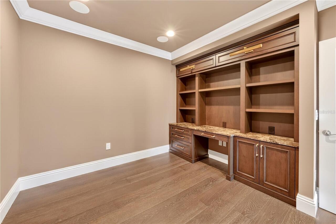
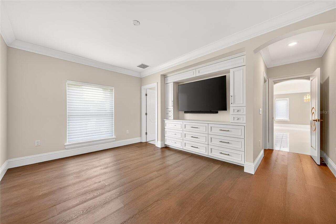
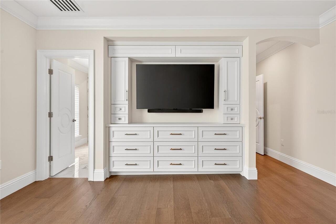
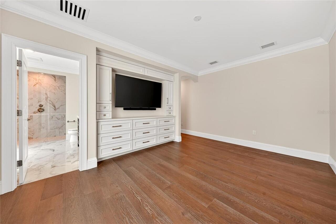
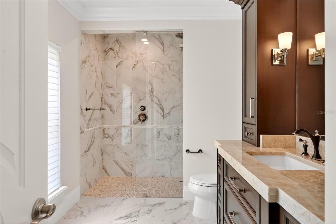
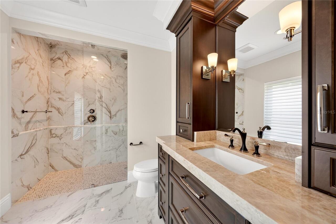
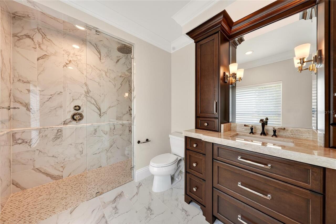
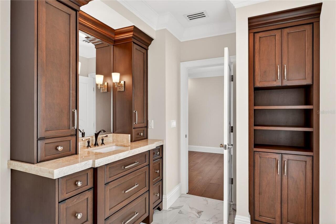
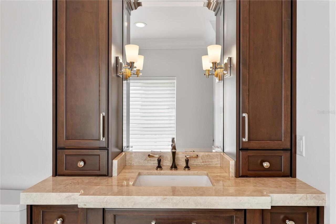
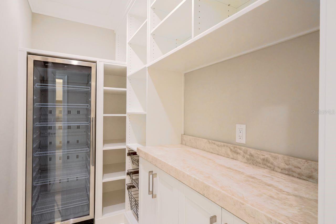
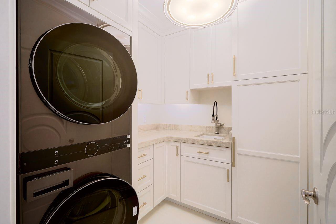
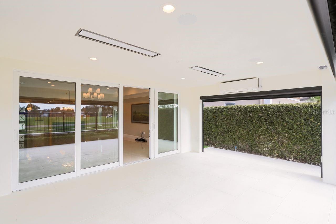
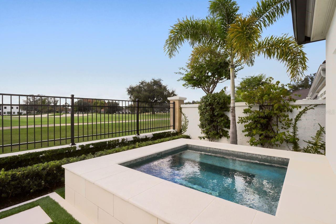
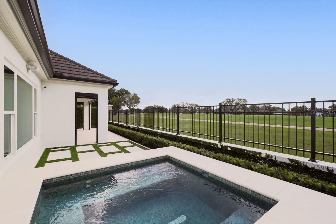
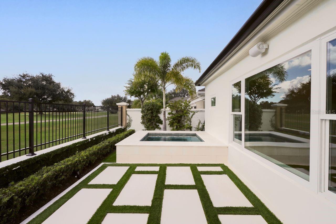
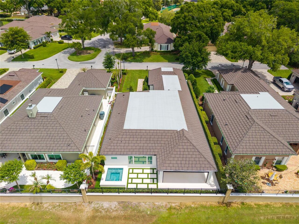
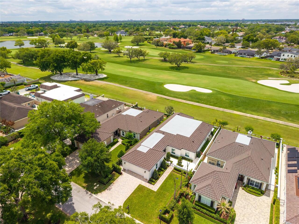
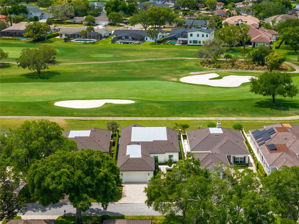
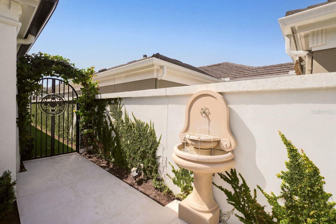
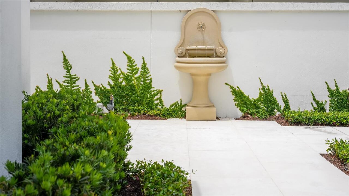
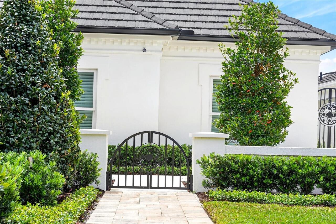
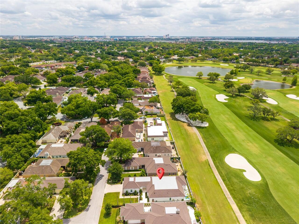
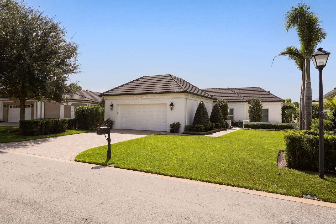
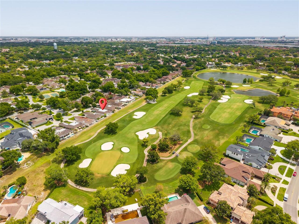
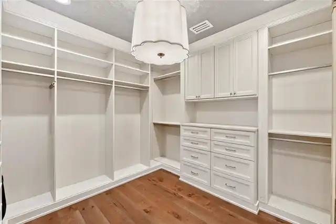
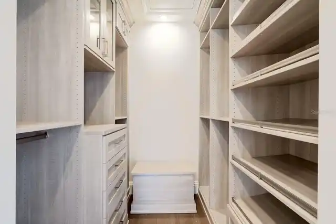
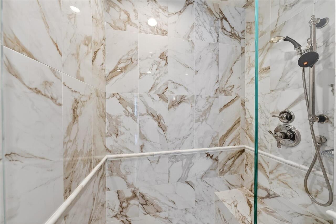
Some homes are simply places to live. This one is a lifestyle. Positioned directly on the 12th fairway of Arnold Palmer’s Bay Hill Championship PGA golf course, this fully reimagined golf-front residence is among the most coveted offerings in all of Central Florida. Set within the gated enclave of Bay Hill Village, it delivers the rarity buyers truly seek: brand-new luxury finishes, single-level living, and an address that speaks for itself. The Residence: Spanning approximately 2,500 square feet with a commanding 125 feet of direct golf course frontage, this home was stripped down to its concrete walls and foundation and rebuilt from the ground up, resulting in a finished product that rivals new construction in every way. The gourmet kitchen is anchored by custom cabinetry, striking marble countertops, and top-of-the-line appliances. Porcelain tile flows seamlessly through the main living areas, while the spacious family room, complete with a built-in bar and wine refrigerator, sets the stage for effortless entertaining. A versatile bonus room adapts beautifully to a home office, media room, or additional living space. The primary suite is a true retreat, featuring a generous walk-in closet, dual vanities, and a spa-inspired walk-in shower. With everything replaced and rebuilt, including the roof, A/C, bathrooms, fixtures, finishes, and landscaping, this is as close to a brand-new home as you will find in one of Orlando’s most iconic communities. Smart Home & Outdoor Living: A fully integrated Control4 smart home system puts lighting, climate, audio, security, and entertainment at your fingertips, whether you’re home or away. Outside, a private sanctuary awaits: a tranquil waterfall fountain, hot tub, and lounge area invite you to unwind in style. The 300-square-foot screened-in patio is climate-controlled, making it fully enjoyable even through Florida’s hottest summer months and the perfect vantage point for the fairway and the world-renowned Arnold Palmer Invita
Property Details
Property Features
Property Sub Type
Single Family Residence
View
Golf Course
Parking
Oversized, Driveway, Garage Door Opener
County
Orange
Subdivision
BAY HILL VILLAGE WEST CONDO
Additional Information
Additional Parcels YN
false
Additional Rooms
Attic, Den/Library/Office, Family Room, Inside Utility
Alternate Key Folio Num
282322055500230
Appliances
Dishwasher, Disposal, Dryer, Electric Water Heater, Microwave, Range, Range Hood, Refrigerator, Touchless Faucet, Washer, Wine Refrigerator
Approval Process
See HOA
Architectural Style
Florida, Mid-Century Modern
Association Amenities
Clubhouse, Fitness Center, Gated, Lobby Key Required, Pool, Recreation Facilities, Security, Spa/Hot Tub, Tennis Court(s), Vehicle Restrictions
Association Approval Required YN
1
Association Email
magdalena@fsresidential.com
Association Fee
550
Association Fee Frequency
Monthly
Association Fee Includes
Pool, Escrow Reserves Fund, Maintenance Grounds, Maintenance, Management, Private Road, Recreational Facilities, Security
Association Fee Requirement
Required
Association YN
true
Attached Garage YN
true
Available For Lease YN
1
Bathrooms Total Integer
2
Building Area Source
Owner
Building Area Total
3409
Building Area Total Srch SqM
316.71
Building Area Units
Square Feet
Calculated List Price By Calculated SqFt
954.67
Carport YN
false
Community Features
Association Recreation - Owned, Buyer Approval Required, Clubhouse, Deed Restrictions, Fitness Center, Gated Community - No Guard, Golf Carts OK, Pool, Special Community Restrictions, Tennis Court(s), Street Lights
Construction Materials
Block, Stucco
Cooling
Central Air, Mini-Split Unit(s)
Country
US
Current Price
2380000.00
Direction Faces
East
Elementary School
Dr. Phillips Elem
Exterior Features
Lighting, Private Yard, Rain Gutters
Fencing
Masonry
Fireplace YN
false
Flood Zone Code
X
Flood Zone Date
2009-09-25
Flood Zone Panel
12095C0385F
Flooring
Tile
Foundation Details
Slab
Furnished
Negotiable
Garage Dimensions
23x22
Garage Spaces
2
Garage YN
true
Heating
Central, Electric, Propane
High School
Dr. Phillips High
Interior Features
Built-in Features, Crown Molding, Eat-in Kitchen, High Ceilings, Living Room/Dining Room Combo, Open Floorplan, Primary Bedroom Main Floor, Smart Home, Solid Surface Counters, Solid Wood Cabinets, Split Bedroom, Stone Counters, Walk-In Closet(s), Window Treatments
Internet Address Display YN
true
Internet Automated Valuation Display YN
true
Internet Consumer Comment YN
false
Internet Entire Listing Display YN
true
Laundry Features
Electric Dryer Hookup, Inside, Laundry Room, Washer Hookup
Levels
One
List AOR
Orlando Regional
Living Area Meters
231.61
Living Area Source
Owner
Living Area Units
Square Feet
Lot Features
In County, Landscaped, Near Golf Course, On Golf Course, Paved, Private
Lot Size Acres
0.16
Lot Size Square Feet
6840
Lot Size Square Meters
635
Middle Or Junior School
Southwest Middle
Minimum Lease
8-12 Months
Modification Timestamp
2026-10-23T18:48:14.036Z
Monthly HOA Amount
550.00
New Construction YN
false
Occupant Type
Vacant
Other Equipment
Irrigation Equipment, Private Yard
Ownership
Fee Simple
Parcel Number
22-23-28-0555-00-230
Patio And Porch Features
Covered, Front Porch, Rear Porch
Pets Allowed
Yes
Pool Private YN
false
Postal Code Plus 4
4439
Public Survey Range
28
Public Survey Section
22
RATIO Current Price By Calculated SqFt
954.67
Realtor Info
As-Is, Assoc approval required, Brochure Available, Docs Available, Floor Plan Available, Lease Restrictions, No Sign
Road Surface Type
Asphalt
Roof
Metal, Tile
Room Count
8
Security Features
Closed Circuit Camera(s), Gated Community, Security Lights, Security System, Security System Owned, Smoke Detector(s)
Senior Community YN
false
Sewer
Public Sewer
Showing Requirements
Coming Soon - Allowing Showings, Appointment Only, Call Listing Agent
Spa Features
Heated, In Ground
Spa YN
true
Status Change Timestamp
2026-10-23T13:25:01.000Z
Stories Total
1
Tax Annual Amount
10208.14
Tax Block
00
Tax Book Number
5-100
Tax Legal Description
BAY HILL VILLAGE WEST CB 5/100 UNIT 23
Tax Lot
230
Tax Year
2025
Total Acreage
0 to less than 1/4
Total Annual Fees
6600.00
Total Monthly Fees
550.00
Township
23
Universal Property Id
US-12095-N-222328055500230-S-23
Unparsed Address
8969 CHARLESTON PARK #23
Utilities
BB/HS Internet Available, Electricity Connected, Propane, Sewer Connected, Water Connected
Vegetation
Trees/Landscaped
Water Source
Public
Waterfront YN
false
Window Features
Blinds, Double Pane Windows
Zoning
P-D
Neighborhood Map
Popup

Property Photos
Listing Photo
Listing Photo
Listing Photo
Listing Photo
Listing Photo
Listing Photo
Listing Photo
Listing Photo
Listing Photo
Listing Photo
Listing Photo
Listing Photo
Listing Photo
Listing Photo
Listing Photo
Listing Photo
Listing Photo
Listing Photo
Listing Photo
Listing Photo
Listing Photo
Listing Photo
Listing Photo
Listing Photo
Listing Photo
Listing Photo
Listing Photo
Listing Photo
Listing Photo
Listing Photo
Listing Photo
Listing Photo
Listing Photo
Listing Photo
Listing Photo
Listing Photo
Listing Photo
Listing Photo
Listing Photo
Listing Photo
Listing Photo
Listing Photo
Listing Photo
Listing Photo
Listing Photo
Listing Photo
Listing Photo
Listing Photo
Listing Photo
Listing Photo
Listing Photo
Listing Photo
Listing Photo
Listing Photo
Listing Photo
Listing Photo
Listing Photo
Listing Photo
Listing Photo
Listing Photo
Listing Photo
Listing Photo
Listing Photo
Listing Photo
Listing Photo
Listing Photo
Listing Photo
Listing Photo
Listing Photo
Listing Photo
Listing Photo
Listing Photo
Listing Photo
Listing Photo
Listing Photo
Listing Photo
Listing Photo
Listing Photo
Listing Photo
Listing Photo
Listing Photo
Listing Photo
Listing Photo
Listing Photo
Listing Photo
Listing Photo
Listing Photo
Listing Photo
Listing Photo
Listing Photo
Listing Photo
Listing Photo
Listing Photo
Listing Photo
Listing Photo
Listing Photo
Listing Photo
Listing Photo
Listing Photo
Listing Photo
Listing Photo
Listing Photo
Listing Photo
Listing Photo
Listing Photo
Listing Photo
Listing Photo
Listing Photo
Listing Photo
Listing Photo
Listing Photo
Listing Photo
Listing Photo
Listing Photo
Listing Photo
Listing Photo
Listing Photo
Listing Photo
Listing Photo
Listing Photo
Listing Photo
Listing Photo
Listing Photo
Listing Photo
Listing Photo
Listing Photo
Listing Photo
Listing Photo
Listing Photo
Listing Photo
Listing Photo
Listing Photo

MLS #MFRO6448236 Listing courtesy of Coldwell Banker Realty provided by Stellar MLS.


All listing information is deemed reliable but not guaranteed and should be independently verified through personal inspection by appropriate professionals. Listings displayed on this website may be subject to prior sale or removal from sale; availability of any listing should always be independent verified. Listing information is provided for consumer personal, non-commercial use, solely to identify potential properties for potential purchase; all other use is strictly prohibited and may violate relevant federal and state law. The source of the listing data is as follows: Stellar MLS (updated 10/24/26 4:12 AM) |

Listing Search


Translate Tool

Featured Listings
Windermere Real Estate
$669,000
4 BED
3 BATH
Very nice two story executive home in the gated community of Lakes of Windermere. Location provides easy access to Disne... Read More
Windermere Real Estate
$562,000
3 BED
2 BATH
7271 Londale Blvd is a one-story Windermere home with an open layout and a large kitchen island. The kitchen has white c... Read More
Windermere Real Estate
$709,000
4 BED
3 BATH
Under contract-accepting backup offers. Single-story Windermere Pool Home in the gated community of Eden Isle, with priv... Read More
Windermere Real Estate
$1,100,000
4 BED
4 BATH
Stunning residence with a private fenced backyard, located in the highly sought-after gated community of Belmere in Wind... Read More
Windermere Real Estate
$995,000
 
 
Introducing 1.44 private acres on Quail Cove Court, a rare opportunity to build your custom Windermere estate. Located i... Read More
Contact Wendy Morris

407-575-5392

Wendy Morris LLC

Licensed in the State of Florida
BK 3146762
16797 Broadwater Avenue
Winter Garden, Florida 34787

Your privacy is our utmost concern. We will never sell your personal information. Privacy Policy
©2026 windermerehomes.net - all rights reserved. | Site Map