1-407-575-5392
Menu

8922 University Boulevard, Orlando, FL

NEXT
PREV
$5,750,000

($858/sqft)

List Status: Active
8922 University Boulevard
Orlando, FL 32817


5 beds
4 baths
6699 living sqft
Top Features
  • Frontage: Lake Front
  • Subdivision: Lakewood Park
  • Built in  2021
  • Single Family Residence
Description
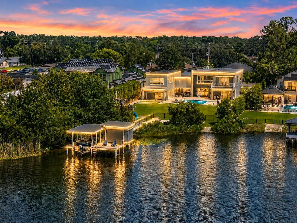
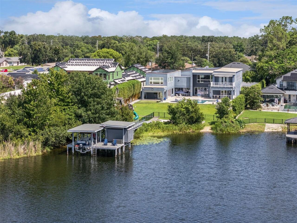
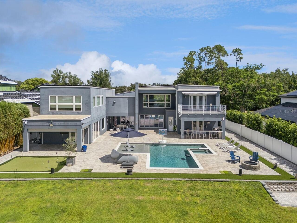
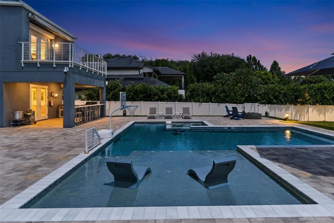
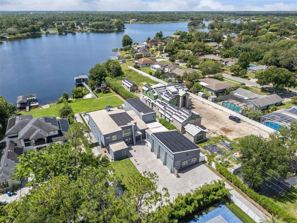
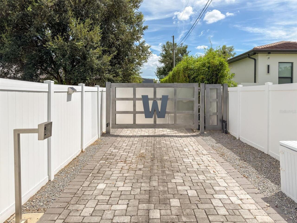
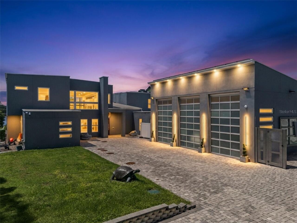
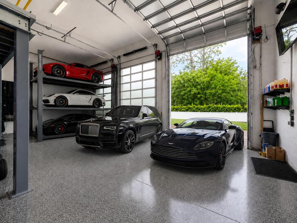
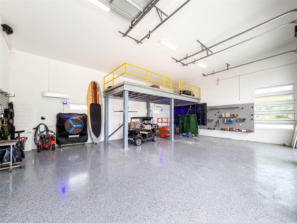
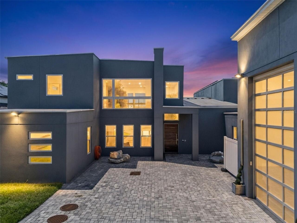
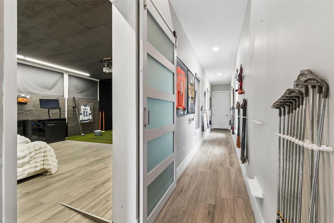
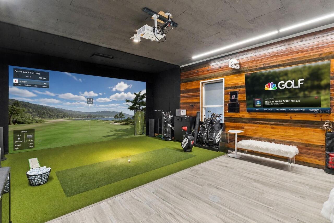
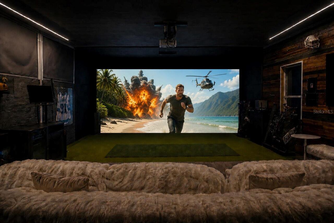
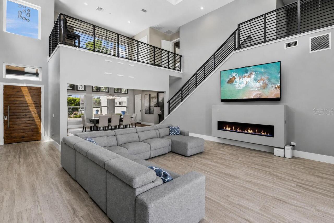
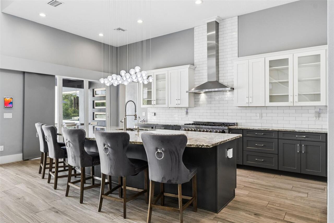
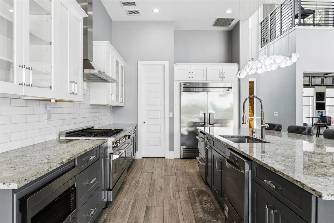
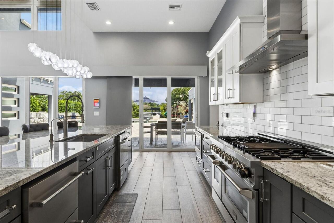
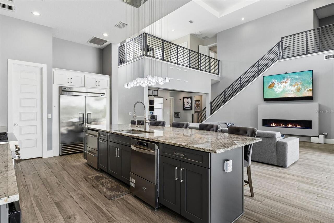
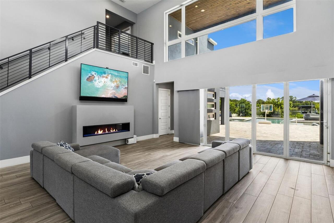
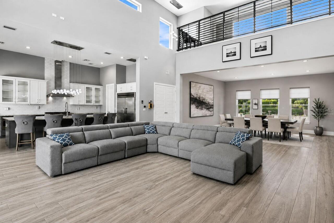
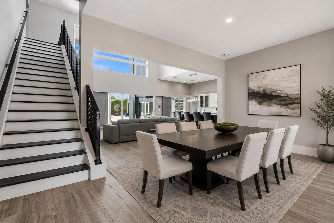
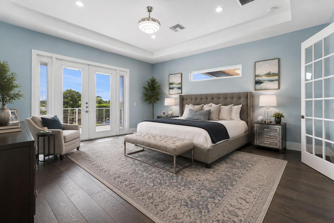
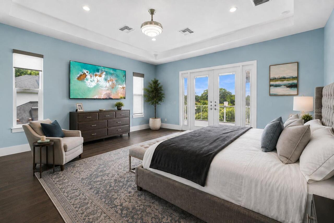
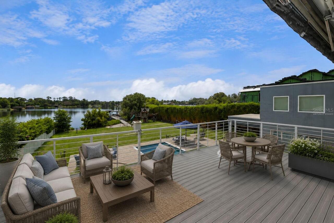
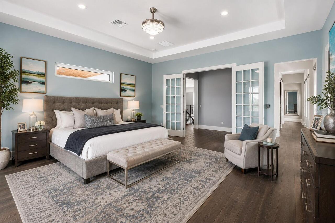
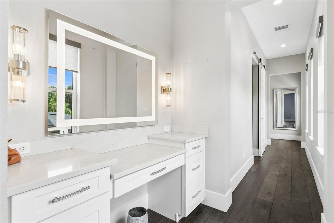
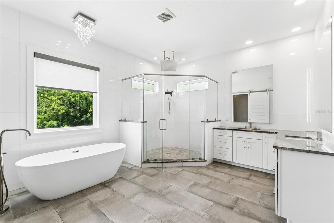
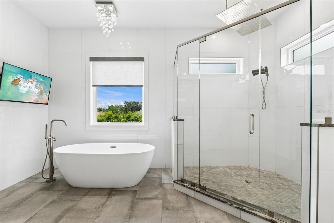
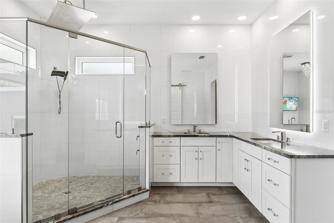
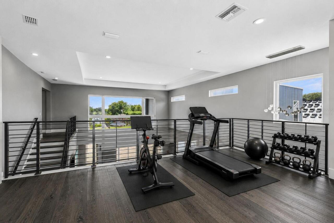
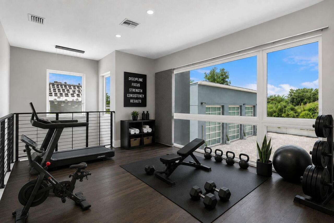
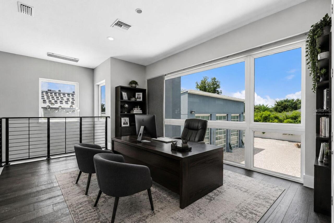
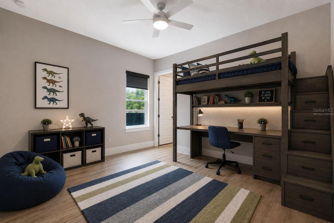
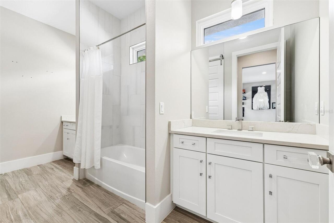
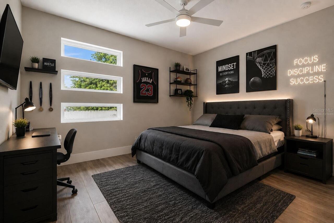
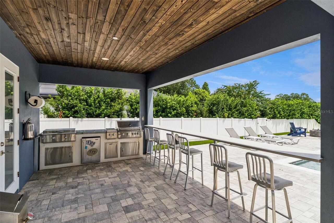
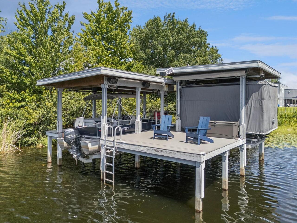
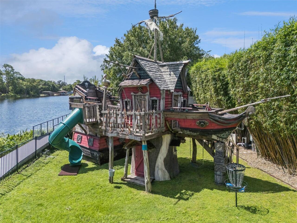
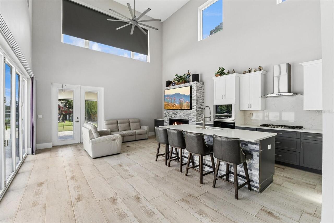
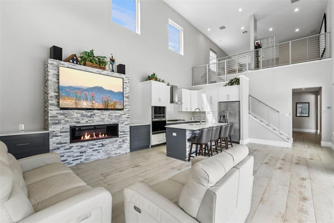
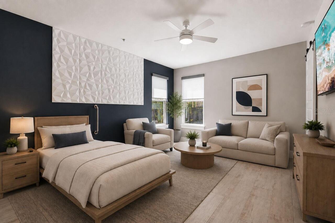
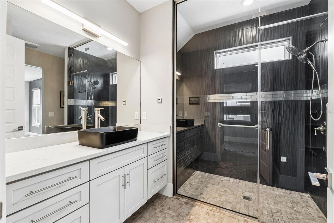
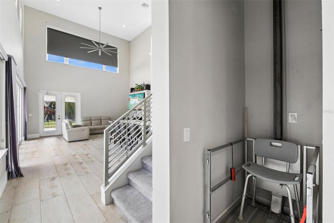
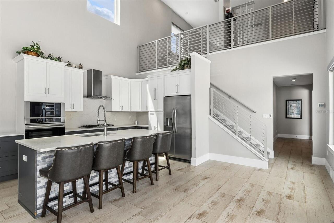
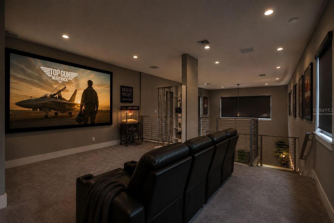
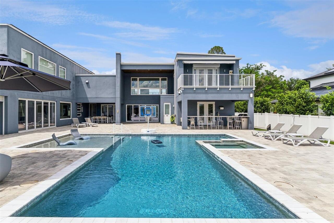
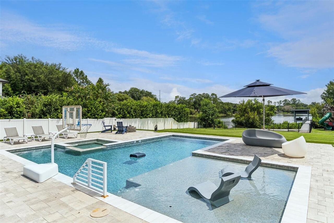
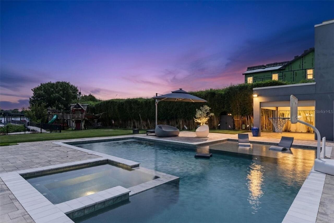
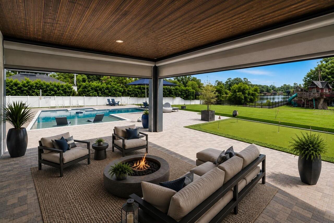
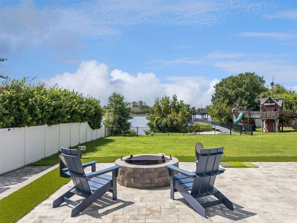
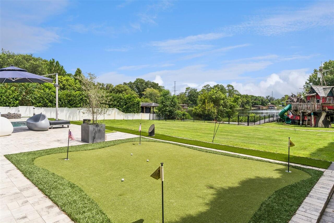
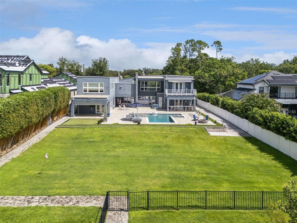
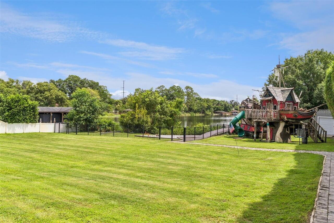
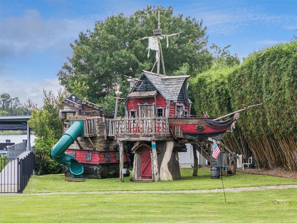
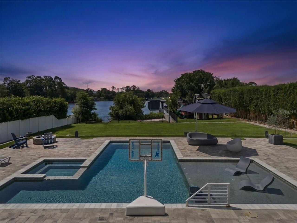
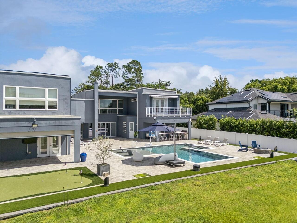
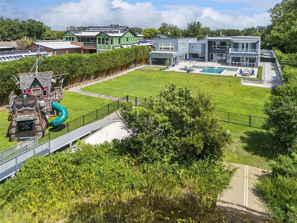
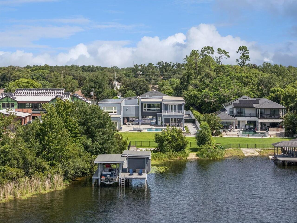
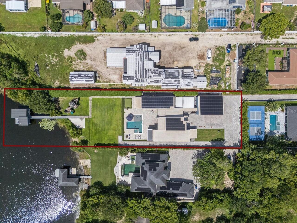
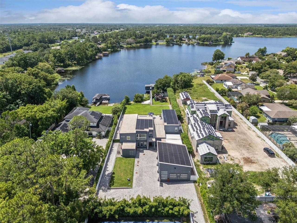
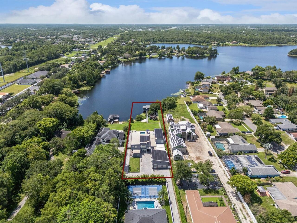
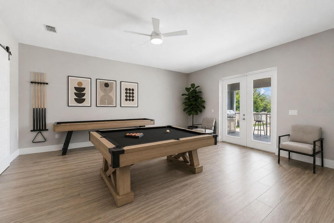
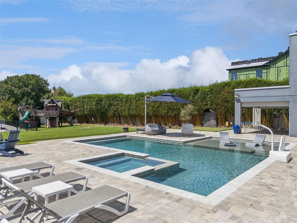
Virtually Staged. LEGACY ON THE LAKE — A ONE-OF-A-KIND PRIVATE WATERFRONT ESTATE Welcome to Legacy on the Lake, an extraordinary custom waterfront estate where luxury, recreation, innovation, and multigenerational living come together on the shores of Lake Irma. Privately gated and situated on nearly one acre with direct frontage on this approximately 123-acre skiable lake, this remarkable property offers a rare Central Florida lifestyle with opportunities for boating, waterskiing, wakeboarding, tubing, fishing, paddleboarding, and sunset views. Offering nearly 7,000 square feet of living space, the residence features 5 bedrooms and 4.5 bathrooms, expansive gathering areas, and exceptional spaces designed for everyday living and entertaining. The main residence is filled with natural light and beautiful lake views, creating a seamless connection between indoor and outdoor living. A custom TrackMan golf simulator room adds another dimension of entertainment; practice your game, play iconic courses, or enjoy the space as a private movie theater for family movie nights, sporting events, gaming, and more. Adding exceptional flexibility is the large attached yet private guest wing, complete with its own full kitchen, living room, bedroom, full bathroom, and loft. Designed to function almost as a residence within the residence, this versatile space is ideal for extended stays, guests, a private retreat, workspace, or other lifestyle needs. Outside, the property becomes a private waterfront playground with a resort-style pool and spa, expansive outdoor living areas, and direct access to Lake Irma. One of the estate's most distinctive features is an incredible custom pirate ship playground designed by Vanilla Ice, creating a truly one-of-a-kind backyard setting. Automotive enthusiasts and collectors will appreciate the massive 6-car garage, with the potential to accommodate up to 12 vehicles through the installation of professional lifts. The space also provides flexibility
Property Details
Property Features
Property Sub Type
Single Family Residence
Frontage
Lake Front
Parking
Oversized, Electric Vehicle Charging Station(s)
Pool
Lighting, In Ground
County
Orange
Subdivision
LAKEWOOD PARK
Additional Information
Additional Parcels YN
false
Alternate Key Folio Num
01-22-30-4948-00-371
Appliances
Convection Oven, Dishwasher, Disposal, Dryer, Microwave, Refrigerator, Washer
Association YN
false
Attached Garage YN
true
Available For Lease YN
1
Bathrooms Total Integer
5
Building Area Source
Public Records
Building Area Total
8573
Building Area Total Srch SqM
796.46
Building Area Units
Square Feet
Calculated List Price By Calculated SqFt
858.34
Carport YN
false
Construction Materials
Block, Concrete, Stucco
Cooling
Central Air
Country
US
Current Price
5750000.00
Direction Faces
North
Elementary School
Aloma Elem
Exterior Features
Balcony, Fire Pit, Outdoor Kitchen, Private Entrance, Private Yard, Sliding Doors
Fireplace Features
Electric
Fireplace YN
true
Flood Zone Code
X
Flood Zone Date
2009-09-25
Flood Zone Panel
12095C0260F
Floor Number
2
Flooring
Ceramic Tile, Wood
Foundation Details
Slab
Furnished
Unfurnished
Garage Dimensions
43x32
Garage Spaces
6
Garage YN
true
Heating
Electric, Natural Gas, Heat Pump, Solar
High School
Winter Park High
Homestead YN
1
Interior Features
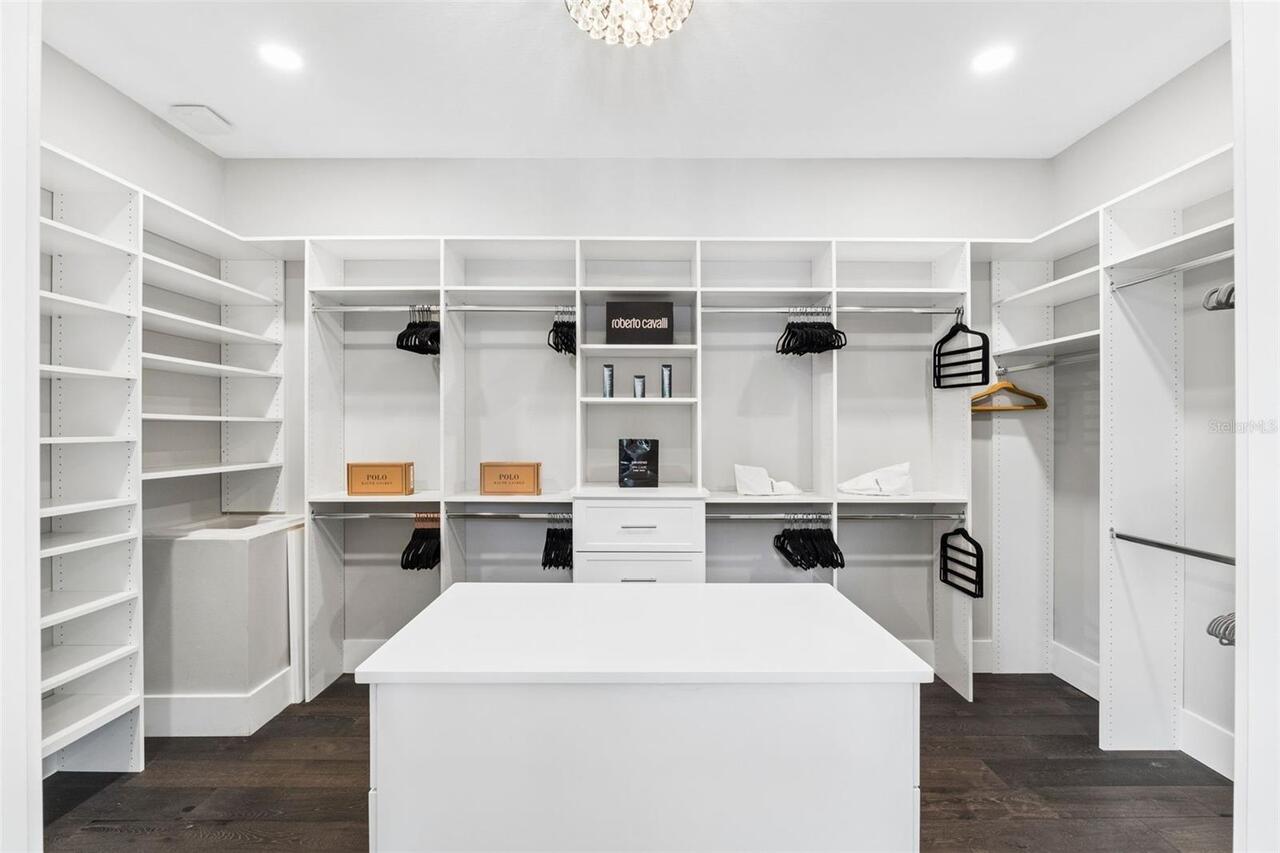
Ceiling Fans(s), Open Floorplan, PrimaryBedroom Upstairs, Walk-In Closet(s)
Internet Address Display YN
true
Internet Automated Valuation Display YN
false
Internet Consumer Comment YN
true
Internet Entire Listing Display YN
true
Laundry Features
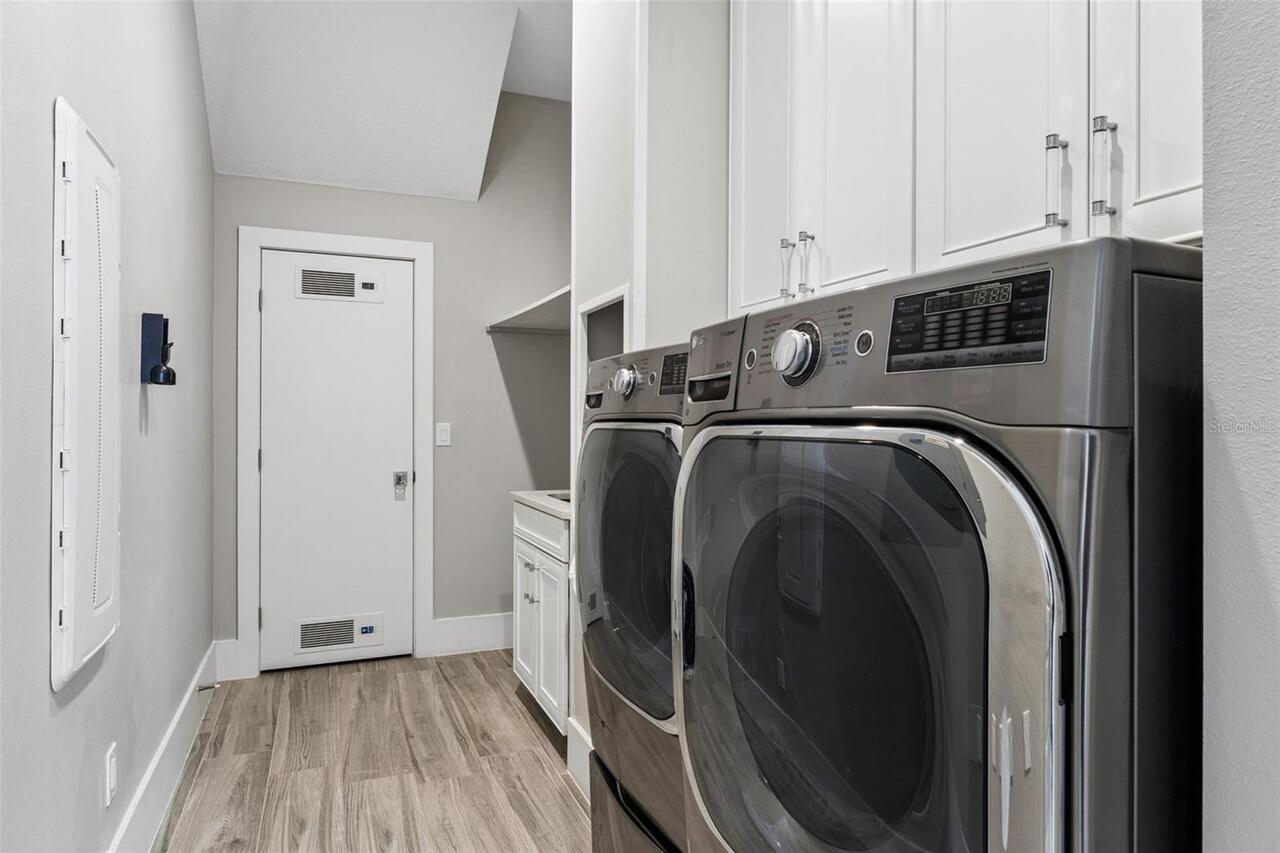
Laundry Chute
Levels
Two
List AOR
Orlando Regional
Living Area Meters
622.36
Living Area Source
Owner
Living Area Units
Square Feet
Lot Size Acres
0.9
Lot Size Square Feet
39145
Lot Size Square Meters
3637
Middle Or Junior School
Glenridge Middle
Minimum Lease
No Minimum
Modification Timestamp
2026-08-21T17:40:12.100Z
New Construction YN
false
Occupant Type
Vacant
Other Equipment
Fire Pit, Private Entrance, Private Yard
Ownership
Fee Simple
Parcel Number
01-22-30-4948-00-371
Pool Private YN
true
Postal Code Plus 4
1307
Public Survey Range
30
Public Survey Section
01
RATIO Current Price By Calculated SqFt
858.34
Road Surface Type
Paved
Roof
Other
Room Count
8
Senior Community YN
false
Sewer
Septic Tank
Showing Requirements
Appointment Only, Call Listing Agent, Gate Code Required, Listing Agent Must Accompany, No Lockbox
Spa Features
In Ground
Spa YN
true
Status Change Timestamp
2026-08-21T17:23:23.000Z
Stories Total
2
Tax Annual Amount
23949
Tax Block
00/371
Tax Book Number
Q-88
Tax Legal Description
DOC 20240297688 - ERROR IN LEGAL DESC -LAKEWOOD PARK Q/88 A PORTION OF LOT 37 DESC AS: COMM AT THE NE COR OF LOT 3 IRMASHORES REPLAT 5/29, TH RUN N00-53-34W 170.95 FT TO A POINT ON THE S R/W LINE OFUNIVERSITY BLVD ALSO A PT OF NON-TANG CURVE CONCAVE NELY HAV RAD OF 1985.86 FT& CENTRAL ANGLE 3-5-53 TH SELY ALONG CURVE 107.38 FT TO POB TH CONTINUE SELY ALONG CURVE 20.52 FT TH S0-53-32E 240.19 FT S12-7-23E 20.41 FT TH N89-6-28E 79.88FT TH S0-56-22E 287.5+/- FT TO WATERS EDGE TH SWLY ALONG WATER 130 +/- FT TH N0-54-57W 372+/- FT TH S89-6-28W 3.97 FT THN0-53-32W 264.75 FT TO POB
Tax Lot
37
Tax Year
2025
Total Acreage
1/2 to less than 1
Total Annual Fees
0.00
Total Monthly Fees
0.00
Township
22
Universal Property Id
US-12095-N-012230494800371-R-N
Unparsed Address
8922 UNIVERSITY BLVD
Utilities
Cable Connected, Electricity Connected
Water Access
Lake
Water Access YN
1
Water Body Name
LAKE IRMA
Water Extras
Boat Ramp - Private, Lift, Lift - Covered, Skiing Allowed
Water Extras YN
1
Water Frontage Feet Lake
131
Water Source
Public
Water View
Lake
Water View YN
1
Waterfront Feet Total
131
Waterfront YN
true
Zoning
R-1AA
Neighborhood Map
Popup

Property Photos
Listing Photo
Listing Photo
Listing Photo
Listing Photo
Listing Photo
Listing Photo
Listing Photo
Listing Photo
Listing Photo
Listing Photo
Listing Photo
Listing Photo
Listing Photo
Listing Photo
Listing Photo
Listing Photo
Listing Photo
Listing Photo
Listing Photo
Listing Photo
Listing Photo
Listing Photo
Listing Photo
Listing Photo
Listing Photo
Listing Photo
Listing Photo
Listing Photo
Listing Photo
Listing Photo
Listing Photo
Listing Photo
Listing Photo
Listing Photo
Listing Photo
Listing Photo
Listing Photo
Listing Photo
Listing Photo
Listing Photo
Listing Photo
Listing Photo
Listing Photo
Listing Photo
Listing Photo
Listing Photo
Listing Photo
Listing Photo
Listing Photo
Listing Photo
Listing Photo
Listing Photo
Listing Photo
Listing Photo
Listing Photo
Listing Photo
Listing Photo
Listing Photo
Listing Photo
Listing Photo
Listing Photo
Listing Photo
Listing Photo
Listing Photo
Listing Photo
Listing Photo
Listing Photo
Listing Photo
Listing Photo
Listing Photo
Listing Photo
Listing Photo
Listing Photo
Listing Photo
Listing Photo
Listing Photo
Listing Photo
Listing Photo
Listing Photo
Listing Photo
Listing Photo
Listing Photo
Listing Photo
Listing Photo
Listing Photo
Listing Photo
Listing Photo
Listing Photo
Listing Photo
Listing Photo
Listing Photo
Listing Photo
Listing Photo
Listing Photo
Listing Photo
Listing Photo
Listing Photo
Listing Photo
Listing Photo
Listing Photo
Listing Photo
Listing Photo
Listing Photo
Listing Photo
Listing Photo
Listing Photo
Listing Photo
Listing Photo
Listing Photo
Listing Photo
Listing Photo
Listing Photo
Listing Photo
Listing Photo
Listing Photo
Listing Photo
Listing Photo
Listing Photo
Listing Photo
Listing Photo
Listing Photo
Listing Photo
Listing Photo
Listing Photo
Listing Photo
Listing Photo
Listing Photo
Listing Photo
Listing Photo
Listing Photo

MLS #MFRO6432145 Listing courtesy of Serhant provided by Stellar MLS.


All listing information is deemed reliable but not guaranteed and should be independently verified through personal inspection by appropriate professionals. Listings displayed on this website may be subject to prior sale or removal from sale; availability of any listing should always be independent verified. Listing information is provided for consumer personal, non-commercial use, solely to identify potential properties for potential purchase; all other use is strictly prohibited and may violate relevant federal and state law. The source of the listing data is as follows: Stellar MLS (updated 8/21/26 5:59 PM) |

Listing Search


Translate Tool

Featured Listings
Windermere Real Estate
$575,000
4 BED
3 BATH
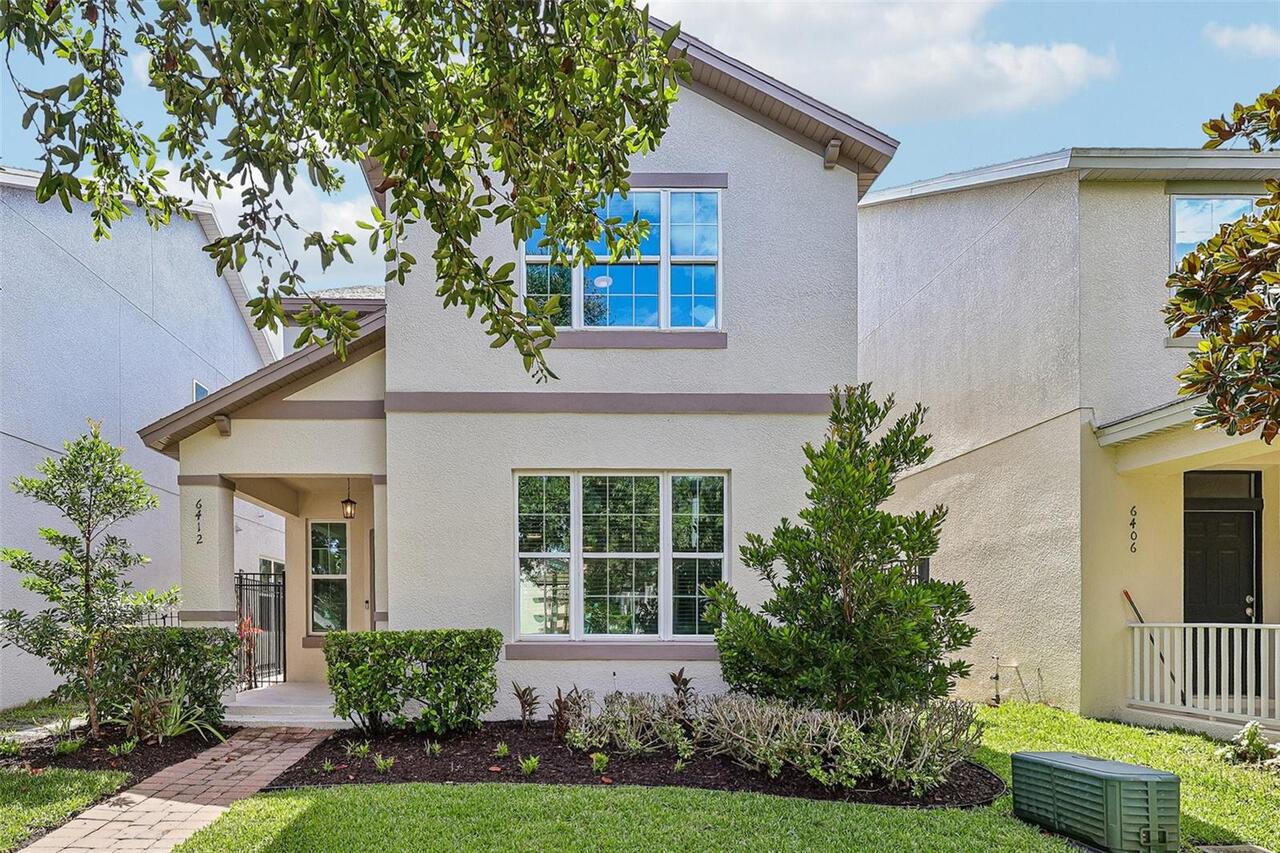
Welcome to this beautifully fully renovated Windermere home, where every room has been thoughtfully updated to create a ... Read More
Windermere Real Estate
$1,425,000
5 BED
4 BATH
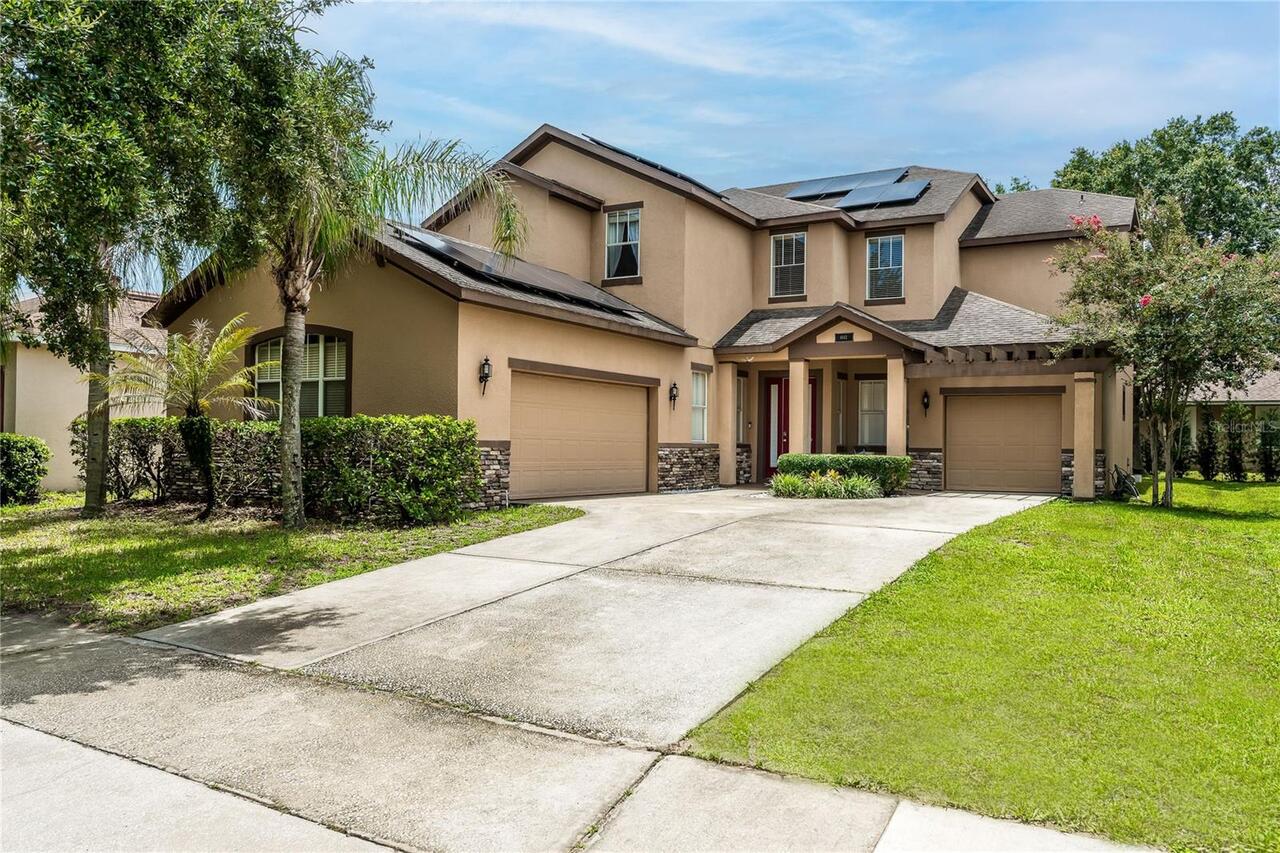
PRICE IMPROVEMENT!!!! UPDATED PHOTOS! Rare opportunity to purchase in the Windermere's Windsor Hill community on a quiet... Read More
Windermere Real Estate
$535,000
3 BED
2 BATH
RARE OPPORTUNITY IN WINDERMERE LANDINGS! Beautifully upgraded 4-bedroom home in one of Windermere's most desirable commu... Read More
Windermere Real Estate
$798,000
5 BED
5 BATH
Discover refined living in one of Windermere's most sought-after communities. This exceptional 5-bedroom, 5-bath residen... Read More
Windermere Real Estate
$330,000
2 BED
2 BATH
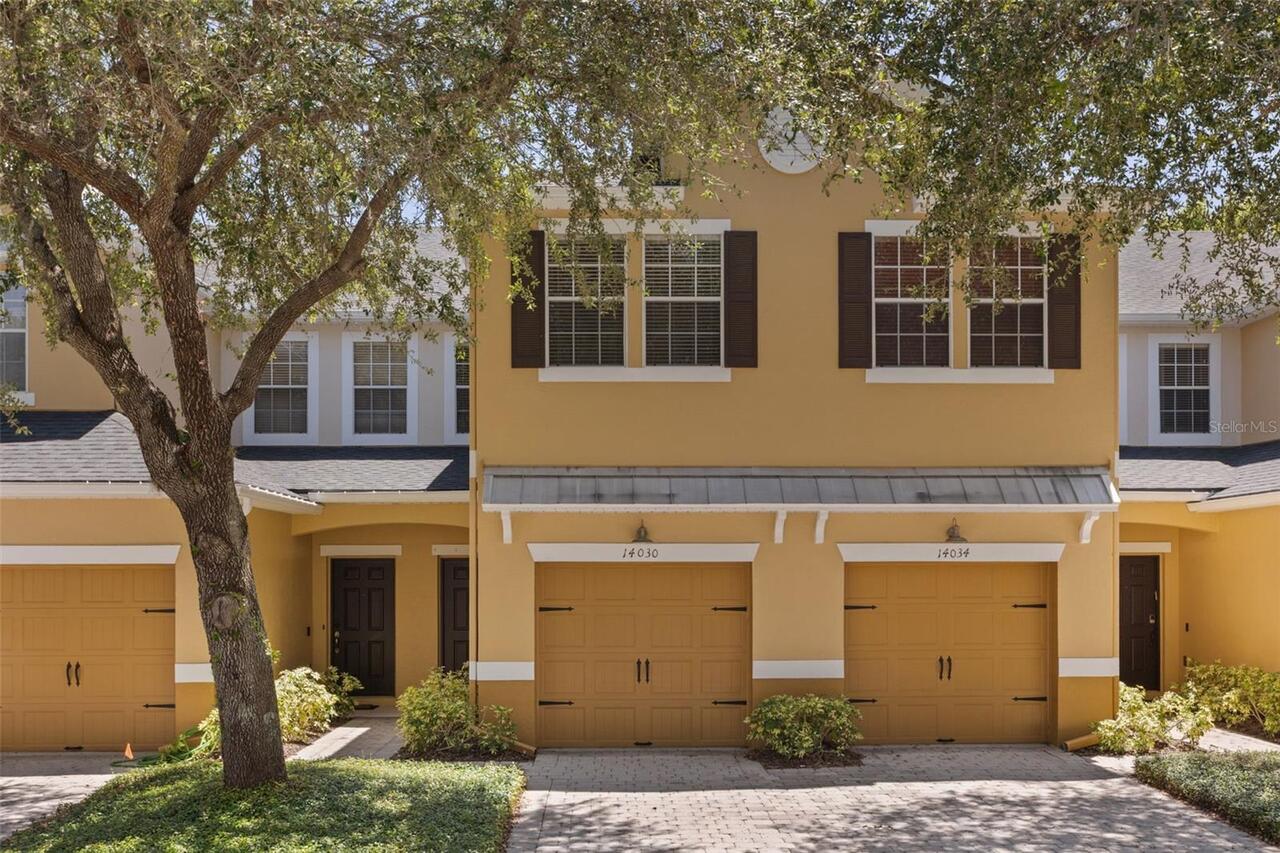
Welcome to this beautifully maintained 2-bedroom, 2.5-bath townhome-style condominium nestled in the gated community of ... Read More
Contact Wendy Morris

407-575-5392

Wendy Morris LLC

Licensed in the State of Florida
BK 3146762
16797 Broadwater Avenue
Winter Garden, Florida 34787

Your privacy is our utmost concern. We will never sell your personal information. Privacy Policy
©2026 windermerehomes.net - all rights reserved. | Site Map