1-407-575-5392
Menu

8804 Bay Hill Boulevard, Orlando, FL

NEXT
PREV
$2,500,000

($473/sqft)

List Status: Active
8804 Bay Hill Boulevard
Orlando, FL 32819


6 beds
5 baths
5287 living sqft
Top Features
  • View: Garden, Golf Course, Pool
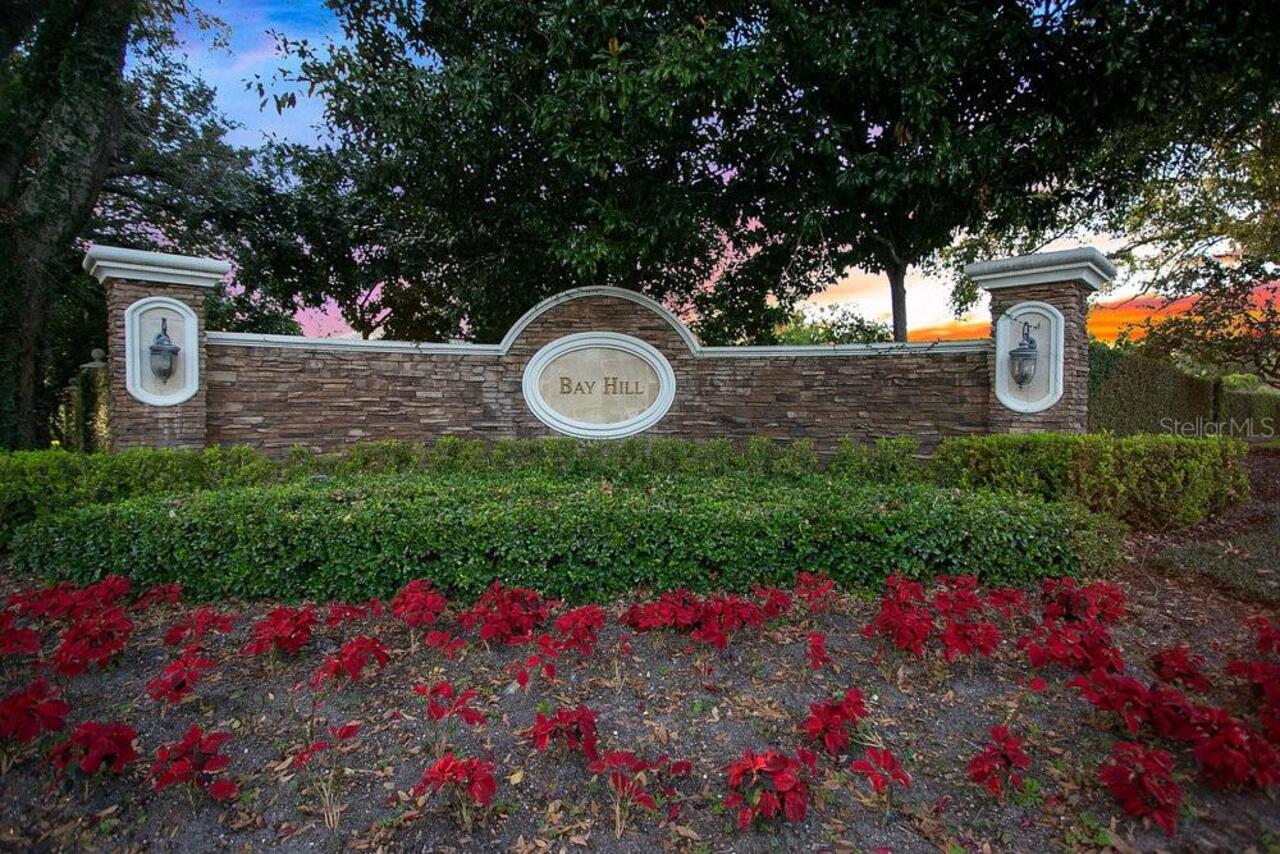
  • Subdivision: Bay Hill Sec 01
  • Built in  1990
  • Single Family Residence
Description
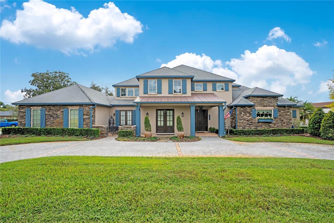
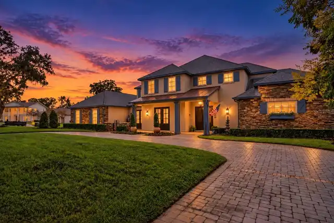
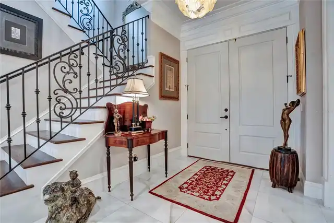
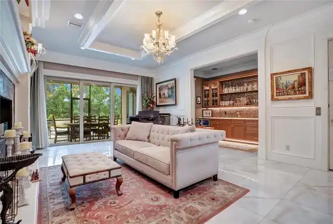
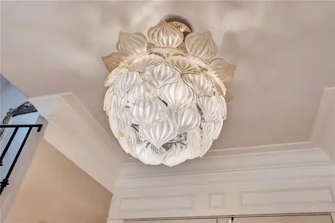
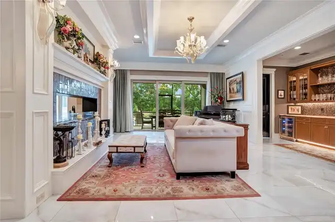
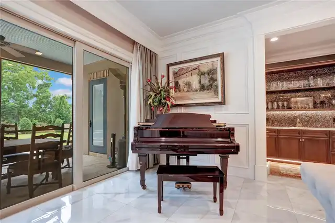
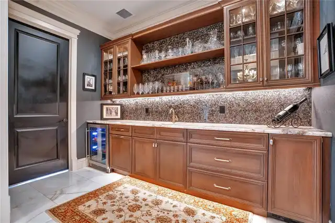
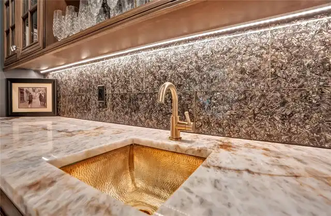
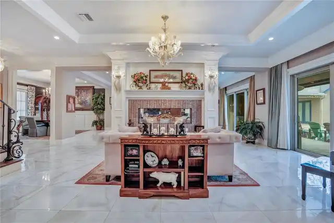
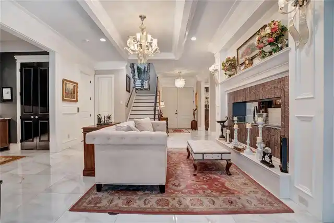
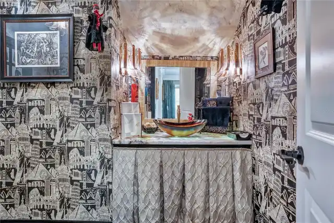
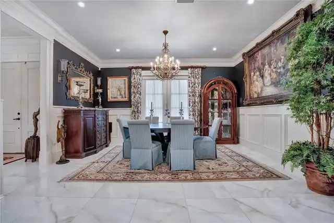
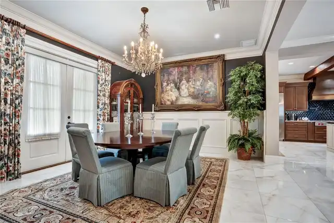
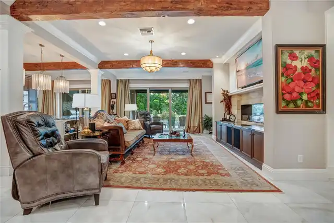
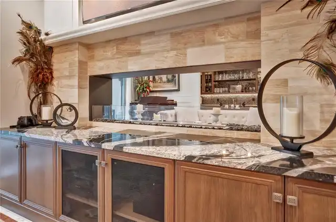
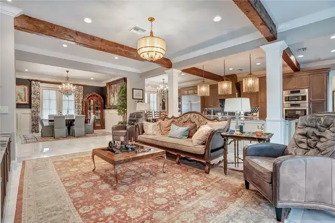
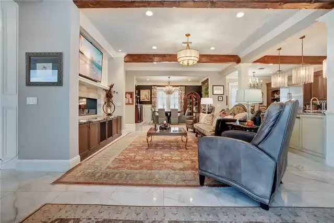
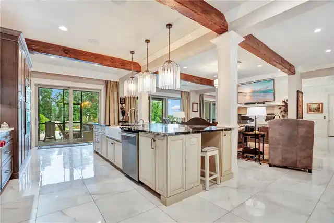
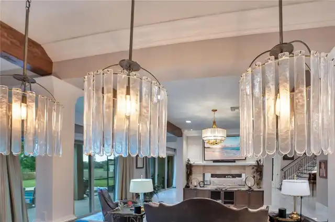
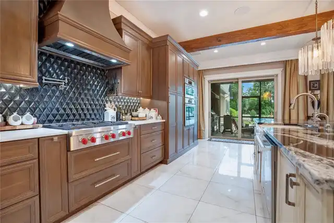
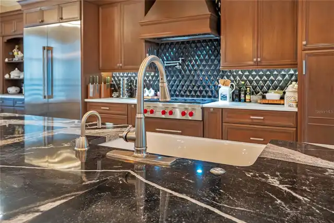
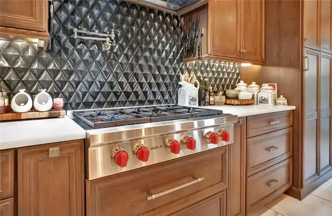
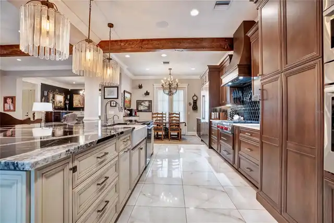
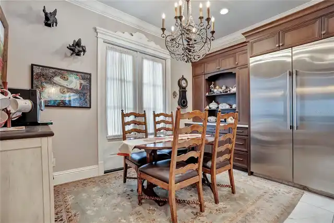
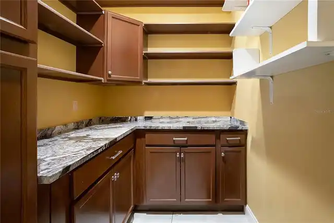
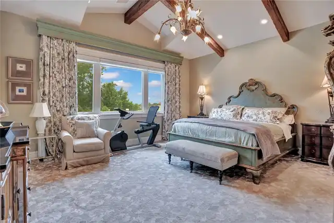
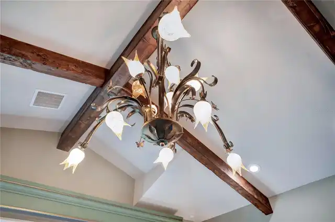
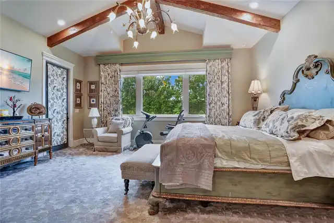
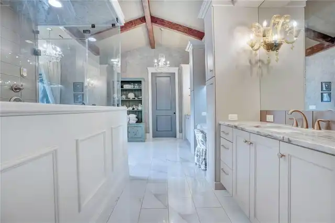
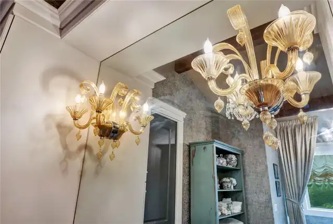
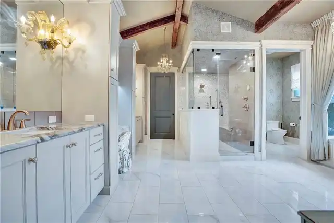
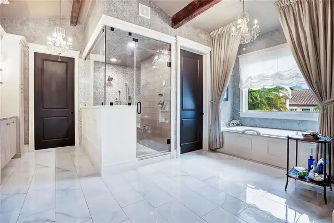
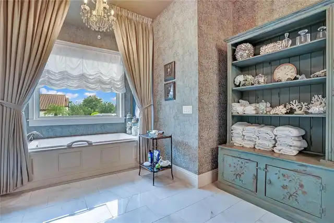
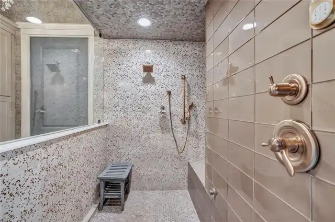
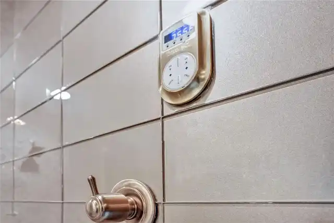
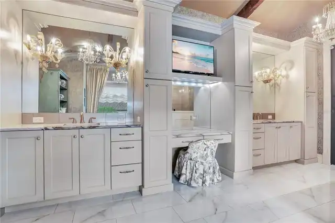
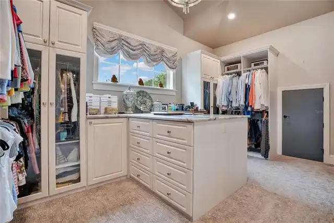
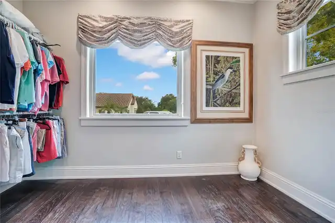
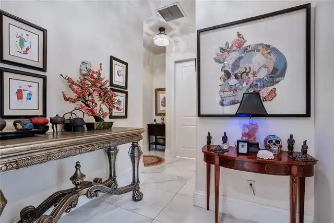
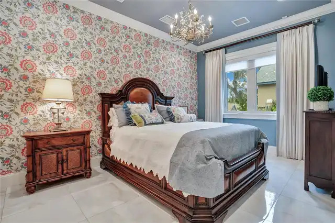
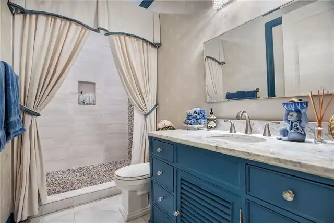
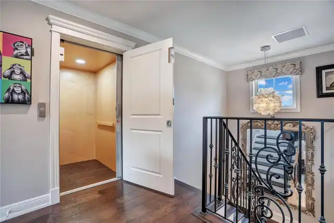
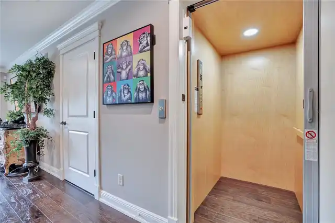
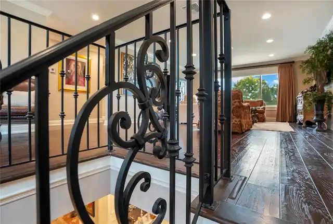
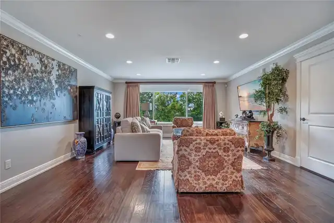
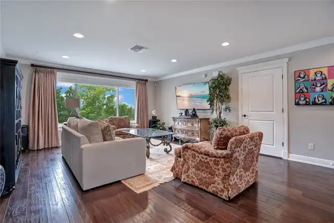
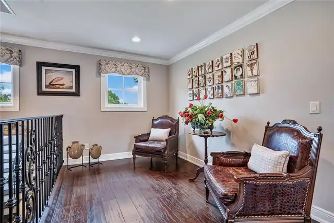
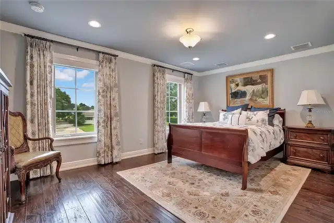
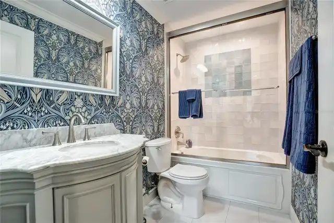
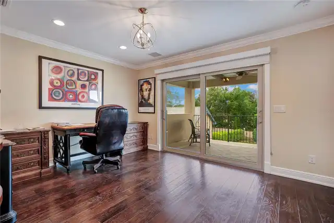
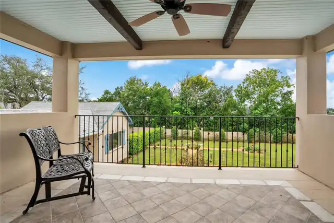
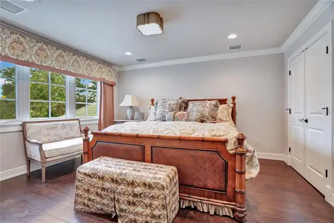
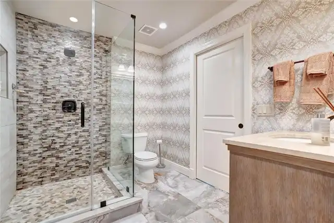
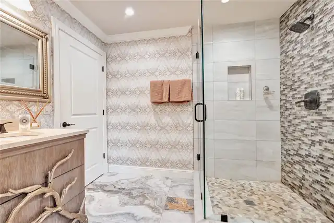
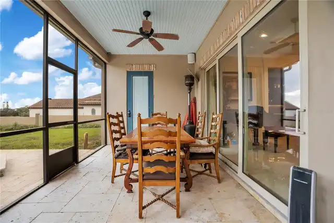
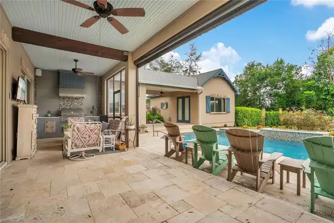
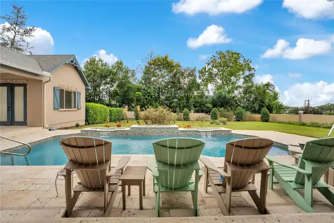
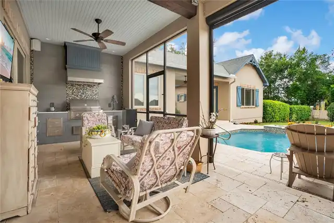
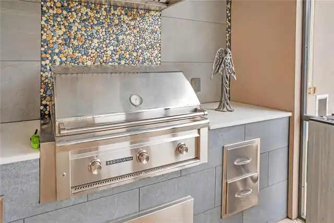
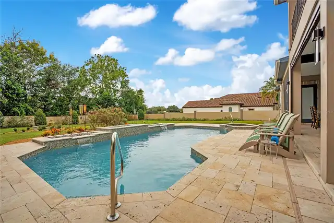
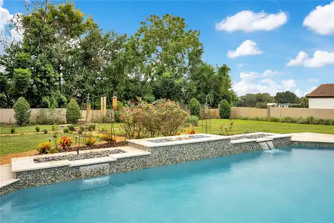
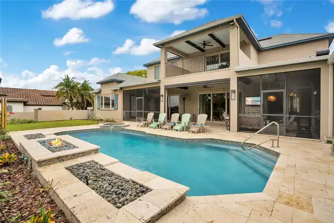
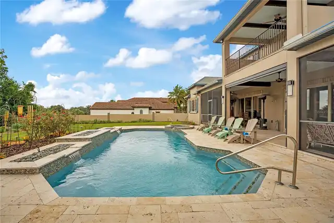
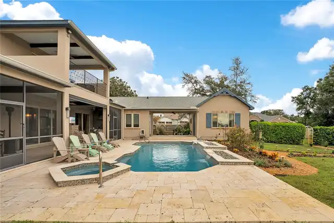
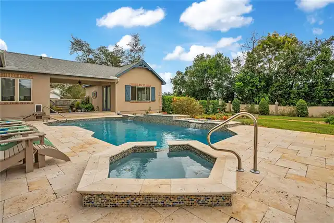
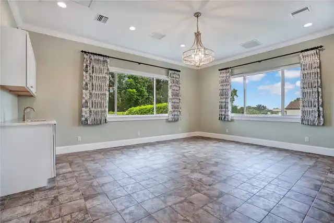
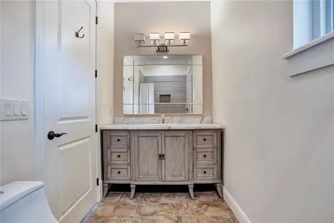
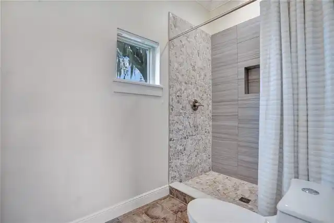
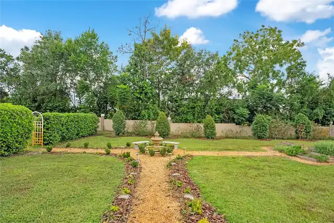
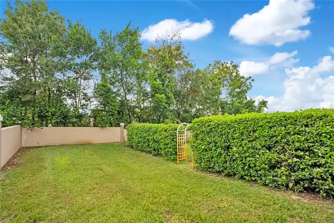
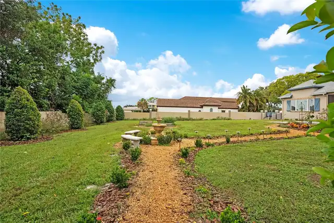
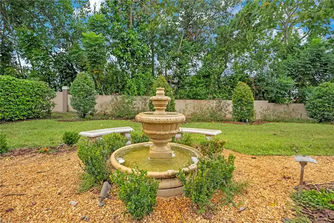
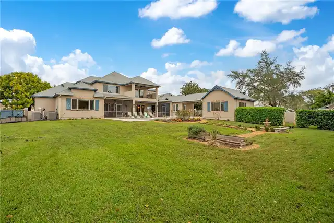
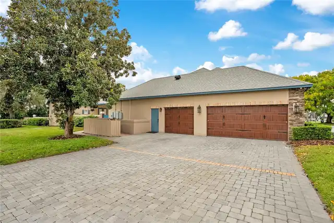
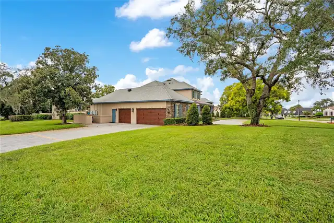
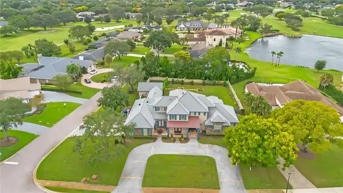
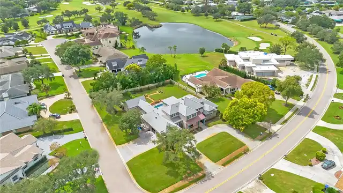
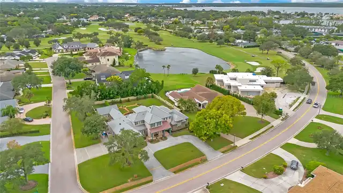
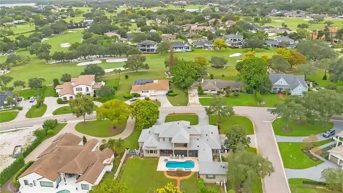
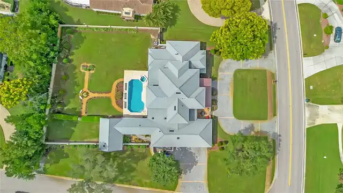
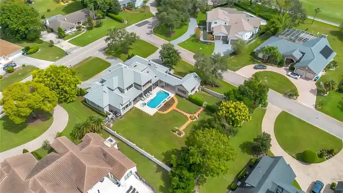
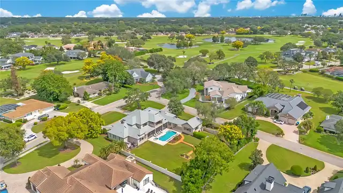
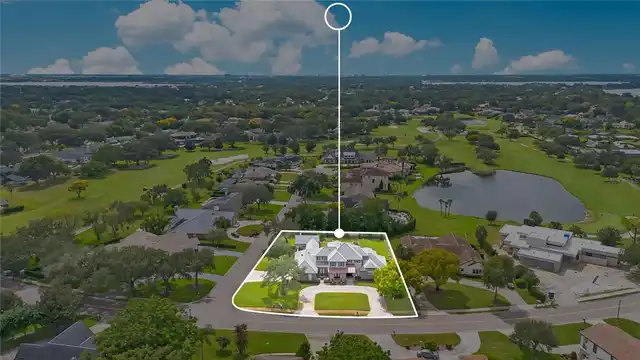
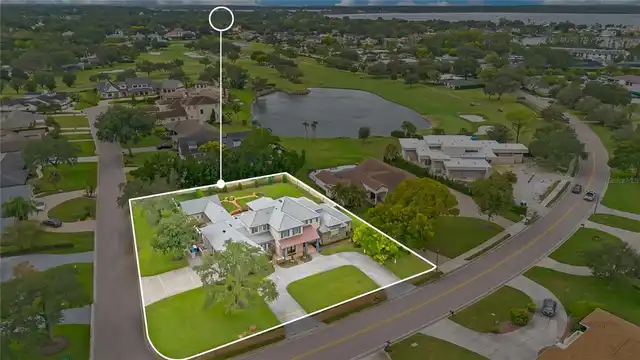
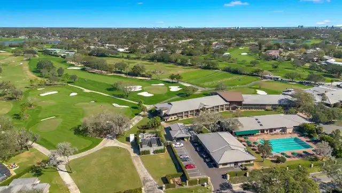
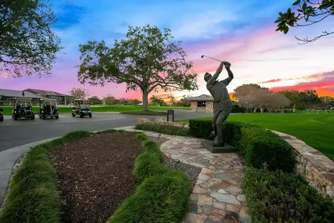
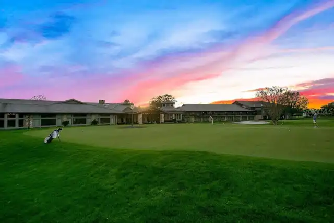
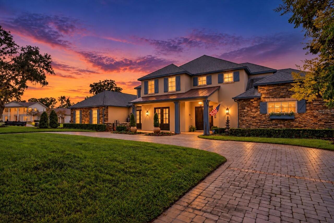
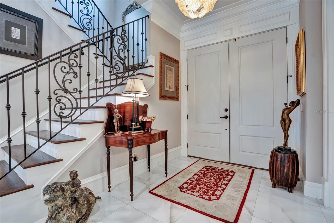
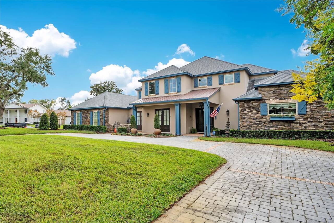
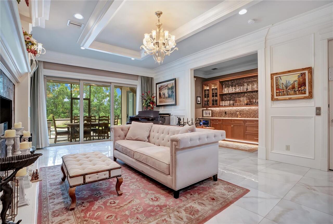
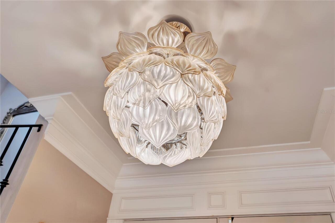
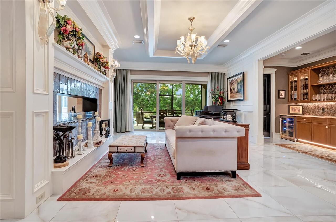
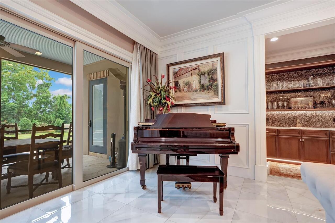
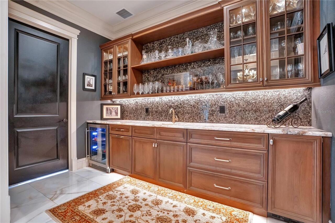
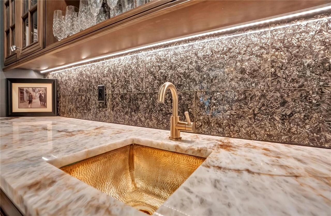
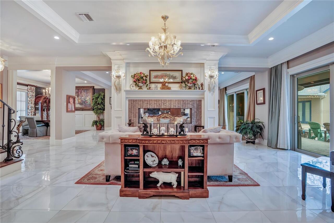
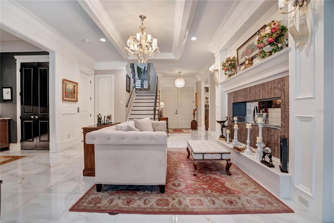
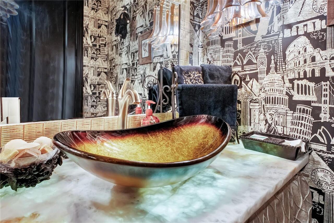
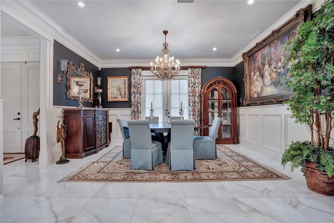
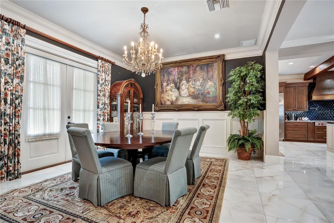
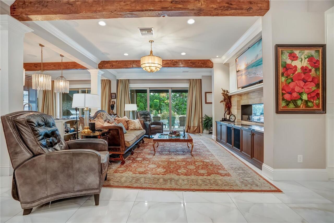
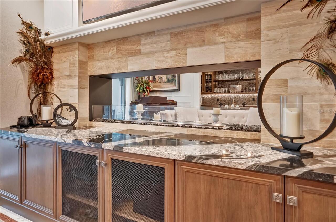
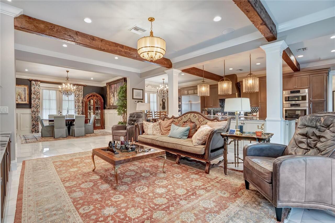
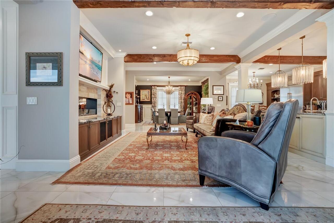
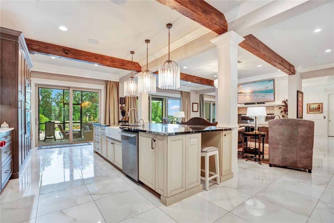
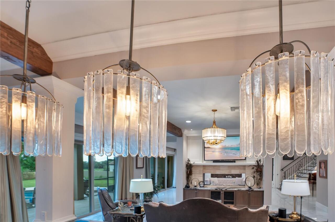
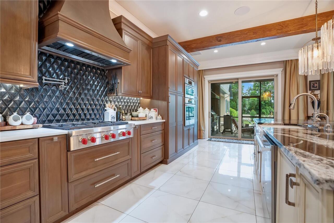
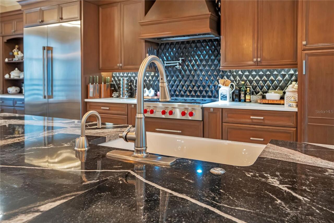
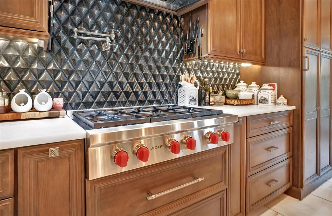
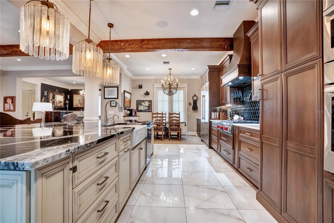
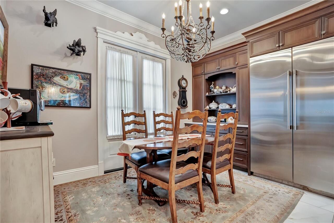
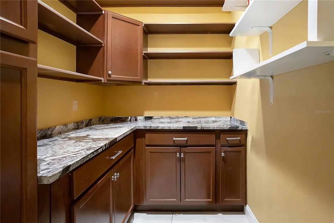
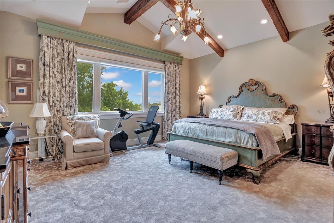
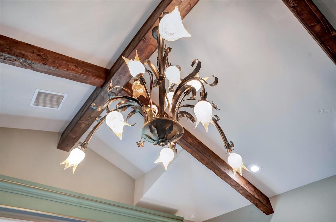
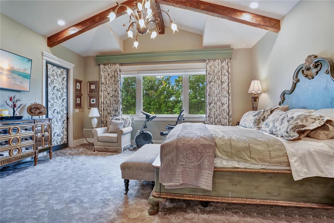
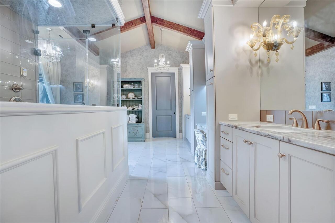
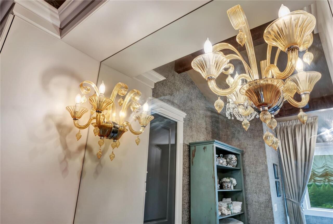
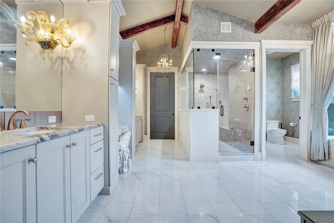
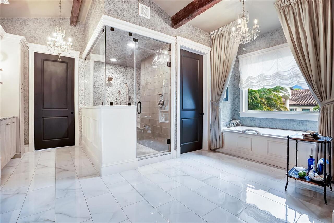
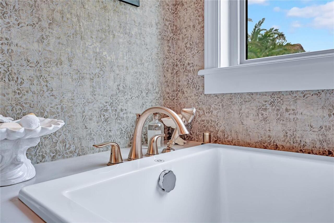
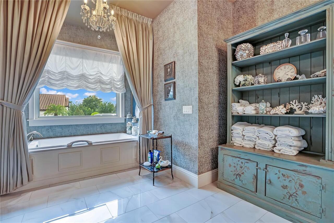
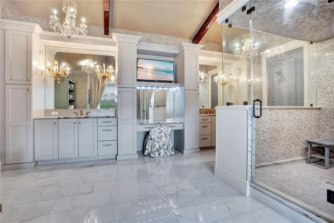
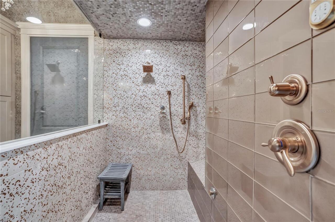
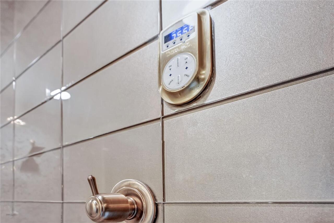
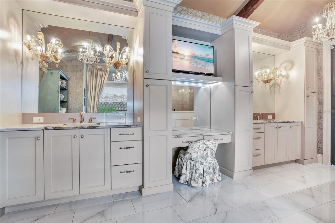
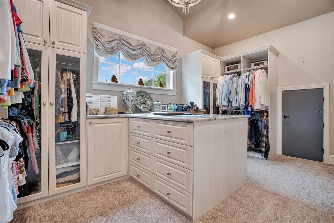
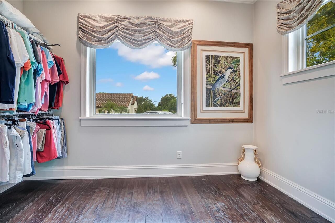
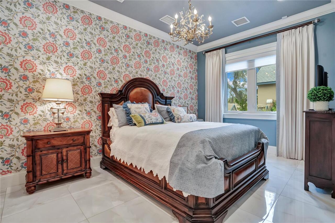
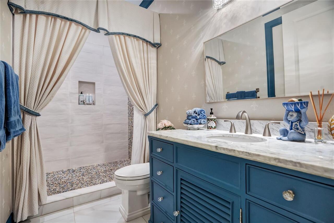
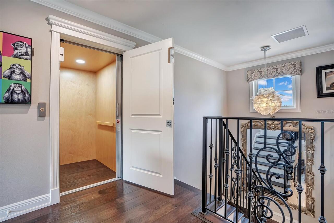
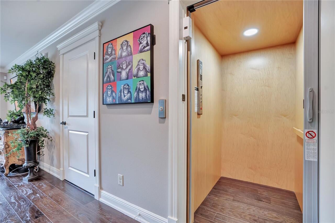
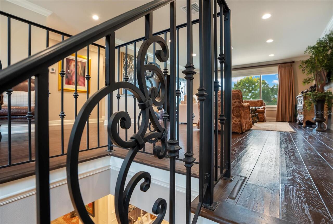
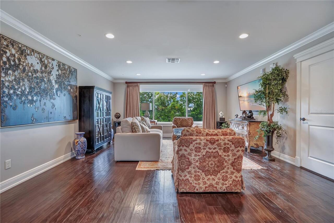
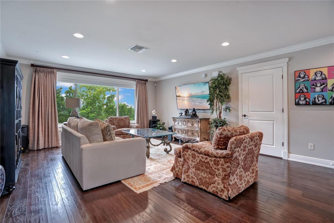
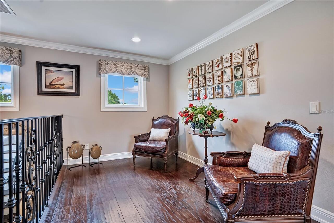
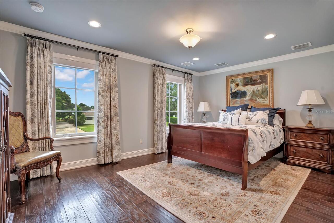
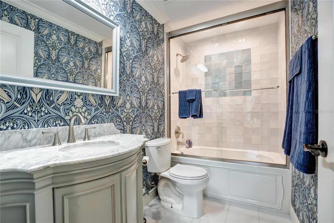
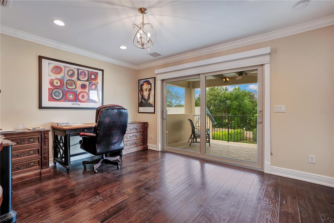
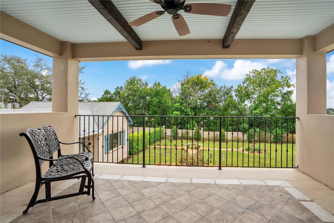
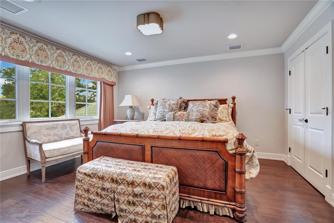
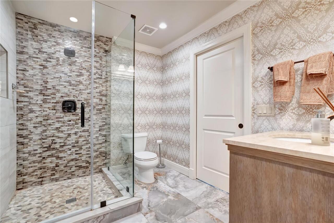
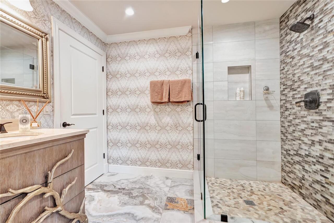
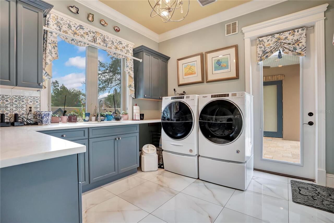
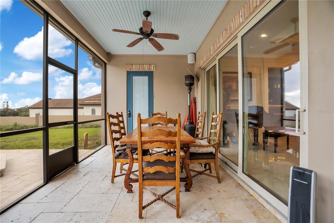
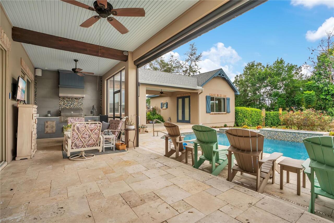
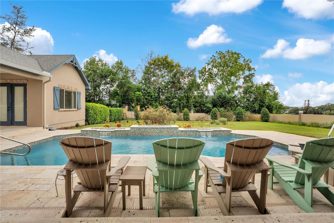
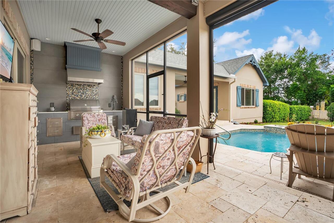
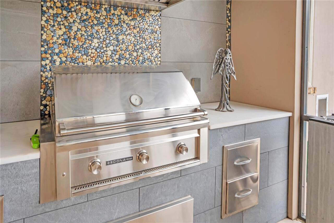
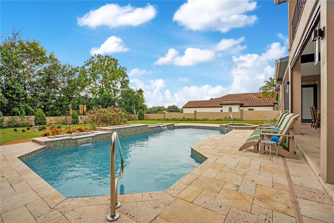
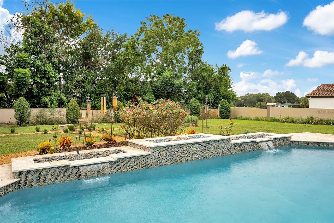
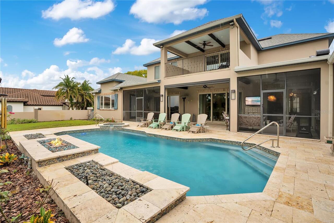
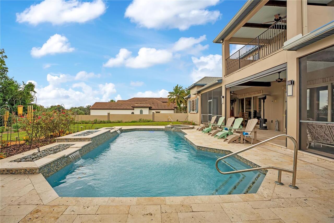
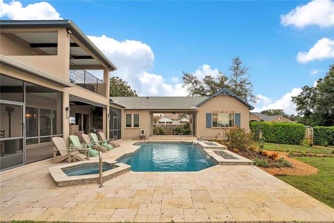
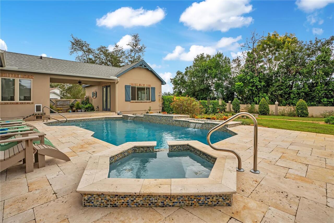
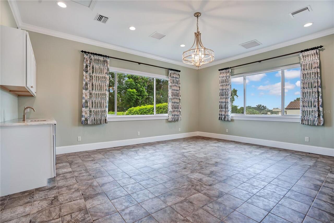
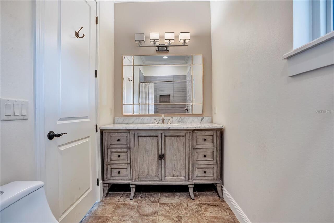
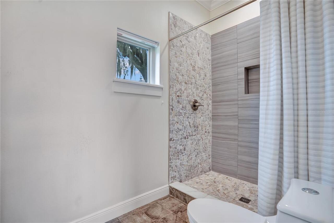
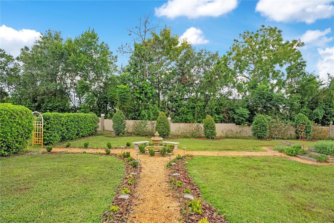
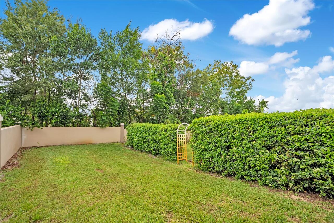
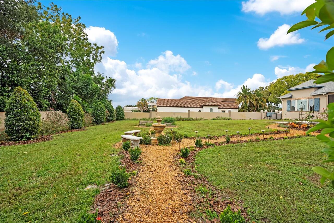
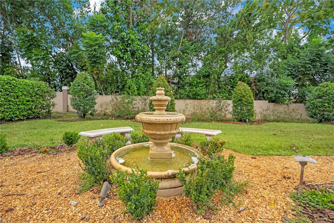
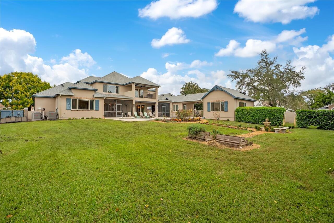
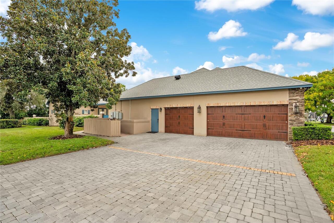
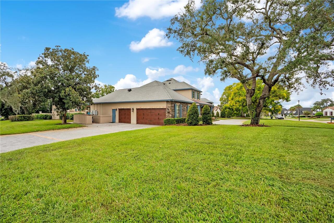
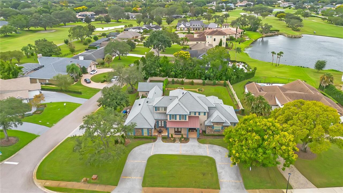
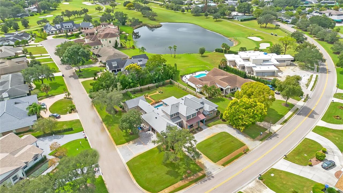
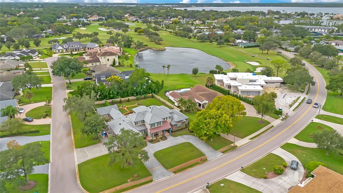
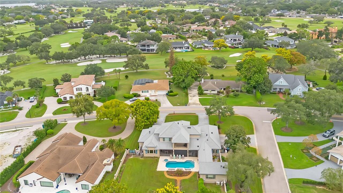
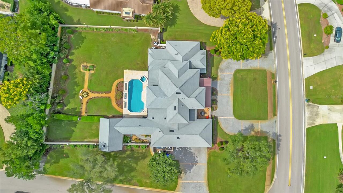
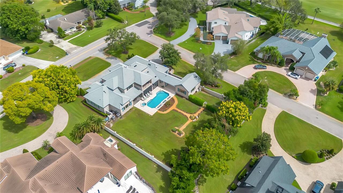
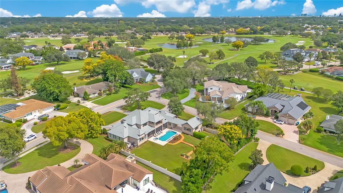
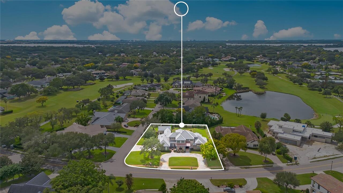
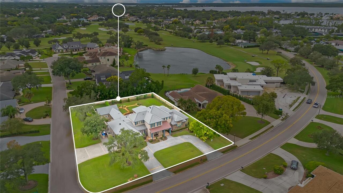
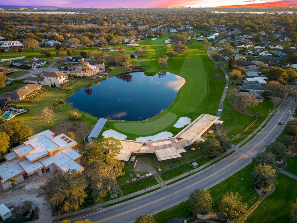
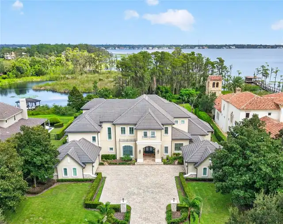
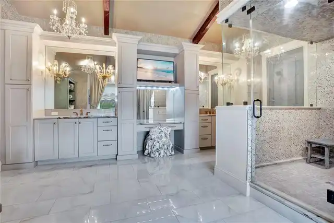
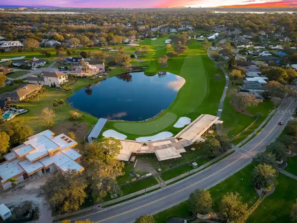
SOME HOMES ARE UPDATED. OTHERS ARE COMPLETELY REIMAGINED. Set on over a half acre lot with views of the distinguished eighteenth hole of the Arnold Palmer Signature Course, 8804 Bay Hill Boulevard is an exceptional luxury residence offering approximately 5,287 square feet, six bedrooms, and an impressive array of versatile living spaces. This Susan Berry-designed home blends timeless Bay Hill character with modern luxury and thoughtful design. Inside, soaring and vaulted ceilings, decorative wood beams, extensive custom millwork, and refined finishes create an impressive yet inviting atmosphere. The kitchen features custom soft-close cabinetry, GE Monogram appliances, Wolf gas range, tile backsplash, and concealed walk-in pantry. A custom bar, dramatic two-sided biofuel fireplace, and motorized retractable television system elevate the entertaining spaces. The expansive first-floor primary suite offers an oversized closet, dedicated massage room, and spa-inspired bath with steam shower and garden tub. Another first-floor bedroom adds flexibility for guests, an office, or additional living needs, while the remaining bedrooms are positioned upstairs alongside a media-ready bonus room. Beautifully remodeled bathrooms throughout and a residential elevator further enhance the home's comfort and functionality. A separate in-law suite with private entrance, kitchenette, and dedicated mini-split air conditioning provides outstanding comfort for guests or multigenerational living. Outside, enjoy true resort-style living with a tumbled-travertine pool deck, propane-heated spa fountains, and dramatic fire-and-water features. Automated pool controls provide remote operation of the fire feature and pool. An electric screen enclosure, summer kitchen, extensive landscape lighting, and second-story patio create exceptional indoor-outdoor living while showcasing views toward Bay Hill's iconic eighteenth hole. The private backyard is enclosed by a solid stucco wall and enhanced by Tu
Property Details
Property Features
Property Sub Type
Single Family Residence
View
Garden, Golf Course, Pool
Parking
Garage Faces Side, Circular Driveway, Driveway, On Street, Garage Faces Rear
Pool
Fiber Optic Lighting, Heated, Gunite, Lighting, Deck, In Ground
County
Orange
Subdivision
BAY HILL SEC 01
Additional Information
Accessibility Features
Accessible Approach with Ramp, Accessible Elevator Installed
Additional Lease Restrictions
PLEASE CHECK WITH HOA REGARDING ANY LEASE RESTRICTIONS
Additional Parcels YN
false
Additional Rooms
Bonus Room, Breakfast Room Separate, Den/Library/Office, Family Room, Formal Dining Room Separate, Interior In-Law Suite w/Private Entry, Media Room
Appliances
Bar Fridge, Built-In Oven, Cooktop, Dishwasher, Disposal, Dryer, Electric Water Heater, Refrigerator, Washer
Approval Process
PLEASE CHECK WITH HOA REGARDING ANY LEASE RESTRICTIONS
Architectural Style
Contemporary, Custom, Florida, Traditional
Association Email
SERVICES@MYBEACONMANAGEMENT.COM
Association Fee
1125
Association Fee Frequency
Annually
Association Fee Includes
Maintenance Grounds, Security
Association Fee Requirement
Required
Association URL
WWW.BAYHILLPOA.COM
Association YN
true
Attached Garage YN
true
Available For Lease YN
1
Bathrooms Total Integer
6
Building Area Source
Public Records
Building Area Total
7519
Building Area Total Srch SqM
698.54
Building Area Units
Square Feet
Calculated List Price By Calculated SqFt
472.86
Carport YN
false
Community Features
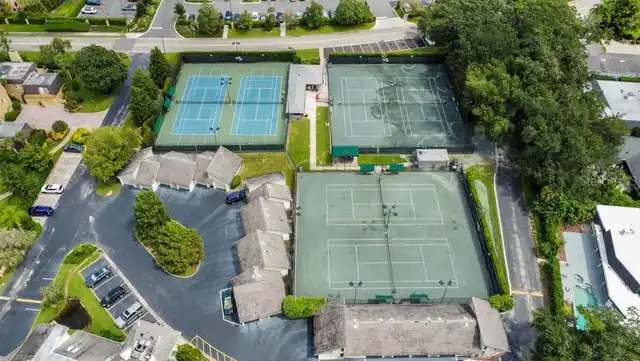
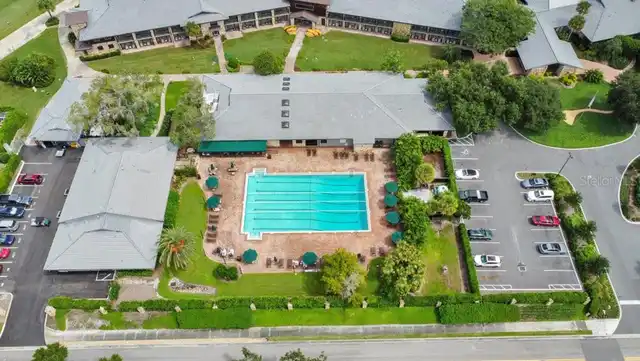
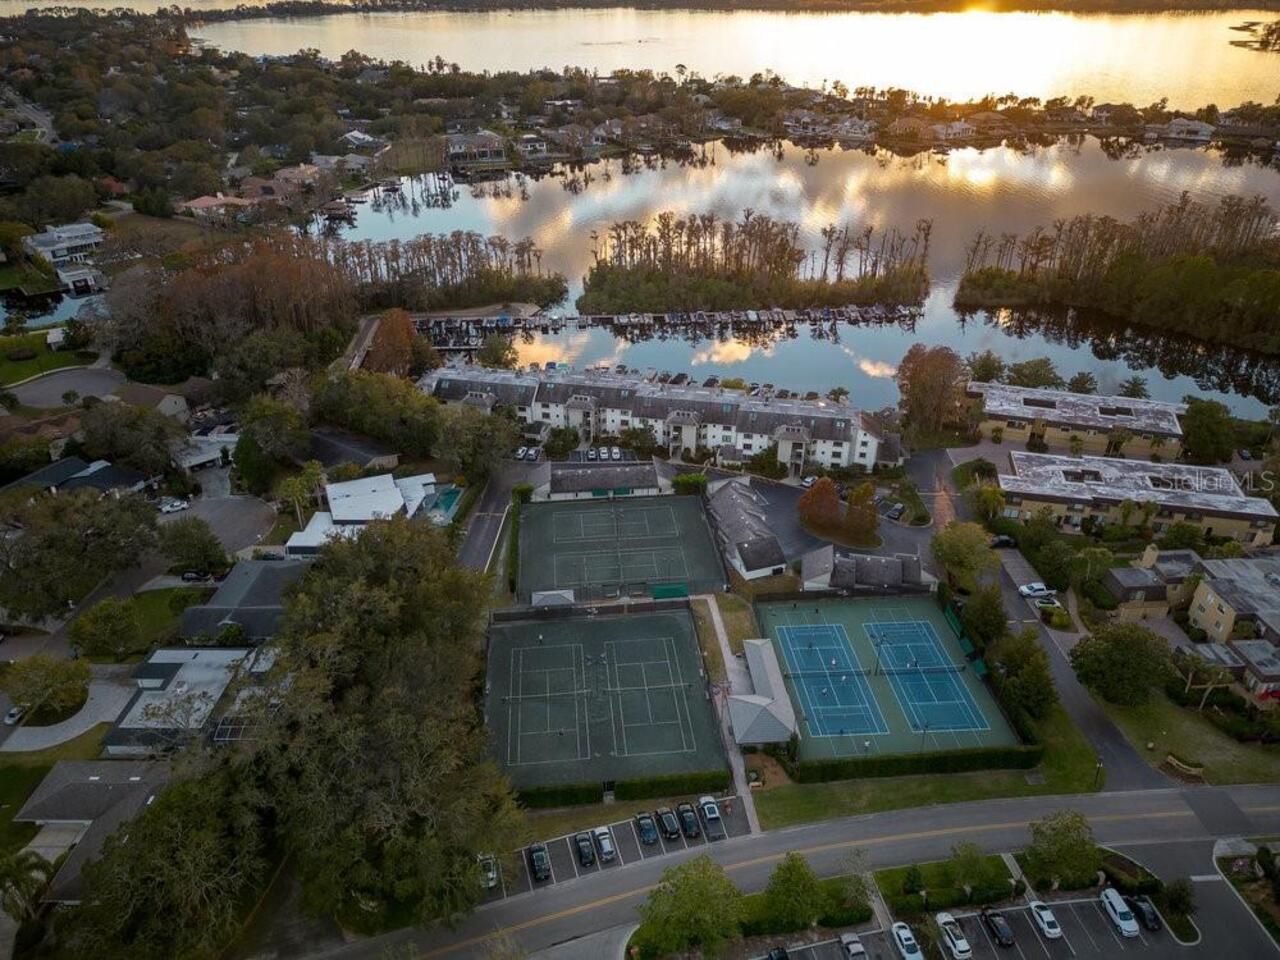
Deed Restrictions, Dog Park, Golf Carts OK, Park
Construction Materials
Stucco, Frame
Cooling
Central Air, Mini-Split Unit(s)
Country
US
Current Price
2500000.00
Direction Faces
North
Elementary School
Dr. Phillips Elem
Exterior Features
Balcony, Fire Pit
Fencing
Masonry, Other
Fireplace Features
Family Room, Living Room, Ventless
Fireplace YN
true
Flood Zone Code
X
Flood Zone Date
2009-09-25
Flood Zone Panel
12095C0385F
Flooring
Carpet, Ceramic Tile, Wood
Foundation Details
Slab
Furnished
Negotiable
Garage Spaces
3
Garage YN
true
Heating
Central
High School
Dr. Phillips High
Home Warranty YN
false
Homestead YN
1
Interior Features
Built-in Features, Crown Molding, Elevator, High Ceilings, Kitchen/Family Room Combo, Open Floorplan, Other, Primary Bedroom Main Floor, Smart Home, Solid Surface Counters, Solid Wood Cabinets, Split Bedroom, Stone Counters, Vaulted Ceiling(s), Walk-In Closet(s), Wet Bar, Window Treatments
Internet Address Display YN
true
Internet Automated Valuation Display YN
true
Internet Consumer Comment YN
true
Internet Entire Listing Display YN
true
Laundry Features
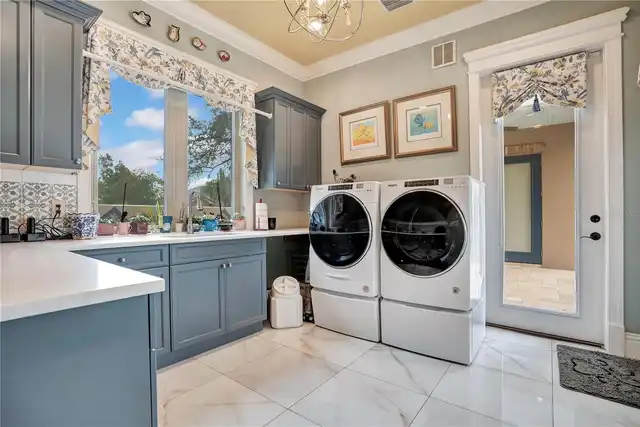
Corridor Access, Electric Dryer Hookup, Inside, Laundry Room, Washer Hookup
Lease Restrictions YN
1
Levels
Two
List AOR
Orlando Regional
Living Area Meters
491.18
Living Area Source
Public Records
Living Area Units
Square Feet
Lot Features
Corner Lot, In County, Landscaped, Level, Near Marina, Oversized Lot, Sidewalk, Paved
Lot Size Acres
0.64
Lot Size Dimensions
150x211x125x192
Lot Size Square Feet
27954
Lot Size Square Meters
2597
Middle Or Junior School
Southwest Middle
Minimum Lease
7 Months
Modification Timestamp
2026-10-06T21:07:10.043Z
Monthly HOA Amount
93.75
New Construction YN
false
Number Of Wells
1
Occupant Type
Owner
Other Equipment
Fire Pit, Generator
Other Structures
Guest House, Outdoor Kitchen
Ownership
Fee Simple
Parcel Number
27-23-28-0527-00-220
Patio And Porch Features
Deck, Front Porch, Patio, Porch, Rear Porch, Screened
Pets Allowed
Yes
Pool Private YN
true
Postal Code Plus 4
4867
Property Attached YN
true
Property Condition
Completed
Public Survey Range
28
Public Survey Section
27
RATIO Current Price By Calculated SqFt
472.86
Realtor Info
As-Is, Floor Plan Available
Road Surface Type
Paved
Roof
Shingle
Room Count
11
Security Features
Security System
Senior Community YN
false
Sewer
Public Sewer
Showing Requirements
ShowingTime
Spa Features
Heated
Spa YN
true
Status Change Timestamp
2026-10-06T20:10:05.000Z
Tax Annual Amount
13030.23
Tax Block
00
Tax Book Number
Z-15
Tax Legal Description
BAY HILL SECTION 1 Z/15 LOT 22
Tax Lot
22
Tax Year
2026
Total Acreage
1/2 to less than 1
Total Annual Fees
1125.00
Total Monthly Fees
93.75
Township
23
Universal Property Id
US-12095-N-272328052700220-R-N
Unparsed Address
8804 BAY HILL BLVD
Utilities
Cable Available
Vegetation
Mature Landscaping, Trees/Landscaped
Water Access
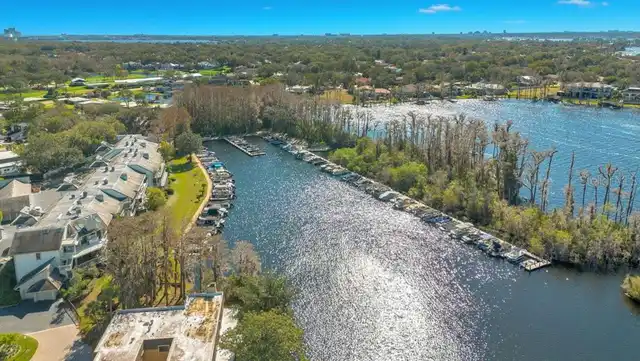
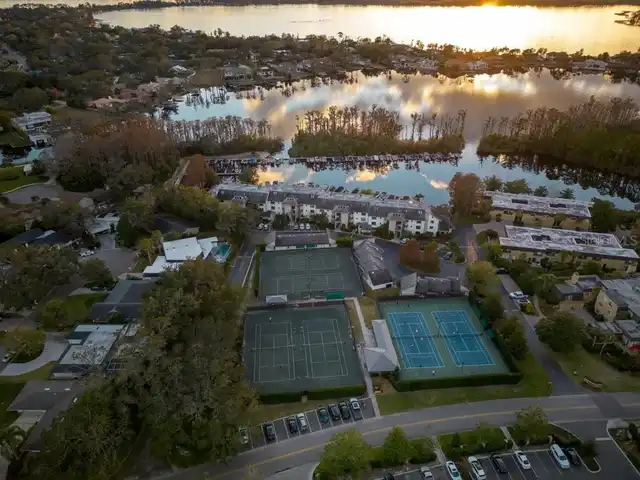
Lake - Chain of Lakes
Water Access YN
1
Water Body Name
LAKE TIBET
Water Extras
Skiing Allowed
Water Extras YN
1
Water Source
Public, Well
Waterfront YN
false
Window Features
Blinds, Drapes, Insulated Windows, Shades
Zoning
R-1AA
Neighborhood Map
Popup

Property Photos
Listing Photo
Listing Photo
Listing Photo
Listing Photo
Listing Photo
Listing Photo
Listing Photo
Listing Photo
Listing Photo
Listing Photo
Listing Photo
Listing Photo
Listing Photo
Listing Photo
Listing Photo
Listing Photo
Listing Photo
Listing Photo
Listing Photo
Listing Photo
Listing Photo
Listing Photo
Listing Photo
Listing Photo
Listing Photo
Listing Photo
Listing Photo
Listing Photo
Listing Photo
Listing Photo
Listing Photo
Listing Photo
Listing Photo
Listing Photo
Listing Photo
Listing Photo
Listing Photo
Listing Photo
Listing Photo
Listing Photo
Listing Photo
Listing Photo
Listing Photo
Listing Photo
Listing Photo
Listing Photo
Listing Photo
Listing Photo
Listing Photo
Listing Photo
Listing Photo
Listing Photo
Listing Photo
Listing Photo
Listing Photo
Listing Photo
Listing Photo
Listing Photo
Listing Photo
Listing Photo
Listing Photo
Listing Photo
Listing Photo
Listing Photo
Listing Photo
Listing Photo
Listing Photo
Listing Photo
Listing Photo
Listing Photo
Listing Photo
Listing Photo
Listing Photo
Listing Photo
Listing Photo
Listing Photo
Listing Photo
Listing Photo
Listing Photo
Listing Photo
Listing Photo
Listing Photo
Listing Photo
Listing Photo
Listing Photo
Listing Photo
Listing Photo
Listing Photo
Listing Photo
Listing Photo
Listing Photo
Listing Photo
Listing Photo
Listing Photo
Listing Photo
Listing Photo
Listing Photo
Listing Photo
Listing Photo
Listing Photo
Listing Photo
Listing Photo
Listing Photo
Listing Photo
Listing Photo
Listing Photo
Listing Photo
Listing Photo
Listing Photo
Listing Photo
Listing Photo
Listing Photo
Listing Photo
Listing Photo
Listing Photo
Listing Photo
Listing Photo
Listing Photo
Listing Photo
Listing Photo
Listing Photo
Listing Photo
Listing Photo
Listing Photo
Listing Photo
Listing Photo
Listing Photo
Listing Photo
Listing Photo
Listing Photo
Listing Photo
Listing Photo
Listing Photo
Listing Photo
Listing Photo
Listing Photo
Listing Photo
Listing Photo
Listing Photo
Listing Photo
Listing Photo
Listing Photo
Listing Photo
Listing Photo
Listing Photo
Listing Photo
Listing Photo
Listing Photo
Listing Photo
Listing Photo
Listing Photo
Listing Photo
Listing Photo
Listing Photo
Listing Photo
Listing Photo
Listing Photo
Listing Photo
Listing Photo
Listing Photo
Listing Photo
Listing Photo
Listing Photo
Listing Photo
Listing Photo
Listing Photo
Listing Photo
Listing Photo
Listing Photo
Listing Photo
Listing Photo
Listing Photo
Listing Photo
Listing Photo
Listing Photo
Listing Photo
Listing Photo
Listing Photo
Listing Photo
Listing Photo
Listing Photo
Listing Photo
Listing Photo
Listing Photo
Listing Photo
Listing Photo
Listing Photo
Listing Photo
Listing Photo
Listing Photo
Listing Photo
Listing Photo
Listing Photo
Listing Photo
Listing Photo
Listing Photo
Listing Photo
Listing Photo
Listing Photo
Listing Photo

MLS #MFRO6445780 Listing courtesy of Matt Allen Real Estate Llc provided by Stellar MLS.
Similar Listings

$2,295,000
1221 Dorchester Street
Orlando
6BR/5BA
| Active
$2,450,000
9120 Sheen Sound Street
Orlando
6BR/5BA
| Pending


All listing information is deemed reliable but not guaranteed and should be independently verified through personal inspection by appropriate professionals. Listings displayed on this website may be subject to prior sale or removal from sale; availability of any listing should always be independent verified. Listing information is provided for consumer personal, non-commercial use, solely to identify potential properties for potential purchase; all other use is strictly prohibited and may violate relevant federal and state law. The source of the listing data is as follows: Stellar MLS (updated 10/6/26 6:15 PM) |
Listing Search


Translate Tool

Featured Listings
Windermere Real Estate
$100,000
 
 
Great investment opportunity! Read More
Windermere Real Estate
$354,900
2 BED
2 BATH
Virtually Staged. SOME PHOTOS HAVE BEEN VIRTUALLY STAGED. MOVE-IN READY and listed below recent appraisal - ideally loca... Read More
Windermere Real Estate
$4,350,000
5 BED
5 BATH
Welcome to 9602 Maywood Drive, a privately gated lakefront estate on Windermere's prestigious Butler Chain of Lakes. The... Read More
Windermere Real Estate
$6,950,000
7 BED
6 BATH
Set behind the guarded gates of Keene's Pointe, lies this masterfully crafted 7-bedroom, 8-bath lakefront estate by Ston... Read More
Windermere Real Estate
$325,000
3 BED
2 BATH
Under contract-accepting backup offers. Welcome to 11446 Jasper Kay Terrace, Unit 103, a beautifully updated first-floor... Read More
Contact Wendy Morris

407-575-5392

Wendy Morris LLC

Licensed in the State of Florida
BK 3146762
16797 Broadwater Avenue
Winter Garden, Florida 34787

Your privacy is our utmost concern. We will never sell your personal information. Privacy Policy
©2026 windermerehomes.net - all rights reserved. | Site Map