1-407-575-5392
Menu

8767 The Esplanade Unit: Unit: 44, Orlando, FL

NEXT
PREV
$625,000

($268/sqft)

List Status: Pending
8767 The Esplanade
Orlando, FL 32836


3 beds
2 baths
2328 living sqft
Top Features
  • View: Water
  • Subdivision: Vizcaya Heights Condo Or 6575 1315
  • Built in  2002
  • Condominium
Description
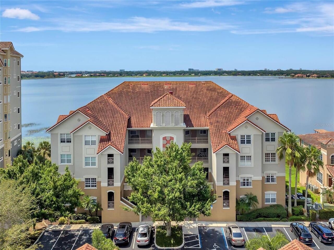
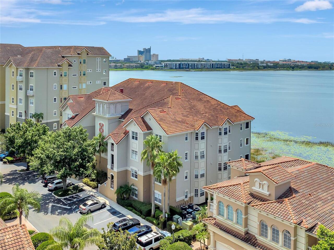
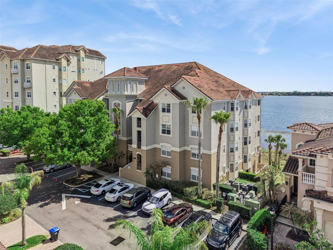
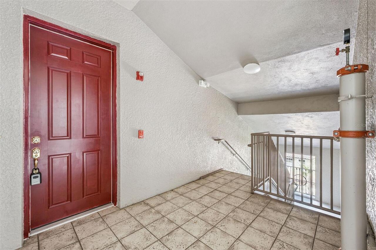
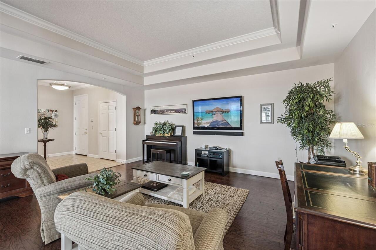
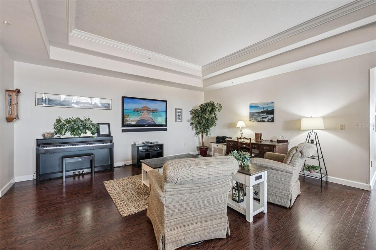
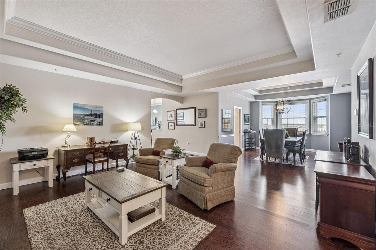
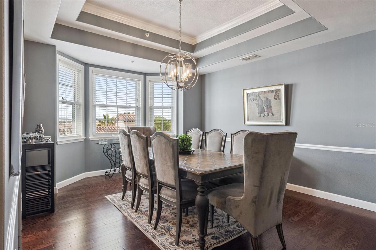
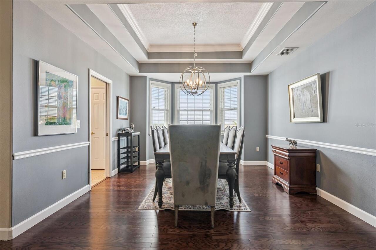
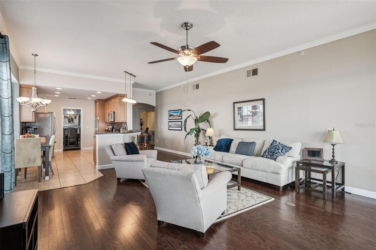
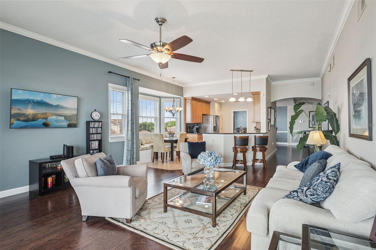
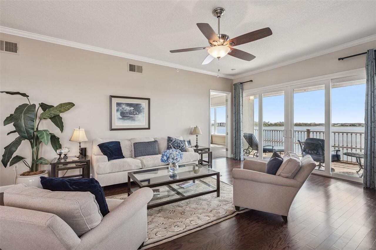
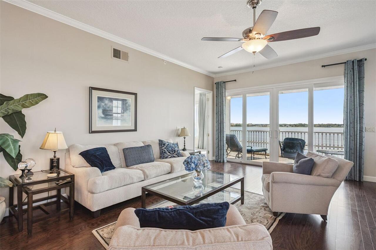
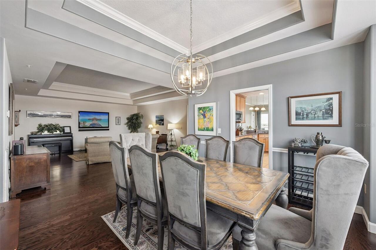
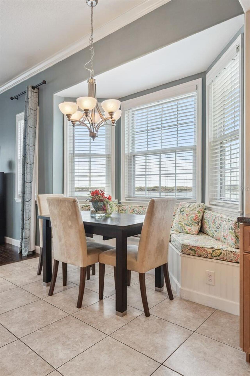
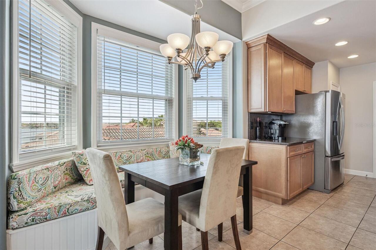
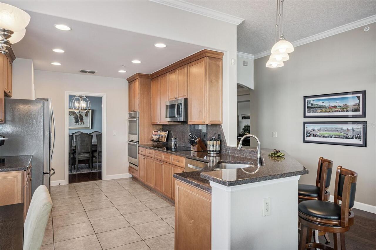
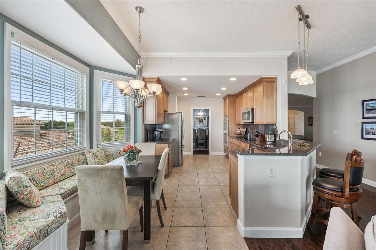
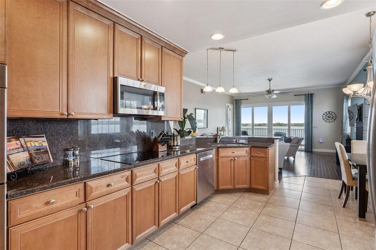
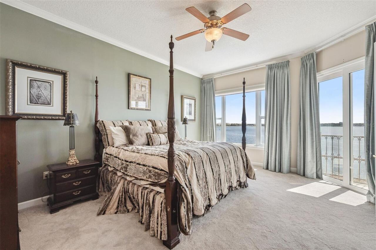
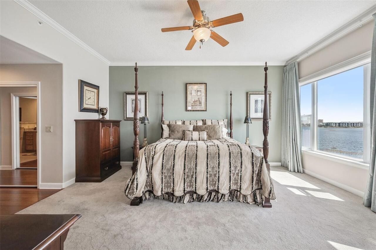
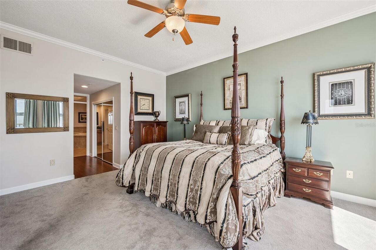
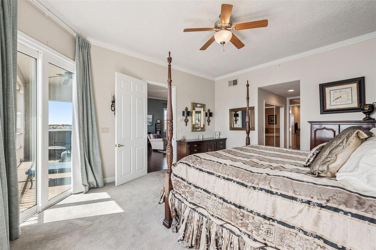
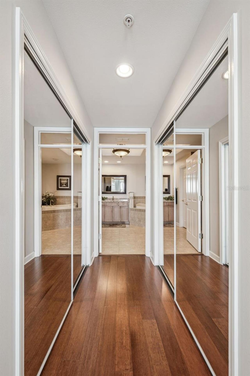
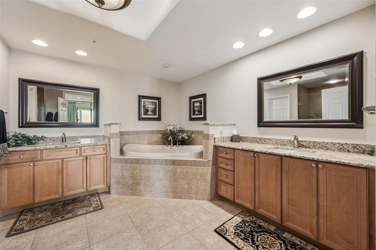
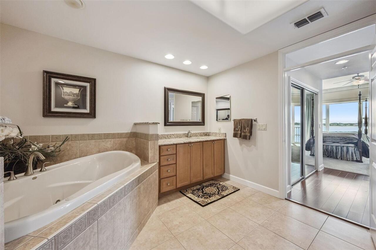
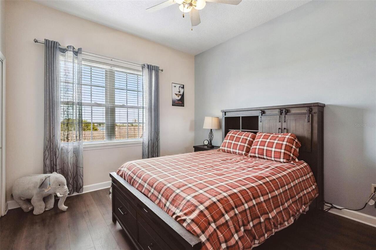
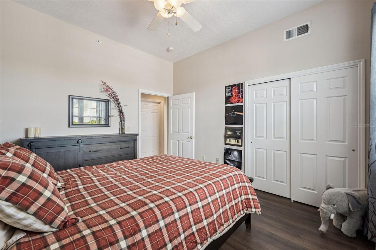
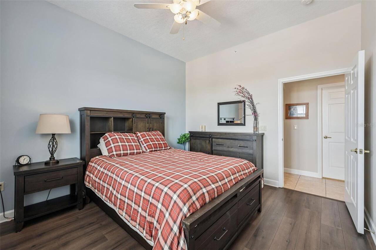
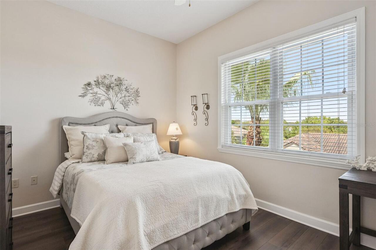
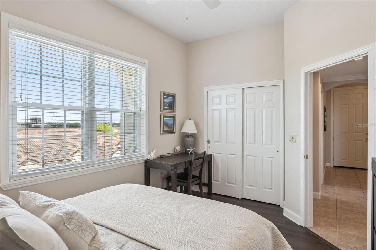

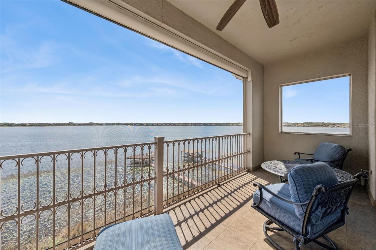
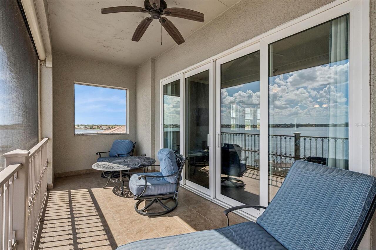
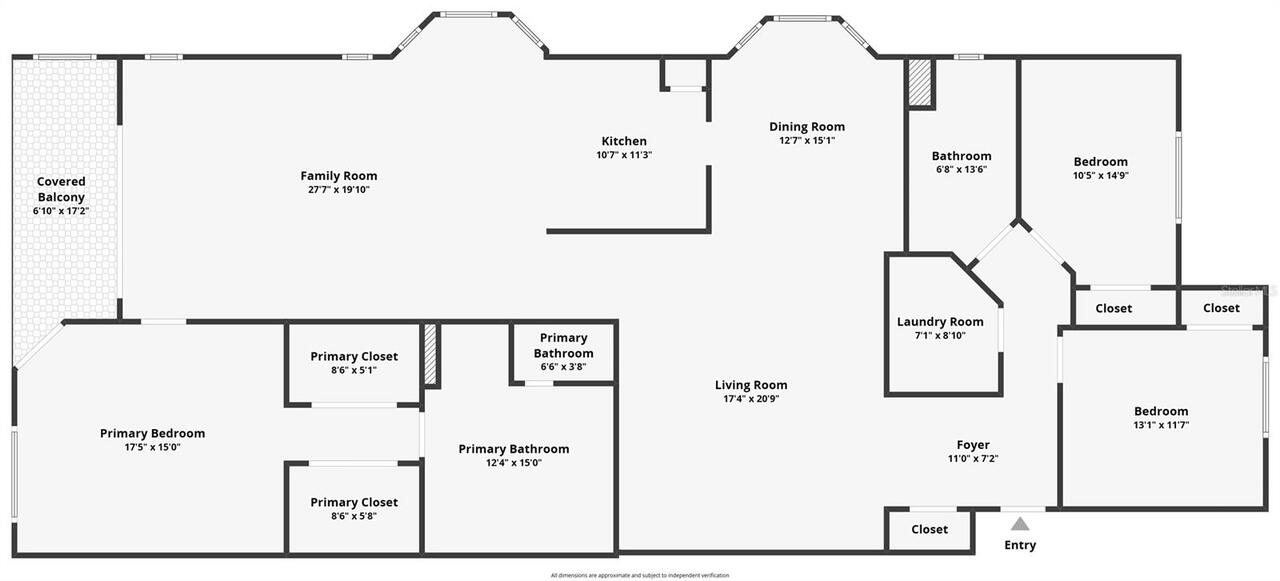

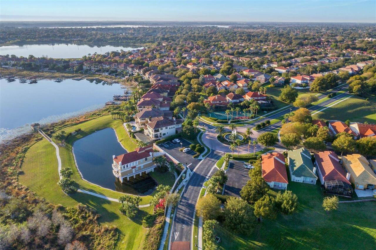

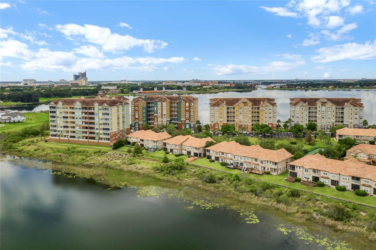
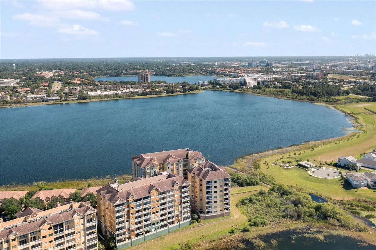
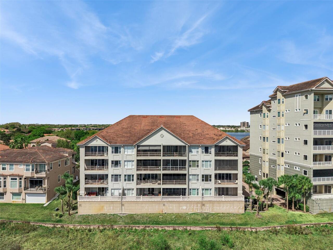
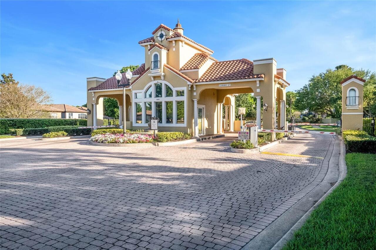
RARE OPPORTUNITY IN VIZCAYA! This beautifully maintained 3 bedroom, 2 bath top-floor residence stands out with TWO ASSIGNED GARAGE PARKING SPACES AND ONE OF THE LARGEST STORAGE UNITS IN THE COMMUNITY (APPROX. 9 x 18), a highly desirable combination since most units this size include only one parking space and much smaller storage. Located in the prestigious guard-gated Vizcaya community in the heart of Dr. Phillips, this residence also enjoys breathtaking views of Big Sand Lake through updated thermopane windows and sliding glass doors. Inside, a spacious tiled foyer welcomes you into the home and leads to the main living areas adorned with recently installed hardwood floors, adding warmth and elegance throughout the formal living room, dining room, and family room. The kitchen is thoughtfully designed with abundant cabinetry featuring slide-out shelves in both the cabinets and pantry, offering excellent storage and organization, along with stainless steel appliances including built-in double ovens, a built-in microwave, and a French door refrigerator. A charming built-in window seat with storage creates the perfect spot for a casual dining area, while the kitchen’s convenient layout provides easy access to both the formal dining room and the family room, making it ideal for everyday living and entertaining. The generous family room opens to a private balcony through sliding glass doors and features an electric screen, creating a versatile outdoor space that can be enjoyed comfortably throughout the day. From this southwest-facing vantage point you can enjoy spectacular sunsets along with views of the Disney and SeaWorld fireworks in the distance. The spacious primary suite also offers direct access to the balcony and beautiful lake views, while the en-suite bath features separate granite-topped vanities, a jetted soaking tub, glass-enclosed shower, and two walk-in closets with custom built-ins, providing exceptional storage and organization. Two additional bedrooms
Property Details
Property Features
Property Sub Type
Condominium
View
Water
Parking
Assigned, Basement, Deeded, Guest, Ground Level, Covered, Reserved
County
Orange
Subdivision
VIZCAYA HEIGHTS CONDO OR 6575 1315
Building Name
8767
Additional Information
Additional Lease Restrictions
Verify with COA - Waiting to hear from the COA on years of ownership for renting. This information will need to be verified.
Additional Parcels YN
false
Additional Rooms
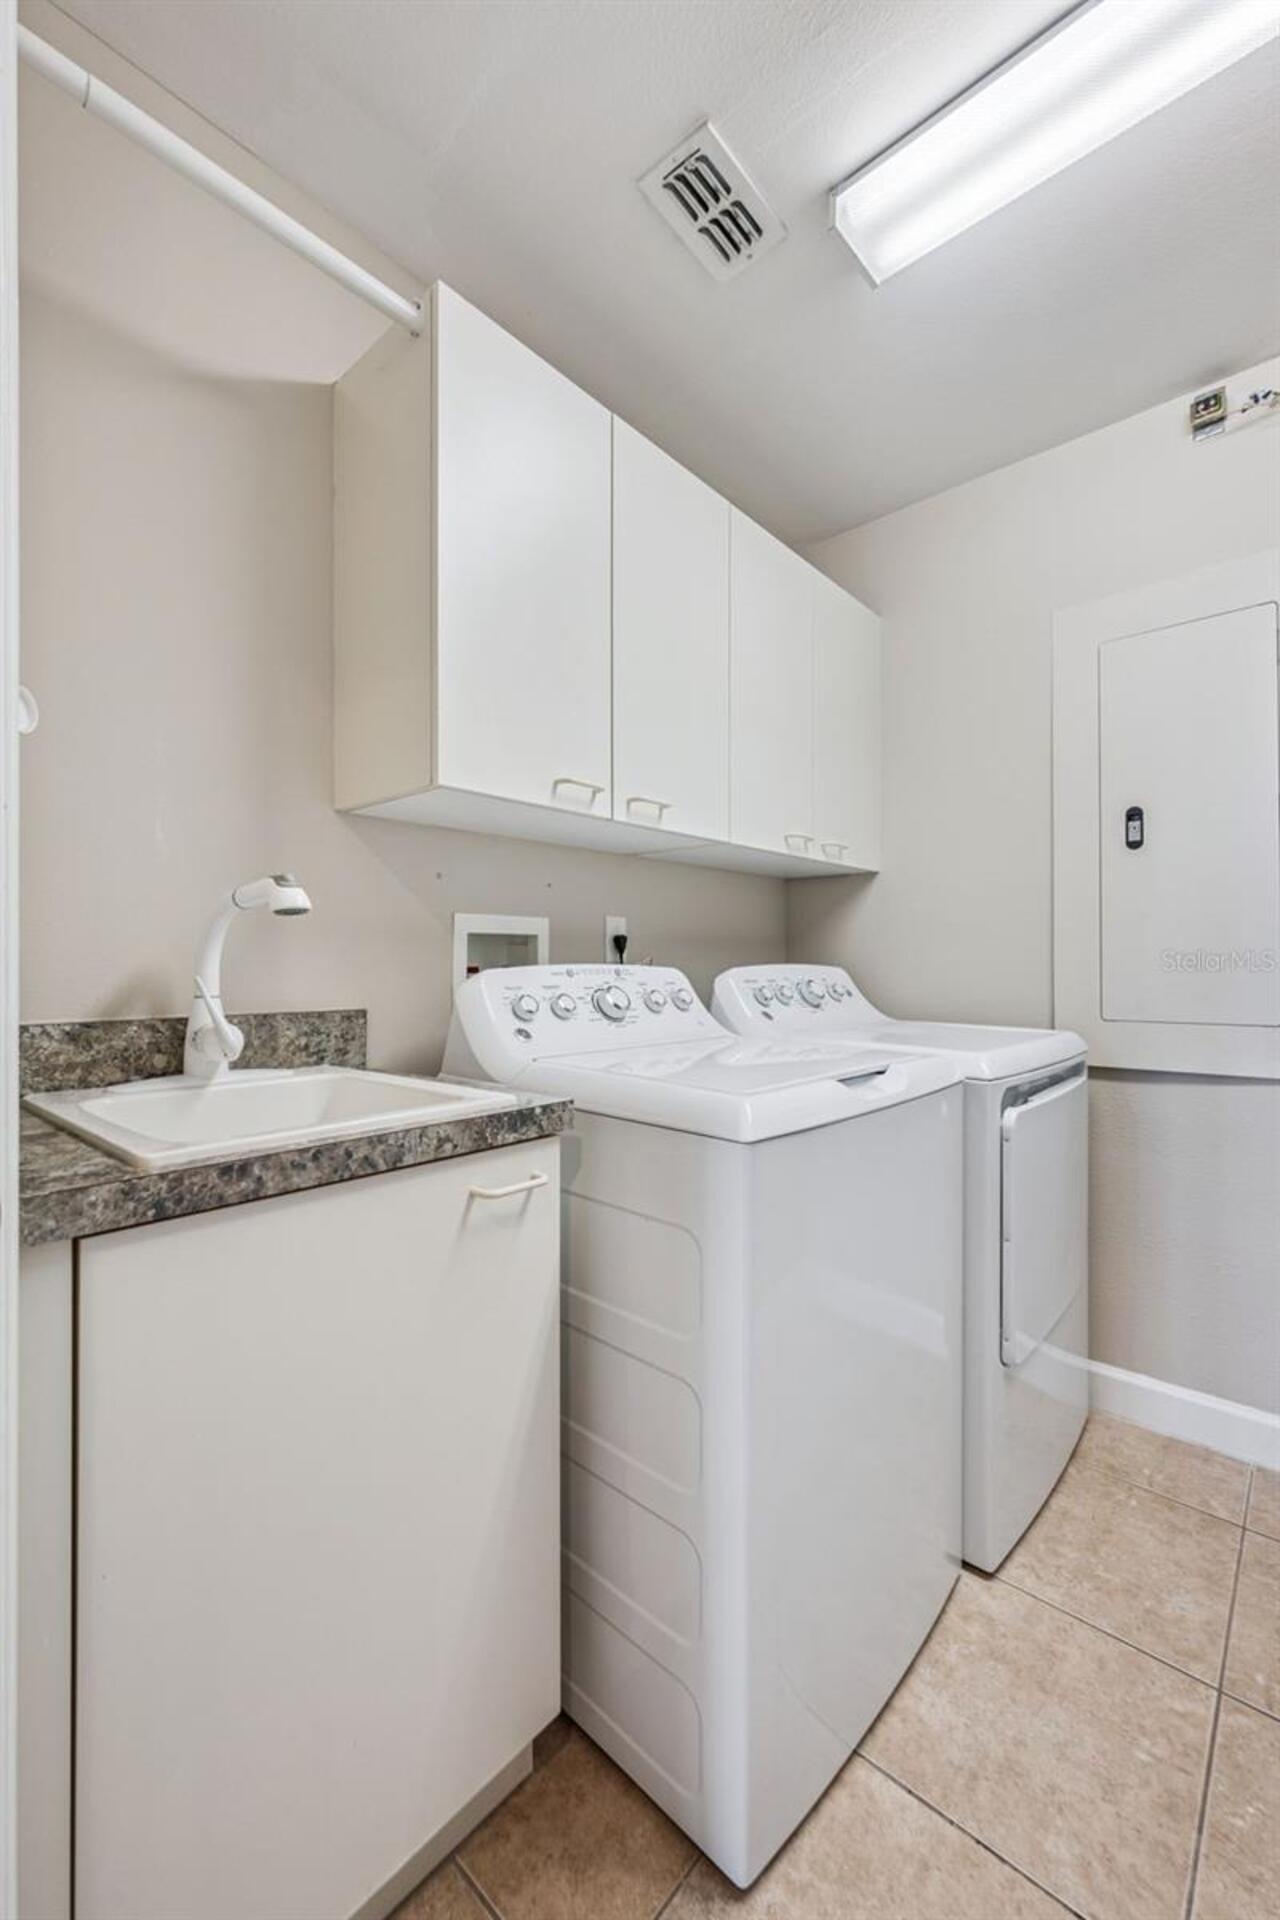
Family Room, Formal Dining Room Separate, Formal Living Room Separate, Inside Utility, Storage Rooms
Appliances
Built-In Oven, Cooktop, Dishwasher, Disposal, Electric Water Heater, Microwave, Range, Refrigerator
Approval Process
Verify with COA
Architectural Style
Mediterranean
Association Amenities
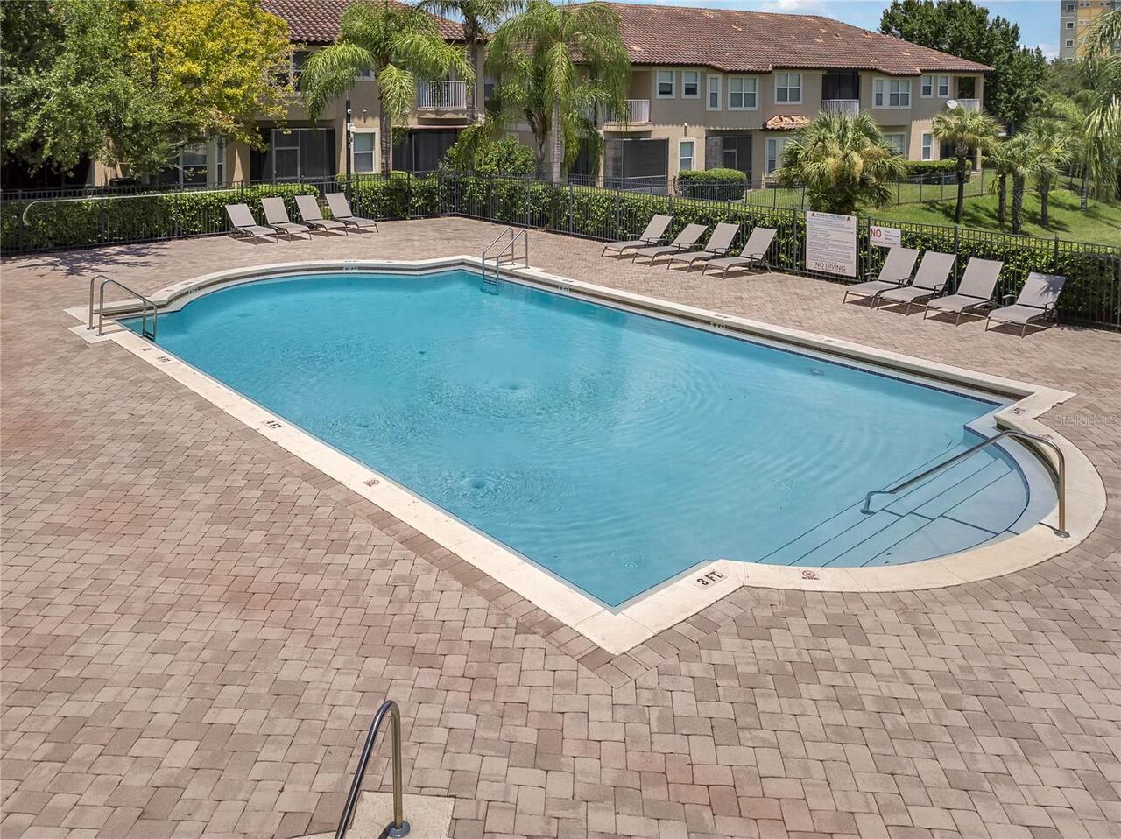
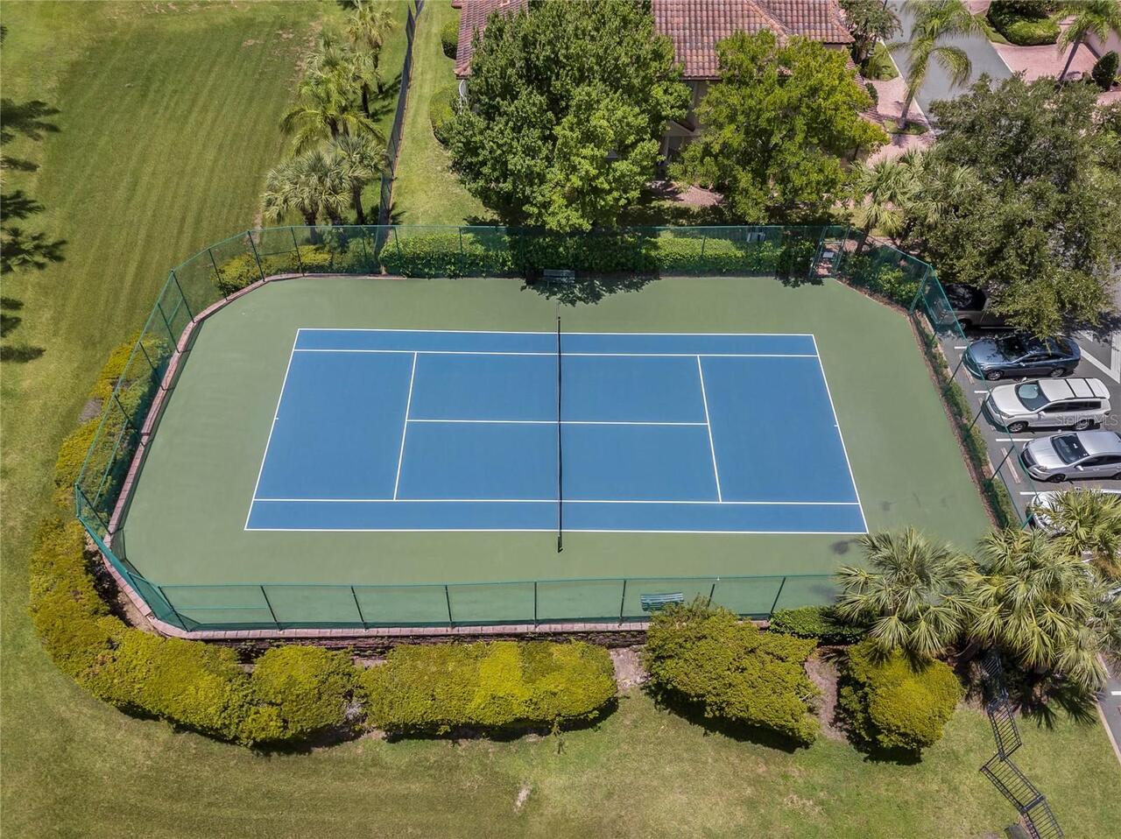

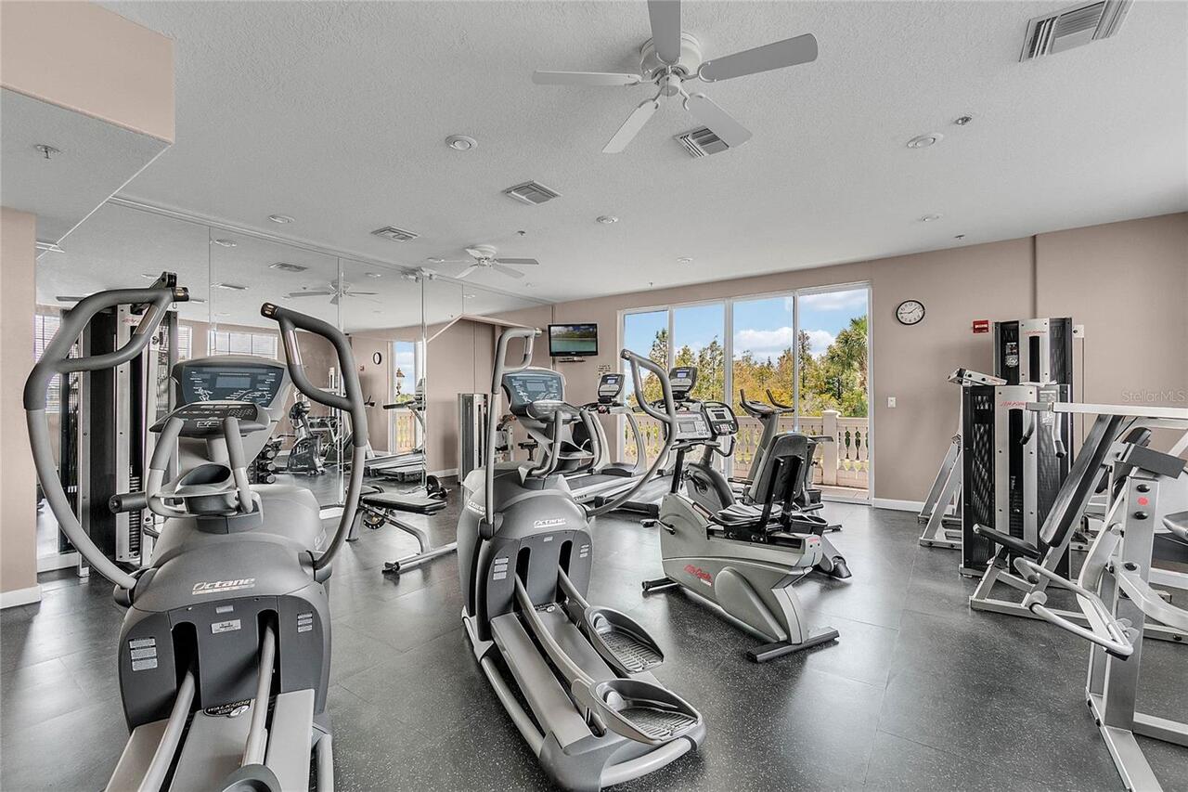
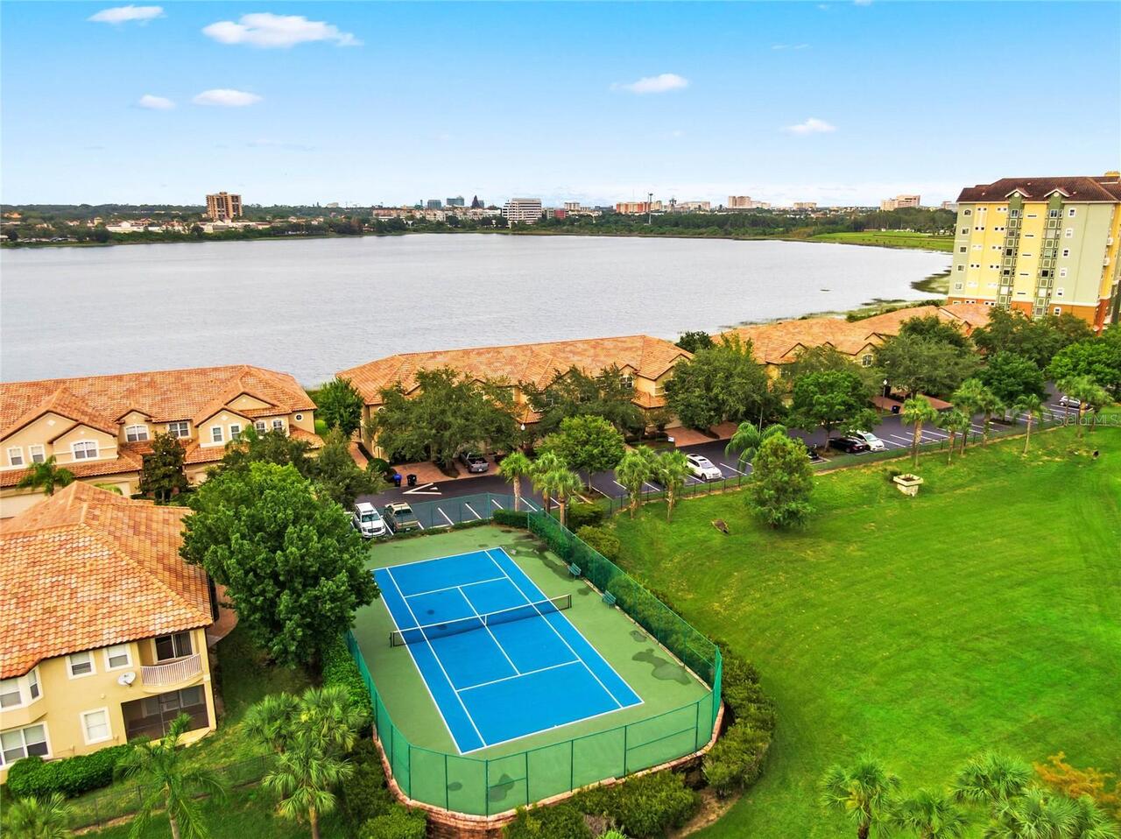
Clubhouse, Fitness Center, Gated, Park, Playground, Pool, Spa/Hot Tub, Tennis Court(s)
Association Approval Required YN
1
Association Email
nicki.sheyka@premiermgmtcfl.com
Association Fee Includes
Guard - 24 Hour, Cable TV, Pool, Insurance, Internet, Maintenance Structure, Maintenance Grounds, Private Road, Recreational Facilities, Security, Water
Association URL
www.premiermgmtcfl.com
Association YN
true
Attached Garage YN
true
Available For Lease YN
1
Bathrooms Total Integer
2
Building Area Source
Public Records
Building Area Total
2328
Building Area Total Srch SqM
216.28
Building Area Units
Square Feet
Building Elevator YN
1
Calculated List Price By Calculated SqFt
268.47
Carport YN
false
Community Features
Association Recreation - Owned, Clubhouse, Deed Restrictions, Fitness Center, Gated Community - Guard, Park, Playground, Pool, Tennis Court(s)
Condo Fees
2399
Condo Fees Term
Quarterly
Construction Materials
Block, Stucco
Contract Status
Inspections
Cooling
Central Air
Country
US
Cumulative Days On Market
22
Current Price
625000.00
Direction Faces
North
Elementary School
Bay Meadows Elem
Expected Closing Date
2026-06-05T00:00:00.000
Exterior Features
Balcony, Sidewalk, Sliding Doors
Fireplace YN
false
Flood Zone Code
X
Floor Number
4
Flooring
Carpet, Ceramic Tile, Luxury Vinyl, Wood
Foundation Details
Slab
Furnished
Negotiable
Garage Spaces
2
Garage YN
true
Heating
Central, Electric, Heat Pump
High School
Dr. Phillips High
Homestead YN
1
Interior Features
Ceiling Fans(s), Crown Molding, Eat-in Kitchen, High Ceilings, Kitchen/Family Room Combo, Solid Wood Cabinets, Split Bedroom, Stone Counters, Thermostat, Tray Ceiling(s), Walk-In Closet(s), Window Treatments
Internet Address Display YN
true
Internet Automated Valuation Display YN
false
Internet Consumer Comment YN
false
Internet Entire Listing Display YN
true
Laundry Features
Inside, Laundry Room
Lease Restrictions YN
1
Levels
One
List AOR
Orlando Regional
Living Area Meters
216.28
Living Area Source
Public Records
Living Area Units
Square Feet
Lot Features
In County, Sidewalk, Paved
Lot Size Acres
0.26
Lot Size Square Feet
11263
Lot Size Square Meters
1046
Max Pet Weight
60
Middle Or Junior School
Southwest Middle
Minimum Lease
1-2 Years
Modification Timestamp
2026-03-30T18:01:10.235Z
Monthly Condo Fee Amount
800
New Construction YN
false
Num Of Own Years Prior To Lease
1
Occupant Type
Owner
Other Structures
Storage
Ownership
Condominium
Parcel Number
35-23-28-8980-00-440
Patio And Porch Features
Covered, Rear Porch, Screened
Pet Restrictions
Verify with HOA
Pets Allowed
Yes
Pool Private YN
false
Postal Code Plus 4
8783
Previous List Price
635000
Price Change Timestamp
2026-03-21T16:39:21.000Z
Property Condition
Completed
Property Description
Corner Unit
Public Survey Range
28
Public Survey Section
35
Purchase Contract Date
2026-03-29
RATIO Current Price By Calculated SqFt
268.47
Realtor Info
Brochure Available, No Sign
Road Responsibility
Private Maintained Road
Road Surface Type
Paved
Roof
Tile
Room Count
10
Security Features
Gated Community, Secured Garage/Parking, Smoke Detector(s)
Senior Community YN
false
Sewer
Public Sewer
Showing Requirements
ShowingTime
Status Change Timestamp
2026-03-30T12:02:51.000Z
Stories Total
4
Tax Annual Amount
7773
Tax Block
00
Tax Book Number
00
Tax Legal Description
VIZCAYA HEIGHTS CONDO OR 6575/1315 UNIT44 BLDG 6
Tax Lot
440
Tax Year
2024
Total Annual Fees
11996.00
Total Monthly Fees
999.67
Township
23
Universal Property Id
US-12095-N-352328898000440-S-44
Unparsed Address
8767 THE ESPLANADE #44
Utilities
Cable Connected, Electricity Connected, Public, Sewer Connected, Water Connected
Water Body Name
BIG SAND LAKE
Water Source
Public
Water View
Lake
Water View YN
1
Waterfront YN
false
Window Features
Blinds
Years Of Owner Prior To Leasing Req YN
1
Zoning
P-D
Neighborhood Map
Popup

Property Photos
Listing Photo
Listing Photo
Listing Photo
Listing Photo
Listing Photo
Listing Photo
Listing Photo
Listing Photo
Listing Photo
Listing Photo
Listing Photo
Listing Photo
Listing Photo
Listing Photo
Listing Photo
Listing Photo
Listing Photo
Listing Photo
Listing Photo
Listing Photo
Listing Photo
Listing Photo
Listing Photo
Listing Photo
Listing Photo
Listing Photo
Listing Photo
Listing Photo
Listing Photo
Listing Photo
Listing Photo
Listing Photo
Listing Photo
Listing Photo
Listing Photo
Listing Photo
Listing Photo
Listing Photo
Listing Photo
Listing Photo
Listing Photo
Listing Photo
Listing Photo
Listing Photo
Listing Photo
Listing Photo
Listing Photo
Listing Photo
Listing Photo
Listing Photo
Listing Photo
Listing Photo
Listing Photo
Listing Photo
Listing Photo
Listing Photo
Listing Photo
Listing Photo
Listing Photo
Listing Photo
Listing Photo
Listing Photo
Listing Photo
Listing Photo
Listing Photo
Listing Photo
Listing Photo
Listing Photo
Listing Photo
Listing Photo
Listing Photo
Listing Photo
Listing Photo
Listing Photo
Listing Photo
Listing Photo
Listing Photo
Listing Photo
Listing Photo
Listing Photo
Listing Photo
Listing Photo
Listing Photo
Listing Photo
Listing Photo
Listing Photo
Listing Photo
Listing Photo
Listing Photo
Listing Photo
Listing Photo
Listing Photo
Listing Photo
Listing Photo
Listing Photo
Listing Photo
Listing Photo
Listing Photo
Listing Photo
Listing Photo
Listing Photo
Listing Photo

MLS #MFRO6388359 Listing courtesy of Coldwell Banker Realty provided by Stellar MLS.

Similar Listings

$565,000
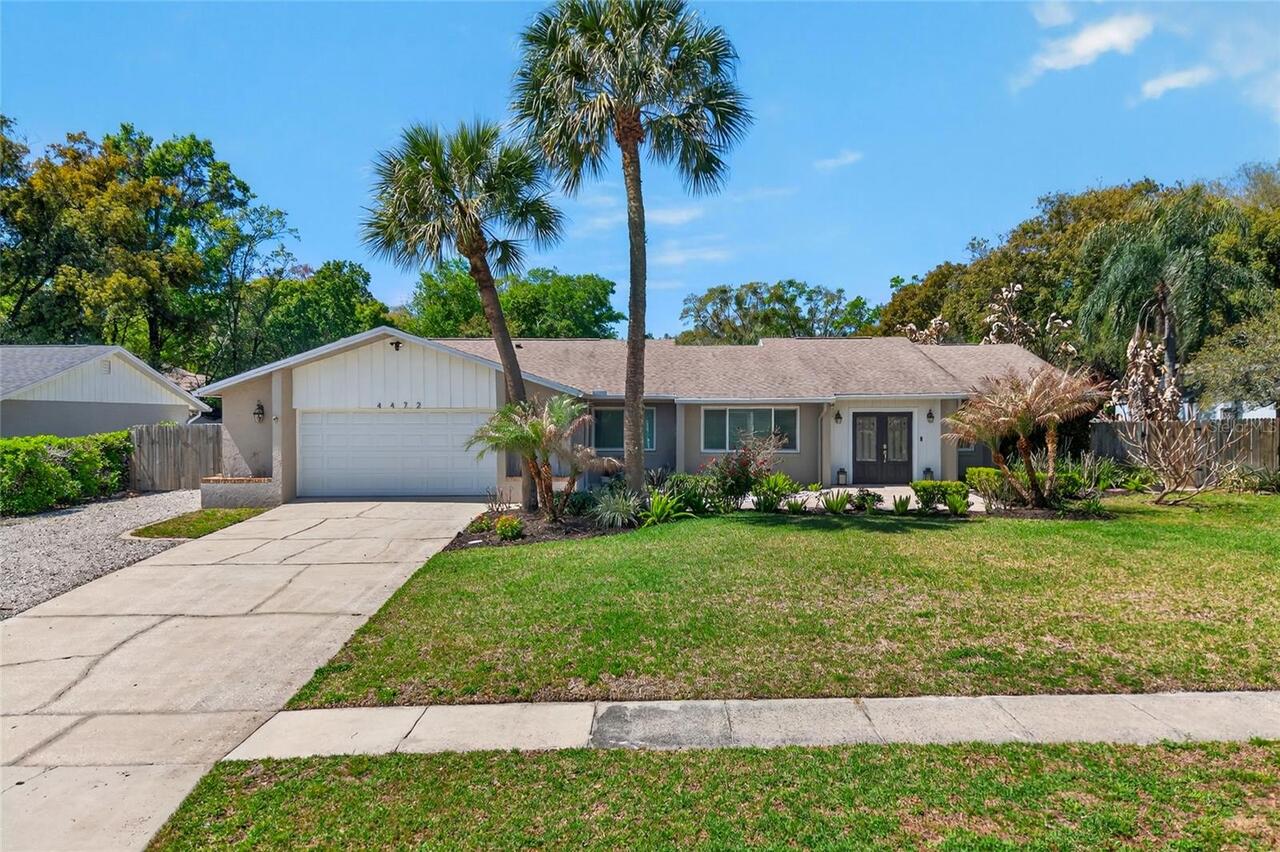
4472 Winderlakes Drive
Orlando
3BR/2BA
| Pending
$568,000
8215 Rolla Court
Orlando
3BR/2BA
| Active
$569,000
14643 Michener Trail
Orlando
3BR/2BA
| Active
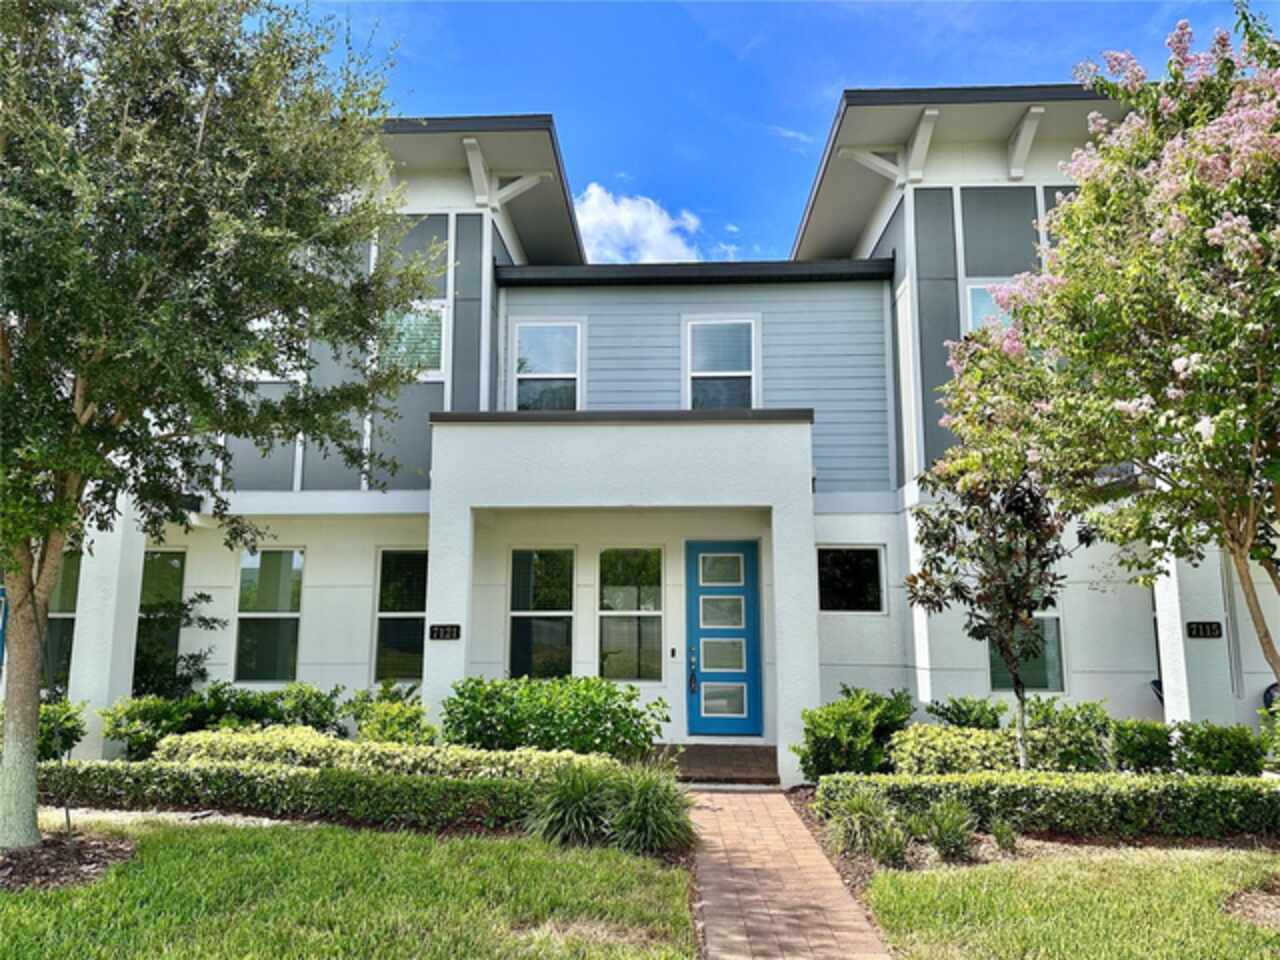
$569,000
7121 Carrickbend Lane
Orlando
3BR/2BA
| Active


All listing information is deemed reliable but not guaranteed and should be independently verified through personal inspection by appropriate professionals. Listings displayed on this website may be subject to prior sale or removal from sale; availability of any listing should always be independent verified. Listing information is provided for consumer personal, non-commercial use, solely to identify potential properties for potential purchase; all other use is strictly prohibited and may violate relevant federal and state law. The source of the listing data is as follows: Stellar MLS (updated 5/28/26 12:12 AM) |

Listing Search


Translate Tool

Featured Listings
Windermere Real Estate
$574,900
5 BED
2 BATH
This 5-bedroom, 2.5-bathroom two-story home offers a spacious and highly functional layout, perfect for large households... Read More
Windermere Real Estate
$459,000
3 BED
2 BATH
LOCATION! LOCATION! BRAND NEW roof and gutters were installed in late 2023. Discover this charming 3 bedroom, 2.5 bath t... Read More
Windermere Real Estate
$950,000
5 BED
3 BATH
One or more photo(s) has been virtually staged. *Seller offers $20,000 credit to buyer at closing towards closing costs ... Read More
Windermere Real Estate
$783,000
5 BED
4 BATH
Check out 4309 Saltmarsh Sparrow Dr, a residence featuring a partial flooring replacement that enhances its overall pres... Read More
Windermere Real Estate
$755,000
4 BED
3 BATH
Under contract-accepting backup offers. Experience the best of Florida living in this home located in the sought-after L... Read More
Contact Wendy Morris

407-575-5392

Wendy Morris LLC

Licensed in the State of Florida
BK 3146762
16797 Broadwater Avenue
Winter Garden, Florida 34787

Your privacy is our utmost concern. We will never sell your personal information. Privacy Policy
©2026 windermerehomes.net - all rights reserved. | Site Map