1-407-575-5392
Menu

8504 Finsen Street, Orlando, FL

NEXT
PREV
$1,595,000

($380/sqft)

List Status: Active
8504 Finsen Street
Orlando, FL 32827


4 beds
3 baths
4195 living sqft
Top Features
  • View: Pool
  • Subdivision: Preserve/laureate Park Ph 2
  • Built in  2018
  • Single Family Residence
Description
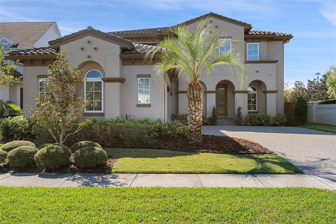
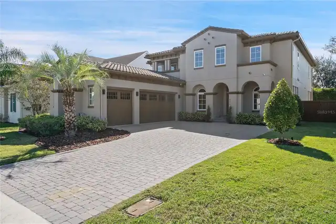
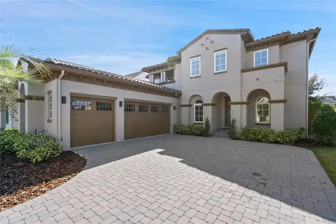
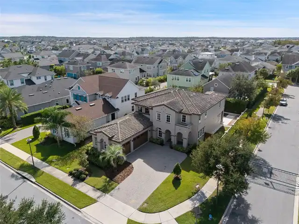
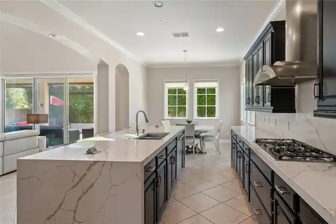
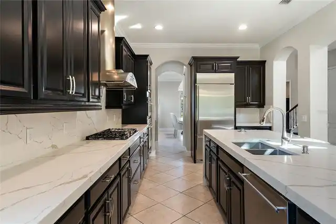
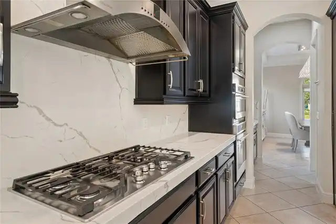
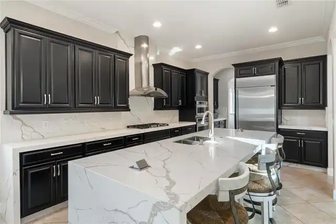
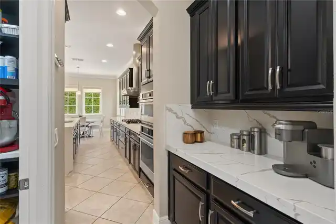
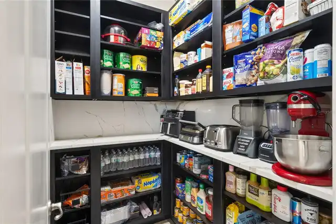
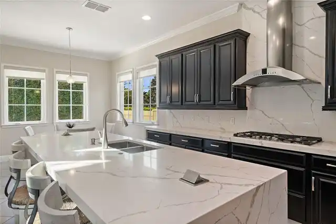
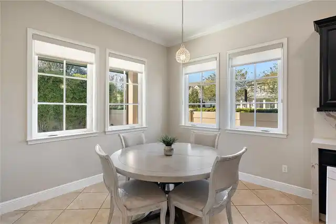
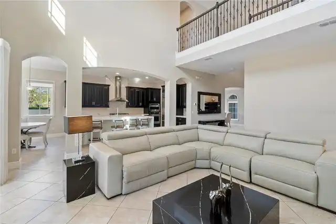
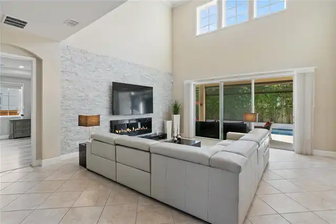
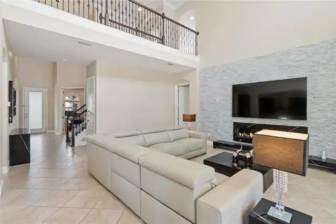
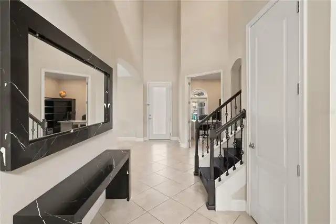
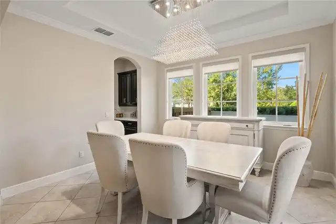
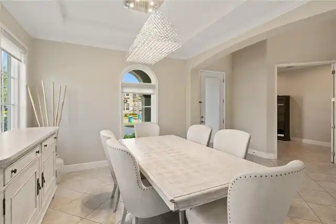
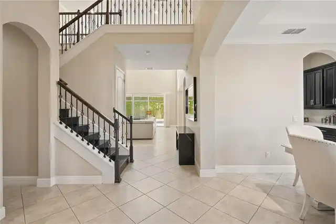
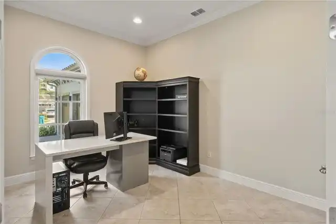
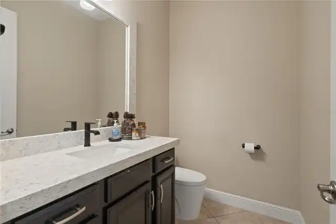
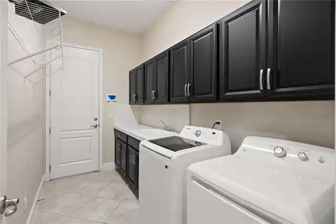
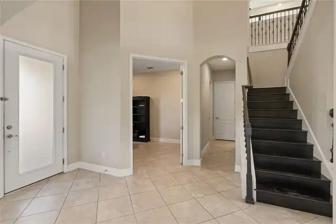
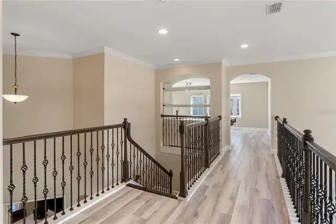
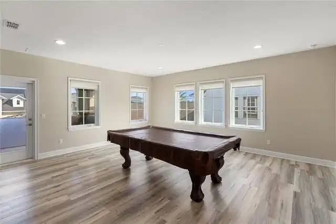
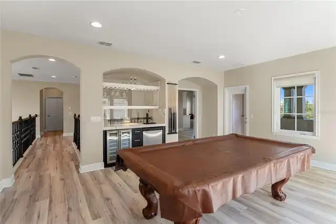
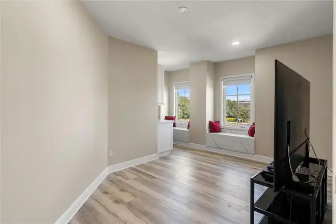
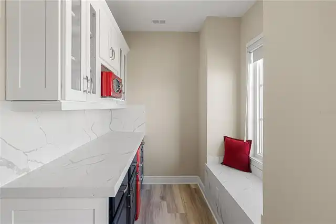
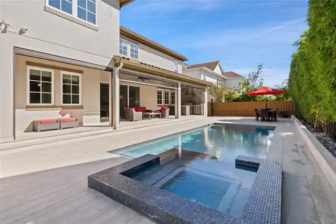
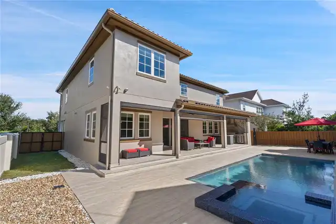
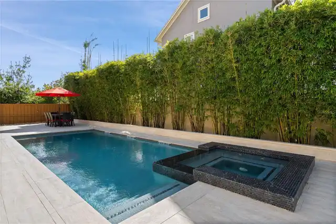
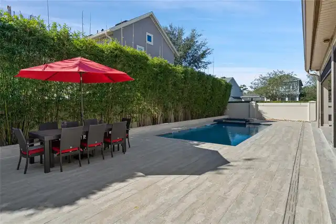
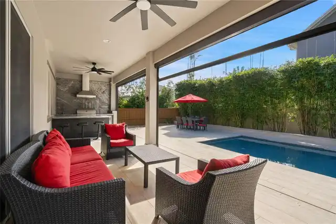
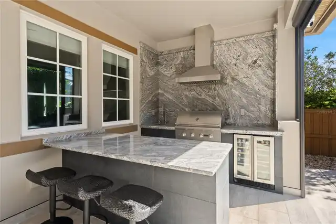
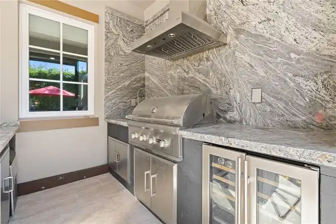
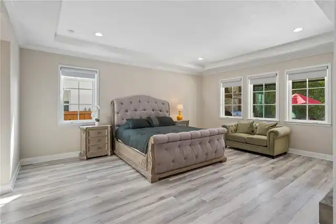
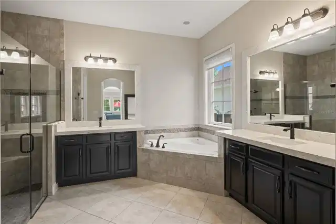
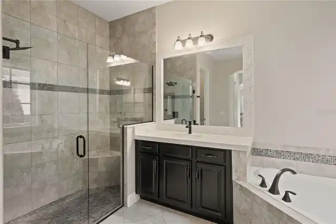
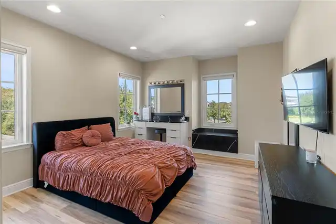
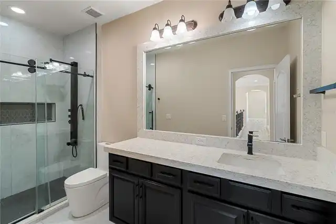
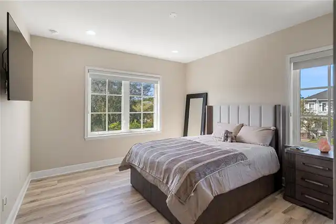
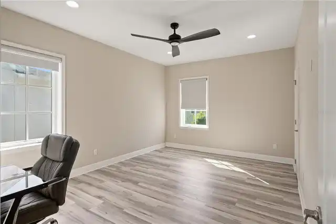
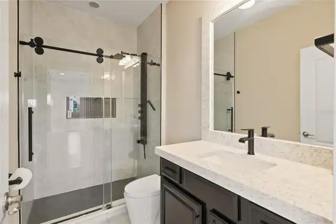
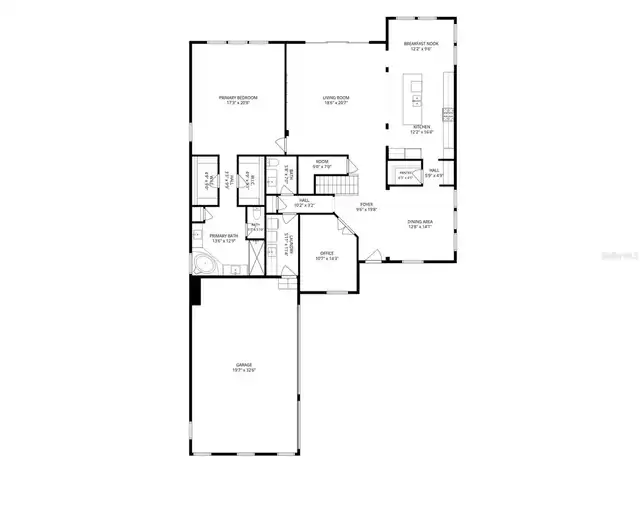
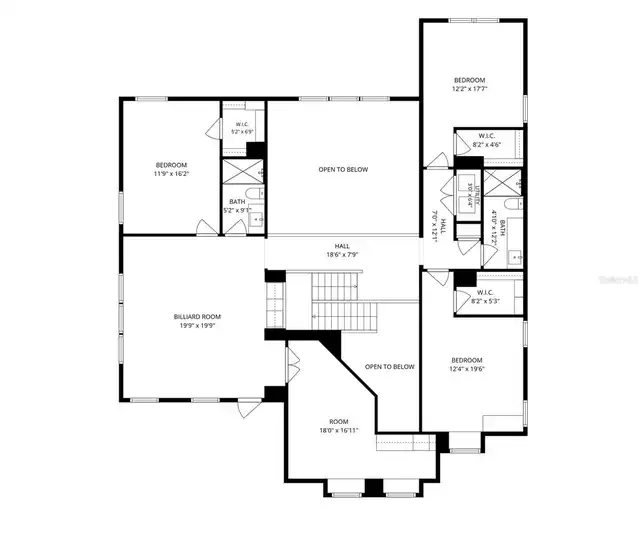
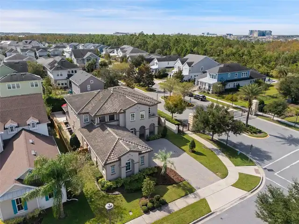
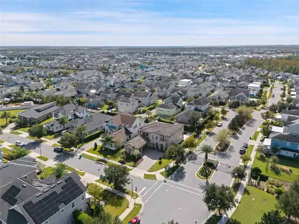
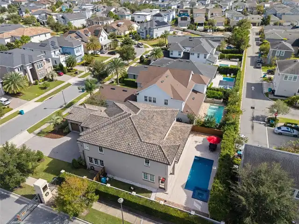
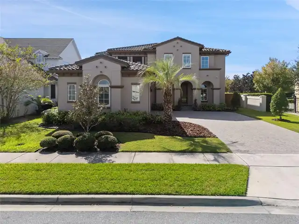
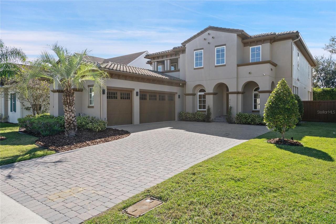
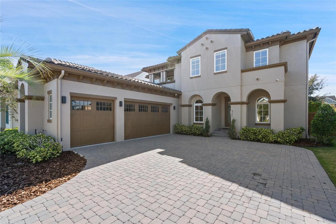
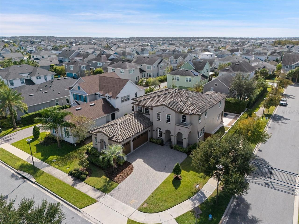
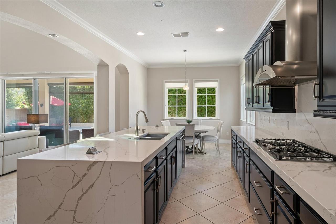
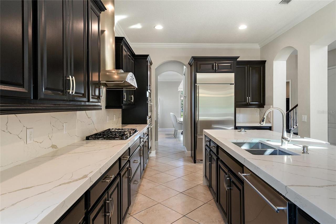
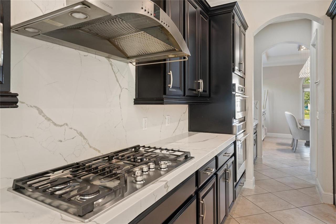
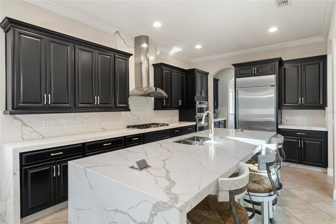
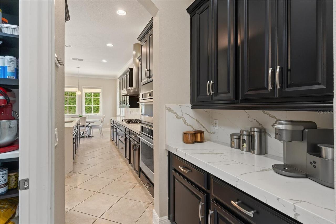
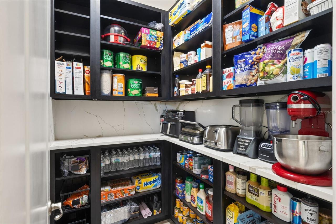
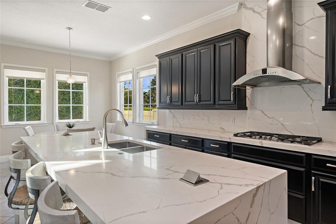
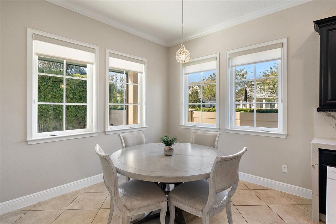
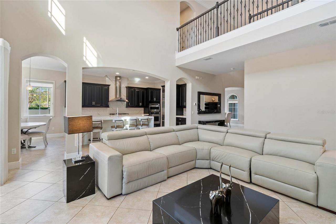
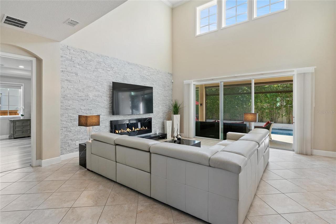
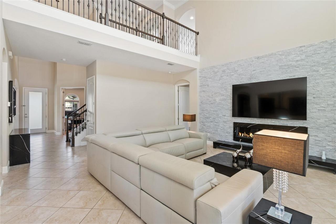
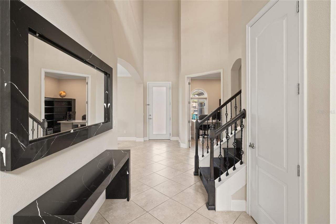
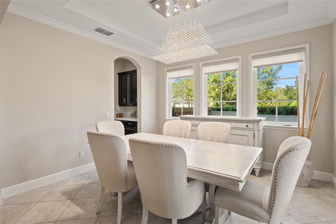
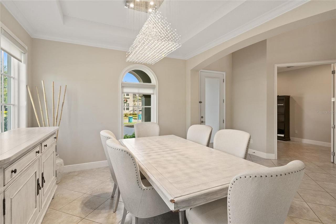
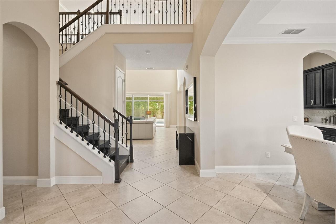
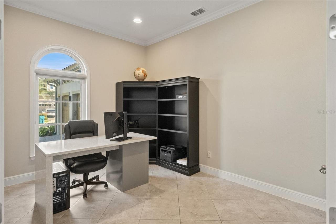
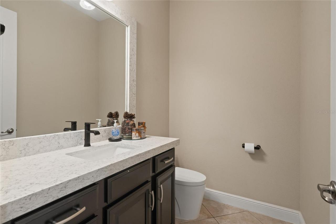
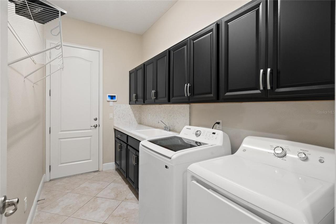
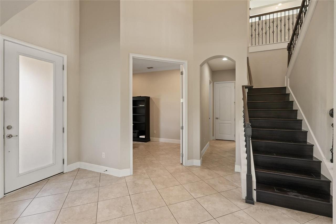
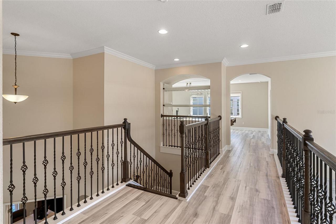
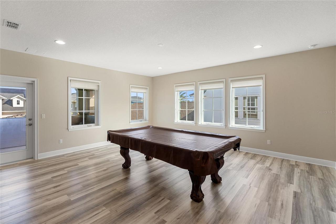
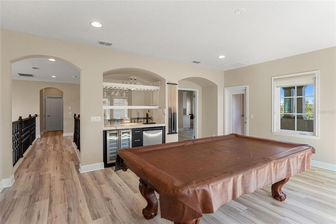
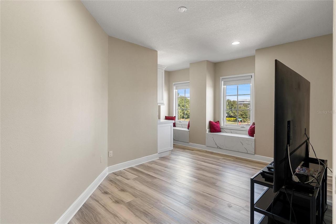
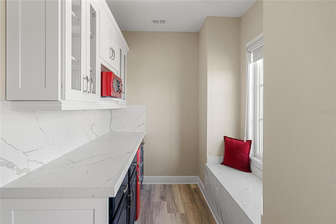
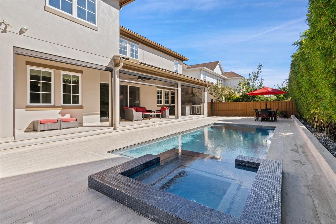
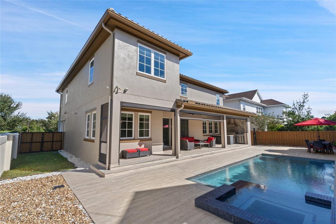
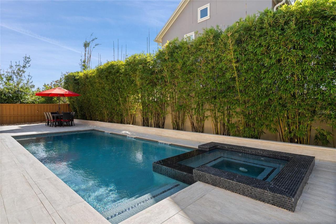
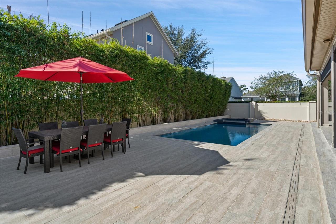
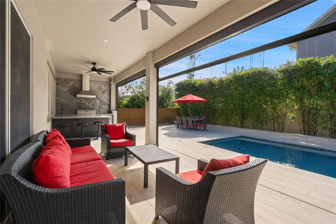
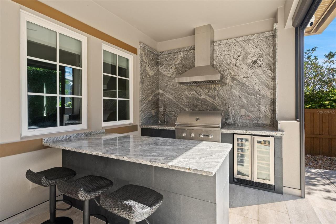
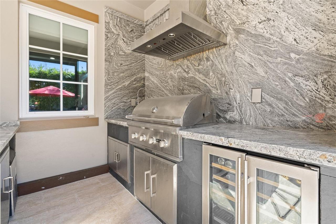
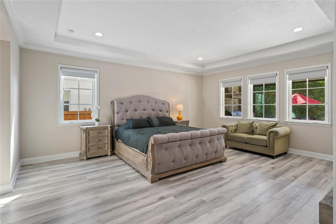
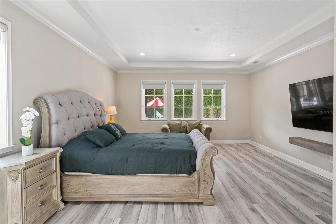
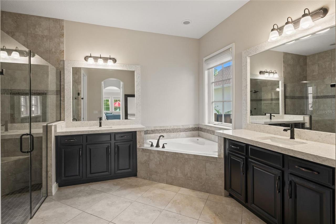
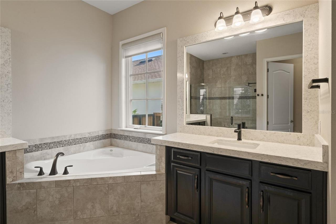
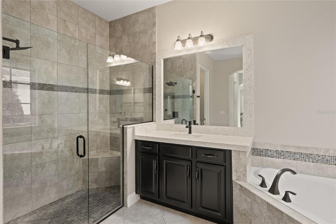
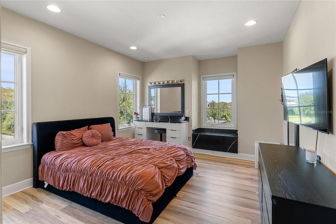
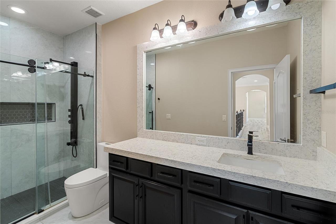
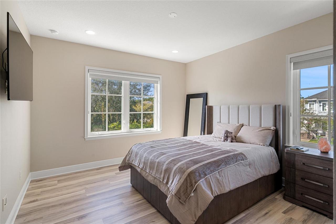
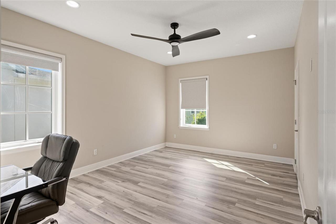
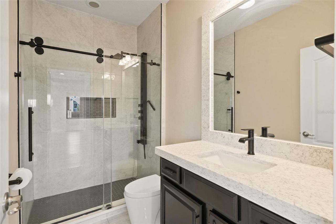
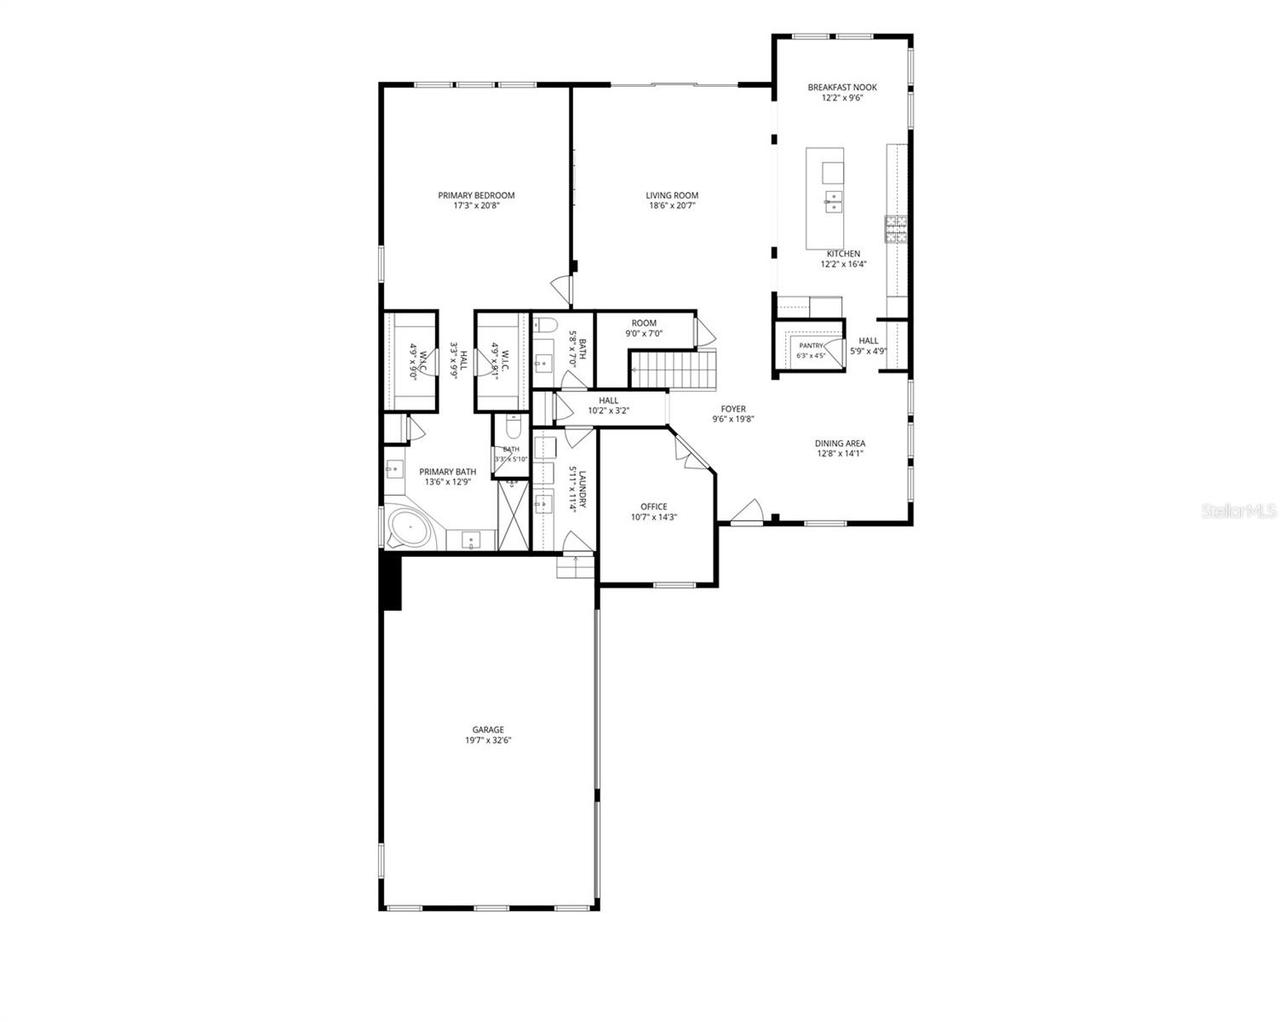
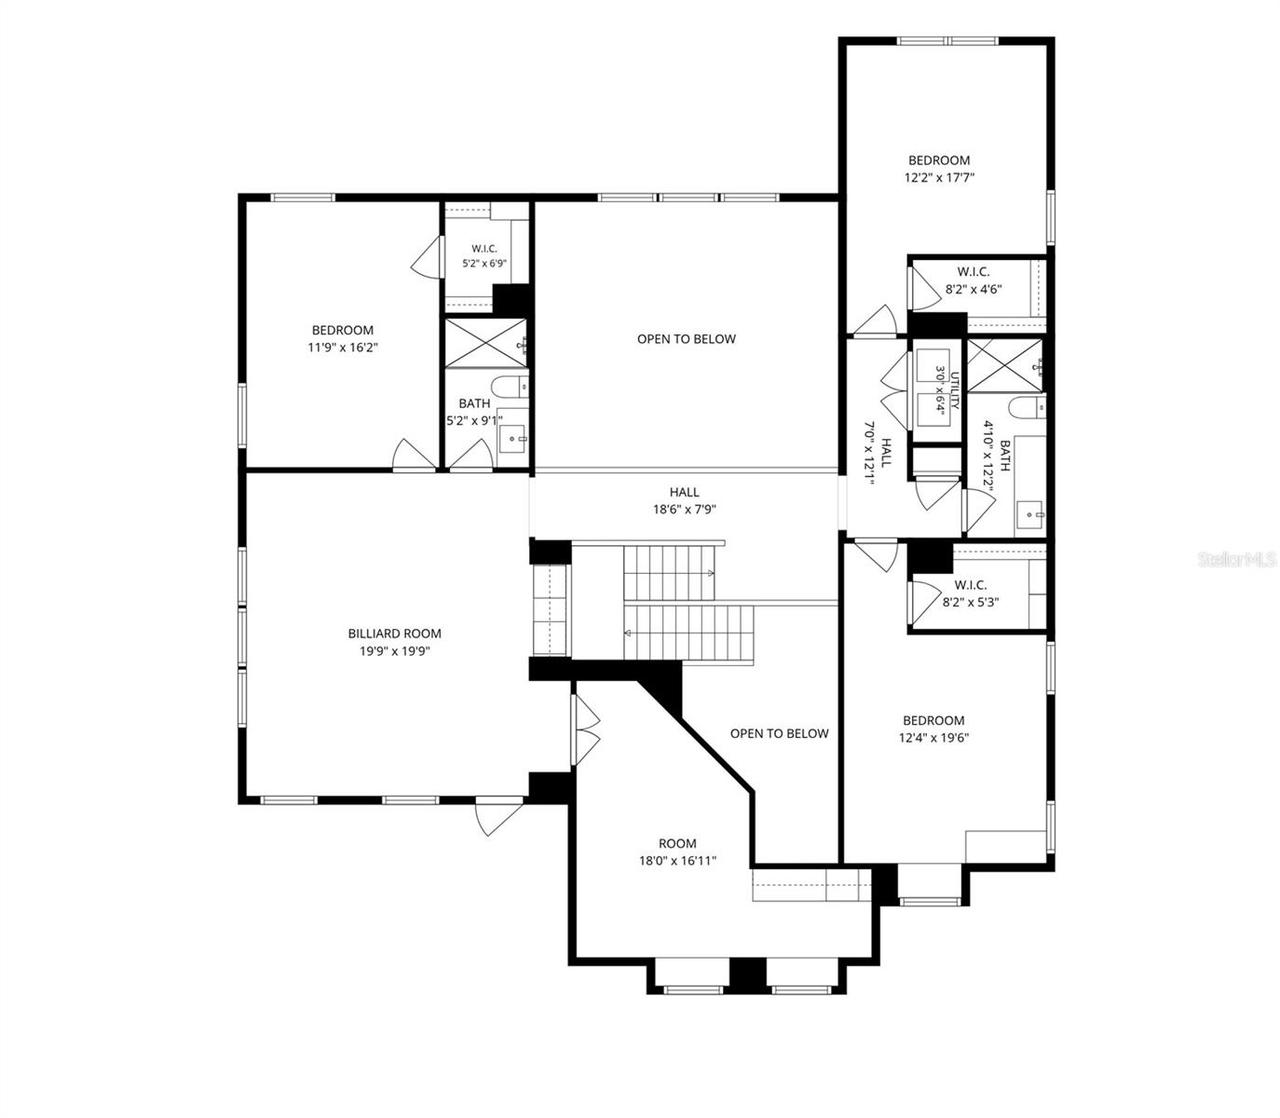
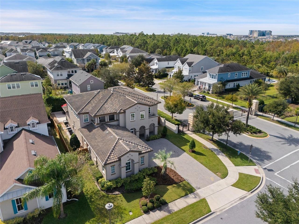
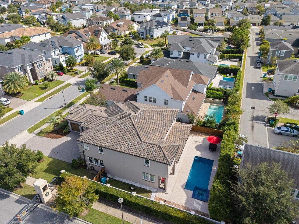
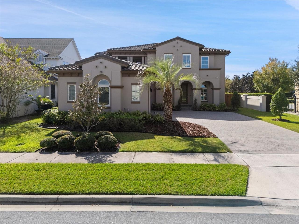
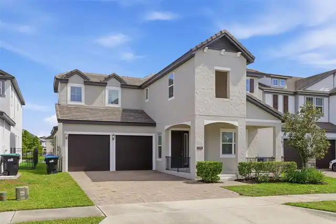
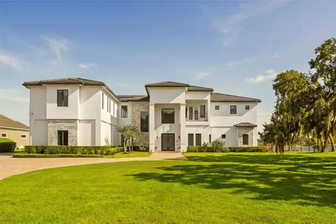
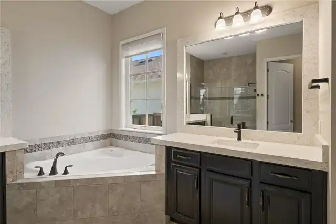
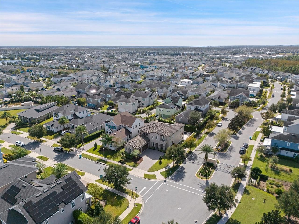
LUXURY LIVING AT ITS FINEST IN LAKE NONA’S GATED COMMUNITY OF PRESERVE AT LAUREATE PARK! Discover this exceptional residence offering an impressive 4,195 square feet of living space, featuring 4 spacious bedrooms, 3.5 bathrooms, a private office or den, game room, and additional social room. Showcasing elegant architectural design, sophisticated finishes, and beautifully landscaped surroundings, this remarkable home offers the perfect combination of luxury, comfort, and entertainment. Step inside to experience expansive living areas, a thoughtfully designed floor plan, and a beautifully appointed kitchen featuring elegant quartz countertops. Automatic window coverings provide modern convenience and an added touch of sophistication. YOUR PRIVATE RESORT-STYLE PARADISE AWAITS! Enjoy an extraordinary outdoor retreat featuring a sparkling swimming pool, upgraded tile pool decking, spacious screened enclosure, beautifully maintained landscaping, and an impressive outdoor kitchen—perfect for entertaining guests or enjoying Florida’s year-round outdoor lifestyle. PRIME LAKE NONA LOCATION! Nestled in the heart of Orlando’s renowned Medical City, this exceptional property offers convenient access to Lake Nona Town Center, shopping, fine dining, entertainment, major medical facilities, and Orlando International Airport, just minutes away. AN EXTRAORDINARY OPPORTUNITY TO OWN A SPACIOUS LUXURY RESIDENCE IN ONE OF CENTRAL FLORIDA’S MOST SOUGHT-AFTER COMMUNITIES! Experience exceptional indoor and outdoor living in a location that truly has it all. Schedule your private showing today!
Property Details
Property Features
Property Sub Type
Single Family Residence
View
Pool
Pool
Gunite, In Ground
County
Orange
Subdivision
PRESERVE/LAUREATE PARK PH 2
Interior Features
MlsStatus
Active
Additional Information
Appliances
Built-In Oven, Exhaust Fan, Microwave, Range Hood, Refrigerator, Range
Architectural Style
Contemporary
Association Amenities
Clubhouse, Gated
Association Fee
146
Association Fee Frequency
Monthly
Association Fee Requirement
Required
Bathrooms Total Integer
4
Building Area Source
Public Records
Building Area Total
6041
Building Area Total Srch SqM
561.23
Building Area Units
Square Feet
Calculated List Price By Calculated SqFt
380.21
Community Features
Tennis Court(s), Fitness Center, Street Lights, Pool, Sidewalks, Playground
Construction Materials
Block
Cooling
Central Air
Country
US
Cumulative Days On Market
1
Current Price
1595000.00
Direction Faces
Northeast
Elementary School
Laureate Park Elementary
Exterior Features
Balcony, Lighting, Rain Gutters, Sprinkler Metered
Fencing
Vinyl, Fenced, Masonry
Flood Zone Code
pd
Flooring
Wood, Tile, Carpet
Foundation Details
Slab
Furnished
Unfurnished
Garage Dimensions
34x21
Garage Spaces
3
Heating
Electric, Central
High School
Lake Nona High
Interior Features
Window Treatments, Eat-in Kitchen, Open Floorplan, High Ceilings, Stone Counters, Primary Bedroom Main Floor, Cathedral Ceiling(s), Living Room/Dining Room Combo, Walk-In Closet(s)
Laundry Features
Laundry Room
Levels
Two
List AOR
Osceola
Living Area Meters
389.73
Living Area Source
Public Records
Living Area Units
Square Feet
Lot Features
Paved, Private
Lot Size Acres
0.25
Lot Size Square Feet
10713
Lot Size Square Meters
995
Middle Or Junior School
Lake Nona Middle School
Minimum Lease
1-2 Years
Modification Timestamp
2026-11-17T11:52:24.374Z
Monthly HOA Amount
146.00
Occupant Type
Owner
Other Equipment
Irrigation Equipment
Ownership
Fee Simple
Parcel Number
19-24-31-7801-00-680
Patio And Porch Features
Enclosed, Front Porch, Rear Porch, Screened, Covered
Pet Restrictions
Review of bylaws for more information
Pets Allowed
Cats OK, Dogs OK, Yes
Pool Dimensions
25x15
Postal Code Plus 4
7651
Property Condition
Completed
Public Survey Range
31
Public Survey Section
19
RATIO Current Price By Calculated SqFt
380.21
Road Surface Type
Asphalt
Roof
Tile
Room Count
11
Security Features
Closed Circuit Camera(s), Gated Community
Sewer
Public Sewer
Spa Features
Heated, In Ground
Stories Total
2
Tax Annual Amount
22313
Tax Block
68
Tax Book Number
201600849
Tax Lot
68
Tax Other Annual Assessment Amount
1896
Tax Year
2026
Total Acreage
1/4 to less than 1/2
Total Annual Fees
3884.00
Total Monthly Fees
323.67
Township
24
Universal Property Id
US-12095-N-192431780100680-R-N
Unparsed Address
8504 FINSEN ST
Utilities
Fiber Optics, Sewer Available, Electricity Available, Underground Utilities, Water Available, Cable Available, Sprinkler Meter
Vegetation
Bamboo
Water Source
Public
Zoning
PD
Neighborhood Map
Popup

Property Photos
Listing Photo
Listing Photo
Listing Photo
Listing Photo
Listing Photo
Listing Photo
Listing Photo
Listing Photo
Listing Photo
Listing Photo
Listing Photo
Listing Photo
Listing Photo
Listing Photo
Listing Photo
Listing Photo
Listing Photo
Listing Photo
Listing Photo
Listing Photo
Listing Photo
Listing Photo
Listing Photo
Listing Photo
Listing Photo
Listing Photo
Listing Photo
Listing Photo
Listing Photo
Listing Photo
Listing Photo
Listing Photo
Listing Photo
Listing Photo
Listing Photo
Listing Photo
Listing Photo
Listing Photo
Listing Photo
Listing Photo
Listing Photo
Listing Photo
Listing Photo
Listing Photo
Listing Photo
Listing Photo
Listing Photo
Listing Photo
Listing Photo
Listing Photo
Listing Photo
Listing Photo
Listing Photo
Listing Photo
Listing Photo
Listing Photo
Listing Photo
Listing Photo
Listing Photo
Listing Photo
Listing Photo
Listing Photo
Listing Photo
Listing Photo
Listing Photo
Listing Photo
Listing Photo
Listing Photo
Listing Photo
Listing Photo
Listing Photo
Listing Photo
Listing Photo
Listing Photo
Listing Photo
Listing Photo
Listing Photo
Listing Photo
Listing Photo
Listing Photo
Listing Photo
Listing Photo
Listing Photo
Listing Photo
Listing Photo
Listing Photo
Listing Photo
Listing Photo
Listing Photo
Listing Photo
Listing Photo
Listing Photo
Listing Photo
Listing Photo
Listing Photo
Listing Photo
Listing Photo
Listing Photo
Listing Photo
Listing Photo
Listing Photo
Listing Photo

MLS #MFRS5161461 Listing courtesy of Florida Property Homes provided by Stellar MLS.
Similar Listings

$1,475,000
13305 Lacebark Pine Road
Orlando
4BR/3BA
| Active
$1,480,000
11015 Mobberley Circle
Orlando
4BR/3BA
| Active
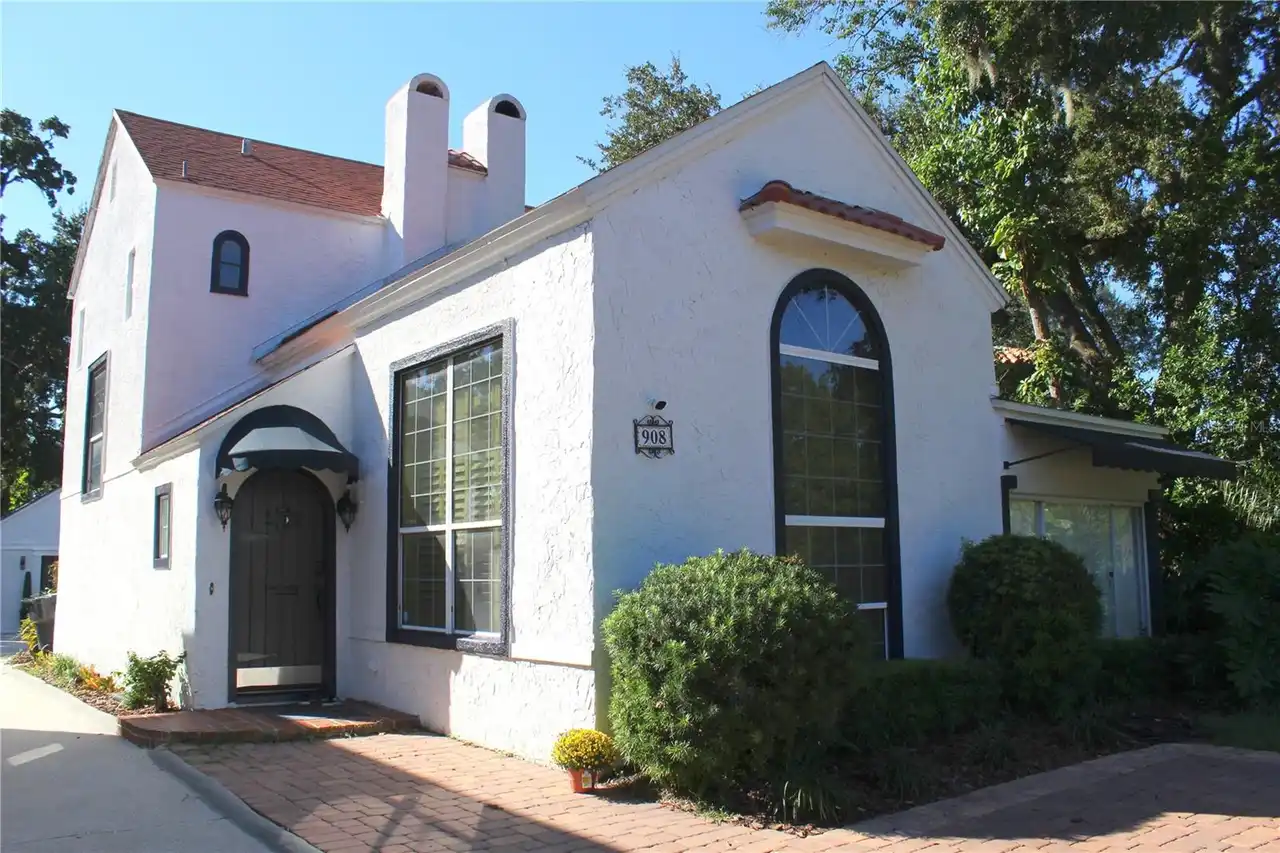
$1,495,000
908 S Summerlin Avenue
Orlando
4BR/3BA
| Active
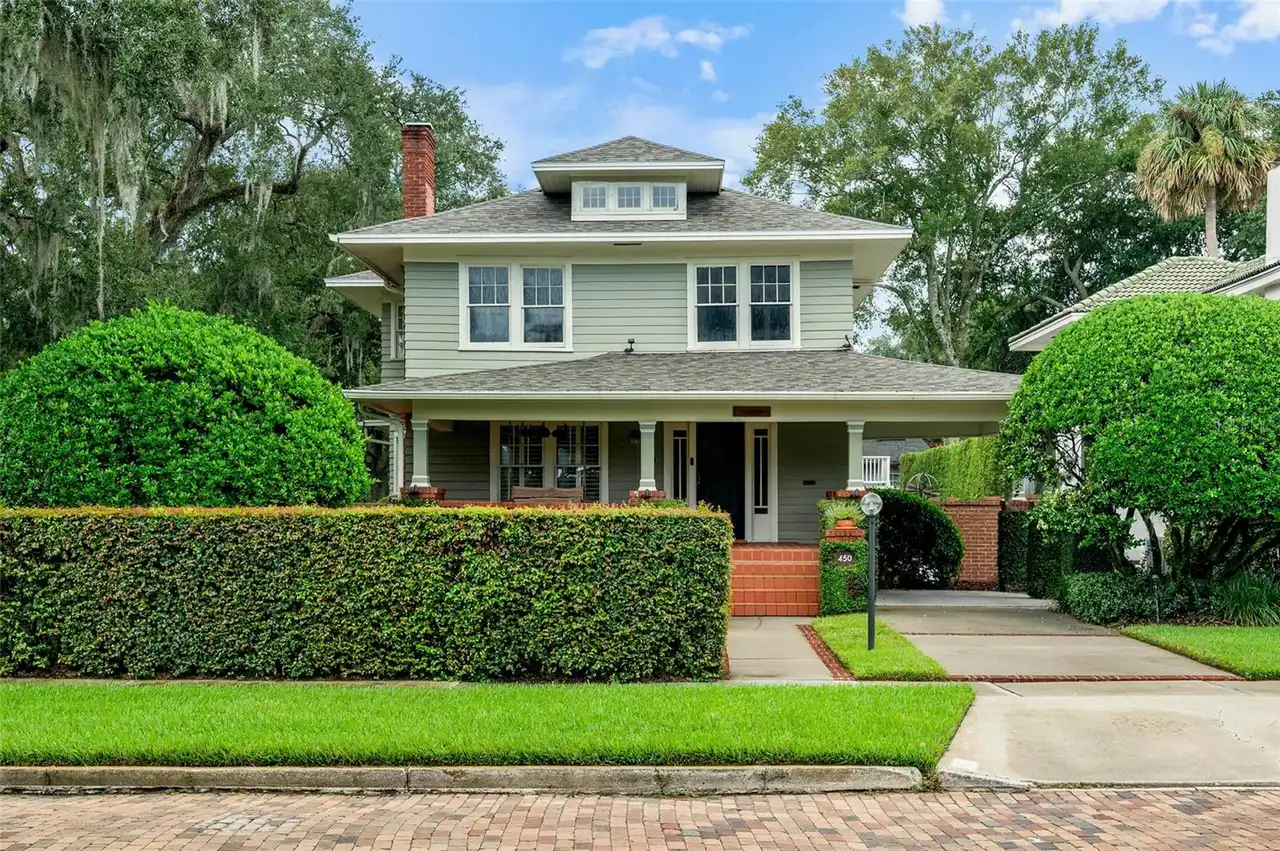
$1,525,000
450 Cherokee Drive
Orlando
4BR/3BA
| Contingent


All listing information is deemed reliable but not guaranteed and should be independently verified through personal inspection by appropriate professionals. Listings displayed on this website may be subject to prior sale or removal from sale; availability of any listing should always be independent verified. Listing information is provided for consumer personal, non-commercial use, solely to identify potential properties for potential purchase; all other use is strictly prohibited and may violate relevant federal and state law. The source of the listing data is as follows: Stellar MLS (updated 11/17/26 1:26 PM) |

Listing Search


Translate Tool

Featured Listings
Windermere Real Estate
$575,000
3 BED
2 BATH
YOUR OWN PRIVATE SPA, A WINDERMERE ADDRESS, AND LANDSCAPING YOU DON’T HAVE TO WORRY ABOUT—6858 Merrick Landing Blvd make... Read More
Windermere Real Estate
$1,598,000
4 BED
3 BATH
Set on 0.54 acre at the end of a quiet cul-de-sac in the Reserve at Lake Butler Sound, 6533 Cartmel Lane offers single-s... Read More
Windermere Real Estate
$739,000
4 BED
3 BATH
NEW PRICE! MOVE-IN READY WINDERMERE HOME WITH PEACEFUL CONSERVATION VIEWS + $12,000 DECOR/RATE BUY DOWN CREDIT! Discover... Read More
Windermere Real Estate
$438,000
4 BED
2 BATH
Welcome to this charming two-story townhome in the highly desirable Windermere Trails community! Featuring 3 bedrooms, 2... Read More
Windermere Real Estate
$3,995,000
7 BED
7 BATH
Set behind the gates of Windermere Club, this extraordinary lakefront estate presents a rare opportunity to experience r... Read More
Contact Wendy Morris

407-575-5392

Wendy Morris LLC

Licensed in the State of Florida
BK 3146762
16797 Broadwater Avenue
Winter Garden, Florida 34787

Your privacy is our utmost concern. We will never sell your personal information. Privacy Policy
©2026 windermerehomes.net - all rights reserved. | Site Map