1-407-575-5392
Menu

8453 Mattituck Circle, Orlando, FL

NEXT
PREV
$417,000

($281/sqft)

List Status: Pending
8453 Mattituck Circle
Orlando, FL 32829


3 beds
2 baths
1486 living sqft
Top Features
  • View: Garden
  • Subdivision: Chickasaw Forest
  • Built in  1981
  • Single Family Residence
Description
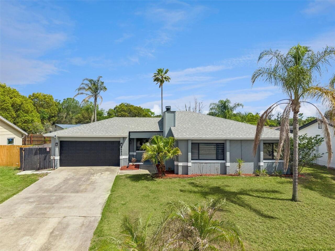
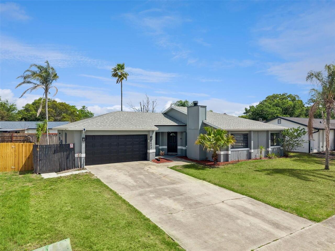
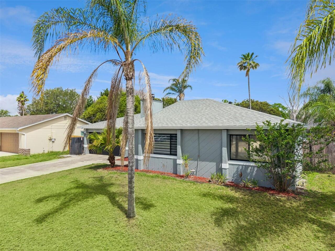
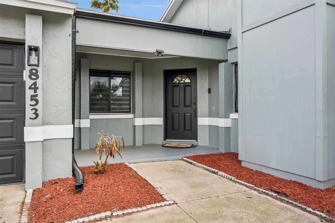
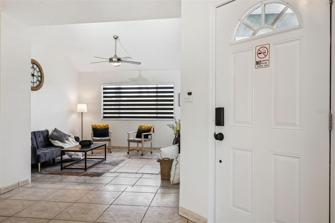
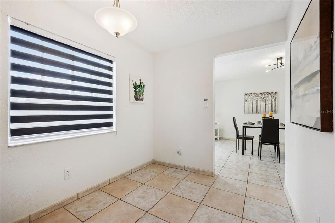
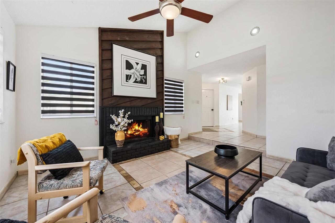
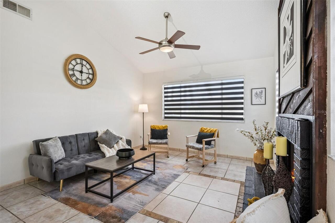
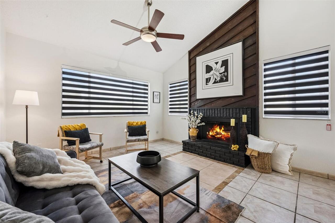
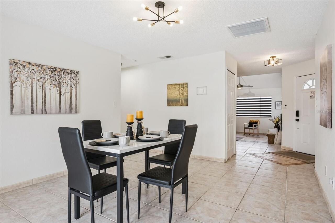
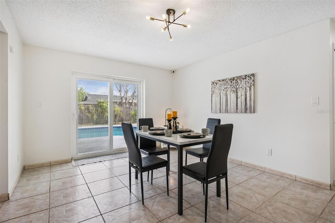
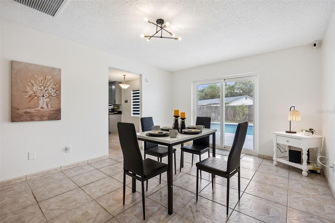
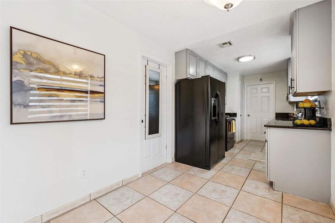
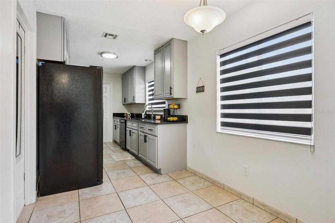
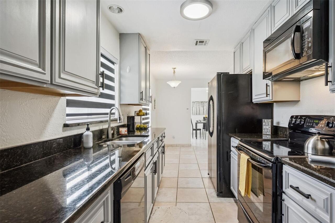
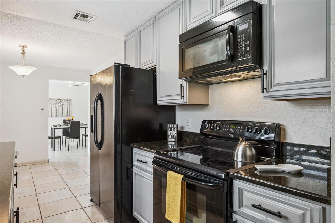
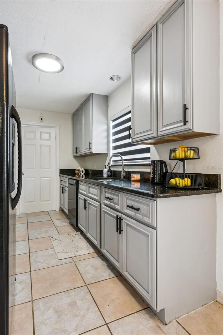
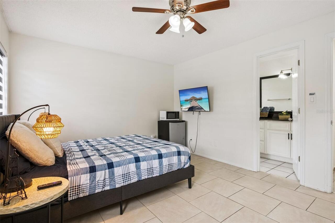
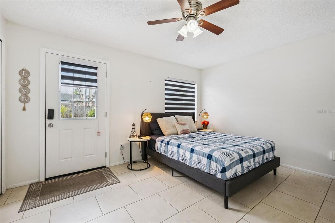
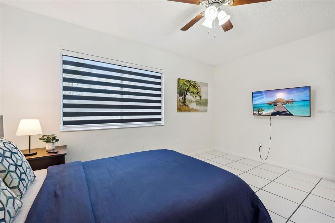
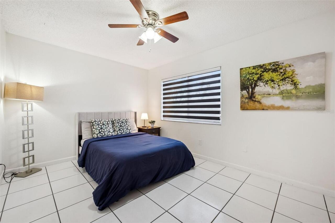
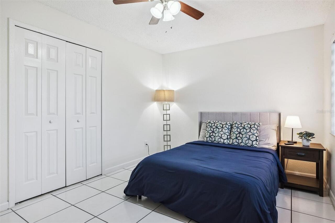
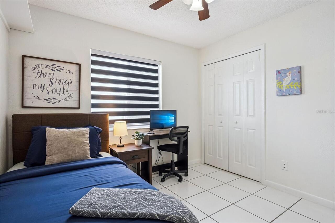
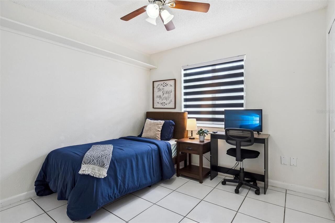
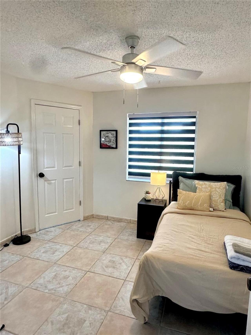
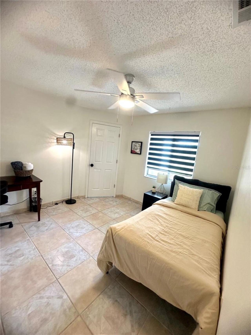
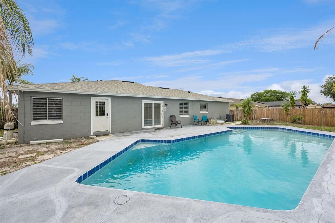
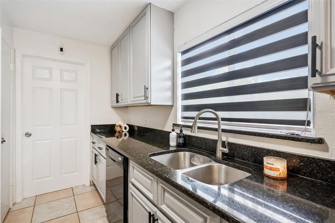
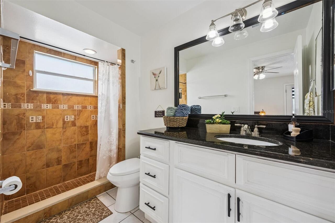
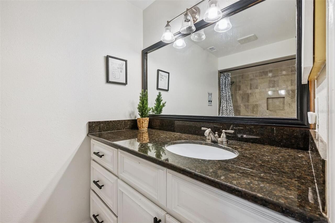
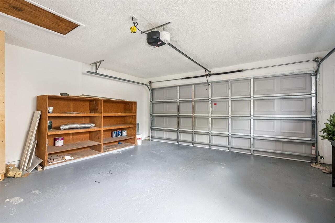
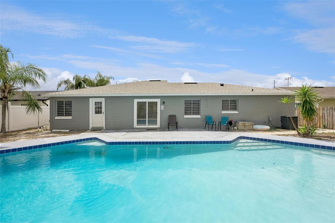
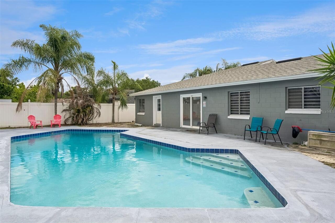
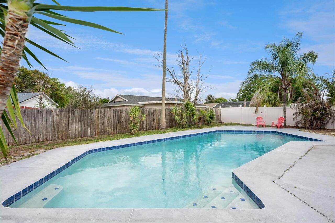
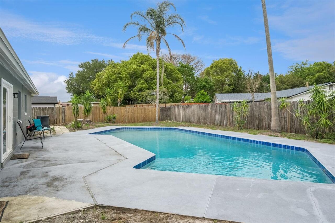
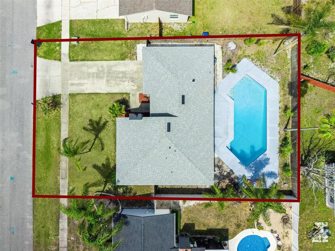
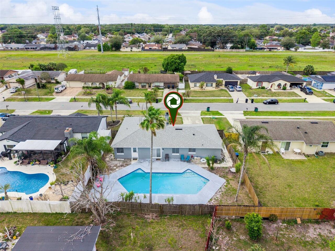
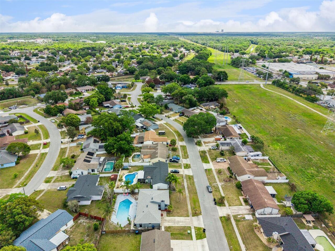
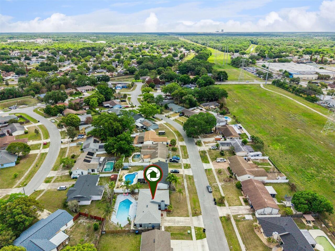
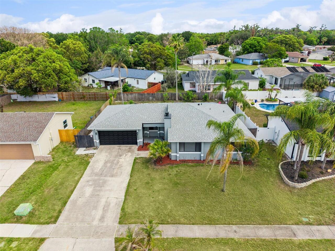
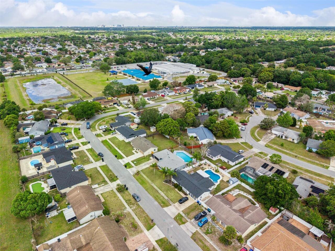
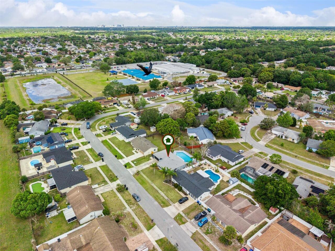
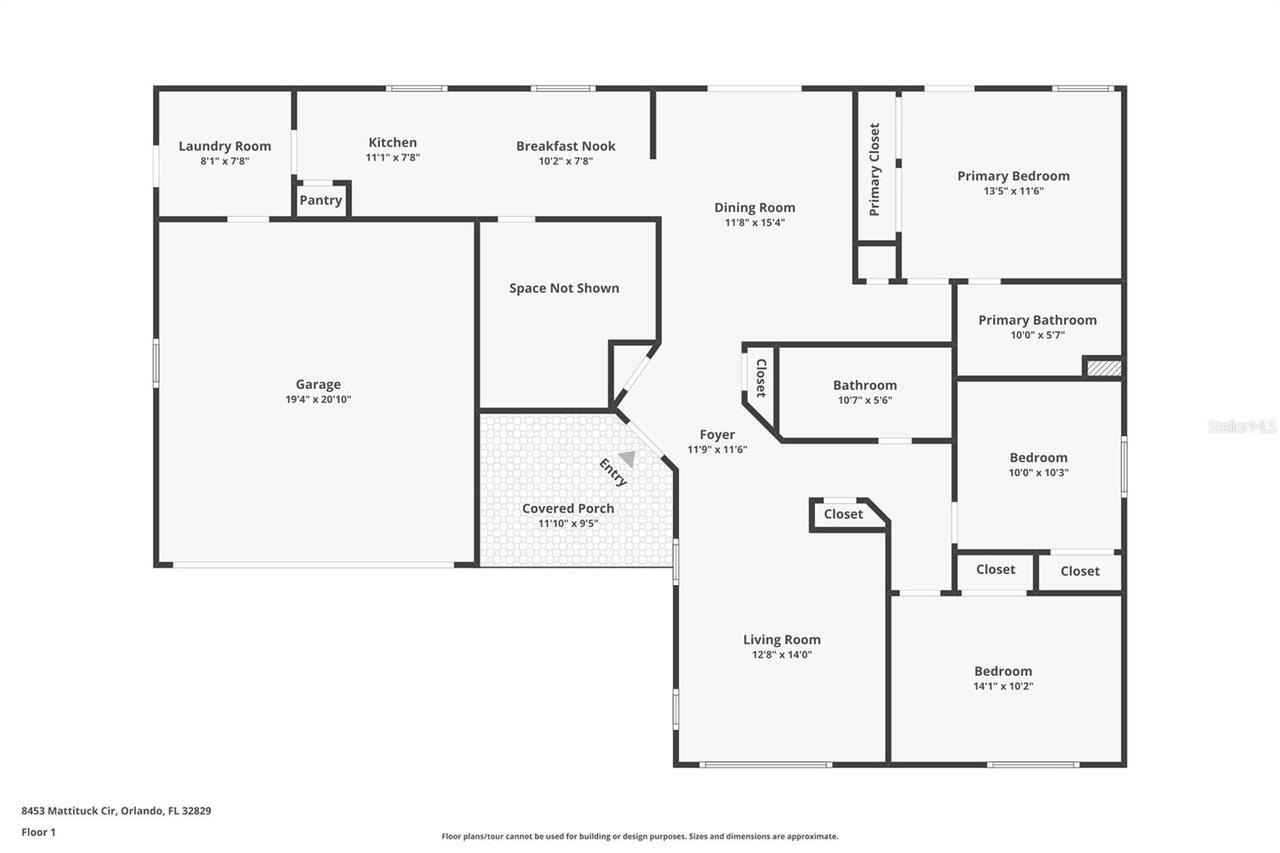
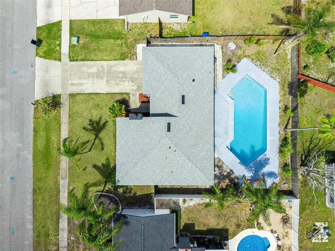
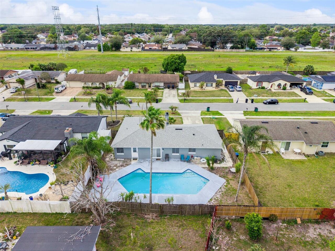
Under contract-accepting backup offers. Welcome to this beautifully maintained single-family POOL home in the cozy community of Chickasaw Forest—NO HOA! This versatile 3-bedroom, 2-bath home features an additional flex room perfect for a fourth bedroom, home office, or dining space. Designed for both comfort and functionality, the home offers two separate living areas, including a warm and inviting living room with a fireplace—perfect for relaxing evenings. Enjoy peace of mind with major updates, including a new roof (February 2024), a resurfaced saltwater pool (2025), fresh interior and exterior paint (2025) and a new garage door with opener and battery backup. Inside, you’ll also find all new electrical switches and outlets throughout, adding a clean, modern touch. The spacious primary suite serves as a private retreat, featuring an en-suite bathroom, pool views, and its own separate entry—ideal for added privacy or flexible living arrangements. Step outside to your backyard oasis—perfect for entertaining poolside in the summer or gathering with friends and family year-round. Conveniently located near shopping, dining, and with easy access to the 408 and 417, MCO, commuting to Downtown Orlando or the theme parks is quick and easy. Don’t miss this move-in-ready home that perfectly blends comfort, flexibility, and lifestyle. Please note the Ring Door Camera and the internal Security Camera are not included in the sale.
Property Details
Property Features
Property Sub Type
Single Family Residence
View
Garden
Parking
Off Street, Driveway, Garage Door Opener
Pool
Auto Cleaner, Gunite, In Ground, Chlorine Free, Salt Water
County
Orange
Subdivision
CHICKASAW FOREST
Additional Information
Additional Parcels YN
false
Additional Rooms
Den/Library/Office
Appliances
Dishwasher, Microwave, Range, Refrigerator
Architectural Style
Ranch
Association YN
false
Attached Garage YN
true
Available For Lease YN
1
Bathrooms Total Integer
2
Building Area Source
Public Records
Building Area Total
2052
Building Area Total Srch SqM
190.64
Building Area Units
Square Feet
Calculated List Price By Calculated SqFt
280.62
Carport YN
false
Construction Materials
Concrete
Contract Status
Financing
Cooling
Central Air
Country
US
Cumulative Days On Market
27
Current Price
417000.00
Direction Faces
South
Elementary School
Pinar Elem
Exist Lease Tenant YN
1
Expected Closing Date
2026-06-28T00:00:00.000
Exterior Features
Private Yard
Fencing
Fenced
Fireplace Features
Masonry
Fireplace YN
true
Flood Zone Code
X
Floor Number
1
Flooring
Ceramic Tile
Foundation Details
Slab
Furnished
Unfurnished
Garage Dimensions
20x19
Garage Spaces
2
Garage YN
true
Heating
Central
High School
Colonial High
Interior Features
Ceiling Fans(s), Living Room/Dining Room Combo, Primary Bedroom Main Floor, Solid Surface Counters, Vaulted Ceiling(s), Window Treatments
Internet Address Display YN
true
Internet Automated Valuation Display YN
true
Internet Consumer Comment YN
true
Internet Entire Listing Display YN
true
Laundry Features
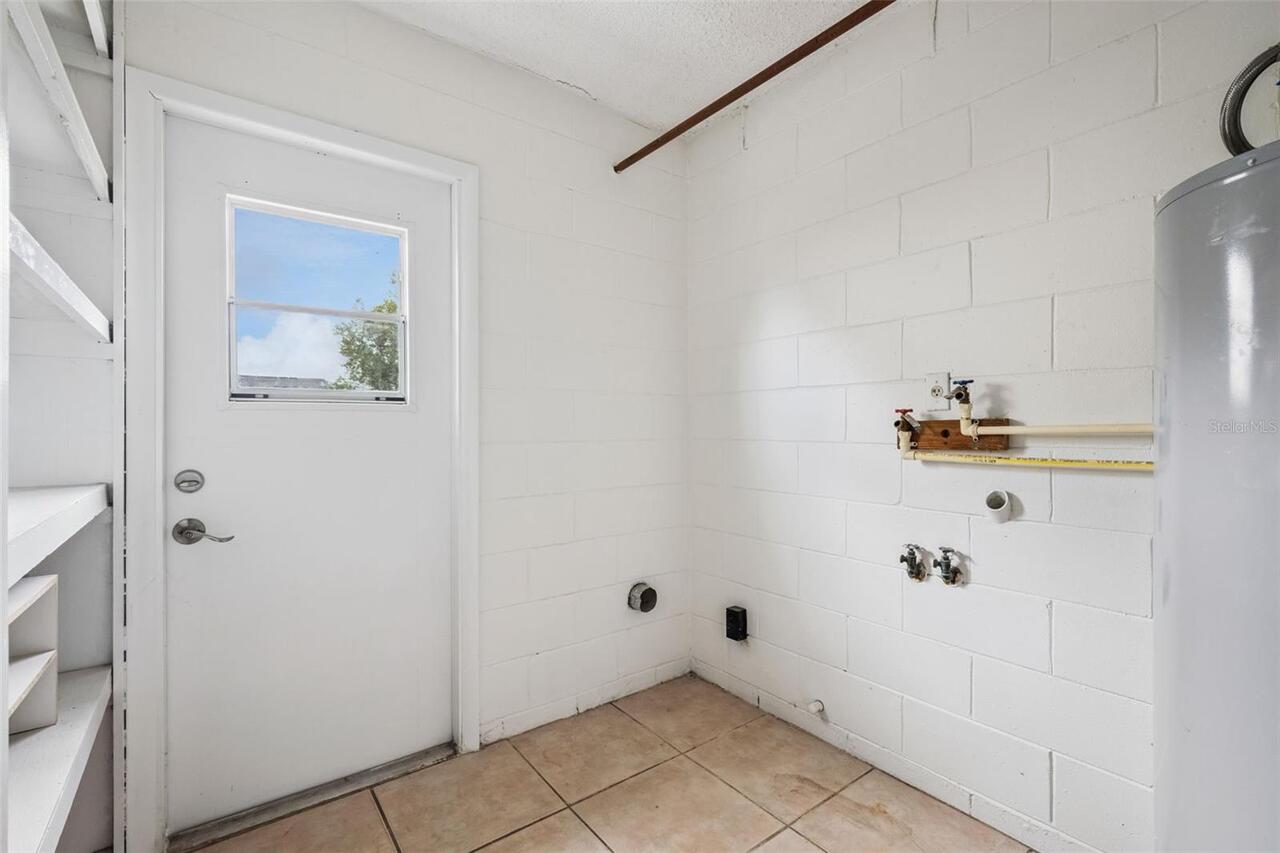
Inside, Laundry Room, Washer Hookup
Levels
One
List AOR
Orlando Regional
Living Area Meters
138.05
Living Area Source
Public Records
Living Area Units
Square Feet
Lot Size Acres
0.19
Lot Size Square Feet
8250
Lot Size Square Meters
766
Middle Or Junior School
Liberty Middle
Minimum Lease
1 Month
Modification Timestamp
2026-05-27T20:12:10.453Z
Month To Month Or Weekly YN
1
New Construction YN
false
Number Of Lots
1
Occupant Type
Tenant
Other Equipment
Private Yard
Ownership
Fee Simple
Parcel Number
12-23-30-1280-00-540
Patio And Porch Features
Deck
Pool Dimensions
44' x 16'
Pool Private YN
true
Property Attached YN
false
Property Condition
Completed
Public Survey Range
31
Public Survey Section
15
Purchase Contract Date
2026-05-26
RATIO Current Price By Calculated SqFt
280.62
Realtor Info
As-Is
Road Responsibility
Public Maintained Road
Road Surface Type
Asphalt
Roof
Shingle
Room Count
11
Senior Community YN
false
Sewer
Public Sewer
Showing Requirements
Call Before Showing, Call Seller Direct
Spa YN
false
Status Change Timestamp
2026-05-27T20:11:41.000Z
Stories Total
1
Tax Annual Amount
5152.12
Tax Block
-
Tax Book Number
1/70
Tax Legal Description
CHICKASAW FOREST 8/109 LOT 54
Tax Lot
54
Tax Year
2025
Total Acreage
0 to less than 1/4
Total Annual Fees
0.00
Total Monthly Fees
0.00
Township
22
Universal Property Id
US-12095-N-122330128000540-R-N
Unparsed Address
8453 MATTITUCK CIR
Utilities
Cable Available, Electricity Connected
Water Source
Public
Waterfront YN
false
Window Features
Blinds, Shades
Zoning
X
Zoning Compatible YN
1
Neighborhood Map
Popup

Property Photos
Listing Photo
Listing Photo
Listing Photo
Listing Photo
Listing Photo
Listing Photo
Listing Photo
Listing Photo
Listing Photo
Listing Photo
Listing Photo
Listing Photo
Listing Photo
Listing Photo
Listing Photo
Listing Photo
Listing Photo
Listing Photo
Listing Photo
Listing Photo
Listing Photo
Listing Photo
Listing Photo
Listing Photo
Listing Photo
Listing Photo
Listing Photo
Listing Photo
Listing Photo
Listing Photo
Listing Photo
Listing Photo
Listing Photo
Listing Photo
Listing Photo
Listing Photo
Listing Photo
Listing Photo
Listing Photo
Listing Photo
Listing Photo
Listing Photo
Listing Photo
Listing Photo
Listing Photo
Listing Photo
Listing Photo
Listing Photo
Listing Photo
Listing Photo
Listing Photo
Listing Photo
Listing Photo
Listing Photo
Listing Photo
Listing Photo
Listing Photo
Listing Photo
Listing Photo
Listing Photo
Listing Photo
Listing Photo
Listing Photo
Listing Photo
Listing Photo
Listing Photo
Listing Photo
Listing Photo
Listing Photo
Listing Photo
Listing Photo
Listing Photo
Listing Photo
Listing Photo
Listing Photo
Listing Photo
Listing Photo
Listing Photo
Listing Photo
Listing Photo
Listing Photo
Listing Photo
Listing Photo
Listing Photo
Listing Photo
Listing Photo
Listing Photo
Listing Photo
Listing Photo
Listing Photo
Listing Photo
Listing Photo

MLS #MFRO6400344 Listing courtesy of The Wilkins Way Llc provided by Stellar MLS.
Similar Listings

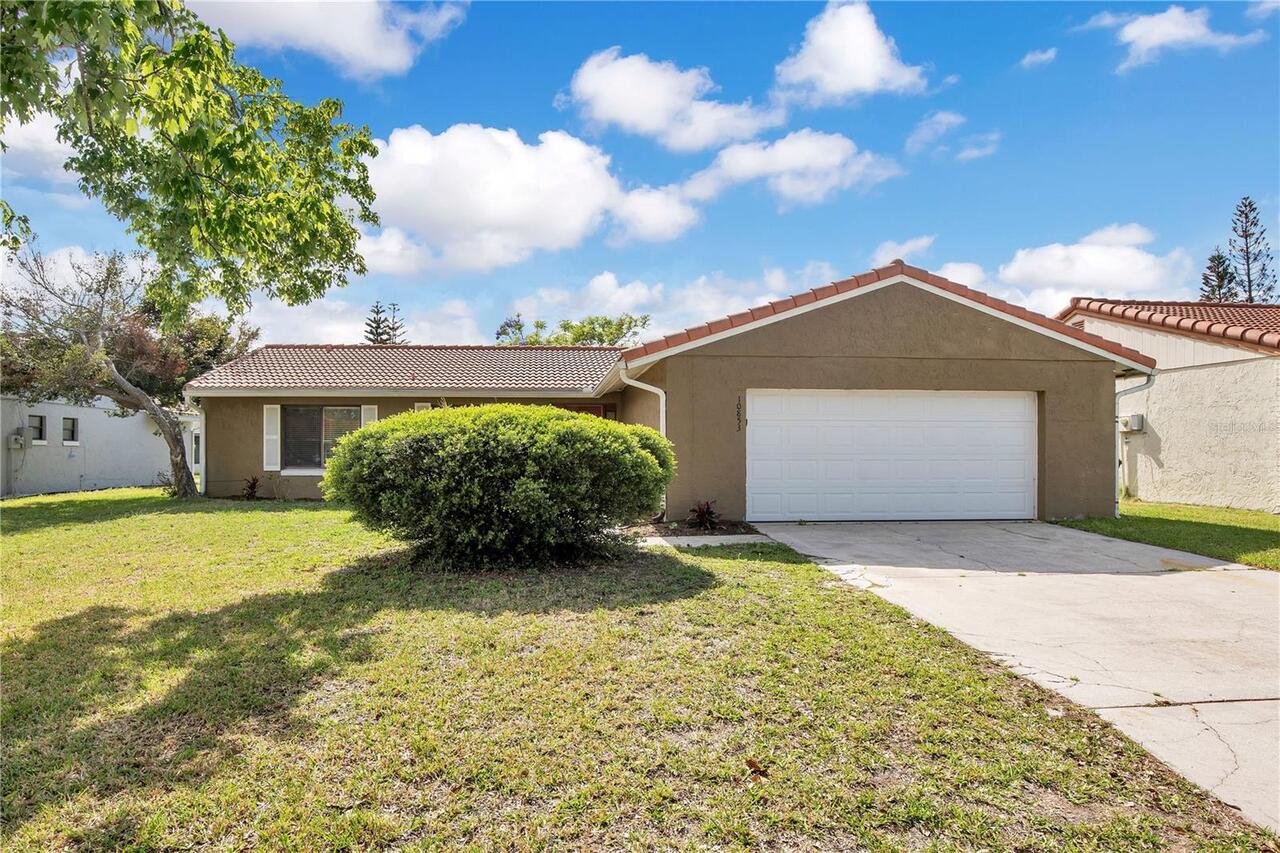
$377,500
10853 William And Mary Court
Orlando
3BR/2BA
| Active
$379,000
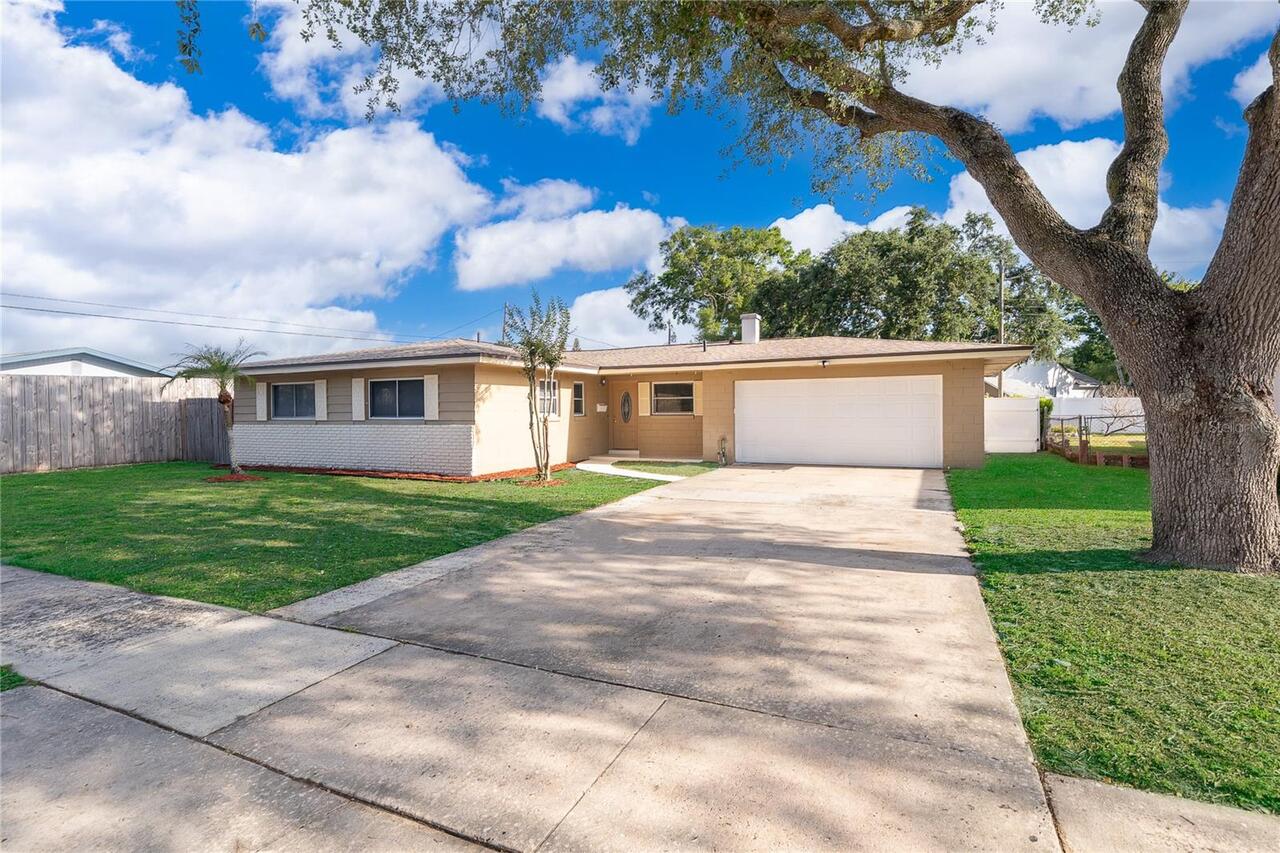
4707 Pinellas Drive
Orlando
3BR/2BA
| Pending
$379,000
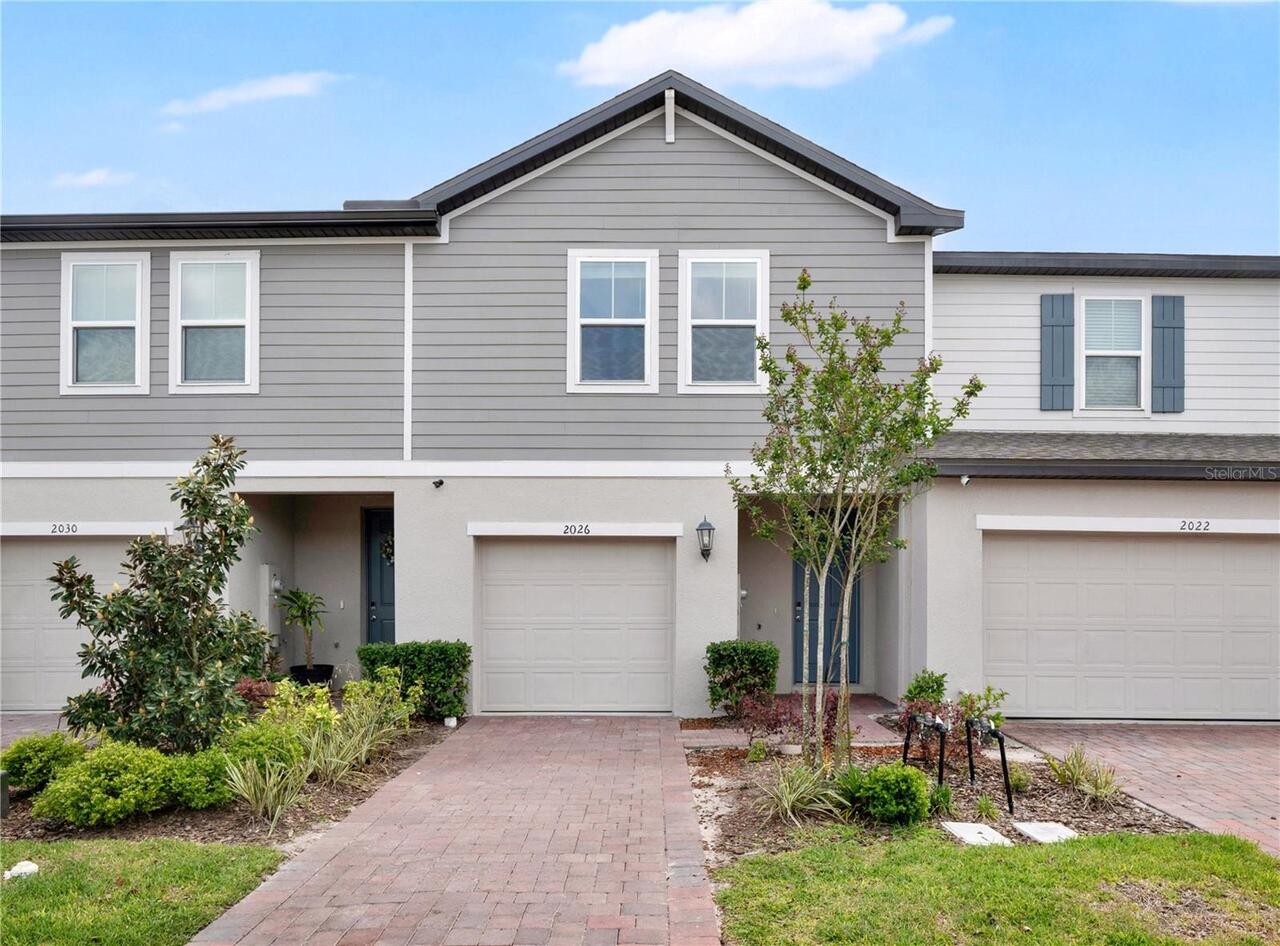
2026 Crape Jasmine Lane
Orlando
3BR/2BA
| Active
$379,000
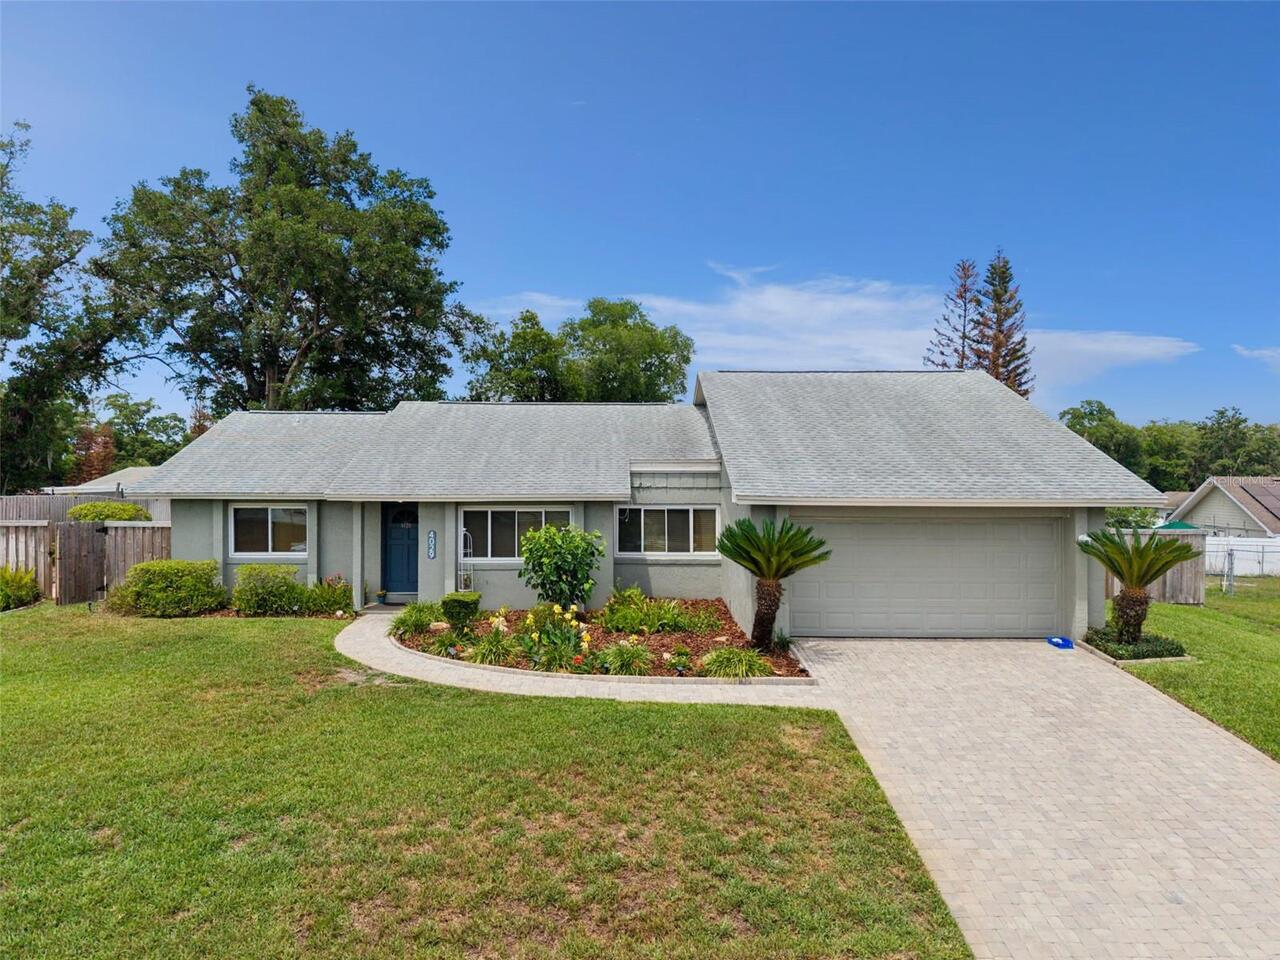
4029 Foothills Drive
Orlando
3BR/2BA
| Pending


All listing information is deemed reliable but not guaranteed and should be independently verified through personal inspection by appropriate professionals. Listings displayed on this website may be subject to prior sale or removal from sale; availability of any listing should always be independent verified. Listing information is provided for consumer personal, non-commercial use, solely to identify potential properties for potential purchase; all other use is strictly prohibited and may violate relevant federal and state law. The source of the listing data is as follows: Stellar MLS (updated 5/28/26 2:57 AM) |

Listing Search


Translate Tool

Featured Listings
Windermere Real Estate
$459,000
3 BED
2 BATH
LOCATION! LOCATION! BRAND NEW roof and gutters were installed in late 2023. Discover this charming 3 bedroom, 2.5 bath t... Read More
Windermere Real Estate
$650,000
4 BED
3 BATH
Sitting on a premium corner lot with mature landscaping, this beautiful Kensington model by Ashton Woods is located in t... Read More
Windermere Real Estate
$1,200,000
 
 
A 1.13 acre custom home lot ready for your vision! Secluded yet close to everything Windermere has to offer! The lot has... Read More
Windermere Real Estate
$574,900
5 BED
2 BATH
This 5-bedroom, 2.5-bathroom two-story home offers a spacious and highly functional layout, perfect for large households... Read More
Windermere Real Estate
$950,000
5 BED
3 BATH
One or more photo(s) has been virtually staged. *Seller offers $20,000 credit to buyer at closing towards closing costs ... Read More
Contact Wendy Morris

407-575-5392

Wendy Morris LLC

Licensed in the State of Florida
BK 3146762
16797 Broadwater Avenue
Winter Garden, Florida 34787

Your privacy is our utmost concern. We will never sell your personal information. Privacy Policy
©2026 windermerehomes.net - all rights reserved. | Site Map