1-407-575-5392
Menu

809 E Church Street, Orlando, FL

NEXT
PREV
$2,380,000

($580/sqft)

List Status: Active
809 E Church Street
Orlando, FL 32801


6 beds
5 baths
4105 living sqft
Top Features
  • Subdivision: Wilmott J W Rev
  • Built in  2024
  • Single Family Residence
Description
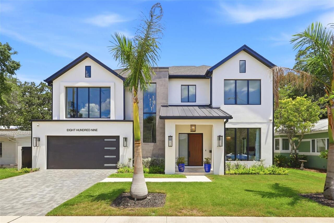
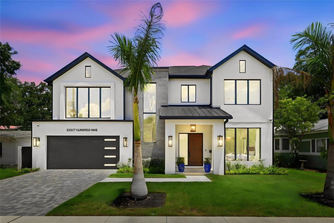
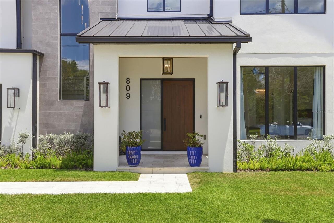
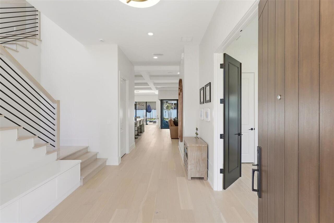
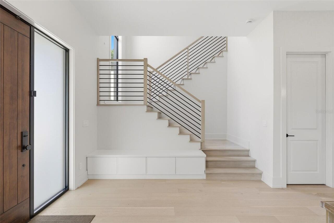
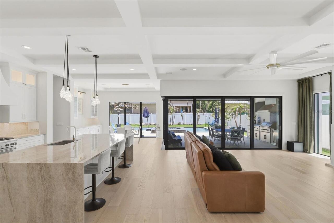
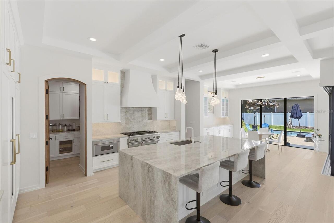
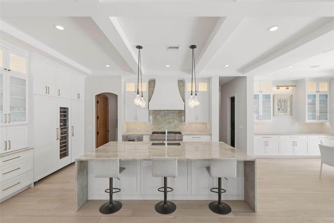
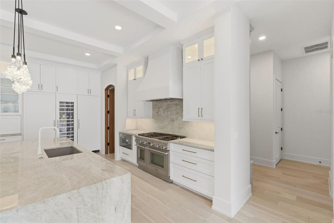
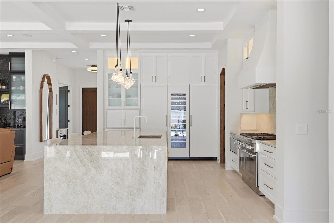
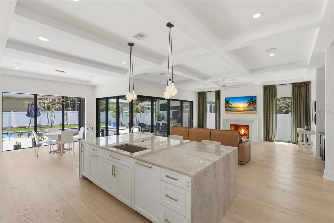
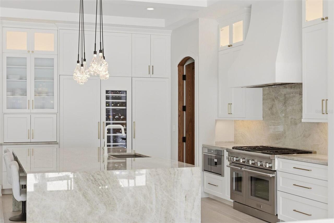
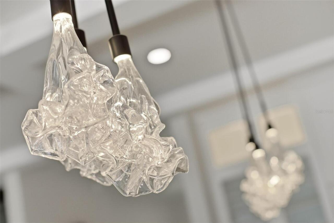
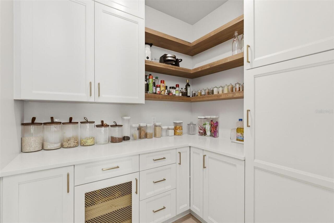
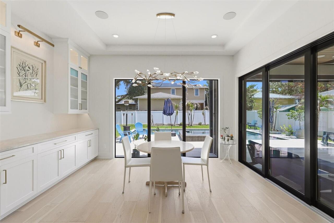
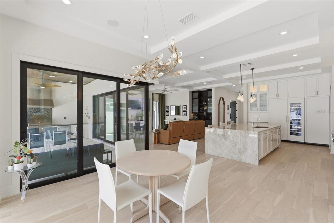
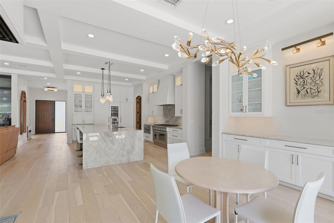
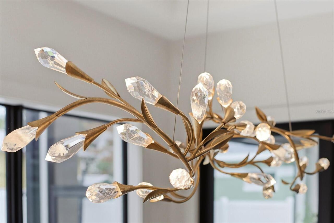
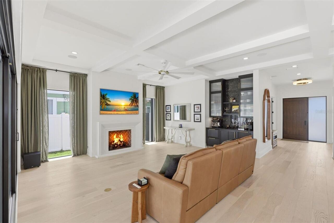
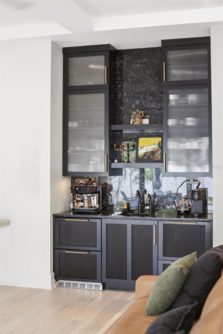
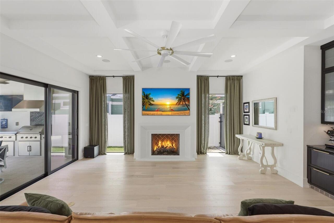
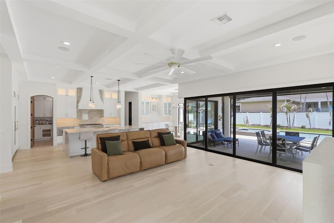
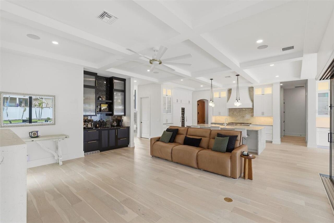
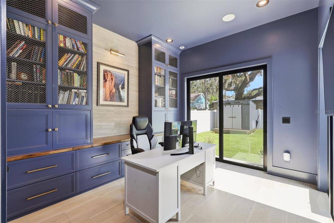
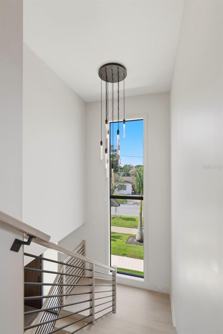
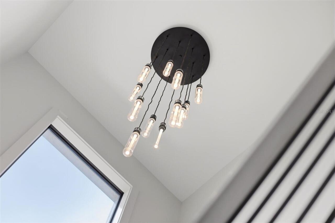
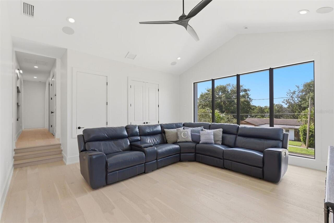
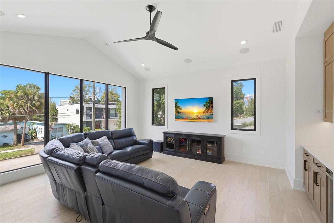
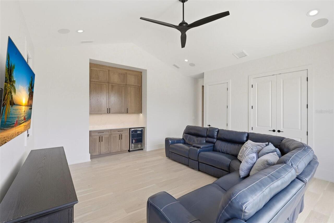
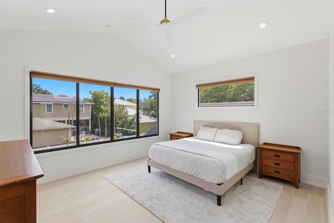
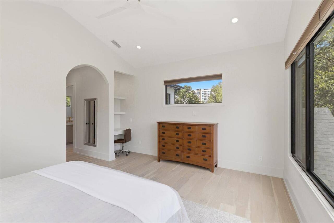
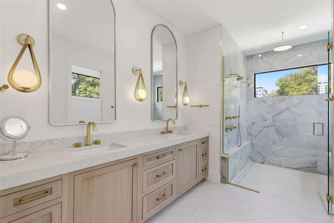
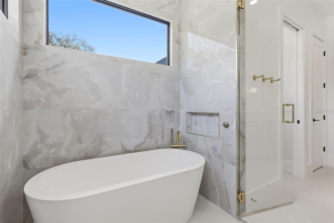
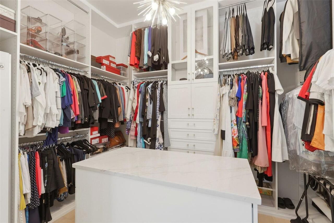
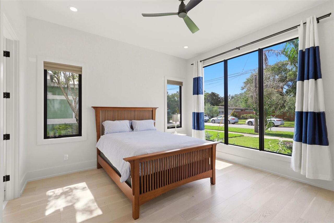
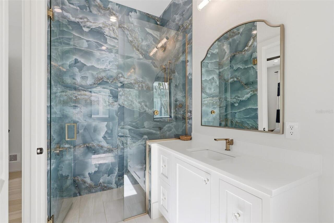
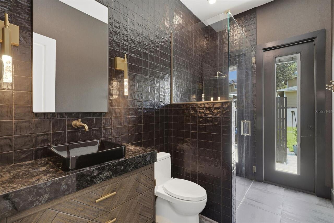
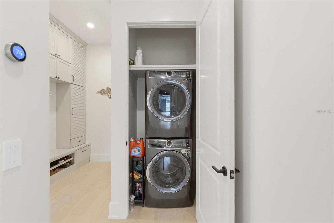
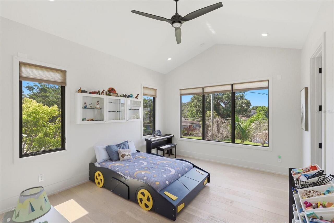
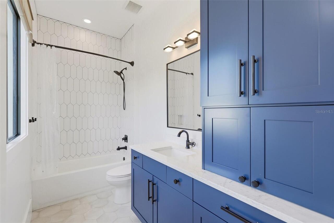
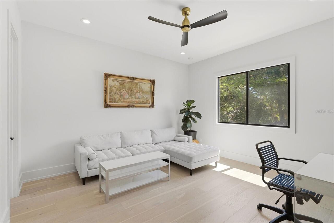
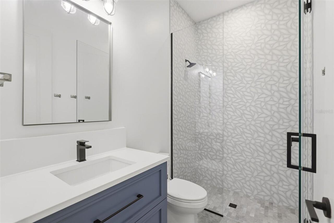
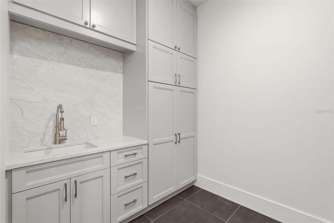
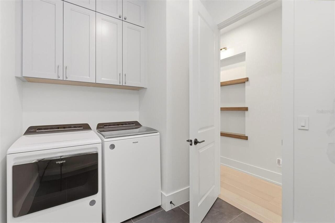
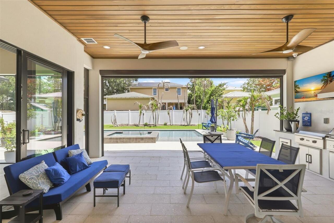
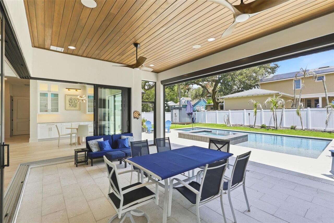
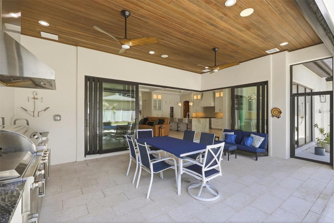
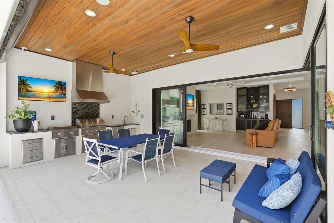
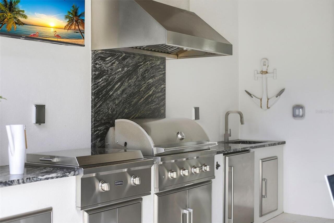
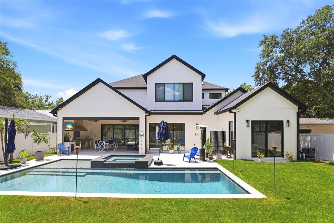
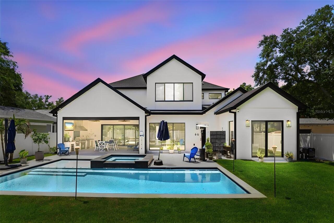
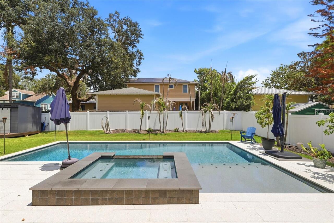
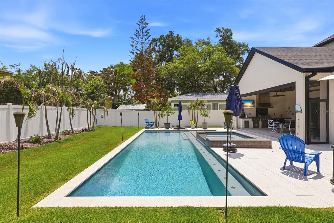
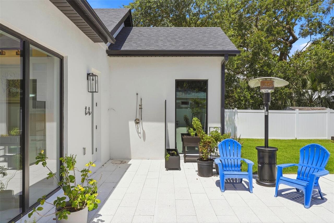
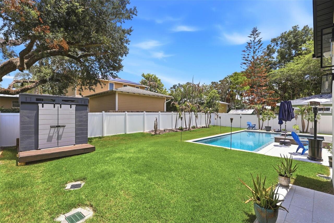
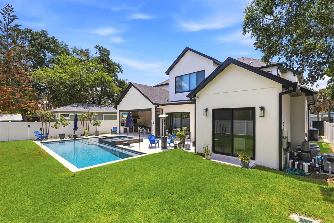
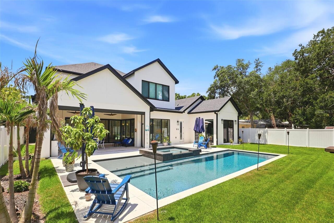
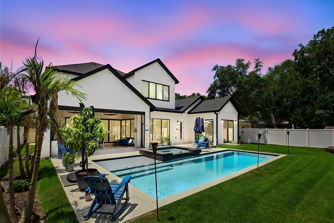
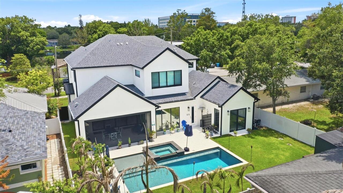
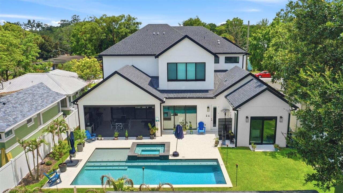
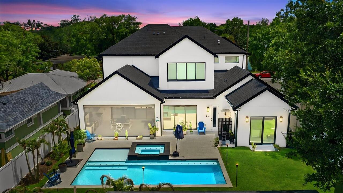
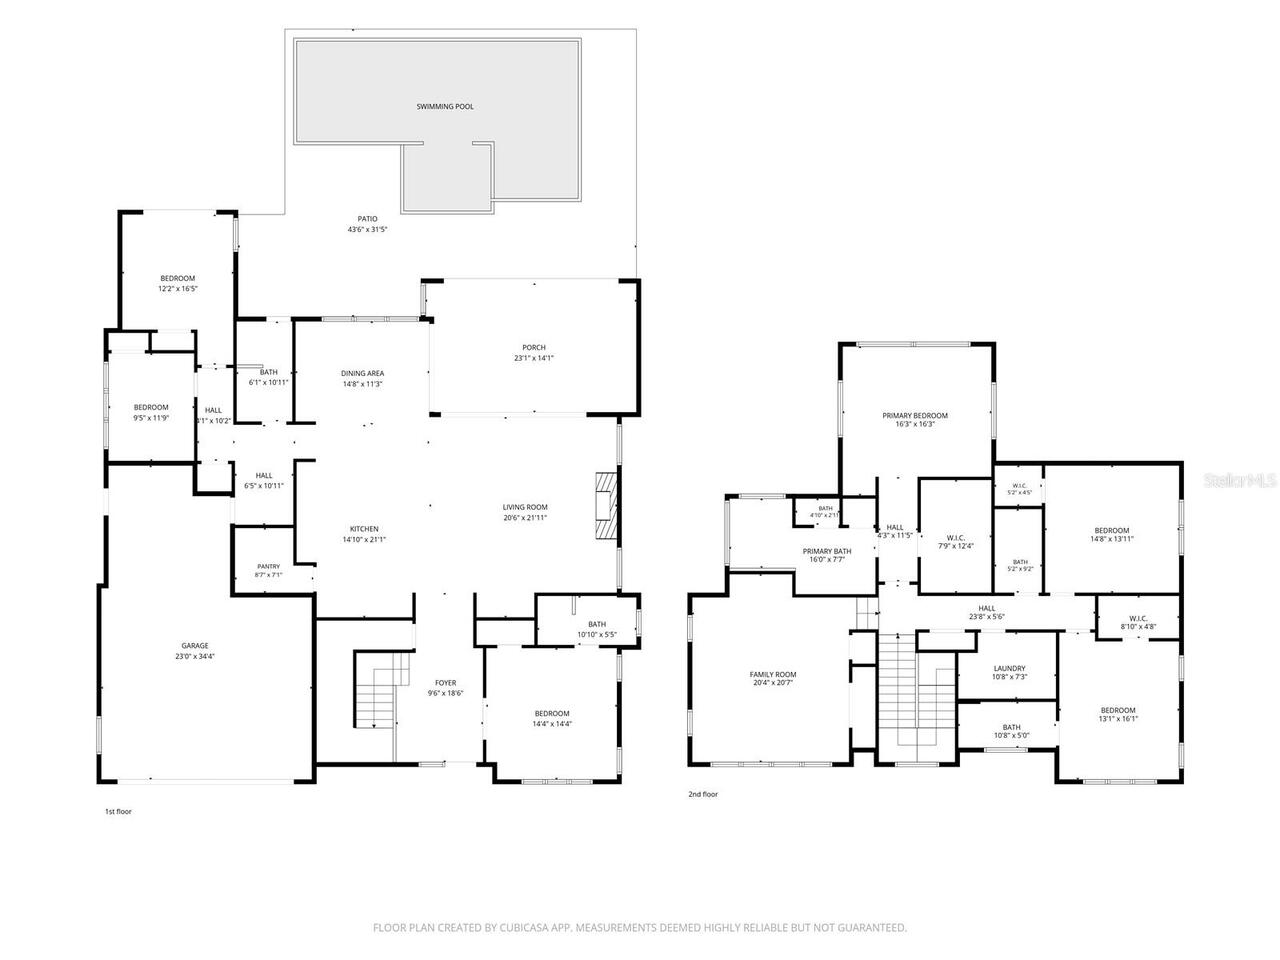
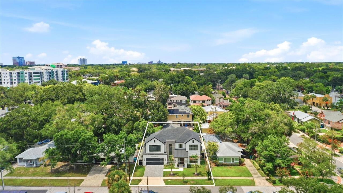
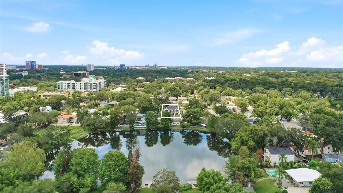
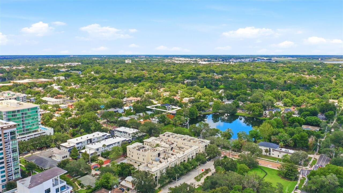
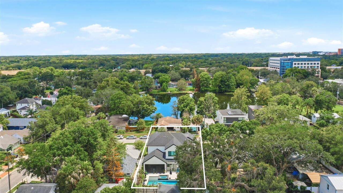
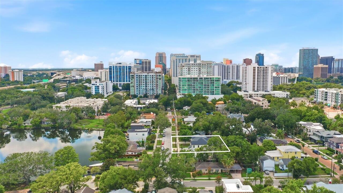
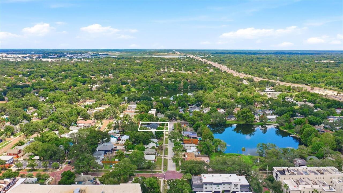
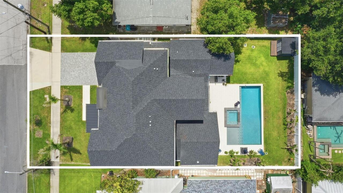
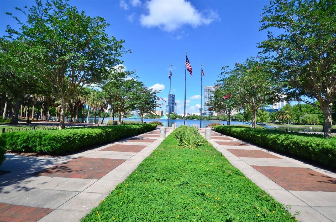
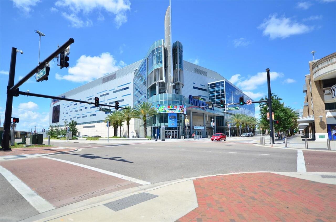
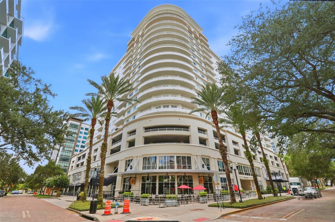
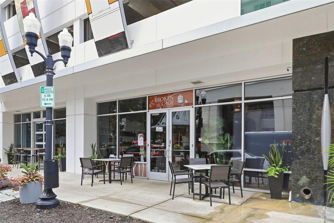
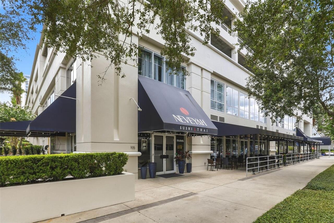
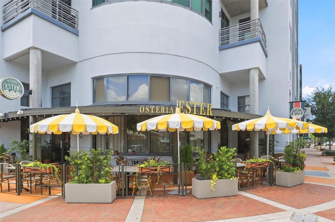
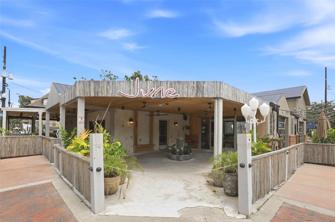
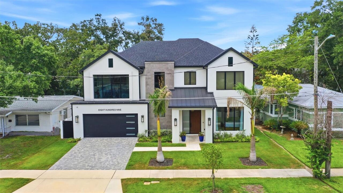
Completed in 2024, this exceptional custom residence by M. Lahr Homes, thoughtfully designed by Willow Tree Partners, blends timeless architecture with modern luxury across 4,105 square feet of beautifully curated living space. Offering six bedrooms, five baths and a tandem three-car garage, every detail has been meticulously crafted for elevated everyday living and effortless entertaining. Perfectly positioned just minutes from Downtown Orlando, you'll enjoy easy access to Michelin-recommended restaurants, charming local boutiques, neighborhood coffee shops, vibrant parks, cultural venues and year-round events, bringing the very best of city living to your doorstep while offering the privacy and comfort of a custom luxury home. Inside, the open-concept floor plan showcases soaring ceilings, custom millwork, designer lighting, solid-core 8-foot doors and expansive PGT impact-rated windows that flood the home with natural light. At the heart of the home is a chef's kitchen featuring premium Thermador appliances, a stunning crystallized quartzite waterfall island, custom cabinetry, a walk-in pantry and an adjoining beverage center. The primary suite is a true spa-inspired retreat with luxurious finishes, custom cabinetry and a beautifully appointed bath. Throughout the home, curated stone surfaces, porcelain tile, custom built-ins and exceptional craftsmanship create a refined yet welcoming atmosphere. Outdoor living rivals a private resort with a heated saltwater pool and spa, a fully equipped summer kitchen, a covered lanai, custom landscaping and architectural cypress ceilings designed for year-round enjoyment. Modern convenience is seamlessly integrated with whole-home audio, professional-grade Wi-Fi, security and surveillance systems, hardwired motorized shades and extensive pre-wiring for future expansion. Built with quality and efficiency in mind, the home also features spray foam insulation, dual Carrier HVAC systems, natural gas service, a tankless water heat
Property Details
Property Features
Property Sub Type
Single Family Residence
Pool
Heated, Gunite, Lighting, Deck, Tile, In Ground, Salt Water
County
Orange
Subdivision
WILMOTT J W REV
Additional Information
Accessibility Features
Accessible Bedroom, Visitor Bathroom
Additional Parcels YN
false
Additional Rooms
Bonus Room, Den/Library/Office, Great Room
Alternate Key Folio Num
25-22-29-9312-04-180
Appliances
Bar Fridge, Built-In Oven, Convection Oven, Cooktop, Dishwasher, Disposal, Dryer, Exhaust Fan, Freezer, Gas Water Heater, Ice Maker, Microwave, Refrigerator, Tankless Water Heater, Touchless Faucet, Washer, Water Filtration System, Wine Refrigerator
Association YN
false
Attached Garage YN
true
Available For Lease YN
1
Bathrooms Total Integer
5
Builder Model
Custom
Builder Name
M Lahr Homes
Building Area Source
Public Records
Building Area Total
5393
Building Area Total Srch SqM
501.03
Building Area Units
Square Feet
Calculated List Price By Calculated SqFt
579.78
Carport YN
false
Construction Materials
Stucco
Cooling
Central Air, Zoned
Country
US
Cumulative Days On Market
1
Current Price
2380000.00
Direction Faces
South
Elementary School
Lake Como Elem
Exterior Features
Lighting, Outdoor Grill, Outdoor Kitchen, Outdoor Shower, Private Mailbox, Rain Gutters, Sidewalk, Sliding Doors
Fireplace Features
Gas, Living Room
Fireplace YN
true
Flood Zone Code
X500
Flood Zone Date
2009-09-25
Flood Zone Panel
12095C0265F
Flooring
Hardwood, Tile
Foundation Details
Slab
Furnished
Unfurnished
Garage Spaces
3
Garage YN
true
Heating
Central, Electric, Zoned
High School
Edgewater High
Homestead YN
1
Interior Features
Accessibility Features, Ceiling Fans(s), Coffered Ceiling(s), Crown Molding, Eat-in Kitchen, High Ceilings, Open Floorplan, PrimaryBedroom Upstairs, Smart Home, Thermostat, Tray Ceiling(s), Walk-In Closet(s), Wet Bar
Internet Address Display YN
true
Internet Automated Valuation Display YN
false
Internet Consumer Comment YN
false
Internet Entire Listing Display YN
true
Laundry Features
Laundry Closet, Laundry Room
Levels
Two
List AOR
Orlando Regional
Living Area Meters
381.37
Living Area Source
Public Records
Living Area Units
Square Feet
Lot Size Acres
0.2
Lot Size Square Feet
8930
Lot Size Square Meters
830
Minimum Lease
1 Month
Modification Timestamp
2026-07-08T16:02:11.191Z
New Construction YN
false
Occupant Type
Owner
Other Equipment
Irrigation Equipment
Ownership
Fee Simple
Parcel Number
25-22-29-9312-04-180
Pets Allowed
Yes
Pool Private YN
true
Postal Code Plus 4
2924
Property Condition
Completed
Public Survey Range
29
Public Survey Section
25
RATIO Current Price By Calculated SqFt
579.78
Realtor Info
Brochure Available, Floor Plan Available
Road Surface Type
Asphalt, Paved
Roof
Shingle
Room Count
9
Security Features
Security System, Smoke Detector(s)
Senior Community YN
false
Sewer
Public Sewer
Showing Requirements
Appointment Only, ShowingTime
Spa Features
Heated, In Ground
Spa YN
true
Status Change Timestamp
2026-07-07T18:31:40.000Z
Tax Annual Amount
15310
Tax Block
D
Tax Book Number
J-47
Tax Legal Description
J W WILMOTT REVISION J/47 LOT 18 & E 17.8 FT OF LOT 17 BLK D
Tax Lot
18
Tax Year
2025
Total Acreage
0 to less than 1/4
Total Annual Fees
0.00
Total Monthly Fees
0.00
Township
22
Universal Property Id
US-12095-N-252229931204180-R-N
Unparsed Address
809 E CHURCH ST
Utilities
Electricity Connected, Natural Gas Connected, Public, Underground Utilities, Water Connected
Water Source
Public
Waterfront YN
false
Window Features
Aluminum Frames, Double Pane Windows, Low-Emissivity Windows
Zoning
R-2A/T/AN
Neighborhood Map
Popup

Property Photos
Listing Photo
Listing Photo
Listing Photo
Listing Photo
Listing Photo
Listing Photo
Listing Photo
Listing Photo
Listing Photo
Listing Photo
Listing Photo
Listing Photo
Listing Photo
Listing Photo
Listing Photo
Listing Photo
Listing Photo
Listing Photo
Listing Photo
Listing Photo
Listing Photo
Listing Photo
Listing Photo
Listing Photo
Listing Photo
Listing Photo
Listing Photo
Listing Photo
Listing Photo
Listing Photo
Listing Photo
Listing Photo
Listing Photo
Listing Photo
Listing Photo
Listing Photo
Listing Photo
Listing Photo
Listing Photo
Listing Photo
Listing Photo
Listing Photo
Listing Photo
Listing Photo
Listing Photo
Listing Photo
Listing Photo
Listing Photo
Listing Photo
Listing Photo
Listing Photo
Listing Photo
Listing Photo
Listing Photo
Listing Photo
Listing Photo
Listing Photo
Listing Photo
Listing Photo
Listing Photo
Listing Photo
Listing Photo
Listing Photo
Listing Photo
Listing Photo
Listing Photo
Listing Photo
Listing Photo
Listing Photo
Listing Photo
Listing Photo
Listing Photo
Listing Photo
Listing Photo
Listing Photo
Listing Photo
Listing Photo
Listing Photo
Listing Photo
Listing Photo
Listing Photo
Listing Photo
Listing Photo
Listing Photo
Listing Photo
Listing Photo
Listing Photo
Listing Photo
Listing Photo
Listing Photo
Listing Photo
Listing Photo
Listing Photo
Listing Photo
Listing Photo
Listing Photo
Listing Photo
Listing Photo
Listing Photo
Listing Photo
Listing Photo
Listing Photo
Listing Photo
Listing Photo
Listing Photo
Listing Photo
Listing Photo
Listing Photo
Listing Photo
Listing Photo
Listing Photo
Listing Photo
Listing Photo
Listing Photo
Listing Photo
Listing Photo
Listing Photo
Listing Photo
Listing Photo
Listing Photo
Listing Photo
Listing Photo
Listing Photo
Listing Photo
Listing Photo
Listing Photo
Listing Photo
Listing Photo
Listing Photo
Listing Photo
Listing Photo
Listing Photo
Listing Photo
Listing Photo
Listing Photo
Listing Photo
Listing Photo
Listing Photo
Listing Photo
Listing Photo
Listing Photo
Listing Photo
Listing Photo
Listing Photo
Listing Photo
Listing Photo
Listing Photo
Listing Photo
Listing Photo
Listing Photo
Listing Photo
Listing Photo
Listing Photo
Listing Photo
Listing Photo
Listing Photo
Listing Photo
Listing Photo
Listing Photo
Listing Photo
Listing Photo
Listing Photo
Listing Photo
Listing Photo
Listing Photo
Listing Photo
Listing Photo
Listing Photo
Listing Photo
Listing Photo
Listing Photo
Listing Photo
Listing Photo
Listing Photo
Listing Photo
Listing Photo

MLS #MFRO6422733 Listing courtesy of Premier Sothebys Int'l Realty provided by Stellar MLS.
Similar Listings

$2,250,000
8408 Ludington Circle
Orlando
6BR/5BA
| Active
$2,445,000
9000 Shawn Park Place
Orlando
6BR/5BA
| Pending
$2,450,000
9120 Sheen Sound Street
Orlando
6BR/5BA
| Pending


All listing information is deemed reliable but not guaranteed and should be independently verified through personal inspection by appropriate professionals. Listings displayed on this website may be subject to prior sale or removal from sale; availability of any listing should always be independent verified. Listing information is provided for consumer personal, non-commercial use, solely to identify potential properties for potential purchase; all other use is strictly prohibited and may violate relevant federal and state law. The source of the listing data is as follows: Stellar MLS (updated 7/8/26 2:07 PM) |

Listing Search


Translate Tool

Featured Listings
Windermere Real Estate
$679,000
3 BED
2 BATH
Welcome to 2053 Woody Drive, where timeless Windermere charm meets modern updates. From the moment you arrive, you’ll ap... Read More
Windermere Real Estate
$790,900
4 BED
2 BATH
Auction Property. 4 bedroom 2 bathroom 2,987 square foot home sitting on a 34,848 square foot lot in the gates of Winder... Read More
Windermere Real Estate
$750,000
4 BED
3 BATH
Unique opportunity to own a stunning Mediterranean-style home FOR AN INCREDIBLE PRICE, with WATER VIEWS and a PRIVATE CO... Read More
Windermere Real Estate
$295,000
2 BED
2 BATH
**Windermere Renovated First-Floor Condo | Resort-Style Amenities | Minutes from Disney & Winter Garden Village** Beauti... Read More
Windermere Real Estate
$1,300,000
5 BED
4 BATH
Tucked away within the private gates of Casa Del Lago, one of Windermere’s most desirable communities, this exceptional ... Read More
Contact Wendy Morris

407-575-5392

Wendy Morris LLC

Licensed in the State of Florida
BK 3146762
16797 Broadwater Avenue
Winter Garden, Florida 34787

Your privacy is our utmost concern. We will never sell your personal information. Privacy Policy
©2026 windermerehomes.net - all rights reserved. | Site Map