1-407-575-5392
Menu

8021 Landgrove Court, Orlando, FL

NEXT
PREV
$794,500

($284/sqft)

List Status: Active
8021 Landgrove Court
Orlando, FL 32819


4 beds
4 baths
2797 living sqft
Top Features
  • Subdivision: Wingrove Estates
  • Built in  1988
  • Single Family Residence
Description
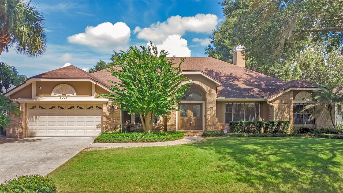
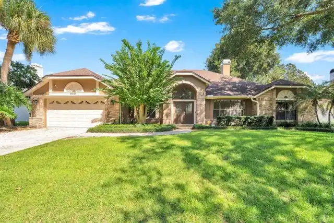
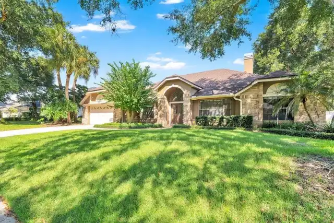
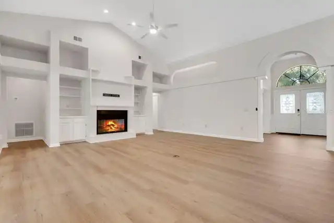
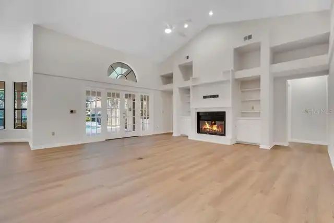
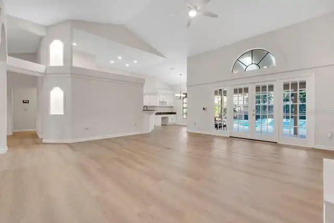
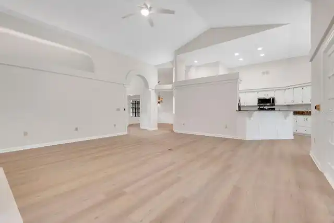
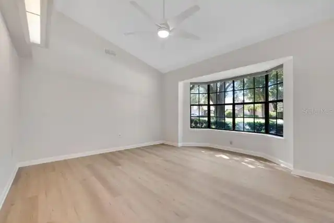
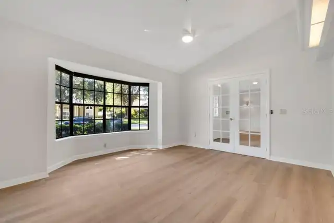
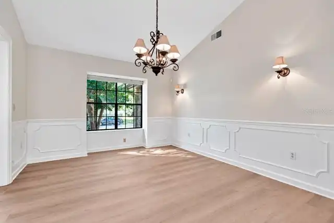
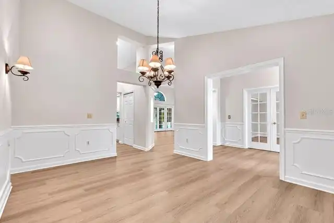
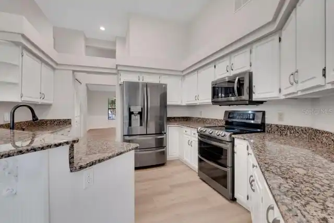
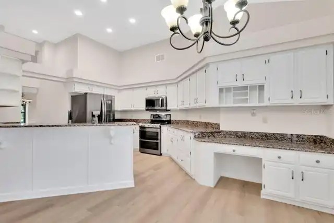
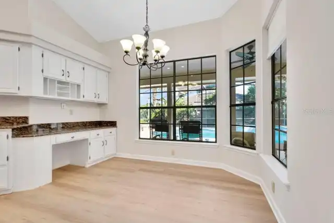
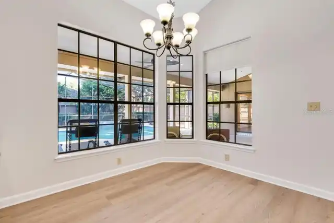
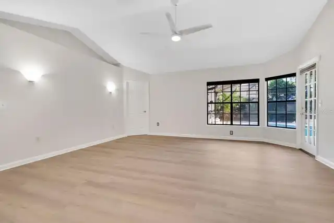
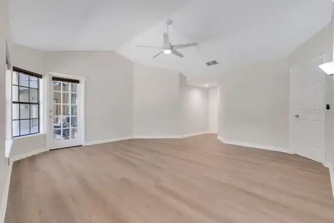
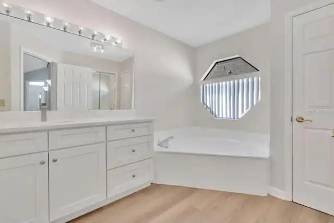
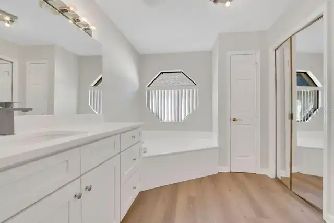
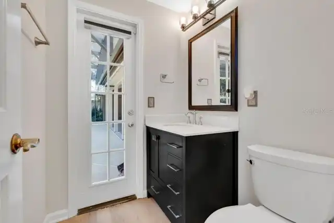
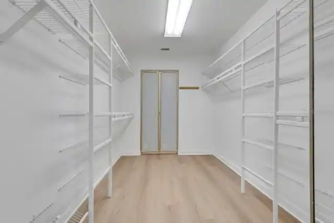
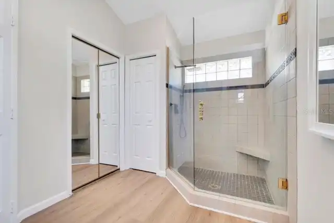
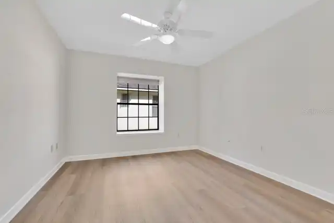
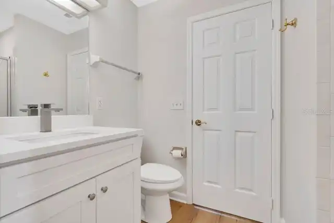
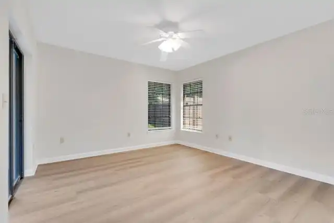
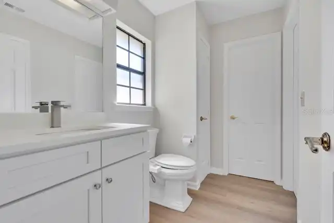
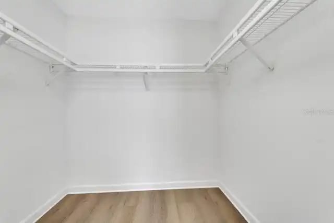
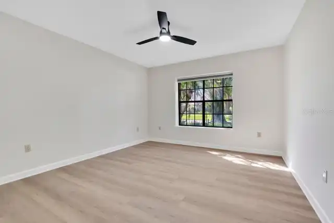
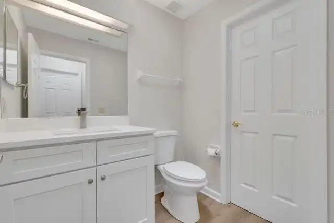
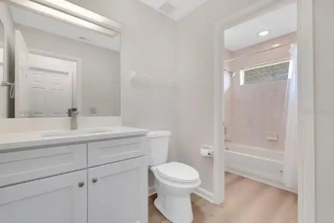
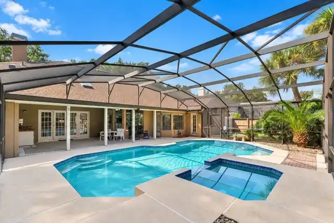
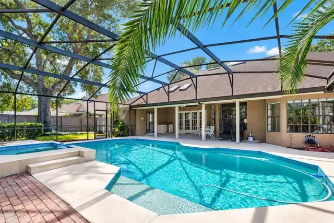
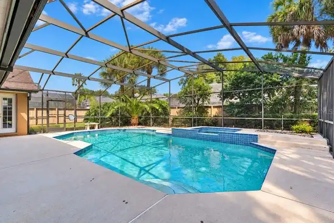
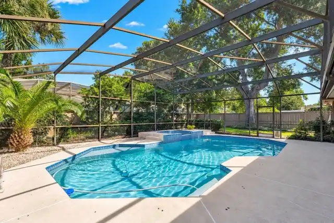
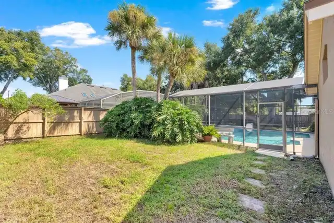
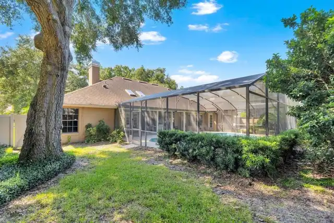
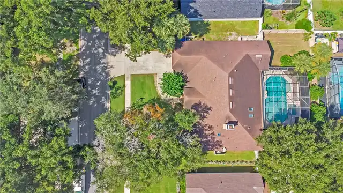
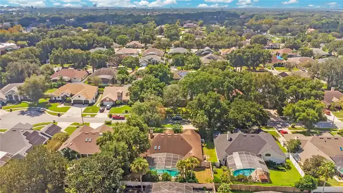
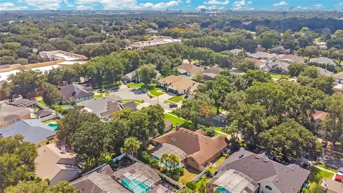
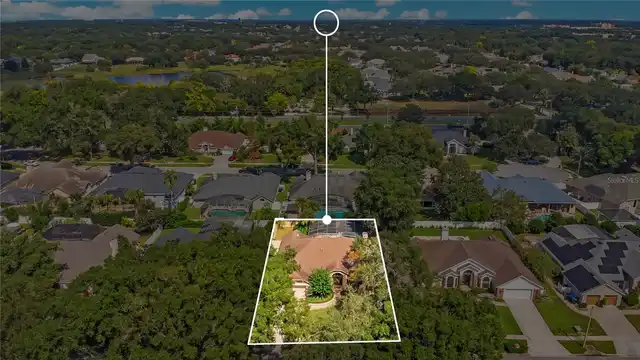
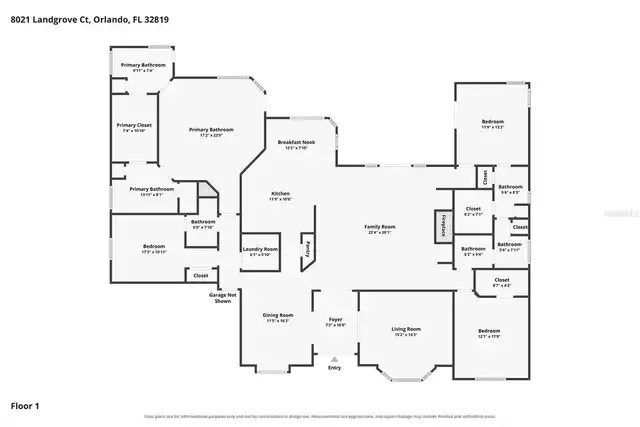
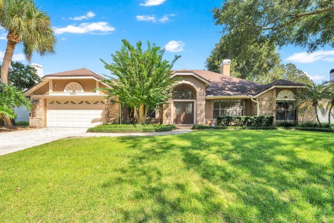
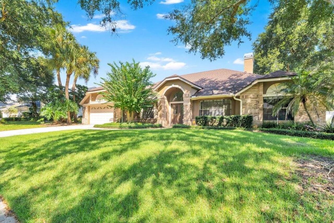
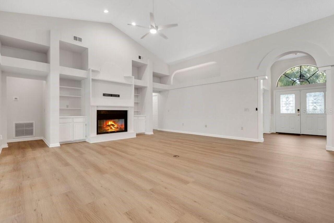
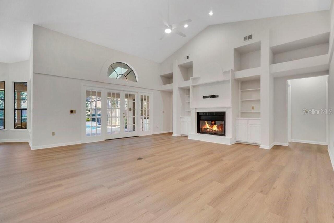
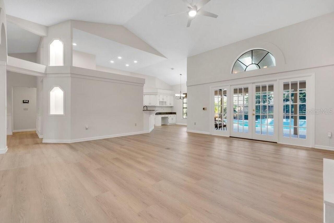
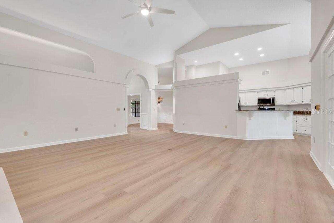
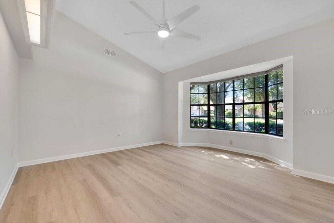
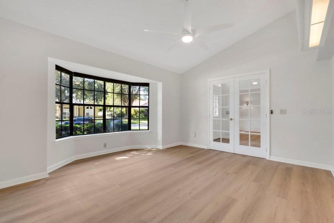
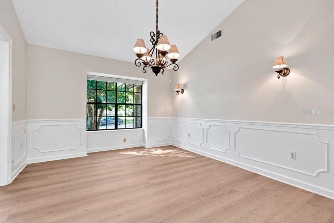
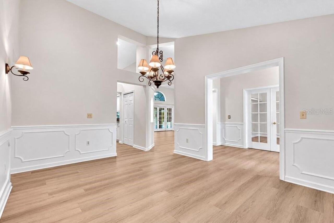
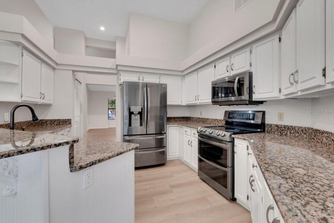
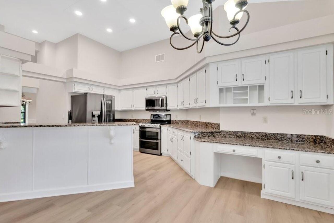
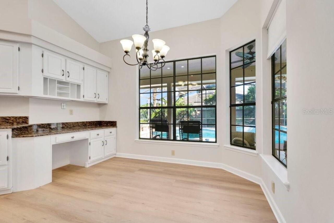
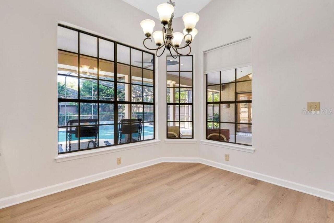
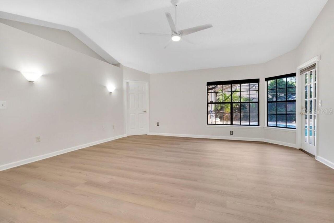
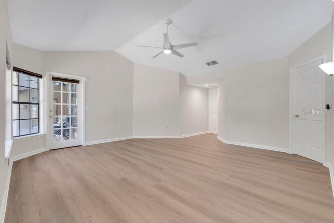
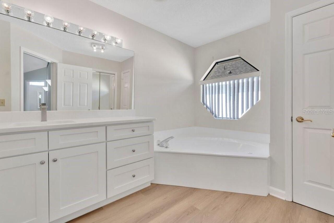
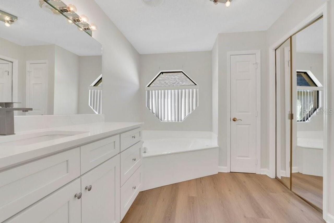
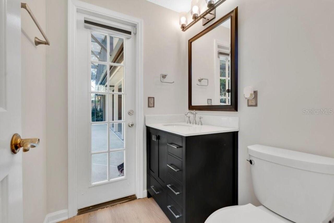
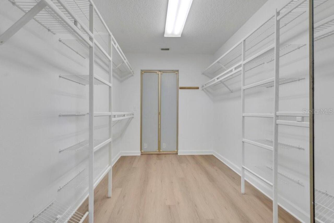
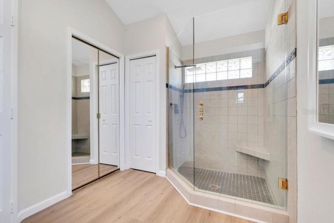
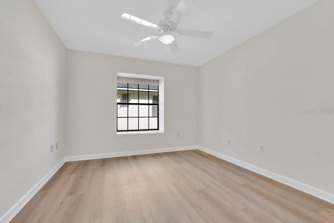
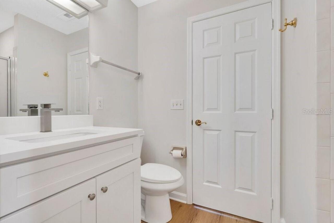
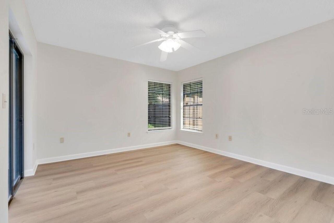
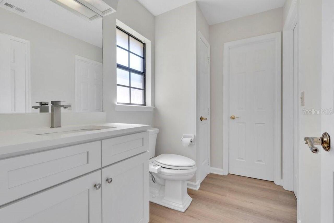
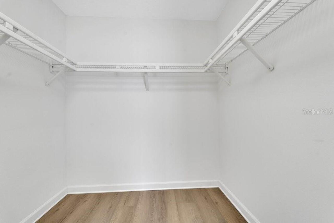
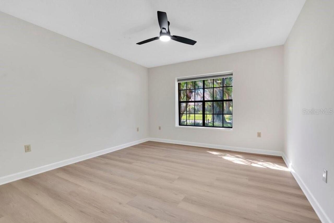
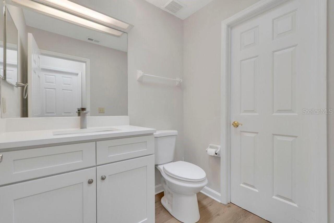
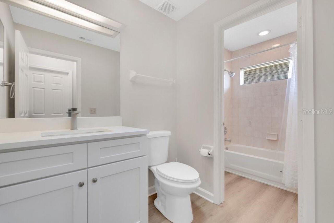
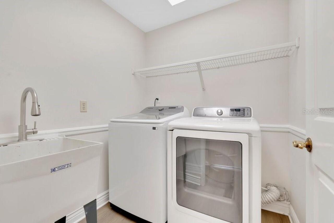
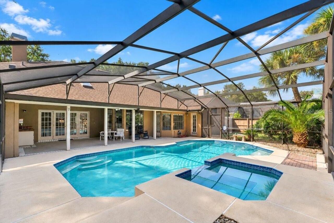
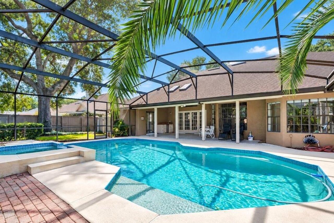
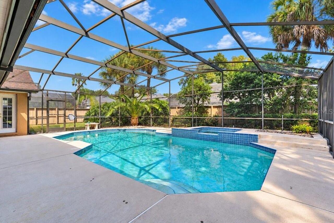
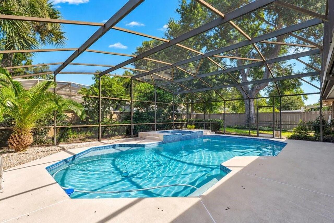
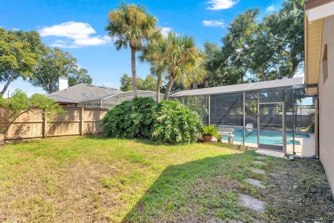
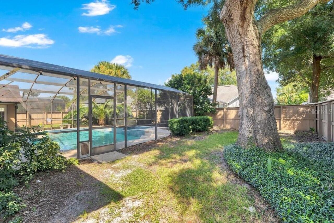
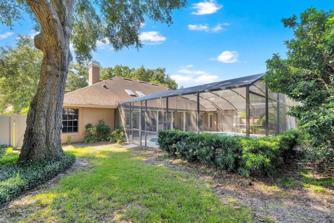
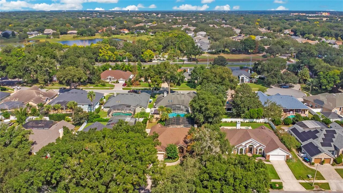
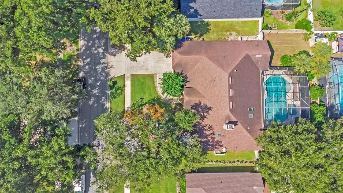
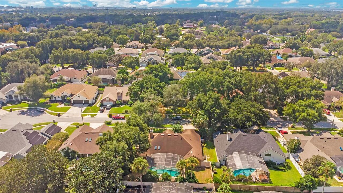
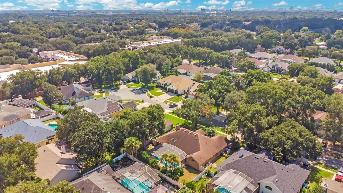
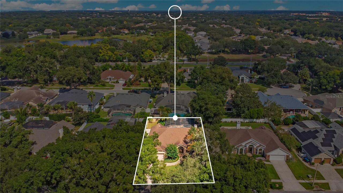
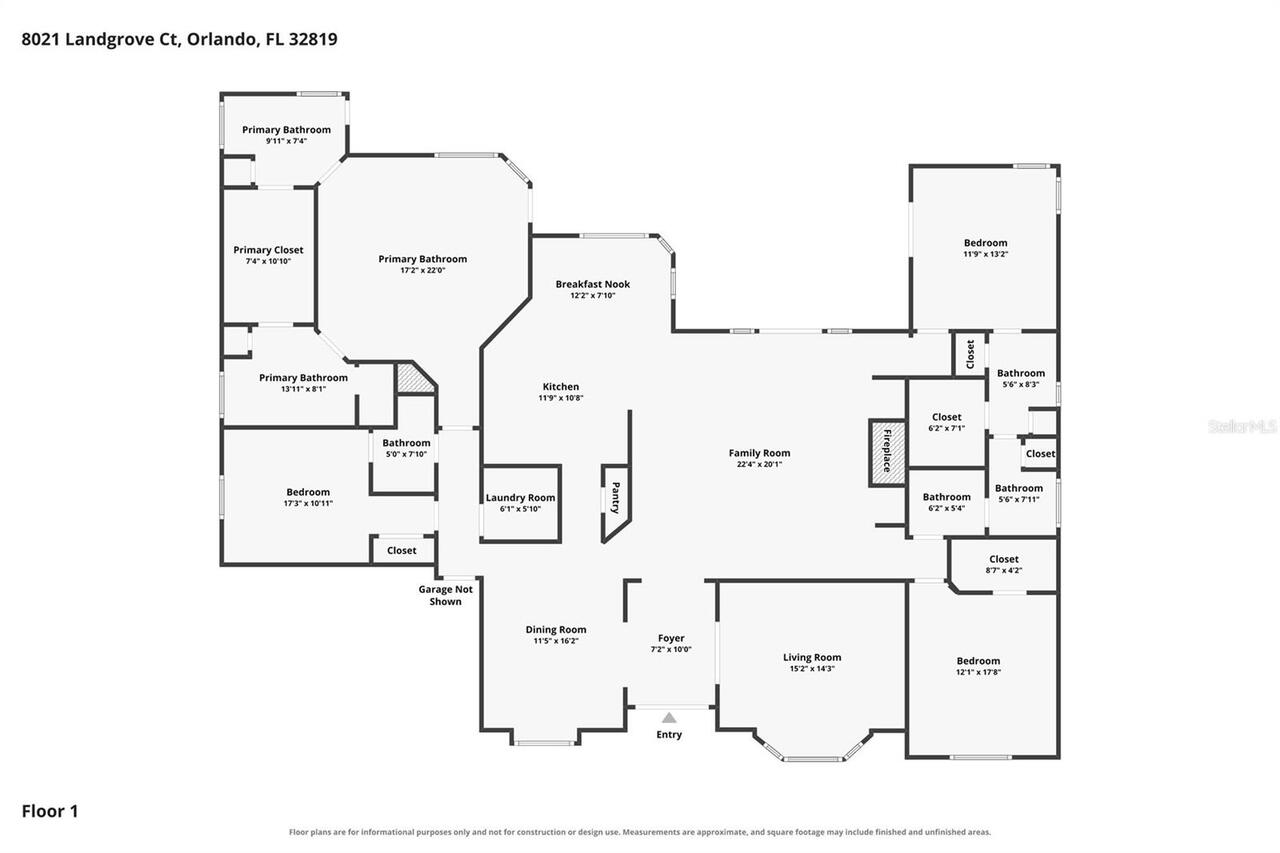
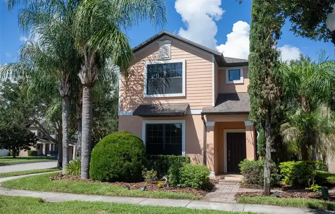
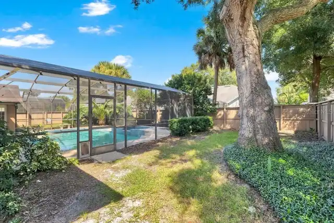
EXCEPTIONAL MOVE-IN READY GEM IN DR. PHILLIPS’ WINGROVE ESTATES. Welcome home to 8021 Landgrove Ct, a single-story 4-bedroom, 4.5-bathroom residence offering 2,797 heated square feet in one of Dr. Phillips’ most coveted neighborhoods. Featuring the community's most popular floor plan, this property seamlessly combines ARCHITECTURAL CHARM with extensive modern system upgrades. Interior Finishes include such items as brand new flooring and fresh paint throughout the entire home. The high Cathedral Ceilings are complemented by sleek and stylish Ceiling Fans with integrated LED lighting in almost every room in the house. Perfect for gatherings and Holidays, there is a FORMAL DINING ROOM and FORMAL LIVING ROOM, which has glass French Doors and can also be used as a HOME OFFICE. In addition, there is an expansive FAMILY ROOM which is equipped with a wood-burning FIREPLACE surrounded with BUILT-IN shelving. The REMODELED KITCHEN features SOLID WOOD CABINETRY, SOLID SURFACE COUNTERS, AN EATING SPACE IN THE KITCHEN, AND NEWER STAINLESS STEEL APPLIANCES. The Unique Primary Suite includes a SPACIOUS WALK-IN CLOSET flanked by TWO SEPARATE PRIMARY BATHROOMS (HIS AND HERS) at opposite ends. In addition, one of the primary bathrooms offers direct outdoor access, functioning not only as a pool bath but an easy way to sneak out and take a quick dip any time you want to. There is a Spacious Covered Lanai with Outdoor Kitchen, a fully Screened In Pool and Spa, a newly installed Pool Pump Motor, a new lock on the pool door, and a Child Safety Fence. Other improvements include a new IRRIGATION SYSTEM, a fully enclosed vinyl FENCE as well as a VIVINT SECURITY SYSTEM Covering All Exterior Doors And Windows, featuring an electronic front door lock and Three Security Cameras For The Front Door, Pool Area and Driveway. In 2026, two brand-new WATER HEATERS were installed along with new smoke and carbon monoxide detectors. Previous updates and upgrades include a Full House RE-PIPE, a newer A/C
Property Details
Property Features
Property Sub Type
Single Family Residence
Parking
Driveway, Garage Door Opener
Pool
Screen Enclosure, Gunite, Child Safety Fence, In Ground, Pool Sweep
County
Orange
Subdivision
WINGROVE ESTATES
Additional Information
Additional Lease Restrictions
No short term rentals. See DCCRs or contact management company or HOA for more info.
Additional Parcels YN
false
Additional Rooms
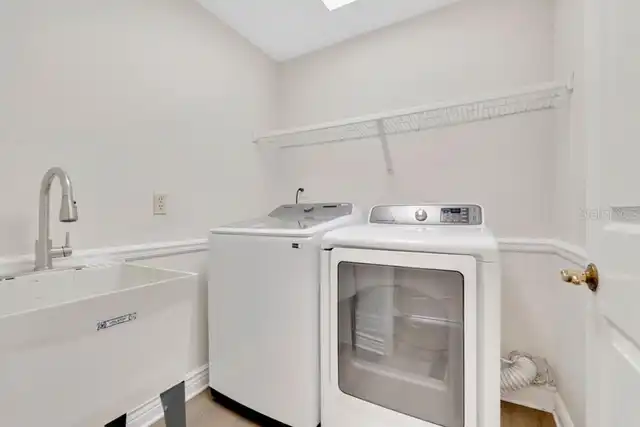
Family Room, Formal Dining Room Separate, Formal Living Room Separate, Inside Utility
Alternate Key Folio Num
282315936900590
Appliances
Built-In Oven, Convection Oven, Dishwasher, Disposal, Dryer, Electric Water Heater, Microwave, Range, Refrigerator, Washer
Architectural Style
Florida, Ranch, Traditional
Association Email
EDC@SCflorida.com
Association Fee
550
Association Fee Frequency
Annually
Association Fee Includes
Common Area Taxes, Escrow Reserves Fund, Fidelity Bond, Insurance, Management
Association Fee Requirement
Required
Association YN
true
Attached Garage YN
true
Available For Lease YN
1
Bathrooms Total Integer
5
Building Area Source
Public Records
Building Area Total
3633
Building Area Total Srch SqM
337.52
Building Area Units
Square Feet
Calculated List Price By Calculated SqFt
284.05
Carport YN
false
Community Features
Deed Restrictions, Sidewalks, Street Lights
Construction Materials
Block, Stucco
Cooling
Central Air
Country
US
Cumulative Days On Market
2
Current Price
794500.00
Direction Faces
South
Elementary School
Palm Lake Elem
Exterior Features
Garden, Lighting, Private Mailbox, Rain Gutters, Sidewalk
Fencing
Fenced, Vinyl
Fireplace Features
Family Room, Wood Burning
Fireplace YN
true
Flood Zone Code
X
Flood Zone Date
2009-09-25
Flood Zone Panel
12095C0405F
Flooring
Hardwood
Foundation Details
Slab
Furnished
Unfurnished
Garage Dimensions
22x22
Garage Spaces
2
Garage YN
true
Heating
Central, Electric
High School
Olympia High
Interior Features
Ceiling Fans(s), Chair Rail, Crown Molding, Eat-in Kitchen, High Ceilings, Kitchen/Family Room Combo, Solid Surface Counters, Solid Wood Cabinets, Split Bedroom, Stone Counters, Thermostat, Walk-In Closet(s)
Internet Address Display YN
true
Internet Automated Valuation Display YN
false
Internet Consumer Comment YN
false
Internet Entire Listing Display YN
true
Laundry Features
Inside, Laundry Room
Lease Restrictions YN
1
Levels
One
List AOR
Orlando Regional
Living Area Meters
259.85
Living Area Source
Public Records
Living Area Units
Square Feet
Lot Features
City Limits, Landscaped, Level, Near Public Transit, Sidewalk, Paved
Lot Size Acres
0.25
Lot Size Dimensions
87x126
Lot Size Square Feet
11027
Lot Size Square Meters
1024
Middle Or Junior School
Chain of Lakes Middle
Minimum Lease
8-12 Months
Modification Timestamp
2026-10-01T15:12:10.867Z
Monthly HOA Amount
45.83
New Construction YN
false
Number Of Pets
2
Number Of Septics
1
Occupant Type
Vacant
Other Equipment
Irrigation Equipment
Ownership
Fee Simple
Parcel Number
15-23-28-9369-00-590
Patio And Porch Features
Covered, Patio
Pet Restrictions
See DCCRs or contact management company or HOA for more info.
Pets Allowed
Number Limit
Planned Unit Development YN
1
Pool Dimensions
15x32
Pool Private YN
true
Postal Code Plus 4
3348
Property Attached YN
false
Public Survey Range
28
Public Survey Section
15
RATIO Current Price By Calculated SqFt
284.05
Realtor Info
As-Is, Owner Motivated, See Attachments, Sign
Road Responsibility
Public Maintained Road
Road Surface Type
Paved
Roof
Shingle
Room Count
15
Security Features
Security System Owned, Smoke Detector(s)
Senior Community YN
false
Sewer
Septic Tank
Showing Requirements
Sentri Lock Box, Appointment Only, See Remarks, ShowingTime
Spa Features
In Ground
Spa YN
true
Status Change Timestamp
2026-09-29T18:34:09.000Z
Stories Total
1
Tax Annual Amount
5418.74
Tax Block
00
Tax Book Number
21-66
Tax Legal Description
WINGROVE ESTATES 21/66 LOT 59
Tax Lot
59
Tax Year
2025
Total Acreage
1/4 to less than 1/2
Total Annual Fees
550.00
Total Monthly Fees
45.83
Township
23
Universal Property Id
US-12095-N-152328936900590-R-N
Unparsed Address
8021 LANDGROVE CT
Utilities
BB/HS Internet Available, Cable Available, Electricity Connected, Fiber Optics, Public, Underground Utilities, Water Connected
Vegetation
Mature Landscaping, Trees/Landscaped
Water Source
Public
Waterfront YN
false
Window Features
Blinds
Zoning
R-1AA
Zoning Compatible YN
1
Neighborhood Map
Popup

Property Photos
Listing Photo
Listing Photo
Listing Photo
Listing Photo
Listing Photo
Listing Photo
Listing Photo
Listing Photo
Listing Photo
Listing Photo
Listing Photo
Listing Photo
Listing Photo
Listing Photo
Listing Photo
Listing Photo
Listing Photo
Listing Photo
Listing Photo
Listing Photo
Listing Photo
Listing Photo
Listing Photo
Listing Photo
Listing Photo
Listing Photo
Listing Photo
Listing Photo
Listing Photo
Listing Photo
Listing Photo
Listing Photo
Listing Photo
Listing Photo
Listing Photo
Listing Photo
Listing Photo
Listing Photo
Listing Photo
Listing Photo
Listing Photo
Listing Photo
Listing Photo
Listing Photo
Listing Photo
Listing Photo
Listing Photo
Listing Photo
Listing Photo
Listing Photo
Listing Photo
Listing Photo
Listing Photo
Listing Photo
Listing Photo
Listing Photo
Listing Photo
Listing Photo
Listing Photo
Listing Photo
Listing Photo
Listing Photo
Listing Photo
Listing Photo
Listing Photo
Listing Photo
Listing Photo
Listing Photo
Listing Photo
Listing Photo
Listing Photo
Listing Photo
Listing Photo
Listing Photo
Listing Photo
Listing Photo
Listing Photo
Listing Photo
Listing Photo
Listing Photo
Listing Photo
Listing Photo
Listing Photo
Listing Photo
Listing Photo
Listing Photo
Listing Photo
Listing Photo

MLS #MFRO6445204 Listing courtesy of Keller Williams Advantage Realty provided by Stellar MLS.

Similar Listings

$750,000
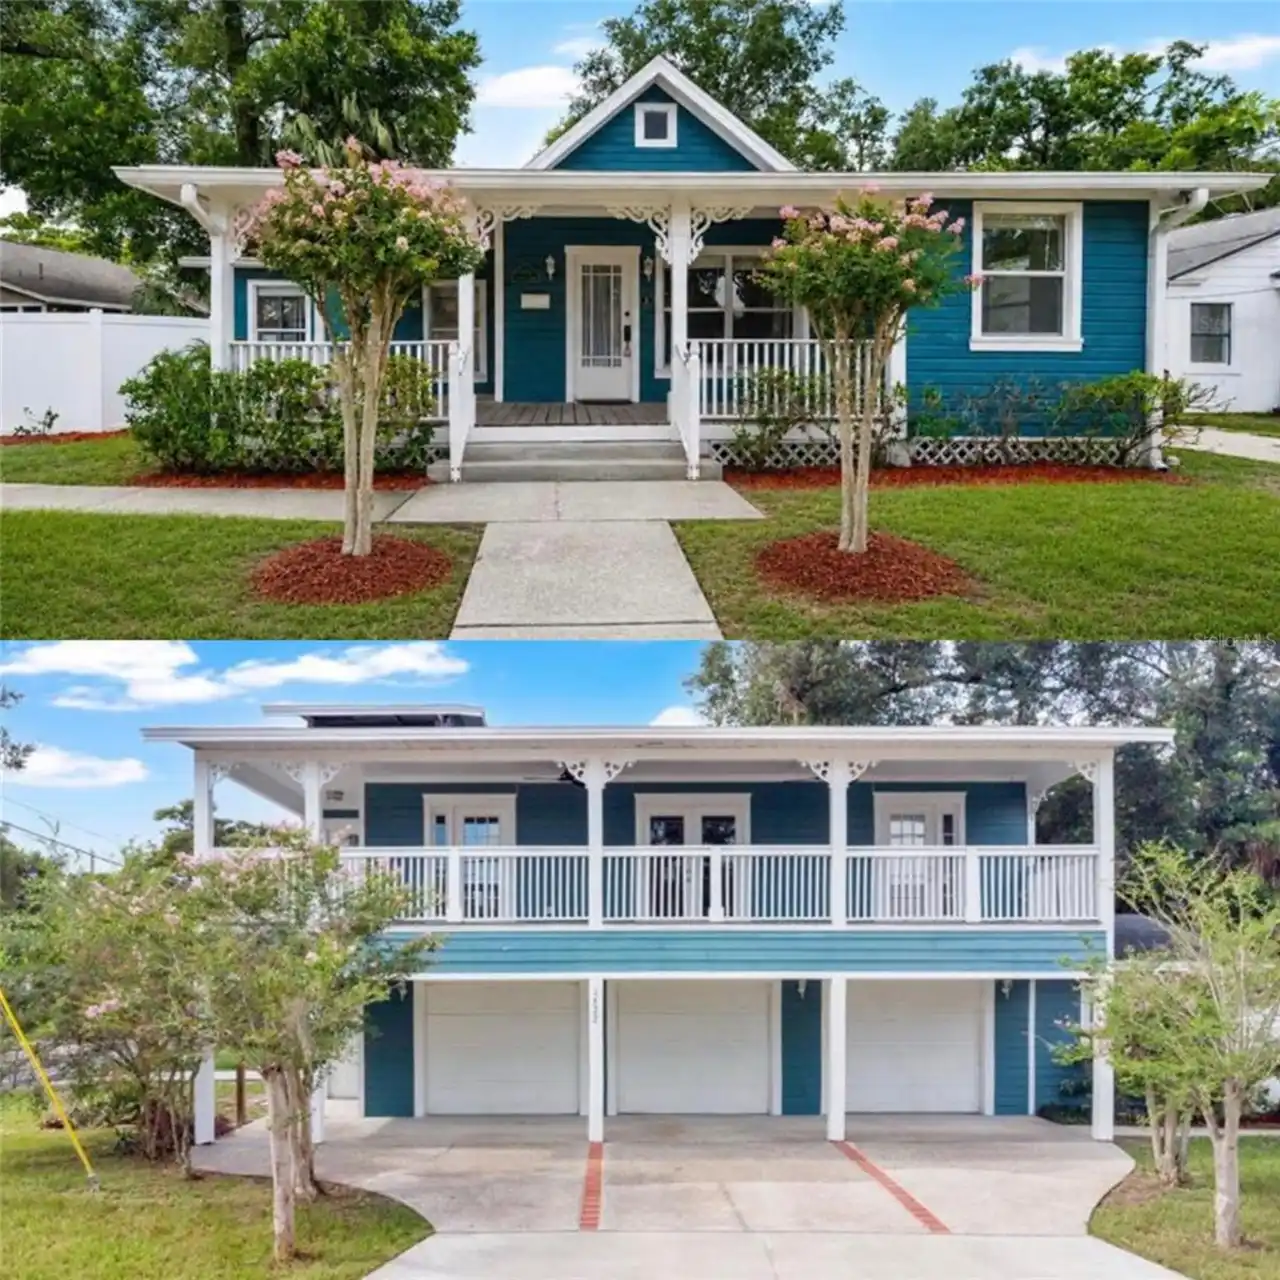
1512 Oregon Street
Orlando
4BR/4BA
| Active
$760,000
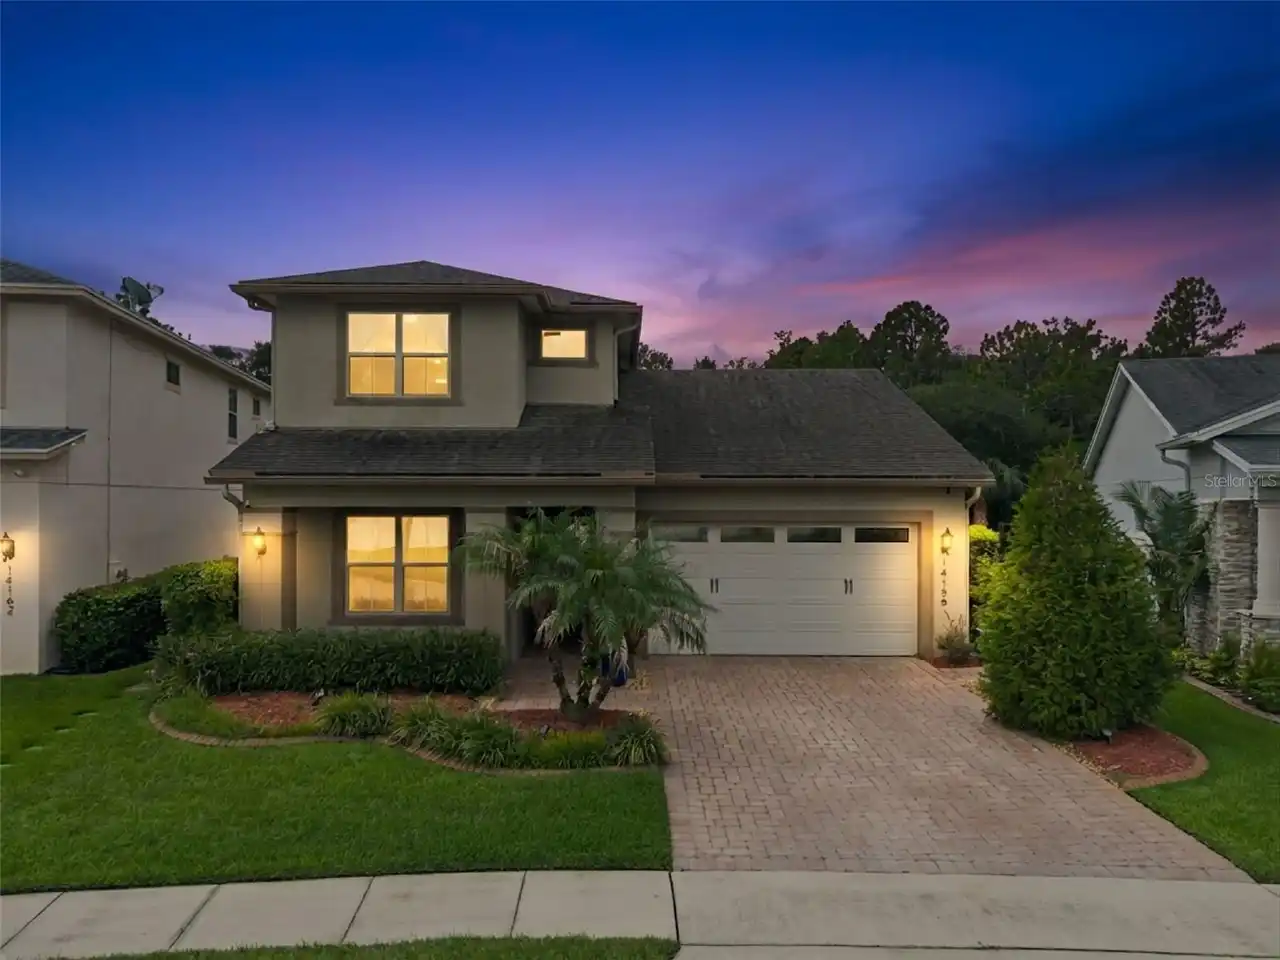
14156 Alafaya Oak Bend
Orlando
4BR/4BA
| Active
$795,000
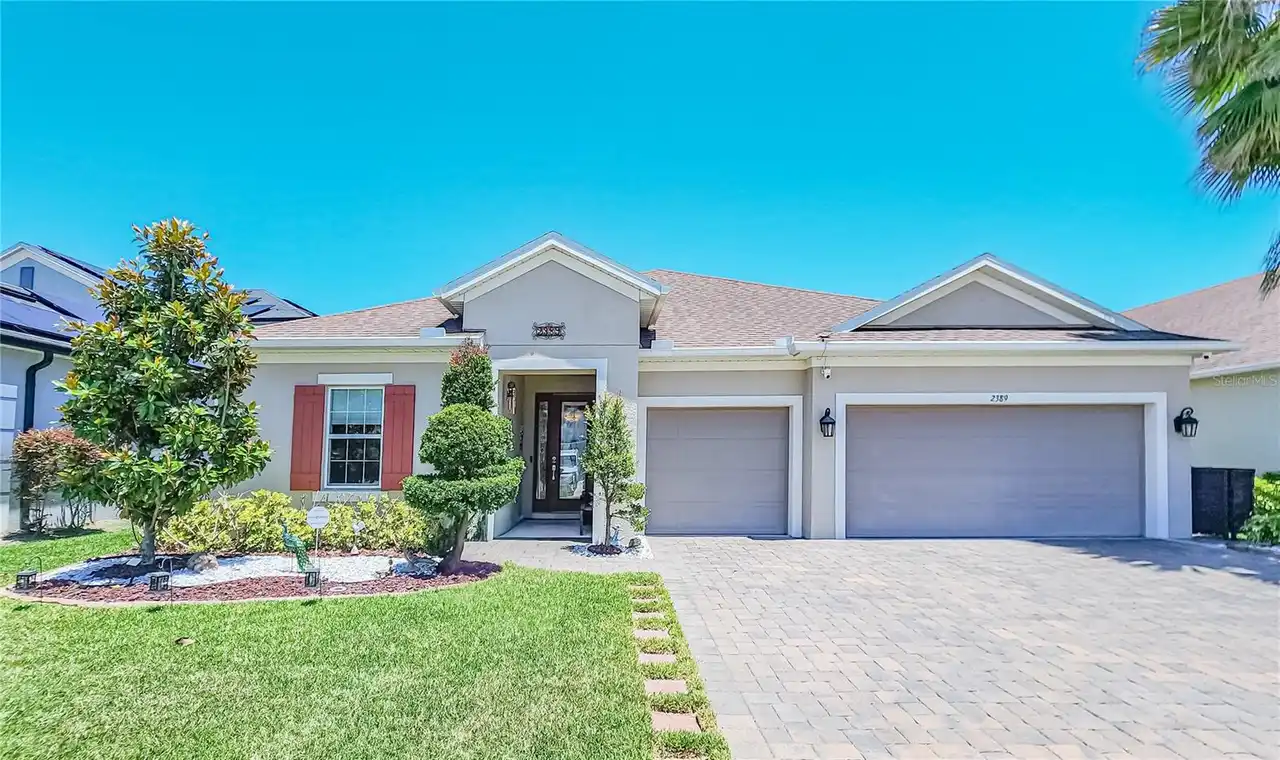
2389 Pearl Cider Street
Orlando
4BR/4BA
| Active
$819,000
3526 E Crystal Lake Avenue
Orlando
4BR/4BA
| Contingent


All listing information is deemed reliable but not guaranteed and should be independently verified through personal inspection by appropriate professionals. Listings displayed on this website may be subject to prior sale or removal from sale; availability of any listing should always be independent verified. Listing information is provided for consumer personal, non-commercial use, solely to identify potential properties for potential purchase; all other use is strictly prohibited and may violate relevant federal and state law. The source of the listing data is as follows: Stellar MLS (updated 10/2/26 12:45 AM) |

Listing Search


Translate Tool

Featured Listings
Windermere Real Estate
$2,950,000
5 BED
4 BATH
Lakefront estate on Lake Down in the Butler Chain of Lakes with over 150 feet of frontage and no HOA in Sunset Bay. Buil... Read More
Windermere Real Estate
$1,499,000
 
 
LAST REMAINING LOT OF THE FOUR IN THIS EXCLUSIVE PRIVATE ESTATE LAKEFRONT COMMUNITY! Rare opportunity to build your drea... Read More
Windermere Real Estate
$1,250,000
 
 
Build Your Dream Lakefront Home in the Town of Windermere! Opportunity is knocking in one of Central Florida’s most desi... Read More
Windermere Real Estate
$565,000
3 BED
2 BATH
7271 Londale Blvd is a one-story Windermere home with an open layout and a large kitchen island. The kitchen has white c... Read More
Windermere Real Estate
$675,000
5 BED
4 BATH
Gorgeous former model home situated on an oversized corner lot with a beautiful private swimming pool! Designed for comf... Read More
Contact Wendy Morris

407-575-5392

Wendy Morris LLC

Licensed in the State of Florida
BK 3146762
16797 Broadwater Avenue
Winter Garden, Florida 34787

Your privacy is our utmost concern. We will never sell your personal information. Privacy Policy
©2026 windermerehomes.net - all rights reserved. | Site Map