1-407-575-5392
Menu

7746 Debeaubien Drive, Orlando, FL

NEXT
PREV
$815,000

($271/sqft)

List Status: Active
7746 Debeaubien Drive
Orlando, FL 32835


4 beds
3 baths
3005 living sqft
Top Features
  • Subdivision: Palma Vista
  • Built in  2000
  • Single Family Residence
Description
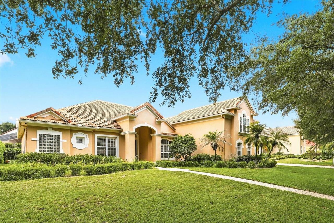
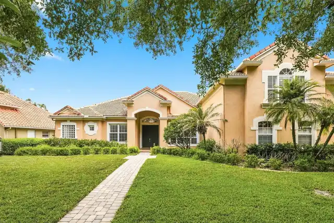
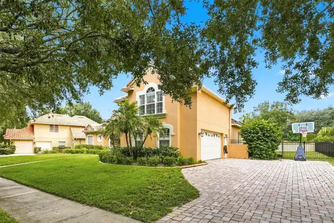
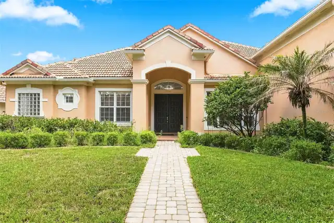
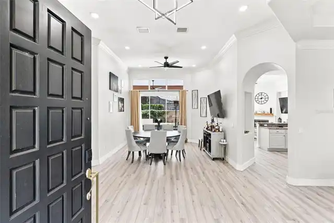
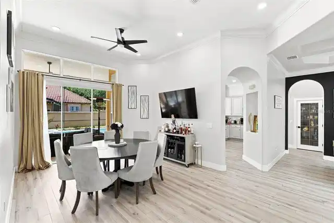
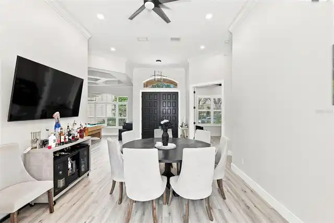
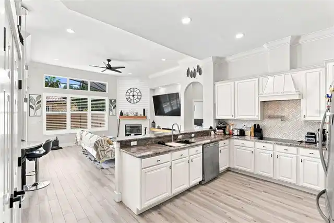
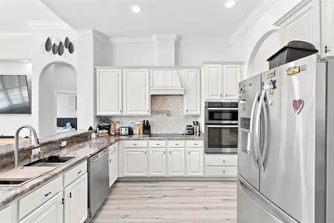
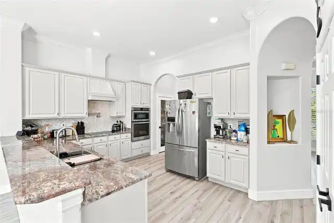
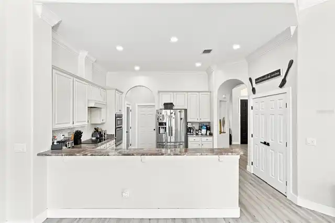
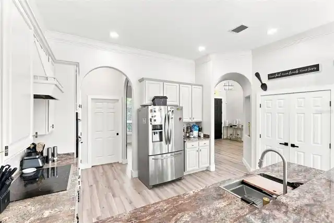
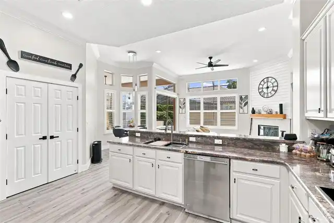
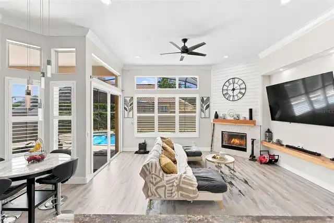
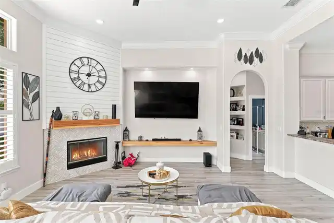
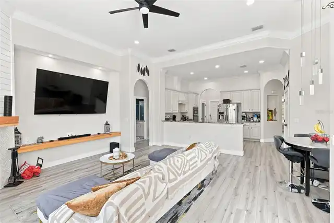
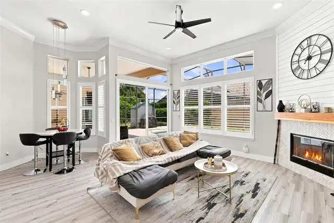
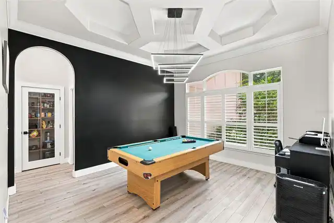
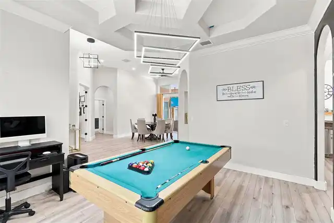
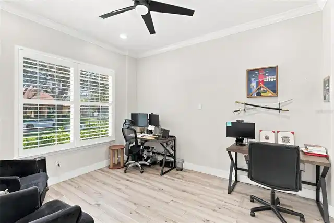
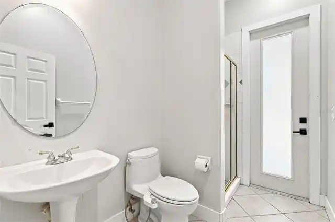
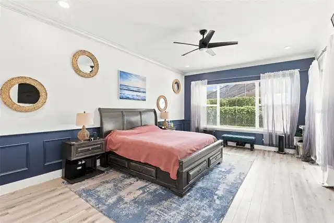
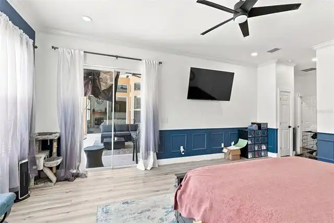
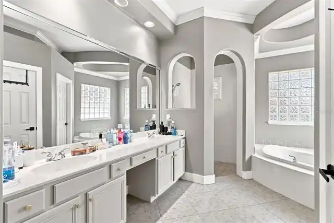
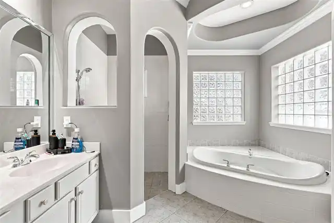
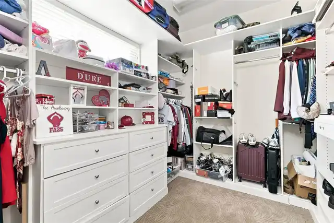
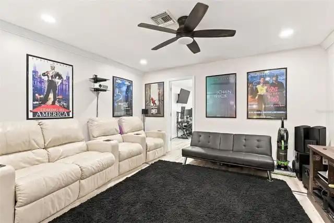
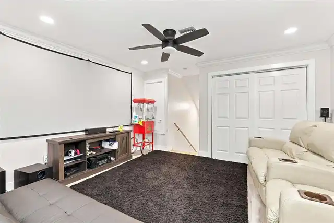
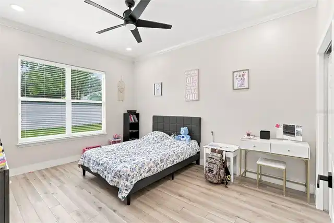
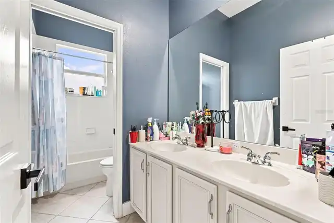
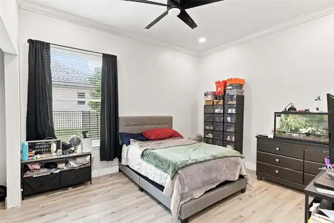
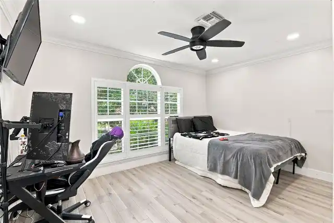
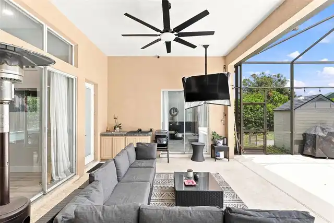
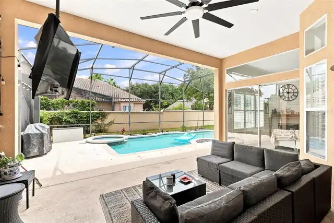
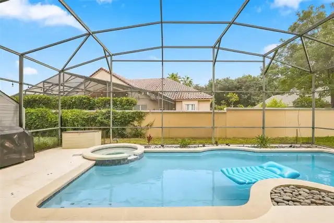
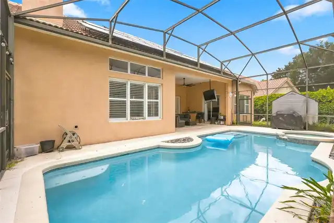
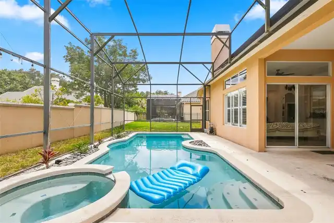
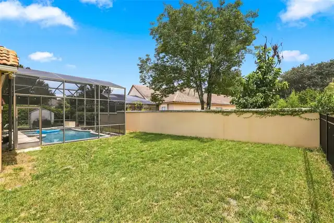
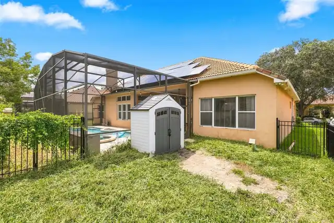
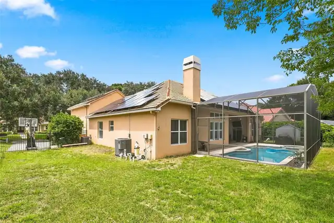
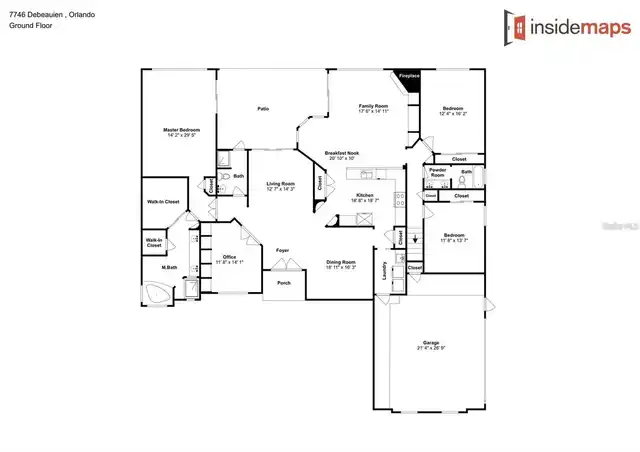
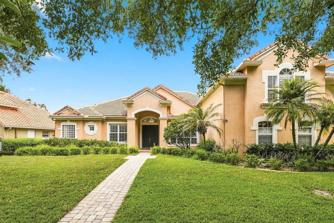
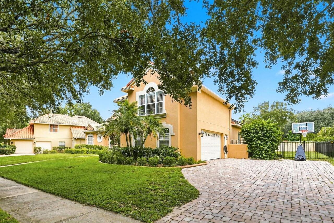
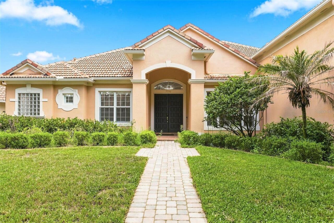
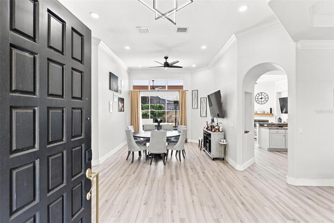
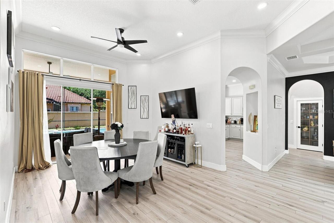
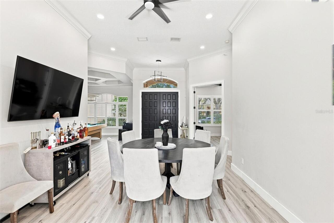
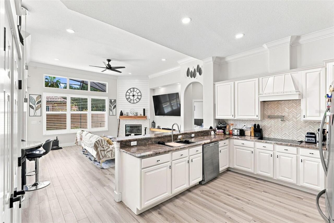
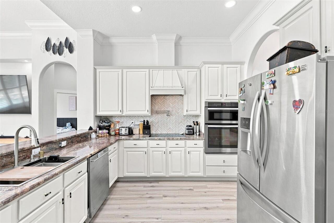
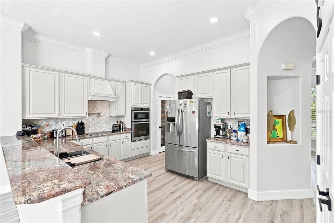
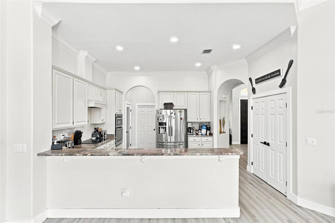
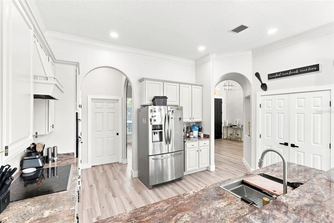
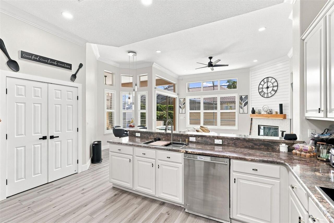
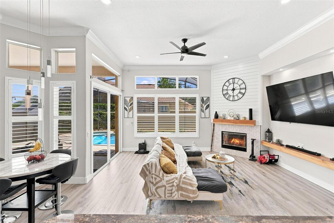
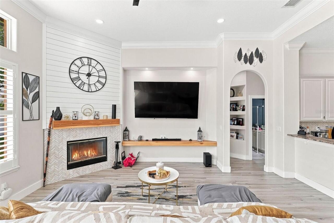
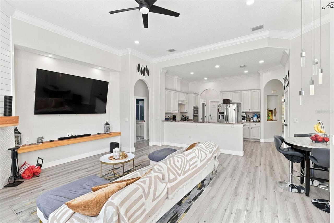
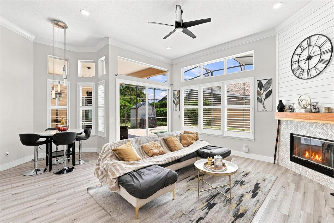
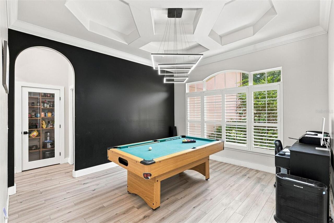
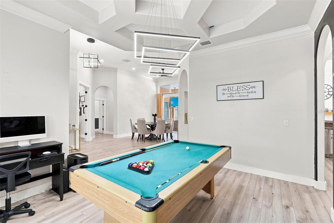
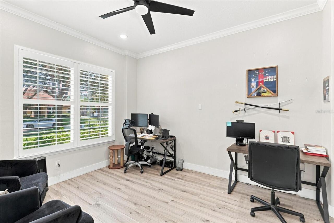
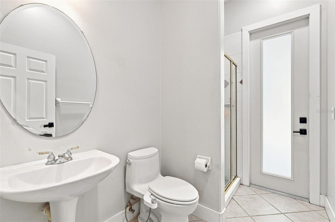
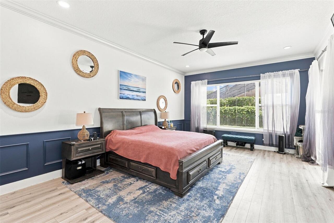
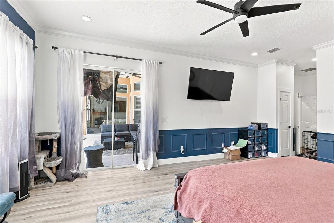
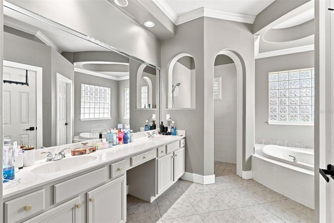
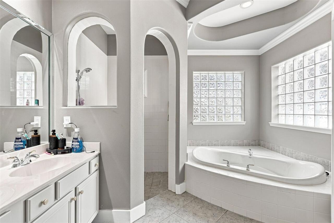
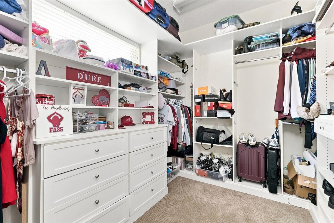
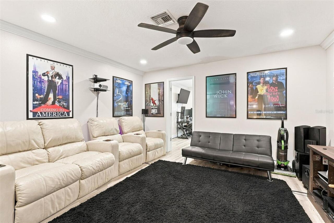
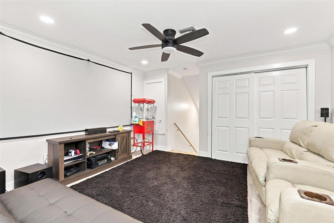
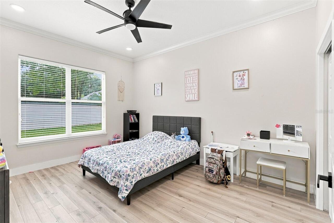
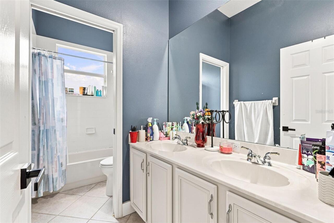
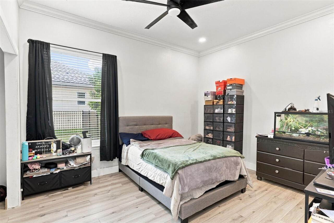
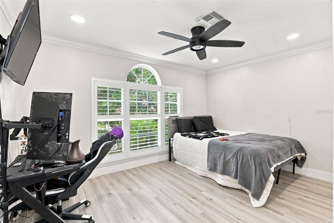
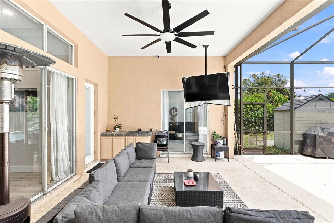
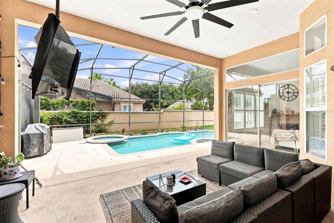
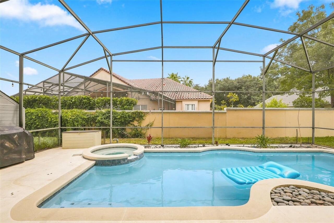
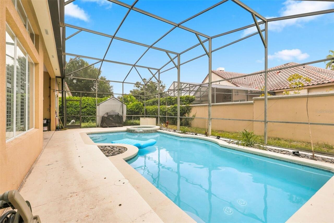
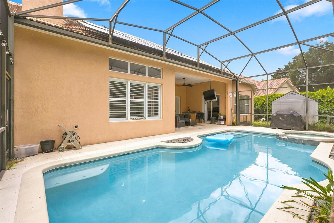
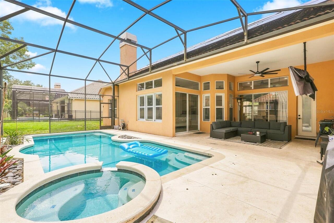
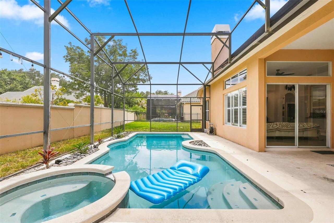
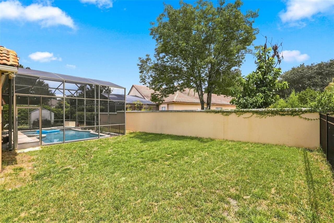
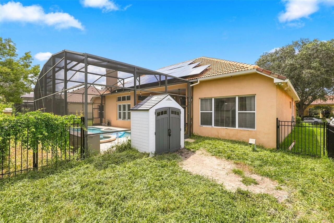
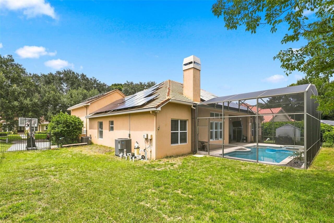
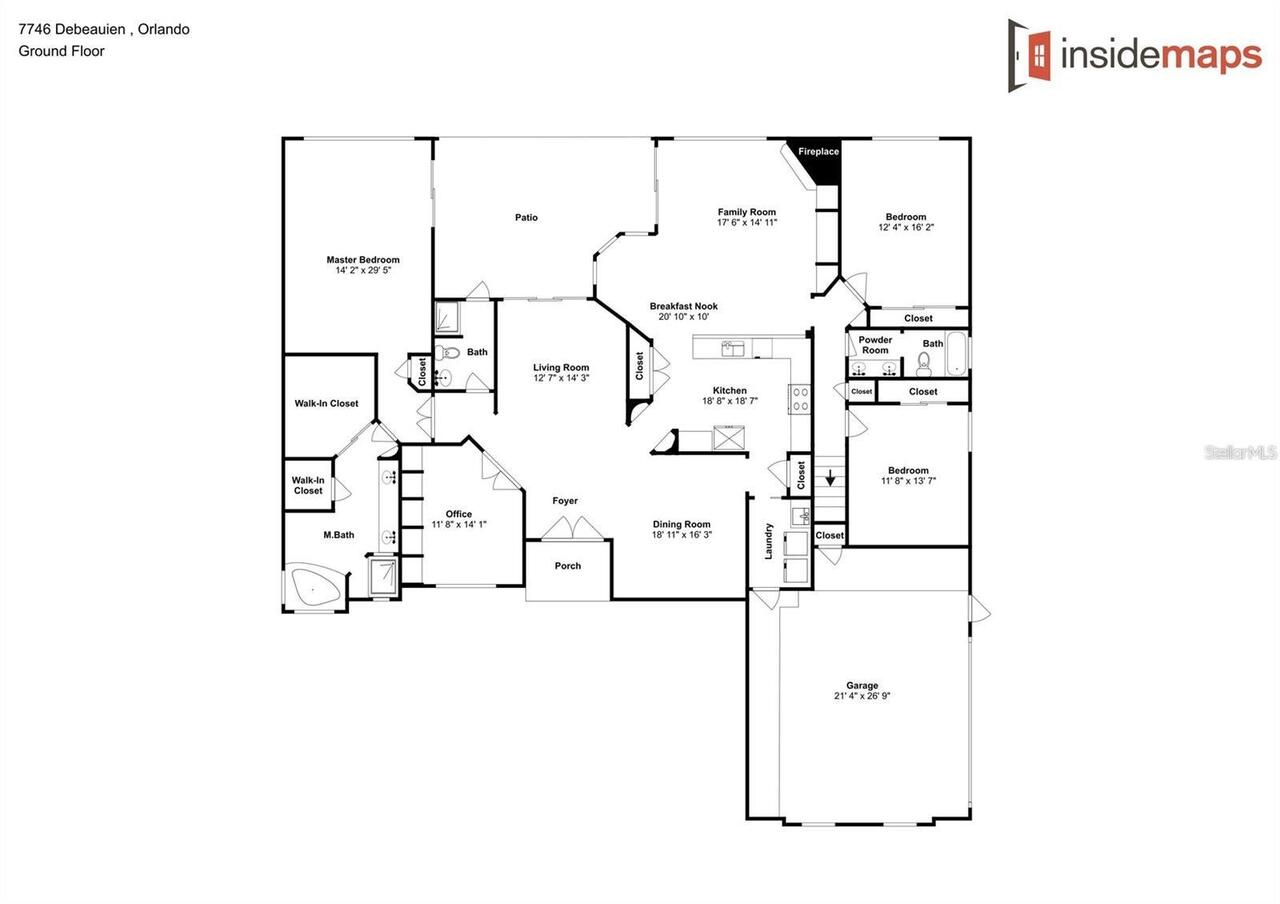
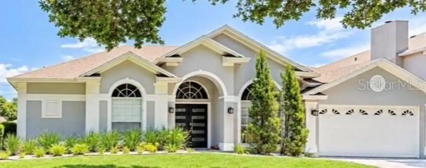
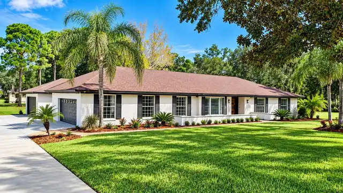
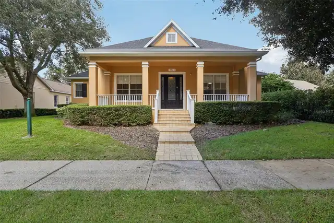
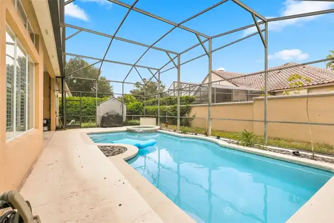
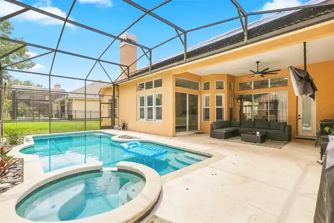
Welcome to 7746 Debeaubien Dr, located in Palma Vista, one of MetroWest's premier gated communities, known for its beautiful Mediterranean-inspired architecture, stunning landscaping and close proximity to MetroWest Golf Club. This 4-bedroom, 3-bath home offers 3,005 square feet of living space on a 0.28-acre lot with a private screened pool. The home has a great floor plan with tall ceilings, updated flooring throughout the entire home, crown molding and custom accent walls. The remodeled kitchen features 42-inch cabinets, granite countertops and plenty of cabinet and counter space. The primary suite is generously sized with an oversized walk-in closet and ensuite bath with dual vanities and a walk-in shower. A separate office near the entrance is ideal for working from home. Upstairs, you'll find a versatile bonus area with a private enclosed room currently set up as a movie/game room. The home also includes a private sauna and dedicated home gym, offering additional features and flexibility for the new owner. Step outside to the screened-in private pool and spacious patio, creating your own backyard retreat for relaxing and entertaining. Enjoy LOW HOA, a two-car garage and an oversized paved driveway with plenty of parking. This is a PRIME location, with convenient access to SR-408, I-4 and the Florida Turnpike, while placing you minutes from Dr. Phillips, Windermere, Restaurant Row, shopping, dining, major attractions and Downtown Orlando. The property is also zoned for Top Rated Schools in Orange County. The property qualifies for a reduced rate through the seller's preferred lender. Contact us for additional details and to schedule your private showing today!
Property Details
Property Features
Property Sub Type
Single Family Residence
Pool
Screen Enclosure, In Ground
County
Orange
Subdivision
PALMA VISTA
Additional Information
Additional Lease Restrictions
Buyer/Buyer's agent to verify any lease restrictions and/or fees with the HOA and Municipality.
Additional Parcels YN
false
Additional Rooms
Bonus Room, Family Room, Formal Living Room Separate, Loft
Alternate Key Folio Num
282303560900590
Appliances
Built-In Oven, Cooktop, Dishwasher, Disposal, Microwave, Range Hood, Refrigerator, Washer
Approval Process
Buyer/Buyer's agent to verify leasing approval process and/or fees with HOA.
Association Email
communitycare@sentrymgt.com
Association Fee
660
Association Fee Frequency
Quarterly
Association Fee Includes
Private Road
Association Fee Requirement
Required
Association URL
https://www.sentrymgt.com/
Association YN
true
Attached Garage YN
true
Available For Lease YN
1
Bathrooms Total Integer
3
Building Area Source
Public Records
Building Area Total
3984
Building Area Total Srch SqM
370.13
Building Area Units
Square Feet
Calculated List Price By Calculated SqFt
271.21
Carport YN
false
Community Features
Gated Community - No Guard, Golf Carts OK
Construction Materials
Block, Stucco
Cooling
Central Air
Country
US
Cumulative Days On Market
25
Current Price
815000.00
Direction Faces
Northwest
Exterior Features
Lighting, Rain Gutters, Sidewalk
Fireplace Features
Wood Burning
Fireplace YN
true
Flood Zone Code
X
Flood Zone Date
2009-09-25
Flood Zone Panel
12095C0240F
Flooring
Ceramic Tile, Wood
Foundation Details
Slab
Furnished
Negotiable
Garage Spaces
2
Garage YN
true
Heating
Central, Electric
Homestead YN
1
Interior Features
Ceiling Fans(s), Coffered Ceiling(s), Crown Molding, Eat-in Kitchen, High Ceilings, Kitchen/Family Room Combo, Primary Bedroom Main Floor, Sauna, Solid Wood Cabinets, Stone Counters, Walk-In Closet(s), Window Treatments
Internet Address Display YN
true
Internet Automated Valuation Display YN
true
Internet Consumer Comment YN
true
Internet Entire Listing Display YN
true
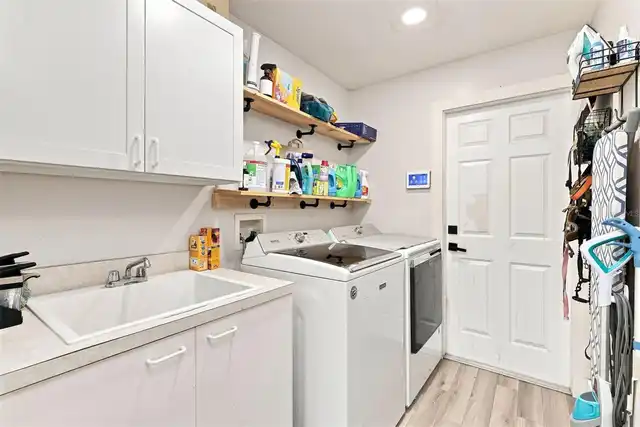
Laundry Features
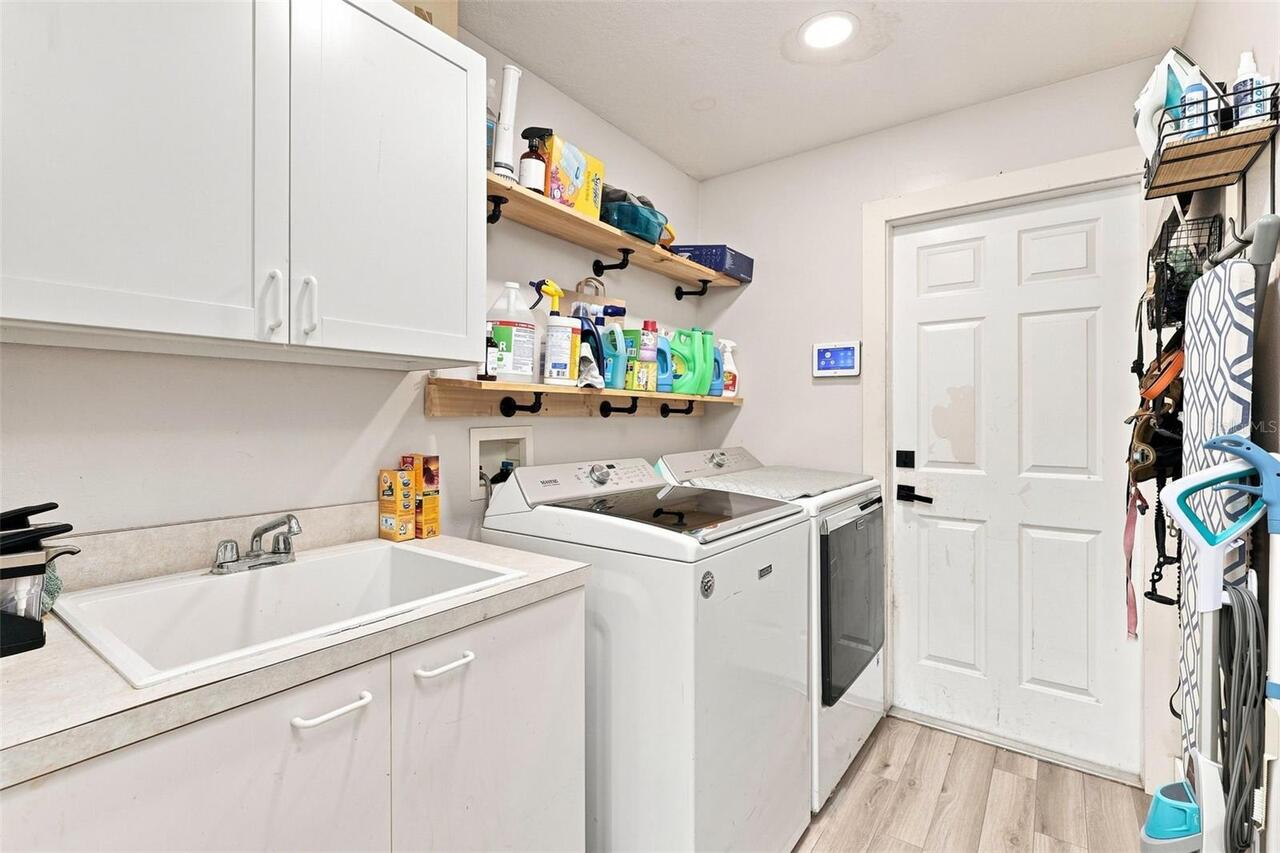
Laundry Room
Lease Restrictions YN
1
Levels
Two
List AOR
Orlando Regional
Living Area Meters
279.17
Living Area Source
Public Records
Living Area Units
Square Feet
Lot Size Acres
0.28
Lot Size Square Feet
12060
Lot Size Square Meters
1120
Minimum Lease
8-12 Months
Modification Timestamp
2026-09-09T13:50:10.216Z
Monthly HOA Amount
220.00
New Construction YN
false
Occupant Type
Owner
Ownership
Fee Simple
Parcel Number
03-23-28-5609-00-590
Patio And Porch Features
Covered, Enclosed, Screened
Pet Restrictions
Buyer/Buyer's agent to verify pet restrictions with HOA and/or city/county.
Pets Allowed
Cats OK, Dogs OK, Yes
Pool Private YN
true
Postal Code Plus 4
8126
Previous List Price
839000
Price Change Timestamp
2026-09-09T13:49:18.000Z
Public Survey Range
28
Public Survey Section
03
RATIO Current Price By Calculated SqFt
271.21
Road Surface Type
Asphalt
Roof
Tile
Room Count
3
Senior Community YN
false
Sewer
Public Sewer
Showing Requirements
24 Hour Notice, Appointment Only, Gate Code Required, See Remarks, ShowingTime
Spa Features
In Ground
Spa YN
true
Status Change Timestamp
2026-08-15T19:25:07.000Z
Stories Total
2
Tax Annual Amount
146.66
Tax Block
00
Tax Book Number
23-120
Tax Legal Description
METROWEST UNIT TWO REPLAT 23/120 LOT 59
Tax Lot
59
Tax Year
2025
Total Acreage
1/4 to less than 1/2
Total Annual Fees
2640.00
Total Monthly Fees
220.00
Township
23
Universal Property Id
US-12095-N-032328560900590-R-N
Unparsed Address
7746 DEBEAUBIEN DR
Utilities
BB/HS Internet Available, Cable Available
Vegetation
Mature Landscaping
Water Source
Public
Waterfront YN
false
Window Features
Window Treatments
Zoning
PD
Neighborhood Map
Popup

Property Photos
Listing Photo
Listing Photo

MLS #MFRO6432920 Listing courtesy of Re/max Downtown provided by Stellar MLS.

Similar Listings

$735,000
10651 Langefield Street
Orlando
4BR/3BA
| Active
$735,000
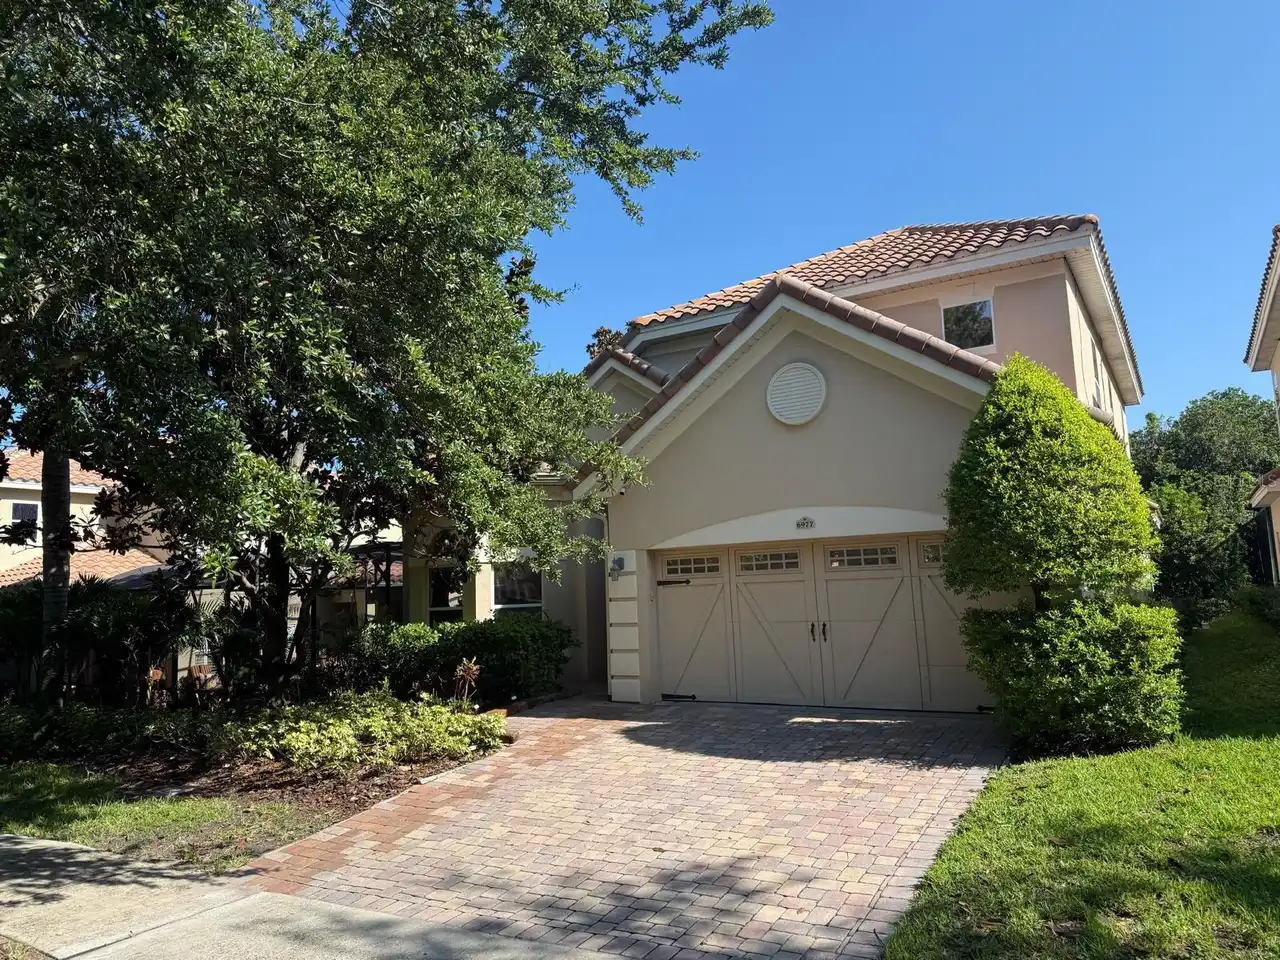
6977 Dolce Street
Orlando
4BR/3BA
| Active
$735,000
10133 Facet Court
Orlando
4BR/3BA
| Active
$739,000
8749 The Esplanade
Orlando
4BR/3BA
| Active


All listing information is deemed reliable but not guaranteed and should be independently verified through personal inspection by appropriate professionals. Listings displayed on this website may be subject to prior sale or removal from sale; availability of any listing should always be independent verified. Listing information is provided for consumer personal, non-commercial use, solely to identify potential properties for potential purchase; all other use is strictly prohibited and may violate relevant federal and state law. The source of the listing data is as follows: Stellar MLS (updated 9/9/26 1:56 PM) |

Listing Search


Translate Tool

Featured Listings
Windermere Real Estate
$1,030,000
6 BED
4 BATH
This house is the perfect blend of luxury, comfort and modern convenience. From the moment you arrive, you're welcomed b... Read More
Windermere Real Estate
$460,000
3 BED
2 BATH
The house does not include furniture. Welcome to this beautifully maintained 3-bedroom, 3-bathroom townhouse, with furni... Read More
Windermere Real Estate
$647,000
3 BED
2 BATH
Modern elegance meets resort-style living in the Lakes of Windermere. Welcome to a beautifully renovated craftsman-style... Read More
Windermere Real Estate
$1,089,000
6 BED
4 BATH
Set within the highly sought-after Windermere Isle community, this exceptional estate offers elevated living defined by ... Read More
Windermere Real Estate
$327,000
3 BED
2 BATH
Welcome to your new home! This beautifully maintained, newly listed 3-bedroom, 2-bathroom, third-floor condo is located ... Read More
Contact Wendy Morris

407-575-5392

Wendy Morris LLC

Licensed in the State of Florida
BK 3146762
16797 Broadwater Avenue
Winter Garden, Florida 34787

Your privacy is our utmost concern. We will never sell your personal information. Privacy Policy
©2026 windermerehomes.net - all rights reserved. | Site Map