1-407-575-5392
Menu

7707 Horse Ferry Road, Orlando, FL

NEXT
PREV
$1,250,000

($329/sqft)

List Status: Contingent
7707 Horse Ferry Road
Orlando, FL 32835


5 beds
4 baths
3803 living sqft
Top Features
  • View: Garden, Trees/Woods, Pool
  • Subdivision: Westminster Landing
  • Built in  2001
  • Single Family Residence
Description
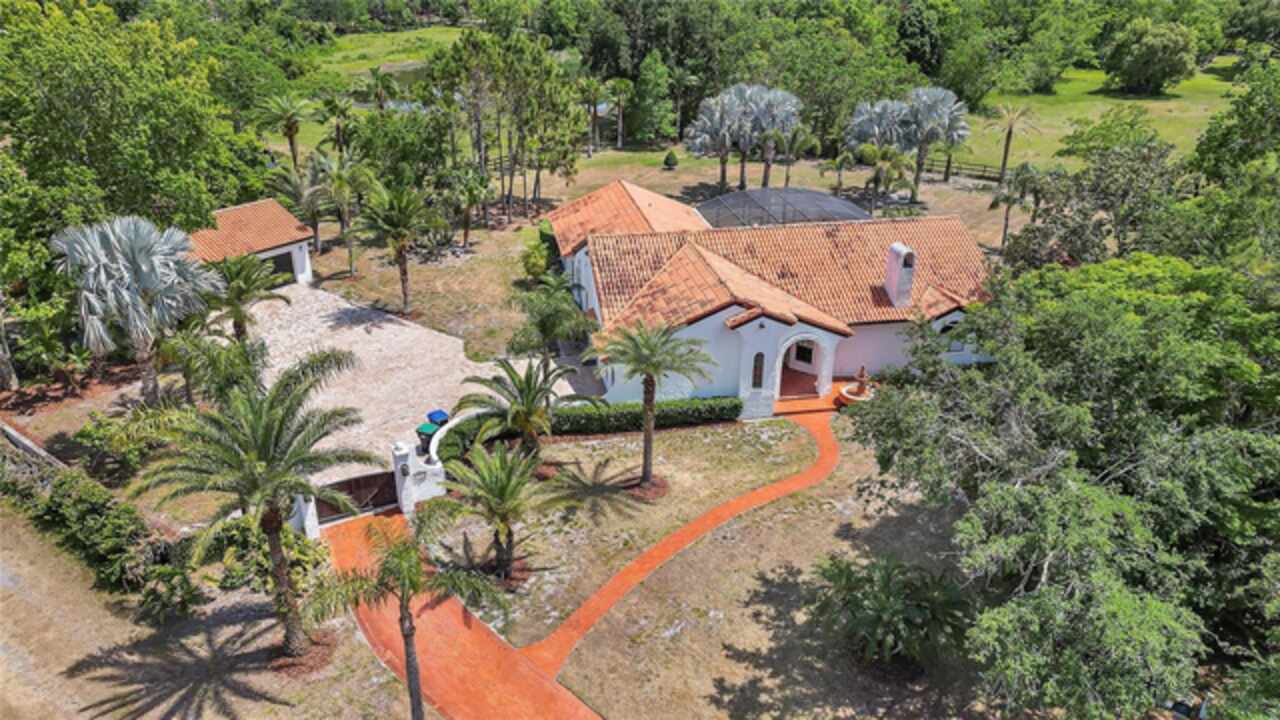
Under contract-accepting backup offers. LUXURY RESIDENCE ON AN OVERSIZED CUL-DE-SAC LOT Over 600k invested in renovations and upgrades including: • Soaring ceilings • Designer lighting fixtures • Herringbone porcelain flooring • Custom plantation shutters • Kitchen renovation includes: • Custom cabinetry with 24-karat gold-plated cabinet pulls and marble countertops • Oversized island • Custom butler’s pantry • Built-in Samsung smart refrigerator, Thermador smart dishwasher, and KitchenAid trash compactor • Reverse-osmosis water filtration system • ILVE Majestic II 60-inch dual-fuel range • Custom brass range hood equipped with a Vent-A-Hood Pro Series ventilation system & more • New Florida Room featuring designer wall and ceiling finishes and a motorized smart-screen system • Newly resurfaced and re-tiled pool and spa • New pool heating system • New marble pool decking • Extended patio and outdoor entertaining area • Outdoor smart café lighting controlled by app & dedicated wall switch • 2022 Catalina Luxury Carlton hot tub included • Newly extended and paved driveway adding parking space • New whole-house water-softening system • New roof • Smart keyless entry on exterior doors • Whole-house video surveillance and security system • Invisible dog fence • MyQ LiftMaster smart garage system • And much more Seller is providing a one-year home warranty covering heating and air conditioning, electrical systems, plumbing systems, kitchen appliances, and more.
Property Details
Property Features
Property Sub Type
Single Family Residence
View
Garden, Trees/Woods, Pool
Parking
Oversized, Driveway, Garage Door Opener, Guest
Pool
Fiber Optic Lighting, Heated, Auto Cleaner, Lighting, Deck, Tile, Self Cleaning, In Ground
County
Orange
Subdivision
WESTMINSTER LANDING
Additional Information
Additional Parcels YN
false
Additional Rooms
Bonus Room, Breakfast Room Separate, Den/Library/Office, Family Room, Florida Room, Inside Utility, Loft, Media Room, Storage Rooms
Alternate Key Folio Num
10-23-28-8241-00-780
Appliances
Dishwasher, Disposal, Electric Water Heater, Exhaust Fan, Freezer, Ice Maker, Kitchen Reverse Osmosis System, Microwave, Other, Range, Range Hood, Refrigerator, Trash Compactor, Water Filtration System, Water Purifier, Water Softener, Whole House R.O. System
Association Amenities
Gated, Park, Pickleball Court(s), Playground, Recreation Facilities, Security, Tennis Court(s)
Association Email
Bono & Associates
Association Fee
2500
Association Fee Frequency
Annually
Association Fee Includes
Common Area Taxes, Escrow Reserves Fund, Maintenance Grounds, Other, Recreational Facilities, Security
Association Fee Requirement
Required
Association YN
true
Attached Garage YN
true
Available For Lease YN
1
Bathrooms Total Integer
4
Building Area Source
Appraiser
Building Area Total
5334
Building Area Total Srch SqM
495.54
Building Area Units
Square Feet
Calculated List Price By Calculated SqFt
328.69
Carport YN
false
Community Features
Association Recreation - Owned, Deed Restrictions, Dog Park, Gated Community - No Guard, Golf Carts OK, Irrigation-Reclaimed Water, Park, Playground, Racquetball, Sidewalks, Tennis Court(s), Street Lights
Construction Materials
Block, Stucco
Cooling
Central Air
Country
US
Cumulative Days On Market
54
Current Price
1250000.00
Direction Faces
East
Elementary School
Windy Ridge Elem
Expected Closing Date
2026-09-04T00:00:00.000
Exterior Features
French Doors, Lighting, Misting System, Other, Rain Gutters, Sliding Doors, Tennis Court(s)
Fencing
Fenced
Fireplace Features
Electric, Living Room
Fireplace YN
true
Flood Zone Code
X
Flood Zone Date
2009-09-25
Flood Zone Panel
12095C0240F
Flooring
Ceramic Tile, Granite, Marble, Tile, Wood
Foundation Details
Slab
Furnished
Unfurnished
Garage Dimensions
34x34
Garage Spaces
2
Garage YN
true
Green Energy Efficient
Appliances, Energy Monitoring System, HVAC, Insulation, Lighting, Roof, Thermostat, Water Heater, Windows
Green Water Conservation
Irrigation-Reclaimed Water, Whole House Water Purification
Heating
Central, Electric, Exhaust Fan, Natural Gas
High School
Olympia High
Home Warranty YN
true
Homestead YN
1
Interior Features
Attic Ventilator, Built-in Features, Cathedral Ceiling(s), Ceiling Fans(s), Crown Molding, Eat-in Kitchen, High Ceilings, Open Floorplan, Smart Home, Solid Wood Cabinets, Split Bedroom, Stone Counters, Thermostat, Vaulted Ceiling(s), Walk-In Closet(s), Window Treatments
Internet Address Display YN
true
Internet Automated Valuation Display YN
true
Internet Consumer Comment YN
false
Internet Entire Listing Display YN
true
Laundry Features
Laundry Room
Levels
Two
List AOR
Orlando Regional
Living Area Meters
353.31
Living Area Source
Appraiser
Living Area Units
Square Feet
Lot Features
Cul-De-Sac, Landscaped, Oversized Lot, Sidewalk
Lot Size Acres
0.37
Lot Size Square Feet
16055
Lot Size Square Meters
1492
Middle Or Junior School
Chain of Lakes Middle
Minimum Lease
No Minimum
Modification Timestamp
2026-08-05T18:41:09.879Z
Monthly HOA Amount
208.33
New Construction YN
false
Occupant Type
Owner
Other Equipment
Irrigation Equipment, Misting System
Other Exemptions YN
1
Ownership
Fee Simple
Parcel Number
10-23-28-8241-00-780
Patio And Porch Features
Deck, Enclosed, Patio, Porch, Rear Porch, Screened
Pets Allowed
Yes
Pool Private YN
true
Postal Code Plus 4
5964
Property Attached YN
false
Property Condition
Completed
Public Survey Range
28
Public Survey Section
10
Purchase Contract Date
2026-08-05
RATIO Current Price By Calculated SqFt
328.69
Road Responsibility
Public Maintained Road
Road Surface Type
Paved
Roof
Shingle
Room Count
15
Security Features
Closed Circuit Camera(s), Fire Alarm, Fire Sprinkler System, Gated Community, Key Card Entry, Security Fencing/Lighting/Alarms, Secured Garage/Parking, Security Gate, Security Lights, Security System, Security System Owned, Smoke Detector(s), Touchless Entry
Senior Community YN
false
Sewer
Public Sewer
Showing Requirements
Appointment Only, Call Listing Agent, Contact Call Center, Gate Code Required, ShowingTime
Spa Features
Heated, In Ground
Spa YN
true
Status Change Timestamp
2026-08-05T18:38:21.000Z
Tax Annual Amount
9849
Tax Block
8241
Tax Book Number
37-91
Tax Legal Description
WESTMINSTER LANDING PHASE 1 37/91 LOT 78
Tax Lot
78
Tax Year
2025
Total Acreage
1/4 to less than 1/2
Total Annual Fees
2500.00
Total Monthly Fees
208.33
Township
23
Universal Property Id
US-12095-N-102328824100780-R-N
Unparsed Address
7707 HORSE FERRY RD
Utilities
Electricity Available, Electricity Connected, Fiber Optics, Fire Hydrant, Natural Gas Available, Natural Gas Connected, Phone Available, Public, Sprinkler Meter, Sprinkler Recycled
Vegetation
Mature Landscaping, Oak Trees, Trees/Landscaped
Water Source
Public
Waterfront YN
false
Window Features
Shutters, Wood Frames
Zoning
P-D
Zoning Compatible YN
1
Neighborhood Map
Popup

Property Photos

MLS #MFRO6421985 Listing courtesy of Corinthian Realty & Development Llc provided by Stellar MLS.

Similar Listings

$1,135,000
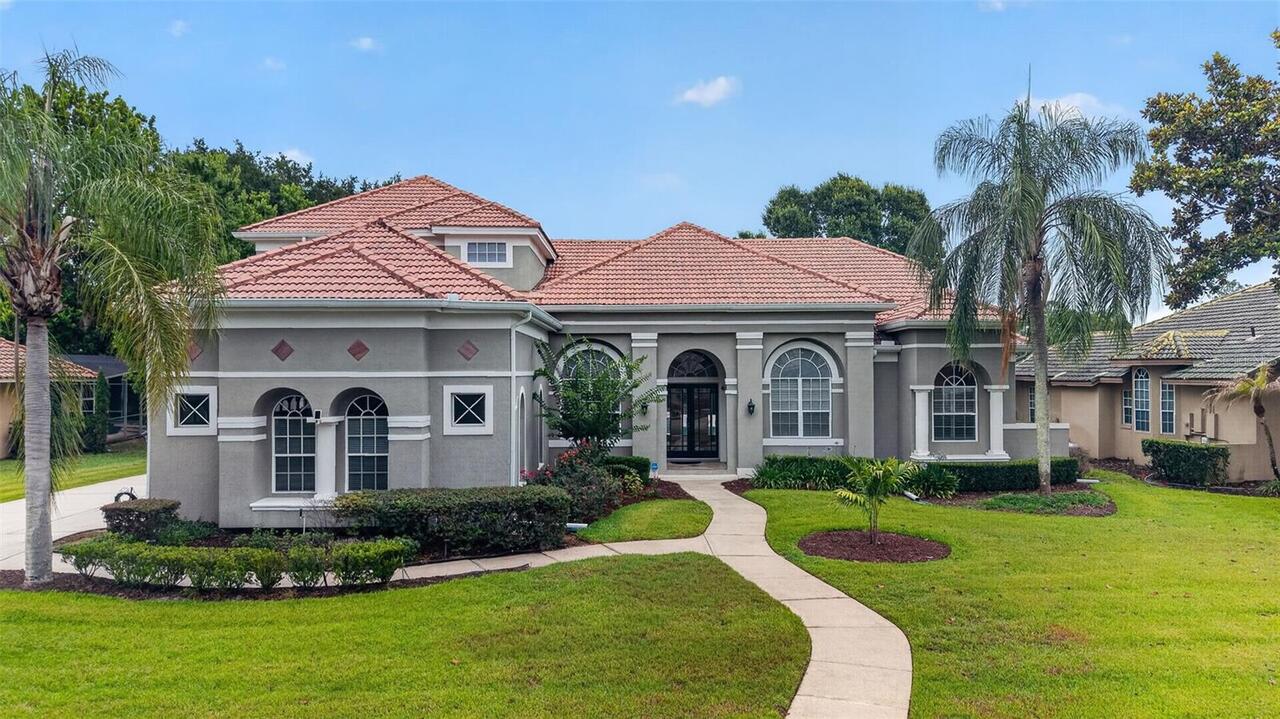
9537 Castleford Point
Orlando
5BR/4BA
| Contingent
$1,139,000
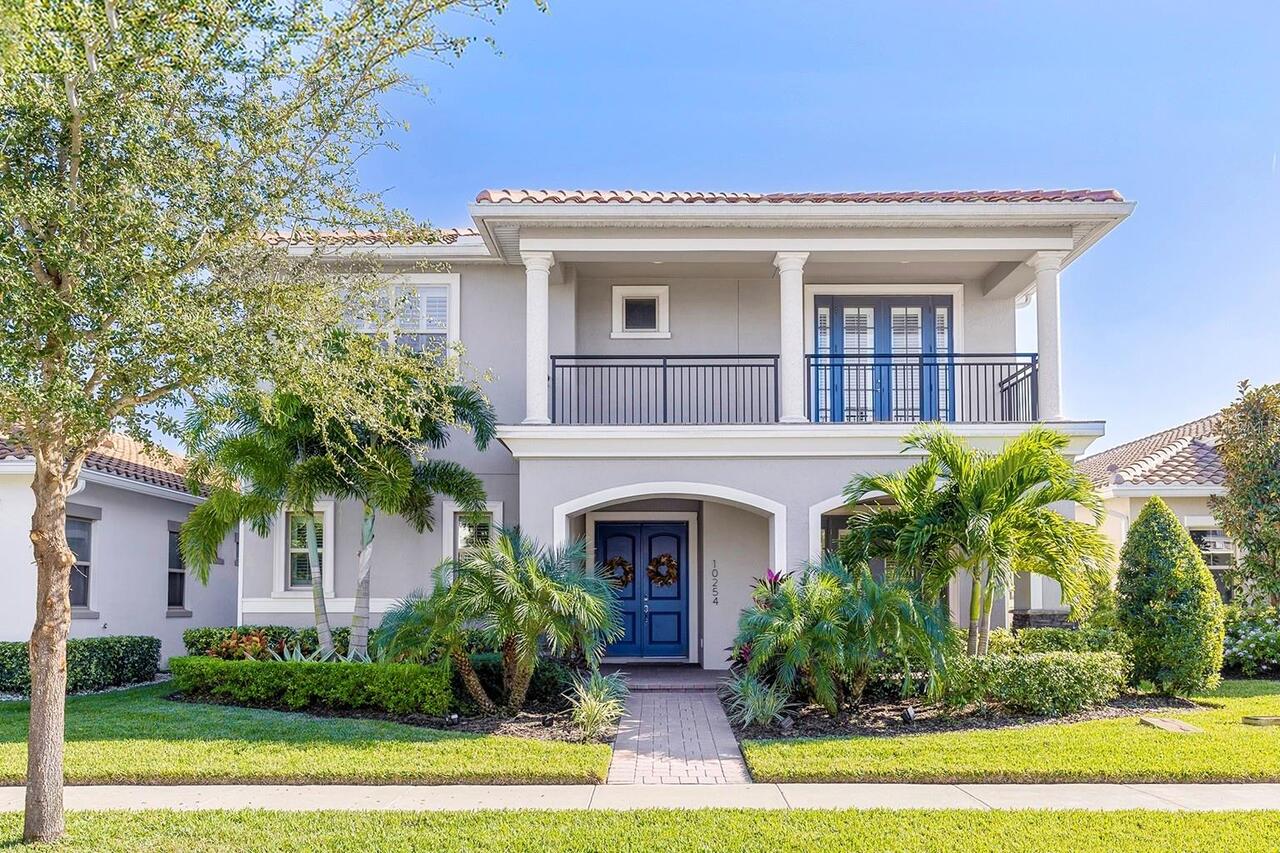
10254 Beechwood Lane
Orlando
5BR/4BA
| Active
$1,149,000
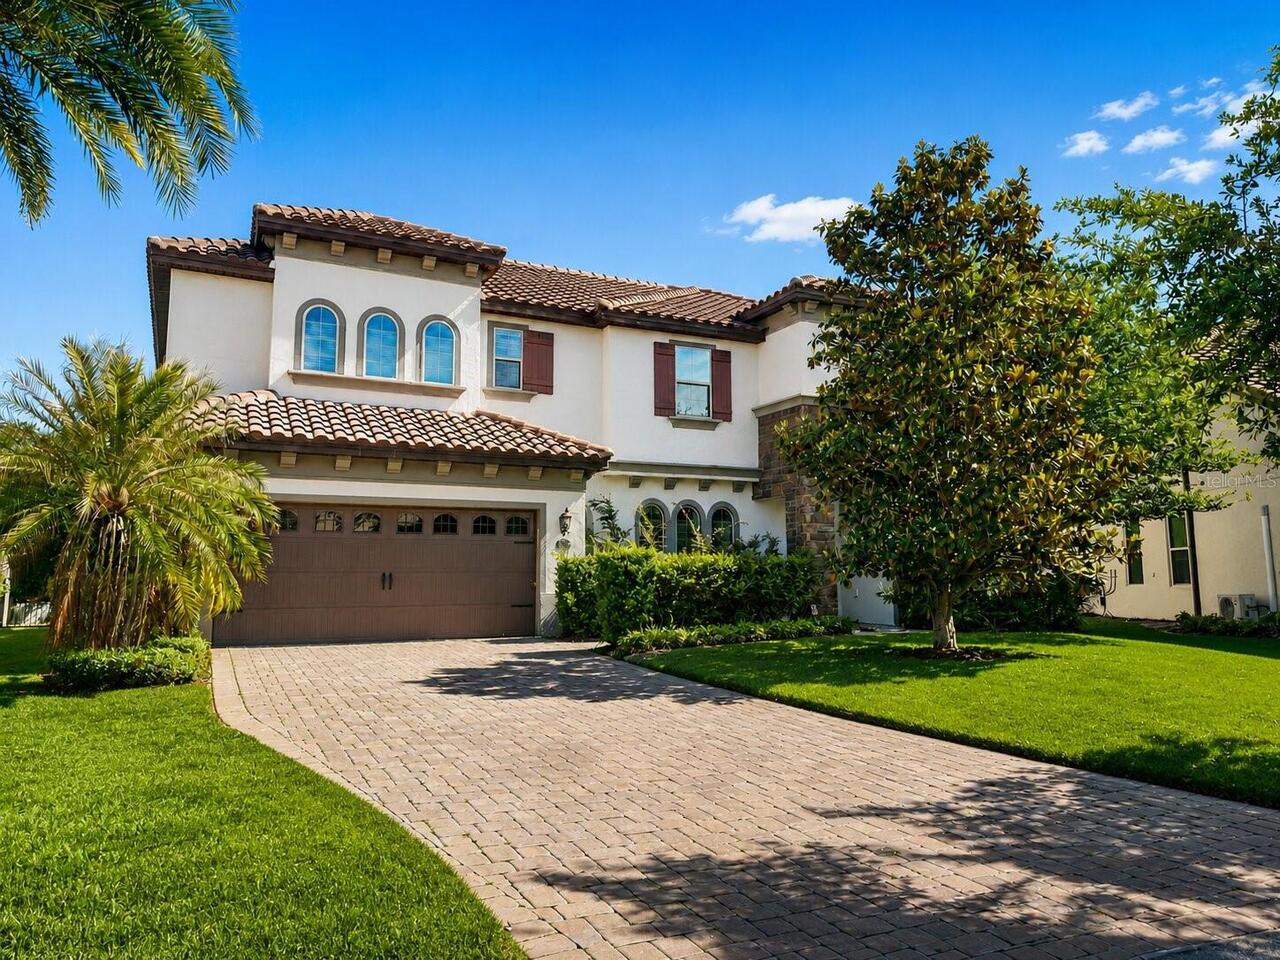
8531 Geddes Loop
Orlando
5BR/4BA
| Active
$1,150,000
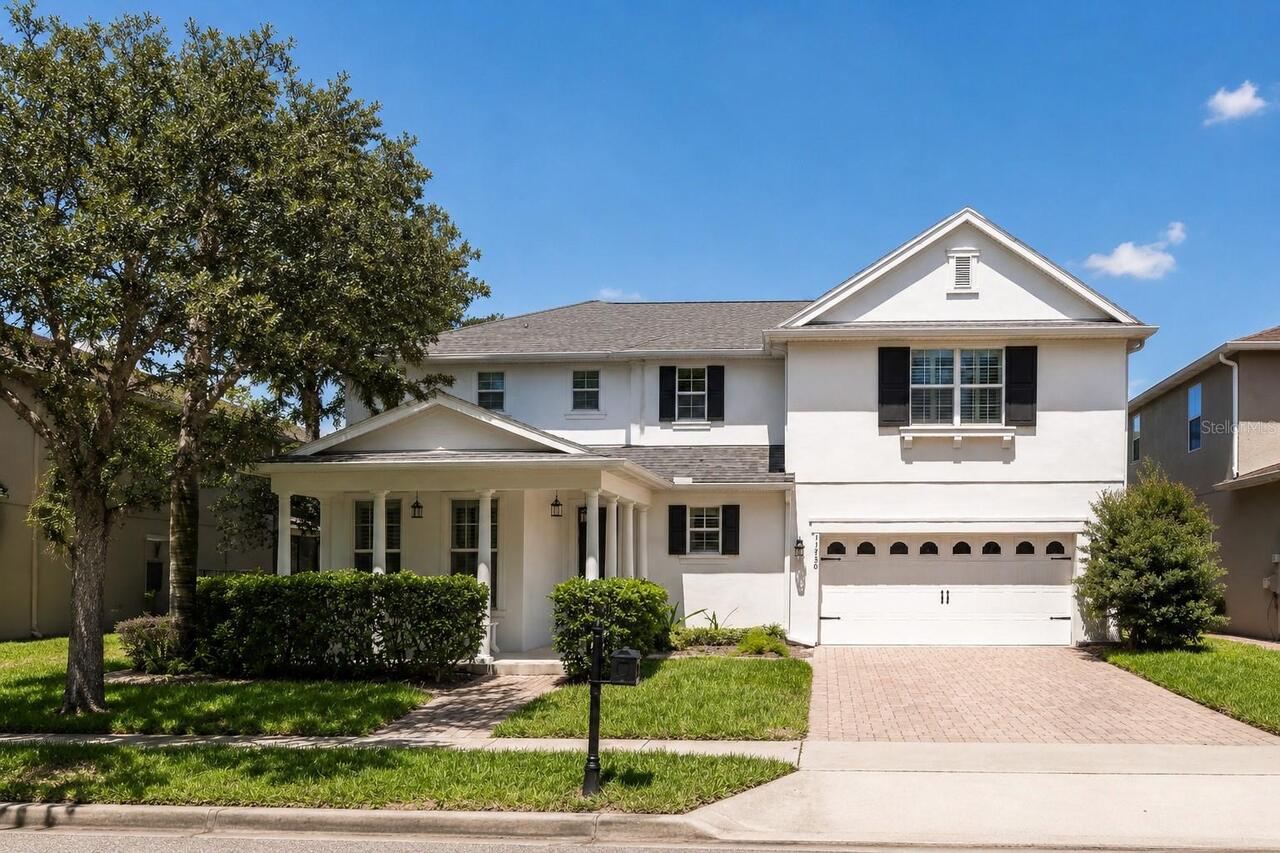
11750 Chateaubriand Avenue
Orlando
5BR/4BA
| Active


All listing information is deemed reliable but not guaranteed and should be independently verified through personal inspection by appropriate professionals. Listings displayed on this website may be subject to prior sale or removal from sale; availability of any listing should always be independent verified. Listing information is provided for consumer personal, non-commercial use, solely to identify potential properties for potential purchase; all other use is strictly prohibited and may violate relevant federal and state law. The source of the listing data is as follows: Stellar MLS (updated 8/8/26 2:45 AM) |

Listing Search


Translate Tool

Featured Listings
Windermere Real Estate
$550,000
3 BED
2 BATH
Welcome to this beautiful maintained traditional-style home in the highly desirable Town of Windermere, Florida, just mi... Read More
Windermere Real Estate
$650,000
5 BED
3 BATH
Welcome to this beautifully maintained two-story home in the highly sought-after Lakes of Windermere, offering 5 bedroom... Read More
Windermere Real Estate
$424,000
3 BED
2 BATH
Welcome home to Lake Burden, one of Windermere's most peaceful and welcoming neighborhoods. This beautifully maintained ... Read More
Windermere Real Estate
$1,230,000
5 BED
4 BATH
From the moment you step inside, this beautiful Mediterranean-style pool home in Enclave at Windermere Landing makes a l... Read More
Windermere Real Estate
$1,575,000
5 BED
3 BATH
Welcome to a rare opportunity in one of Windermere’s most exquisite communities where luxury living meets farmland feel.... Read More
Contact Wendy Morris

407-575-5392

Wendy Morris LLC

Licensed in the State of Florida
BK 3146762
16797 Broadwater Avenue
Winter Garden, Florida 34787

Your privacy is our utmost concern. We will never sell your personal information. Privacy Policy
©2026 windermerehomes.net - all rights reserved. | Site Map