1-407-575-5392
Menu

7693 Green Mountain Way, Winter Garden, FL

NEXT
PREV
$2,600,000

($508/sqft)

List Status: Active
7693 Green Mountain Way
Winter Garden, FL 34787


6 beds
6 baths
5115 living sqft
Top Features
  • View: Water, Garden, Trees/Woods
  • Subdivision: Summerlake Pd Ph 3a
  • Built in  2017
  • Single Family Residence
Description
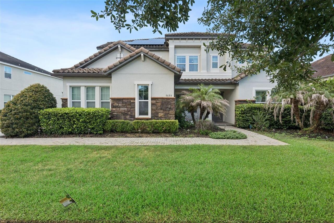
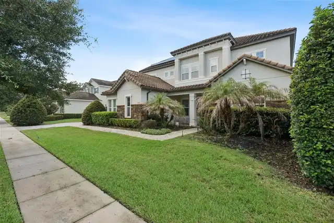
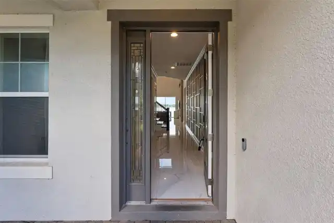
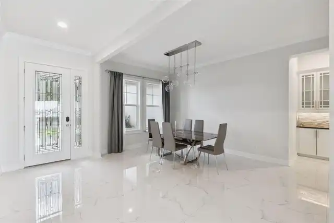
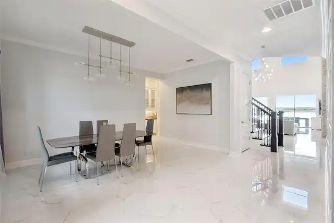
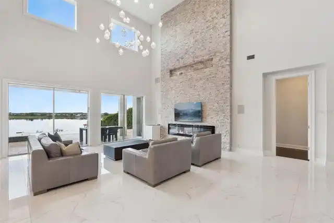
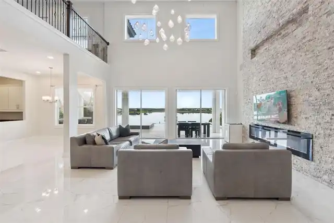
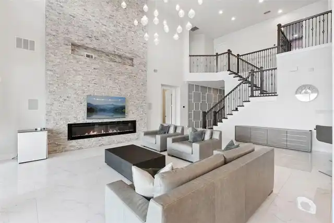
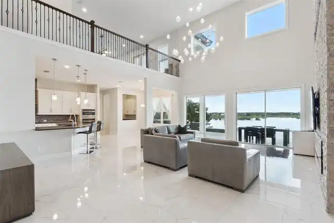
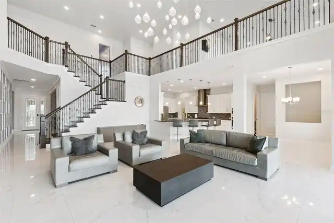
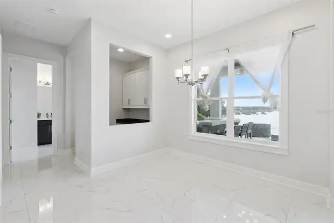
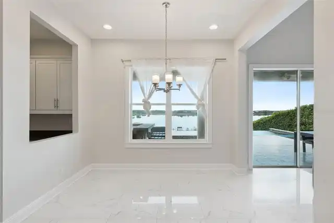
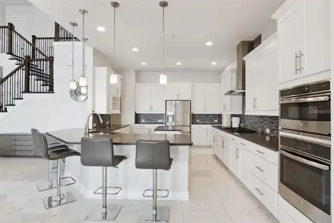
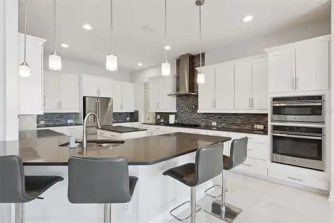
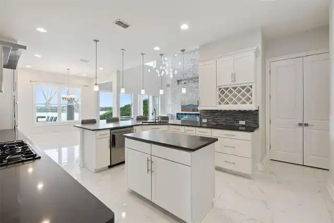
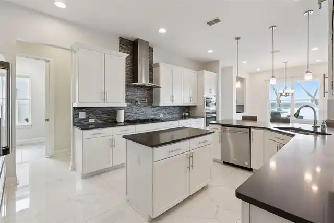
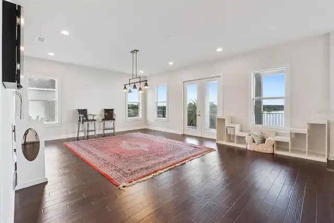
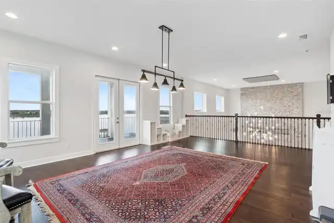
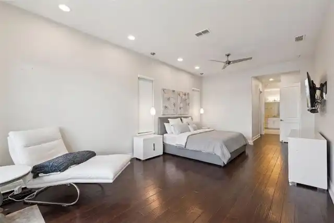
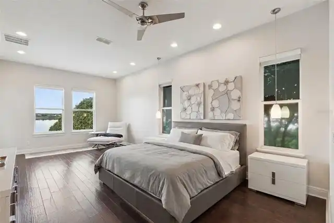
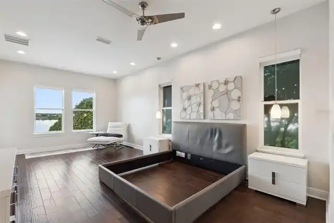
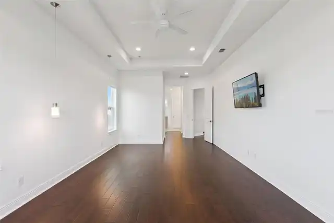
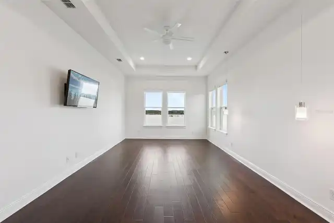
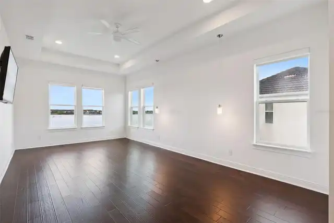
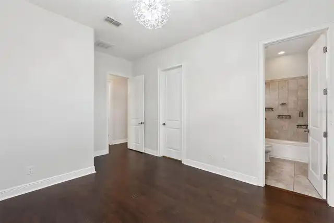
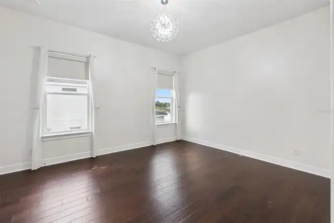
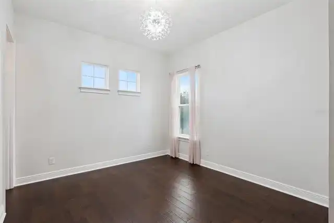
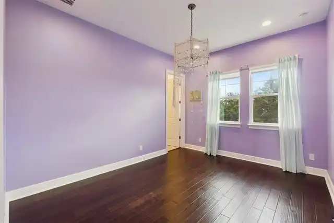
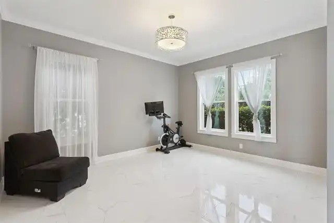
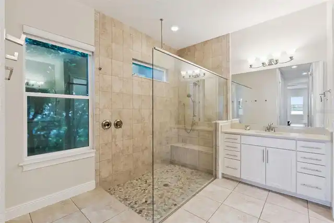
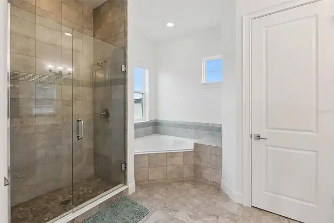
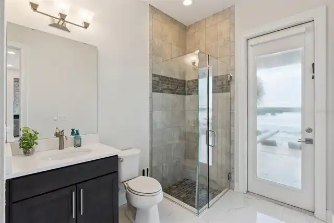
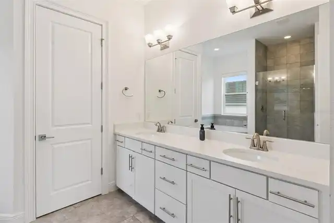
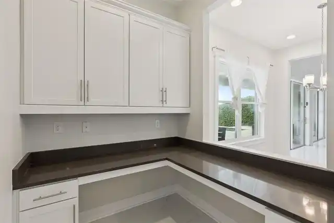
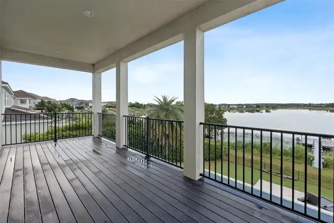
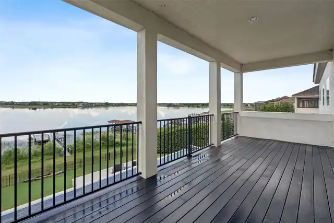
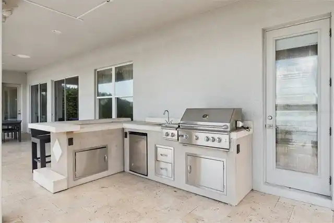
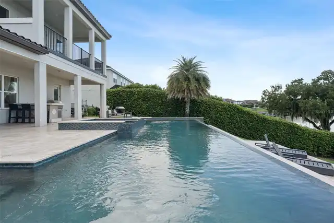
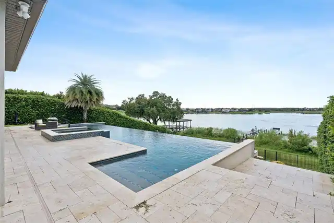
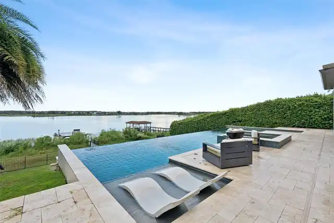
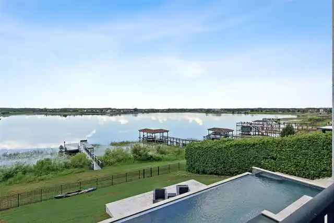
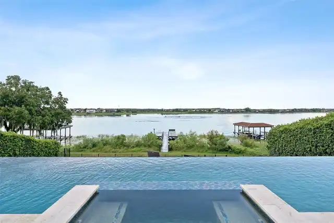
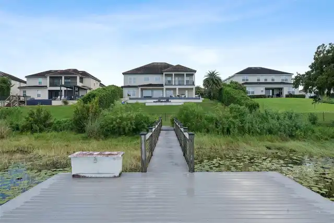
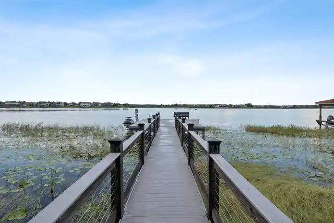
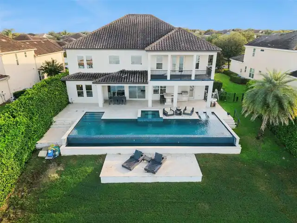
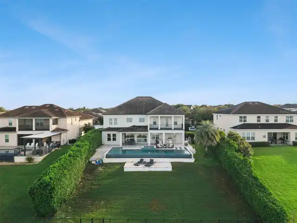
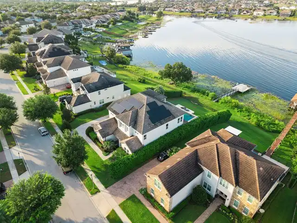
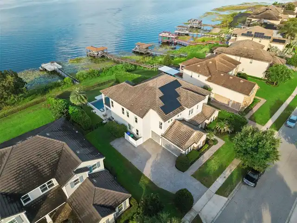
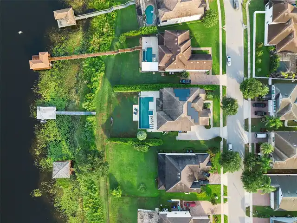
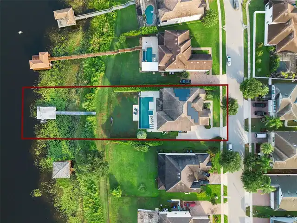
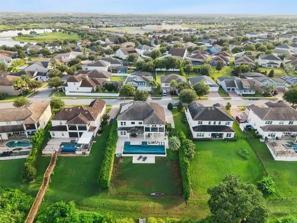
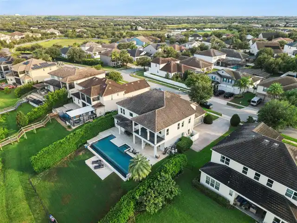
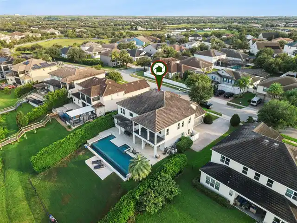
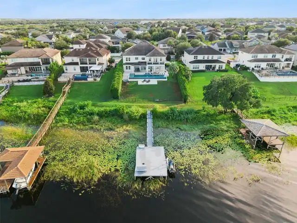
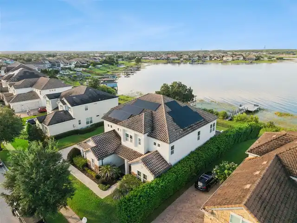
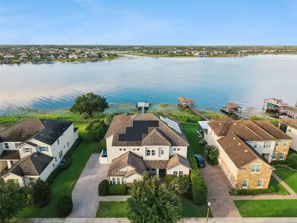
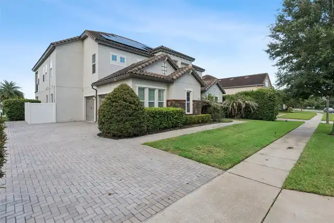
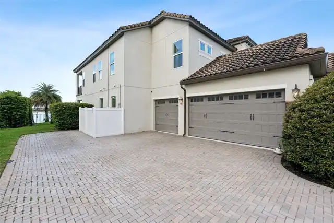
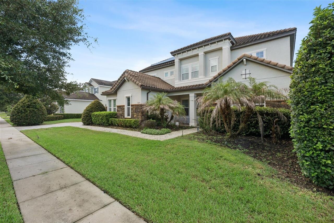
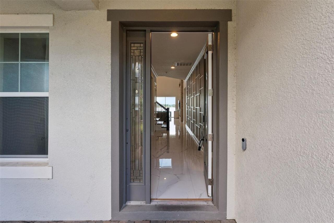
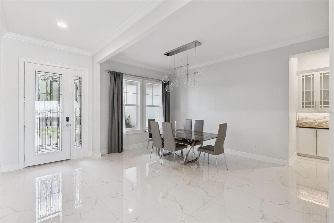
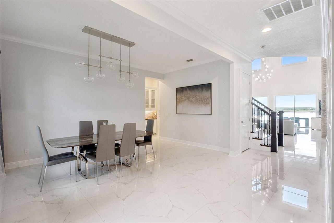
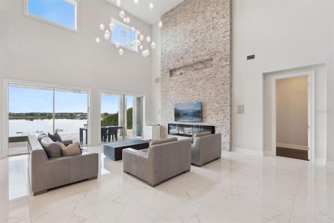
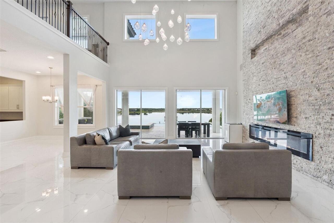
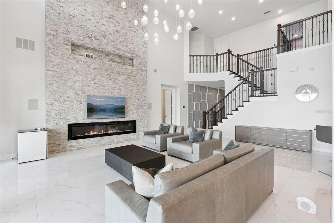
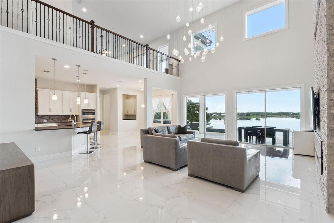
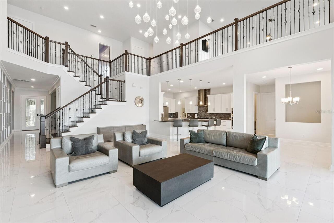
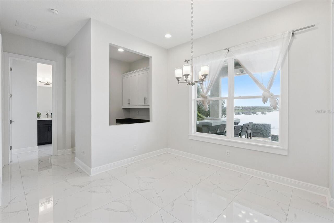
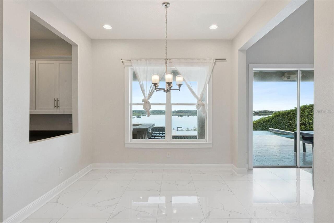
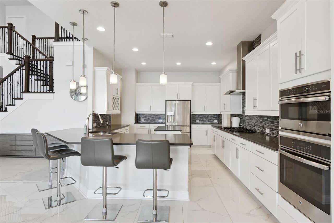
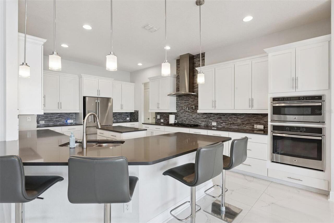
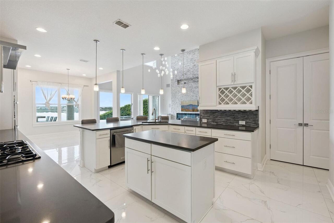
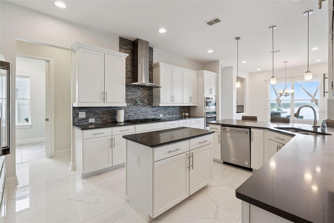
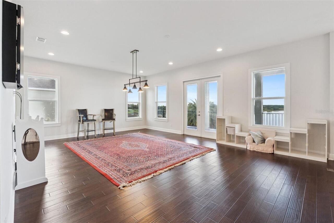
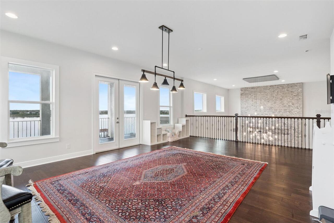
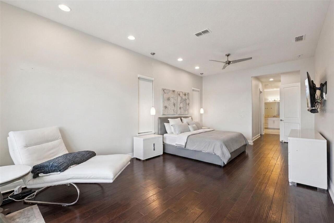
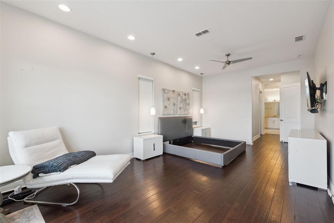
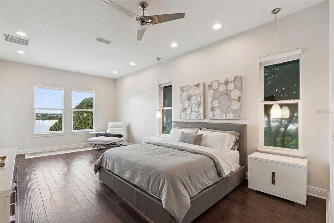
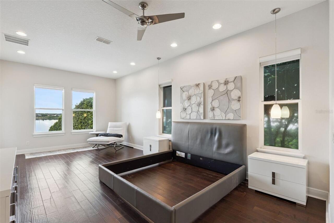
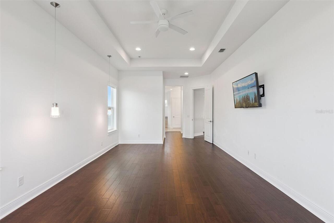
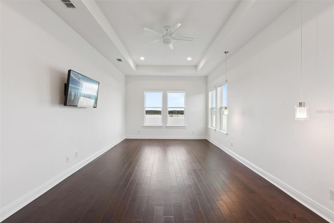
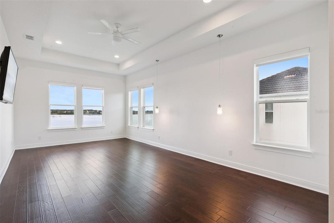
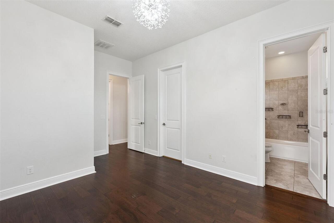
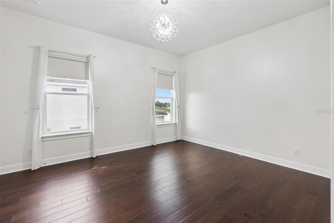
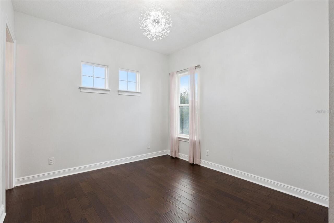
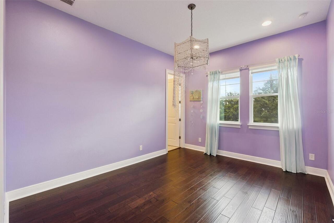
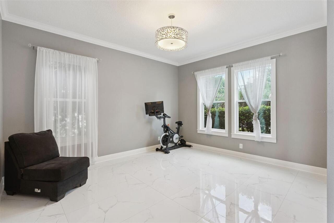
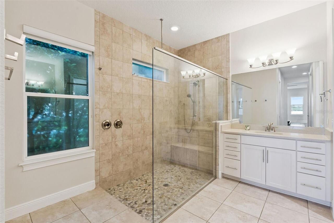
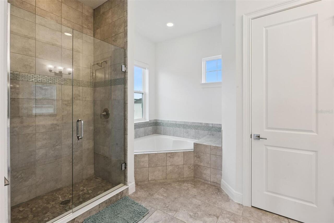
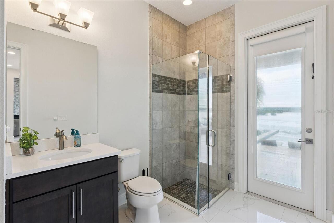
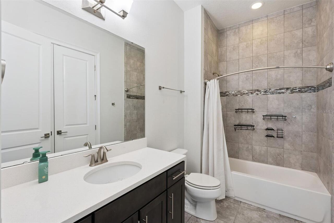
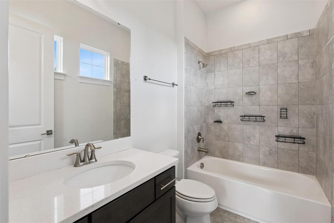
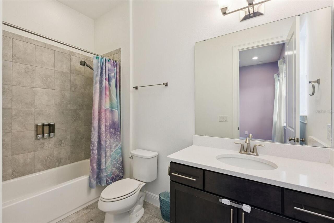
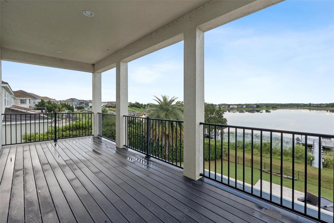
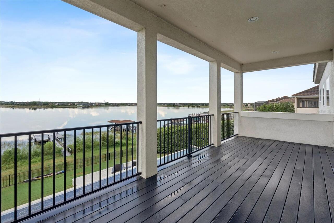
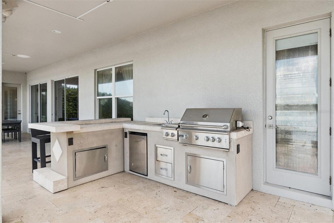
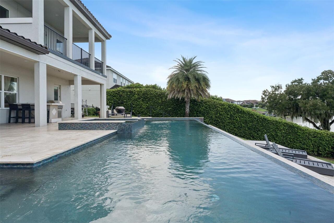
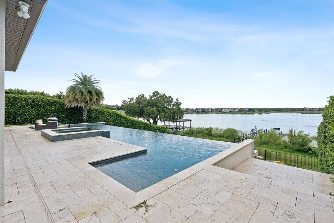
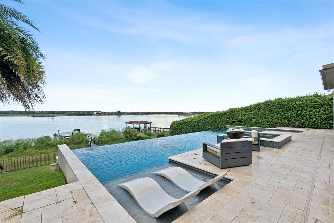
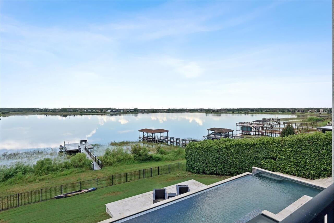
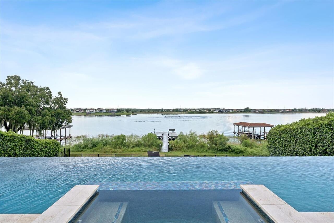
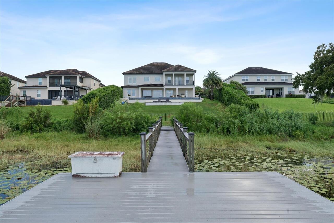
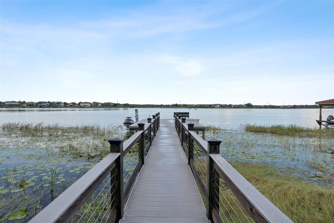
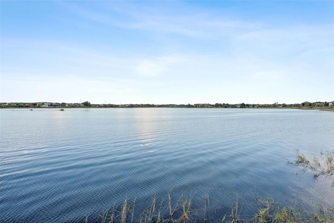
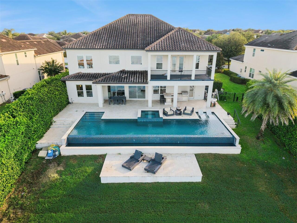
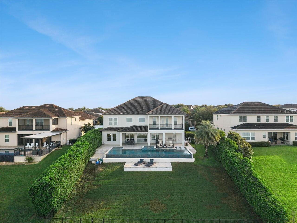
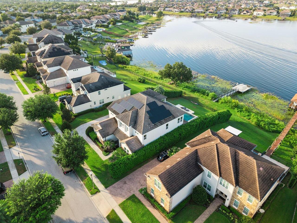
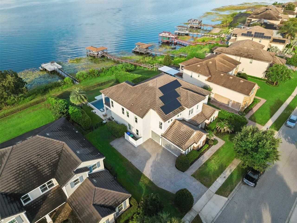
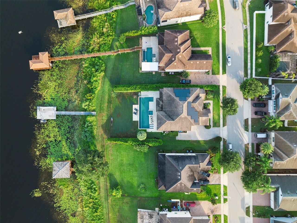
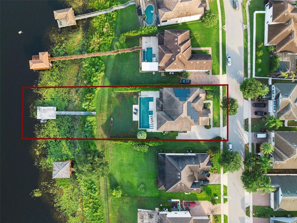
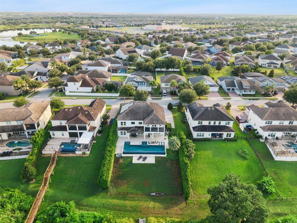
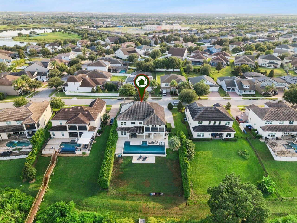
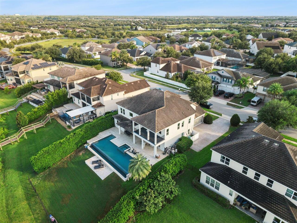
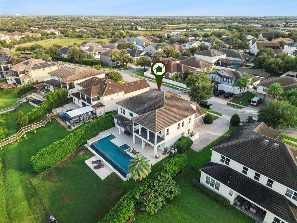
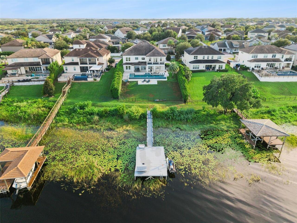
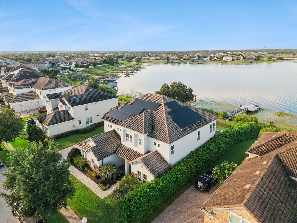
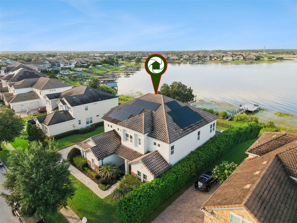
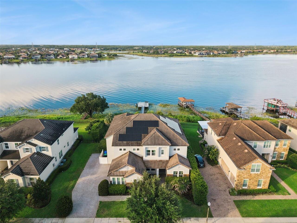
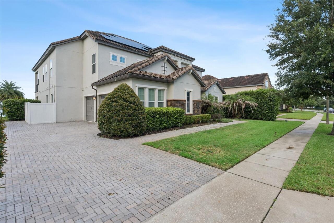
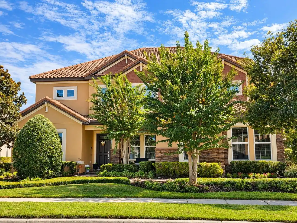
**This house comes with a REDUCED RATE through the seller's preferred lender. This is a lender-paid rate buydown that reduces the buyer's interest rate and monthly payment.** Welcome to 7693 Green Mountain Way in Winter Garden, an impressive two-story lakefront home offering 6 bedrooms, 6 bathrooms, dual primary suites, a spacious loft, balcony, and multiple indoor and outdoor living areas. Designed to accommodate both everyday living and large-scale entertaining, this expansive residence combines flexible living spaces with standout waterfront amenities and scenic lake views. The interior provides an abundance of space across two levels, highlighted by two primary bedrooms that offer added flexibility for multigenerational households, extended guests, or those who simply prefer multiple private retreats. Four additional bedrooms and six full bathrooms provide generous accommodations throughout the home. A large loft adds another dedicated living area that can easily function as a media room, game room, secondary family room, or entertainment space. The balcony extends the living area outdoors and provides another inviting place to unwind while taking in the surrounding views. Multiple gathering areas throughout the home allow plenty of room for entertaining while still providing separation and privacy when desired. The outdoor spaces are designed to make the most of the home's scenic lakefront setting. A welcoming front porch adds curb appeal, while the rear of the home opens to a covered patio, spacious deck, and outdoor kitchen, creating a well-equipped setting for dining, grilling, and entertaining. The centerpiece is the in-ground infinity pool and spa overlooking the lake, where the water's edge blends beautifully with the waterfront backdrop. With dedicated areas for cooking, lounging, swimming, and gathering, the combination of the outdoor kitchen, covered patio, deck, infinity pool, spa, and expansive lake views creates a resort-inspired outdoor retreat ide
Property Details
Property Features
Property Sub Type
Single Family Residence
View
Water, Garden, Trees/Woods
Parking
Garage Faces Side, Driveway, Garage Door Opener
Pool
Infinity, Deck, In Ground
County
Orange
Subdivision
SUMMERLAKE PD PH 3A
Additional Information
Additional Lease Restrictions
Buyer to verify with HOA
Additional Parcels YN
false
Additional Rooms
Formal Dining Room Separate, Loft
Alternate Key Folio Num
272328831811130
Appliances
Built-In Oven, Cooktop, Dishwasher, Dryer, Microwave, Range Hood, Refrigerator, Washer
Association Email
info@summerlakehoa.com
Association Fee
242
Association Fee Frequency
Monthly
Association Fee Includes
Pool, Maintenance Grounds, Recreational Facilities
Association Fee Requirement
Required
Association URL
www.summerlakehoa.com
Association YN
true
Attached Garage YN
true
Available For Lease YN
1
Bathrooms Total Integer
6
Building Area Source
Public Records
Building Area Total
7219
Building Area Total Srch SqM
670.67
Building Area Units
Square Feet
Calculated List Price By Calculated SqFt
508.31
Carport YN
false
Community Features
Clubhouse, Community Mailbox, Deed Restrictions, Dog Park, Fitness Center, Playground, Pool, Sidewalks, Tennis Court(s)
Construction Materials
Block, Concrete, Stucco
Cooling
Central Air
Country
US
Current Price
2600000.00
Direction Faces
Northeast
Elementary School
Summerlake Elementary
Exterior Features
Balcony, French Doors, Garden, Lighting, Outdoor Kitchen, Sidewalk
Fencing
Fenced
Fireplace Features
Living Room
Fireplace YN
true
Flood Zone Code
X
Flood Zone Date
2021-09-24
Flood Zone Panel
12095C0380H
Flooring
Tile, Wood
Foundation Details
Slab
Furnished
Unfurnished
Garage Spaces
3
Garage YN
true
Green Energy Generation
Solar
Heating
Electric
High School
Horizon High School
Interior Features
Ceiling Fans(s), Crown Molding, Eat-in Kitchen, High Ceilings, Kitchen/Family Room Combo, Primary Bedroom Main Floor, Split Bedroom, Tray Ceiling(s), Walk-In Closet(s)
Internet Address Display YN
true
Internet Automated Valuation Display YN
false
Internet Consumer Comment YN
false
Internet Entire Listing Display YN
true
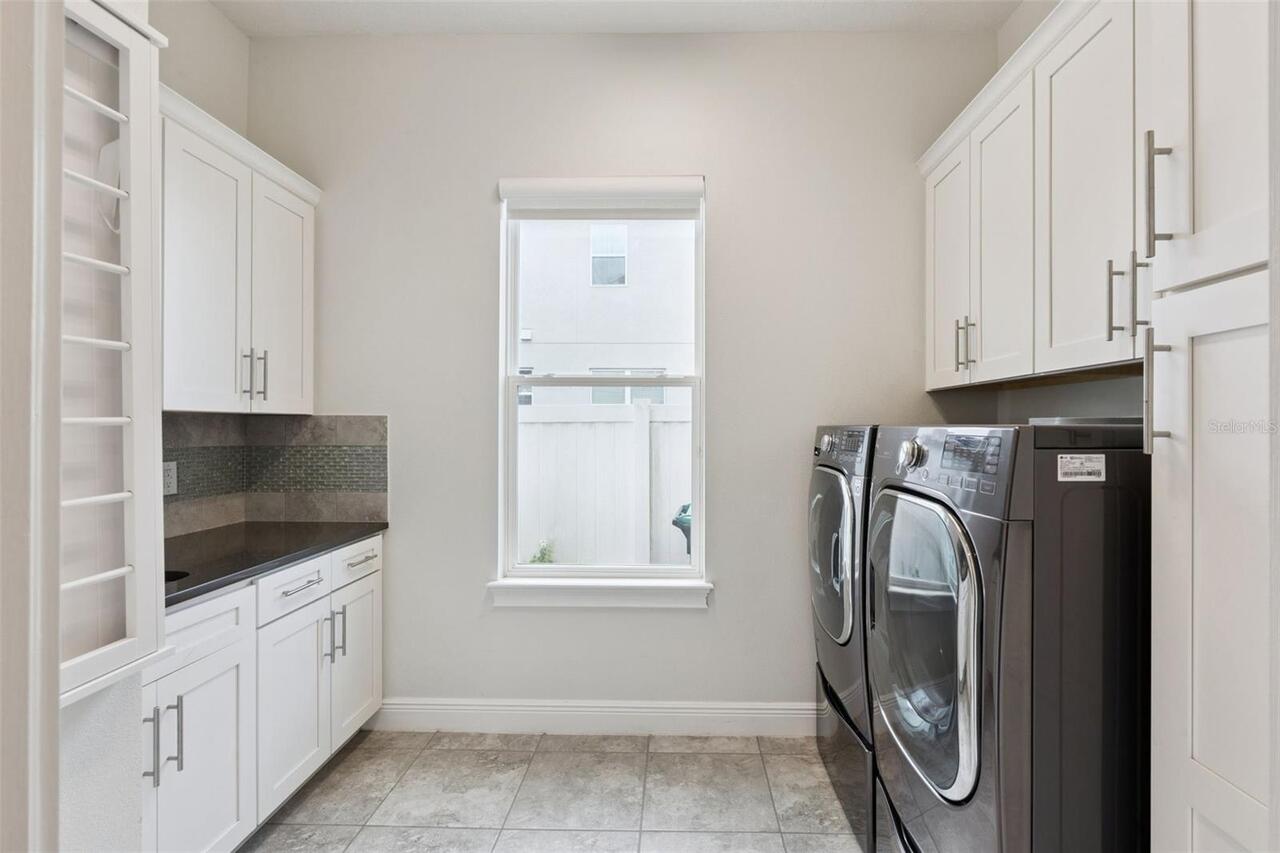
Laundry Features
Inside, Laundry Room
Lease Restrictions YN
1
Levels
Two
List AOR
Orlando Regional
Living Area Meters
475.20
Living Area Source
Public Records
Living Area Units
Square Feet
Lot Features
Landscaped, Sidewalk, Paved
Lot Size Acres
1.45
Lot Size Square Feet
63087
Lot Size Square Meters
5861
Middle Or Junior School
Hamlin Middle
Minimum Lease
8-12 Months
Modification Timestamp
2026-08-20T20:52:09.908Z
Monthly HOA Amount
242.00
New Construction YN
false
Occupant Type
Vacant
Other Structures
Outdoor Kitchen
Ownership
Fee Simple
Parcel Number
28-23-27-8318-11-130
Patio And Porch Features
Covered, Deck, Front Porch, Patio
Pet Restrictions
Buyer to verify with HOA
Pets Allowed
Yes
Pool Private YN
true
Postal Code Plus 4
5270
Price Change Timestamp
2026-08-20T18:57:26.000Z
Public Survey Range
27
Public Survey Section
28
RATIO Current Price By Calculated SqFt
508.31
Road Surface Type
Paved
Roof
Tile
Room Count
11
Senior Community YN
false
Sewer
Public Sewer
Showing Requirements
Sentri Lock Box, Appointment Only, Call Listing Agent 2, ShowingTime
Spa Features
In Ground
Spa YN
true
Status Change Timestamp
2026-08-20T18:57:26.000Z
Stories Total
2
Tax Annual Amount
25035.93
Tax Block
00
Tax Book Number
00
Tax Legal Description
SUMMERLAKE PD PHASE 3A 84/97 LOT 13 BLKKK
Tax Lot
13
Tax Year
2025
Total Acreage
1 to less than 2
Total Annual Fees
2904.00
Total Monthly Fees
242.00
Township
23
Universal Property Id
US-12095-N-282327831811130-R-N
Unparsed Address
7693 GREEN MOUNTAIN WAY
Utilities
Electricity Connected
Vegetation
Mature Landscaping, Trees/Landscaped
Water Access
Lake
Water Access YN
1
Water Body Name
LAKE HANCOCK
Water Source
Public
Water View
Lake
Water View YN
1
Waterfront YN
false
Window Features
Blinds, Drapes
Zoning
P-D
Neighborhood Map
Popup

Property Photos
Listing Photo
Listing Photo
Listing Photo
Listing Photo
Listing Photo
Listing Photo
Listing Photo
Listing Photo
Listing Photo
Listing Photo
Listing Photo
Listing Photo
Listing Photo
Listing Photo
Listing Photo
Listing Photo
Listing Photo
Listing Photo
Listing Photo
Listing Photo
Listing Photo
Listing Photo
Listing Photo
Listing Photo
Listing Photo
Listing Photo
Listing Photo
Listing Photo
Listing Photo
Listing Photo
Listing Photo
Listing Photo
Listing Photo
Listing Photo
Listing Photo
Listing Photo
Listing Photo
Listing Photo
Listing Photo
Listing Photo
Listing Photo
Listing Photo
Listing Photo
Listing Photo
Listing Photo
Listing Photo
Listing Photo
Listing Photo
Listing Photo
Listing Photo
Listing Photo
Listing Photo
Listing Photo
Listing Photo
Listing Photo
Listing Photo
Listing Photo
Listing Photo
Listing Photo
Listing Photo
Listing Photo
Listing Photo
Listing Photo
Listing Photo
Listing Photo
Listing Photo
Listing Photo
Listing Photo
Listing Photo
Listing Photo
Listing Photo
Listing Photo
Listing Photo
Listing Photo
Listing Photo
Listing Photo
Listing Photo
Listing Photo
Listing Photo
Listing Photo
Listing Photo
Listing Photo
Listing Photo
Listing Photo
Listing Photo
Listing Photo
Listing Photo
Listing Photo
Listing Photo
Listing Photo
Listing Photo
Listing Photo
Listing Photo
Listing Photo
Listing Photo
Listing Photo
Listing Photo
Listing Photo
Listing Photo
Listing Photo
Listing Photo
Listing Photo
Listing Photo
Listing Photo
Listing Photo
Listing Photo
Listing Photo
Listing Photo
Listing Photo
Listing Photo
Listing Photo
Listing Photo
Listing Photo
Listing Photo
Listing Photo
Listing Photo
Listing Photo
Listing Photo
Listing Photo
Listing Photo
Listing Photo
Listing Photo
Listing Photo
Listing Photo
Listing Photo
Listing Photo
Listing Photo
Listing Photo

MLS #MFRO6432738 Listing courtesy of Keller Williams Realty At The Parks provided by Stellar MLS.
Similar Listings

$2,500,000
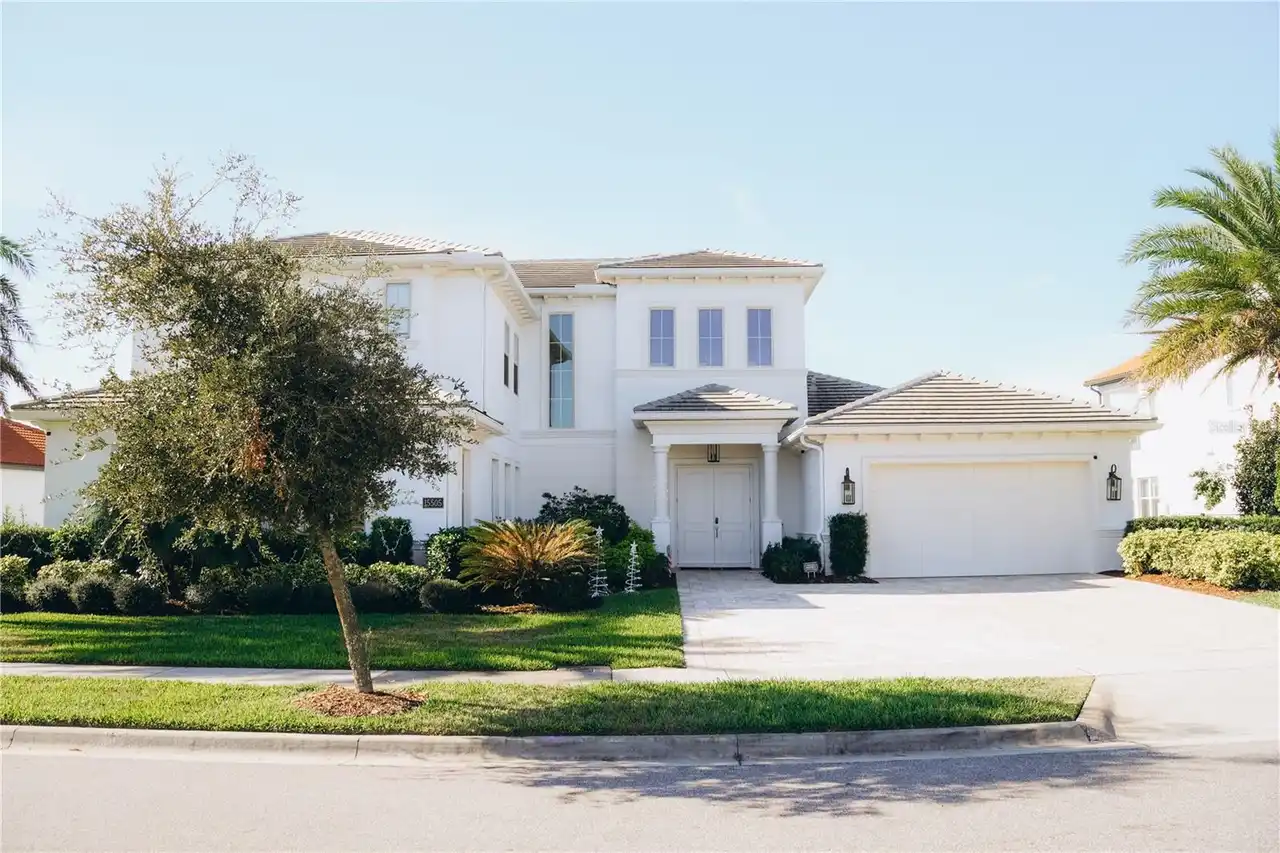
15505 Shorebird Lane
Winter Garden
6BR/6BA
| Active


All listing information is deemed reliable but not guaranteed and should be independently verified through personal inspection by appropriate professionals. Listings displayed on this website may be subject to prior sale or removal from sale; availability of any listing should always be independent verified. Listing information is provided for consumer personal, non-commercial use, solely to identify potential properties for potential purchase; all other use is strictly prohibited and may violate relevant federal and state law. The source of the listing data is as follows: Stellar MLS (updated 8/20/26 4:57 PM) |
Listing Search


Translate Tool

Featured Listings
Windermere Real Estate
$295,000
2 BED
2 BATH
Step inside this home from anywhere! To experience a fully immersive walk-through of this home click on the Video or Vir... Read More
Windermere Real Estate
$969,000
5 BED
4 BATH
WELCOME HOME ! WELL MAINTAINED , LARGE, 5 BEDROOM, 4 BATH HOME . ALSO INCLUDES OFFICE, MOVIE ROOM , STORAGE ROOM AND LOF... Read More
Windermere Real Estate
$595,000
 
 
Vacant Land – ½ Acre in Windermere - Property is zoned R-CE with Variance to allow construction of single family! Build ... Read More
Windermere Real Estate
$399,999
3 BED
2 BATH
NEW PRICE ADJUSTMENT! Welcome home to GATED OASIS COVE COMMUNITY offering resort style living! END UNIT Condo, impeccabl... Read More
Windermere Real Estate
$695,000
5 BED
4 BATH
Gorgeous former model home situated on an oversized corner lot with a beautiful private swimming pool! Designed for comf... Read More
Contact Wendy Morris

407-575-5392

Wendy Morris LLC

Licensed in the State of Florida
BK 3146762
16797 Broadwater Avenue
Winter Garden, Florida 34787

Your privacy is our utmost concern. We will never sell your personal information. Privacy Policy
©2026 windermerehomes.net - all rights reserved. | Site Map