1-407-575-5392
Menu

7301 Wild Blackberry Trail, Winter Garden, FL

NEXT
PREV
$2,400,000

($444/sqft)

List Status: Pending
7301 Wild Blackberry Trail
Winter Garden, FL 34787


6 beds
5 baths
5403 living sqft
Top Features
  • Frontage: Lake Front
  • View: Water, Garden, Pool
  • Subdivision: Signature Lks-pcl 01d Ph 02 - Independen
  • Built in  2012
  • Single Family Residence
Description
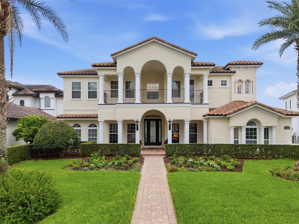
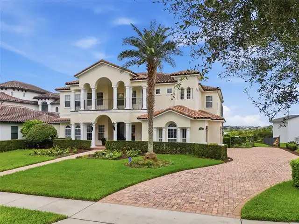
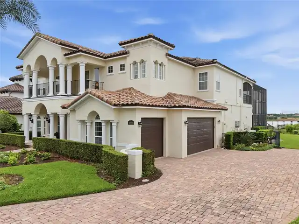
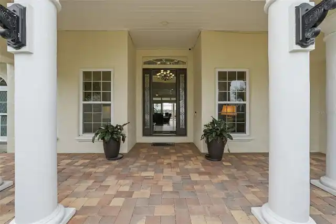
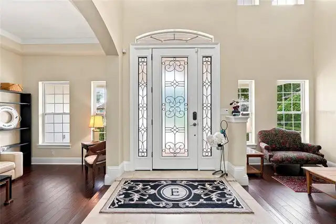
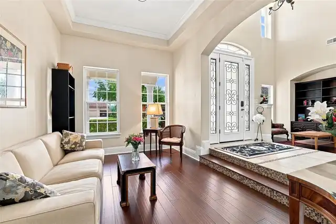
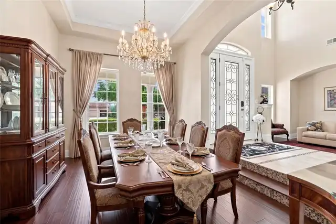
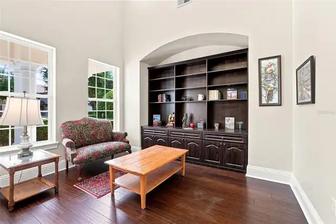
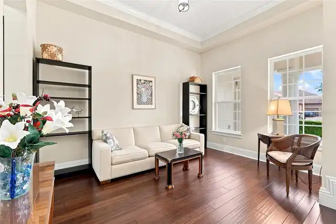
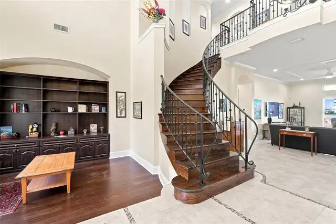
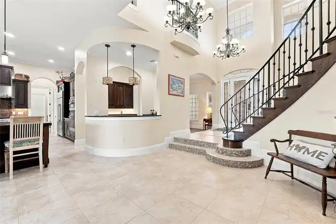
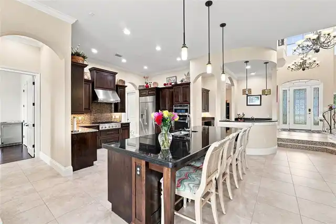
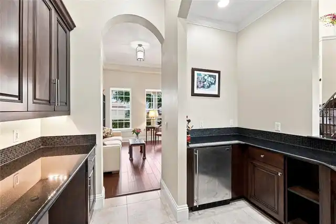
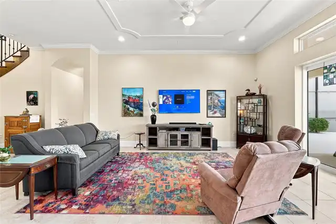
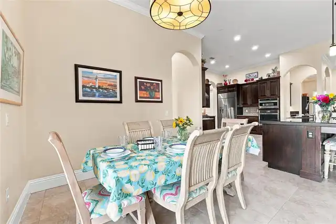
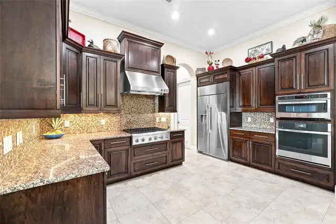
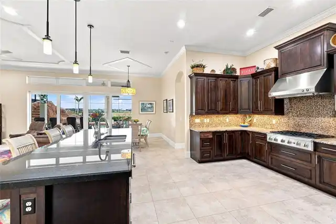
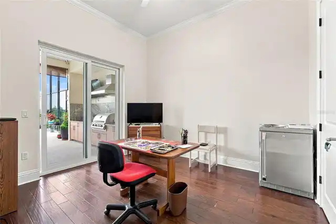
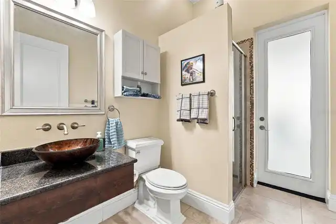
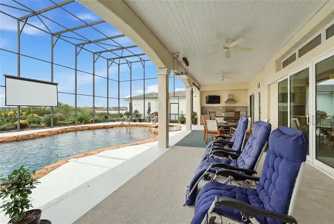
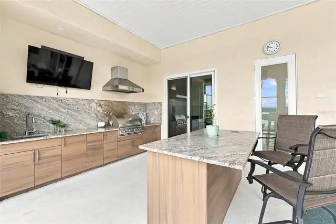
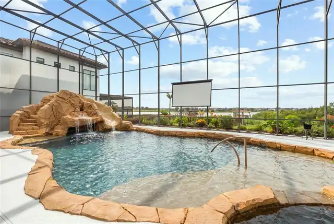
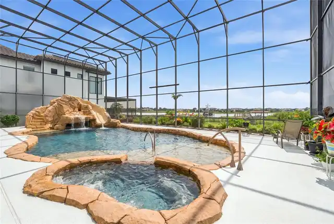
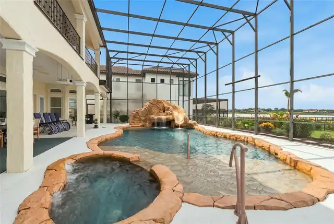
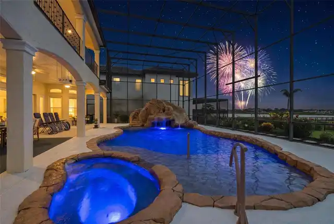
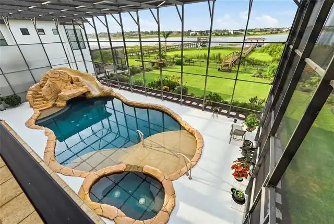
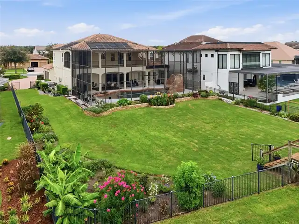
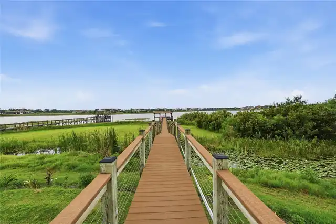
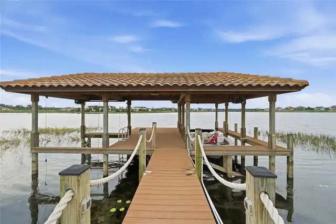
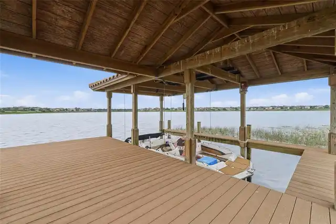
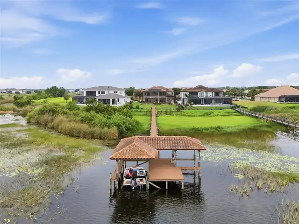
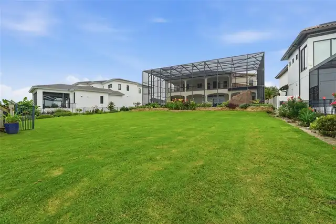
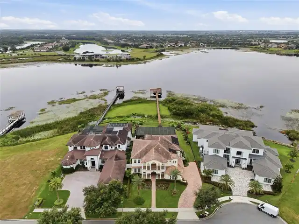
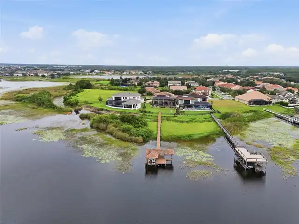
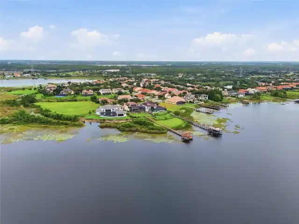
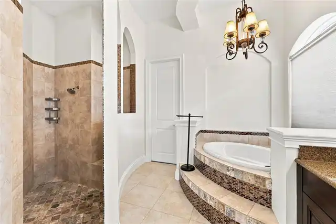
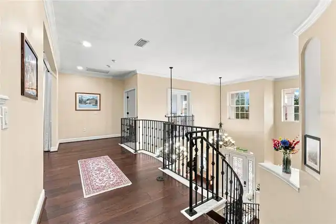
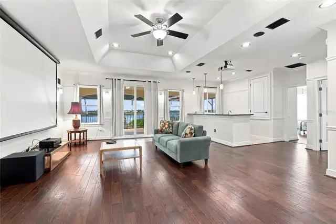
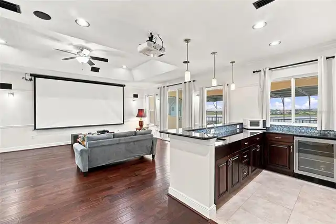
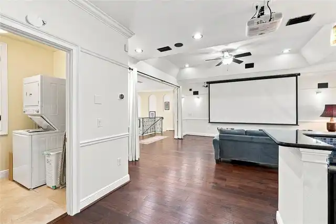
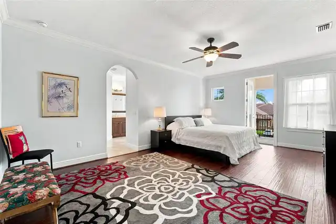
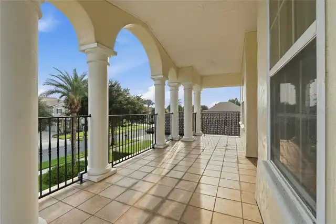
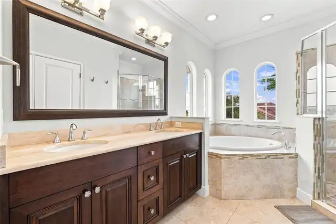
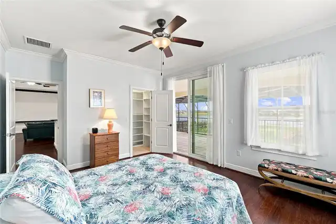
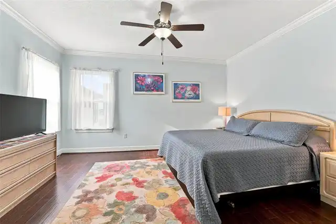
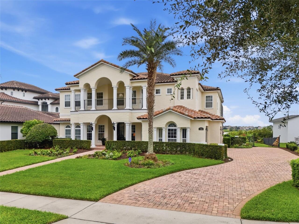
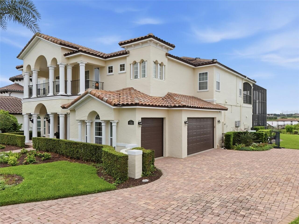
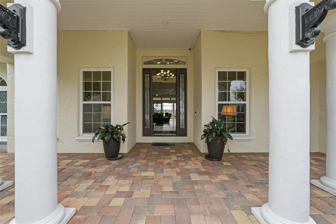
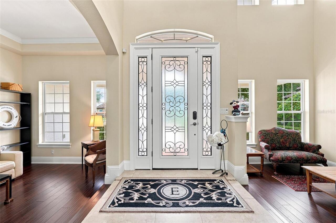
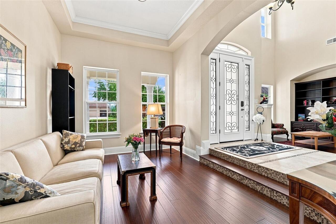
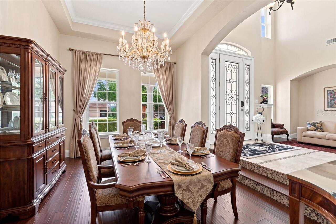
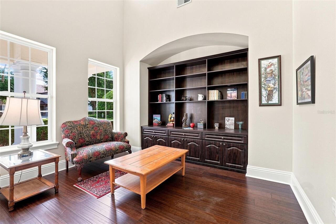
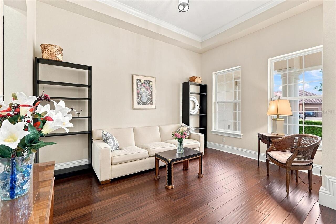
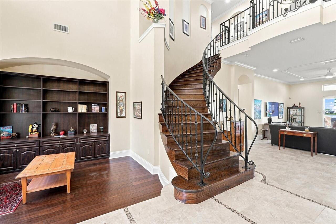
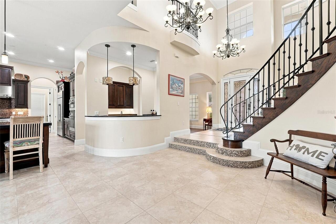
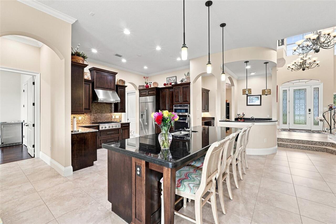
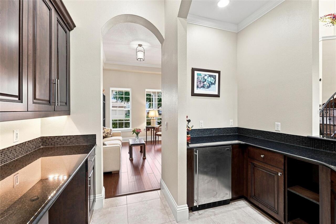
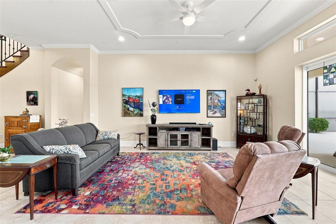
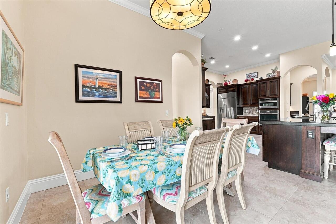
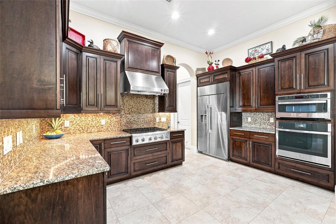
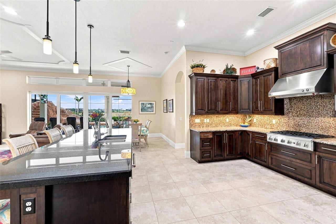
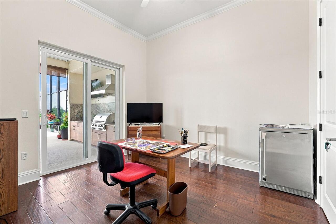
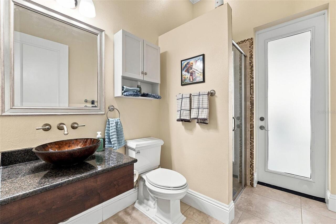
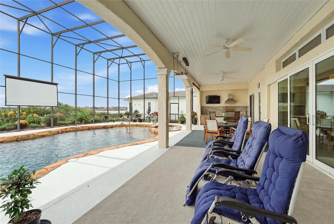
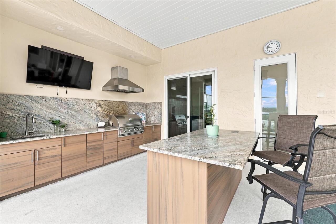
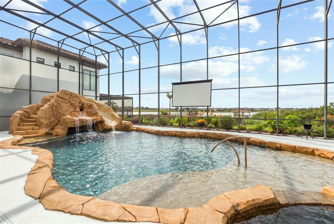
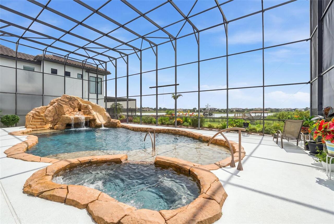
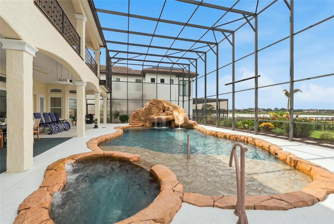
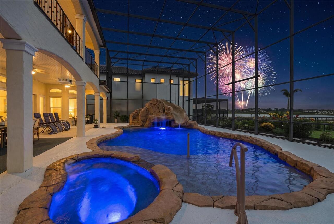
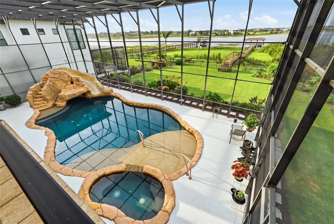
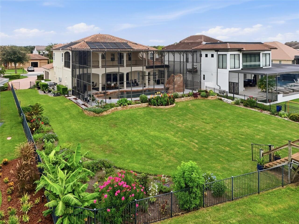
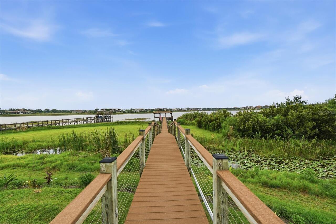
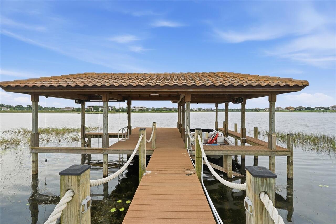
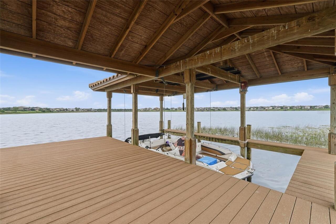
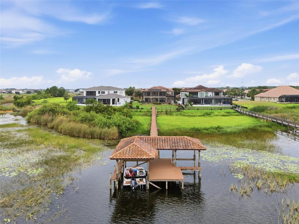
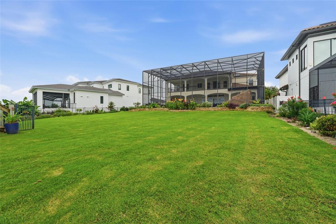
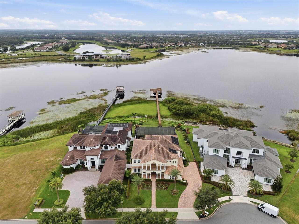
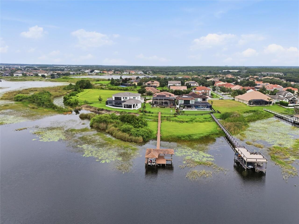
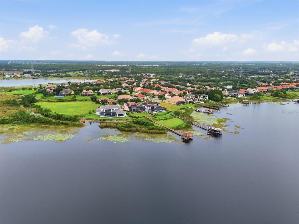
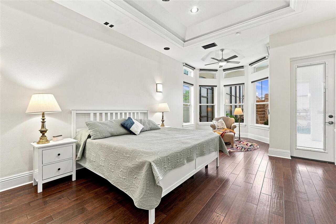
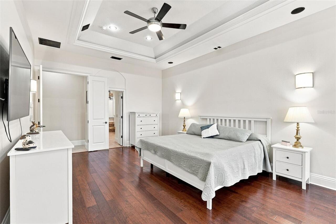
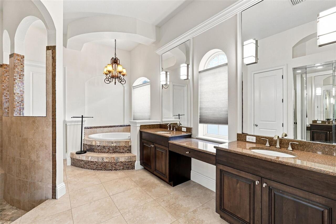
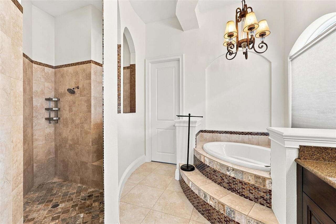
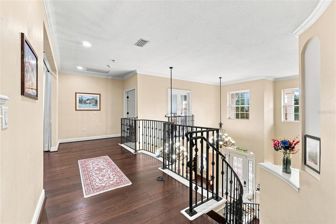
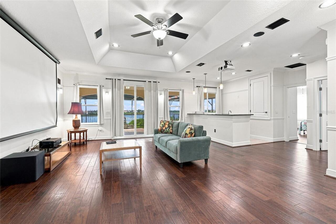
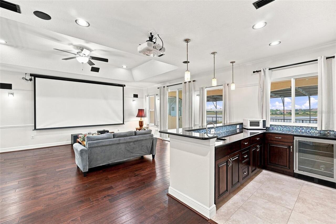
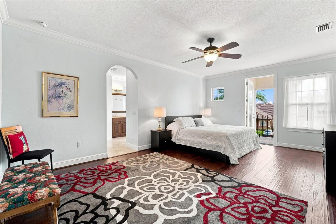
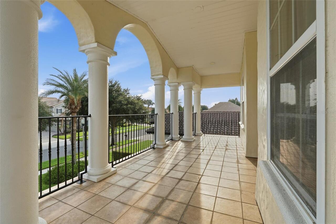
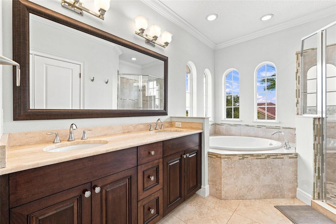
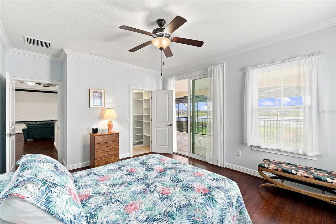
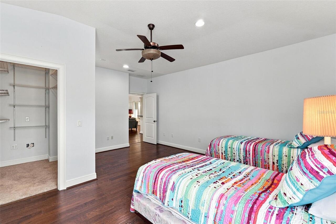
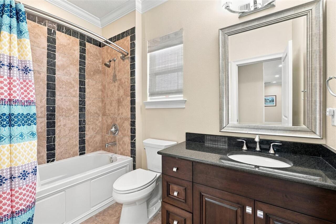
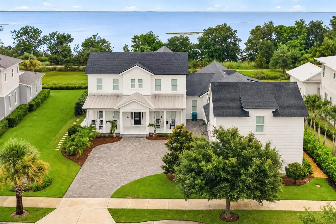
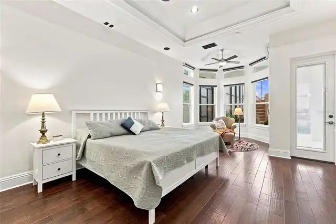
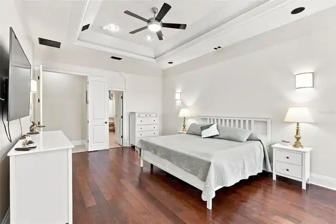
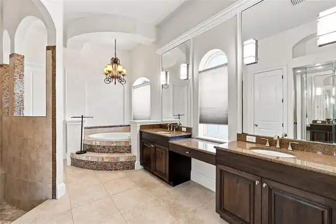
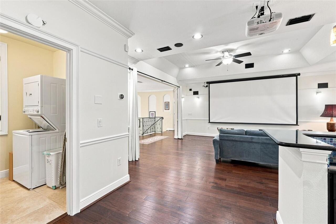
Virtually Staged. This statuesque Mediterranean home is perfectly placed along Hancock Lake for maximum lakefront enjoyment. Your private covered dock protects a 20’ +/- boat w/lift as well as the lifts for 2 jet skis. Motor boat or pontoon around the lake, bring your favorite fishing rod or ski on one of the nicest skiing lakes in the area. The cul-de-sac lot is 1.29 acres with a BIG fenced yard, one of a few lakefront properties in the neighborhood that have one, manicured gardening beds for your green thumb and room for outdoor activities and pets. The extended screened patio has a sleek outdoor Kitchen with durable Weatherstrong cabinetry and a delightful custom salt pool showcasing a water slide, fiber optic lighting, solar heated spa and pool ledge. Enjoy the lake views then after sunset, pull down the projector screen for your favorite flick before watching the nightly fireworks show from the Disney park. The home's exterior and interior were freshly painted. Notice the wide baseboards and crown trim throughout. Spectacular front entrance with impressive light fixtures that accentuate the formal living and dining areas and frame your first glimpse of the lake. Impressive, upgraded Double Pane Low E sliding doors showcase the patio and lake then pocket to merge your spaces. The Kitchen is equipped with multiple food prep areas, generous walk-in pantry, and a central island workstation with seating for informal gatherings. A hallway behind the Kitchen shares the cabana bath and another first floor bedroom or den or office with a sliding door to the patio and a sizable walk-in closet. The first level’s primary suite has private patio access too and a lovely bay window styled seating area. (The previous owners used this primary as a media room complete with surround sound that remains intact). The loft also has new sliding doors to the screened balcony area overlooking the patio and lake along with projection equipment and bar/kitchen ideal for entertaining. The
Property Details
Property Features
Property Sub Type
Single Family Residence
View
Water, Garden, Pool
Frontage
Lake Front
Parking
Garage Faces Side, Driveway, On Street, Electric Vehicle Charging Station(s), Garage Door Opener
Pool
Fiber Optic Lighting, Screen Enclosure, Heated, Lighting, Solar Heat, Child Safety Fence, In Ground, Other, Salt Water
County
Orange
Subdivision
SIGNATURE LKS-PCL 01D PH 02 - INDEPENDENCE
Interior Features
MlsStatus
Pending
Additional Information
Additional Lease Restrictions
Signed lease must be provided to the Town Square Resdients Club before tenants move in and after every lease renewal. No property may be permanently occupied by more than two persons for each bedroom. You may not sub-let a room.
Additional Rooms
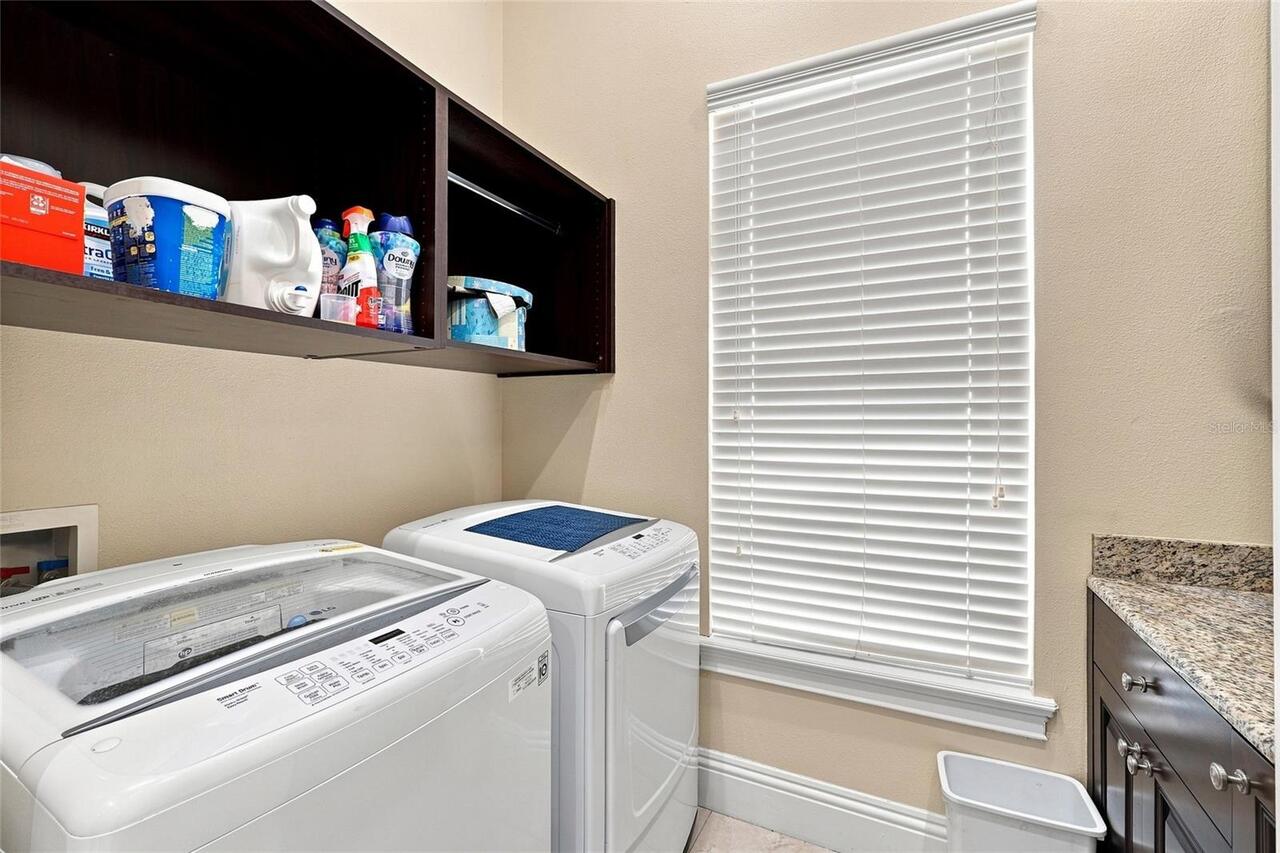
Inside Utility, Loft, Formal Living Room Separate, Media Room, Formal Dining Room Separate
Additional Water Information
Private dock with lift for 20' +/- boat and 2 jet ski lifts
Alternate Key Folio Num
28-23-27-8129-07-340
Appliances
Built-In Oven, Gas Water Heater, Dishwasher, Bar Fridge, Range Hood, Refrigerator, Disposal, Dryer, Washer, Tankless Water Heater, Cooktop, Wine Refrigerator, Water Filtration System, Convection Oven
Architectural Style
Mediterranean
Association Amenities
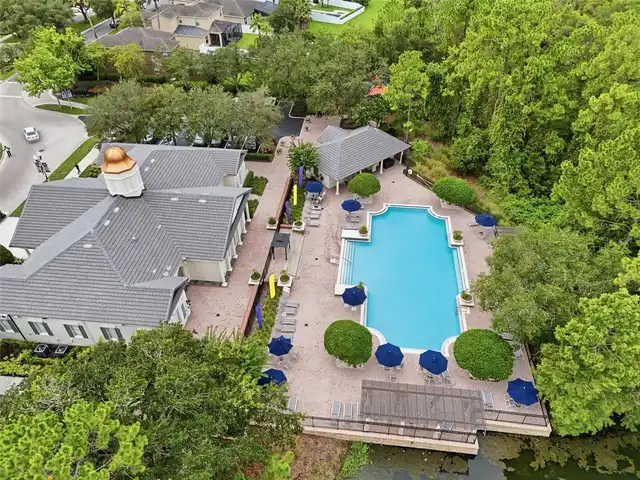
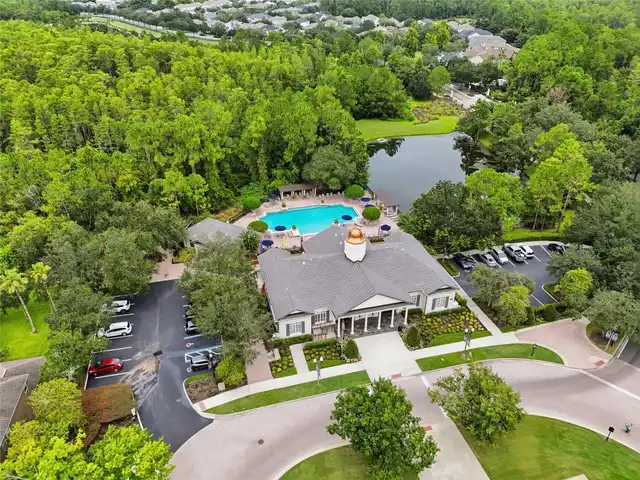
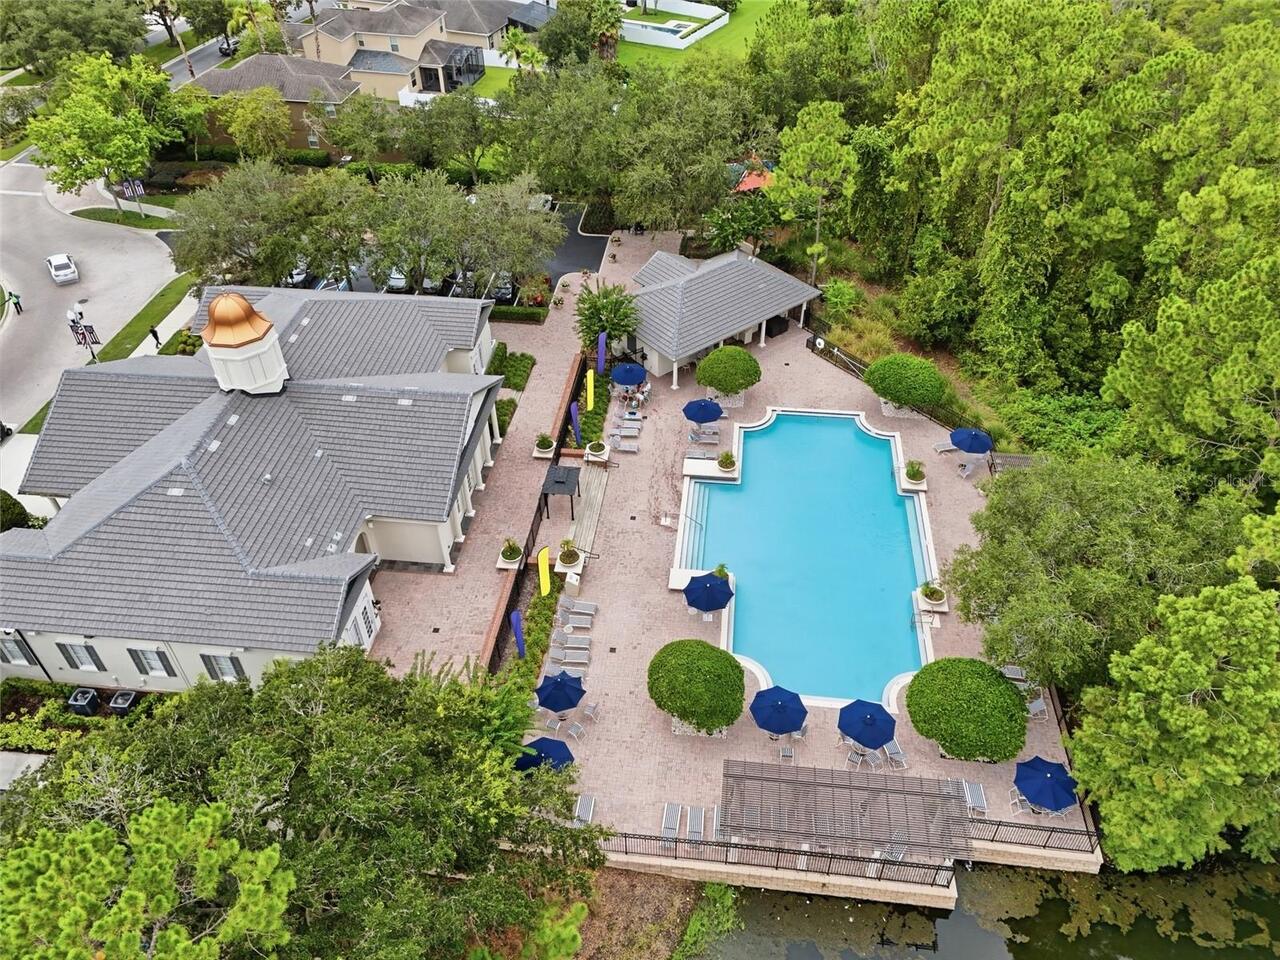
Vehicle Restrictions, Cable TV, Clubhouse, Recreation Facilities, Tennis Court(s), Fitness Center, Maintenance, Park, Playground, Trail(s), Basketball Court, Pool, Fence Restrictions
Association Fee
189
Association Fee Frequency
Monthly
Association Fee Includes
Maintenance Grounds, Recreational Facilities, Cable TV, Pool, Internet, Management
Association Fee Requirement
Required
Bathrooms Total Integer
5
Building Area Source
Public Records
Building Area Total
8126
Building Area Total Srch SqM
754.93
Building Area Units
Square Feet
Calculated List Price By Calculated SqFt
444.20
Community Features
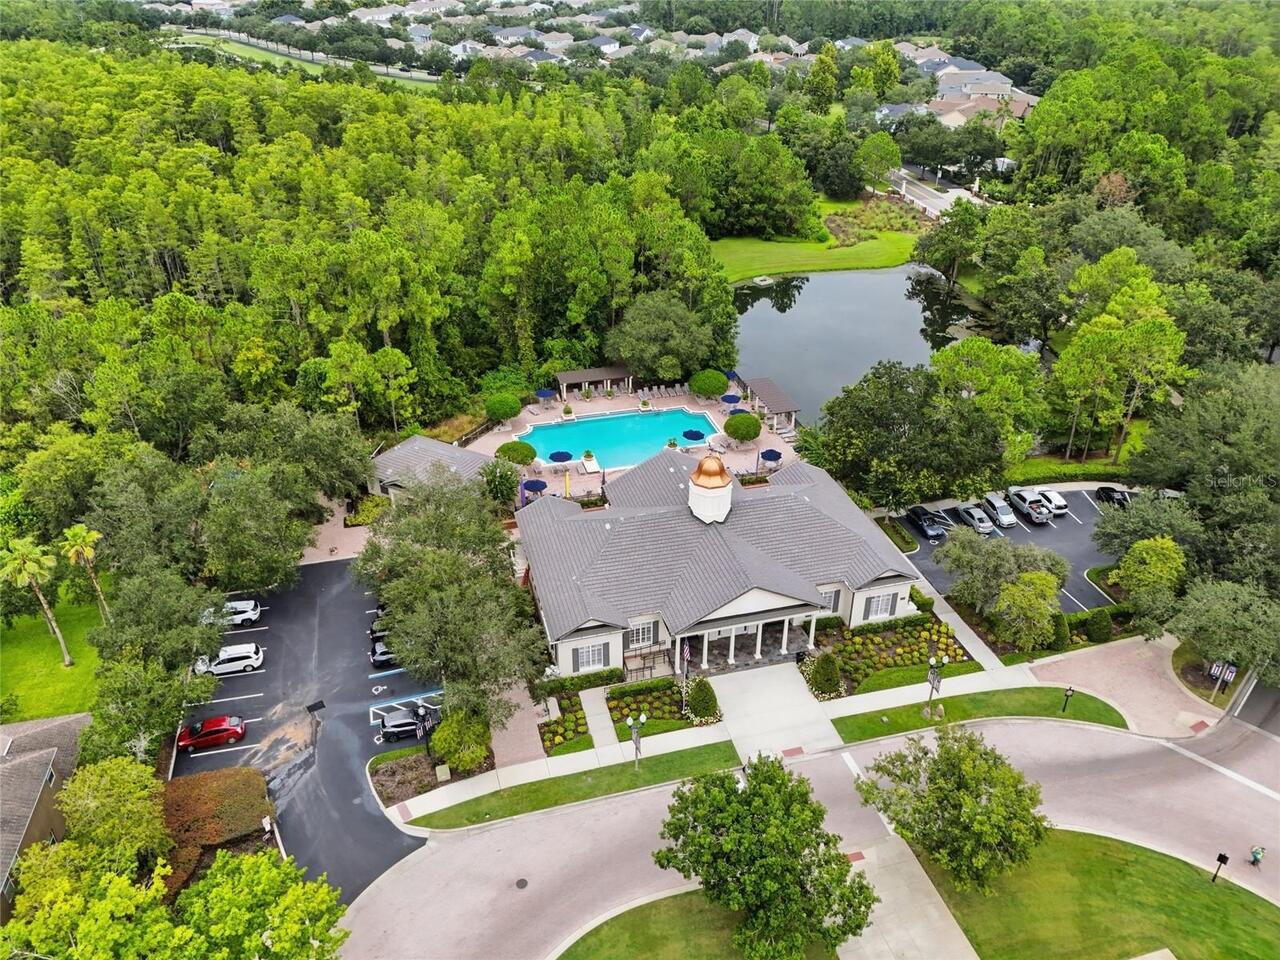
Dog Park, Clubhouse, Tennis Court(s), Fitness Center, Street Lights, Irrigation-Reclaimed Water, Pool, Sidewalks, Deed Restrictions, Park, Playground
Complex Community Name NCCB
INDEPENDENCE
Construction Materials
Stucco, Concrete
Cooling
Zoned, Central Air
Country
US
Cumulative Days On Market
88
Current Price
2400000.00
Direction Faces
North
Elementary School
Independence Elementary
Exterior Features
Garden, Outdoor Grill, Balcony, Lighting, Outdoor Kitchen, Sidewalk
Fencing
Other
Flood Zone Code
AE
Flood Zone Date
2021-09-24
Flood Zone Panel
12095C0380H
Flooring
Hardwood, Ceramic Tile, Bamboo
Foundation Details
Slab
Furnished
Unfurnished
Garage Spaces
3
Heating
Solar, Electric, Natural Gas
High School
Horizon High School
Interior Features
Thermostat, Eat-in Kitchen, Open Floorplan, High Ceilings, Walk-In Closet(s), Wet Bar, Window Treatments, PrimaryBedroom Upstairs, Crown Molding, Split Bedroom, Stone Counters, Kitchen/Family Room Combo, Primary Bedroom Main Floor, Ceiling Fans(s), Tray Ceiling(s)
Laundry Features
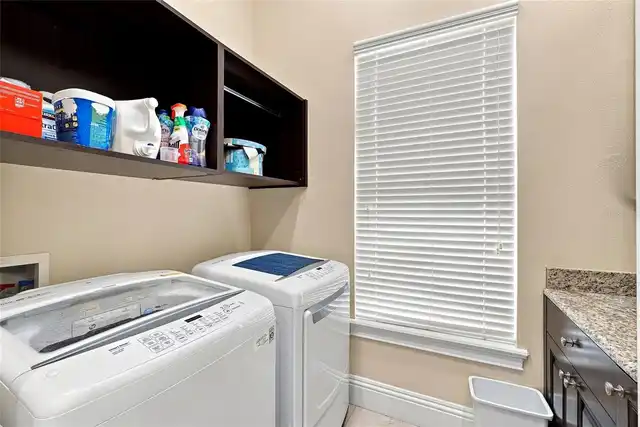
Washer Hookup, Laundry Room, Electric Dryer Hookup, Inside, Upper Level, Other
Levels
Two
List AOR
Orlando Regional
Living Area Meters
501.95
Living Area Source
Public Records
Living Area Units
Square Feet
Lot Features
Paved, Landscaped, Cul-De-Sac, Oversized Lot, Sidewalk, Unincorporated
Lot Size Acres
1.29
Lot Size Square Feet
56309
Lot Size Square Meters
5231
Management
On Site Property Manager
Middle Or Junior School
Bridgewater Middle
Minimum Lease
7 Months
Modification Timestamp
2026-10-30T18:02:13.418Z
Monthly HOA Amount
189.00
Num Times per Year
1
Number Of Pets
2
Occupant Type
Owner
Other Equipment
Irrigation Equipment
Other Structures
Boat House, Outdoor Kitchen
Ownership
Fee Simple
Parcel Number
28-23-27-8129-07-340
Patio And Porch Features
Screened, Patio, Covered
Pet Restrictions
No Pit Bulls w/out written consent of approving party. No more than 2 pets w/out written consent of approving party.
Pets Allowed
Cats OK, Number Limit, Dogs OK, Yes, Breed Restrictions
Pool Dimensions
43 x 20
Postal Code Plus 4
6296
Previous List Price
2600000
Price Change Timestamp
2026-10-05T20:04:51.000Z
Public Survey Range
27
Public Survey Section
28
RATIO Current Price By Calculated SqFt
444.20
Road Responsibility
Public Maintained Road
Road Surface Type
Paved
Roof
Tile
Room Count
13
SW Subdiv Community Name
Not Applicable
Security Features
Security System Owned, Fire Alarm, Closed Circuit Camera(s), Smoke Detector(s)
Sewer
Public Sewer
Spa Features
Heated, In Ground
Tax Annual Amount
19494
Tax Block
7
Tax Book Number
65-137
Tax Lot
734
Tax Year
2025
Total Acreage
1 to less than 2
Total Annual Fees
2268.00
Total Monthly Fees
189.00
Township
23
Universal Property Id
US-12095-N-282327812907340-R-N
Unparsed Address
7301 WILD BLACKBERRY TRL
Utilities
Underground Utilities, Water Connected, Cable Connected, Natural Gas Connected, Electricity Connected, Public, Sewer Connected
Vegetation
Trees/Landscaped
Water Access
Lake
Water Body Name
HANCOCK LAKE
Water Extras
Skiing Allowed, Boathouse, Lift - Covered, Lift
Water Frontage Feet Lake
90
Water Source
Canal/Lake For Irrigation, Public
Water View
Lake
Waterfront Feet Total
90
Zoning
P-D
Neighborhood Map
Popup

Property Photos
Listing Photo
Listing Photo
Listing Photo
Listing Photo
Listing Photo
Listing Photo
Listing Photo
Listing Photo
Listing Photo
Listing Photo
Listing Photo
Listing Photo
Listing Photo
Listing Photo
Listing Photo
Listing Photo
Listing Photo
Listing Photo
Listing Photo
Listing Photo
Listing Photo
Listing Photo
Listing Photo
Listing Photo
Listing Photo
Listing Photo
Listing Photo
Listing Photo
Listing Photo
Listing Photo
Listing Photo
Listing Photo
Listing Photo
Listing Photo
Listing Photo
Listing Photo
Listing Photo
Listing Photo
Listing Photo
Listing Photo
Listing Photo
Listing Photo
Listing Photo
Listing Photo
Listing Photo
Listing Photo
Listing Photo
Listing Photo
Listing Photo
Listing Photo
Listing Photo
Listing Photo
Listing Photo
Listing Photo
Listing Photo
Listing Photo
Listing Photo
Listing Photo
Listing Photo
Listing Photo
Listing Photo
Listing Photo
Listing Photo
Listing Photo
Listing Photo
Listing Photo
Listing Photo
Listing Photo
Listing Photo
Listing Photo
Listing Photo
Listing Photo
Listing Photo
Listing Photo
Listing Photo
Listing Photo
Listing Photo
Listing Photo
Listing Photo
Listing Photo
Listing Photo
Listing Photo
Listing Photo
Listing Photo
Listing Photo
Listing Photo
Listing Photo
Listing Photo
Listing Photo
Listing Photo
Listing Photo
Listing Photo
Listing Photo
Listing Photo
Listing Photo
Listing Photo
Listing Photo
Listing Photo
Listing Photo
Listing Photo
Listing Photo
Listing Photo
Listing Photo
Listing Photo
Listing Photo
Listing Photo
Listing Photo
Listing Photo
Listing Photo
Listing Photo

MLS #MFRO6430097 Listing courtesy of Berkshire Hathaway Florida Rea provided by Stellar MLS.

Similar Listings

$2,495,000
907 Celadon Street
Winter Garden
6BR/5BA
| Active


All listing information is deemed reliable but not guaranteed and should be independently verified through personal inspection by appropriate professionals. Listings displayed on this website may be subject to prior sale or removal from sale; availability of any listing should always be independent verified. Listing information is provided for consumer personal, non-commercial use, solely to identify potential properties for potential purchase; all other use is strictly prohibited and may violate relevant federal and state law. The source of the listing data is as follows: Stellar MLS (updated 11/15/26 6:51 PM) |

Listing Search


Translate Tool

Featured Listings
Windermere Real Estate
$389,900
3 BED
2 BATH
Professional Photos Coming Soon! 9061 Legado Drive, Windermere FL. STUNNING FORMER MODEL HOME! Water views and Disney fi... Read More
Windermere Real Estate
$1,999,000
6 BED
4 BATH
SIGNIFICANT PRICE IMPROVEMENT! Come experience the character and charm of Historic Olde Windermere in a home that simply... Read More
Windermere Real Estate
$1,070,990
4 BED
4 BATH
Virtually Staged. GORGEOUS 4-BEDROOM, 4-BATH NEW CONSTRUCTION HOME IN AN EXCLUSIVE BOUTIQUE WINDERMERE COMMUNITY! Welcom... Read More
Windermere Real Estate
$939,990
4 BED
4 BATH
Virtually Staged. GORGEOUS 4-BEDROOM, 4-BATH NEW CONSTRUCTION HOME IN AN EXCLUSIVE BOUTIQUE WINDERMERE COMMUNITY! Welcom... Read More
Windermere Real Estate
$919,990
4 BED
3 BATH
GORGEOUS 4-BEDROOM, 3-BATH NEW CONSTRUCTION HOME IN AN EXCLUSIVE BOUTIQUE WINDERMERE COMMUNITY! Welcome to this beautifu... Read More
Contact Wendy Morris

407-575-5392

Wendy Morris LLC

Licensed in the State of Florida
BK 3146762
16797 Broadwater Avenue
Winter Garden, Florida 34787

Your privacy is our utmost concern. We will never sell your personal information. Privacy Policy
©2026 windermerehomes.net - all rights reserved. | Site Map