1-407-575-5392
Menu

7002 Phillips Cove Court Unit: Unit: 25, Orlando, FL

NEXT
PREV
$1,595,000

($437/sqft)

List Status: Active
7002 Phillips Cove Court
Orlando, FL 32819


5 beds
4 baths
3652 living sqft
Top Features
  • Subdivision: Phillips Cove
  • Built in  2007
  • Single Family Residence
Description
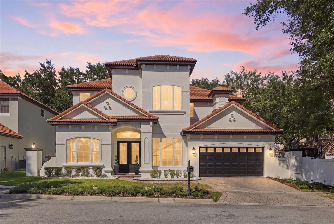
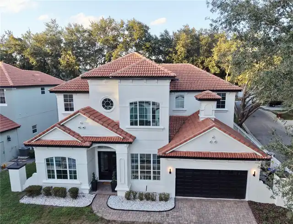
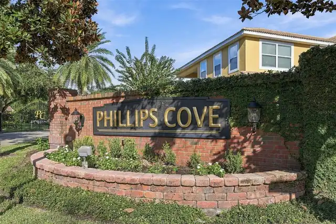
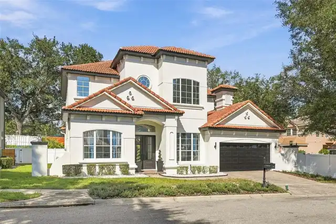
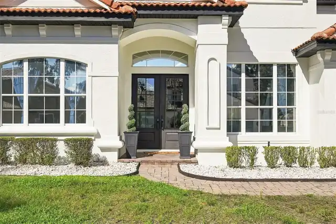
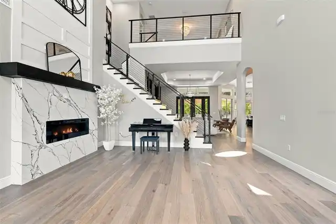
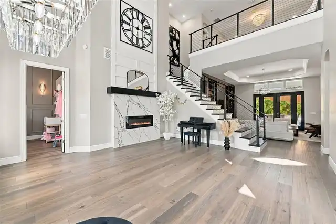
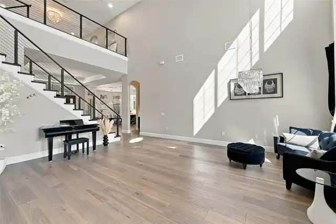
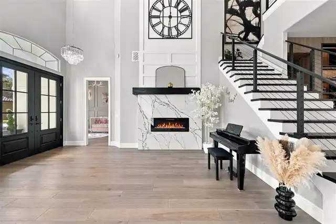
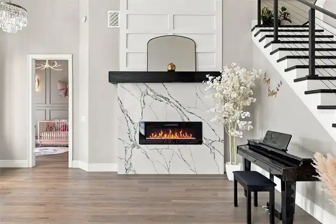
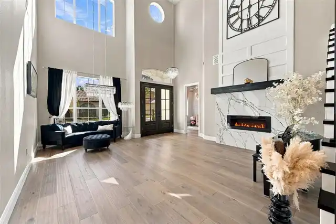
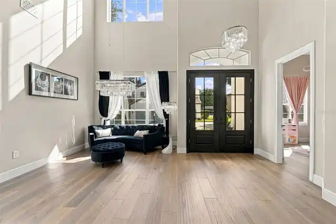
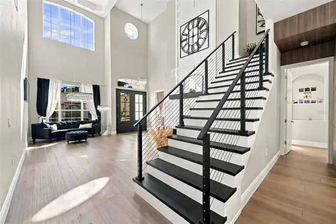
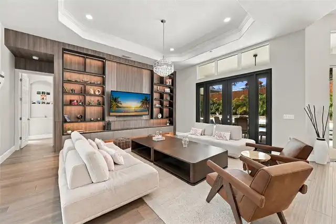
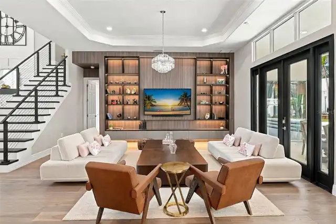
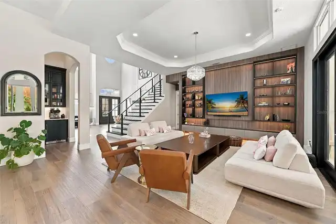
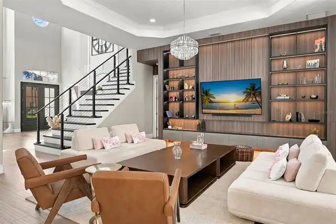
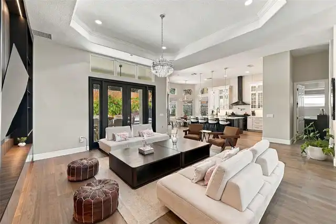
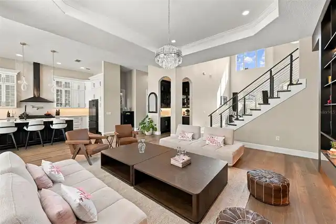
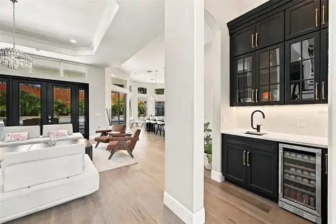
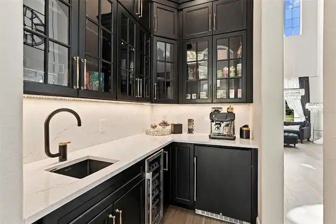
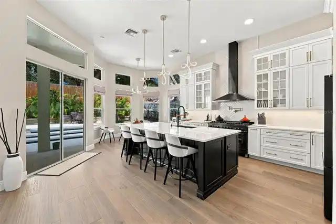
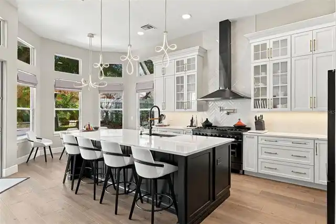
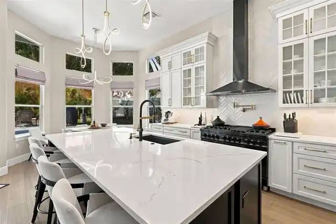
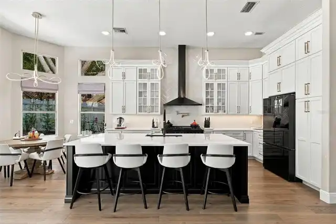
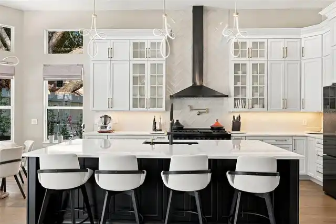
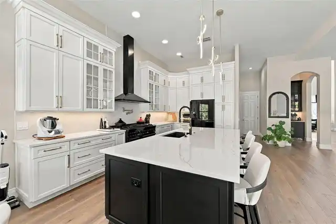
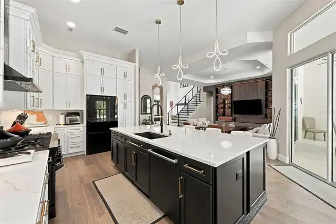
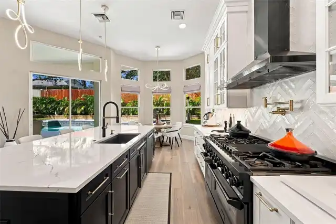
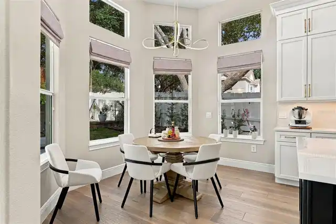
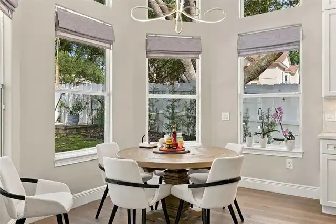
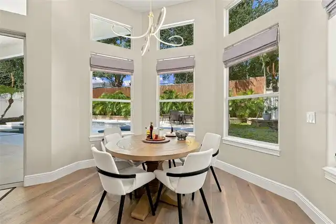
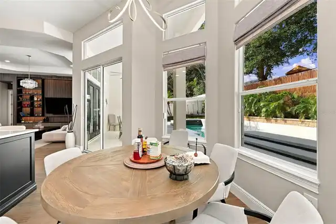
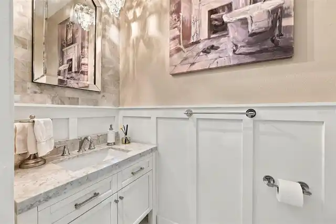
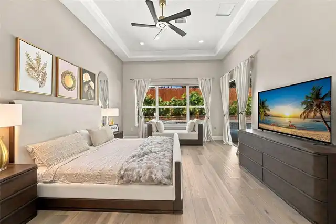
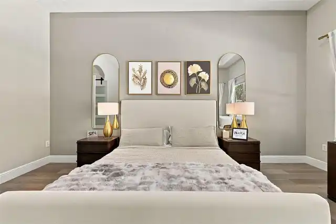
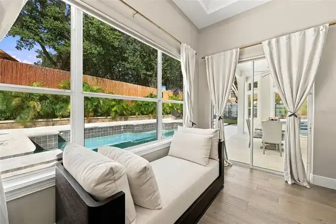
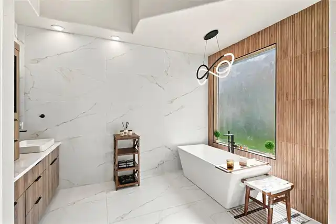
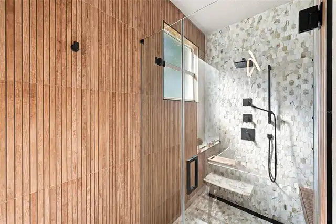
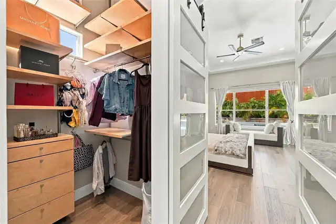
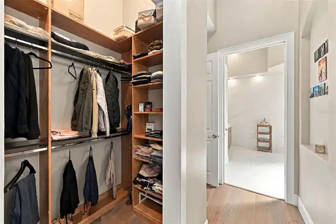
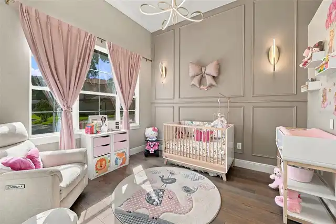
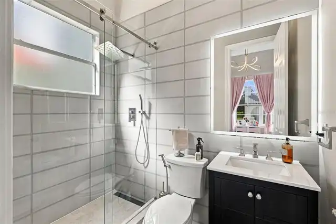
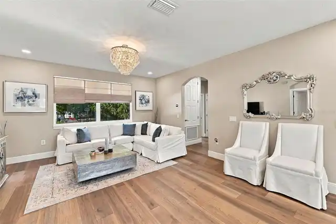
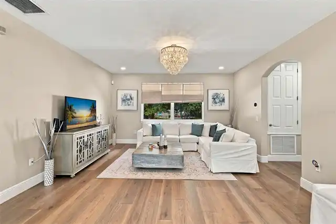
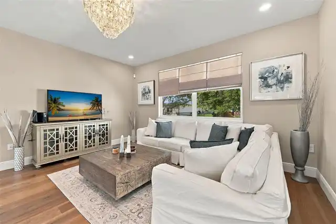
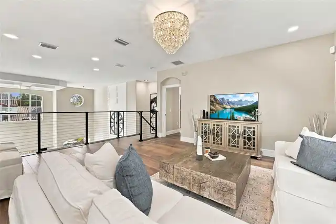
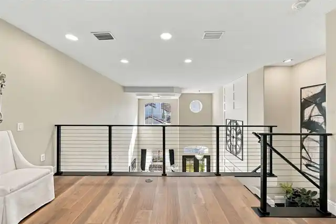
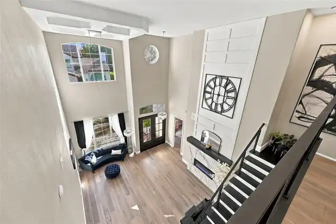
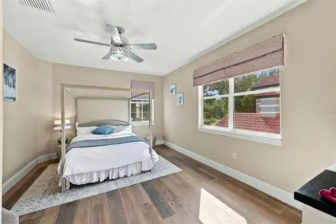
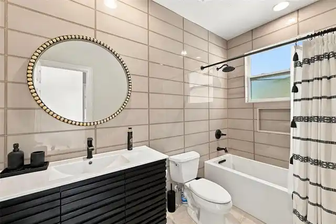
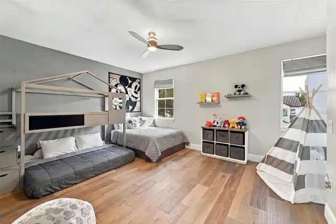
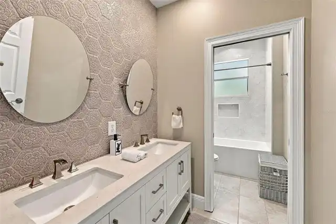
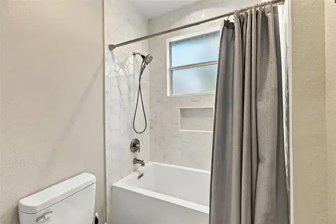
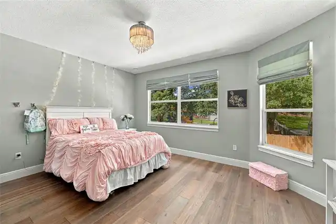
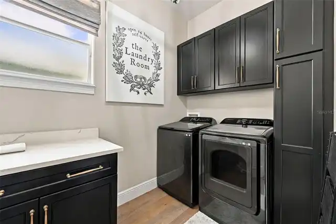
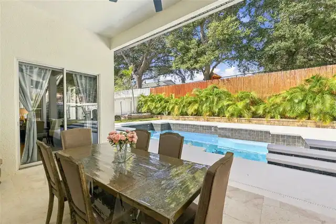
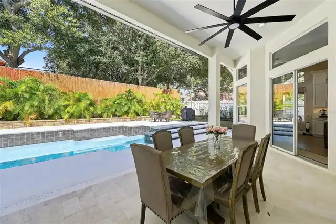
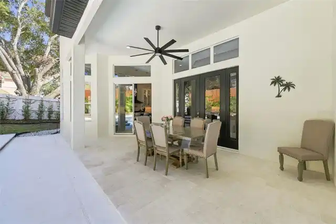
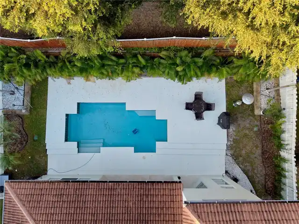
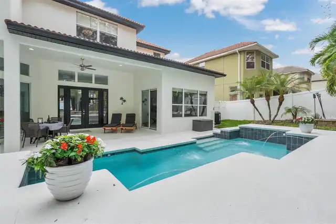
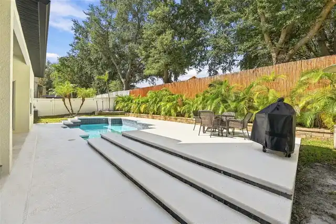
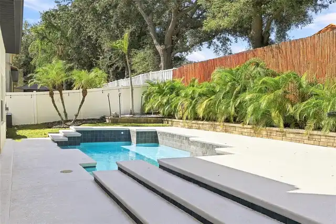
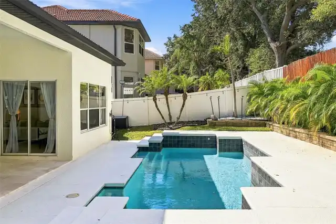
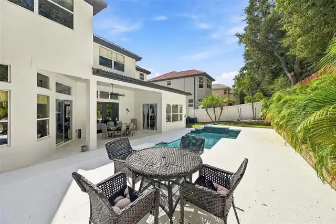
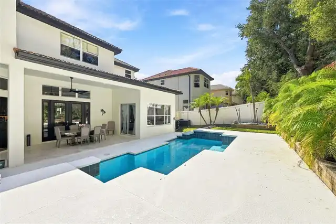
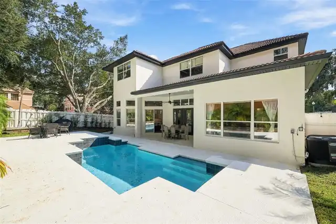
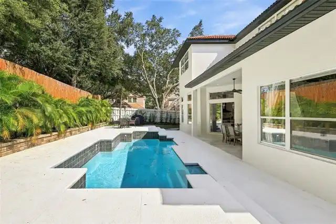
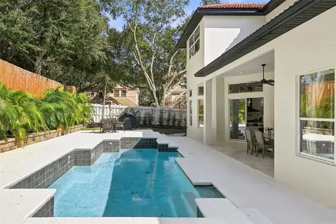
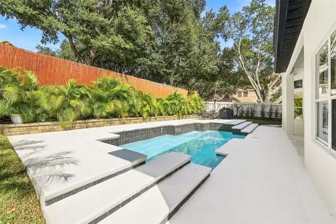
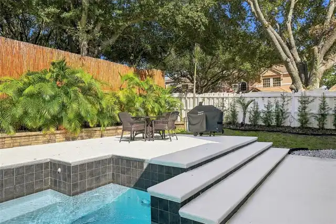
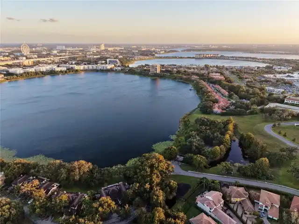
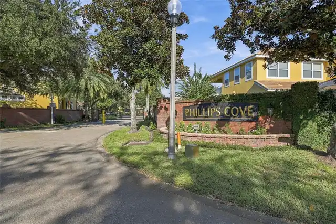
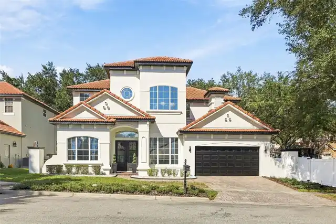
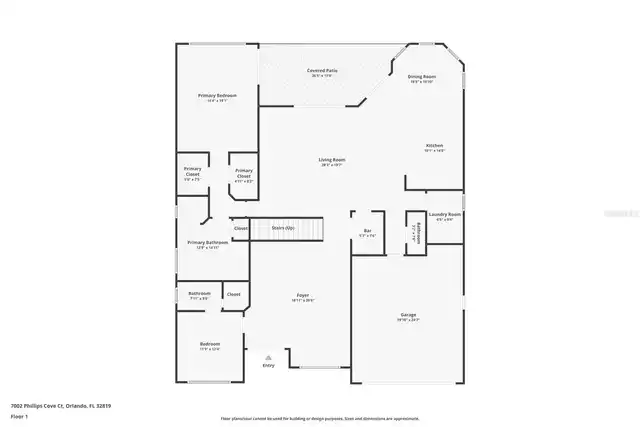
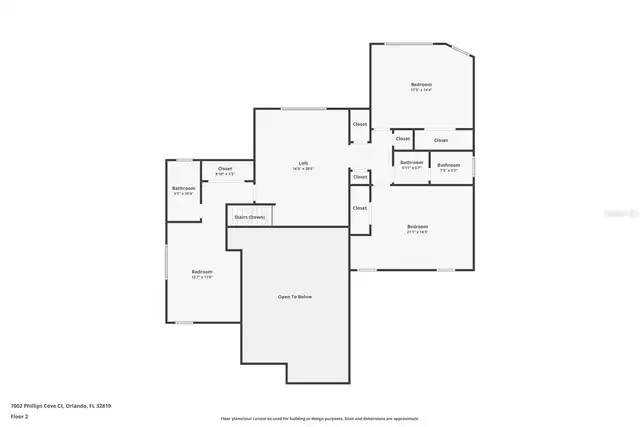
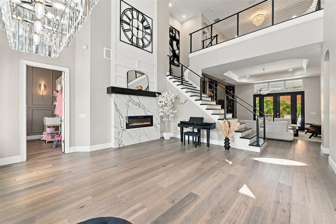
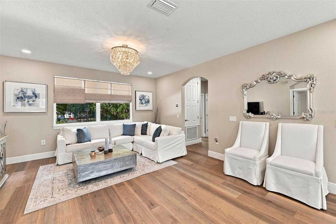
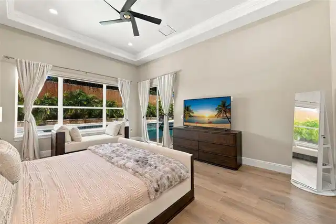
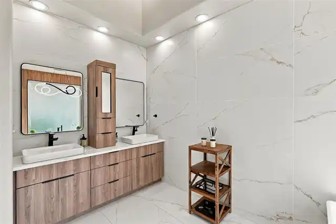
Extensively Remodeled Luxury Home in Gated Phillips Cove – Dr. Phillips! Experience luxury living in this beautifully remodeled 5-bedroom, 4.5-bath executive home in the exclusive gated community of Phillips Cove. Thoughtfully upgraded throughout, this exceptional residence combines elegant finishes, modern decor style, and inviting spaces for everyday living and entertaining. Large Primary Ensuite Bedroom on First Floor Faces Rear Pool with additional Guest Ensuite Bedroom downstairs. Additional Three Bedrooms and Spacious Loft Upstairs With New Mohawk Plank Wood Floors. The new gourmet kitchen features all-new cabinetry, premium Cambria quartz countertops, elegant brass cabinet pulls, a 6-burner gas cooktop range, double ovens, and a Bosch dishwasher. A whole-house Eco water system adds comfort and convenience. Newly remodeled bathrooms, fresh interior paint, and new Mohawk wood flooring throughout complete the transformation. The living room makes a striking impression with a handcrafted custom entertainment wall featuring an integrated entertainment center and beautifully underlit display shelves. Additional highlights include a dramatic two-story entry with Quartz Surround Electric Fireplace and LED lighting, spacious loft, and stylish wet bar/coffee station with a beverage cooler. Enjoy outdoor living in the private backyard, featuring a heated swimming pool with new equipment and a spacious covered lanai surrounded by mature landscaping. The updated two-car garage offers finished flooring and organized storage. Phillips Cove is an intimate gated community of just 32 homes, conveniently located minutes from Restaurant Row, Universal Studios, Trader Joe’s, WholeFoods, Publix, the YMCA, shopping, and highly rated Dr Phillips schools. Move-in-ready luxury, extensive new renovations, and an exceptional Dr. Phillips location make this home a must-see. View 3D Tour at Link and Schedule your private showing today!
Property Details
Property Features
Property Sub Type
Single Family Residence
Parking
On Street, Garage Door Opener, Parking Pad
Pool
Heated, Gunite, Lighting, Deck, Tile, In Ground
County
Orange
Subdivision
PHILLIPS COVE
Additional Information
Additional Lease Restrictions
Normal Residential Community for rentals, HOA can answer any specific questions. Long-term rentals allowed (no short-term)
Additional Parcels YN
false
Appliances
Bar Fridge, Convection Oven, Dishwasher, Disposal, Dryer, Electric Water Heater, Freezer, Ice Maker, Microwave, Range, Range Hood, Refrigerator, Washer
Architectural Style
Mediterranean
Association Email
cthompson@vistacamfl.com
Association Fee
491
Association Fee Frequency
Monthly
Association Fee Requirement
Required
Association URL
www.vistacamfl.com
Association YN
true
Attached Garage YN
true
Available For Lease YN
1
Bathrooms Total Integer
5
Building Area Source
Public Records
Building Area Total
4386
Building Area Total Srch SqM
407.47
Building Area Units
Square Feet
Calculated List Price By Calculated SqFt
436.75
Carport YN
false
Community Features
Gated Community - No Guard, Street Lights
Construction Materials
Block, Stucco
Cooling
Central Air, Zoned
Country
US
Current Price
1595000.00
Direction Faces
South
Elementary School
Dr. Phillips Elem
Exterior Features
Lighting
Fencing
Fenced, Vinyl
Fireplace Features
Decorative, Electric, Living Room
Fireplace YN
true
Flood Zone Code
X
Flood Zone Date
2009-09-25
Flood Zone Panel
12095C0405F
Flooring
Ceramic Tile, Wood
Foundation Details
Slab
Furnished
Unfurnished
Garage Dimensions
24x20
Garage YN
true
Heating
Electric, Zoned
High School
Dr. Phillips High
Interior Features
Ceiling Fans(s), Crown Molding, Eat-in Kitchen, High Ceilings, Kitchen/Family Room Combo, Living Room/Dining Room Combo, Open Floorplan, Primary Bedroom Main Floor, Thermostat, Vaulted Ceiling(s), Walk-In Closet(s), Wet Bar, Window Treatments
Internet Address Display YN
true
Internet Automated Valuation Display YN
true
Internet Consumer Comment YN
true
Internet Entire Listing Display YN
true
Laundry Features
Laundry Room
Lease Restrictions YN
1
Levels
Two
List AOR
Osceola
Living Area Meters
339.28
Living Area Source
Public Records
Living Area Units
Square Feet
Lot Features
Cul-De-Sac
Lot Size Acres
0.18
Lot Size Square Feet
8051
Lot Size Square Meters
748
Middle Or Junior School
Southwest Middle
Minimum Lease
6 Months
Modification Timestamp
2026-10-23T05:01:12.655Z
Monthly HOA Amount
491.00
New Construction YN
false
Occupant Type
Owner
Other Equipment
Irrigation Equipment, Smart Thermostat
Ownership
Fee Simple
Parcel Number
26-23-28-7110-00-250
Patio And Porch Features
Covered
Pet Restrictions
Please contact HOA for pet restrictions
Pets Allowed
Cats OK, Dogs OK, Yes
Pool Private YN
true
Postal Code Plus 4
5195
Property Attached YN
false
Public Survey Range
28
Public Survey Section
26
RATIO Current Price By Calculated SqFt
436.75
Realtor Info
As-Is, Floor Plan Available
Road Responsibility
Private Maintained Road
Road Surface Type
Asphalt
Roof
Tile
Room Count
13
Security Features
Smoke Detector(s)
Senior Community YN
false
Sewer
Public Sewer
Showing Requirements
Call Before Showing, Gate Code Required, See Remarks, ShowingTime
Status Change Timestamp
2026-10-22T17:01:45.000Z
Stories Total
2
Tax Annual Amount
14867
Tax Block
00
Tax Book Number
27-1
Tax Legal Description
PHILLIPS COVE CONDO CB 27/1 UNIT 25
Tax Lot
250
Tax Year
2025
Total Acreage
0 to less than 1/4
Total Annual Fees
5892.00
Total Monthly Fees
491.00
Township
23
Universal Property Id
US-12095-N-262328711000250-S-25
Unparsed Address
7002 PHILLIPS COVE CT
Utilities
Cable Available, Electricity Connected, Propane, Sewer Connected, Underground Utilities, Water Connected
Vegetation
Bamboo, Mature Landscaping, Trees/Landscaped
Water Source
Public
Waterfront YN
false
Window Features
Blinds, Drapes, Tinted Windows, Window Treatments
Zoning
R-3
Neighborhood Map
Popup

Property Photos
Listing Photo
Listing Photo
Listing Photo
Listing Photo
Listing Photo
Listing Photo
Listing Photo
Listing Photo
Listing Photo
Listing Photo
Listing Photo
Listing Photo
Listing Photo
Listing Photo
Listing Photo
Listing Photo
Listing Photo
Listing Photo
Listing Photo
Listing Photo
Listing Photo
Listing Photo
Listing Photo
Listing Photo
Listing Photo
Listing Photo
Listing Photo
Listing Photo
Listing Photo
Listing Photo
Listing Photo
Listing Photo
Listing Photo
Listing Photo
Listing Photo
Listing Photo
Listing Photo
Listing Photo
Listing Photo
Listing Photo
Listing Photo
Listing Photo
Listing Photo
Listing Photo
Listing Photo
Listing Photo
Listing Photo
Listing Photo
Listing Photo
Listing Photo
Listing Photo
Listing Photo
Listing Photo
Listing Photo
Listing Photo
Listing Photo
Listing Photo
Listing Photo
Listing Photo
Listing Photo
Listing Photo
Listing Photo
Listing Photo
Listing Photo
Listing Photo
Listing Photo
Listing Photo
Listing Photo
Listing Photo
Listing Photo
Listing Photo
Listing Photo
Listing Photo
Listing Photo
Listing Photo
Listing Photo
Listing Photo
Listing Photo
Listing Photo
Listing Photo
Listing Photo
Listing Photo
Listing Photo
Listing Photo
Listing Photo
Listing Photo
Listing Photo
Listing Photo
Listing Photo
Listing Photo
Listing Photo
Listing Photo
Listing Photo
Listing Photo
Listing Photo
Listing Photo
Listing Photo
Listing Photo
Listing Photo
Listing Photo
Listing Photo
Listing Photo
Listing Photo
Listing Photo
Listing Photo
Listing Photo
Listing Photo
Listing Photo
Listing Photo
Listing Photo
Listing Photo
Listing Photo
Listing Photo
Listing Photo
Listing Photo
Listing Photo
Listing Photo
Listing Photo
Listing Photo
Listing Photo
Listing Photo
Listing Photo
Listing Photo
Listing Photo
Listing Photo
Listing Photo
Listing Photo
Listing Photo
Listing Photo
Listing Photo
Listing Photo
Listing Photo
Listing Photo
Listing Photo
Listing Photo
Listing Photo
Listing Photo
Listing Photo
Listing Photo
Listing Photo
Listing Photo
Listing Photo
Listing Photo
Listing Photo
Listing Photo
Listing Photo
Listing Photo
Listing Photo
Listing Photo
Listing Photo
Listing Photo
Listing Photo
Listing Photo
Listing Photo
Listing Photo
Listing Photo

MLS #MFRS5160000 Listing courtesy of Tonydavidshomes.com, Llc provided by Stellar MLS.

Similar Listings

$1,469,000
516 Clayton Street
Orlando
5BR/4BA
| Active
$1,489,000
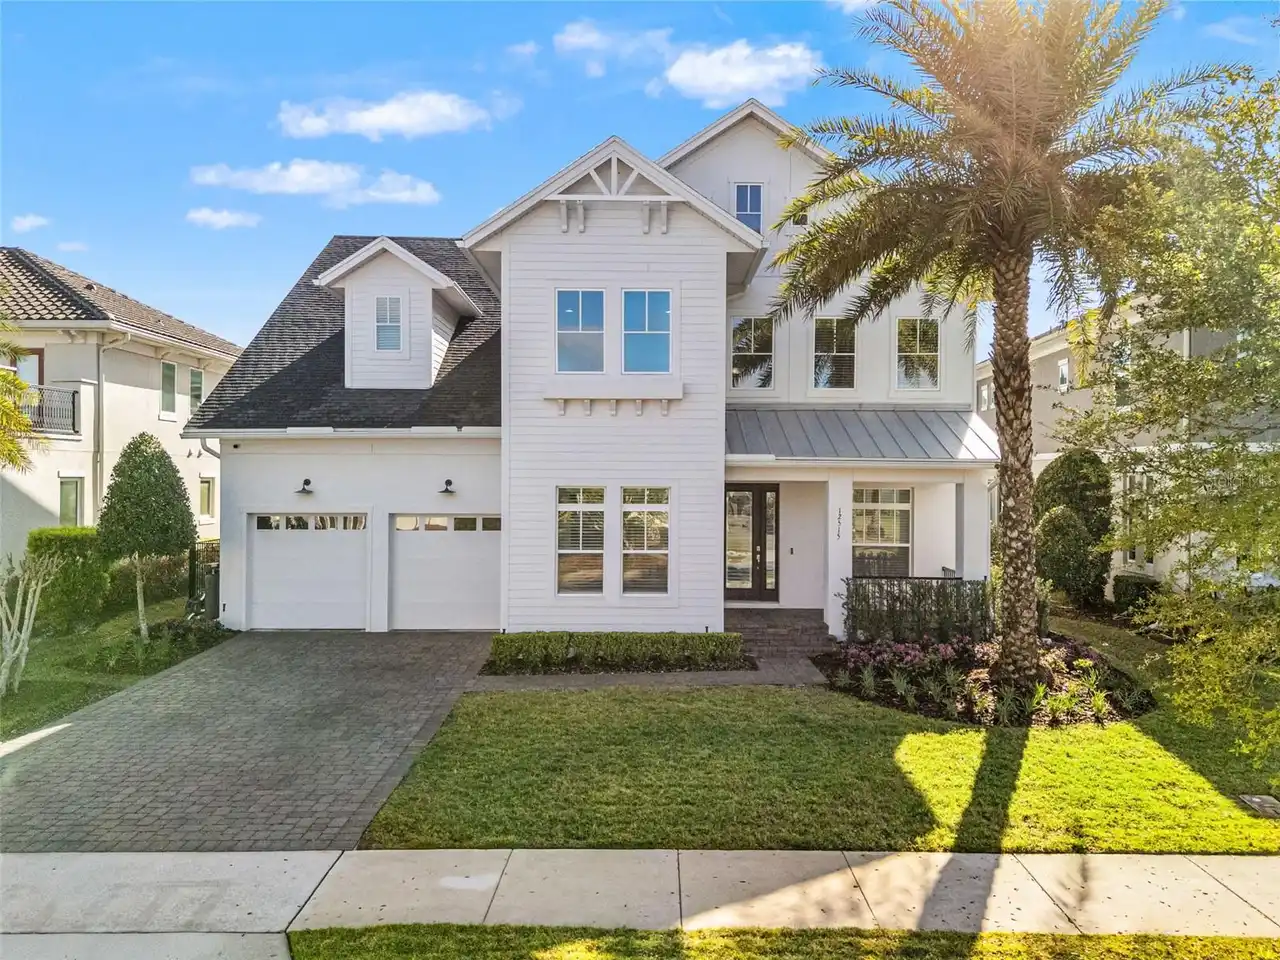
12515 Bovet Avenue
Orlando
5BR/4BA
| Active
$1,495,000
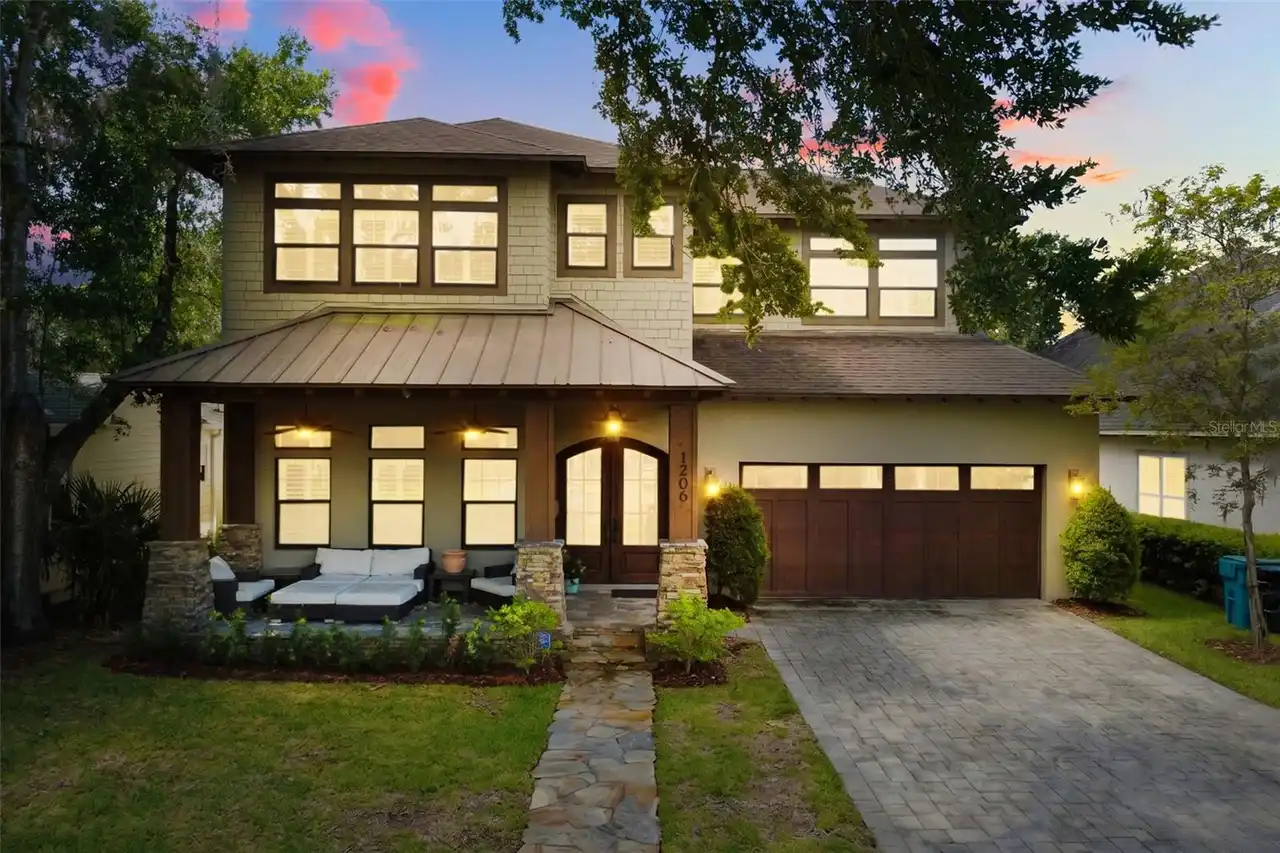
1206 W Harvard Street
Orlando
5BR/4BA
| Active
$1,499,000
13117 Lessing Avenue
Orlando
5BR/4BA
| Active


All listing information is deemed reliable but not guaranteed and should be independently verified through personal inspection by appropriate professionals. Listings displayed on this website may be subject to prior sale or removal from sale; availability of any listing should always be independent verified. Listing information is provided for consumer personal, non-commercial use, solely to identify potential properties for potential purchase; all other use is strictly prohibited and may violate relevant federal and state law. The source of the listing data is as follows: Stellar MLS (updated 10/23/26 4:24 AM) |

Listing Search


Translate Tool

Featured Listings
Windermere Real Estate
$562,000
3 BED
2 BATH
7271 Londale Blvd is a one-story Windermere home with an open layout and a large kitchen island. The kitchen has white c... Read More
Windermere Real Estate
$350,000
2 BED
2 BATH
Live Where the Magic Happens! This beautifully maintained, FULLY FURNISHED 2-bedroom, 2.5-bath Townhome is located in th... Read More
Windermere Real Estate
$354,000
2 BED
2 BATH
Virtually Staged. SOME PHOTOS HAVE BEEN VIRTUALLY STAGED. MOVE-IN READY and listed below recent appraisal - Seller is wi... Read More
Windermere Real Estate
$595,000
3 BED
2 BATH
Under contract-accepting backup offers. YOUR OWN PRIVATE SPA, A WINDERMERE ADDRESS, AND LANDSCAPING YOU DON’T HAVE TO WO... Read More
Windermere Real Estate
$6,950,000
7 BED
6 BATH
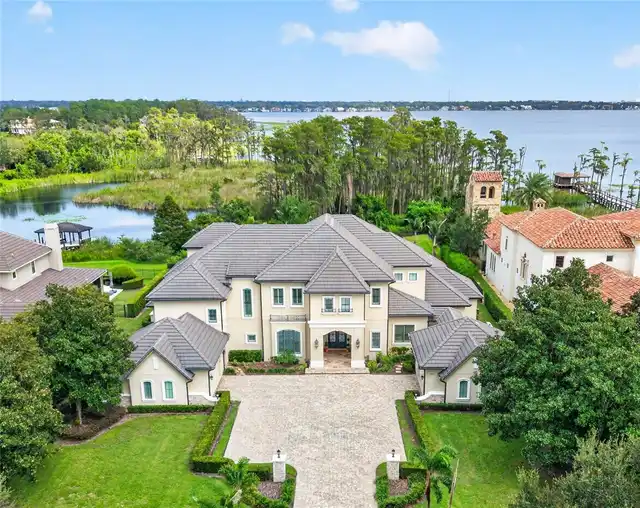
Set behind the guarded gates of Keene's Pointe, lies this masterfully crafted 7-bedroom, 8-bath lakefront estate by Ston... Read More
Contact Wendy Morris

407-575-5392

Wendy Morris LLC

Licensed in the State of Florida
BK 3146762
16797 Broadwater Avenue
Winter Garden, Florida 34787

Your privacy is our utmost concern. We will never sell your personal information. Privacy Policy
©2026 windermerehomes.net - all rights reserved. | Site Map