1-407-575-5392
Menu

6930 Remington View Court, Orlando, FL

NEXT
PREV
$669,000

($210/sqft)

List Status: Active
6930 Remington View Court
Orlando, FL 32829


5 beds
4 baths
3185 living sqft
Top Features
  • View: Garden
  • Subdivision: Vista Lakes Village N-15 Carlisle
  • Built in  2002
  • Single Family Residence
Description
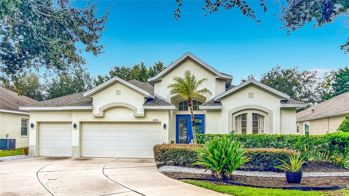
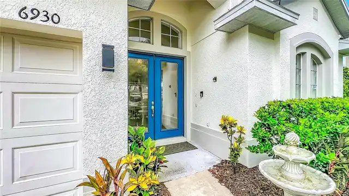
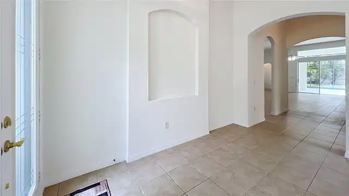
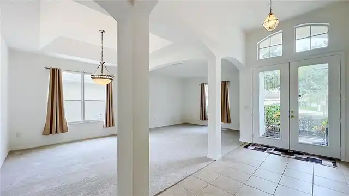
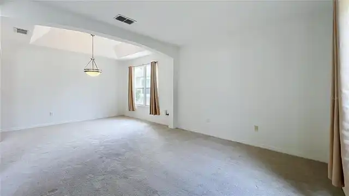
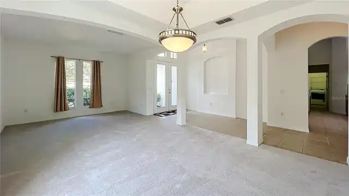
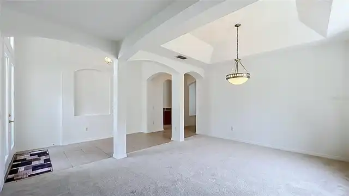
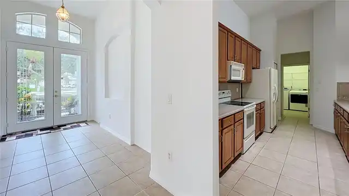
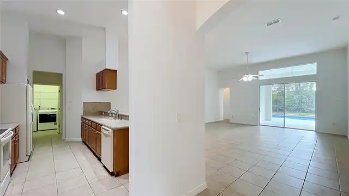
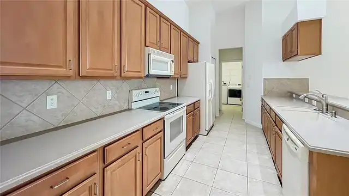
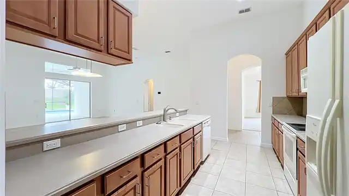
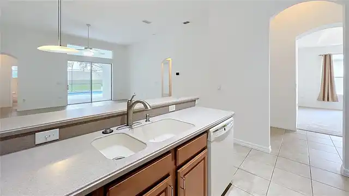
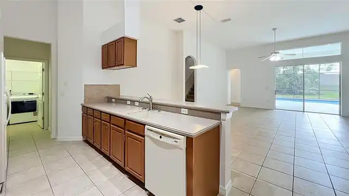
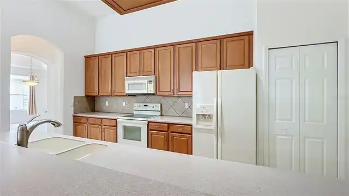
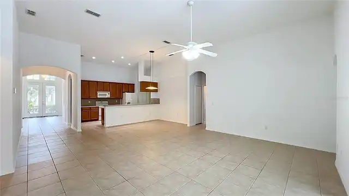
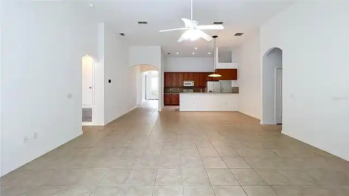
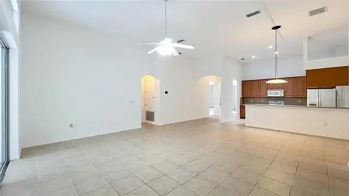
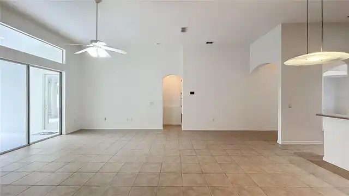
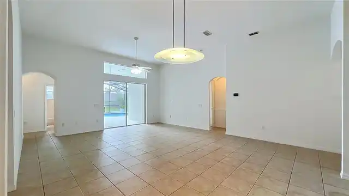
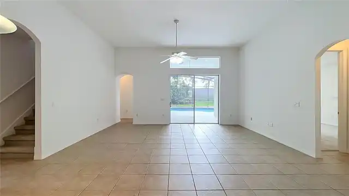
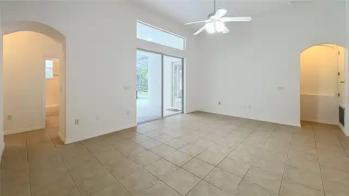
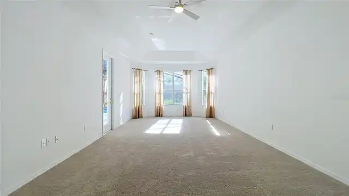
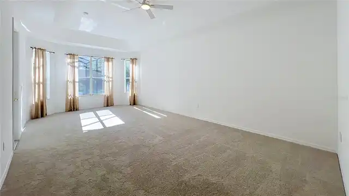
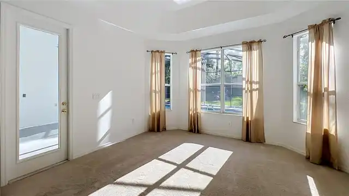
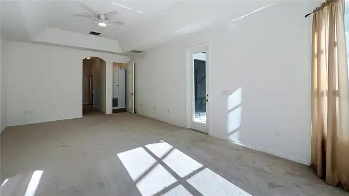
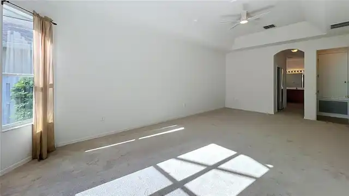
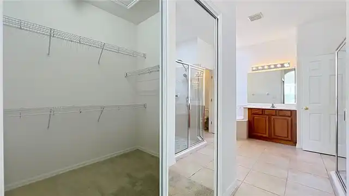
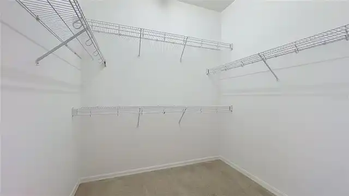
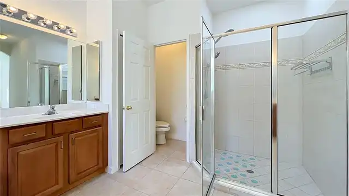
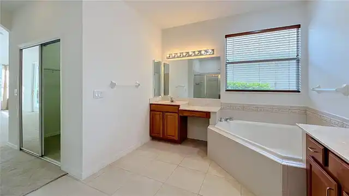
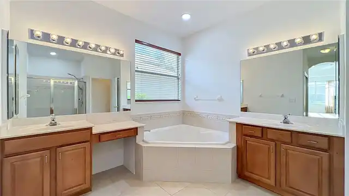
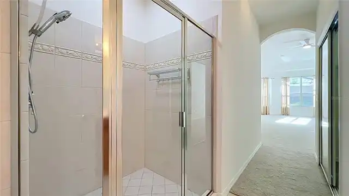
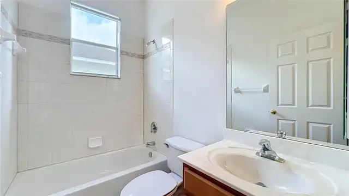
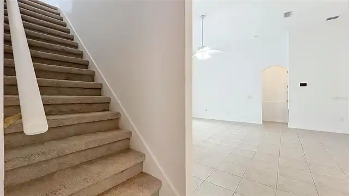
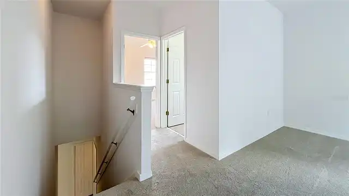
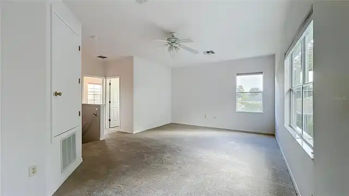
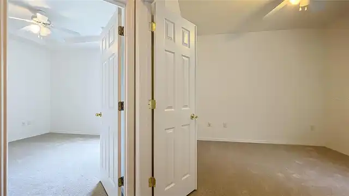
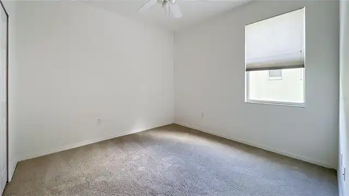
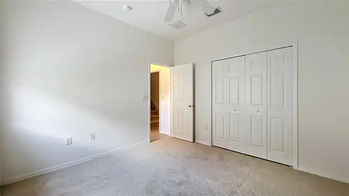
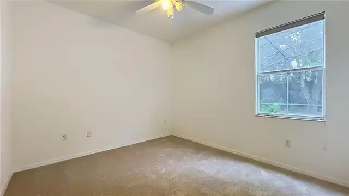
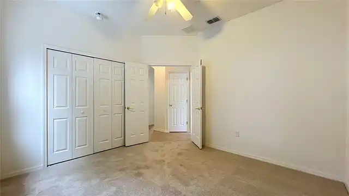
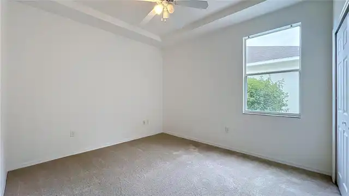
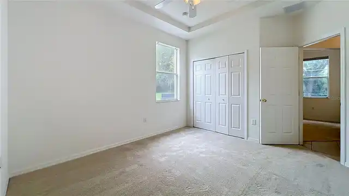
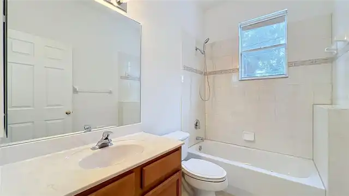
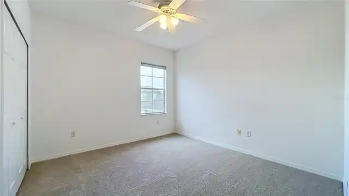
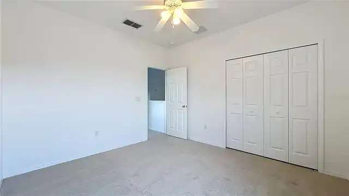
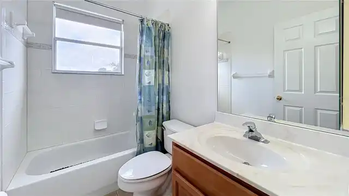
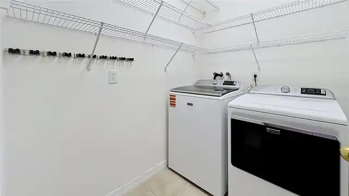
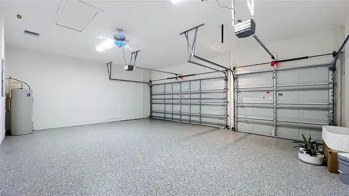
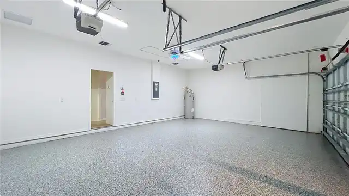
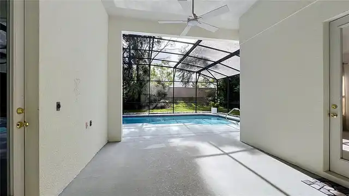
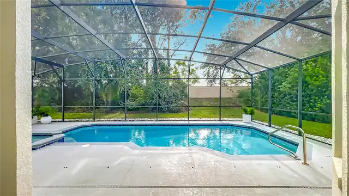
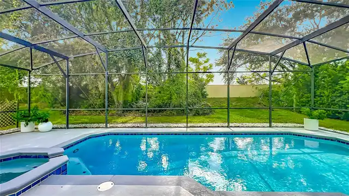
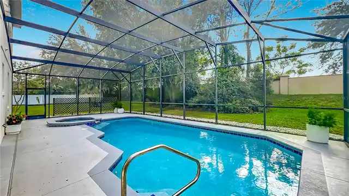
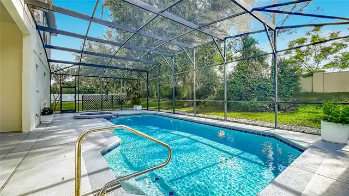
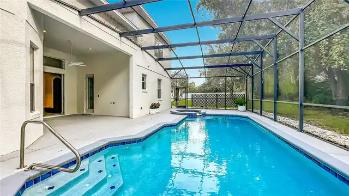
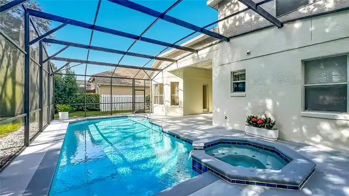
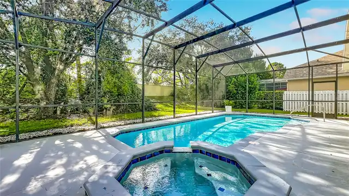
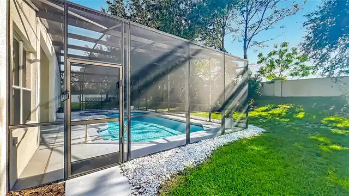
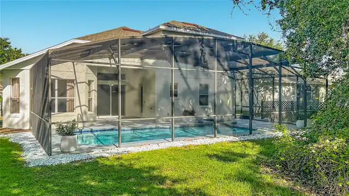
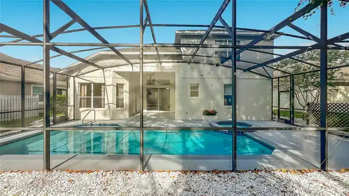
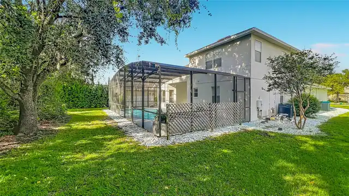
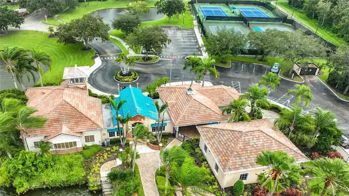
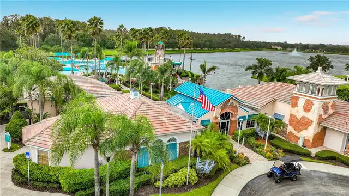
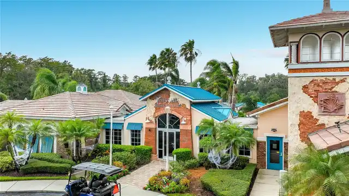
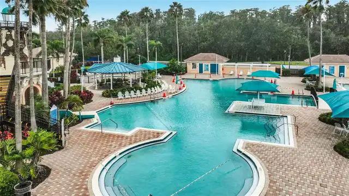
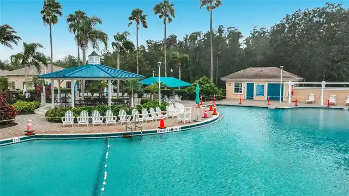
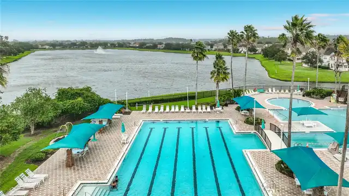
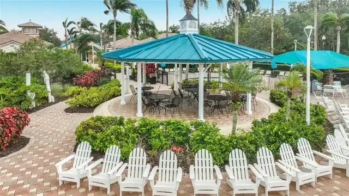
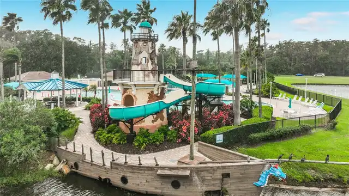
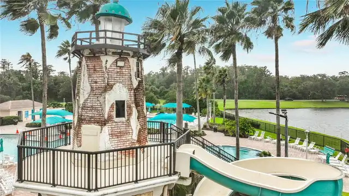
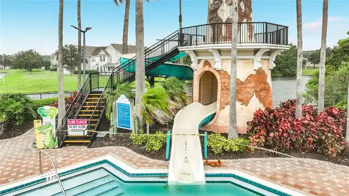
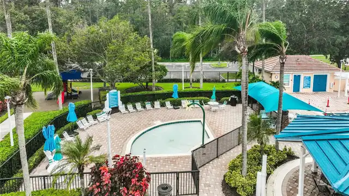
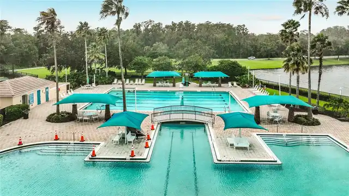
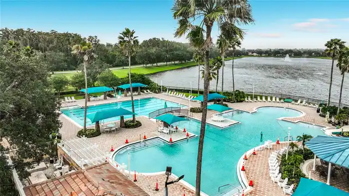
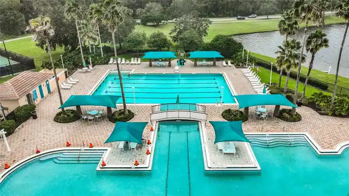
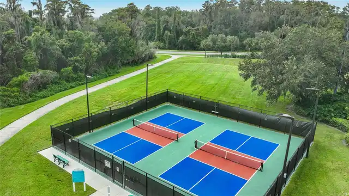
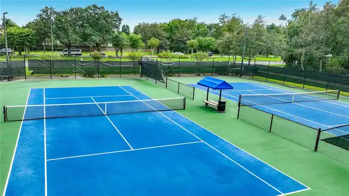
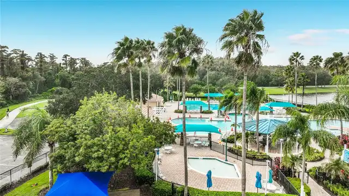
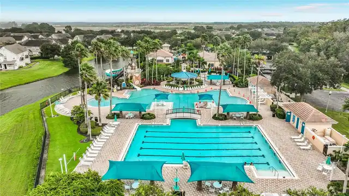
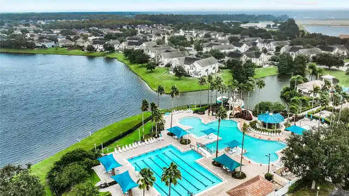
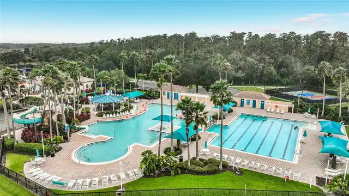
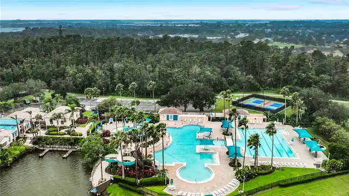
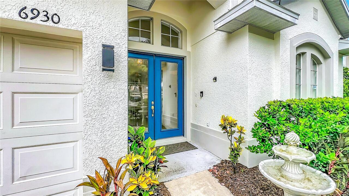
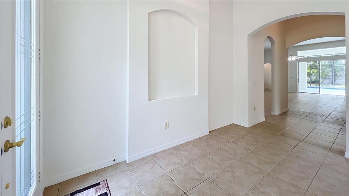
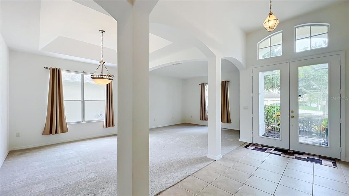
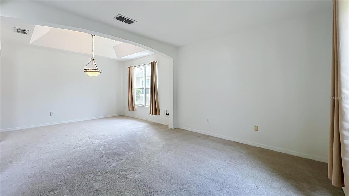
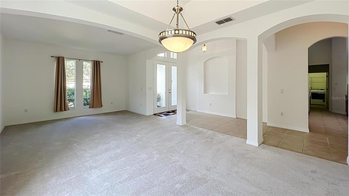
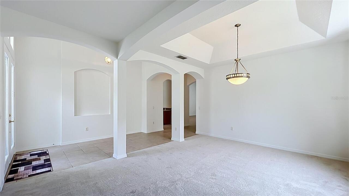
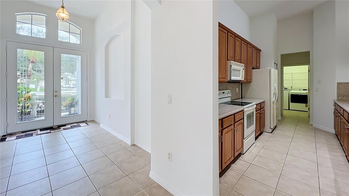
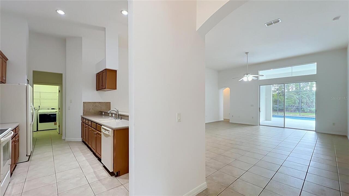
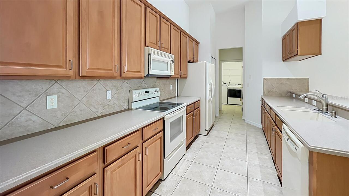
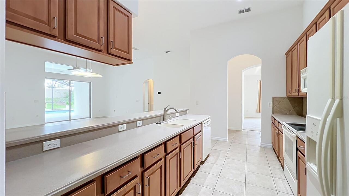
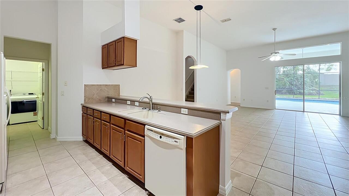
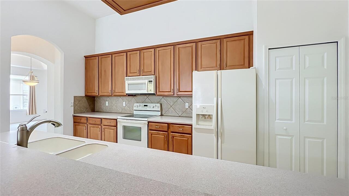
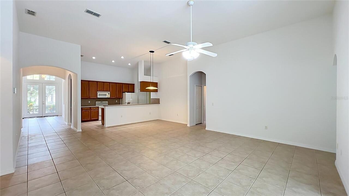
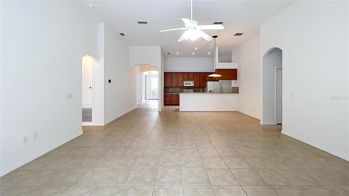
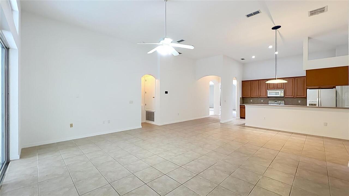
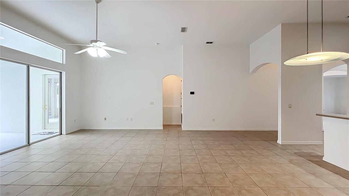
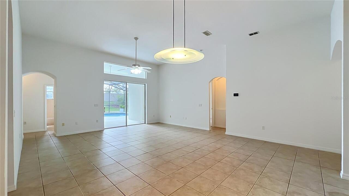
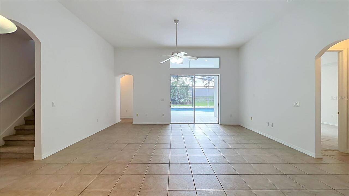
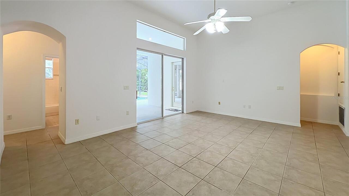
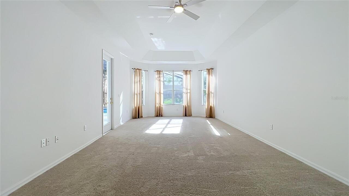
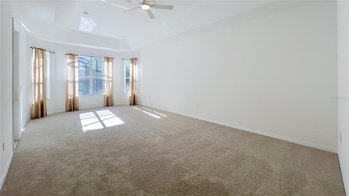
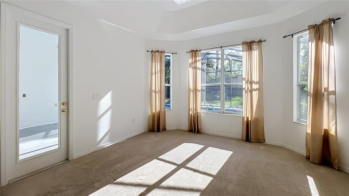
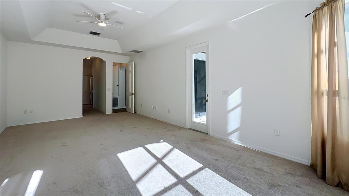
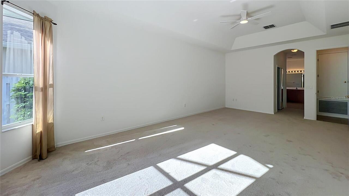
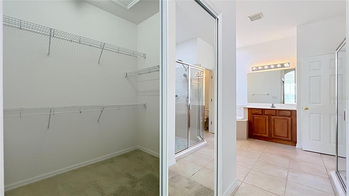
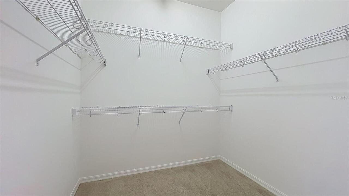
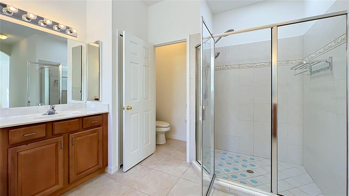
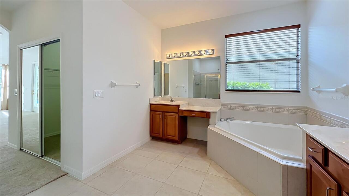
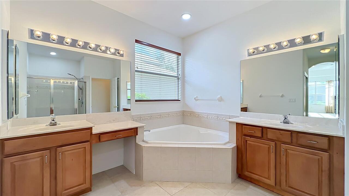
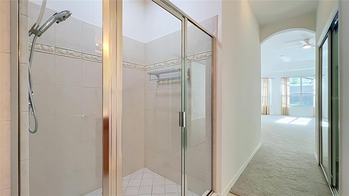
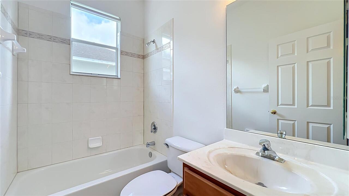
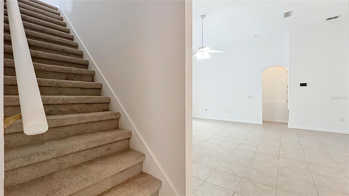
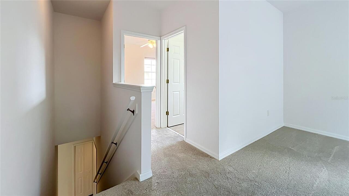
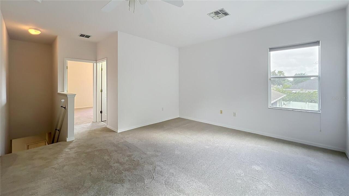
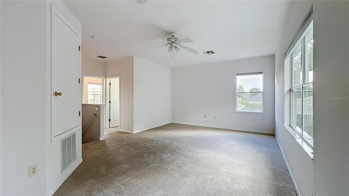
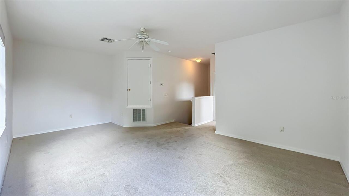
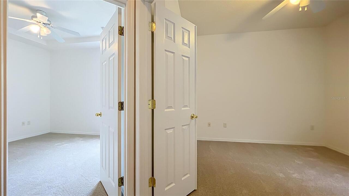
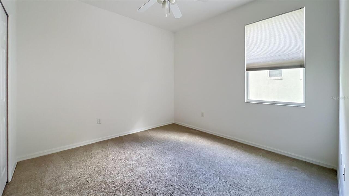
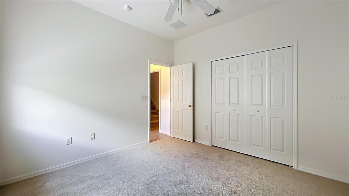
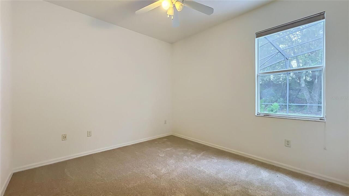
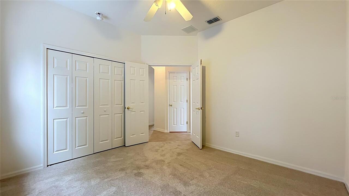
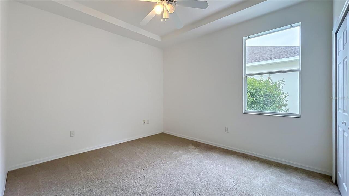
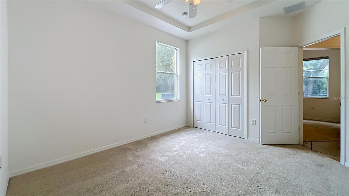
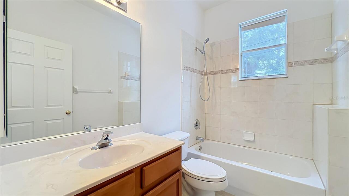
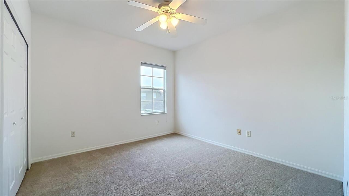
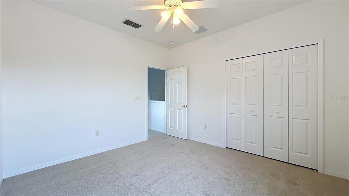
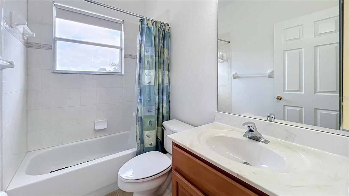
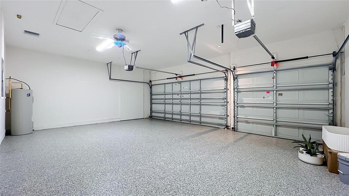
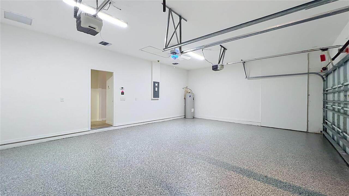
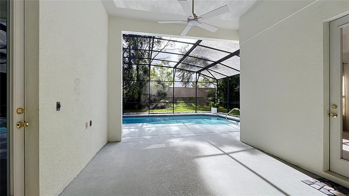
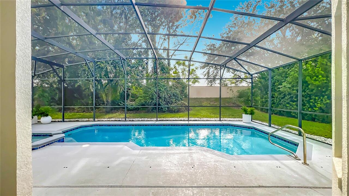
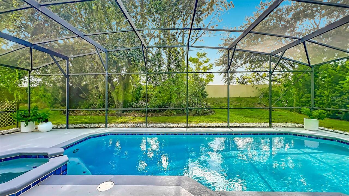
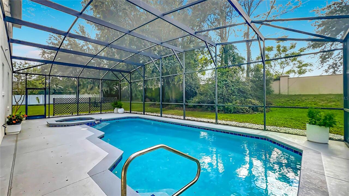
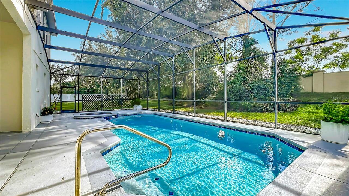
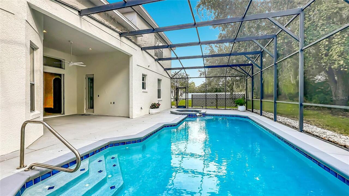
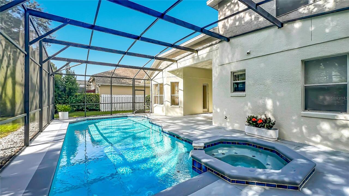
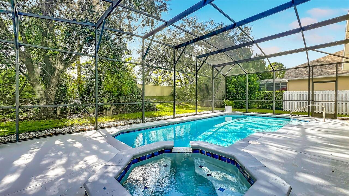
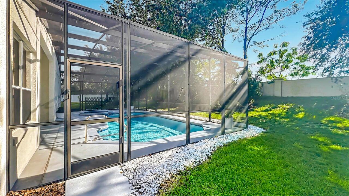
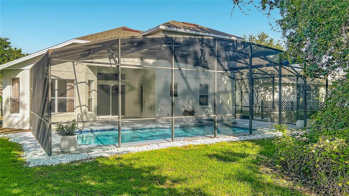
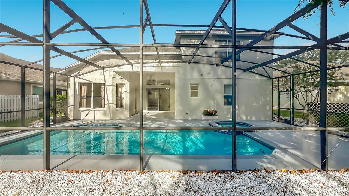
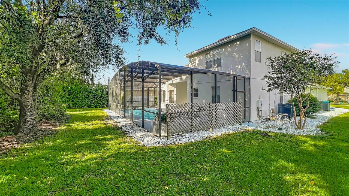
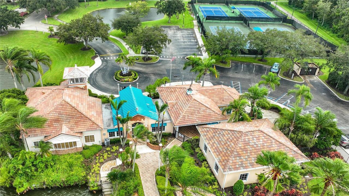
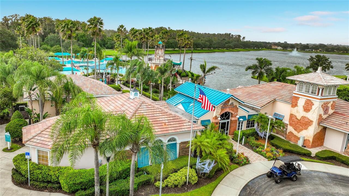
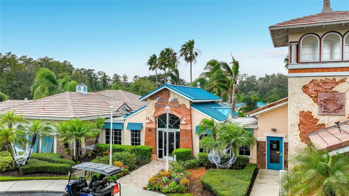
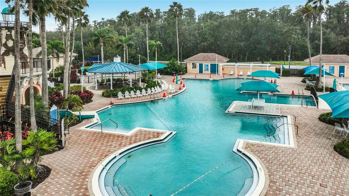
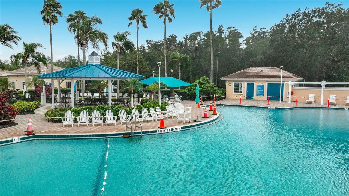
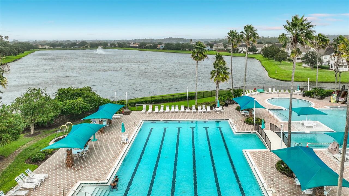
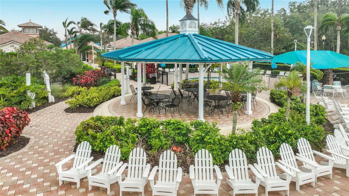
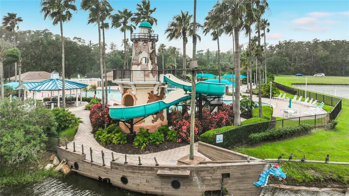
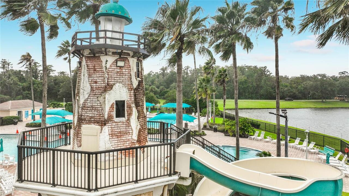
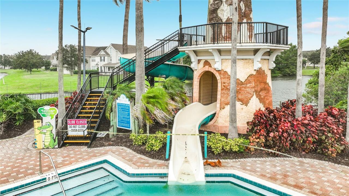
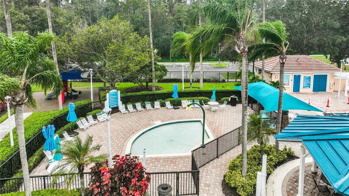
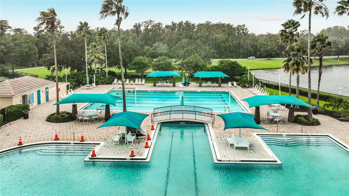
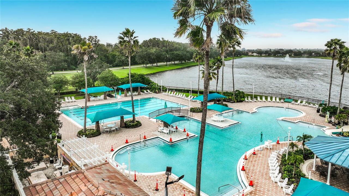
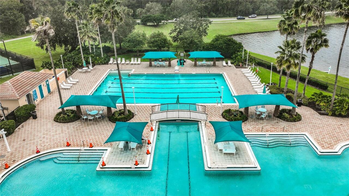
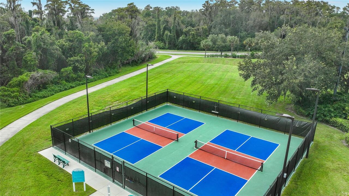
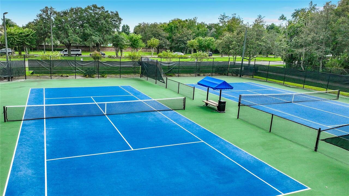
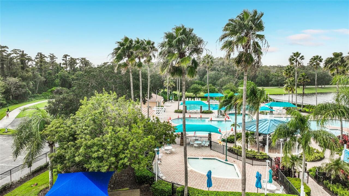
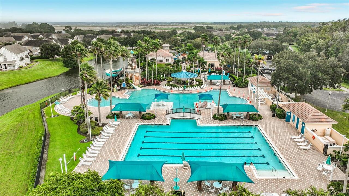
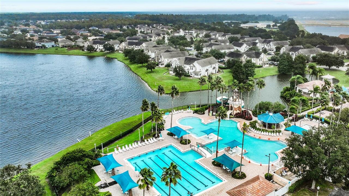
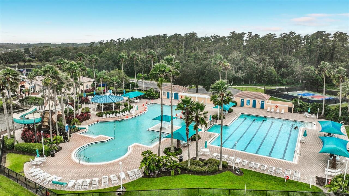
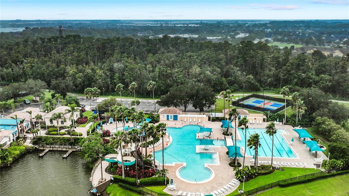
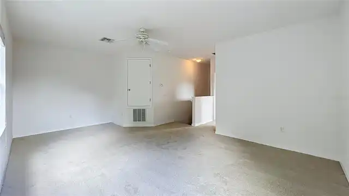
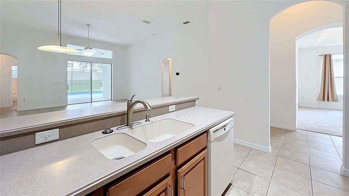
A Home and Lifestyle That Has It All! Experience the best of Vista Lakes living at 6930 Remington View Court! This impressive 5-bedroom, 4-bathroom home offers approximately 3,185 square feet of living space on a generous quarter acre lot, creating an exceptional combination of space, comfort, recreation, and location. In addition to space, this home is complemented by the lifestyle that comes with living in Vista Lakes. This is more than a neighborhood, it is a master-planned community designed around recreation, outdoor living, and an active lifestyle. Located in Southeast Orlando, Vista Lakes is conveniently positioned near major roadways, shopping, dining, Orlando International Airport, Lake Nona, and Central Florida’s world-famous attractions. Once inside you will find 12-foot ceilings, open and airy layout, custom finish work, natural light and ample storage throughout. Multiple bedrooms on a split floor plan, including two individual en-suite bedrooms (great for guests and family visits). Primary bedroom is spacious with space for a separate sitting area. Private, screened swimming pool (resurfaced in 2022) with spa and ample space for entertaining. 2026 upgrades include all interior paint, light fixtures, door hardware, all carpeting, plus some new landscaping. Many recent systems updated including new roof in 2024, main AC in 2023, exterior paint 2024, and attic insulation refreshed 2022. Enormous 3 car garage has its own Central AC and a new durable Shark Coating floor. Use this space for auto storage, a workshop, a game room, she-shed or mancave. Vista Lakes Community offers an impressive array of amenities including: Residents’ Club / clubhouse for gatherings, activities, and private events Five community pools, including the recreational and lap-pool facilities at the main Amenities Center Dedicated fitness center equipped with cardio, strength-training, and functional fitness equipment Four lighted tennis courts Two lighted pickleball courts Four commu
Property Details
Property Features
Property Sub Type
Single Family Residence
View
Garden
Parking
Off Street, Oversized, Driveway, Garage Door Opener
Pool
Screen Enclosure, Gunite, Lighting, Deck, In Ground
County
Orange
Subdivision
VISTA LAKES VILLAGE N-15 CARLISLE
Interior Features
MlsStatus
Active
Additional Information
Additional Lease Restrictions
Buyer or buyer's agent to verify with HOA. Minimum lease is 7 months.
Alternate Key Folio Num
25-23-30-8978-00-920
Appliances
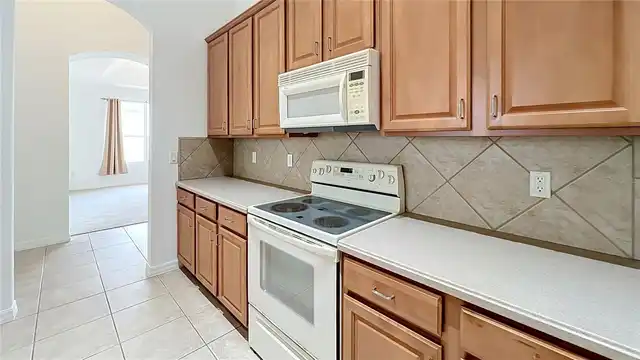
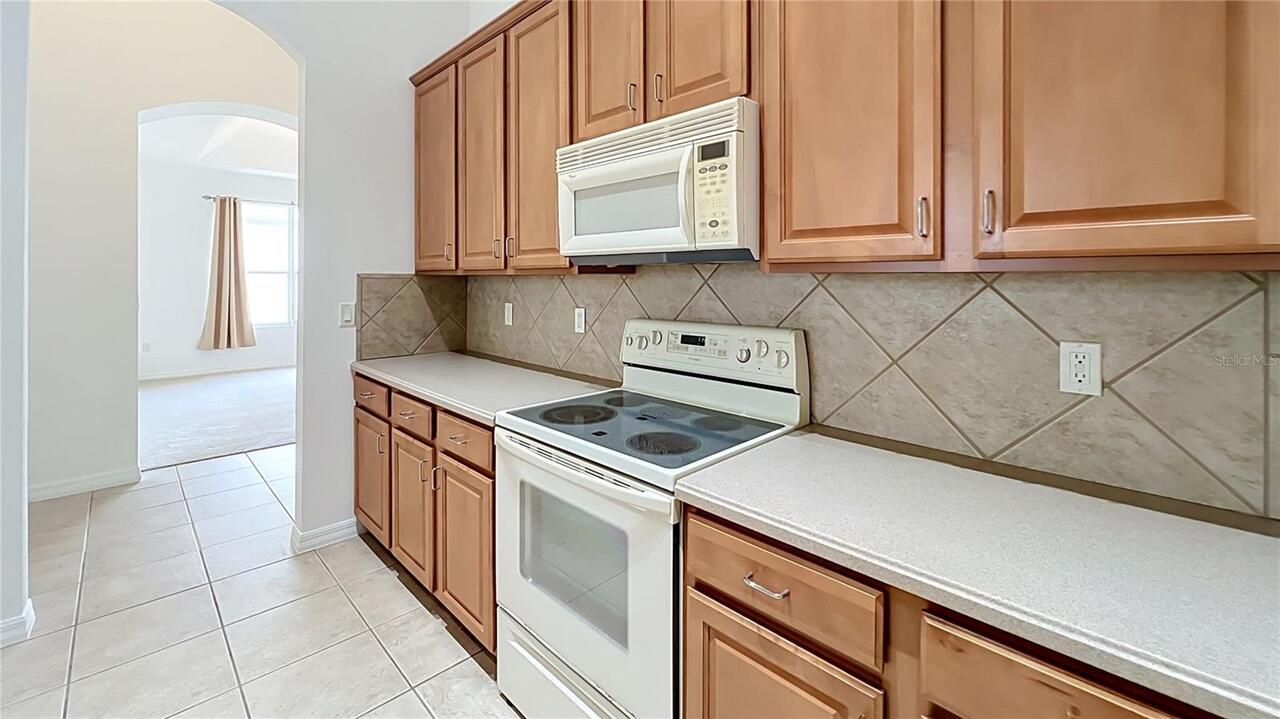
Dishwasher, Microwave, Refrigerator, Disposal, Range
Architectural Style
Contemporary, Florida
Association Amenities
Trail(s), Clubhouse, Recreation Facilities, Tennis Court(s), Fitness Center, Pickleball Court(s), Pool, Gated, Park, Playground
Association Fee
187.44
Association Fee Frequency
Quarterly
Association Fee Includes
Recreational Facilities, Pool
Association Fee Requirement
Required
Bathrooms Total Integer
4
Building Area Source
Public Records
Building Area Total
4014
Building Area Total Srch SqM
372.91
Building Area Units
Square Feet
Calculated List Price By Calculated SqFt
210.05
Community Features
Gated Community - No Guard, Clubhouse, Tennis Court(s), Fitness Center, Street Lights, Sidewalks, Park, Playground
Construction Materials
Stucco, Concrete
Cooling
Zoned, Central Air
Country
US
Cumulative Days On Market
45
Current Price
669000.00
Direction Faces
Northeast
Elementary School
Vista Lakes Elem
Exterior Features
Garden, Sidewalk
Flood Zone Code
X
Flood Zone Date
2018-06-20
Flood Zone Panel
12095C0435G
Flooring
Carpet, Ceramic Tile
Foundation Details
Slab
Furnished
Unfurnished
Garage Spaces
3
Heating
Zoned, Central
High School
Colonial High
Interior Features
Window Treatments, Thermostat, High Ceilings, Split Bedroom, Ceiling Fans(s), Living Room/Dining Room Combo, Walk-In Closet(s)
Laundry Features
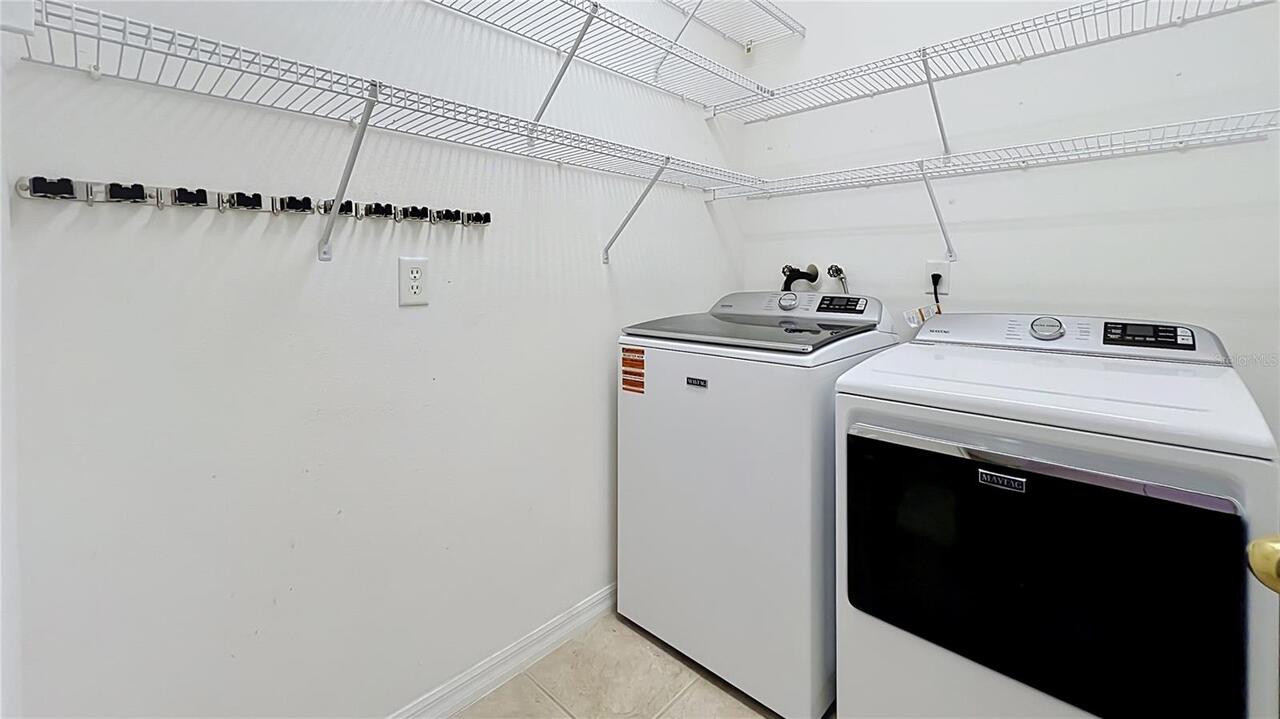
Washer Hookup, Laundry Room, Electric Dryer Hookup, Inside
Levels
Two
List AOR
Orlando Regional
Living Area Meters
295.90
Living Area Source
Public Records
Living Area Units
Square Feet
Lot Features
City Limits, Landscaped, Level, Sidewalk
Lot Size Acres
0.26
Lot Size Square Feet
11472
Lot Size Square Meters
1066
Middle Or Junior School
Odyssey Middle
Minimum Lease
7 Months
Modification Timestamp
2026-11-14T19:35:11.788Z
Monthly HOA Amount
62.48
Num Times per Year
1
Occupant Type
Vacant
Ownership
Fee Simple
Parcel Number
25-23-30-8978-00-920
Patio And Porch Features
Screened, Patio, Covered
Pets Allowed
Yes
Postal Code Plus 4
7664
Previous List Price
699000
Price Change Timestamp
2026-11-11T20:19:50.000Z
Public Survey Range
30
Public Survey Section
25
RATIO Current Price By Calculated SqFt
210.05
Road Surface Type
Asphalt
Roof
Shingle
Room Count
11
Sewer
Public Sewer
Spa Features
In Ground
Stories Total
2
Tax Annual Amount
11386
Tax Block
x
Tax Book Number
45-67
Tax Lot
92
Tax Other Annual Assessment Amount
1553
Tax Year
2025
Total Acreage
1/4 to less than 1/2
Total Annual Fees
749.76
Total Monthly Fees
62.48
Township
23
Universal Property Id
US-12095-N-252330897800920-R-N
Unparsed Address
6930 REMINGTON VIEW CT
Utilities
Underground Utilities, Electricity Connected, Public, Sewer Connected
Water Access
Lake
Water Extras
Fishing Pier
Water Source
Public
Window Features
Drapes, Rods, Shades
Zoning
PD/AN
Neighborhood Map
Popup

Property Photos
Listing Photo
Listing Photo
Listing Photo
Listing Photo
Listing Photo
Listing Photo
Listing Photo
Listing Photo
Listing Photo
Listing Photo
Listing Photo
Listing Photo
Listing Photo
Listing Photo
Listing Photo
Listing Photo
Listing Photo
Listing Photo
Listing Photo
Listing Photo
Listing Photo
Listing Photo
Listing Photo
Listing Photo
Listing Photo
Listing Photo
Listing Photo
Listing Photo
Listing Photo
Listing Photo
Listing Photo
Listing Photo
Listing Photo
Listing Photo
Listing Photo
Listing Photo
Listing Photo
Listing Photo
Listing Photo
Listing Photo
Listing Photo
Listing Photo
Listing Photo
Listing Photo
Listing Photo
Listing Photo
Listing Photo
Listing Photo
Listing Photo
Listing Photo
Listing Photo
Listing Photo
Listing Photo
Listing Photo
Listing Photo
Listing Photo
Listing Photo
Listing Photo
Listing Photo
Listing Photo
Listing Photo
Listing Photo
Listing Photo
Listing Photo
Listing Photo
Listing Photo
Listing Photo
Listing Photo
Listing Photo
Listing Photo
Listing Photo
Listing Photo
Listing Photo
Listing Photo
Listing Photo
Listing Photo
Listing Photo
Listing Photo
Listing Photo
Listing Photo
Listing Photo
Listing Photo
Listing Photo
Listing Photo
Listing Photo
Listing Photo
Listing Photo
Listing Photo
Listing Photo
Listing Photo
Listing Photo
Listing Photo
Listing Photo
Listing Photo
Listing Photo
Listing Photo
Listing Photo
Listing Photo
Listing Photo
Listing Photo
Listing Photo
Listing Photo
Listing Photo
Listing Photo
Listing Photo
Listing Photo
Listing Photo
Listing Photo
Listing Photo
Listing Photo
Listing Photo
Listing Photo
Listing Photo
Listing Photo
Listing Photo
Listing Photo
Listing Photo
Listing Photo
Listing Photo
Listing Photo
Listing Photo
Listing Photo
Listing Photo
Listing Photo
Listing Photo
Listing Photo
Listing Photo
Listing Photo
Listing Photo
Listing Photo
Listing Photo
Listing Photo
Listing Photo
Listing Photo
Listing Photo
Listing Photo
Listing Photo
Listing Photo
Listing Photo
Listing Photo
Listing Photo
Listing Photo
Listing Photo
Listing Photo
Listing Photo
Listing Photo
Listing Photo
Listing Photo
Listing Photo
Listing Photo
Listing Photo
Listing Photo
Listing Photo
Listing Photo
Listing Photo
Listing Photo
Listing Photo
Listing Photo
Listing Photo
Listing Photo
Listing Photo
Listing Photo
Listing Photo
Listing Photo
Listing Photo
Listing Photo
Listing Photo
Listing Photo
Listing Photo
Listing Photo
Listing Photo
Listing Photo
Listing Photo
Listing Photo

MLS #MFRO6443869 Listing courtesy of Florida One Real Estate Llc provided by Stellar MLS.
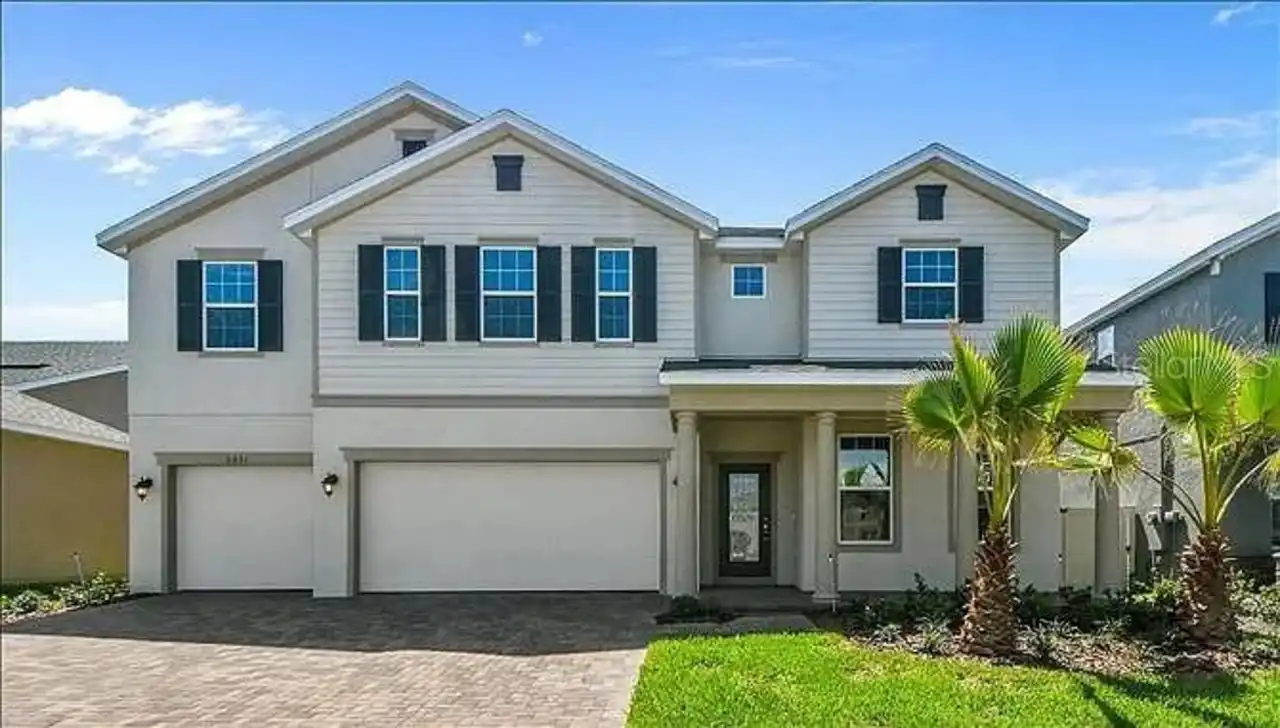
Similar Listings

$620,000
3931 Island Green Way
Orlando
5BR/4BA
| Active
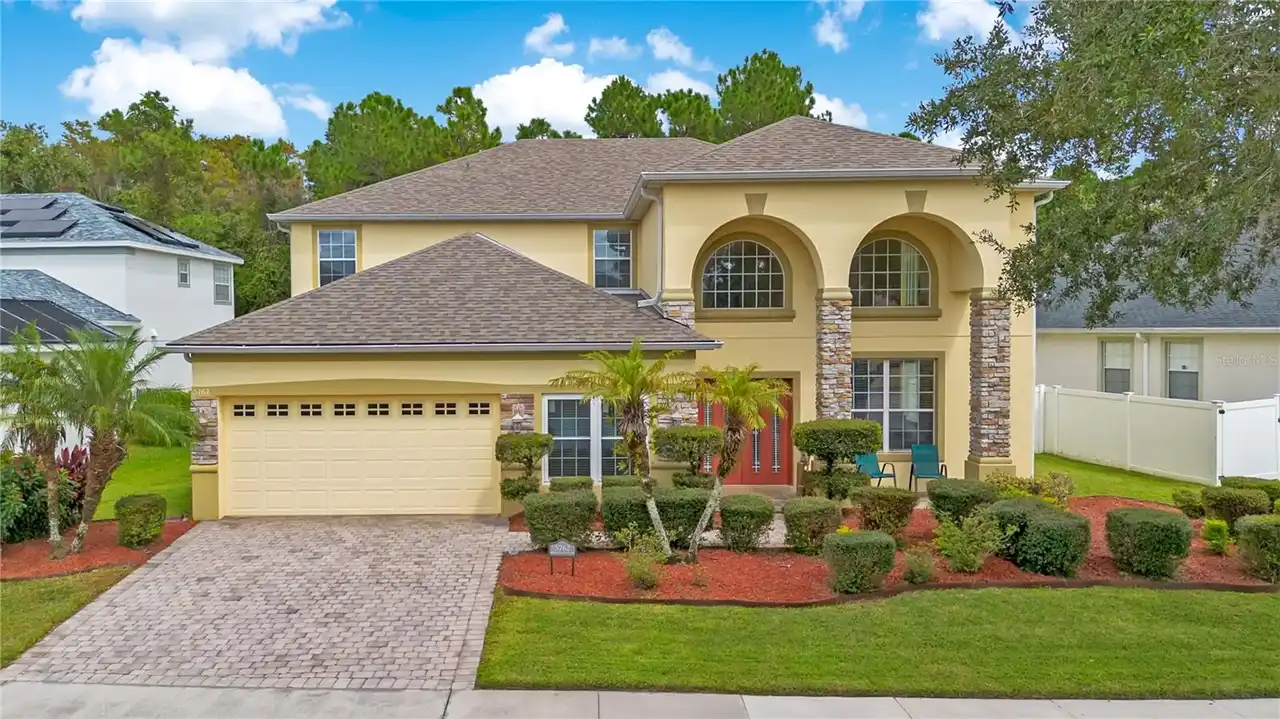
$625,000
5762 Covington Cove Way
Orlando
5BR/4BA
| Active
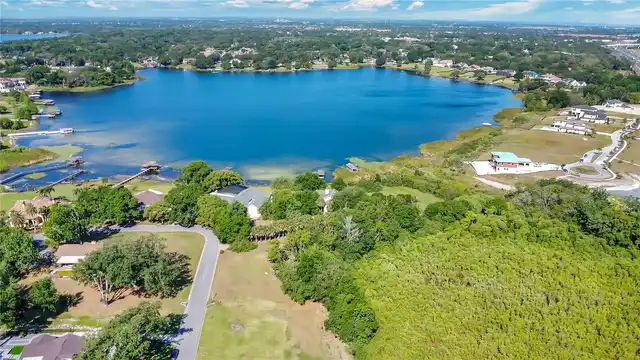
$632,000
8552 Keswick Pointe Drive
Orlando
5BR/4BA
| Active
$645,000
13538 Hidden Forest Circle
Orlando
5BR/4BA
| Active


All listing information is deemed reliable but not guaranteed and should be independently verified through personal inspection by appropriate professionals. Listings displayed on this website may be subject to prior sale or removal from sale; availability of any listing should always be independent verified. Listing information is provided for consumer personal, non-commercial use, solely to identify potential properties for potential purchase; all other use is strictly prohibited and may violate relevant federal and state law. The source of the listing data is as follows: Stellar MLS (updated 11/18/26 3:13 PM) |
Listing Search


Translate Tool

Featured Listings
Windermere Real Estate
$549,900
 
 
Location, Location, Location!! Windermere Lot: 2.62 acres, with 1 acre buildable, for an incredible luxury designer esta... Read More
Windermere Real Estate
$369,000
4 BED
2 BATH
Beautifully upgraded townhome in a highly desirable Oasis Cove neighborhood! The Oasis Cove is a beautiful gated resort ... Read More
Windermere Real Estate
$5,000,000
6 BED
6 BATH
Welcome to 4089 Isabella Cir. A Home Like No Other, Exquisite Custom Luxury in Casabella, Windermere, FL Step into unpar... Read More
Windermere Real Estate
$1,520,000
5 BED
3 BATH
Country Living in the Heart of Windermere! Experience the charm of country living with the convenience of Windermere jus... Read More
Windermere Real Estate
$558,150
3 BED
2 BATH
Under Construction. This stylish two-story townhome features three spacious suites, including a second-floor primary sui... Read More
Contact Wendy Morris

407-575-5392

Wendy Morris LLC

Licensed in the State of Florida
BK 3146762
16797 Broadwater Avenue
Winter Garden, Florida 34787

Your privacy is our utmost concern. We will never sell your personal information. Privacy Policy
©2026 windermerehomes.net - all rights reserved. | Site Map