1-407-575-5392
Menu

6159 Harbour Town Court, Orlando, FL

NEXT
PREV
$4,950,000

($745/sqft)

List Status: Active
6159 Harbour Town Court
Orlando, FL 32819


6 beds
6 baths
6643 living sqft
Top Features
  • View: Golf Course
  • Subdivision: Bay Hill
  • Built in  2020
  • Single Family Residence
Description
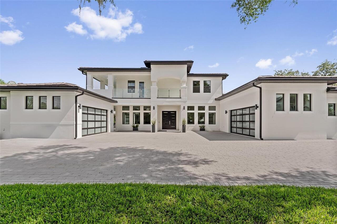
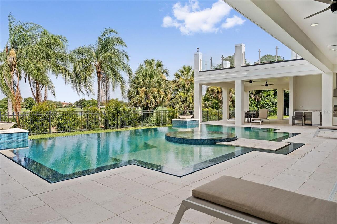
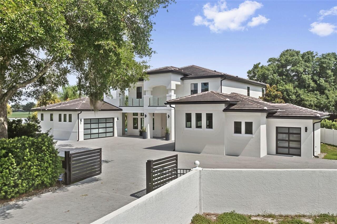
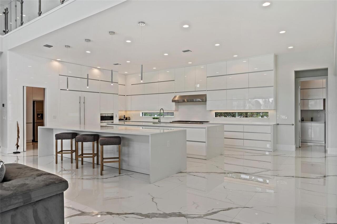
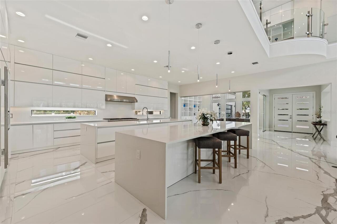
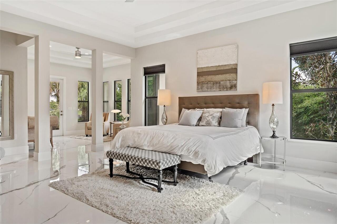
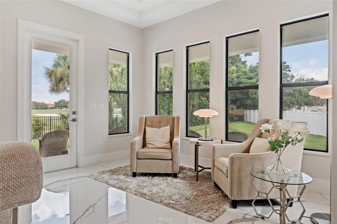
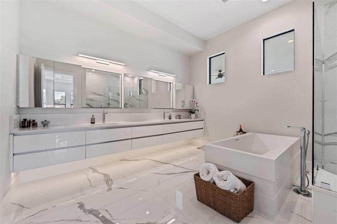
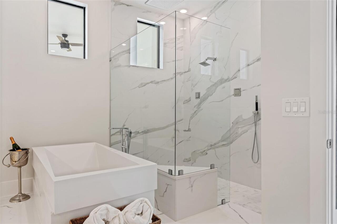
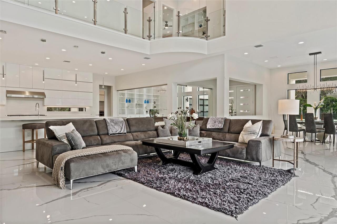
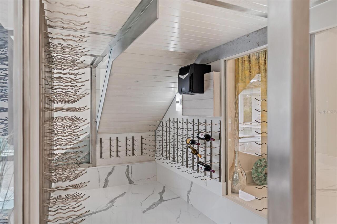
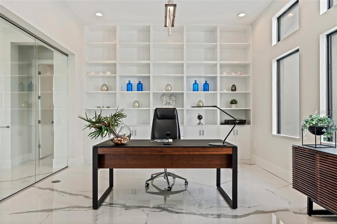
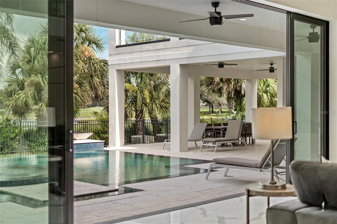
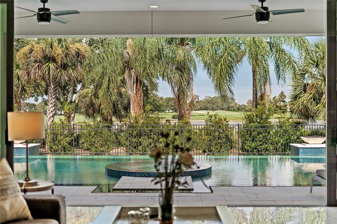
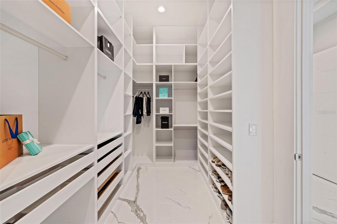
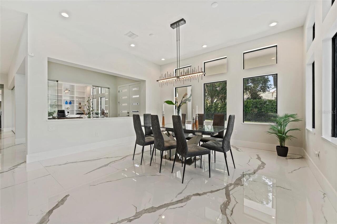
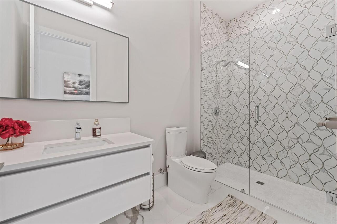
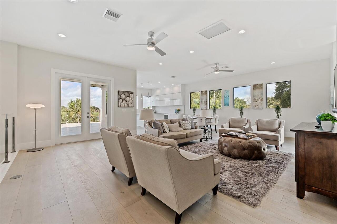
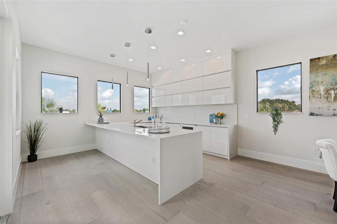
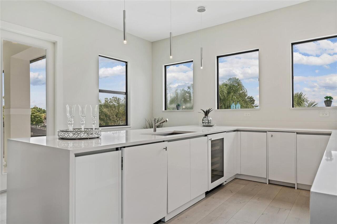
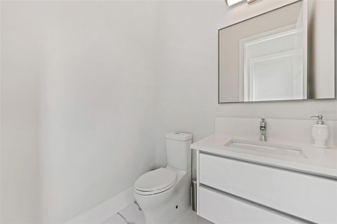
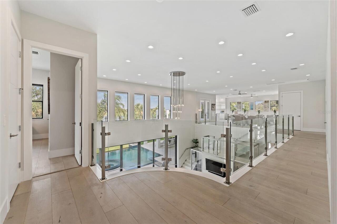
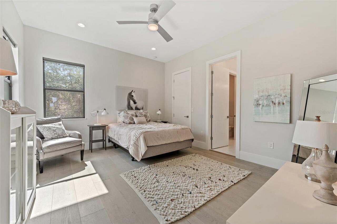
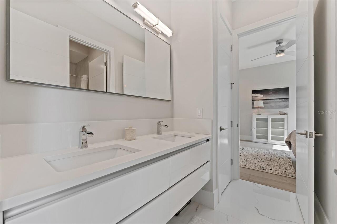
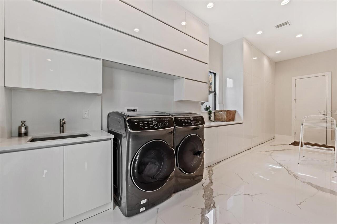
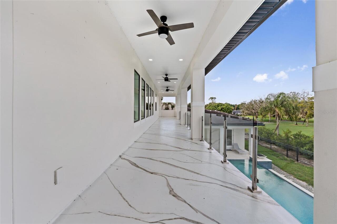
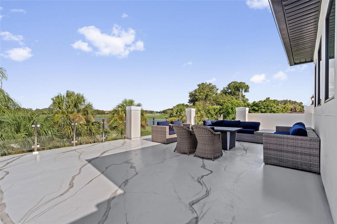
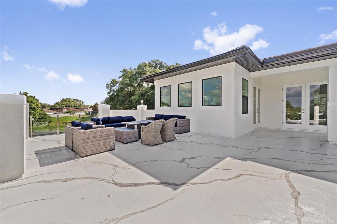
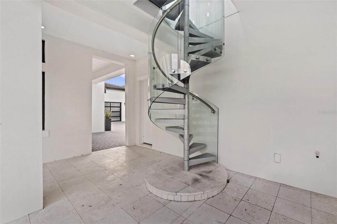
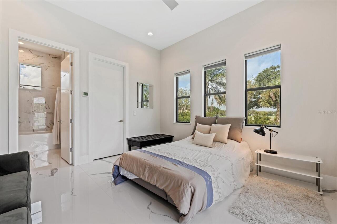
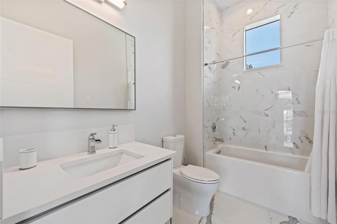
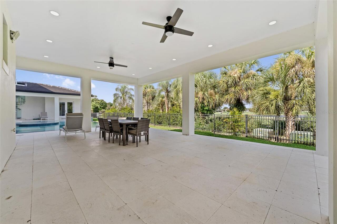
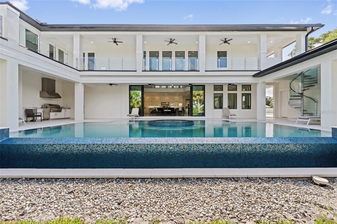
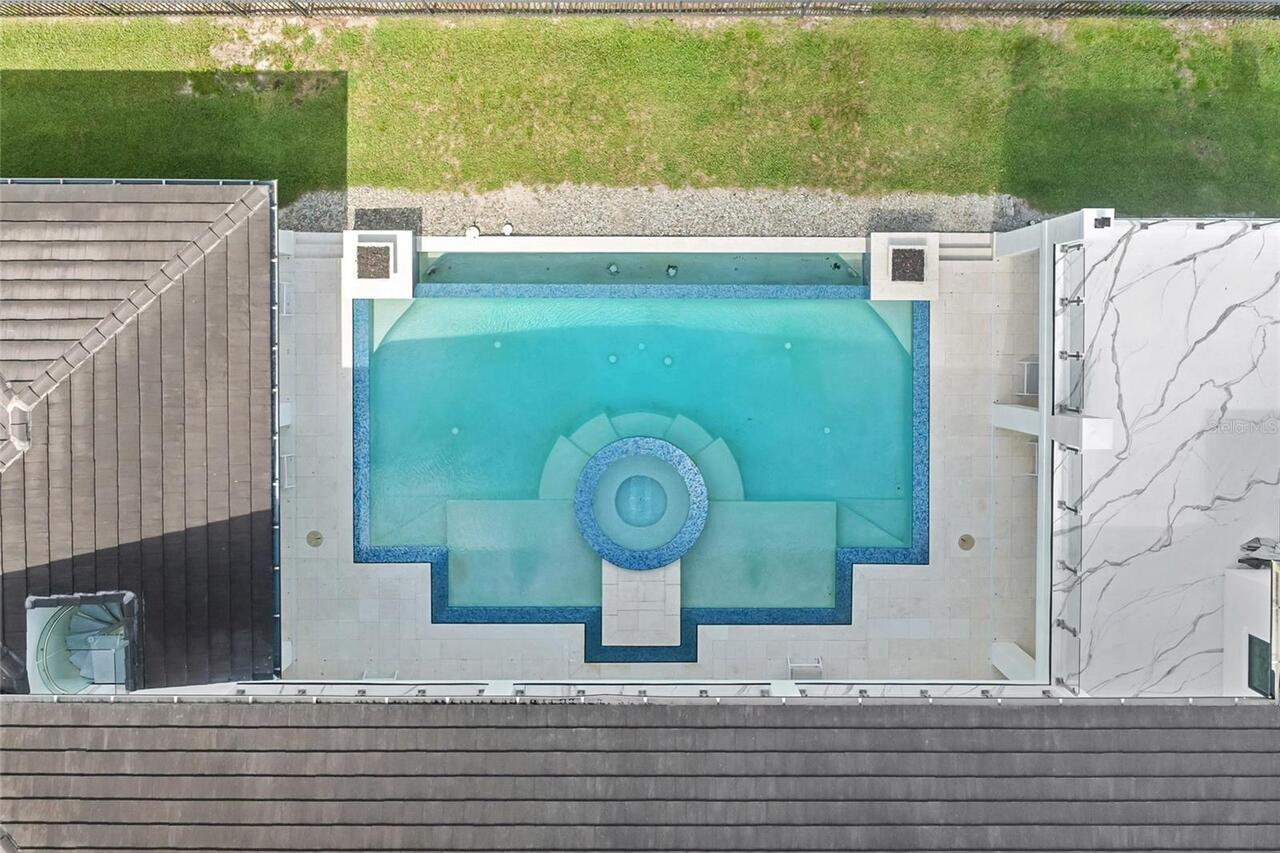
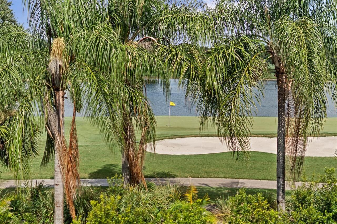
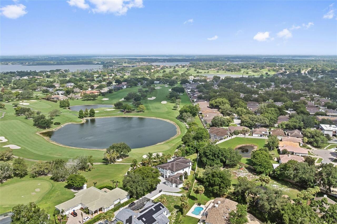
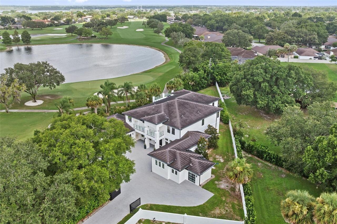
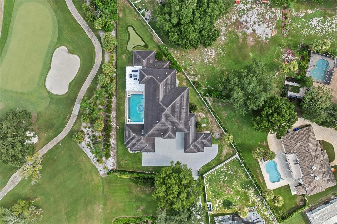
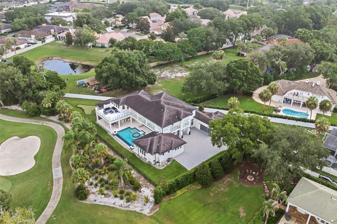
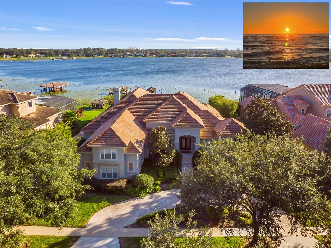
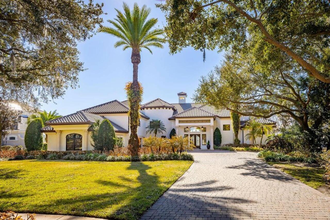
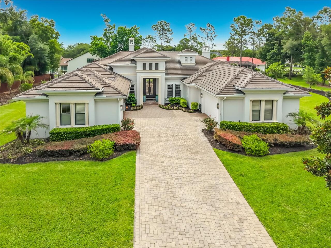
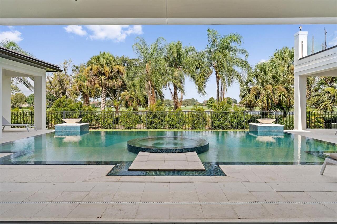
Welcome to elevated luxury, situated on the 11th green of one of the world's most iconic golf courses: Arnold Palmer's Bay Hill Club & Lodge, home of the PGA Tour’s Arnold Palmer Invitational since 1979. Located at the end of a private, gated cul-de-sac, this newly constructed 6-bedroom, 7-bathroom estate is designed for high-end entertaining. Melding a clean, modern aesthetic with a highly functional floor plan, this steel-reinforced estate redefines luxury living on the fairway. Carrara porcelain tile flows seamlessly throughout the entire first floor, offering timeless beauty with effortless durability. Dramatic 22-foot soaring ceilings and double-height glazing frame uncompromised vistas of the golf course and shimmering infinity pool. A symphony of light and leisure, the sprawling floor plan is meticulously engineered for fluid indoor-outdoor living. Massive 9-foot glass walls slide away to merge the sleek, open-concept family spaces with a resort-caliber outdoor oasis. Boasting a coveted northern and northwestern rear orientation, the panoramic pool deck catches the breathtaking colors of Central Florida’s sunsets. Built for the ultimate host, the main gourmet kitchen features dual islands, two dishwashers, Sub-Zero refrigeration, and a Wolf gas oven, complemented by an adjacent 534-bottle, climate-controlled glass wine display. A fully equipped back kitchen with an additional full-size catering refrigerator ensures seamless, discreet event prep away from your primary living space. Enter the double doors to exclusive owner's retreat for the ultimate sanctuary featuring his and her custom closets, dedicated lounging area with private lanai, spa-like bathroom with soaking tub, a seamless glass smart shower, and LED light inlay mirrors above the double vanities. The residence transitions effortlessly to warm engineered hardwood on the second level, beautifully bridging structural minimalism with residential warmth. This upper floor functions as a complete private
Property Details
Property Features
Property Sub Type
Single Family Residence
View
Golf Course
Parking
Garage Faces Side, Oversized, Circular Driveway, Driveway, Garage Door Opener, Golf Cart Garage, Guest, Golf Cart Parking, RV Access/Parking, Ground Level, Covered
Pool
Fiber Optic Lighting, Infinity, Heated, Gunite, Lighting, Outside Bath Access, Deck, Child Safety Fence, In Ground, Other, Pool Sweep, Salt Water
County
Orange
Subdivision
BAY HILL
Additional Information
Additional Lease Restrictions
Verify Lease Restrictions with HOA
Additional Parcels YN
false
Additional Rooms
Attic, Den/Library/Office, Formal Dining Room Separate, Formal Living Room Separate, Great Room, Inside Utility, Interior In-Law Suite w/Private Entry, Loft, Storage Rooms
Appliances
Bar Fridge, Convection Oven, Dishwasher, Disposal, Dryer, Freezer, Gas Water Heater, Ice Maker, Indoor Grill, Microwave, Range, Range Hood, Refrigerator, Tankless Water Heater, Washer, Wine Refrigerator
Approval Process
Verify Approval Process with HOA
Architectural Style
Contemporary, Custom, Traditional
Association Amenities
Clubhouse, Fitness Center, Golf Course, Playground, Pool, Security, Tennis Court(s)
Association Email
services@mybeaconmanagement.com
Association Fee
1125
Association Fee Frequency
Annually
Association Fee Includes
Management
Association Fee Requirement
Required
Association YN
true
Attached Garage YN
true
Available For Lease YN
1
Bathrooms Total Integer
7
Building Area Source
Public Records
Building Area Total
11615
Building Area Total Srch SqM
1079.07
Building Area Units
Square Feet
Calculated List Price By Calculated SqFt
745.15
Carport YN
false
Community Features
Clubhouse, Dog Park, Fitness Center, Golf Carts OK, Golf, Playground, Tennis Court(s), Street Lights
Construction Materials
Block, Stucco
Cooling
Central Air, Zoned
Country
US
Cumulative Days On Market
134
Current Price
4950000.00
Direction Faces
Southwest
Elementary School
Dr. Phillips Elem
Exterior Features
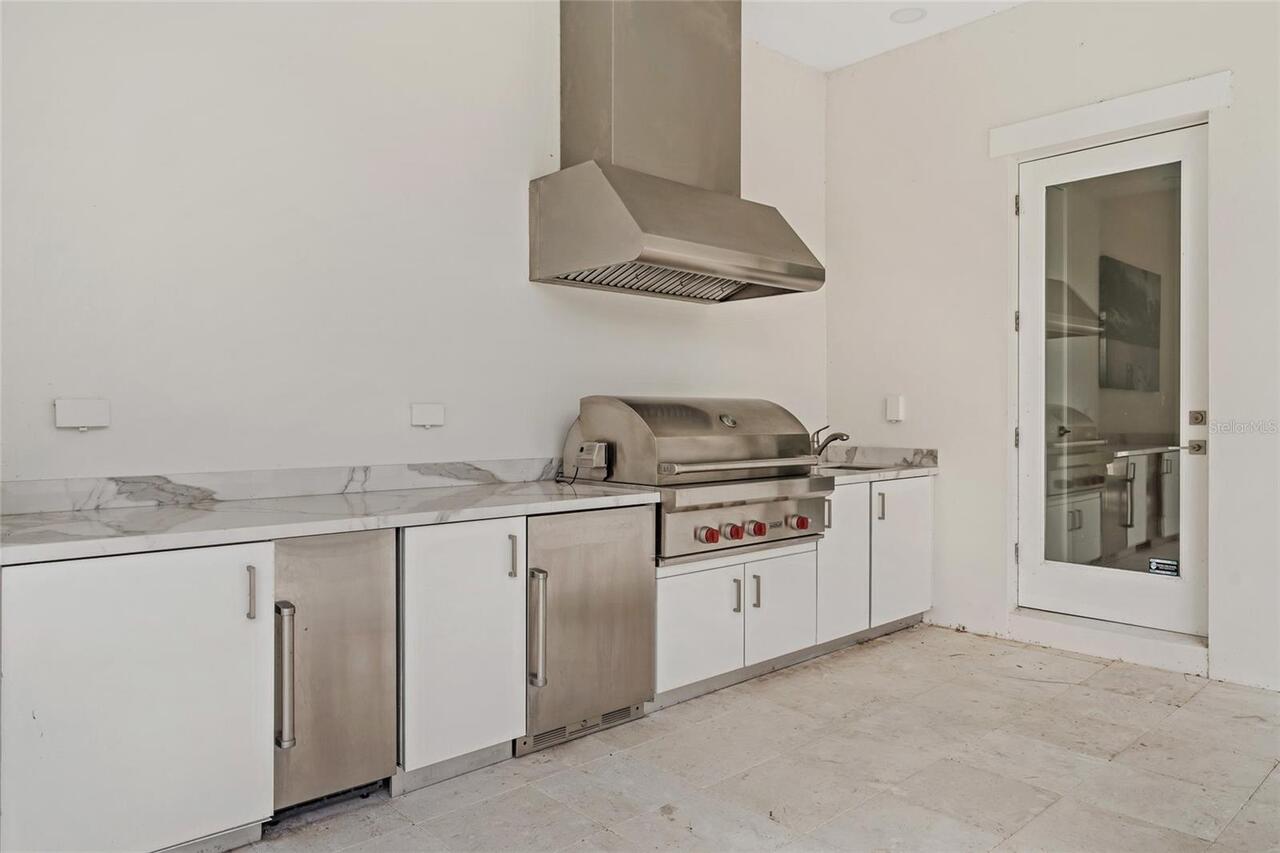
Balcony, Courtyard, Dog Run, Fire Pit, French Doors, Lighting, Outdoor Grill, Outdoor Kitchen, Private Entrance, Private Mailbox, Private Yard, Rain Gutters, Sliding Doors, Storage
Fencing
Fenced, Masonry
Fireplace YN
false
Flood Zone Code
X
Flood Zone Date
2009-09-25
Flood Zone Panel
12095C0385F
Flooring
Hardwood, Marble, Tile, Wood
Foundation Details
Slab
Furnished
Unfurnished
Garage Spaces
4
Garage YN
true
Heating
Central, Electric, Zoned
High School
Dr. Phillips High
Interior Features
Built-in Features, Ceiling Fans(s), Eat-in Kitchen, High Ceilings, Open Floorplan, Primary Bedroom Main Floor, Solid Surface Counters, Solid Wood Cabinets, Thermostat, Walk-In Closet(s), Wet Bar
Internet Address Display YN
true
Internet Automated Valuation Display YN
true
Internet Consumer Comment YN
false
Internet Entire Listing Display YN
true
Laundry Features
Inside, Laundry Room
Lease Restrictions YN
1
Levels
Two
List AOR
Orlando Regional
Living Area Meters
617.15
Living Area Source
Public Records
Living Area Units
Square Feet
Lot Features
Corner Lot, Cul-De-Sac, In County, Landscaped, Level, Near Golf Course, Near Marina, On Golf Course, Oversized Lot, Private, Street Brick, Street Dead-End, Paved
Lot Size Acres
0.68
Lot Size Square Feet
29494
Lot Size Square Meters
2740
Middle Or Junior School
Southwest Middle
Minimum Lease
7 Months
Modification Timestamp
2026-07-21T20:37:10.711Z
Monthly HOA Amount
93.75
New Construction YN
false
Occupant Type
Owner
Other Equipment
Fire Pit, Irrigation Equipment, Private Entrance, Private Yard
Other Structures
Guest House, Outdoor Kitchen, Storage
Ownership
Fee Simple
Parcel Number
27-23-28-0500-00-050
Patio And Porch Features
Covered, Front Porch, Patio, Porch, Rear Porch, Wrap Around
Pet Restrictions
Verify Pet Restrictions with HOA
Pets Allowed
Yes
Pool Private YN
true
Postal Code Plus 4
4218
Public Survey Range
28
Public Survey Section
27
RATIO Current Price By Calculated SqFt
745.15
Road Surface Type
Paved
Roof
Tile
Room Count
12
Security Features
Closed Circuit Camera(s), Security Fencing/Lighting/Alarms, Secured Garage/Parking, Security Gate, Security System, Smoke Detector(s)
Senior Community YN
false
Sewer
Aerobic Septic
Showing Requirements
Listing Agent Must Accompany, See Remarks
Spa Features
Heated, In Ground
Spa YN
true
Status Change Timestamp
2026-07-21T19:36:26.000Z
Stories Total
2
Tax Annual Amount
59699
Tax Block
02
Tax Book Number
9-1
Tax Legal Description
BAY COVE ESTATES 9/1 LOT 5
Tax Lot
5
Tax Year
2025
Total Acreage
1/2 to less than 1
Total Annual Fees
1125.00
Total Monthly Fees
93.75
Township
23
Universal Property Id
US-12095-N-272328050000050-R-N
Unparsed Address
6159 HARBOUR TOWN CT
Utilities
BB/HS Internet Available, Cable Available, Electricity Connected, Fiber Optics, Propane, Underground Utilities, Water Connected
Water Access
Lake - Chain of Lakes
Water Access YN
1
Water Extras
Boat Ramp - Private, Fishing Pier, Skiing Allowed
Water Extras YN
1
Water Source
Public
Water View
Pond
Water View YN
1
Waterfront YN
false
Window Features
Double Pane Windows, Insulated Windows, Thermal Windows
Zoning
P-D
Neighborhood Map
Popup

Property Photos
Listing Photo
Listing Photo
Listing Photo
Listing Photo
Listing Photo
Listing Photo
Listing Photo
Listing Photo
Listing Photo
Listing Photo
Listing Photo
Listing Photo
Listing Photo
Listing Photo
Listing Photo
Listing Photo
Listing Photo
Listing Photo
Listing Photo
Listing Photo
Listing Photo
Listing Photo
Listing Photo
Listing Photo
Listing Photo
Listing Photo
Listing Photo
Listing Photo
Listing Photo
Listing Photo
Listing Photo
Listing Photo
Listing Photo
Listing Photo
Listing Photo
Listing Photo
Listing Photo
Listing Photo
Listing Photo
Listing Photo
Listing Photo
Listing Photo
Listing Photo
Listing Photo
Listing Photo
Listing Photo
Listing Photo
Listing Photo
Listing Photo
Listing Photo
Listing Photo
Listing Photo
Listing Photo
Listing Photo
Listing Photo
Listing Photo
Listing Photo
Listing Photo
Listing Photo
Listing Photo
Listing Photo
Listing Photo
Listing Photo
Listing Photo
Listing Photo
Listing Photo
Listing Photo
Listing Photo
Listing Photo
Listing Photo
Listing Photo
Listing Photo
Listing Photo
Listing Photo
Listing Photo
Listing Photo
Listing Photo
Listing Photo
Listing Photo
Listing Photo
Listing Photo
Listing Photo
Listing Photo
Listing Photo
Listing Photo
Listing Photo
Listing Photo
Listing Photo
Listing Photo
Listing Photo
Listing Photo
Listing Photo

MLS #MFRO6425809 Listing courtesy of Premier Sothebys Int'l Realty provided by Stellar MLS.

Similar Listings

$4,700,000
9245 Southern Breeze Drive
Orlando
6BR/6BA
| Active


All listing information is deemed reliable but not guaranteed and should be independently verified through personal inspection by appropriate professionals. Listings displayed on this website may be subject to prior sale or removal from sale; availability of any listing should always be independent verified. Listing information is provided for consumer personal, non-commercial use, solely to identify potential properties for potential purchase; all other use is strictly prohibited and may violate relevant federal and state law. The source of the listing data is as follows: Stellar MLS (updated 7/21/26 5:51 PM) |

Listing Search


Translate Tool

Featured Listings
Windermere Real Estate
$9,750,000
5 BED
3 BATH
DRAMATIC PRICE IMPROVEMENT on this exceptional 5+ acre LAKE DOWN development opportunity, offering 300 feet of pristine ... Read More
Windermere Real Estate
$9,750,000
 
 
DRAMATIC PRICE IMPROVEMENT on this exceptional 5+ acre Lake Down development opportunity, offering 300 feet of pristine ... Read More
Windermere Real Estate
$4,599,000
5 BED
5 BATH
Extraordinary Lake Butler views abound from this classically elegant yet recently updated Chaine du Lac estate residence... Read More
Windermere Real Estate
$2,550,000
4 BED
5 BATH
Completely renovated in 2025. State-of-the-art showpiece located in the beautiful Estates at Lake Clarice. This updated ... Read More
Windermere Real Estate
$1,075,000
5 BED
4 BATH
Fully Furnished- Located in the highly desirable Windermere Trails community, this impressive residence offers 5 bedroom... Read More
Contact Wendy Morris

407-575-5392

Wendy Morris LLC

Licensed in the State of Florida
BK 3146762
16797 Broadwater Avenue
Winter Garden, Florida 34787

Your privacy is our utmost concern. We will never sell your personal information. Privacy Policy
©2026 windermerehomes.net - all rights reserved. | Site Map