1-407-575-5392
Menu

5854 Cheshire Cove Terrace, Orlando, FL

NEXT
PREV
$599,000

($204/sqft)

List Status: Contingent
5854 Cheshire Cove Terrace
Orlando, FL 32829


5 beds
3 baths
2932 living sqft
Top Features
  • Subdivision: Vista Lakes N-11 Avon
  • Built in  2007
  • Single Family Residence
Description
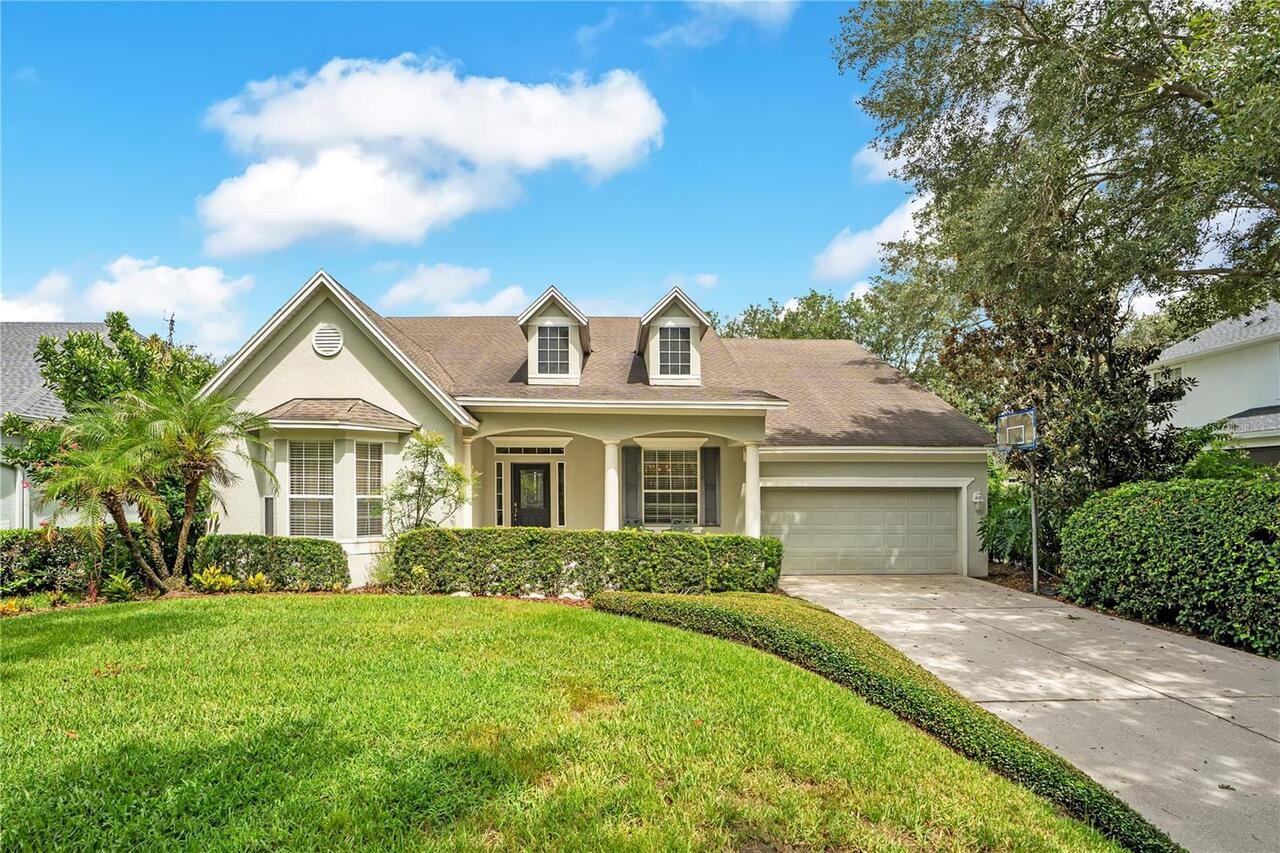
Under contract-accepting backup offers. Welcome Home! This move-in ready Vista Lakes home showcases spectacular curb appeal and a highly functional, versatile floor plan designed for today's lifestyle. Featuring 5 bedrooms, 3 full bathrooms, formal living and dining rooms, a spacious loft, a two-car garage, a NEW ROOF (2023), and NEWER AC (2022), this home truly has it all. As you enter, you'll immediately appreciate the soaring ceilings, welcoming foyer, expansive windows that fill the home with natural light, and the beautiful engineered hardwood and tile flooring that flow throughout the home. Just off the entryway are the formal living & dining rooms, offering the perfect spaces for hosting holidays, dinner parties, or create additional flex spaces to fit your needs. At the rear of the home, you'll discover the heart of the home—a cozy family room, kitchen, and dining nook thoughtfully designed for everyday living and effortless entertaining. The kitchen features stainless steel appliances, a center island with breakfast bar, upgraded cabinetry with glass-front accents and crown molding, a stylish mosaic glass tile backsplash, a closet pantry, & a single-basin sink. Adjacent to the kitchen is a bright and inviting dining nook surrounded by large windows that overlook the expansive backyard, creating the perfect setting to enjoy your morning coffee or family meals. The spacious family room is enhanced with beautiful crown molding and oversized sliding glass doors that open to the covered and screened lanai, creating seamless indoor-outdoor living and the perfect place to enjoy Florida's year-round sunshine. Tucked away at the rear of the home, you'll find a generously sized walk-in laundry room, two secondary bedrooms, a full bathroom, & convenient access to the two-car garage, making this layout ideal for guests or multigenerational living. Let's head upstairs where you'll find an impressive loft featuring custom built-in shelving, a cozy fireplace, upgraded wro
Property Details
Property Features
Property Sub Type
Single Family Residence
Parking
Driveway
County
Orange
Subdivision
VISTA LAKES N-11 AVON
Additional Information
Additional Lease Restrictions
Buyer and Buyer's Agent to Verify all information with the HOA
Additional Parcels YN
false
Additional Rooms
Family Room, Formal Dining Room Separate, Formal Living Room Separate, Loft
Alternate Key Folio Num
18-23-31-2159-01-180
Appliances
Dishwasher, Disposal, Dryer, Microwave, Range, Refrigerator, Washer
Approval Process
Buyer and Buyer's Agent to Verify all information with the HOA
Association Email
joseph.gonzalez@vistalakesfl.com
Association Fee
148.95
Association Fee Frequency
Quarterly
Association Fee Requirement
Required
Association URL
vistalakesfl.com
Association YN
true
Attached Garage YN
true
Available For Lease YN
1
Bathrooms Total Integer
3
Building Area Source
Public Records
Building Area Total
3744
Building Area Total Srch SqM
347.83
Building Area Units
Square Feet
Calculated List Price By Calculated SqFt
204.30
Carport YN
false
Construction Materials
Block, Stucco, Frame
Cooling
Central Air
Country
US
Cumulative Days On Market
16
Current Price
599000.00
Direction Faces
South
Elementary School
Vista Lakes Elem
Expected Closing Date
2026-09-04T00:00:00.000
Exterior Features
Rain Gutters, Sidewalk, Sliding Doors
Fencing
Fenced
Fireplace Features
Electric
Fireplace YN
true
Flood Zone Code
X
Flood Zone Date
2018-06-20
Flood Zone Panel
12095C0435G
Flooring
Ceramic Tile, Hardwood, Tile
Foundation Details
Slab
Furnished
Unfurnished
Garage Spaces
2
Garage YN
true
Heating
Electric
High School
Colonial High
Interior Features
Ceiling Fans(s), Crown Molding, Eat-in Kitchen, Kitchen/Family Room Combo, Living Room/Dining Room Combo, PrimaryBedroom Upstairs, Thermostat, Walk-In Closet(s), Window Treatments
Internet Address Display YN
true
Internet Automated Valuation Display YN
false
Internet Consumer Comment YN
false
Internet Entire Listing Display YN
true
Laundry Features
Laundry Room
Levels
Two
List AOR
Orlando Regional
Living Area Meters
272.39
Living Area Source
Owner
Living Area Units
Square Feet
Lot Size Acres
0.17
Lot Size Square Feet
7201
Lot Size Square Meters
669
Middle Or Junior School
Odyssey Middle
Minimum Lease
8-12 Months
Modification Timestamp
2026-08-10T13:59:09.748Z
Monthly HOA Amount
49.65
New Construction YN
false
Occupant Type
Vacant
Other Structures
Shed(s)
Ownership
Fee Simple
Parcel Number
18-23-31-2159-01-180
Patio And Porch Features
Covered, Screened
Pet Restrictions
Buyer and Buyer's Agent to Verify all information with the HOA
Pets Allowed
Yes
Pool Private YN
false
Postal Code Plus 4
8834
Property Attached YN
true
Property Condition
Completed
Public Survey Range
31
Public Survey Section
18
Purchase Contract Date
2026-08-06
RATIO Current Price By Calculated SqFt
204.30
Realtor Info
As-Is, See Attachments, Sign
Road Responsibility
Public Maintained Road
Road Surface Type
Paved
Roof
Shingle
Room Count
12
Senior Community YN
false
Sewer
Public Sewer
Showing Requirements
Sentri Lock Box, Appointment Only, See Remarks, ShowingTime
Status Change Timestamp
2026-08-10T13:58:37.000Z
Tax Annual Amount
10701
Tax Block
1
Tax Book Number
60-22
Tax Legal Description
VISTA LAKES VILLAGE N-11 (AVON) 60/22 LOT 118
Tax Lot
118
Tax Year
2025
Total Acreage
0 to less than 1/4
Total Annual Fees
595.80
Total Monthly Fees
49.65
Township
23
Universal Property Id
US-12095-N-182331215901180-R-N
Unparsed Address
5854 CHESHIRE COVE TER
Utilities
Electricity Connected, Sewer Connected, Water Connected
Vegetation
Trees/Landscaped
Water Source
Public
Waterfront YN
false
Window Features
Blinds
Zoning
PD
Neighborhood Map
Popup

Property Photos

MLS #MFRO6425479 Listing courtesy of Luna Group provided by Stellar MLS.

Similar Listings

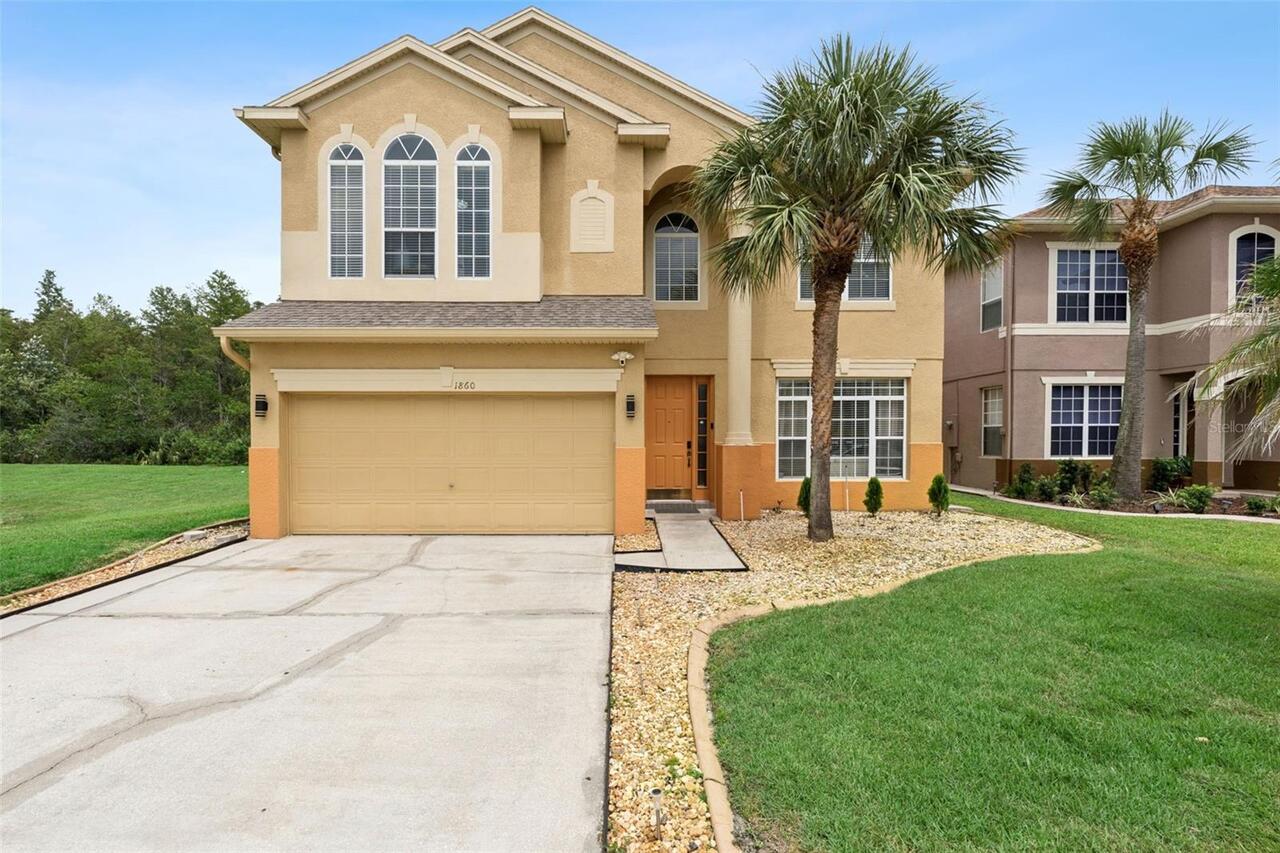
$539,900
1860 White Heron Bay Circle
Orlando
5BR/3BA
| Active
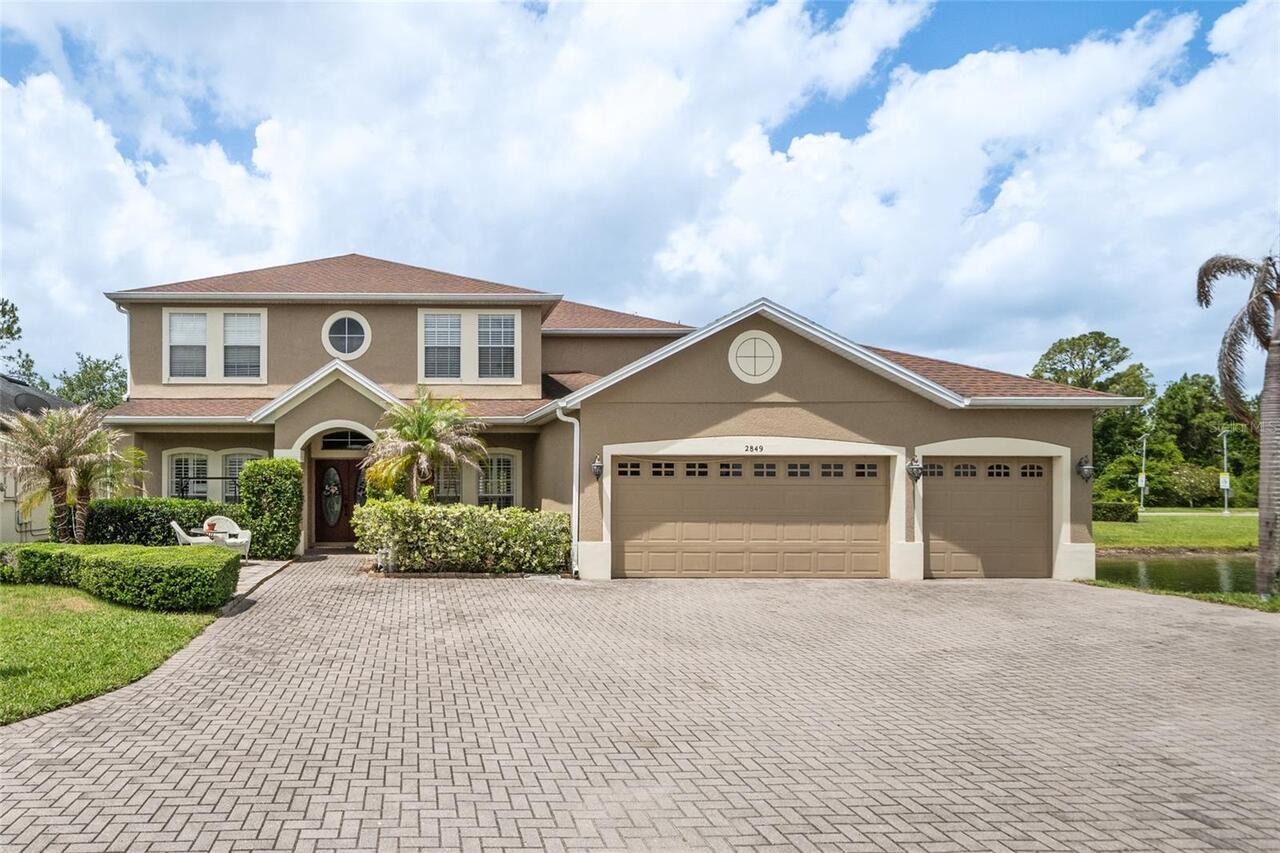
$545,000
2849 Curving Oaks Way
Orlando
5BR/3BA
| Contingent
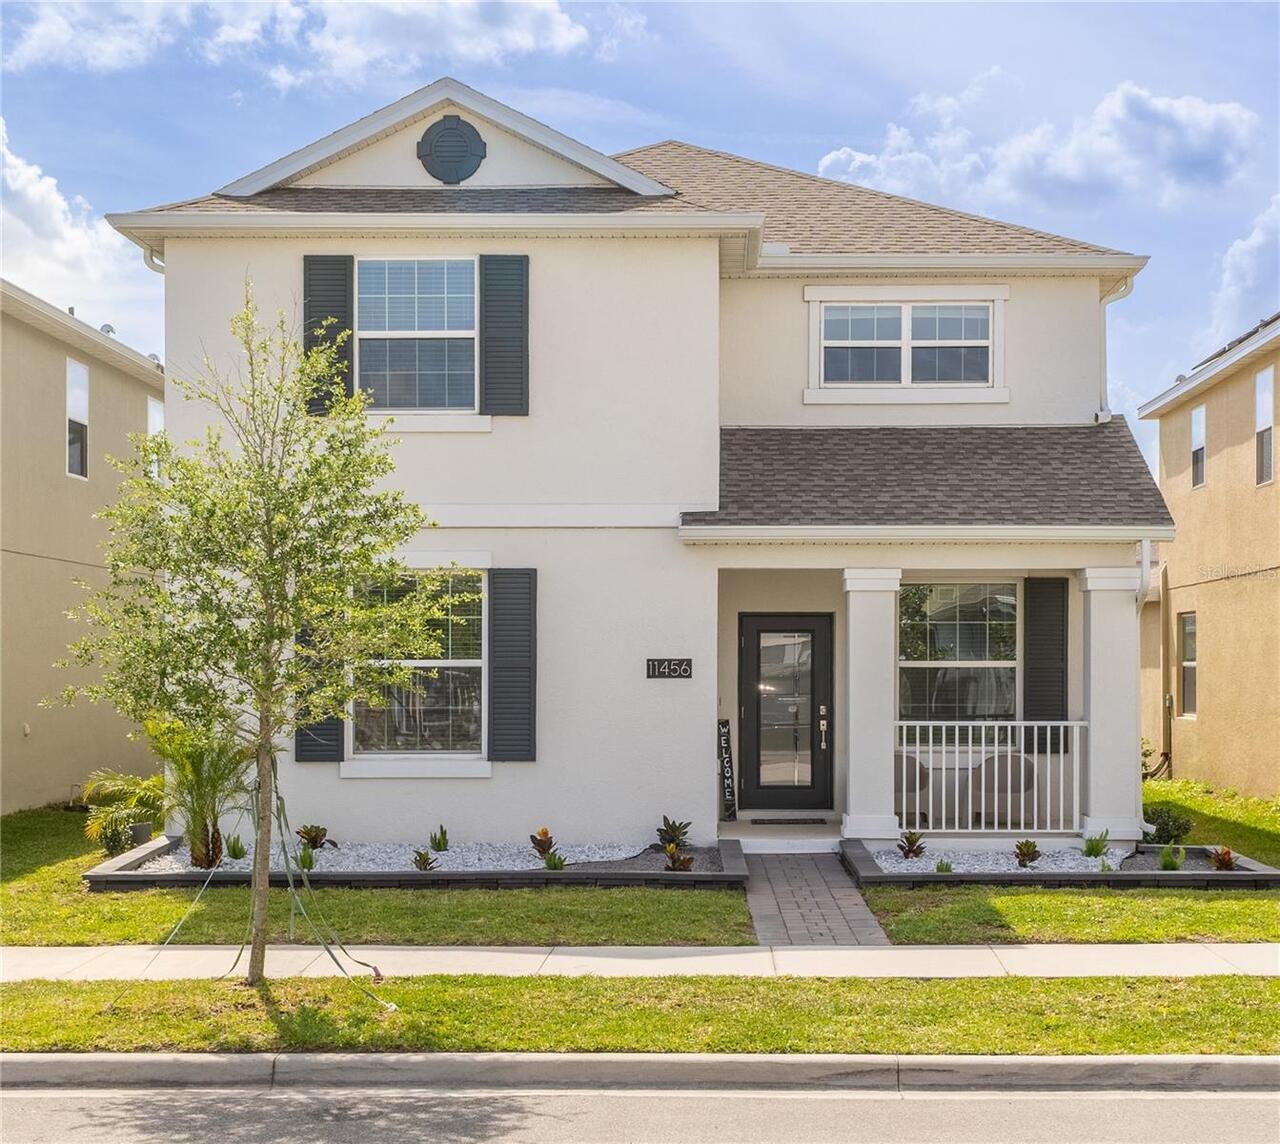
$549,000
11456 Rhyme Avenue
Orlando
5BR/3BA
| Contingent
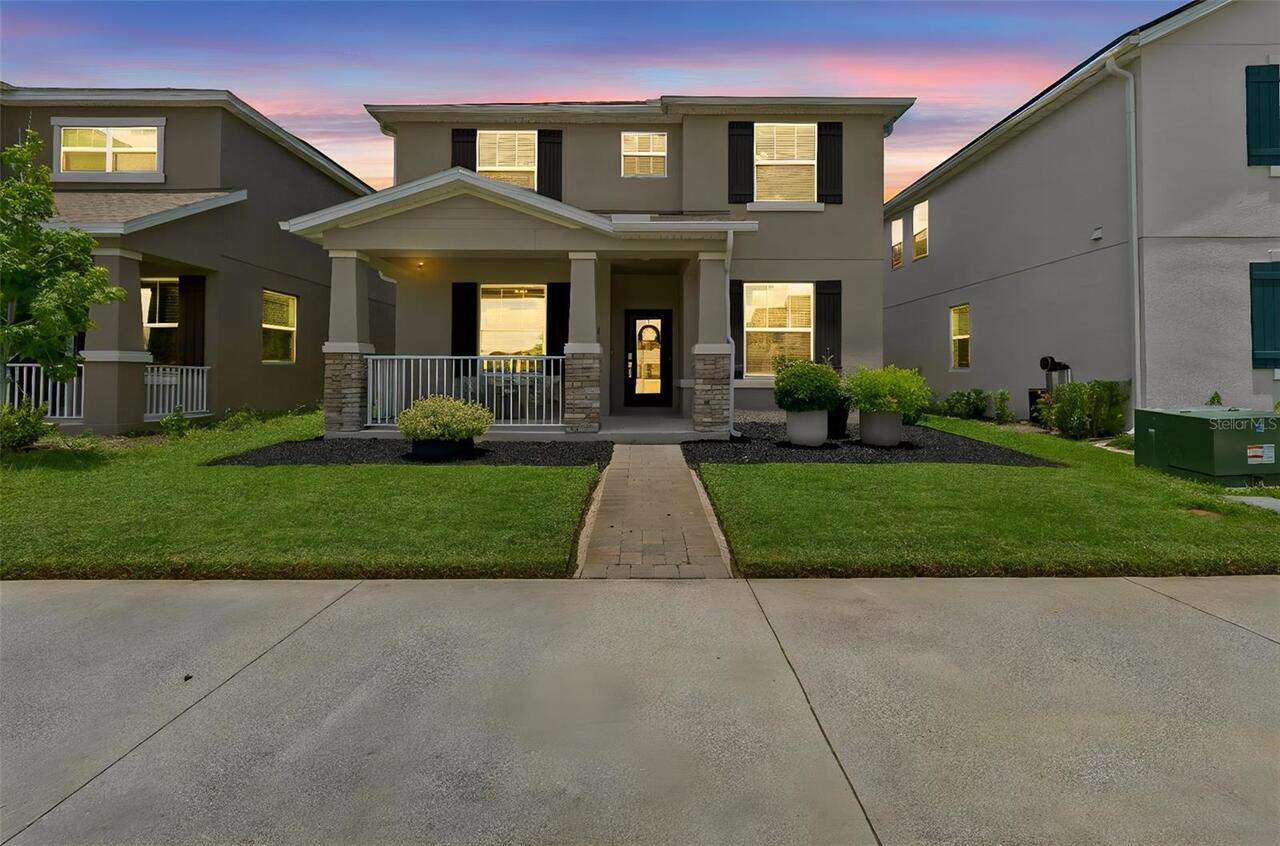
$549,500
9745 Introduction Way
Orlando
5BR/3BA
| Contingent


All listing information is deemed reliable but not guaranteed and should be independently verified through personal inspection by appropriate professionals. Listings displayed on this website may be subject to prior sale or removal from sale; availability of any listing should always be independent verified. Listing information is provided for consumer personal, non-commercial use, solely to identify potential properties for potential purchase; all other use is strictly prohibited and may violate relevant federal and state law. The source of the listing data is as follows: Stellar MLS (updated 8/14/26 12:58 AM) |

Listing Search


Translate Tool

Featured Listings
Windermere Real Estate
$725,000
5 BED
4 BATH
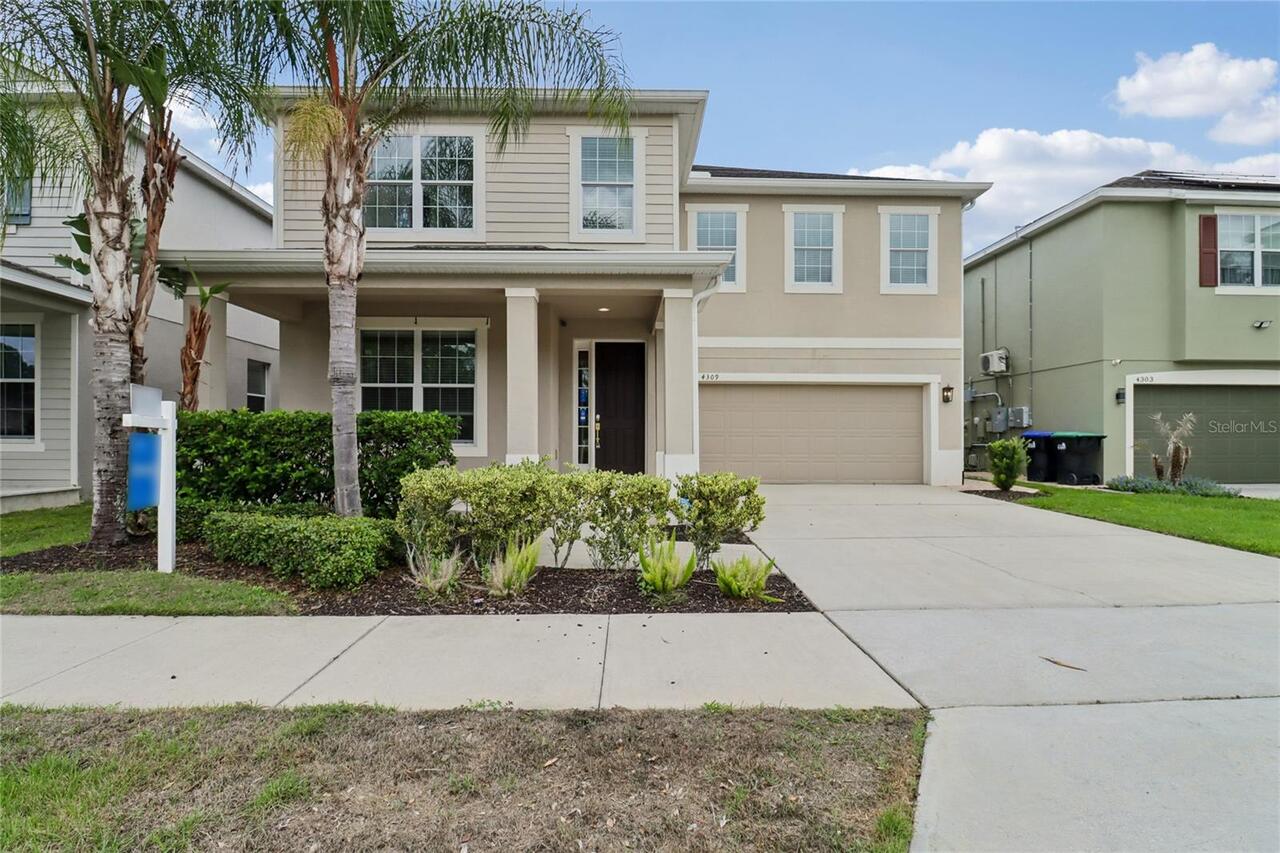
Check out 4309 Saltmarsh Sparrow Dr, a residence featuring a partial flooring replacement that enhances its overall pres... Read More
Windermere Real Estate
$1,500,000
5 BED
4 BATH
An exceptional residence where refined design and effortless living converge. Meticulously remodeled throughout, the hom... Read More
Windermere Real Estate
$1,099,000
4 BED
3 BATH
Reduced 50k! Seller motivated! Nestled within the highly acclaimed guard-gated community of Keene’s Pointe, this complet... Read More
Windermere Real Estate
$4,500,000
4 BED
5 BATH
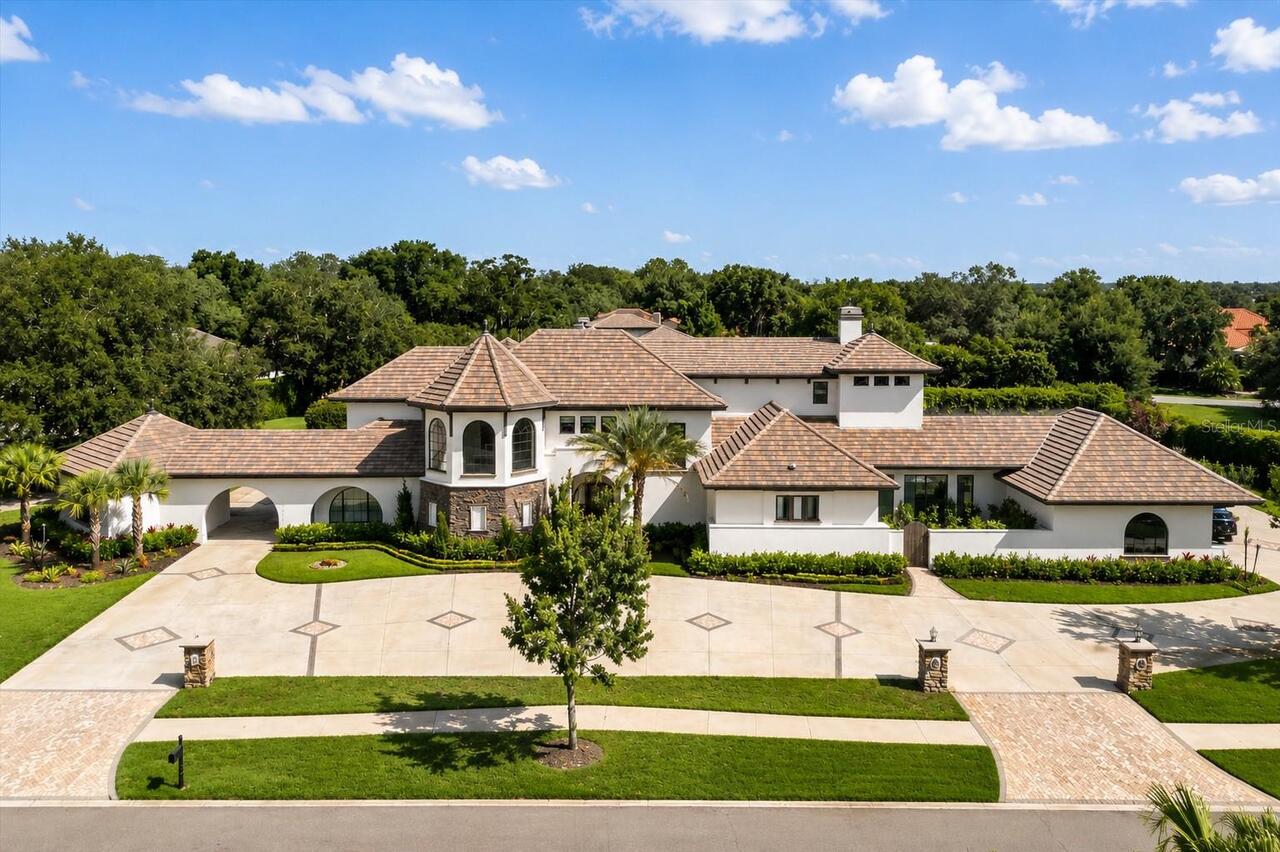
Experience luxury living in this custom-built Tuscan-style estate located in the exclusive gated community of Chaine Du ... Read More
Windermere Real Estate
$1,090,000
4 BED
4 BATH
Virtually Staged. One or more photo(s) was virtually staged. *** BRAND NEW ROOF AUG 2026 *** This is your opportunity to... Read More
Contact Wendy Morris

407-575-5392

Wendy Morris LLC

Licensed in the State of Florida
BK 3146762
16797 Broadwater Avenue
Winter Garden, Florida 34787

Your privacy is our utmost concern. We will never sell your personal information. Privacy Policy
©2026 windermerehomes.net - all rights reserved. | Site Map